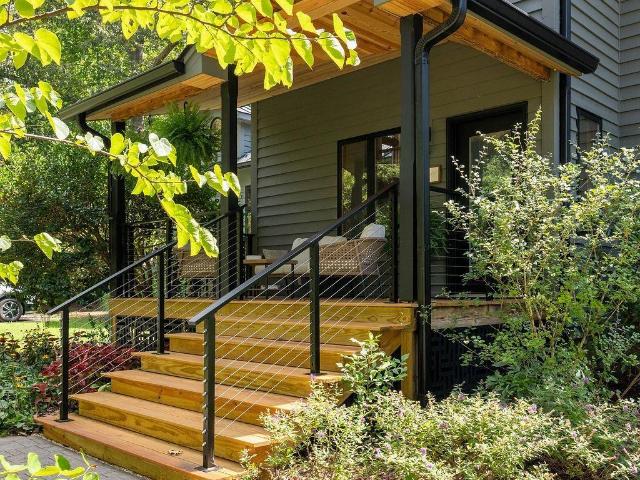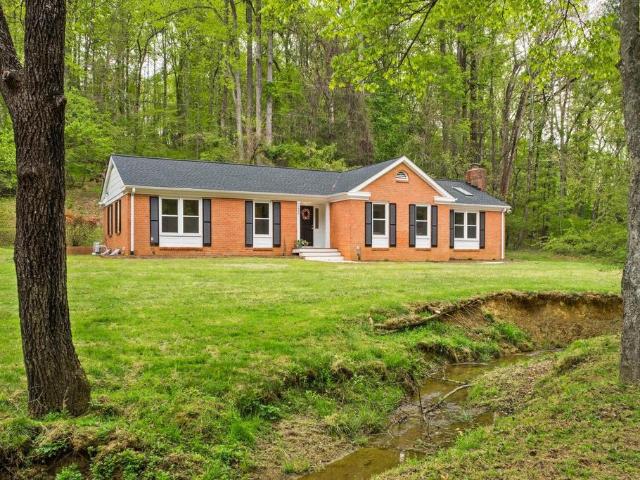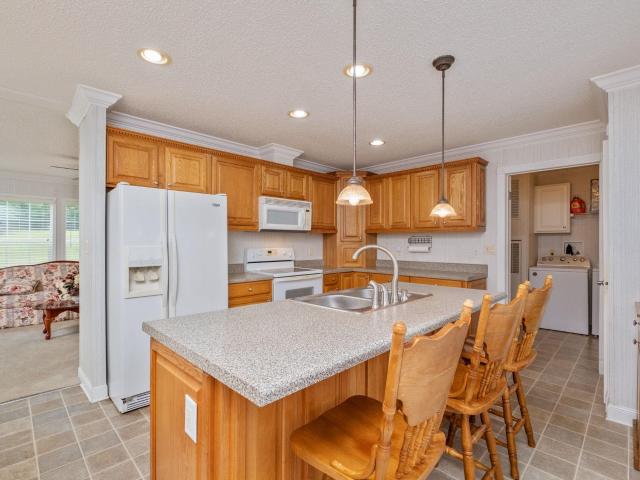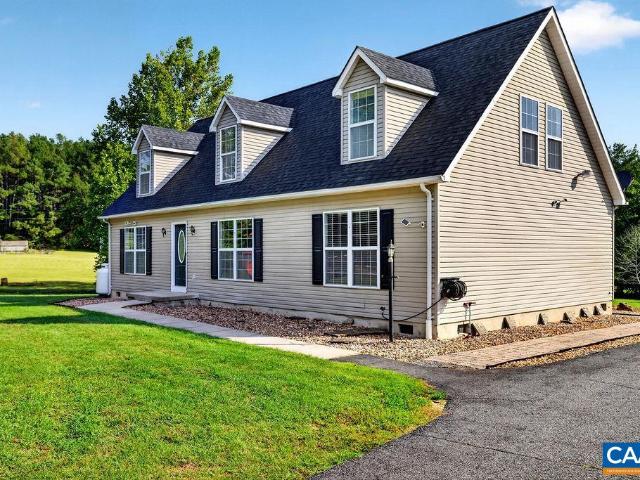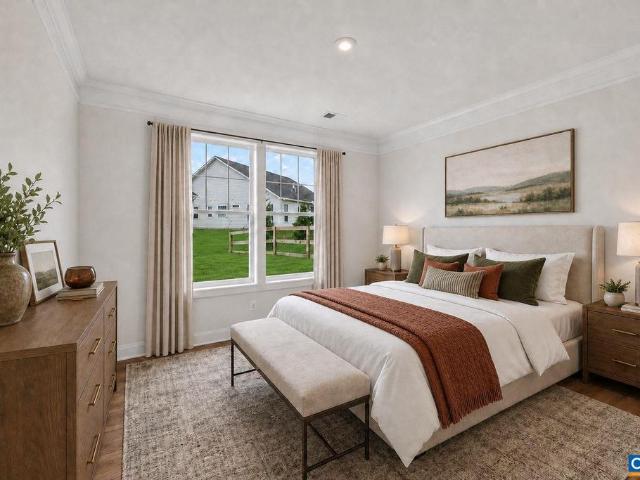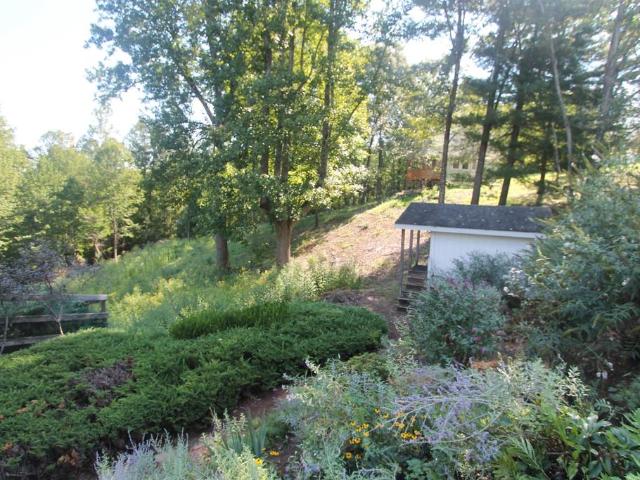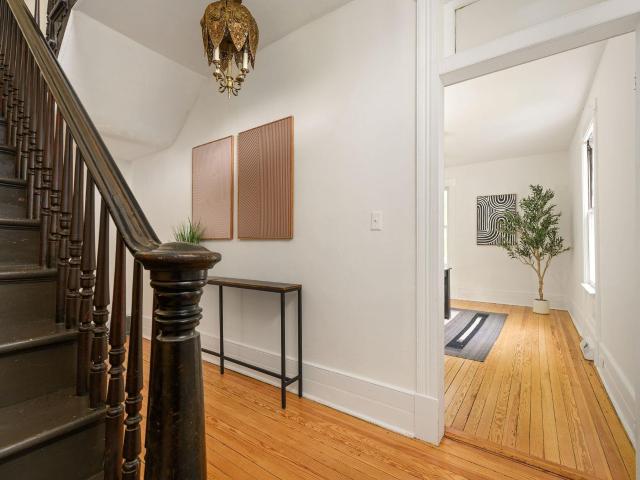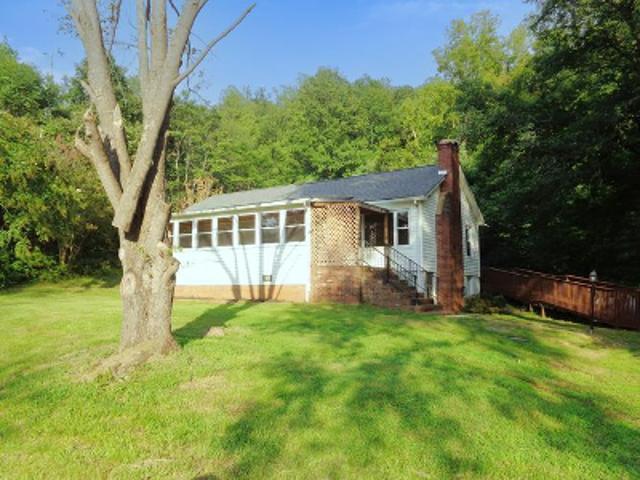
23 houses for sale in Heards

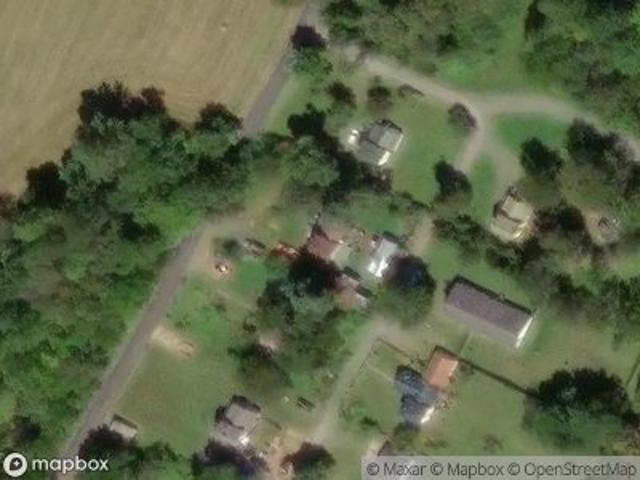
4375 Taylor Creek Rd
View photo
House · for sale
USD 875,000
USD 273/sq.ft
4375 Taylor Creek Rd
Heards
· 3,197 sq.ft · 4 Bedrooms · 3 Baths · House
· Fireplace · Equipped kitchen · Cellar
Heards · 3,197 sq.ft · 4 Bedrooms · 3 Baths · House · Fireplace · Equipped kitchen · Cellar
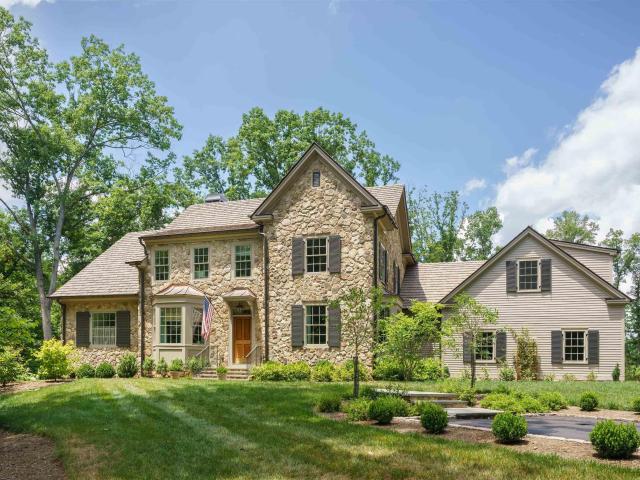
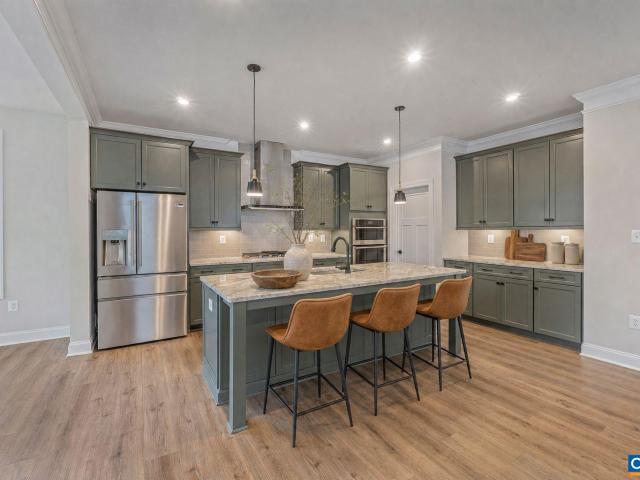
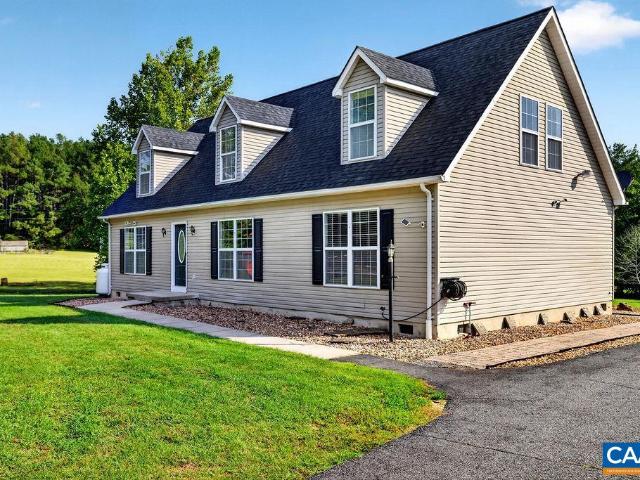
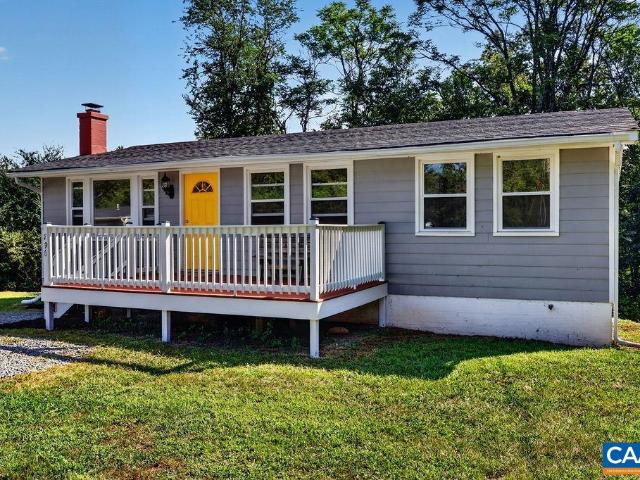
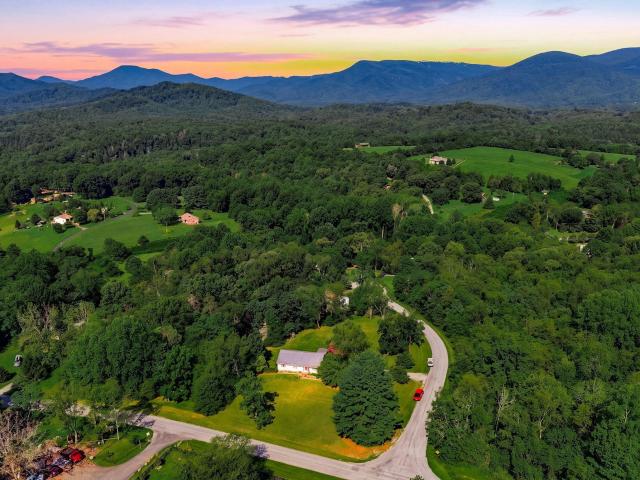
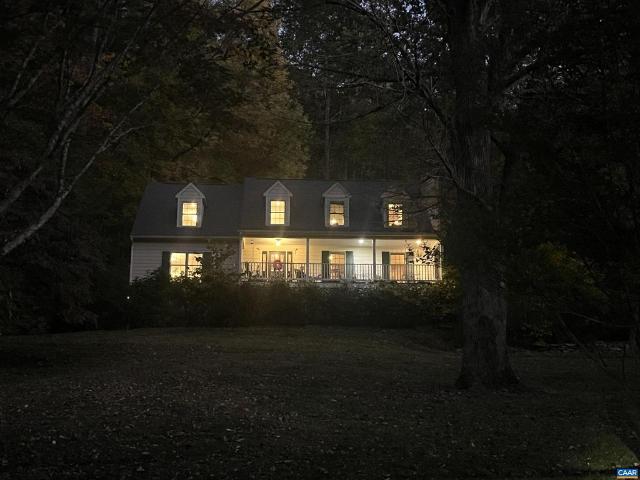
This stunning 26 acre estate offers a blend of natural beauty & modern comfort. Taylor Creek meanders through the property, creating a serene backdrop of babbling waters. This home is a true retreat with endless possibilities for outdoor recreation or peaceful relaxation. The beautifully updated home boasts a newly renovated kitchen featuring gleaming new countertops, state-of-the-art appliances, & refinished antique pine floors that add timeless charm. The newly completed basement expands the living space with a cozy family room, an additional bedroom, & a full bath, ideal for guests or extended family. The primary suite offers a gas fireplace & a fully renovated bathroom showcasing new flooring, a heated towel bar, & a tiled shower with glass door. The living room w/wood-burning fireplace, exudes warmth, while the adjacent dining room is perfect for gatherings. Upstairs, 2 additional bedrooms and full bath provide ample space for family or visitors. Enjoy mornings on the covered fron
USD 875,000
68b allen creek rd
View photo
House · for sale
USD 599,900
USD 218/sq.ft
68b allen creek rd
Heards
· 2,745 sq.ft · 4 Bedrooms · 2 Baths · House
· Equipped kitchen · Swimming pool · Cellar
Heards · 2,745 sq.ft · 4 Bedrooms · 2 Baths · House · Equipped kitchen · Swimming pool · Cellar
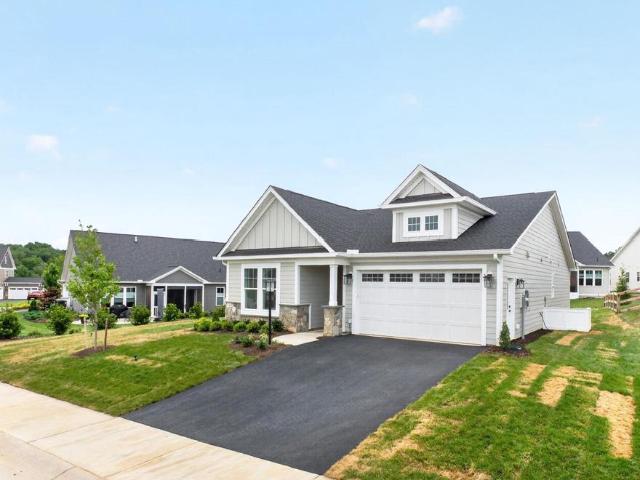
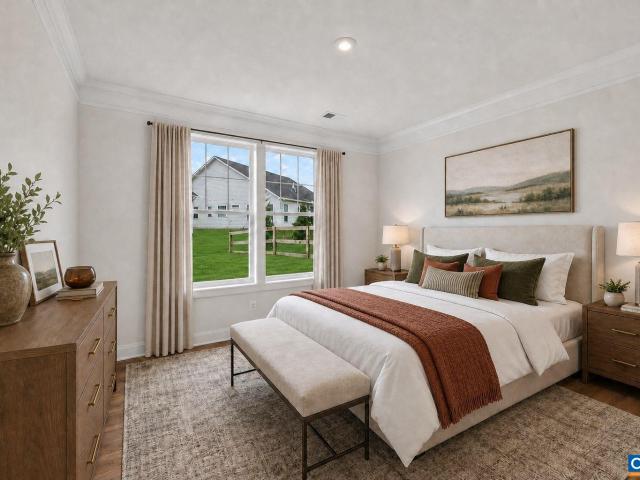
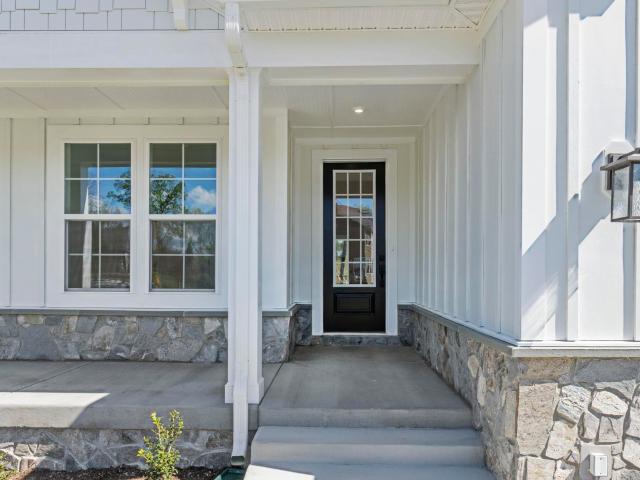
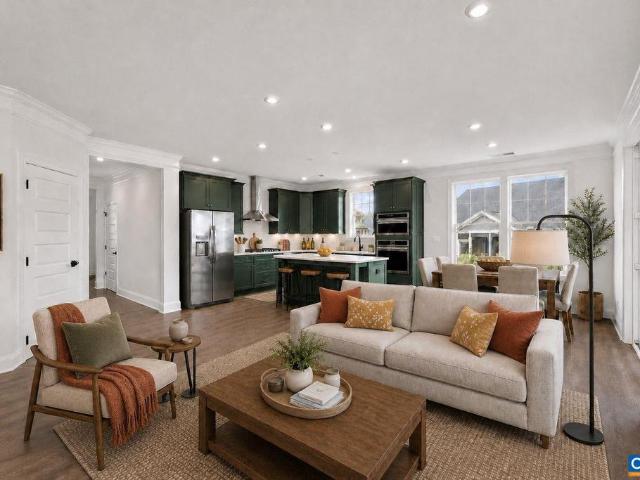
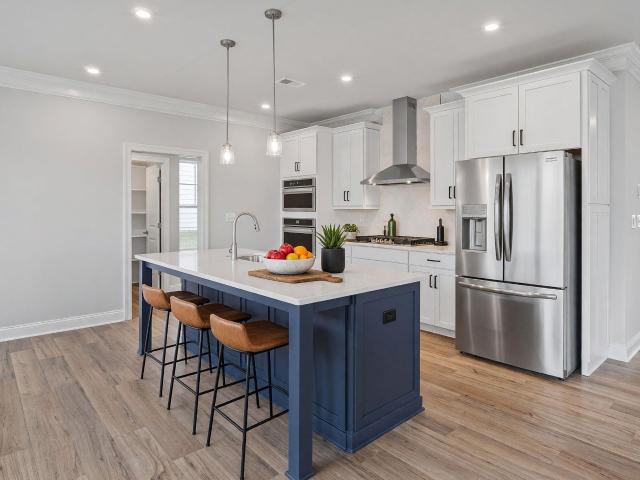
Build the Aspen from the ground up in Crawfords Place, a new neighborhood off Route 151 in Nellysford and part of the Wintergreen Property Owners Association. The main level features an open kitchen, family room, and dining area, along with a private study, walk-in pantry, half bath, and mudroom. Upstairs, a flexible loft adds extra living space, while the laundry room connects conveniently to the primary suite. Three additional bedrooms and a shared split bath complete the second floor. Standard features include 2x6 exterior walls, energy-efficient windows, wooden shelving, a tankless water heater, and high-efficiency HVAC. HOA services include snow plowing of neighborhood streets and common area maintenance, plus access to WPOA amenities including 2 pools, tennis and pickleball courts, pavilions, a community center, parks, and trails. Home is not yet built. Photos are of a previously built Aspen and may show upgrades. Price may vary by elevation and lot; basement foundation is availa
USD 599,900
68 allen creek rd
View photo
House · for sale
USD 576,770
USD 337/sq.ft
New
68 allen creek rd
Heards
· 1,711 sq.ft · 3 Bedrooms · 2 Baths · House
· Patio · Equipped kitchen · Parking · Swimming pool
Heards · 1,711 sq.ft · 3 Bedrooms · 2 Baths · House · Patio · Equipped kitchen · Parking · Swimming pool
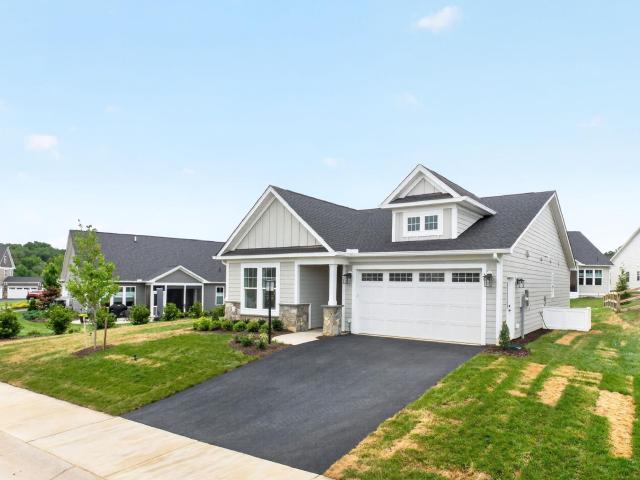
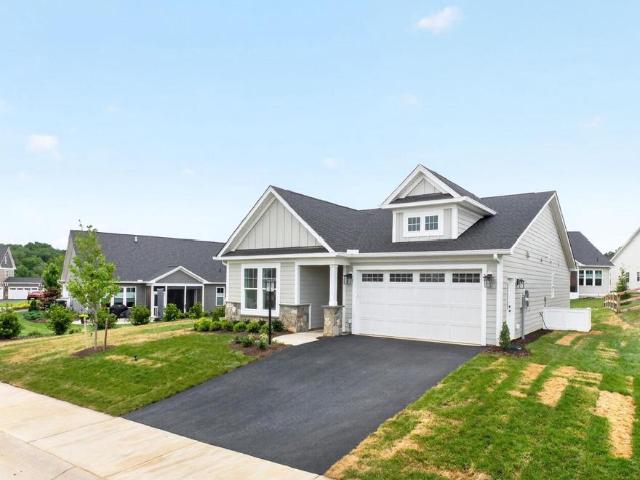
The Daisy is a brand new floor plan available to build on a slab foundation in Crawfords Place, a new neighborhood off Route 151 in Nellysford and part of the Wintergreen Property Owners Association. This single-level home offers 3 bedrooms, 2 full baths, 1,488 sq. Ft. and a 2-car garage. The open kitchen, dining area, and family room create an easy-flowing main living space, with the primary bedroom and private bath nearby. Personalize the plan with options such as a morning room, 3-season porch, screened porch, patio, or a 2' rear extension for additional living space. Buyers can also make interior design selections at the Design Gallery to personalize finishes and details. HOA services include snow plowing of neighborhood streets and common area maintenance, plus access to WPOA amenities including 2 pools, tennis and pickleball courts, pavilions, a community center, parks, and trails. Home is not yet built. Photos may show upgrades. Lot premiums may apply. Typical build time is 7–8
USD 576,770
3 Allen Creek Rd
View photo
House · for sale
USD 589,600
USD 377/sq.ft
3 Allen Creek Rd
Heards
· 1,561 sq.ft · 3 Bedrooms · 2 Baths · House
· Equipped kitchen · Parking · Cellar
Heards · 1,561 sq.ft · 3 Bedrooms · 2 Baths · House · Equipped kitchen · Parking · Cellar
The Daisy is a brand new floor plan available to build in the new Crawfords Place neighborhood. Part of the Wintergreen Property Owners Association. This single-level home offers three bedrooms, two full bathrooms, and a layout that keeps daily living simple and comfortable. The open kitchen, dining area, and family room flow together easily, with the nearby primary bedroom featuring a private bath and walk-in shower. Starting at 1,488 square feet, there are options to expand, including a morning room or finishing the walkout basement with a recreation room, additional bedroom, and third full bath for up to 2,600 square feet of living space. A two-car garage adds convenience, and the smaller footprint appeals to those seeking a more manageable home without giving up the comfort of a detached layout. This home is not yet built. All photos are of similar homes previously constructed and may show upgraded features. Pricing varies by elevation, and lot premiums may apply. Build time is typ
USD 589,600
2635 winsome orchard ln
View photo
House · for sale
USD 2,495,000
USD 614/sq.ft
2635 winsome orchard ln
Heards
· 4,058 sq.ft · 4 Bedrooms · 3 Baths · House
· Garden · Equipped kitchen · Swimming pool
Heards · 4,058 sq.ft · 4 Bedrooms · 3 Baths · House · Garden · Equipped kitchen · Swimming pool
An exceptional custom 4+ bedroom residence inspired by Southern Living, set in the coveted Bundoran Farm community just 15 minutes from Charlottesville and UVA. Native Western Maryland stone, a 50-year synthetic cedar shake roof, gracious proportions, and refined architectural detailing create a striking first impression. Inside, Virginia red oak hardwoods complement a carefully selected mix of materials and finishes. The kitchen is designed for daily living and entertaining, with banquette seating, a large island, coffee bar, butler’s pantry, dedicated bar area, eight-burner Wolf range, 42-inch Sub-Zero, wine refrigerator, and marble countertops. The first-floor primary wing offers privacy and convenience, with three additional bedrooms and two baths upstairs. Outdoors, landscaping by J.W. Townsend frames the Anthony & Sylvan 14-by-28-foot saltwater gunite pool, garden outbuilding, bluestone walkways, and wildflower meadow. Located in one of Bundoran Farm’s most quiet pockets off Edge
USD 2,495,000
2b allen creek rd
View photo
House · for sale
USD 609,900
USD 259/sq.ft
2b allen creek rd
Heards
· 2,347 sq.ft · 4 Bedrooms · 2 Baths · House
· Patio · Equipped kitchen · Swimming pool · Cellar
Heards · 2,347 sq.ft · 4 Bedrooms · 2 Baths · House · Patio · Equipped kitchen · Swimming pool · Cellar
The Chestnut on an unfinished walkout basement is available to build in Crawfords Place, a new neighborhood off Route 151 in Nellysford and part of the Wintergreen Property Owners Association. The open main level features a kitchen with walk-in pantry and large island connecting to the dining and family rooms. Upstairs, the primary suite includes a private bath and walk-in closet, with 3 additional bedrooms, a full bath, and laundry room nearby. Optional upgrades include finishing the basement with a rec room, bedroom, and full bath, or adding a morning room, 3-season porch, screened porch, or patio. Buyers can also personalize interior finishes at the design gallery. HOA services include snow plowing of neighborhood streets and common area maintenance, plus access to WPOA amenities including 2 pools, tennis and pickleball courts, pavilions, a community center, parks, and trails. Home is not yet built. Photos may show upgrades. Pricing varies by elevation and lot. Build time is typical
USD 609,900
1905 craigs store rd
View photo
House · for sale
USD 1,240,000
USD 273/sq.ft
1905 craigs store rd
Heards
· 4,542 sq.ft · 4 Bedrooms · 4 Baths · House
· Patio · Garden · Deck · Equipped kitchen · Cellar
Heards · 4,542 sq.ft · 4 Bedrooms · 4 Baths · House · Patio · Garden · Deck · Equipped kitchen · Cellar
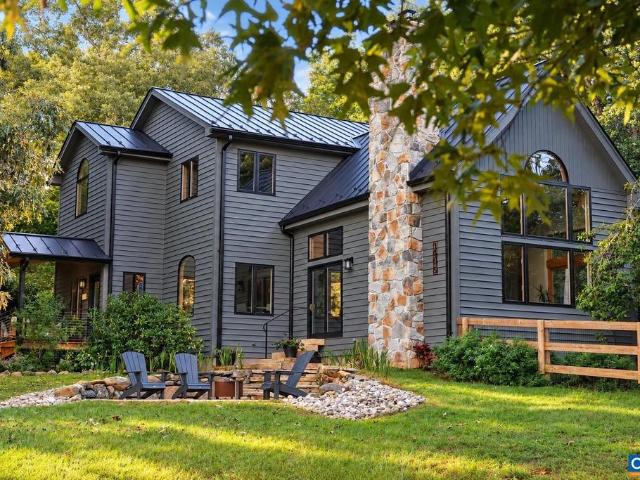
A Batesville beauty, just a mile from the iconic market! Custom 4-bed, 4-bath home nestled on shy-four acres. Outdoor living is woven throughout: bi-level deck, fenced backyard, front porch & bespoke stone patio – all topped off by a new standing-seam metal roof. Inside, a soaring Timberpeg great room is a stunning backdrop with a high-efficiency woodstove insert that adds coziness in winter. The open plan kitchen, full of windows, is the perfect space for social gatherings with: solid wood cabinetry, induction range+baking drawer, microwave drawer, and quartz counters with tile backsplash. Main-level boasts a primary suite with vaulted ceiling, radiant heat, his+her walk-in closets, plus an adjacent bonus room wrapped in windows that’s currently used as an office. Main laundry/mudroom combo facilitates easy day-to-day living. Upstairs has three bedrooms with a flexible loft area. The finished basement adds more space for relaxing with plentiful storage. Permitted studio apt. Over the
USD 1,240,000
1680 Craigs Store Rd
View photo
House · for sale
USD 550,000
USD 270/sq.ft
1680 Craigs Store Rd
Heards
· 2,034 sq.ft · 3 Bedrooms · 2 Baths · House
· Patio · Garden · Fireplace · Equipped kitchen
Heards · 2,034 sq.ft · 3 Bedrooms · 2 Baths · House · Patio · Garden · Fireplace · Equipped kitchen
Charming Batesville retreat set on picturesque 2.24 acre lot with peaceful stream flowing through the front yard, offers perfect blend of privacy, character, and convenience. Move-in ready with major updates already completed, new roof (2024), new kitchen appliances & fully renovated owner? S bathroom (2025). Spacious and inviting layouts? Stunning family room with a wood-burning fireplace, warm & welcoming perfect, for gathering and relaxing. Covered back patio designed for entertaining, where you can enjoy quiet evenings surrounded by nature and complete privacy. Feels like your own private oasis. Just a short stroll to the beloved Batesville Market and only minutes from some of the area? S most sought-after wineries. This is Western Albemarle living at its finest? Peaceful, scenic, and perfectly located. Fireplace in Family Room
USD 550,000
1508 pughs store rd
View photo
House · for sale
USD 359,900
USD 238/sq.ft
1508 pughs store rd
Heards
· 1,507 sq.ft · 3 Bedrooms · 2 Baths · House
· Deck · Equipped kitchen
Heards · 1,507 sq.ft · 3 Bedrooms · 2 Baths · House · Deck · Equipped kitchen
Enjoy 4.45 acres in Afton with an open lawn, a peaceful setting, and a creek tucked into the woods behind the home. This 3-bedroom, 2-bath home offers 1,512 finished sq. Ft. of convenient one-level living with a spacious living room, dining area, kitchen with pantry, separate laundry room and a split-bedroom layout. The primary suite includes a large bath, while two additional bedrooms and a second full bath are located on the opposite side of the home. Outside, there's plenty of room to enjoy the property, plus a storage shed and newly improved gravel driveway. Numerous recent updates add peace of mind, including a new water heater and pressure tank, front and back deck, kitchen faucet, ceiling fan and washer/dryer in 2026. Additional improvements include a heat pump/HVAC system and crawlspace vapor barrier. A comfortable home with acreage, usable outdoor space and a wooded creek setting, all in western Albemarle County. About 25 miles to Charlottesville, 13 miles to Waynesboro, less
USD 359,900
676 b rockfish school ln
View photo
House · for sale
USD 500,000
USD 220/sq.ft
New
676 b rockfish school ln
Heards
· 2,271 sq.ft · 3 Bedrooms · 2 Baths · House
· Garden · Parking · Deck · Fireplace
Heards · 2,271 sq.ft · 3 Bedrooms · 2 Baths · House · Garden · Parking · Deck · Fireplace
Come home to this lovely Afton property, just a short walk to the Rockfish Valley Community Center playground and Trager Brothers Coffee, with Nelson County's 151 corridor of wineries, breweries, cideries, and farm-to-table dining only minutes away. Built in 2000, the home offers 3 bedrooms, 2 full baths, and a versatile upstairs family room with an extra bonus room, plus layered Blue Ridge Mountain views. The showstopper is the sprawling back deck that overlooks a wide-open backyard — perfect for entertaining, morning coffee, or taking in the scenery. Inside, a gas fireplace keeps the living room cozy, and the first-floor primary suite features a tiled walk-in shower. A detached garage/shop with a walk-in cooler offers storage, and the creek dividing the two lots adds privacy and flexibility. 676 Rockfish School Ln delivers mountain views, an incredible deck and yard, and room to spread out, near Wintergreen and the 151 corridor. Shown by appointment. Property lines in aerial images a
USD 500,000
67 Allen Creek Rd
View photo
House · for sale
USD 514,250
USD 346/sq.ft
67 Allen Creek Rd
Heards
· 1,485 sq.ft · 3 Bedrooms · 2 Baths · House
· Patio · Equipped kitchen · Parking · Swimming pool
Heards · 1,485 sq.ft · 3 Bedrooms · 2 Baths · House · Patio · Equipped kitchen · Parking · Swimming pool
The Daisy is a brand new floor plan available to build on a slab foundation in Crawfords Place, a new neighborhood off Route 151 in Nellysford and part of the Wintergreen Property Owners Association. This single-level home offers 3 bedrooms, 2 full baths, 1,488 sq. Ft. and a 2-car garage. The open kitchen, dining area, and family room create an easy-flowing main living space, with the primary bedroom and private bath nearby. Personalize the plan with options such as a morning room, 3-season porch, screened porch, patio, or a 2' rear extension for additional living space. Buyers can also make interior design selections at the Design Gallery to personalize finishes and details. HOA services include snow plowing of neighborhood streets and common area maintenance, plus access to WPOA amenities including 2 pools, tennis and pickleball courts, pavilions, a community center, parks, and trails. Home is not yet built. Photos may show upgrades. Lot premiums may apply. Typical build time is 7?8
USD 514,250
676 rockfish school ln
View photo
House · for sale
USD 569,000
USD 250/sq.ft
676 rockfish school ln
Heards
· 2,271 sq.ft · 3 Bedrooms · 2 Baths · House
· Garden · Parking · Deck · Fireplace
Heards · 2,271 sq.ft · 3 Bedrooms · 2 Baths · House · Garden · Parking · Deck · Fireplace
Come home to 4.07 private acres made up of two distinct lots divided by a year-round creek. This Afton property is just a short walk to the Rockfish Valley Community Center playground and Trager Brothers Coffee, with Nelson County's 151 corridor of wineries, breweries, cideries, and farm-to-table dining only minutes away. Built in 2000, the home offers 3 bedrooms, 2 full baths, and a versatile upstairs family room with an extra bonus room, plus layered Blue Ridge Mountain views. The showstopper is the sprawling back deck that overlooks a wide-open backyard — perfect for entertaining, morning coffee, or taking in the scenery. Inside, a gas fireplace keeps the living room cozy, and the first-floor primary suite features a tiled walk-in shower. A detached garage/shop with a walk-in cooler offers storage, and the creek dividing the two lots adds privacy and flexibility. 676 Rockfish School Ln delivers mountain views, an incredible deck and yard, and room to spread out, near Wintergreen and
USD 569,000
68a allen creek rd
View photo
House · for sale
USD 479,900
USD 323/sq.ft
68a allen creek rd
Heards
· 1,485 sq.ft · 3 Bedrooms · 2 Baths · House
· Patio · Equipped kitchen · Parking · Swimming pool
Heards · 1,485 sq.ft · 3 Bedrooms · 2 Baths · House · Patio · Equipped kitchen · Parking · Swimming pool
The Daisy is a brand new floor plan available to build on a slab foundation in Crawfords Place, a new neighborhood off Route 151 in Nellysford and part of the Wintergreen Property Owners Association. This single-level home offers 3 bedrooms, 2 full baths, 1,488 sq. Ft. and a 2-car garage. The open kitchen, dining area, and family room create an easy-flowing main living space, with the primary bedroom and private bath nearby. Personalize the plan with options such as a morning room, 3-season porch, screened porch, patio, or a 2' rear extension for additional living space. Buyers can also make interior design selections at the Design Gallery to personalize finishes and details. HOA services include snow plowing of neighborhood streets and common area maintenance, plus access to WPOA amenities including 2 pools, tennis and pickleball courts, pavilions, a community center, parks, and trails. Home is not yet built. Photos may show upgrades. Lot premiums may apply. Typical build time is 7–8
USD 479,900
1905 Craigs Store Rd
View photo
House · for sale
USD 1,240,000
USD 300/sq.ft
1905 Craigs Store Rd
Heards
· 4,123 sq.ft · 4 Bedrooms · 4 Baths · House
· Patio · Garden · Deck · Equipped kitchen · Cellar
Heards · 4,123 sq.ft · 4 Bedrooms · 4 Baths · House · Patio · Garden · Deck · Equipped kitchen · Cellar
A Batesville beauty, just a mile from the iconic market! Custom 4-bed, 4-bath home nestled on shy-four acres. Outdoor living is woven throughout: bi-level deck, fenced backyard, front porch & bespoke stone patio? All topped off by a new standing-seam metal roof. Inside, a soaring Timberpeg great room is a stunning backdrop with a high-efficiency woodstove insert that adds coziness in winter. The open plan kitchen, full of windows, is the perfect space for social gatherings with: solid wood cabinetry, induction range+baking drawer, microwave drawer, and quartz counters with tile backsplash. Main-level boasts a primary suite with vaulted ceiling, radiant heat, his+her walk-in closets, plus an adjacent bonus room wrapped in windows that? S currently used as an office. Main laundry/mudroom combo facilitates easy day-to-day living. Upstairs has three bedrooms with a flexible loft area. The finished basement adds more space for relaxing with plentiful storage. Permitted studio apt. Over the
USD 1,240,000
68A Allen Creek Rd
View photo
House · for sale
USD 479,900
USD 266/sq.ft
Updated
68A Allen Creek Rd
Heards
· 1,798 sq.ft · 3 Bedrooms · 2 Baths · House
· Patio · Equipped kitchen · Parking · Swimming pool
Heards · 1,798 sq.ft · 3 Bedrooms · 2 Baths · House · Patio · Equipped kitchen · Parking · Swimming pool
The Daisy is a brand new floor plan available to build on a slab foundation in Crawfords Place, a new neighborhood off Route 151 in Nellysford and part of the Wintergreen Property Owners Association. This single-level home offers 3 bedrooms, 2 full baths, 1,488 sq. Ft. and a 2-car garage. The open kitchen, dining area, and family room create an easy-flowing main living space, with the primary bedroom and private bath nearby. Personalize the plan with options such as a morning room, 3-season porch, screened porch, patio, or a 2' rear extension for additional living space. Buyers can also make interior design selections at the Design Gallery to personalize finishes and details. HOA services include snow plowing of neighborhood streets and common area maintenance, plus access to WPOA amenities including 2 pools, tennis and pickleball courts, pavilions, a community center, parks, and trails. Home is not yet built. Photos may show upgrades. Lot premiums may apply. Typical build time is 7?8
USD 479,900
8000 Batesville Rd
View photo
House · for sale
USD 695,000
USD 235/sq.ft
8000 Batesville Rd
Heards
· 2,949 sq.ft · 4 Bedrooms · 3 Baths · House
· Office room · Deck · Fireplace · Equipped kitchen
Heards · 2,949 sq.ft · 4 Bedrooms · 3 Baths · House · Office room · Deck · Fireplace · Equipped kitchen
Amazing views! Charming country home on 9.7 private acres with beautiful Blue Ridge Mountain views. Open floor plan with vaulted pine ceilings, spacious living room with gas fireplace, Updated kitchen has Maple Cabinets (Easy Close doors) that adjoins to open dining area with beautiful Mountain views that can also be seen from rear deck. The main-level primary suite has updated full bath. 2nd Bedroom with attached full bath finishes this main level of the home. Finished lower level offers a family room with wood stove, an office, 2 spacious bedrooms, full bath, and laundry. Enjoy the peaceful setting from the front or rear porch. Granite Counter, Maple Cabinets, Fireplace in Family Room, Fireplace in Living Room
USD 695,000
2120 drovers ln
View photo
House · for sale
USD 695,000
USD 436/sq.ft
2120 drovers ln
Heards
· 1,593 sq.ft · 3 Bedrooms · 1 Bath · House
· Garden · Equipped kitchen
Heards · 1,593 sq.ft · 3 Bedrooms · 1 Bath · House · Garden · Equipped kitchen
Charming century-old farmhouse filled with character and set against a beautiful, open country backdrop on 5.91 acres in Albemarle County. Thoughtfully updated while preserving its original appeal, the home features newly refinished 100-year-old heart pine floors, an updated kitchen and renovated full bath, along with fresh interior and exterior paint throughout. Light-filled living and dining spaces, high ceilings and original details add to the home’s warmth, while the spacious bedrooms offer plenty of room to unwind. Enjoy views from the covered porch or take advantage of the expansive yard including newly installed 24x50 vegetable garden and three outbuildings offering wonderful space for gardening, hobbies, storage or a workshop. A wonderful combination of historic charm, useful outdoor spaces and modern updates—with room to spread out and enjoy the beautiful setting. HVAC system (2026)
USD 695,000
Thomas Nelson Hwy
View photo
House · for sale
USD 285,000
USD 230/sq.ft
Updated
Thomas Nelson Hwy
Heards
· 1,238 sq.ft · 2 Bedrooms · 1 Bath · House
Heards · 1,238 sq.ft · 2 Bedrooms · 1 Bath · House
This is a Real Estate-Owned (REO)/post-foreclosure home owned or managed by a bank. All offers are considered; however, the highest and best will most likely be accepted
USD 285,000
24a allen creek rd
View photo
House · for sale
USD 704,900
USD 337/sq.ft
24a allen creek rd
Heards
· 2,088 sq.ft · 3 Bedrooms · 2 Baths · House
· Office room · Deck · Equipped kitchen · Parking · Swimming pool · Cellar
Heards · 2,088 sq.ft · 3 Bedrooms · 2 Baths · House · Office room · Deck · Equipped kitchen · Parking · Swimming pool · Cellar
The Willow with an unfinished walkout basement is available to build in Crawfords Place, a new neighborhood off Route 151 in Nellysford and part of the Wintergreen Property Owners Association. This single-level plan offers 3 bedrooms, 2.5 baths, a 2-car garage, open kitchen and living area, pocket office, and primary suite with private bath and walk-in closet. Optional upgrades offer more ways to personalize the plan, including finishing the basement with a rec room, bedroom, and full bath, or adding a 3-season porch, screened porch, or deck. Buyers can also select interior finishes at the design gallery. HOA services include snow plowing of neighborhood streets and common area maintenance, plus access to WPOA amenities including 2 pools, tennis and pickleball courts, pavilions, a community center, parks, and trails. Home is not yet built. Photos are of a previously built Willow and may show upgrades. Pricing varies by elevation and lot. Build time is typically 7–8 months. Virtual stag
USD 704,900
2A Allen Creek Rd
View photo
House · for sale
USD 544,900
USD 366/sq.ft
2A Allen Creek Rd
Heards
· 1,485 sq.ft · 3 Bedrooms · 2 Baths · House
· Equipped kitchen · Parking · Swimming pool · Cellar
Heards · 1,485 sq.ft · 3 Bedrooms · 2 Baths · House · Equipped kitchen · Parking · Swimming pool · Cellar
The Daisy is a brand new floor plan available to build in Crawfords Place, a new neighborhood off Route 151 in Nellysford and part of the Wintergreen Property Owners Association. This single-level home offers 3 bedrooms, 2 full baths, and 1,488 sq. Ft. with an open kitchen, dining area, and family room plus a primary bedroom with private bath and walk-in shower. Options include a morning room or finished walkout basement with rec room, additional bedroom, and full bath, expanding the home to as much as 2,600 sq. Ft. A 2-car garage adds convenience. HOA services include snow plowing of neighborhood streets and common area maintenance, plus access to WPOA amenities including 2 pools, tennis and pickleball courts, 2 pavilions, a community center, parks, and trails. Home is not yet built. Photos are of similar homes and may show upgrades. Pricing varies by elevation; lot premiums may apply. Typical build time is 7?8 months. Virtual staging is for inspiration only. Granite Counter, Painted
USD 544,900
796 old roberts mountain rd
View photo
House · for sale
USD 239,000
USD 249/sq.ft
796 old roberts mountain rd
Heards
· 958 sq.ft · 3 Bedrooms · 1 Bath · House
Heards · 958 sq.ft · 3 Bedrooms · 1 Bath · House
Welcome to this beautifully renovated Nelson County home, offering seasonal mountain views and an ideal location between Routes 151 and 29. Thoughtfully updated throughout, the home combines modern comfort with the peaceful beauty of the Blue Ridge Mountains. Enjoy easy access to Wintergreen Resort, Charlottesville, and Lynchburg, while being surrounded by the wineries, breweries, outdoor recreation, and natural beauty that make Nelson County so special. Whether you're looking for a full-time residence, vacation getaway, or investment property, this move-in-ready home offers the perfect blend of convenience, comfort, and mountain living
USD 239,000
29 rockfish ln
View photo
House · for sale
USD 414,900
USD 315/sq.ft
29 rockfish ln
Heards
· 1,313 sq.ft · 3 Bedrooms · 2 Baths · House
· Cellar
Heards · 1,313 sq.ft · 3 Bedrooms · 2 Baths · House · Cellar
Welcome to 29 Rockfish Ln, a charming 3 bedroom, 3 bathroom home tucked back on just over 2 acres in the scenic Faber community of Nelson County. Enjoy the peaceful pace of country living while remaining close to Nelson County's wineries, breweries, ski slopes of Wintergreen, and the Blue Ridge Mountains. The home's flexible layout provides practical space for family, guests, or a work from home lifestyle. This spacious basement is a blank canvas just waiting for your finishing touches. Call today to see this gem!
USD 414,900
0 willow branch ln 8
View photo
House · for sale
USD 1,987,000
USD 715/sq.ft
0 willow branch ln 8
Heards
· 2,777 sq.ft · 4 Bedrooms · 3 Baths · House
· Patio · Deck
Heards · 2,777 sq.ft · 4 Bedrooms · 3 Baths · House · Patio · Deck
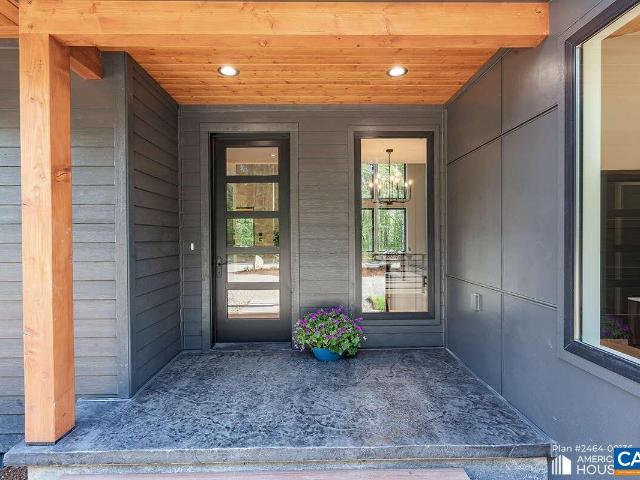
Build your custom dream home with Blue Hill Building Company on this exceptional property in the heart of Nelson County. Surrounded by breathtaking mountain and lake views, the land offers a beautiful blend of open pasture and mature woodland, creating a private and picturesque setting. With 450 sqft of deck and patio space, enjoy peaceful mornings and serene evenings from your own retreat, while remaining just minutes from Nelson County’s renowned wineries, craft breweries, hiking trails, and outdoor recreation. A rare opportunity to experience the perfect balance of natural beauty, luxury, and convenience. The homesite and proposed residence are offered separately, with the lot priced at $500,000 and the proposed custom home priced at $1.47M. Buyers may purchase the lot independently and are not required to build with Blue Hill Builders. All images are virtually staged and are intended for illustrative purposes only. The featured home design is based on Plan #2464-00- from America's
USD 1,987,000

More homes near this area

Woodbourne Ln
View photo
House · for sale
Request Details
Updated
Woodbourne Ln
Heards
· House
Heards · House
This home is in preforeclosure, which means the homeowner is in default (missed payments). Therefore, there could be an opportunity to strike a great deal with the owner and the bank
Request Details
Corville Farm Rd
View photo
House · for sale
Request Details
Updated
Corville Farm Rd
Heards
· 958 sq.ft · 3 Bedrooms · 1 Bath · House
Heards · 958 sq.ft · 3 Bedrooms · 1 Bath · House
This is a Real Estate-Owned (REO)/post-foreclosure home owned or managed by a bank. All offers are considered; however, the highest and best will most likely be accepted
Request Details
Railroad Ave
View photo
House · for sale
Request Details
Updated
Railroad Ave
Heards
· House
Heards · House
This home is in preforeclosure, which means the homeowner is in default (missed payments). Therefore, there could be an opportunity to strike a great deal with the owner and the bank
Request Details
Alberene Rd
View photo
House · for sale
Request Details
Updated
Alberene Rd
Heards
· 1,033 sq.ft · 3 Bedrooms · 1 Bath · House
Heards · 1,033 sq.ft · 3 Bedrooms · 1 Bath · House
This is a Real Estate-Owned (REO)/post-foreclosure home owned or managed by a bank. All offers are considered; however, the highest and best will most likely be accepted
Request Details
3500 rowcross st
View photo
Townhouse · for sale
USD 700,000
USD 269/sq.ft
3500 rowcross st
Heards
· 2,594 sq.ft · 4 Bedrooms · 4 Baths · Townhouse
· Deck · Balcony · Equipped kitchen · Parking · Lift
Heards · 2,594 sq.ft · 4 Bedrooms · 4 Baths · Townhouse · Deck · Balcony · Equipped kitchen · Parking · Lift
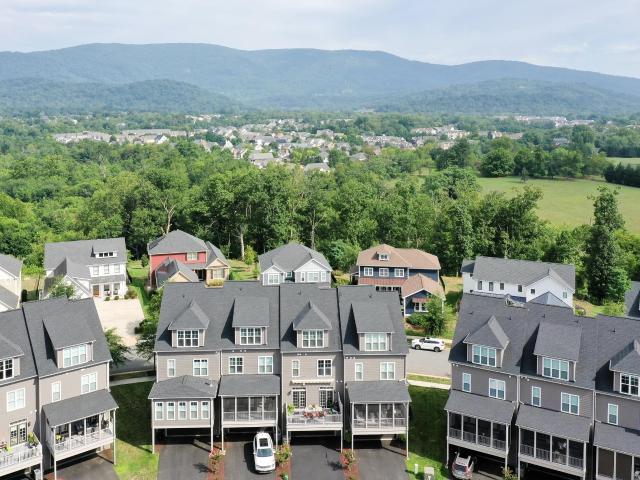
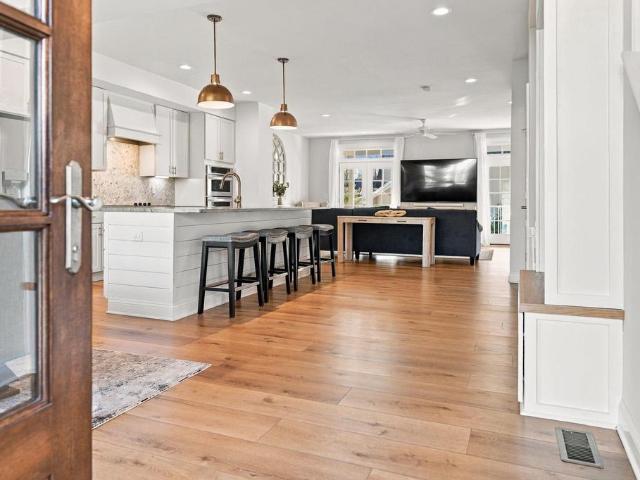
New price! Rare four-story townhome in Old Trail Village featuring a private elevator servicing all levels and a covered rooftop veranda with Blue Ridge Mountain views. A standout combination in the Charlottesville market. Built in 2024 by Craig Builders, this 2,500-square-foot home offers 4 bedrooms and 4.5 baths across four thoughtfully designed levels. The entry level includes a bedroom, full bath, and two-car garage. The main level features an open kitchen with granite island, stainless appliances, dining room with built-in coffee bar, and a great room with French doors to a private deck with motorized awning. The third floor holds two bedrooms, including the primary suite with a tray ceiling, Juliet balcony with mountain views, and spa-style bath with dual vanities and a fully tiled glass shower, plus a guest bedroom with ensuite bath, and laundry room. The fourth floor adds a flexible living space, fourth bedroom, full bath, and covered rooftop veranda that is ideal for entertain
USD 700,000
5477 Golf Dr
View photo
Townhouse · for sale
USD 725,000
USD 232/sq.ft
5477 Golf Dr
Heards
· 3,122 sq.ft · 4 Bedrooms · 4 Baths · Townhouse
· Office room · Equipped kitchen
Heards · 3,122 sq.ft · 4 Bedrooms · 4 Baths · Townhouse · Office room · Equipped kitchen
Coming soon. Welcome to sophisticated, low-maintenance living in Crozet's highly sought-after Old Trail community. This stunning, oversized-width townhouse combines modern architectural design with high-end finishes and breathtaking views of the Blue Ridge foothills. Boasting four finished floors with four bedrooms, five bathrooms, two living rooms, additional den/office, generous storage spaces, and a show-stopping rooftop veranda with incredible mountain views. Designed with versatility and comfort in mind, the open-concept main floor features soaring ceilings, abundant natural light, and seamless flow between living, dining, and gourmet kitchen spaces. Upstairs, an expansive primary suite serves as a private retreat, complete with spa-inspired ensuite bath featuring dual vanities and two spacious walk-in closets. Additional living spaces and bedroom options are found on top and lower levels, and don't miss the perfectly tucked away Peloton-room. Thoughtfully-designed to incorporate
USD 725,000
664 haden ln
View photo
House · for sale
USD 849,000
USD 358/sq.ft
664 haden ln
Heards
· 2,368 sq.ft · 4 Bedrooms · 2 Baths · House
· Patio · Fireplace · Equipped kitchen · Parking · Cellar
Heards · 2,368 sq.ft · 4 Bedrooms · 2 Baths · House · Patio · Fireplace · Equipped kitchen · Parking · Cellar
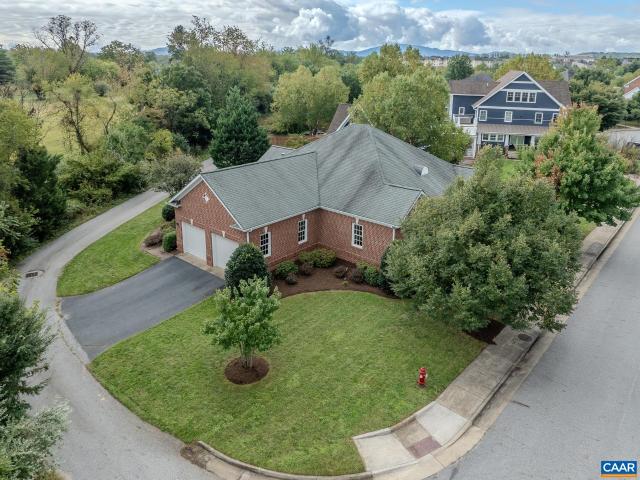
True one-level living in an all-brick home in the quietest corner of Old Trail! Four bedrooms and two full baths on the main level, plus a full unfinished basement with interior stairs and exterior walk-up. Hardwood floors throughout. Dining area with crown molding and chair rail opens to the living room, where a see-through gas fireplace is shared with a vaulted sunroom featuring patio access. Kitchen offers white cabinetry, granite, an island with breakfast bar, GE Profile double wall ovens, and downdraft cooktop. Distinctive dual-suite layout: two bedrooms, each with a large walk-in closet, share a central bath with two vanities, shower and water closet. Separate guest bedroom with walk-in closet and its own full bath, plus a fourth bedroom or office. Laundry room and oversized two-car garage with storage. The full unfinished basement offers an exterior walk-up, along with insulated walls, framing already in place, and plumbing roughed in for a future bathroom. Spanning nearly the f
USD 849,000

Get email alerts

Don't miss out: be the first to know about new properties

The alert was correctly created

On subscribing you accept the conditions of use and the privacy policy
Alert
Receive new ads in your inbox
Save this search
Receive alerts for new listings

We'll send you an email when we have new properties for: "Houses for sale in Heards"

The alert was correctly created

Afton, North district Nelson County Virginia
Peacock Hill, Samuel Miller district Albemarle County Virginia
Get email alerts and be the first to see new listings
Required field
On subscribing I accept the terms of the privacy policy
Perfect! You'll soon start receiving new listings via email
Alert
Receive an email when we have new ads for Houses for sale in Heards
Save this search
Filters

Bedrooms

Size (sq.ft)

sq.ft
sq.ft

Price

USD
USD

Property type

Bathrooms

Clear all filters
Receive notifications when new entries are published.