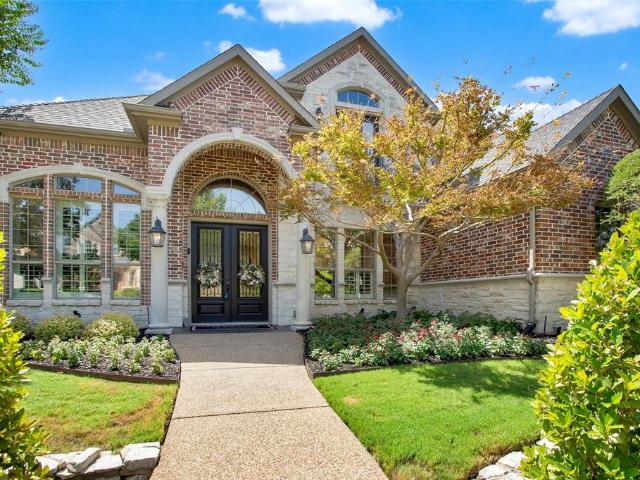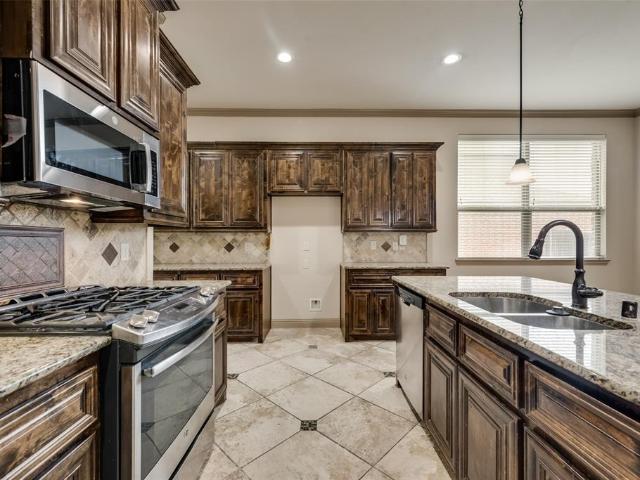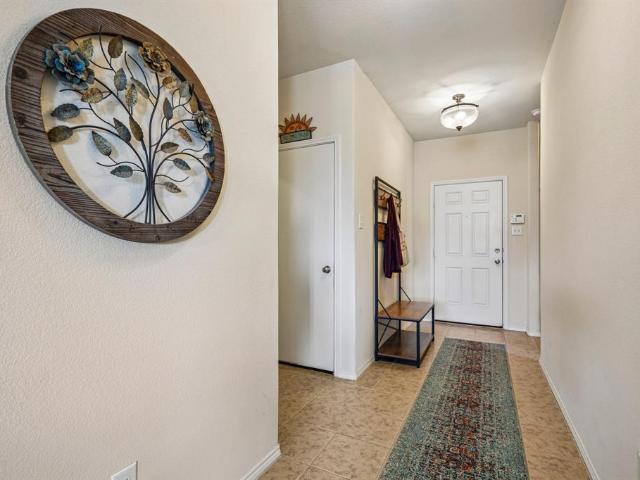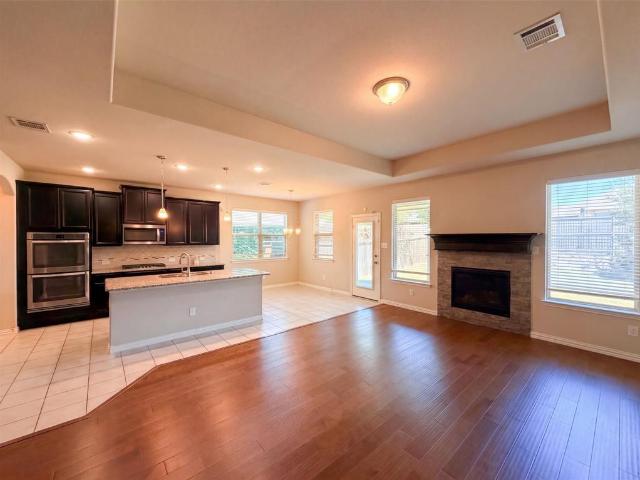
805 properties for sale in Heath Golf & Yacht Club

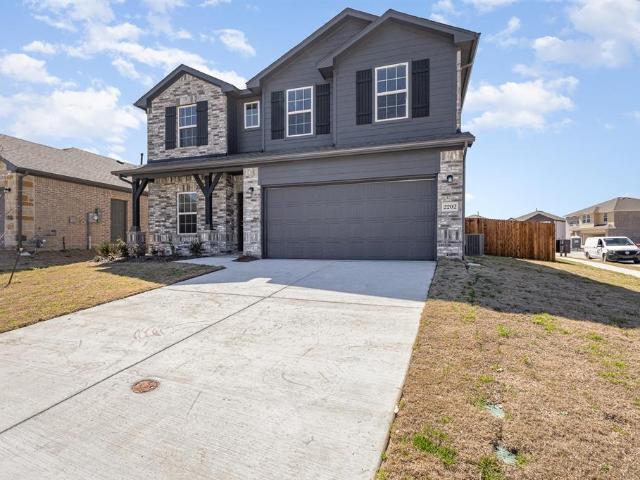
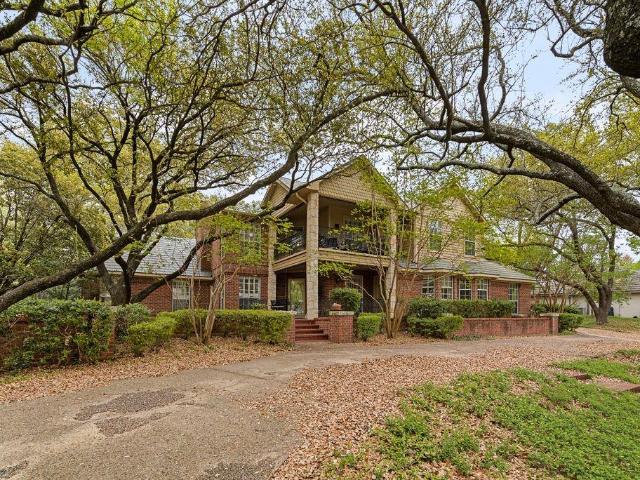
1516 Tavistock Road
View photo
House · for sale
USD 439,990
USD 136/sq.ft
New
1516 Tavistock Road
Heath Golf & Yacht Club
· 3,218 sq.ft · 4 Bedrooms · 3 Baths · House
· Fireplace · Equipped kitchen
Heath Golf & Yacht Club · 3,218 sq.ft · 4 Bedrooms · 3 Baths · House · Fireplace · Equipped kitchen
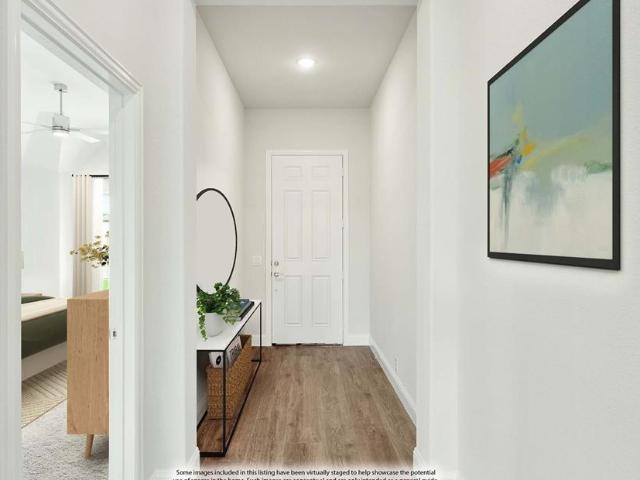
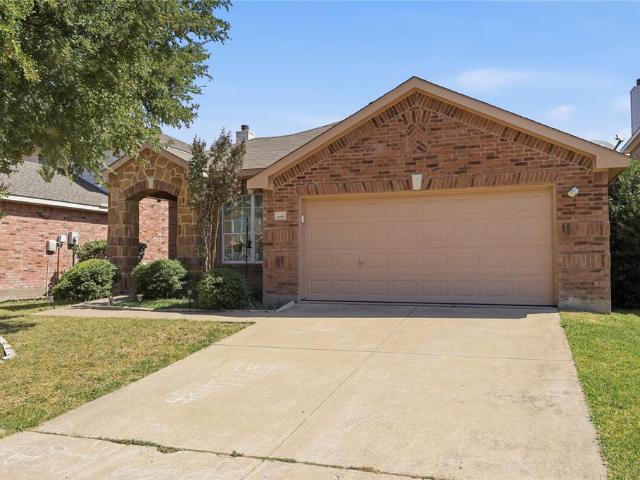
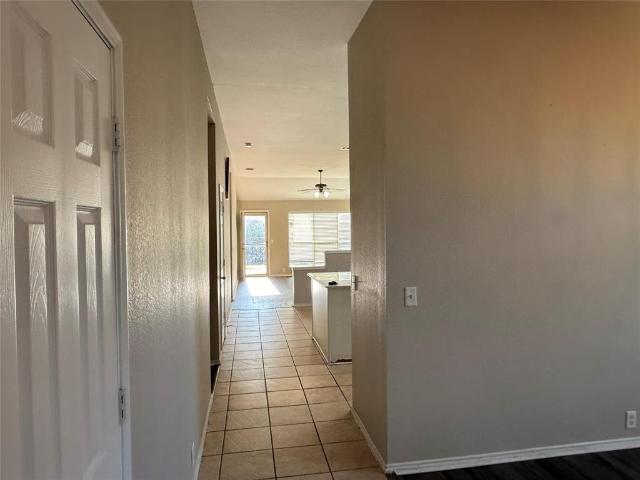
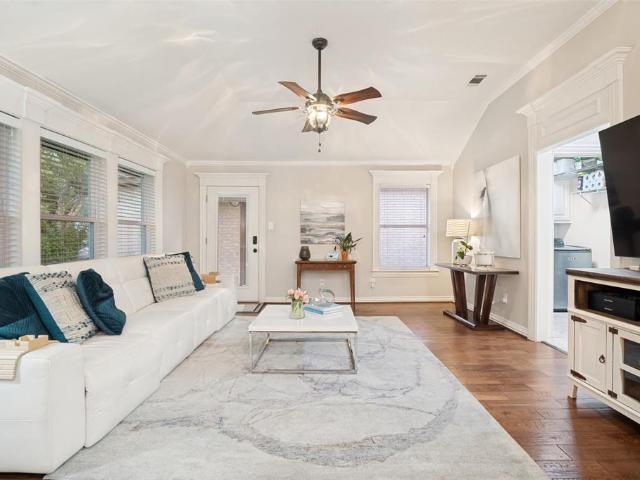
Welcome to a beautifully maintained corner lot home designed for both everyday living and entertaining. Located in a sought after master planned community, this home offers a flexible layout that works wonderfully for families, guests, and multigenerational living. Inside, you’ll find beautiful wood flooring, soaring ceilings, abundant natural light, and thoughtful updates throughout. The spacious living area is anchored by a stone fireplace and flows effortlessly into the kitchen, creating an inviting space for gathering. The kitchen features crisp white cabinetry, granite countertops, stainless steel appliances, a gas cooktop, generous counter space, and a large island with plenty of seating. A separate dining room with a beautiful accent wall provides even more space for entertaining. The oversized primary suite offers plenty of room to unwind and features a spacious ensuite bath with separate vanities, a soaking tub, and walk in shower. Upstairs, upgraded carpet adds a fresh touch,
USD 439,990
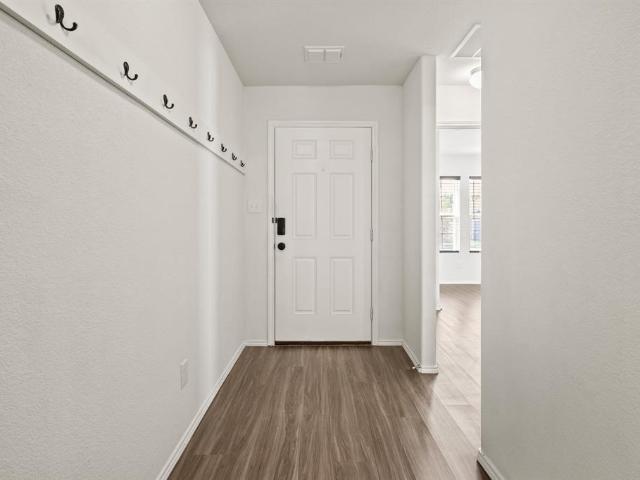
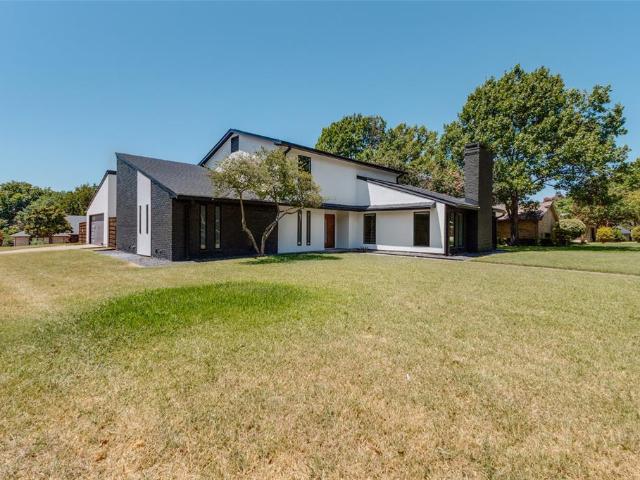
5652 Mcclelland Street
View photo
House · for sale
USD 219,900
USD 139/sq.ft
5652 Mcclelland Street
Heath Golf & Yacht Club
· 1,582 sq.ft · 4 Bedrooms · 2 Baths · House
· Patio · Garden · Office room · Equipped kitchen
Heath Golf & Yacht Club · 1,582 sq.ft · 4 Bedrooms · 2 Baths · House · Patio · Garden · Office room · Equipped kitchen
Welcome to 5652 McClelland St in Heath. This 4-bedroom, 2-bath home features a bright, open layout with plenty of space for comfortable living. The kitchen opens to the main living area, creating an easy flow for daily routines or entertaining. The primary suite includes a private bath, and the secondary bedrooms offer flexibility for family, guests, or a home office. Out back, enjoy a covered patio and fenced yard for relaxing or outdoor gatherings. Conveniently located near Forney and Rockwall with quick access to major highways, this home offers both comfort and convenience
USD 219,900
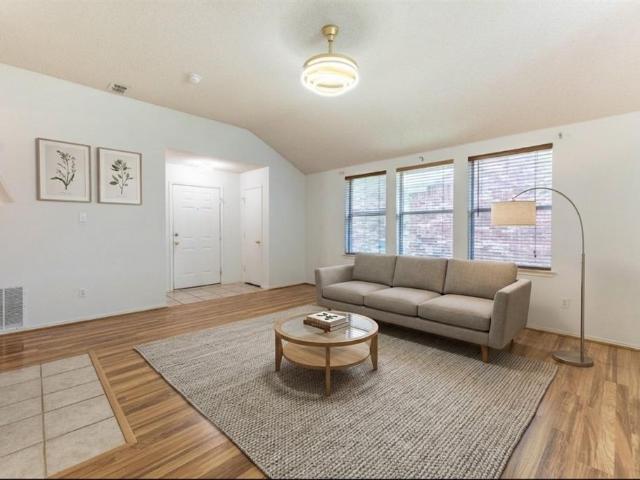
721 Starlight Pass
View photo
House · for sale
USD 958,000
USD 233/sq.ft
721 Starlight Pass
Heath Golf & Yacht Club
· 4,101 sq.ft · 4 Bedrooms · 3 Baths · House
· Fireplace · Equipped kitchen · Swimming pool
Heath Golf & Yacht Club · 4,101 sq.ft · 4 Bedrooms · 3 Baths · House · Fireplace · Equipped kitchen · Swimming pool
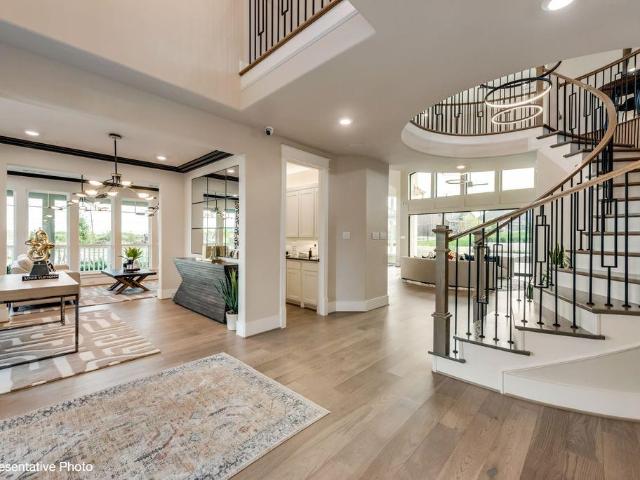
Luxury and resort-style living come together at 721 Starlight Pass in Heath. Designed for entertaining and comfortable living on both levels, this exceptional home offers space for everyone to gather, relax and retreat. A dramatic two-story foyer with chandelier, sweeping curved staircase and hand-scraped wood flooring throughout creates an impressive welcome. The open-concept kitchen and living room overlook the saltwater pool and spa, connecting indoor and outdoor entertaining. The chef-inspired kitchen features a Sub-Zero refrigerator, gas cooktop, pot filler, double ovens-one convection-and generous island. Two dining areas provide plenty of gathering space, while a romantic floor-to-ceiling gas-log fireplace anchors the living room. Two bedrooms downstairs include the luxurious primary retreat and private guest or in-law suite with ensuite bath. The primary suite features its own romantic floor-to-ceiling gas-log fireplace and spa-like bath with marble floors, oversized multi-spra
USD 958,000
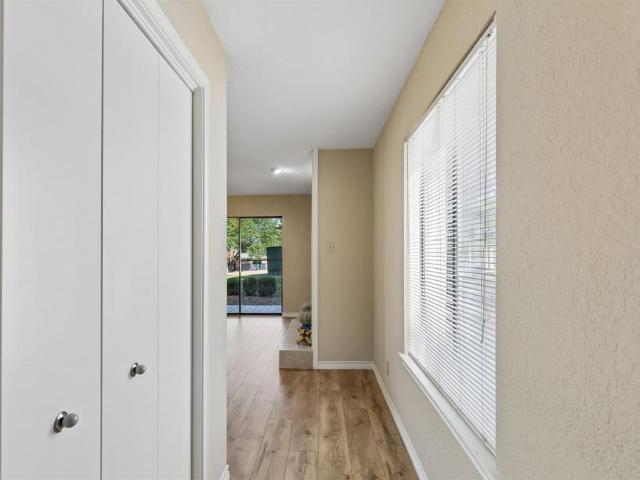
3132 Marble Falls Drive
View photo
House · for sale
USD 315,000
USD 145/sq.ft
New
3132 Marble Falls Drive
Heath Golf & Yacht Club
· 2,164 sq.ft · 4 Bedrooms · 2 Baths · House
· Swimming pool · Fireplace · Equipped kitchen
Heath Golf & Yacht Club · 2,164 sq.ft · 4 Bedrooms · 2 Baths · House · Swimming pool · Fireplace · Equipped kitchen
A Megatel Home with new carpets throughout the property, formal dining room features coffered ceiling, loaded with lots of upgrades; granite kitchen counter tops, handcrafted and designed custom cabinets throughout provide plenty of storage, 20 inch tiles with glass inserts, furniture vanities, Jacuzzi tub, energy star home, radiant barrier, ceiling fans in each bedroom and living room, cast stone fireplace, oil-rubbed bronze door hardware, distance to schools. Community pool
USD 315,000
2007 Avondown Road
View photo
House · for sale
USD 300,000
USD 156/sq.ft
2007 Avondown Road
Heath Golf & Yacht Club
· 1,916 sq.ft · 3 Bedrooms · 2 Baths · House
· Patio · Garden · Equipped kitchen
Heath Golf & Yacht Club · 1,916 sq.ft · 3 Bedrooms · 2 Baths · House · Patio · Garden · Equipped kitchen
Welcome to this beautifully cared-for home in the sought-after Devonshire neighborhood of Forney! Offering 3 bedrooms and 2 bathrooms, this inviting home combines comfort, style, and an excellent location just minutes from Dallas. Enjoy the convenience of being within walking distance to the neighborhood elementary school, making daily routines easier for families. Inside, the spacious living room features a beautiful tray ceiling that adds character and an open, inviting feel. The well-appointed kitchen offers stainless steel appliances and plenty of workspace, while updated light fixtures throughout the home provide a fresh, modern touch. Step outside to enjoy the oversized patio, complete with a pergola cover—perfect for relaxing, entertaining, or enjoying Texas evenings. The backyard provides a wonderful extension of the home's living space. This well-maintained Devonshire home offers the perfect blend of comfort, convenience, and community living, with easy access to Dallas, shopp
USD 300,000
2054 Avondown Road
View photo
House · for sale
USD 295,000
USD 108/sq.ft
2054 Avondown Road
Heath Golf & Yacht Club
· 2,723 sq.ft · 3 Bedrooms · 2 Baths · House
· Patio · Garden · Fireplace · Equipped kitchen · Parking
Heath Golf & Yacht Club · 2,723 sq.ft · 3 Bedrooms · 2 Baths · House · Patio · Garden · Fireplace · Equipped kitchen · Parking
2054 Avondown Rd is a two-story Forney home with an open main level that connects the kitchen, dining, and living spaces. The kitchen centers on an island with stainless steel appliances and surrounding cabinetry that support meal preparation and storage. The living area features a fireplace and hardwood flooring with a natural flow to the dining space. Upstairs, the primary bedroom includes an attached bathroom with a double vanity and a separate tub and shower, while additional bedrooms provide closet storage. A covered patio and a fully fenced backyard extend the usable outdoor space, and an attached two-car garage adds parking and storage. Clean interior finishes complete this well-maintained residence with practical amenities in every room. This home has been virtually staged to illustrate its potential. Home comes with a 100-Day Home Warranty
USD 295,000
2316 Favour Court
View photo
House · for sale
USD 1,192,527
USD 257/sq.ft
2316 Favour Court
Heath Golf & Yacht Club
· 4,628 sq.ft · 5 Bedrooms · 4 Baths · House
· Patio · Garden · Office room · Fireplace · Swimming pool
Heath Golf & Yacht Club · 4,628 sq.ft · 5 Bedrooms · 4 Baths · House · Patio · Garden · Office room · Fireplace · Swimming pool
Stunning Grand Homes residence in the prestigious Heath Golf & Yacht Club community, offering exceptional neighborhood amenities, including a resort-style pool, pickleball courts, fitness center, and marina. Situated on a spacious 0.4-acre, north-facing cul-de-sac lot, this impressive home features an expansive backyard and a convenient location within highly regarded Rockwall ISD. Elegant iron double front doors welcome you into a beautifully appointed interior featuring extensive wood flooring, eight-foot interior doors, and a full oak staircase. The spacious five-bedroom floor plan offers five versatile living areas, including formal space, a private home office, a large multipurpose room, and a vaulted family room with a sleek linear fireplace and expansive sliding glass doors opening to the covered patio. The patio is equipped with a gas line for outdoor grilling and entertaining. Upstairs, enjoy a game room, media room with a fireplace, and an oversized children’s retreat or play
USD 1,192,527
3468 Post Oak Drive
View photo
House · for sale
USD 385,000
USD 129/sq.ft
3468 Post Oak Drive
Heath Golf & Yacht Club
· 2,982 sq.ft · 4 Bedrooms · 2 Baths · House
· Equipped kitchen
Heath Golf & Yacht Club · 2,982 sq.ft · 4 Bedrooms · 2 Baths · House · Equipped kitchen
Move-In Ready with Upgrades Galore on an Oversized Cul-De-Sac Lot! Welcome to this beautifully updated two-story home nestled on an oversized pie-shaped lot in a quiet cul-de-sac, within walking distance to Springer Elementary! Featuring 4 spacious bedrooms, 2.5 baths, a game room, formal living and dining, and three generous living areas, this home offers exceptional space for everyday living and entertaining. The long list of recent improvements makes this home truly move-in ready, including NEW LVP flooring downstairs, NEW carpet, NEW interior paint (2026), NEW roof (2024), NEW HVAC system including interior and exterior units (2024), NEW front door and frame (2025), and a NEW water heater (2023). The exterior was also freshly painted in 2021. The spacious kitchen features stainless steel appliances, including a range and dishwasher, plus a refrigerator that stays with the home! Oversized split bedrooms provide plenty of privacy, while walk-in closets offer abundant storage. A dedic
USD 385,000
594 Trout Street
View photo
House · for sale
USD 260,000
USD 151/sq.ft
594 Trout Street
Heath Golf & Yacht Club
· 1,711 sq.ft · 3 Bedrooms · 2 Baths · House
Heath Golf & Yacht Club · 1,711 sq.ft · 3 Bedrooms · 2 Baths · House
This move in ready home offers a clean, comfortable space that’s ready for its next owner. Enjoy a functional layout, inviting living areas, and a great location with convenient access to shopping, dining, and everything Rockwall has to offer
USD 260,000
2727 Ella Joy Court
View photo
House · for sale
USD 540,000
USD 202/sq.ft
2727 Ella Joy Court
Heath Golf & Yacht Club
· 2,669 sq.ft · 4 Bedrooms · 3 Baths · House
· Equipped kitchen
Heath Golf & Yacht Club · 2,669 sq.ft · 4 Bedrooms · 3 Baths · House · Equipped kitchen
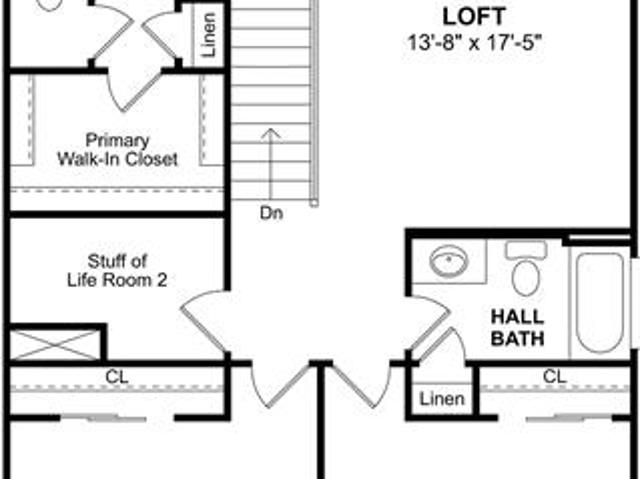
Fabulous two-story home located at Heath Golf and Yacht Club in Heath! Laminate flooring guides you from the foyer and into the open living space boasting the kitchen, dining area, and great room. Enjoy impressive features such a kitchen island, quartz countertops, accent pendant lighting, quill-colored cabinets, and stainless steel appliances. The staircase draws you up to the second story which hosts a second primary suite, a large loft, 2 secondary bedrooms and a full bath. The serene primary bath is one to dream of. Including a large shower, dual sinks, and a massive walk-in closet. Tour today!
USD 540,000
2411 Drummond Street
View photo
House · for sale
USD 514,370
USD 205/sq.ft
2411 Drummond Street
Heath Golf & Yacht Club
· 2,497 sq.ft · 4 Bedrooms · 3 Baths · House
· Fireplace · Equipped kitchen · Parking
Heath Golf & Yacht Club · 2,497 sq.ft · 4 Bedrooms · 3 Baths · House · Fireplace · Equipped kitchen · Parking
Brand New! Never Lived In! This Rockcress EXT by Bloomfield Homes offers 4 bedrooms, 3 bathrooms, and a 2-car garage. Situated in the desirable Meraki community, this stunning one-story home showcases an open-concept layout loaded with luxury finishes throughout, featuring a Deluxe Kitchen with Professional Series appliances, double ovens, a stainless steel apron-front farmhouse sink, quartz countertops, a glass pantry door, and abundant cabinetry that flows seamlessly into the spacious family room highlighted by soaring vaulted ceilings and a dramatic floor-to-ceiling stone fireplace with a cedar mantel, creating the perfect setting for both everyday living and entertaining. The thoughtfully designed layout features 8' interior doors throughout, enhancing the home's grand feel, while the spacious primary suite serves as a private retreat with a luxurious ensuite bath offering a separate shower, soaking tub, and a large walk-in closet. Well-sized secondary bedrooms and additional bathr
USD 514,370
612 Osprey Court
View photo
House · for sale
USD 649,000
USD 228/sq.ft
612 Osprey Court
Heath Golf & Yacht Club
· 2,842 sq.ft · 4 Bedrooms · 2 Baths · House
· Office room · Fireplace · Equipped kitchen
Heath Golf & Yacht Club · 2,842 sq.ft · 4 Bedrooms · 2 Baths · House · Office room · Fireplace · Equipped kitchen
Gorgeous one-story home located at Heath Golf and Yacht Club in Heath! Private home office located off extended foyer, as well as three secondary bedrooms and a versatile activity room. Great room features a center fireplace and windows that flood the room with natural sunlight. Kitchen has quartz countertops, light stain shaker cabinets, and stainless steel appliances
USD 649,000
1313 Noe Boulevard
View photo
House · for sale
USD 668,000
USD 234/sq.ft
1313 Noe Boulevard
Heath Golf & Yacht Club
· 2,852 sq.ft · 4 Bedrooms · 3 Baths · House
· Patio · Office room · Fireplace · Equipped kitchen
Heath Golf & Yacht Club · 2,852 sq.ft · 4 Bedrooms · 3 Baths · House · Patio · Office room · Fireplace · Equipped kitchen
Gorgeous one-story home located at Heath Golf and Yacht Club in Heath! Private home office and media room located off extended foyer, as well as three secondary bedrooms and a versatile activity room. Great room features a center fireplace and sliding glass patio door that floods the room with natural sunlight. Kitchen has quartz countertops, white shaker cabinets, and stainless steel appliances
USD 668,000
1132 Mount Olive Lane
View photo
House · for sale
USD 280,000
USD 161/sq.ft
1132 Mount Olive Lane
Heath Golf & Yacht Club
· 1,733 sq.ft · 3 Bedrooms · 2 Baths · House
· Patio · Garden · Fireplace · Equipped kitchen
Heath Golf & Yacht Club · 1,733 sq.ft · 3 Bedrooms · 2 Baths · House · Patio · Garden · Fireplace · Equipped kitchen
This beautifully updated 3-bedroom, 2-bath home offers an inviting layout with plenty of space for comfortable living and entertaining. Step inside to a bright, open-concept living area featuring updated flooring, a cozy fireplace, and seamless flow into the spacious kitchen. The kitchen is equipped with granite countertops, stainless steel appliances, and ample cabinetry, making it the perfect gathering space for family and friends. The thoughtfully designed split-bedroom floor plan provides privacy, while the additional study offers the flexibility for a home office, workout space, or second living area. The primary suite features a spacious bathroom with dual sinks and a separate tub and shower. Enjoy relaxing outdoors under the covered patio overlooking the fenced backyard. Located in the desirable Travis Ranch community, residents enjoy access to neighborhood amenities including a community pool, parks, playgrounds, and walking, jogging trails. Conveniently located near Highway 80
USD 280,000
2202 Bridgeport Street
View photo
House · for sale
USD 455,000
USD 161/sq.ft
2202 Bridgeport Street
Heath Golf & Yacht Club
· 2,809 sq.ft · 5 Bedrooms · 4 Baths · House
· Patio · Equipped kitchen
Heath Golf & Yacht Club · 2,809 sq.ft · 5 Bedrooms · 4 Baths · House · Patio · Equipped kitchen
Welcome to 2202 Bridgeport, a spacious 5-bedroom, 4-bath home situated on a desirable corner lot in Travis Ranch Marina. The thoughtfully designed Concho floor plan offers an open, light-filled layout with soaring ceilings and generous living spaces ideal for both everyday living and entertaining. The kitchen opens seamlessly to the dining and living areas and features white cabinetry, granite countertops, and abundant storage, while large windows throughout the home provide plenty of natural light. The versatile floor plan includes the primary suite and an additional bedroom with full bath on the first floor, offering an ideal setup for guests, a home office, or multigenerational living. Upstairs, you'll find three additional bedrooms, two full baths—including an ensuite bedroom—and a spacious game room providing a second living area. Outside, enjoy a covered back patio with a gas connection ready for grilling and outdoor entertaining. The corner lot provides additional space and an o
USD 455,000
5814 Blue Oak Drive
View photo
House · for sale
USD 272,500
USD 148/sq.ft
5814 Blue Oak Drive
Heath Golf & Yacht Club
· 1,841 sq.ft · 3 Bedrooms · 2 Baths · House
Heath Golf & Yacht Club · 1,841 sq.ft · 3 Bedrooms · 2 Baths · House
Bring your vision and make this home shine! Whether you're looking for a home to personalize or an investment opportunity, 5814 Blue Oak Dr offers a fantastic combination of space, layout, location, and potential. Located in a lovely, established neighborhood with convenient access to shopping, dining, major roads, and nearby schools, this property offers both comfort and potential
USD 272,500
113 Candlelite Trail
View photo
House · for sale
USD 670,000
USD 254/sq.ft
113 Candlelite Trail
Heath Golf & Yacht Club
· 2,637 sq.ft · 4 Bedrooms · 3 Baths · House
· Office room · Equipped kitchen
Heath Golf & Yacht Club · 2,637 sq.ft · 4 Bedrooms · 3 Baths · House · Office room · Equipped kitchen
Situated on a private, tree-lined lot in Heath, this exceptional 4-bedroom, 4-bath home offers peaceful wooded views, flexible living spaces, and an impressive collection of thoughtful upgrades. Two spacious living areas provide room to gather and entertain, while the versatile fourth bedroom can easily serve as a media room, home office, fitness space, or private guest suite. The open-concept kitchen connects seamlessly to the main living and dining areas and features updated hardware, recessed LED lighting, and quality finishes throughout. The spacious primary suite offers a relaxing retreat with an ensuite bath and generous closet space, while recent improvements, including a new electrical panel, Wi-Fi-enabled smoke detectors, upgraded security system, and monitored fire alarm, add everyday convenience and peace of mind. Outside, the property truly stands out with owned solar panels, a powered TuffShed with epoxy flooring and built-in shelving, and a custom cedar greenhouse complet
USD 670,000
4416 Culrin Way
View photo
House · for sale
USD 225,000
USD 229/sq.ft
4416 Culrin Way
Heath Golf & Yacht Club
· 980 sq.ft · 2 Bedrooms · 1 Bath · House
· Garden · Equipped kitchen
Heath Golf & Yacht Club · 980 sq.ft · 2 Bedrooms · 1 Bath · House · Garden · Equipped kitchen
Equipped with paid off solar panels! With the PAID OFF solar panels you can enjoy very low electric bills all year long! Enjoy porch sitting at this adorable cottage-style home, conveniently located near I-80 with easy access to restaurants, shopping, and major retailers including Costco, BJ’s Wholesale Club, H-E-B, and a Texas Health Resources acute-care hospital set to open in fall 2027. With good proximity to Dallas, this move-in ready home offers comfort, convenience, and charm. Washer, dryer, fridge included. The home is also energy efficient with a radiant barrier roof and Low-E windows. Inside, the open floor plan provides flexible living and dining options, while the eat-in kitchen and other areas throughout the home offer extensive shelving and storage. Both bedrooms are comfortably sized with walk-in closets and plush carpet. Step outside to a beautifully landscaped yard with an automatic sprinkler system, spacious sitting area, and a stunning backyard view. The community als
USD 225,000
2 Eastshore Road
View photo
House · for sale
USD 650,000
USD 207/sq.ft
2 Eastshore Road
Heath Golf & Yacht Club
· 3,132 sq.ft · 5 Bedrooms · 3 Baths · House
· Garden · Balcony · Equipped kitchen · Swimming pool
Heath Golf & Yacht Club · 3,132 sq.ft · 5 Bedrooms · 3 Baths · House · Garden · Balcony · Equipped kitchen · Swimming pool
Welcome to your dream home in the highly sought-after Shepherd’s Glen community in Heath, Texas, where breathtaking lake views, luxury living, and an unbeatable location come together. Imagine ending every day watching spectacular sunsets over the lake from the comfort of your own home. Enjoy panoramic views from the primary suite, gourmet kitchen, and spacious living room, creating a peaceful retreat for everyday living. This beautifully maintained 5-bedroom, 3.5-bath home offers an ideal floor plan with a first-floor primary suite, featuring a recently updated spa-inspired ensuite bath, plus a private guest bedroom with a full bathroom on the main level. Upstairs, you’ll find three generously sized bedrooms and a charming balcony, the perfect place to enjoy morning coffee while taking in serene neighborhood and lake views. Step outside to your own private backyard retreat, where a sparkling swimming pool invites you to cool off on warm Texas days or unwind beneath the stars. The expa
USD 650,000
201 Rainbow Circle
View photo
House · for sale
USD 649,500
USD 214/sq.ft
201 Rainbow Circle
Heath Golf & Yacht Club
· 3,025 sq.ft · 4 Bedrooms · 3 Baths · House
· Swimming pool · Equipped kitchen
Heath Golf & Yacht Club · 3,025 sq.ft · 4 Bedrooms · 3 Baths · House · Swimming pool · Equipped kitchen
MODERN LUXURY MEETS LAKESIDE LIVING IN CHANDLERS LANDING: This stunning 4-bedroom, 4-bathroom, 3,000+ sq ft contemporary residence sits on a desirable corner lot in one of Rockwall’s most established lakeside communities. Dramatic architectural lines, a striking exterior, soaring ceilings, oversized windows, and abundant natural light create an impressive first impression. The open-concept layout offers exceptional flow for both everyday living and entertaining. The spacious kitchen features granite countertops, modern appliances, generous cabinetry, and seamless connection to the main living areas. Generously sized bedrooms provide comfort and privacy, while the primary suite offers a luxurious en-suite bath and an impressive custom walk-in closet with built-in cabinetry. New roof and two new HVAC systems provide major investments for added comfort and peace of mind for the next owner. Step outside to your own private retreat featuring a pristine modern pool with a hot tub, automatic
USD 649,500
523 Pinto Lane
View photo
House · for sale
USD 240,000
USD 160/sq.ft
523 Pinto Lane
Heath Golf & Yacht Club
· 1,496 sq.ft · 3 Bedrooms · 2 Baths · House
· Patio · Garden · Fireplace · Equipped kitchen
Heath Golf & Yacht Club · 1,496 sq.ft · 3 Bedrooms · 2 Baths · House · Patio · Garden · Fireplace · Equipped kitchen
Charming 3-bedroom home nestled in the peaceful Mustang Creek community. The inviting open floor plan features a spacious family room with a cozy gas fireplace that flows seamlessly into the eat-in kitchen, offering generous counter and cabinet space with views of the backyard. The desirable split-bedroom layout provides added privacy, with a secluded primary suite featuring an ensuite bath with a separate shower and oversized soaking tub. Both secondary bedrooms include walk-in closets. Additional highlights include fresh carpet, multiple ceiling fans, a dedicated laundry room with a large linen closet, and ample storage throughout. Step outside and enjoy the covered backyard patio, perfect for relaxing or entertaining year-round
USD 240,000
1121 Signal Ridge Place
View photo
House · for sale
USD 162,500
USD 188/sq.ft
1121 Signal Ridge Place
Heath Golf & Yacht Club
· 861 sq.ft · 1 Bedroom · 1 Bath · House
· Patio · Equipped kitchen
Heath Golf & Yacht Club · 861 sq.ft · 1 Bedroom · 1 Bath · House · Patio · Equipped kitchen
Wake up to beautiful lake views in this charming 1-bedroom, 1-bath condo nestled in the desirable Signal Ridge community. Offering 864 square feet of comfortable living space, this inviting home features a dramatic wall of sliding glass doors that fills the living room with natural light from the patio. The spacious bedroom offers plenty of room to relax and includes an oversized walk-in closet, providing exceptional storage. Enjoy the convenience of an installed stacked washer and dryer near master closet, making everyday living even easier. The kitchen is ready to go with a stainless steel refrigerator. Enjoy fast internet at the condo is also pre-wired for ATT fiber! Whether you're looking for a low-maintenance primary residence, weekend getaway, or investment opportunity, this condo offers the perfect combination of comfort and location. Relax on your private patio, take in the peaceful waterfront scenery, and enjoy all that the Signal Ridge community has to offer, including commun
USD 162,500
719 Bowie Street
View photo
House · for sale
USD 250,000
USD 119/sq.ft
719 Bowie Street
Heath Golf & Yacht Club
· 2,099 sq.ft · 4 Bedrooms · 2 Baths · House
Heath Golf & Yacht Club · 2,099 sq.ft · 4 Bedrooms · 2 Baths · House
Make this home a gem again. Owner has had the plumbing, HVAC, electrical and roof inspected and ready to go. All it needs now is an interior makeover to your tastes and desires. Located in an established neighborhood. Don't miss out on this opportunity
USD 250,000
1815 Huntsman Way
View photo
House · for sale
USD 430,000
USD 146/sq.ft
1815 Huntsman Way
Heath Golf & Yacht Club
· 2,928 sq.ft · 4 Bedrooms · 3 Baths · House
· Office room · Fireplace · Equipped kitchen
Heath Golf & Yacht Club · 2,928 sq.ft · 4 Bedrooms · 3 Baths · House · Office room · Fireplace · Equipped kitchen
Beautifully upgraded 4-bedroom, 3.5-bath single-story home offering style, space, and comfort. Features include wood floors, private office, formal dining, spacious theater room, and an open kitchen overlooking the breakfast area and oversized family room with a tile fireplace. The spacious primary suite features a sit-down vanity, separate tub and shower, and generous closet. Enjoy the extended outdoor living space, perfect for entertaining and relaxing. A must-see home with exceptional space and thoughtful upgrades!
USD 430,000
1505 Signal Ridge Place
View photo
Condo · for sale
USD 245,000
USD 206/sq.ft
1505 Signal Ridge Place
Heath Golf & Yacht Club
· 1,184 sq.ft · 2 Bedrooms · 2 Baths · Condo
· Equipped kitchen · Swimming pool
Heath Golf & Yacht Club · 1,184 sq.ft · 2 Bedrooms · 2 Baths · Condo · Equipped kitchen · Swimming pool
Enjoy a relaxed lakeside lifestyle in this beautifully updated single-story condo nestled within a private gated community. The thoughtfully designed floor plan offers two spacious bedrooms, each with a private full bathroom and generous walk-in closet, providing comfort and privacy for residents and guests. The kitchen features granite countertops, attractive cabinetry, and ample preparation space while opening directly to the dining and living areas for a natural, connected flow. New laminate flooring enhances the main living spaces, while both bedrooms feature new carpet. The refrigerator, washer, and dryer are included, making this home truly move-in ready. Just moments from the water, the community offers access to the marina, fishing, scenic lake views, a swimming pool, and a relaxing spa. This inviting condo is ideal as a full-time residence, weekend retreat, or lock-and-leave getaway
USD 245,000

Get email alerts

Don't miss out: be the first to know about new properties

The alert was correctly created

On subscribing you accept the conditions of use and the privacy policy
Alert
Receive new ads in your inbox
Save this search
Receive alerts for new listings

We'll send you an email when we have new properties for: "Properties for sale in Heath Golf & Yacht Club"

The alert was correctly created

Club Creek
Crystal Lake, Garland city Northeast Dallas CCD Dallas County Texas
Get email alerts and be the first to see new listings
Required field
On subscribing I accept the terms of the privacy policy
Perfect! You'll soon start receiving new listings via email
Alert
Receive an email when we have new ads for Properties for sale in Heath Golf & Yacht Club
Save this search
Filters

Bedrooms

Size (sq.ft)

sq.ft
sq.ft

Price

USD
USD

Property type

Bathrooms

Clear all filters
Receive notifications when new entries are published.