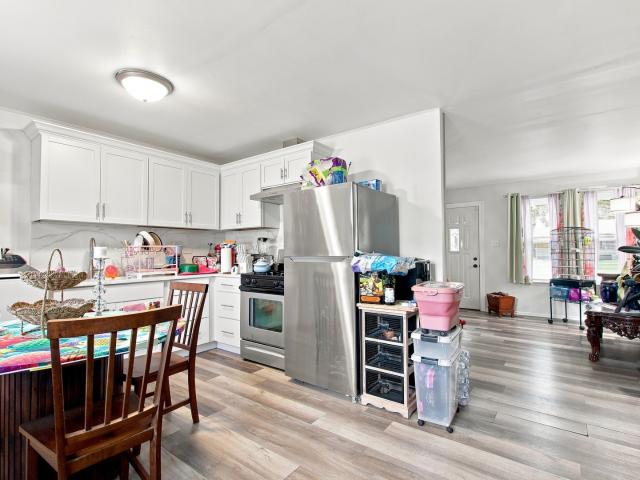
613 houses for sale in Heatherwood North

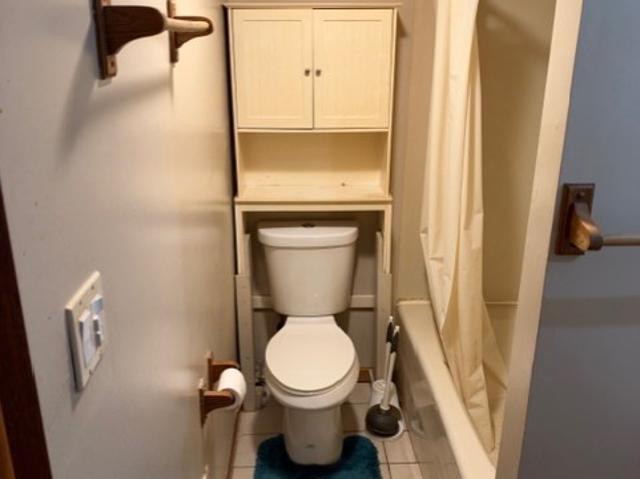
Eastman Ln
View photo
House · for sale
Request Details
Updated
Eastman Ln
Heatherwood North
· 1,184 sq.ft · 3 Bedrooms · 2 Baths · House
Heatherwood North · 1,184 sq.ft · 3 Bedrooms · 2 Baths · House
This home is in preforeclosure, which means the homeowner is in default (missed payments). Therefore, there could be an opportunity to strike a great deal with the owner and the bank
Request Details
7927 Sherwood Circle
View photo
House · for sale
USD 397,000
USD 197/sq.ft
7927 Sherwood Circle
Heatherwood North
· 2,013 sq.ft · 4 Bedrooms · 2 Baths · House
· Office room · Equipped kitchen
Heatherwood North · 2,013 sq.ft · 4 Bedrooms · 2 Baths · House · Office room · Equipped kitchen
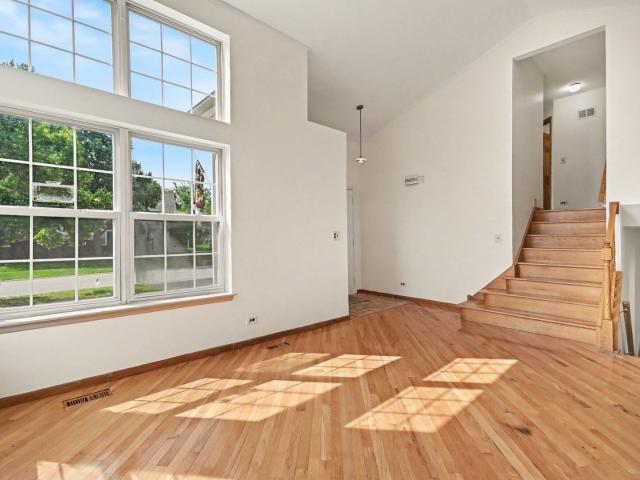
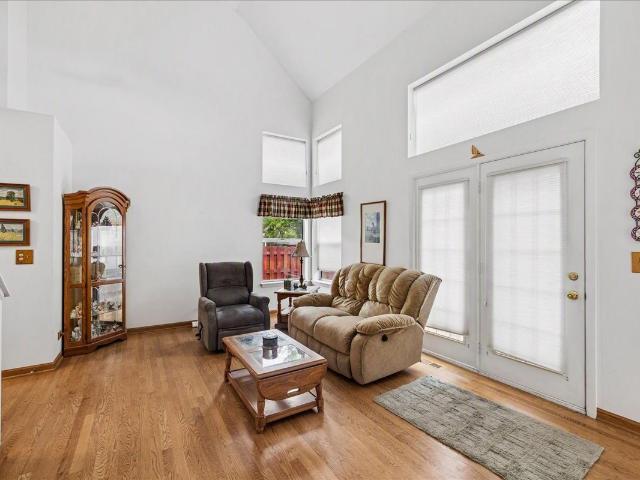
Welcome to 7927 Sherwood Circle N, a spacious and inviting 4-bedroom, 2-full-bath home in Hanover Park! This well-maintained property offers comfortable living spaces, generous bedrooms, and a practical layout designed for everyday living and entertaining. The main level features a welcoming living area filled with natural light, a functional kitchen with plenty of cabinet and counter space, and a dining area perfect for family meals and gatherings. Four bedrooms provide plenty of room for family, guests, a home office, or a flexible living space. Two full bathrooms add convenience for today's busy household. Enjoy the convenience of a location that puts you close to everything you need. The home is just minutes from the Metra train station, making commuting to surrounding communities and Chicago convenient. Easy access to major highways, including I-90, Route 390, and Elgin-O'Hare Expressway, makes getting around the suburbs and beyond a breeze. Located near shopping, restaurants, par
USD 397,000
5460 Arlington Drive
View photo
House · for sale
USD 340,000
USD 127/sq.ft
New
5460 Arlington Drive
Heatherwood North
· 2,659 sq.ft · 4 Bedrooms · 2 Baths · House
· Garden · Fireplace · Equipped kitchen · Air conditioning · Cellar
Heatherwood North · 2,659 sq.ft · 4 Bedrooms · 2 Baths · House · Garden · Fireplace · Equipped kitchen · Air conditioning · Cellar
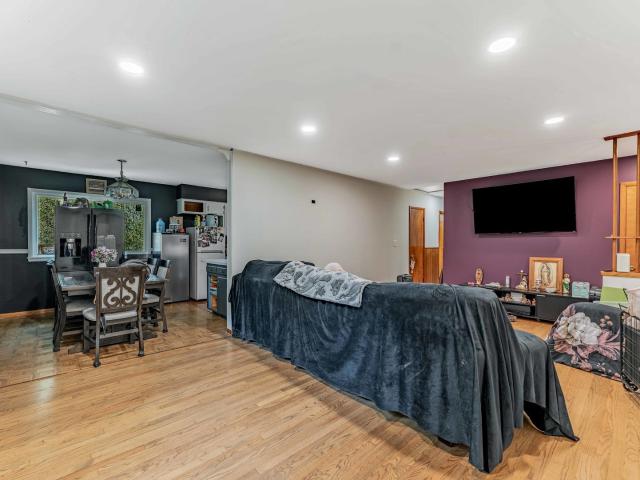
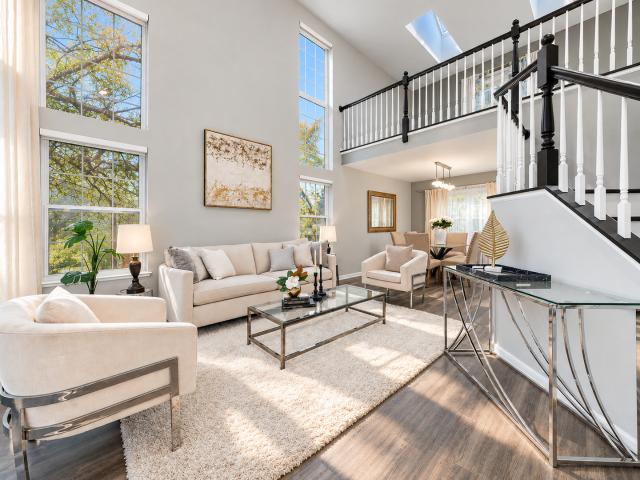
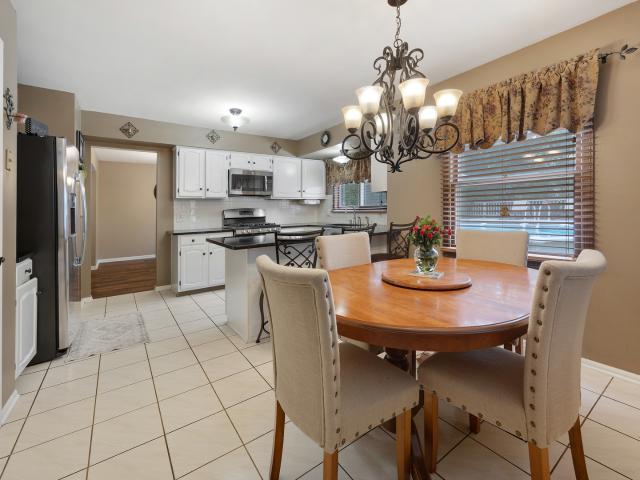
Four bedrooms, two and a half baths and over 2,200 square feet, with a layout most houses this age never got. The kitchen is open to the family room, and an exposed loft looks down over the main living space. Brick fireplace, stainless steel appliances, sliders out to the yard. The primary suite has its own bath and a walk-in closet. There's a partial basement, partly finished and dated, ready for your ideas. This one needs cosmetic work throughout, and the price reflects that. The bones are the good part: much of the plumbing and electrical has been updated, and the roof is estimated at 10 to 12 years old. The furnace, A/C and other mechanicals are older but working, and an Achosa home warranty covers the major mechanicals, plumbing, electrical and more. Sold as-is. Bring your contractor and your vision, because the layout is already done
USD 340,000
5892 Chatsworth Court
View photo
House · for sale
USD 395,000
USD 249/sq.ft
New
5892 Chatsworth Court
Heatherwood North
· 1,582 sq.ft · 3 Bedrooms · 2 Baths · House
· Garden · Deck · Fireplace · Equipped kitchen · Parking
Heatherwood North · 1,582 sq.ft · 3 Bedrooms · 2 Baths · House · Garden · Deck · Fireplace · Equipped kitchen · Parking
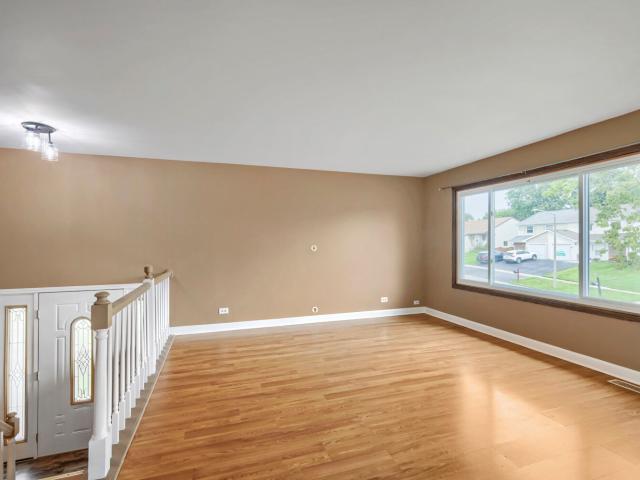
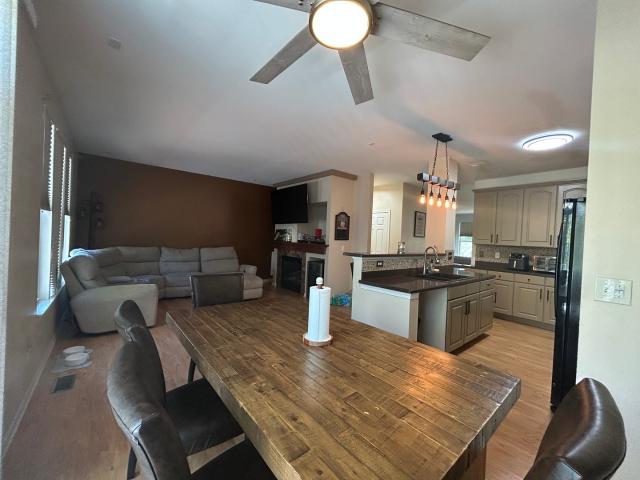
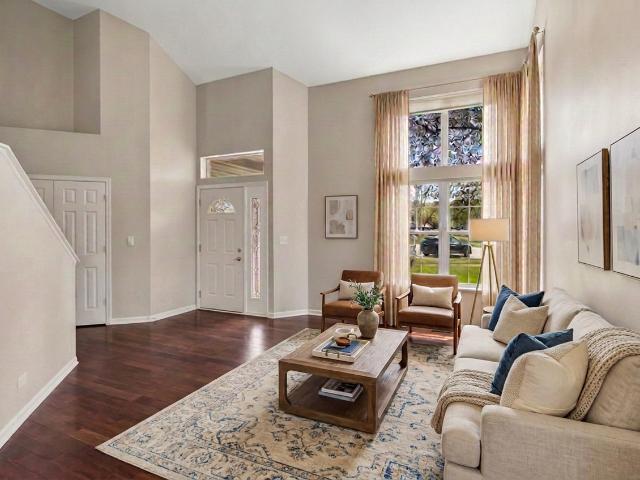
A charming ranch with character inside and out, this 3-bedroom, 2 full bath home has an open, updated layout under warm wood-plank ceilings. The bright living room has recessed lighting, crown molding, and a cedar accent wall, and it flows into the family room. There, a floor-to-ceiling stacked stone fireplace sets a cozy focal point. The kitchen features white cabinetry, granite counters, stainless steel appliances, and a butcher block island with seating, plus an eating area surrounded by windows. The spacious primary bedroom offers double mirrored closets, and both full baths have been refreshed with updated vanities and fixtures. Durable wood-look flooring runs throughout. The 3-season room is a standout, with a vaulted ceiling and walls of windows overlooking the fenced yard and deck. Other features include a tankless water heater, a first-floor laundry room, and an attached 2-car garage. Roof 2026, tankless wter heater 2025, furnace 2024, refrigerator 2025, dishwasher 2024. Small
USD 395,000
1622 Liberty Street
View photo
House · for sale
USD 398,999
USD 202/sq.ft
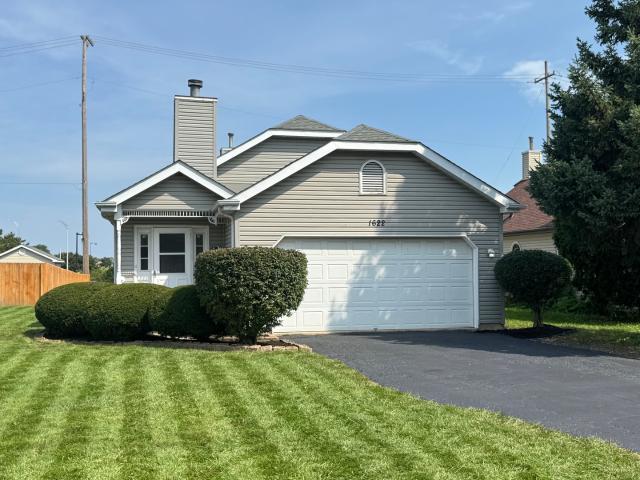
1622 Liberty Street
Heatherwood North
· 1,970 sq.ft · 3 Bedrooms · 2 Baths · House
· Parking
Heatherwood North · 1,970 sq.ft · 3 Bedrooms · 2 Baths · House · Parking
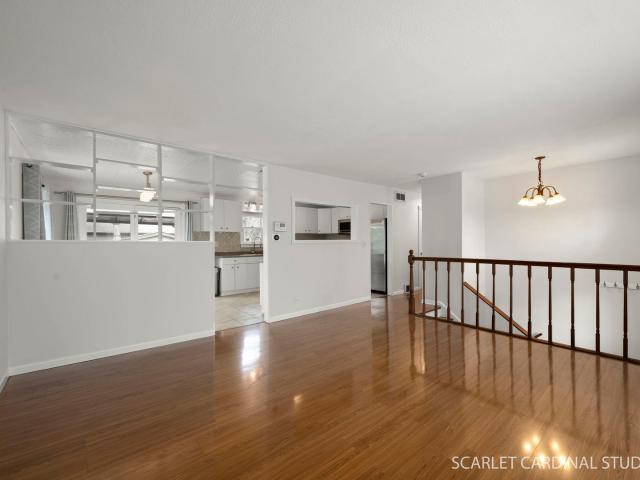
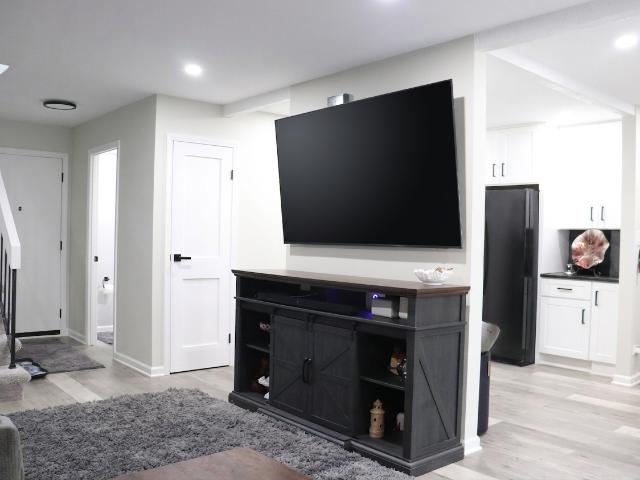
Seller is offering $2,000 closing credit for the rear fencing' Welcome to this beautifully updated tri level home, completely refreshed and move in ready! Offering approximately 1,980 square feet of living space, featuring 3 bedrooms, 2 full bathrooms, and a 2-car garage with a comfortable and functional floor plan designed for everyday living. This house is filled with abundant natural light enhanced by a skylight that adds warmth and character. Recent updates include fresh paint throughout, new carpeting in the bedrooms, luxury vinyl plank (LVP) flooring, quartz countertops with a matching quartz backsplash and numerous additional improvements throughout the house. Enjoy a convenient location close to shopping, restaurants, grocery stores, Metra train station, with easy access to I-390 and Route 20 for commuting throughout the Northwest Suburbs. This property is truly move-in ready. Make this wonderful home a must see on your list!
USD 398,999
6515 Lilac Boulevard
View photo
Townhouse · for sale
USD 349,900
USD 186/sq.ft
6515 Lilac Boulevard
Heatherwood North
· 1,873 sq.ft · 2 Bedrooms · 2 Baths · Townhouse
· Balcony · Fireplace · Equipped kitchen
Heatherwood North · 1,873 sq.ft · 2 Bedrooms · 2 Baths · Townhouse · Balcony · Fireplace · Equipped kitchen
Welcome to 6515 Lilac Blvd. A Rare Original Model Home Opportunity! This beautifully maintained 2-bedroom, 2.5-bathroom townhouse offers 1,800 square feet of living space spread across 3 thoughtfully designed floors. Built in 2010 by MI Homes as the community's original builder model, this home is loaded with custom upgrades you won't find in a standard unit. Including custom drapery throughout and distressed hardwood floors on the main level and staircase. The main floor boasts an open floor plan filled with natural light, anchored by a spacious Great Room with a cozy fireplace, plus a convenient half bath. The kitchen is designed for both everyday living and entertaining. Featuring original wood cabinetry with a white modern finish, built-ins, quartz countertops, and stainless steel appliances, breakfast room, plus a gas stove for home chefs who want precise cooking control. Step out from the kitchen onto a private balcony with a charming sitting area, perfect for morning coffee or e
USD 349,900
1145 Court G
View photo
Townhouse · for sale
USD 290,000
USD 172/sq.ft
1145 Court G
Heatherwood North
· 1,679 sq.ft · 4 Bedrooms · 2 Baths · Townhouse
Heatherwood North · 1,679 sq.ft · 4 Bedrooms · 2 Baths · Townhouse
Check out this large 4 bedroom/2.5 bath townhome! Perfect for owner occupant OR investor. Can also be purchased as part of a portfolio of townhomes in the same area. Sold as is
USD 290,000
1457 Beaumont Circle
View photo
House · for sale
USD 469,000
USD 304/sq.ft
1457 Beaumont Circle
Heatherwood North
· 1,539 sq.ft · 3 Bedrooms · 2 Baths · House
· Patio · Office room · Fireplace · Equipped kitchen · Parking
Heatherwood North · 1,539 sq.ft · 3 Bedrooms · 2 Baths · House · Patio · Office room · Fireplace · Equipped kitchen · Parking
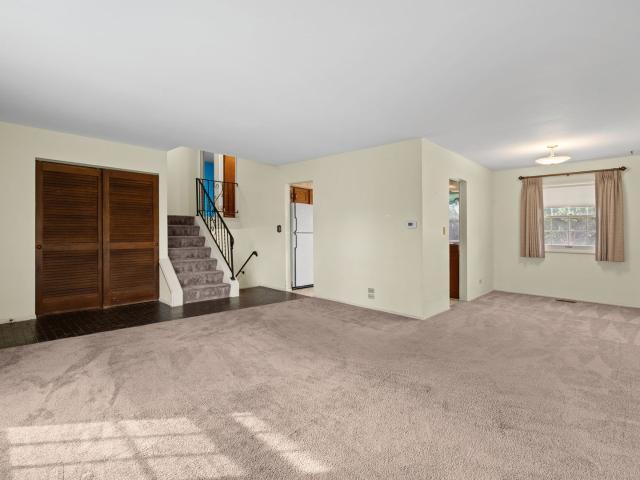
Lovely split-level home in the desirable Fairfax Silvercrest neighborhood, offers a wonderful opportunity to restore it to its full potential. Ideally situated within walking distance of two parks, a school, and miles of scenic bike trails, this home combines a fantastic location with a versatile floor plan. Step inside to a bright, sun-filled kitchen and dining area that welcomes an abundance of natural light. The spacious family room features a cozy fireplace and a walkout to the patio, creating the perfect space for entertaining or relaxing. The primary suite offers vaulted ceilings, a walk-in closet, and a private bath with plenty of room to unwind. The finished sub-basement provides even more flexible living space and includes a wet bar, making it ideal for movie nights, a recreation room, home office, craft room, or whatever best suits your lifestyle. Additional highlights include an attached 2-car garage and ample storage throughout. Conveniently located near everything Bartlett
USD 469,000
1713 Fulton Lane
View photo
House · for sale
USD 315,000
USD 234/sq.ft
1713 Fulton Lane
Heatherwood North
· 1,345 sq.ft · 3 Bedrooms · 1 Bath · House
· Garden · Office room · Deck · Equipped kitchen · Parking
Heatherwood North · 1,345 sq.ft · 3 Bedrooms · 1 Bath · House · Garden · Office room · Deck · Equipped kitchen · Parking
Don't miss this one! A fantastic opportunity to own a 3-bedroom, 1.5-bath half duplex with NO HOA DUES in a convenient Hanover Park location near Bloomingdale! Inside, you'll find a welcoming floor plan with refreshed finishes, updated flooring, fresh interior paint, contemporary lighting, and plenty of natural light. The kitchen provides generous cabinet storage and room for everyday dining, while the large living area offers plenty of space for both entertaining and relaxing. Upstairs features three bedrooms, including a generously sized primary bedroom with a walk-in closet. The additional bedrooms offer newer carpeting, ceiling fans, and flexible space for family, guests, or a home office. Enjoy your own fenced backyard with a deck that's ready for summer cookouts, outdoor dining, or simply unwinding after a long day. An outdoor storage shed adds extra functionality. The attached one-car garage and extended driveway provide additional parking and storage options. NO HOA means no mo
USD 315,000
5560 Court F
View photo
Townhouse · for sale
USD 180,000
USD 170/sq.ft
5560 Court F
Heatherwood North
· 1,055 sq.ft · 3 Bedrooms · 2 Baths · Townhouse
· Patio · Cellar · Parking
Heatherwood North · 1,055 sq.ft · 3 Bedrooms · 2 Baths · Townhouse · Patio · Cellar · Parking
Opportunity knocks. Estate sale! Bring your vision, tools, and creativity to this 3-bedroom, 2-bath ranch townhome offering approximately 1,062 square feet on the main level PLUS a 1,062-square-foot partially finished basement with tons of possibilities! The main level offers the convenience of ranch-style living with all 3 bedrooms and a full bath on one level. The largest bedroom features private access to the main-floor bath for added convenience. The home needs significant updating and TLC, but offers a great opportunity for an investor, rehabber, or handy owner-occupant ready to bring their ideas to life. The full basement provides more living space with a second full bath, laundry, plenty of storage, and lots of possibilities for future use. Outside, enjoy a private patio with storage shed plus two exterior parking spaces assigned to the unit. Located in Keeneyville School District 20 with Greenbrook Elementary and Spring Wood Middle School, and Lake Park High School District 108
USD 180,000
1457 Beaumont Circle
View photo
House · for sale
USD 449,000
USD 291/sq.ft
Updated
1457 Beaumont Circle
Heatherwood North
· 1,539 sq.ft · 3 Bedrooms · 2 Baths · House
· Patio · Office room · Fireplace · Equipped kitchen · Parking
Heatherwood North · 1,539 sq.ft · 3 Bedrooms · 2 Baths · House · Patio · Office room · Fireplace · Equipped kitchen · Parking
Lovely split-level home in the desirable Fairfax Silvercrest neighborhood, offers a wonderful opportunity to restore it to its full potential. Ideally situated within walking distance of two parks, a school, and miles of scenic bike trails, this home combines a fantastic location with a versatile floor plan. Step inside to a bright, sun-filled kitchen and dining area that welcomes an abundance of natural light. The spacious family room features a cozy fireplace and a walkout to the patio, creating the perfect space for entertaining or relaxing. The primary suite offers vaulted ceilings, a walk-in closet, and a private bath with plenty of room to unwind. The finished sub-basement provides even more flexible living space and includes a wet bar, making it ideal for movie nights, a recreation room, home office, craft room, or whatever best suits your lifestyle. Additional highlights include an attached 2-car garage and ample storage throughout. Conveniently located near everything Bartlett
USD 449,000
2139 Cherry Avenue
View photo
House · for sale
USD 300,000
USD 244/sq.ft
2139 Cherry Avenue
Heatherwood North
· 1,227 sq.ft · 3 Bedrooms · 2 Baths · House
· Parking · Cellar
Heatherwood North · 1,227 sq.ft · 3 Bedrooms · 2 Baths · House · Parking · Cellar
Great opportunity in Hanover Park! This 3-bedroom, 2-bath home offers a functional layout with plenty of space and potential for the next owner to make it their own. The home features a partially finished basement, providing additional flexible living or recreational space, along with a detached 2-car garage and a generously sized lot with plenty of room to enjoy the outdoors. While the property does need some updating and TLC, it offers a great opportunity for buyers looking to add their own personal touches and build value over time. Conveniently located near shopping, dining, parks, schools, and major roadways for an easy commute. Property is being sold AS-IS and is a SHORT SALE. Sale and purchase price are subject to lender approval
USD 300,000
2165 Wildwood Court
View photo
House · for sale
USD 343,000
USD 197/sq.ft
2165 Wildwood Court
Heatherwood North
· 1,733 sq.ft · 3 Bedrooms · 2 Baths · House
· Garden · Office room · Equipped kitchen · Cellar
Heatherwood North · 1,733 sq.ft · 3 Bedrooms · 2 Baths · House · Garden · Office room · Equipped kitchen · Cellar
Discover this beautifully updated 3-bedroom, 2-bath duplex in Hanover Park offering the added benefit of no HOA! The thoughtfully updated interior features a stylish kitchen with quartz countertops, stainless steel appliances, and refreshed cabinetry, complemented by fresh paint and updated bathrooms. A walkout basement adds flexible living space that can easily accommodate a family room, home office, recreation area, or entertainment space. The fully fenced backyard provides a private setting for pets, play, and outdoor gatherings. Conveniently situated near Costco, Jewel-Osco, Lowe's, restaurants, shopping, and everyday amenities, this move-in-ready home combines space, updates, and convenience. See Additional Information for a complete list of upgrades. Property is being sold AS-IS
USD 343,000
5643 Cambridge Way
View photo
Townhouse · for sale
USD 369,900
USD 154/sq.ft
Updated
5643 Cambridge Way
Heatherwood North
· 2,390 sq.ft · 4 Bedrooms · 2 Baths · Townhouse
· Office room · Balcony · Equipped kitchen
Heatherwood North · 2,390 sq.ft · 4 Bedrooms · 2 Baths · Townhouse · Office room · Balcony · Equipped kitchen
This 2,300-square-foot, three-level townhome has been lovingly maintained throughout and is being sold as-is, but truly move-in ready. Ideally located with quick access to the expressway, this home puts an easy commute, nearby shopping, and local parks all within close reach, combining everyday convenience with a peaceful, tucked-away setting. The primary suite is a retreat unto itself, featuring a tiled walk-in shower, a separate soaking tub, and a spacious walk-in closet outfitted with a custom Elfa organizing system. The heart of the home is the kitchen, where a large island opens to a fireplace-warmed family room, perfect for entertaining, all brightened by crisp, contemporary cabinetry. Step out onto the main-level balcony for a private spot to enjoy your morning coffee or unwind in the evening. Downstairs, a flexible den offers options as a fourth bedroom, home office, or workout space, while convenient powder rooms on both the main and lower levels keep guests comfortable no mat
USD 369,900
1102 Walnut Avenue
View photo
House · for sale
USD 359,900
USD 312/sq.ft
1102 Walnut Avenue
Heatherwood North
· 1,152 sq.ft · 3 Bedrooms · 1 Bath · House
· Deck · Fireplace · Equipped kitchen · Air conditioning
Heatherwood North · 1,152 sq.ft · 3 Bedrooms · 1 Bath · House · Deck · Fireplace · Equipped kitchen · Air conditioning
Welcome to this well-cared-for and move-in ready 3-bedroom, 1.5-bath raised ranch in Hanover Highlands! The spacious living room features wood-look laminate flooring that continues through the hallway and all three bedrooms. The kitchen offers stainless steel appliances, abundant cabinet and counter space, glass and stone backsplash, and porcelain tile flooring. The dining room features a bay window with granite sill and a french door leading to the impressive wood deck! Both bathrooms have been remodeled. The primary bedroom offers two ceiling fans and his-and-hers closets with adjustable custom closet systems. The lower-level family room features luxury vinyl plank flooring, recessed lighting, ample shelving, an overhead dry bar cabinet, and a gas log fireplace (as-is). A separate utility room includes a full-size washer and dryer. Lennox furnace and A/C were replaced in 2016. All windows have been replaced, and there is additional crawl-space storage under the stairs. The private, f
USD 359,900
1843 Whitney Drive
View photo
House · for sale
USD 295,000
USD 288/sq.ft
1843 Whitney Drive
Heatherwood North
· 1,023 sq.ft · 3 Bedrooms · 1 Bath · House
· Garden · Parking · Equipped kitchen
Heatherwood North · 1,023 sq.ft · 3 Bedrooms · 1 Bath · House · Garden · Parking · Equipped kitchen
Welcome home to this inviting 3 bedroom, 1.5-bathroom half-duplex in Hanover Park with NO HOA fees! Featuring a blend of stylish updates, functional living space, and outdoor enjoyment, this home is a wonderful opportunity for buyers looking for comfort and convenience. The newly remodeled kitchen features stainless steel appliances, granite countertops, and beautiful real wooden cabinets, creating a warm and inviting space for cooking and entertaining. Enjoy newer laminate flooring and tile throughout the main level, and brand-new carpet throughout the entire second level and staircase, for a fresh, updated feel. This home has so many recent upgrades, including roof (2022), siding (2021), Pela windows and slider (2013), hvac (2022), front door (2025), water heater (2021), dishwasher (2022), garage door (2018), and both bathrooms were remodeled in 2023. The attached one car garage and private driveway provides plenty of parking. Step outside to the fully fenced-in yard, perfect for rel
USD 295,000
1705 Poplar Avenue
View photo
House · for sale
USD 365,000
USD 189/sq.ft
1705 Poplar Avenue
Heatherwood North
· 1,927 sq.ft · 3 Bedrooms · 2 Baths · House
· Garden · Gym · Parking · Cellar
Heatherwood North · 1,927 sq.ft · 3 Bedrooms · 2 Baths · House · Garden · Gym · Parking · Cellar
Welcome home to this spacious 3-bedroom, 2-bath home in desirable Hanover Park! Step inside to a bright and inviting living room offering plenty of space to relax and entertain. The versatile separate dining room can easily serve as a family room or additional gathering space to fit your needs. Enjoy the sunroom overlooking the backyard-perfect for morning coffee, relaxing with a good book, or enjoying the outdoors from the comfort of home. The basement adds even more living space with a huge recreation room, ideal for movie nights, a game room, home gym, or entertaining family and friends. Outside, you'll find a fully fenced backyard with plenty of room for pets, play, gardening, and summer get-togethers, plus a storage shed for your outdoor equipment and tools. A 1-car garage provides additional parking and storage. Conveniently located near shopping, dining, parks, schools, and everyday amenities. With flexible living spaces inside and out, this Hanover Park home is ready for its ne
USD 365,000
1777 Linden Avenue
View photo
House · for sale
USD 399,500
USD 297/sq.ft
1777 Linden Avenue
Heatherwood North
· 1,345 sq.ft · 3 Bedrooms · 2 Baths · House
· Equipped kitchen · Cellar
Heatherwood North · 1,345 sq.ft · 3 Bedrooms · 2 Baths · House · Equipped kitchen · Cellar
A beautifully renovated 3 bedroom 2 bath Home. Top to bottom renovated for the new buyer to enjoy a lifetime of peace and joy. As you enter, there is a bright living room with expensive vinayal plank hardwood flooring including in the kitchen and in all the 3 bedrooms. Stunning kitchen features new dshwasher, quartz counter tops, new cabinets with corner turnable, new energy star GE applaiances, bottom freezer french door refregerator, griddle stove and oven, microwave with exhaust system, modern sink and undermount garbage disposal. GE energy saving washer and dryer in the basement. Bedrooms provide comfort and style with remote controlled LED lights and fans. Updated bathrooms, with marble counter top in the main, ceramic floor, mirror with LED lights and enough space to keep you organized. Finished basement for your recreation needs, media space for perfect entertaining. New furnace, airconditioning, water heater, plumbing and electrical. Two bonus rooms in the basement. 2.5 car gar
USD 399,500
6N221 Virginia Road
View photo
House · for sale
USD 399,500
6N221 Virginia Road
Heatherwood North
· 2 Bedrooms · 2 Baths · House
· Patio · Equipped kitchen · Parking
Heatherwood North · 2 Bedrooms · 2 Baths · House · Patio · Equipped kitchen · Parking
Attention contractors, landscapers, car enthusiasts, mechanics, chickens, horses, and more! Country living with modern conveniences! A truly unique building featuring an in-law studio addition and a 3-Car Garage on OVER one acre of land! This beautifully remodeled property offers versatility, privacy, and modern comfort, all set on just under an acre, with an additional nearly half-acre wooded lot behind the main parcel (totaling 1.33 acres) for extra privacy and potential. Fully updated and all new from top to bottom in 2022. Fresh, stylish, and move-in ready! The main house features a cozy living room, spacious kitchen, full bathroom, and a second-floor dormer-style bedroom with a spacious walk-in closet. The studio-style ensuite offers an open-concept kitchen, combined living and sleeping area, and a full bathroom. Perfect for guests, extended family, in-laws, or rental income. Each unit boasts a large covered private patio, ideal for relaxing outdoors or hosting BBQs. There's also
USD 399,500
5640 Pebblebeach Drive
View photo
Townhouse · for sale
USD 269,000
USD 225/sq.ft
5640 Pebblebeach Drive
Heatherwood North
· 1,195 sq.ft · 3 Bedrooms · 1 Bath · Townhouse
· Patio · Garden · Fireplace · Equipped kitchen · Parking
Heatherwood North · 1,195 sq.ft · 3 Bedrooms · 1 Bath · Townhouse · Patio · Garden · Fireplace · Equipped kitchen · Parking
Welcome to this spacious 3-bedroom, 1.5-bath home with a 2-car garage offers an excellent investment opportunity with an existing tenant paying $2,250 per month. The inviting living room features a beautiful stone fireplace, while the eat-in kitchen offers stainless steel appliances and plenty of space for everyday dining. The main level also includes an updated powder room and convenient laundry room. Upstairs, the spacious primary bedroom features a walk-in closet, complemented by two additional bedrooms and full bathroom. Enjoy a private fenced backyard and patio area with convenient access from the garage, perfect for outdoor relaxation and entertaining. Ideally located near Metra, major highways, parks, shopping, and dining. Investor buyers only. Property is currently tenant-occupied. A great opportunity to add an income-producing property to your real estate portfolio!
USD 269,000
1174 San Simeon Drive
View photo
Townhouse · for sale
USD 279,900
USD 191/sq.ft
1174 San Simeon Drive
Heatherwood North
· 1,464 sq.ft · 3 Bedrooms · 2 Baths · Townhouse
· Patio · Garden · Balcony · Equipped kitchen
Heatherwood North · 1,464 sq.ft · 3 Bedrooms · 2 Baths · Townhouse · Patio · Garden · Balcony · Equipped kitchen
Welcome to this inviting Hanover Park townhome with thoughtful 2023 updates throughout. Offering a functional layout, comfortable living spaces, and desirable indoor-outdoor features, this home is ready for its next chapter. Step inside to discover a welcoming main level with tile flooring and an open-concept kitchen designed to bring people together. Granite countertops, rich natural cherry cabinetry, a spacious island with seating, and abundant kitchen that's equally suited for everyday meals and entertaining. The adjoining living and dining areas offer a natural flow, making it easy to host guests or simply enjoy a relaxing night at home. Upstairs, you'll find three generously sized bedrooms, including a primary suite complete with a private ensuite bathroom and walk-in closet. Enjoy the added appeal of a balcony for a breath of fresh air, along with a private yard and patio that provide even more space to unwind, fire up the grill, or enjoy time outdoors. Additional highlights incl
USD 279,900
491 Harvard Lane
View photo
House · for sale
USD 355,000
USD 265/sq.ft
491 Harvard Lane
Heatherwood North
· 1,335 sq.ft · 2 Bedrooms · 1 Bath · House
· Office room · Gym · Equipped kitchen · Cellar
Heatherwood North · 1,335 sq.ft · 2 Bedrooms · 1 Bath · House · Office room · Gym · Equipped kitchen · Cellar
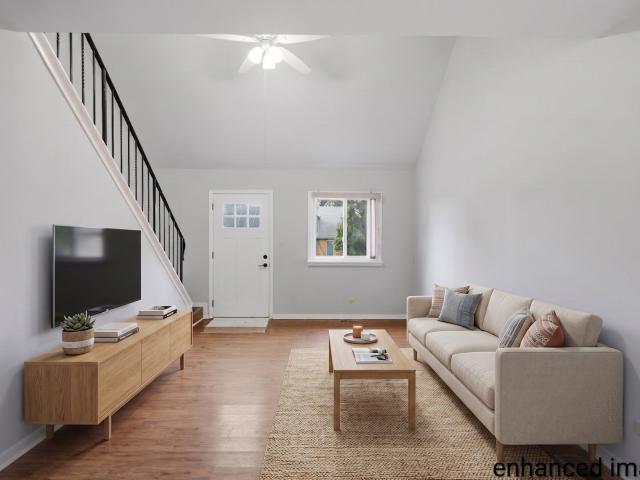
If you're looking for a great location and room to stretch out, this Bartlett home in Fairfax Commons is a must-see. The moment you walk in, the soaring vaulted ceilings make the main living area feel bright, open, and incredibly inviting. Off the living room are a dedicated, separate dining room and the kitchen, with space for another eating area or an island. Upstairs, you'll find a super flexible loft space, perfect for a dedicated home office, a cozy den, or easily enclosed to create a third bedroom. The primary bedroom has its own access to the full bathroom and is complete with two walk-in closets, so you'll never have to fight over storage space. Need even more room? The full unfinished basement offers massive storage or a blank canvas to finish down the road into a home gym, game room, or extra living space. What really completes the picture is the Fairfax Commons neighborhood itself. It's a peaceful, well-kept community with picturesque, tree-lined streets and neighborhood par
USD 355,000
1463 newcastle lane
View photo
House · for sale
USD 579,990
USD 304/sq.ft
1463 newcastle lane
Heatherwood North
· 1,905 sq.ft · 3 Bedrooms · 2 Baths · House
· Garden · Office room · Deck · Fireplace · Equipped kitchen
Heatherwood North · 1,905 sq.ft · 3 Bedrooms · 2 Baths · House · Garden · Office room · Deck · Fireplace · Equipped kitchen
Welcome to this beautifully maintained home in popular Fairfax Crossings! From the moment you walk in, soaring ceilings and an abundance of natural light create a bright, open, and welcoming feel. Multiple skylights throughout the home fill the interior with sunshine and make the space feel especially airy. The main level features new hardwood-style flooring and a beautifully redone kitchen with abundant cabinetry, a striking green tile backsplash, gold-finish accents, and a convenient breakfast bar. The kitchen opens to the family room with fireplace, creating a comfortable flow for everyday living. A convenient half bath completes the main level, while custom blinds throughout add style and privacy. Upstairs offers generously sized bedrooms, including a primary suite with new flooring and an updated bath. The sun-filled loft with two skylights provides flexible space for an office, playroom, or potential 4th bedroom. Enjoy the beautifully landscaped, fenced backyard with a deck and p
USD 579,990
1344 Batavia Court
View photo
House · for sale
USD 580,000
USD 266/sq.ft
1344 Batavia Court
Heatherwood North
· 2,174 sq.ft · 4 Bedrooms · 2 Baths · House
· Garden · Swimming pool · Deck · Fireplace · Equipped kitchen
Heatherwood North · 2,174 sq.ft · 4 Bedrooms · 2 Baths · House · Garden · Swimming pool · Deck · Fireplace · Equipped kitchen
Multiple Offers Received. Highest and Best Called for by noon on Tuesday 8/25. Welcome to 1344 Batavia Ct, a beautifully maintained and updated home located on a quiet cul-de-sac in the coveted Silvercrest subdivision of Bartlett. From the moment you walk through the front door, you'll appreciate the bright floor-to-ceiling windows in the living room, highlighting the open-concept floor plan with gleaming hardwood flooring throughout the first floor. The combined living and dining room offers the perfect space for entertaining, flowing effortlessly into the kitchen with modern white cabinetry, newer stainless steel appliances, and black granite counters. The original screened-in porch was converted into an eat-in space, expanding the kitchen and adding the perfect spot for everyday meals. The kitchen overlooks the spacious family room, complete with a sleek updated fireplace and sliding glass doors to a large deck featuring a hot tub and pool. The fenced-in yard with solar lighting off
USD 580,000
1249 Court C
View photo
Townhouse · for sale
USD 269,900
USD 208/sq.ft
1249 Court C
Heatherwood North
· 1,292 sq.ft · 3 Bedrooms · 1 Bath · Townhouse
· Parking · Equipped kitchen · Cellar
Heatherwood North · 1,292 sq.ft · 3 Bedrooms · 1 Bath · Townhouse · Parking · Equipped kitchen · Cellar
New price! Seller offering closing cost credit with a november closing date! Fha approved! Completely updated & spacious. Looks even better in person! 2 story townhome: 3 BEDROOMS upstairs. Freshly painted. New carpet. New blinds. One full bath updated with walk in shower + one half bath updated on first floor. New Kitchen featuring white cabinets and black granite and luxury vinyl plank flooring on first floor. Recessed LED lighting. New doors throughout. Accent feature wall in living room. Open floor plan | Modern design. Full Unfinished Basement. 2 car detached garage with private courtyard. This unit is in the back and quiet. All ready for you to just move in! Investor friendly
USD 269,900
717 S Point Drive
View photo
House · for sale
USD 660,000
USD 266/sq.ft
717 S Point Drive
Heatherwood North
· 2,476 sq.ft · 4 Bedrooms · 2 Baths · House
· Garden · Parking · Deck · Equipped kitchen · Swimming pool · Cellar
Heatherwood North · 2,476 sq.ft · 4 Bedrooms · 2 Baths · House · Garden · Parking · Deck · Equipped kitchen · Swimming pool · Cellar
Don't miss this home located in schaumburg's kingsport village neighborhood. 4 bedrooms. 2.5 bathrooms. Finished basement for additional living space. Heated 2 car garage. Large 17'x13' kitchen with table space. Amazing backyard retreat featuring a pool with sun deck. Lots of storage spaces. 2 car garage with extra driveway spaces. Conveniently located near parks, shopping, dining and commuter routes. Come check out all this home has to offer
USD 660,000
1024 Yorkshire Drive
View photo
House · for sale
USD 350,000
USD 325/sq.ft
1024 Yorkshire Drive
Heatherwood North
· 1,076 sq.ft · 3 Bedrooms · 1 Bath · House
· Garden · Parking
Heatherwood North · 1,076 sq.ft · 3 Bedrooms · 1 Bath · House · Garden · Parking
Sitting on an oversized corner lot, 1024 Yorkshire Drive is a gem in the popular Hanover Highlands subdivision, and it is ready for its next chapter. Featuring 3 bedrooms and 1.5 baths, a separate dining area, a nice sized family room, a large, sunny fully fenced yard, and one of the subdivision's few two car garages, 1024 Yorkshire Drive offers plenty of space for daily life, entertaining, inside and outside hobbies, as well as the confidence that comes with newer mechanicals and recent home improvements like brand new gutters, a brand new roof with a 30 year warranty, new waterproofing, newer HVAC, and some newer appliance. This is an estate sale, and some charming mid-century touches remain, with a price that offers today's buyer an opportunity to update finishes to their tastes. Seller is willing to offer credits towards a 2-1 interest rate buy down
USD 350,000
675 Waterford Drive
View photo
Townhouse · for sale
USD 315,000
USD 252/sq.ft
New
675 Waterford Drive
Heatherwood North
· 1,249 sq.ft · 3 Bedrooms · 1 Bath · Townhouse
· Patio · Garden · Parking · Deck · Fireplace · Equipped kitchen · Air conditioning
Heatherwood North · 1,249 sq.ft · 3 Bedrooms · 1 Bath · Townhouse · Patio · Garden · Parking · Deck · Fireplace · Equipped kitchen · Air conditioning
Contemporary 2 story townhouse with tons of wonderful updates and upgrades. Home features: Large Living/Dining room combo with sliders to patio and private fenced yard. There are 3 large bedrooms with ample closet space & ceiling fans with Lights. 1 car attached garage. Freshly Painted. Open Kitchen with updated Cabinets and appliances. Laminate flooring in living and dining. Wood burning fireplace in Living room. Fenced backyard features a 15x16 deck for your enjoyment! Brand New carpet on the stairs and throughout the 2nd floor. 2nd floor laundry space with washer & dryer that stay for your convenience. Roof and Siding in 2017. New furnace and A/C in 2026. Home is located across from a community park and enjoys the benefits of the Schaumburg Park District & the highly rated Schaumburg schools! Close to shopping, parks, highway I390 and Restaurants
USD 315,000
1816 Whitney Drive
View photo
Townhouse · for sale
USD 286,999
USD 289/sq.ft
1816 Whitney Drive
Heatherwood North
· 990 sq.ft · 3 Bedrooms · 1 Bath · Townhouse
· Garden · Parking
Heatherwood North · 990 sq.ft · 3 Bedrooms · 1 Bath · Townhouse · Garden · Parking
Welcome to this fully remodeled home! This 3-bedroom, 1.5-bath home offers a rare combination of privacy, recent updates, and NO HOA. Enjoy a fully fenced private backyard, perfect for relaxing, entertaining, or outdoor enjoyment. The interior was freshly painted in 2026, including the garage, and features new luxury vinyl plank flooring throughout all three bedrooms, hallway, and full staircase. Major mechanical updates include a furnace replaced in 2021 and water heater replaced in 2023. Parking is a standout with an attached 1-car garage plus a private driveway accommodating up to three additional vehicles. Discovery Park is located at the end of the block, and Mallard Lake Forest Preserve is nearby for trails, nature, and outdoor recreation. Conveniently located approximately 2 miles from the Hanover Park Metra station with service to Chicago Union Station and near IL-390 for easy access to O'Hare and the Schaumburg/Woodfield area. Close to major grocery stores, retail, restaurants
USD 286,999
1672 Evergreen Avenue
View photo
House · for sale
USD 299,900
USD 302/sq.ft
1672 Evergreen Avenue
Heatherwood North
· 990 sq.ft · 3 Bedrooms · 1 Bath · House
· Garden · Equipped kitchen · Parking
Heatherwood North · 990 sq.ft · 3 Bedrooms · 1 Bath · House · Garden · Equipped kitchen · Parking
Beautifully updated ranch-style home offering easy, comfortable living in a convenient location. The refreshed kitchen features new cabinetry, granite countertops, and stainless steel appliances. New wood flooring and carpeting add a fresh feel throughout, while newer windows and roof provide added peace of mind. Complete with an attached garage and a spacious fenced-in yard, this move-in-ready home is ideally located near shopping, dining, transportation, and everyday conveniences
USD 299,900

Get email alerts

Don't miss out: be the first to know about new properties

The alert was correctly created

On subscribing you accept the conditions of use and the privacy policy
Alert
Receive new ads in your inbox
Save this search
Receive alerts for new listings

We'll send you an email when we have new properties for: "Houses for sale in Heatherwood North"

The alert was correctly created

Keeneyville, Bloomingdale township DuPage County Illinois
Schick
Get email alerts and be the first to see new listings
Required field
On subscribing I accept the terms of the privacy policy
Perfect! You'll soon start receiving new listings via email
Alert
Receive an email when we have new ads for Houses for sale in Heatherwood North
Save this search
Filters

Bedrooms

Size (sq.ft)

sq.ft
sq.ft

Price

USD
USD

Property type

Bathrooms

Clear all filters
Receive notifications when new entries are published.