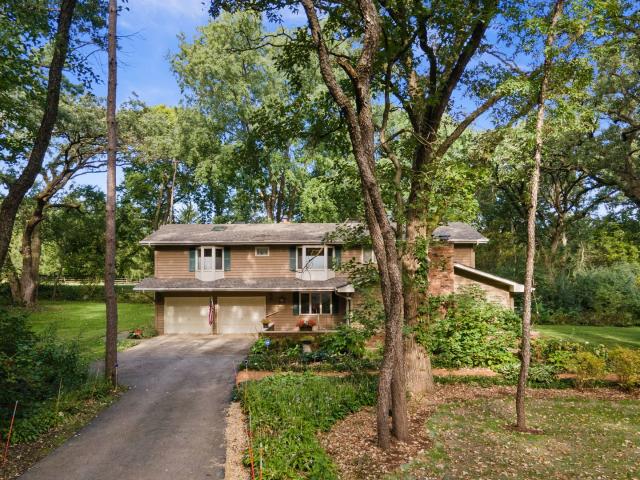
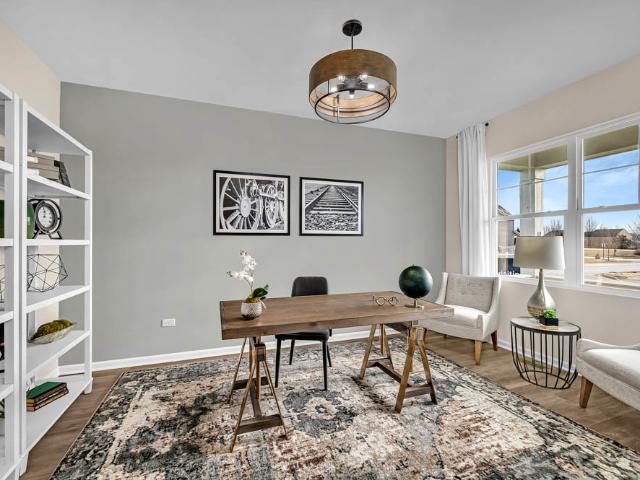
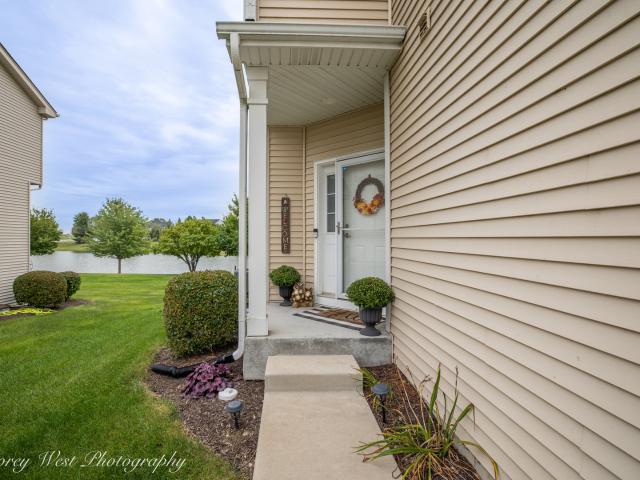
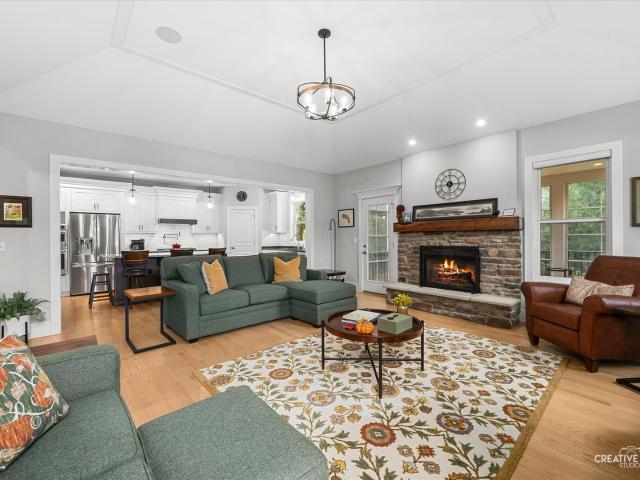
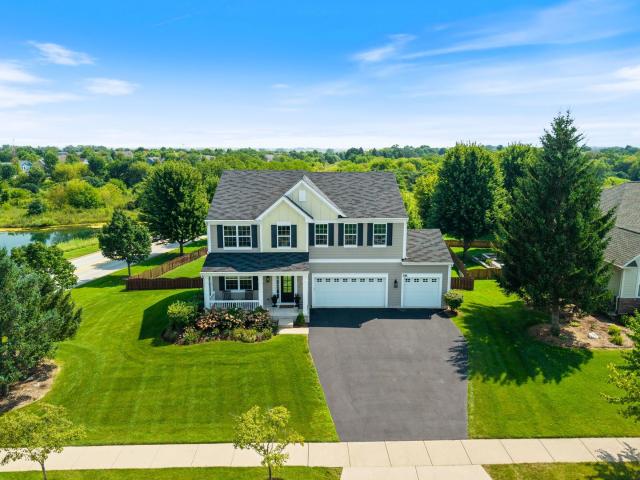
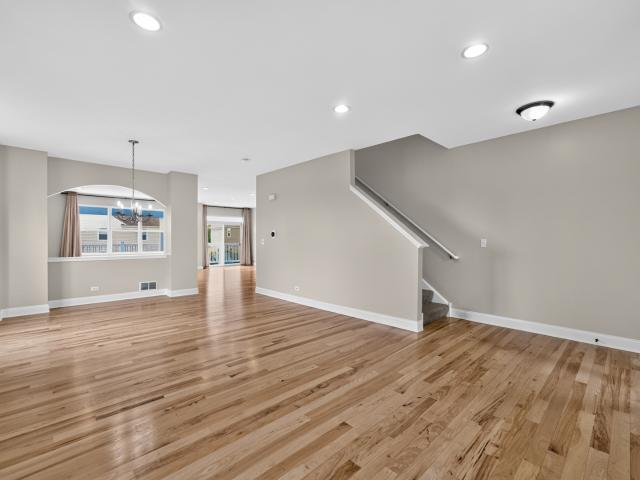
198 houses for sale in Hedgerow, Campton Hills village Campton township Kane County Illinois

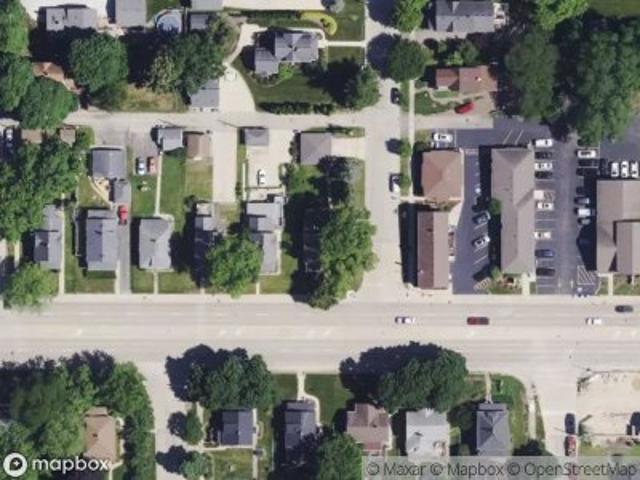
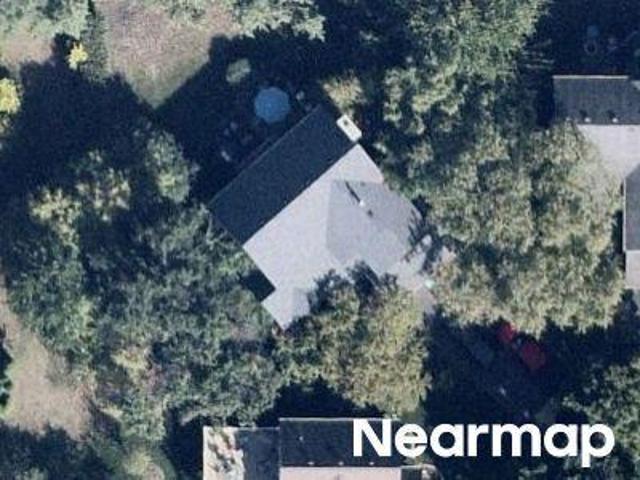
Verde Vista Ct
View photo
House · for sale
Request Details
Updated
Verde Vista Ct
Hedgerow, Campton Hills village Campton township Kane County Illinois
· 2,131 sq.ft · 2 Bedrooms · 2 Baths · House
Hedgerow, Campton Hills village Campton township Kane County Illinois · 2,131 sq.ft · 2 Bedrooms · 2 Baths · House
This home is in preforeclosure, which means the homeowner is in default (missed payments). Therefore, there could be an opportunity to strike a great deal with the owner and the bank
Request Details
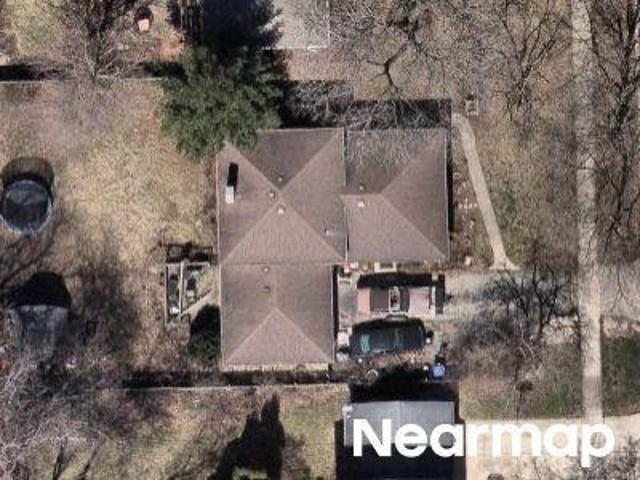
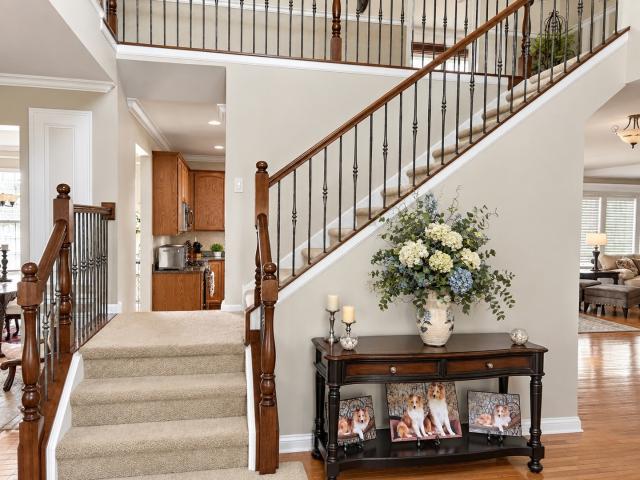
W Main St
View photo
House · for sale
Request Details
Updated
W Main St
Hedgerow, Campton Hills village Campton township Kane County Illinois
· 1,206 sq.ft · 3 Bedrooms · 2 Baths · House
Hedgerow, Campton Hills village Campton township Kane County Illinois · 1,206 sq.ft · 3 Bedrooms · 2 Baths · House
This home is in preforeclosure, which means the homeowner is in default (missed payments). Therefore, there could be an opportunity to strike a great deal with the owner and the bank
Request Details
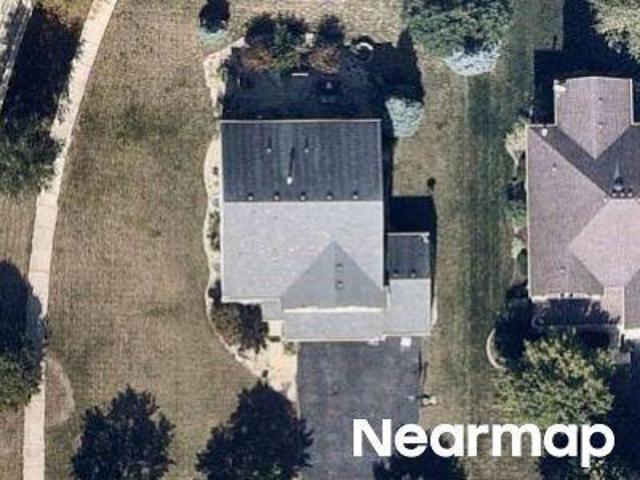
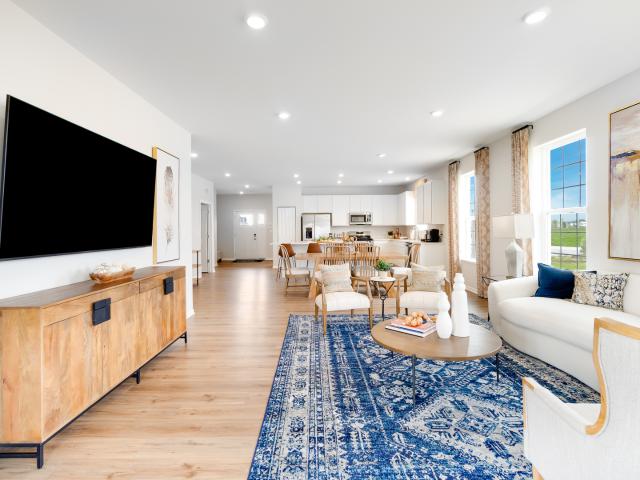
S 14th St
View photo
House · for sale
Request Details
Updated
S 14th St
Hedgerow, Campton Hills village Campton township Kane County Illinois
· House
Hedgerow, Campton Hills village Campton township Kane County Illinois · House
This home is in preforeclosure, which means the homeowner is in default (missed payments). Therefore, there could be an opportunity to strike a great deal with the owner and the bank
Request Details
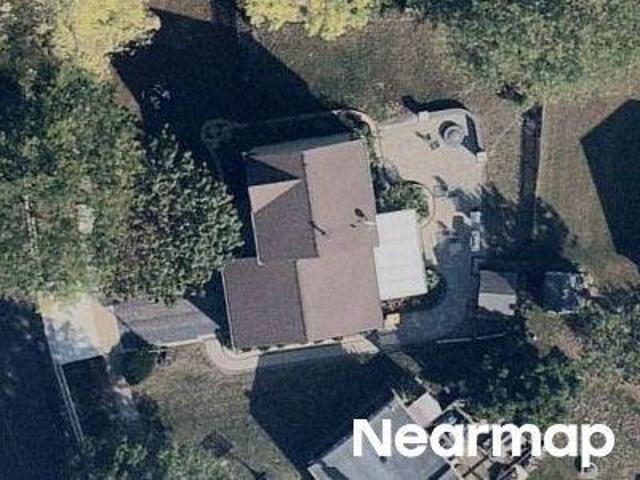
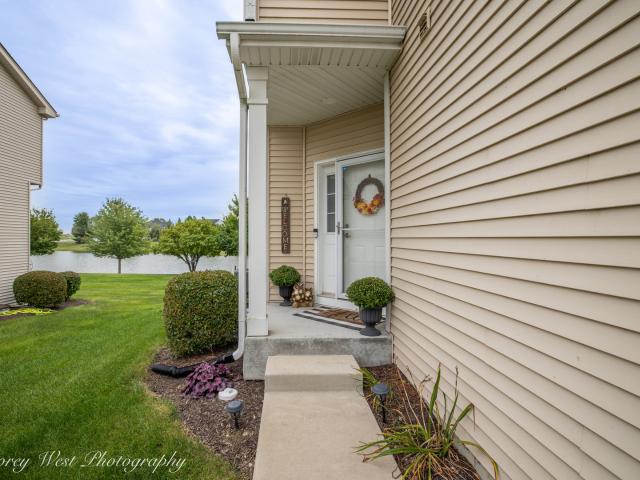
Stoffa Ave
View photo
House · for sale
Request Details
Updated
Stoffa Ave
Hedgerow, Campton Hills village Campton township Kane County Illinois
· 2,476 sq.ft · 3 Bedrooms · 3 Baths · House
Hedgerow, Campton Hills village Campton township Kane County Illinois · 2,476 sq.ft · 3 Bedrooms · 3 Baths · House
This home is in preforeclosure, which means the homeowner is in default (missed payments). Therefore, there could be an opportunity to strike a great deal with the owner and the bank
Request Details
Castle Pines Cir
View photo
House · for sale
Request Details
Updated
Castle Pines Cir
Hedgerow, Campton Hills village Campton township Kane County Illinois
· 1,475 sq.ft · 3 Bedrooms · 2 Baths · House
Hedgerow, Campton Hills village Campton township Kane County Illinois · 1,475 sq.ft · 3 Bedrooms · 2 Baths · House
This home is in preforeclosure, which means the homeowner is in default (missed payments). Therefore, there could be an opportunity to strike a great deal with the owner and the bank
Request Details
Linden Ct
View photo
House · for sale
Request Details
Updated
Linden Ct
Hedgerow, Campton Hills village Campton township Kane County Illinois
· 1,722 sq.ft · 3 Bedrooms · 3 Baths · House
Hedgerow, Campton Hills village Campton township Kane County Illinois · 1,722 sq.ft · 3 Bedrooms · 3 Baths · House
This home is in preforeclosure, which means the homeowner is in default (missed payments). Therefore, there could be an opportunity to strike a great deal with the owner and the bank
Request Details
410 Thornwood Way
View photo
House · for sale
USD 679,000
USD 226/sq.ft
New
410 Thornwood Way
Hedgerow, Campton Hills village Campton township Kane County Illinois
· 2,992 sq.ft · 4 Bedrooms · 2 Baths · House
· Patio · Garden · Office room · Equipped kitchen · Parking
Hedgerow, Campton Hills village Campton township Kane County Illinois · 2,992 sq.ft · 4 Bedrooms · 2 Baths · House · Patio · Garden · Office room · Equipped kitchen · Parking
Welcome to 410 Thornwood Way, a spacious 3,000-square-foot home in the highly sought-after Thornwood community of South Elgin, located within St. Charles Community Unit School District 303. Offering 4 bedrooms, 2.5 baths, a private main-level office, 2-car garage, paver patio, and fenced backyard, this home provides an impressive combination of space, comfort, and neighborhood amenities. Step inside to a dramatic two-story family room featuring vaulted ceilings and a stunning wall of custom-trimmed windows that fills the space with natural light. Hardwood flooring enhances the main level, while upgraded casement windows can be found in various rooms throughout the home. The beautifully appointed kitchen features oak cabinetry, granite countertops, tile backsplash, closet pantry, and GE appliances, including the stove, microwave, and dishwasher. Upstairs, the spacious primary suite offers vaulted ceilings, a walk-in closet, and a luxurious private travertine bath with heated flooring. T
USD 679,000
1337 Freedom Road
View photo
House · for sale
USD 508,410
USD 260/sq.ft
New
1337 Freedom Road
Hedgerow, Campton Hills village Campton township Kane County Illinois
· 1,948 sq.ft · 3 Bedrooms · 2 Baths · House
· Office room · Equipped kitchen
Hedgerow, Campton Hills village Campton township Kane County Illinois · 1,948 sq.ft · 3 Bedrooms · 2 Baths · House · Office room · Equipped kitchen
Sunroom & gourmet kitchen! Special financing offers available! Spring delivery! Homesite# 0129. Discover the Sonoma, an inviting single-story home expertly designed to elevate everyday living through thoughtful details and modern comfort. This spacious floor plan features three bedrooms and two full bathrooms within an open-concept layout that seamlessly connects the kitchen, family room, and dining area-creating an ideal setting for both quiet nights in and lively gatherings with guests. The kitchen serves as the heart of the home, showcasing a large center island, Quartz countertops, stainless steel appliances, and ample cabinetry-perfect for everything from daily meal prep to casual entertaining. A versatile private study adds flexibility, offering the perfect space for a home office, reading room, or creative nook. The owner's suite is a serene retreat, complete with a generous walk-in closet and a private en-suite bathroom designed for relaxation. Two additional bedrooms and a ful
USD 508,410
1147 Freedom Road
View photo
House · for sale
USD 414,000
USD 230/sq.ft
New
1147 Freedom Road
Hedgerow, Campton Hills village Campton township Kane County Illinois
· 1,798 sq.ft · 3 Bedrooms · 2 Baths · House
· Equipped kitchen
Hedgerow, Campton Hills village Campton township Kane County Illinois · 1,798 sq.ft · 3 Bedrooms · 2 Baths · House · Equipped kitchen
Welcome to elevated, low-maintenance living in the desirable Blackberry Creek community. Built in 2019 and impeccably maintained, this beautifully appointed townhome combines refined finishes with an inviting open-concept design, tranquil pond views, and an unusually spacious setting between neighboring homes. The generous separation between townhomes creates an open, private feel, while the rear of the home enjoys peaceful pond and mature tree views rather than another neighboring residence. The main level features soaring 9-foot ceilings, wood laminate flooring, crisp white trim, and sophisticated designer finishes throughout. At the heart of the home, the gourmet kitchen showcases custom soft-close cabinetry, elegant quartz countertops, a substantial center island with seating, stainless steel appliances, and a reverse osmosis water system. The adjoining living room is designed for both everyday living and effortless entertaining, with a large sliding glass door opening to the priva
USD 414,000
2N962 Grand Monde Drive
View photo
House · for sale
USD 595,000
USD 176/sq.ft
New
2N962 Grand Monde Drive
Hedgerow, Campton Hills village Campton township Kane County Illinois
· 3,369 sq.ft · 4 Bedrooms · 2 Baths · House
· Patio · Garden · Office room · Deck · Fireplace · Equipped kitchen
Hedgerow, Campton Hills village Campton township Kane County Illinois · 3,369 sq.ft · 4 Bedrooms · 2 Baths · House · Patio · Garden · Office room · Deck · Fireplace · Equipped kitchen
Spacious and beautifully appointed 4BR/2.5BA brick and cedar two-story home situated on a landscaped 1.15-acre lot with mature trees in Elburn, offering more than 3,300 square feet of living space. A paver walkway leads to the large front patio, while the backyard features a deck and plenty of room to enjoy the peaceful setting. Inside, the sunken living room impresses with a vaulted, beamed ceiling and fireplace, while the formal dining room features hardwood flooring. The remodeled eat-in kitchen offers granite countertops, recessed lighting, an island with breakfast bar, and a bright bayed breakfast nook. The spacious family room is anchored by a dramatic floor-to-ceiling masonry fireplace, and the sunroom features tile flooring and glorious views of the surrounding property. A first-floor bedroom with hardwood flooring adds flexibility and could also be used as a home office. Upstairs are three more bedrooms, all with hardwood floors, including the expansive primary suite with fire
USD 595,000
1N344 Stargrass Lane
View photo
House · for sale
USD 585,000
USD 445/sq.ft
New
1N344 Stargrass Lane
Hedgerow, Campton Hills village Campton township Kane County Illinois
· 1,313 sq.ft · 3 Bedrooms · 2 Baths · House
· Patio · Garden · Office room · Parking · Deck · Fireplace · Equipped kitchen · Swimming pool
Hedgerow, Campton Hills village Campton township Kane County Illinois · 1,313 sq.ft · 3 Bedrooms · 2 Baths · House · Patio · Garden · Office room · Parking · Deck · Fireplace · Equipped kitchen · Swimming pool
Rarely available, this upgraded home in the soughtafter Still Meadows subdivision sits on a beautiful 1acre lot and is sure to impress. The main level features a warm and inviting living room with a gasburning fireplace, hardwood floors, a formal dining room, and a wellappointed kitchen. The second level offers three generous bedrooms including a primary suite with its own bath, plus an additional hall bath. The finished lower level is perfect for entertaining with a fullservice wet bar, office, and a powder room with heated floors and a gas fireplace. The primary bedroom includes a sliding glass door leading to the Trex deck, pergola, gazebo, and aboveground pool. The professionally landscaped front yard showcases a paver brick patio ideal for relaxing summer nights. Car enthusiasts and hobbyists will appreciate both the attached 2car garage and the detached 2car garage. Each heated and featuring epoxy floors with drain tiles. The rear yard offers peaceful water views along with a hea
USD 585,000
624 Holbrook Avenue
View photo
House · for sale
USD 575,000
USD 166/sq.ft
New
624 Holbrook Avenue
Hedgerow, Campton Hills village Campton township Kane County Illinois
· 3,444 sq.ft · 5 Bedrooms · 3 Baths · House
· Office room · Fireplace · Equipped kitchen · Cellar
Hedgerow, Campton Hills village Campton township Kane County Illinois · 3,444 sq.ft · 5 Bedrooms · 3 Baths · House · Office room · Fireplace · Equipped kitchen · Cellar
Welcome to 624 Holbrook Ave-a refreshed 5-bedroom, 3-bath home in a sought-after subdivision. This is what move-in ready actually looks like. The main floor flows seamlessly: a chef's kitchen with new stainless appliances and island workspace opens directly into the dining and family rooms, anchored by a fireplace. New hardwood flooring runs throughout, and oversized windows flood the space with light. There's a dedicated laundry room and a formal living room for quieter moments. Upstairs, the primary suite dominates-generous bedroom with a walk-in closet and spa-like ensuite bath. Three additional bedrooms and another full bath complete the second floor, all finished with new carpet and contemporary fixtures. The basement adds serious flexibility: a recreation room, fifth bedroom, full bath, and utility space. Perfect for a guest suite, home office, or just extra room to spread out. This is a versatile floor plan in a great community. Everything here is ready to move into-no projects,
USD 575,000
2482 Anna Way
View photo
Townhouse · for sale
USD 309,990
USD 167/sq.ft
2482 Anna Way
Hedgerow, Campton Hills village Campton township Kane County Illinois
· 1,851 sq.ft · 2 Bedrooms · 1 Bath · Townhouse
· Balcony · Equipped kitchen
Hedgerow, Campton Hills village Campton township Kane County Illinois · 1,851 sq.ft · 2 Bedrooms · 1 Bath · Townhouse · Balcony · Equipped kitchen
Welcome to Reserve of Elgin! This open floor plan and spacious townhome faces the nature preserve giving you a remote feel just steps away from highways and shopping. Enjoy the reserve living with all the parks, trails, bike path, shopping, highways and the close to library. This 2 Bedrroom Townhome has original owner and has been meticulously kept. First floor Living Space offers the Living Room combined with the Dinning Room and the large Kitchen which offers a vast space for entertaining. Walk out to your balcony from the kitchen where you can relax. Second floors offers a massive master suit with high ceilings, large newly remodeled Bathroom with double sink vanity and walk in shower. Second Bedroom is very bright and cozy next to a large loft. Not last, the lower level family room is very spacious and bright. Another great space with more storage under the stairs. The unit is facing west which gives you beautiful sunsets. Come and see it for yourself!
USD 309,990
40W003 Russell Road
View photo
House · for sale
USD 450,000
USD 190/sq.ft
40W003 Russell Road
Hedgerow, Campton Hills village Campton township Kane County Illinois
· 2,368 sq.ft · 3 Bedrooms · 2 Baths · House
Hedgerow, Campton Hills village Campton township Kane County Illinois · 2,368 sq.ft · 3 Bedrooms · 2 Baths · House
Beautiful setting which borders Fitchie Creek Forest Preserve on two sides. This property has 3.89 Acres and is improved with a 1990's Two Story Home and an additional outbuilding. The house needs work and is being sold'AS IS. Make this home shine again and build your own sweat equity. The house has good bones and features oak woodwork and pine six panel doors, some hardwood flooring and open oak staircase. Two Story Foyer and Living Room with wood burning stove. Outbuilding is 29'x36' in size. The forest preserve has riding trails for horses and walking/biking. Enjoy the peaceful scenery and wildlife that an uninterrupted Forest Preserve view has to offer. Also located in the highly desirable 301 School District
USD 450,000
672 Glenwood Drive
View photo
House · for sale
USD 724,900
USD 220/sq.ft
672 Glenwood Drive
Hedgerow, Campton Hills village Campton township Kane County Illinois
· 3,294 sq.ft · 4 Bedrooms · 3 Baths · House
· Patio · Garden · Office room · Fireplace · Equipped kitchen · Parking
Hedgerow, Campton Hills village Campton township Kane County Illinois · 3,294 sq.ft · 4 Bedrooms · 3 Baths · House · Patio · Garden · Office room · Fireplace · Equipped kitchen · Parking
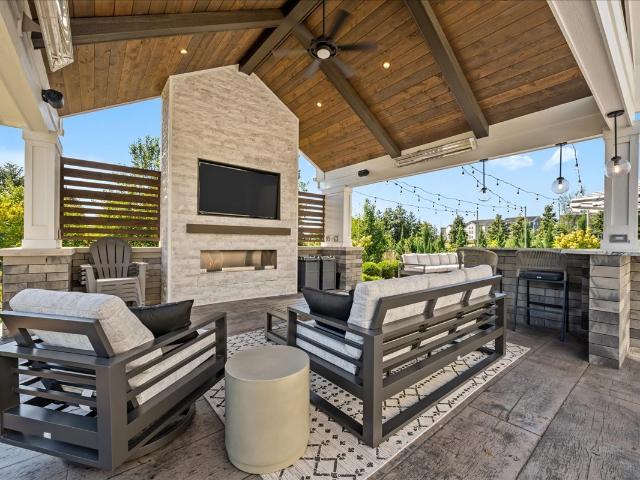
Better than new. This stunning home in sought-after St. Charles schools features a huge luxury custom patio with a large pavilion-style outdoor space featuring a gorgeous gas fireplace, bar space, electric heaters, and custom grill area, perfect for entertaining! The open-concept main level boasts 9-foot ceilings, hardwood floors, a formal dining room, and a great room with a fireplace flowing into a gourmet kitchen. Enjoy on-trend white soft-close cabinets, quartz counters, subway tile backsplash, stainless steel appliances, a huge walk-in pantry, custom coffee and wine butler's pantry, prep island, and oversized eating area. All opening to a private fenced backyard. A small office sits just off the kitchen, plus a mudroom with custom lockers and storage leading to the 3-car garage. Upstairs, the primary bedroom features a large walk-in closet, luxury bath, and 6x6 walk-in shower. Three more bedrooms with walk-in closets, two full baths, a large loft, and 2nd-floor laundry complete th
USD 724,900
848 Voyage Way
View photo
House · for sale
USD 365,000
USD 275/sq.ft
848 Voyage Way
Hedgerow, Campton Hills village Campton township Kane County Illinois
· 1,324 sq.ft · 2 Bedrooms · 2 Baths · House
· Patio · Garden · Office room · Equipped kitchen
Hedgerow, Campton Hills village Campton township Kane County Illinois · 1,324 sq.ft · 2 Bedrooms · 2 Baths · House · Patio · Garden · Office room · Equipped kitchen
Welcome to easy, comfortable living in the sought-after 55+ community of Edgewater by Del Webb! This expanded Marina model offers approximately 1,325 square feet and includes the desirable garden room, a heated living space incorporated into the home's original builder-designed floor plan. Inside, you will find a bright and functional layout featuring a spacious great room, dining area and kitchen with stainless steel appliances, ample cabinetry, undercabinet lighting and a convenient peninsula. The inviting garden room provides the perfect place to relax, read or enjoy your morning coffee and opens to the backyard patio. The private primary suite features a walk-in closet and full bathroom with dual sinks, a walk-in shower and a newly installed mirror. A second bedroom with its own walk-in closet and an additional full bathroom provide comfortable space for guests, hobbies or a home office. Recent improvements include fresh paint in select areas and new carpeting in both bedrooms. A s
USD 365,000
2429 Emily Lane
View photo
Townhouse · for sale
USD 319,900
USD 188/sq.ft
2429 Emily Lane
Hedgerow, Campton Hills village Campton township Kane County Illinois
· 1,701 sq.ft · 2 Bedrooms · 2 Baths · Townhouse
· Office room · Balcony · Equipped kitchen
Hedgerow, Campton Hills village Campton township Kane County Illinois · 1,701 sq.ft · 2 Bedrooms · 2 Baths · Townhouse · Office room · Balcony · Equipped kitchen
Tucked into the sought-after Reserve of Elgin community, this 2-bedroom, 2.5-bath end-unit townhome has a bright, open layout that immediately feels spacious and inviting, with vaulted ceilings, an abundance of natural light, and a brand-new roof installed in 2026. The family room and dining area flow beautifully together, while the eat-in kitchen offers plenty of cabinet space, a pantry closet, room for a table, and direct access to the private balcony for morning coffee, grilling, or winding down at the end of the day. One of the best features of the home is the oversized main-level primary suite, complete with its own sitting area, large walk-in closet, and private bath with double sinks and a spacious shower. Downstairs, the finished daylight lower level offers a spacious second living area, along with the second bedroom, full bath, and laundry, creating a whole additional level of living space with plenty of room for guests, a den, home office, workout area, or just another place
USD 319,900
121 Pinehill Street
View photo
House · for sale
USD 619,790
USD 204/sq.ft
121 Pinehill Street
Hedgerow, Campton Hills village Campton township Kane County Illinois
· 3,025 sq.ft · 3 Bedrooms · 2 Baths · House
· Office room · Parking · Equipped kitchen
Hedgerow, Campton Hills village Campton township Kane County Illinois · 3,025 sq.ft · 3 Bedrooms · 2 Baths · House · Office room · Parking · Equipped kitchen
Sunroom option! Special incentives available. SUMMER 2027 Homesite #0122. Welcome to the Adams plan. A thoughtfully designed single-story home that balances comfort, efficiency, and modern appeal. This layout features three bedrooms and 2.5 bathrooms in an open-concept design that creates a seamless flow between the family room, dining area, kitchen, and sunroom. At the heart of the home, the kitchen offers a spacious island, stainless steel appliances, and generous cabinetry-perfect for both daily living and casual entertaining. The luxurious owner's suite serves as a peaceful retreat, complete with a generous walk in closet and a spa style en suite bathroom. Two secondary bedrooms share the hallway bathroom, offering flexible use as guest rooms, a home office, or space for family members. A three car garage and a conveniently located laundry room enhance the home's functional appeal. The Adams delivers modern living in a streamlined, practical layout designed to suit a variety of lif
USD 619,790
1442 Kinwood Road
View photo
House · for sale
USD 608,990
USD 199/sq.ft
1442 Kinwood Road
Hedgerow, Campton Hills village Campton township Kane County Illinois
· 3,057 sq.ft · 4 Bedrooms · 2 Baths · House
· Office room · Parking · Equipped kitchen
Hedgerow, Campton Hills village Campton township Kane County Illinois · 3,057 sq.ft · 4 Bedrooms · 2 Baths · House · Office room · Parking · Equipped kitchen
Summer 2027 delivery! Special incentives available! HOMESITE # 0067 Welcome to the Santa Rosa plan. A stylish two story layout offers four spacious bedrooms, two full bathrooms, and a convenient powder room on the main floor. The heart of the home centers around an open concept flow: the kitchen, breakfast area, and family room merge seamlessly, while a formal dining area off the foyer provides an inviting space for meals and gatherings. At the back of the first floor, you'll find a versatile flex room, ideal for a home office, playroom, or quiet retreat-perfectly tailored to your lifestyle. Upstairs, a charming loft space graces the top of the stairs, offering additional living flexibility. The luxurious owner's suite features dual walk in closets and a spa inspired en suite bathroom. Three more bedrooms share access to a well-appointed full bathroom. The second-floor laundry adds ease to daily routines. A two car garage and thoughtful interior design details enhance both function and
USD 608,990
3550 Doral Drive
View photo
House · for sale
USD 599,900
USD 188/sq.ft
3550 Doral Drive
Hedgerow, Campton Hills village Campton township Kane County Illinois
· 3,186 sq.ft · 4 Bedrooms · 2 Baths · House
· Equipped kitchen · Parking
Hedgerow, Campton Hills village Campton township Kane County Illinois · 3,186 sq.ft · 4 Bedrooms · 2 Baths · House · Equipped kitchen · Parking
A masterpiece of modern living in bowes creek country club. Built by renowned Toll Brothers in 2023, this exceptional residence is a rare opportunity to enjoy the sophistication of a luxury new build-with the thoughtful enhancements and refined finishes that make it feel even better than new. From the moment you arrive, the striking stone exterior creates an unforgettable first impression. Step inside and discover a beautifully curated interior where durable luxury LVP flooring, elegant finishes, and an effortless sense of flow set the tone for everyday living and gracious entertaining. Smart-home features add a modern layer of convenience, including an EV charger in the smart garage, remotely operated and dimmable smart switches, 200-amp electrical service. The heart of the home unfolds into a spectacular open-concept gathering space. A sophisticated kitchen takes center stage with gleaming quartz countertops, stainless-steel appliances, an oversized island with seating, and a walk-in
USD 599,900
41W087 Highwood Court
View photo
House · for sale
USD 948,000
USD 217/sq.ft
41W087 Highwood Court
Hedgerow, Campton Hills village Campton township Kane County Illinois
· 4,349 sq.ft · 6 Bedrooms · 4 Baths · House
· Office room
Hedgerow, Campton Hills village Campton township Kane County Illinois · 4,349 sq.ft · 6 Bedrooms · 4 Baths · House · Office room
Nestled on an incredible 1.54 acre wooded homesite, this exceptional custom estate welcomes you with a winding stone paver driveway, stately brick exterior, and a setting that feels like your own private retreat. Located in prestigious Campton Woods and surrounded by mature trees, every window captures picturesque views, offering remarkable privacy while remaining just minutes from everything the Fox Valley has to offer. A grand two story foyer welcomes you inside, where rich hardwood flooring, soaring ceilings, elegant arched openings, and exceptional millwork immediately showcase the quality and craftsmanship throughout. The formal living room is highlighted by dramatic vaulted ceilings and a stunning oversized arched window that fills the space with natural light, while French doors open to a richly appointed executive office featuring custom built-in cabinetry, ideal for working from home. The formal dining room offers an elegant setting for entertaining, accented by a striking mir
USD 948,000
1304 Morris Way
View photo
House · for sale
USD 590,260
USD 203/sq.ft
1304 Morris Way
Hedgerow, Campton Hills village Campton township Kane County Illinois
· 2,906 sq.ft · 5 Bedrooms · 3 Baths · House
· Equipped kitchen
Hedgerow, Campton Hills village Campton township Kane County Illinois · 2,906 sq.ft · 5 Bedrooms · 3 Baths · House · Equipped kitchen
5 bedrooms in law suite. 2nd floor laundry. Special financing offers available! 2027 summer delivery! Homesite #012. Discover the Raleigh, a home expertly planned to combine style and everyday comfort. This spacious layout offers four bedrooms, two and a half bathrooms, a dedicated study to suit your lifestyle, in addition to an In-Law suite with a second floor laundry upgrade. The main level features a seamless flow between the family room, kitchen, and breakfast room, creating an open and inviting space perfect for both relaxing and entertaining. The chef-inspired kitchen boasts stainless steel appliances, sleek 42' cabinetry, elegant quartz countertops, and a large island that serves as both a functional workspace and gathering spot. The owner's suite, located upstairs, is a true retreat featuring two generous walk-in closets and a spa-like en-suite bathroom with dual sinks and a deluxe shower. Three additional bedrooms share a full bathroom, and the main-level laundry room adds eas
USD 590,260
3615 Tournament Drive
View photo
House · for sale
USD 739,900
USD 230/sq.ft
3615 Tournament Drive
Hedgerow, Campton Hills village Campton township Kane County Illinois
· 3,208 sq.ft · 4 Bedrooms · 2 Baths · House
· Garden · Office room · Fireplace · Equipped kitchen
Hedgerow, Campton Hills village Campton township Kane County Illinois · 3,208 sq.ft · 4 Bedrooms · 2 Baths · House · Garden · Office room · Fireplace · Equipped kitchen
Located in the premiere community of Bowes Creek Country Club, this lovely home offers modern updates and comfortable living spaces. Completely remodeled from top to bottom, this home features new flooring, a stunning new kitchen, beautifully updated bathrooms, mill work and fresh neutral paint throughout. The spacious main level features a welcoming 2 story family room with fireplace and convenient main-floor laundry. Formal living and dining rooms, as well as a first floor den/office that overlooks the professionally landscaped yard~The kitchen with custom cabinets, granite countertops, SS appliances, and center island is perfect for entertaining~The generously sized primary bedroom includes a private sitting area. The primary bath offers a custom dual bowl vanity, separate shower and soaker tub, and affords a huge walk in closet (18 X 10) Three additional large bedrooms with nice sized closets~Major mechanical updates include a new furnace and water heater. Enjoy the privacy of the
USD 739,900
45W169 Hillview Lane
View photo
House · for sale
USD 599,900
USD 239/sq.ft
45W169 Hillview Lane
Hedgerow, Campton Hills village Campton township Kane County Illinois
· 2,508 sq.ft · 3 Bedrooms · 2 Baths · House
· Fireplace · Equipped kitchen
Hedgerow, Campton Hills village Campton township Kane County Illinois · 2,508 sq.ft · 3 Bedrooms · 2 Baths · House · Fireplace · Equipped kitchen
Distinctive architecture, expansive views and 2+ acres of open space make this home truly stand out! This 3-bedroom, 2.5-bath home offers striking rooflines, dramatic windows and an abundance of natural light throughout. Floor to ceiling windows, cathedral height ceiling with beam and a family room with a wood burning fireplace, is the first to greet you. Another showpiece is the incredible sunroom, surrounded by floor-to-ceiling windows and sliding glass doors which overlook the beautiful property-a space that feels connected to the outdoors in every season. The beautifully updated kitchen (2026) features Shaker-style cabinets, quartz countertops and black stainless steel appliances (2020) and opens to the sunroom. The large primary suite offers private space and an updated, spa-like ensuite with dual walk-in closets. Lower level family room has so many possibilities. Outside, enjoy plenty of room to spread out with 2+ acres, expansive deck-perfect for entertaining, an above-ground po
USD 599,900
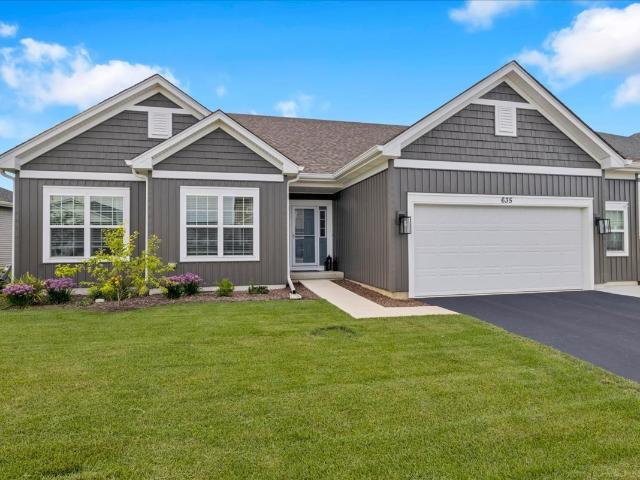
635 Maplewood Circle
View photo
House · for sale
USD 584,900
USD 280/sq.ft
635 Maplewood Circle
Hedgerow, Campton Hills village Campton township Kane County Illinois
· 2,088 sq.ft · 4 Bedrooms · 3 Baths · House
· Garden · Fireplace · Equipped kitchen · Cellar
Hedgerow, Campton Hills village Campton township Kane County Illinois · 2,088 sq.ft · 4 Bedrooms · 3 Baths · House · Garden · Fireplace · Equipped kitchen · Cellar
3 years new ranch style 4 bedroom, 3 bath home in sought after Elburn Station. Professionally landscaped lot, fenced yard with finished basement. Cooks' kitchen features white cabinets, granite countertops, stainless steel appliances with luxury Vinyl flooring throughout 9' ceilings With soaring cathedral ceiling in Great Room. Professionallv installed basement boasts workroom, exercise room, spa like bath and living area with built-in fireplace and wet bar. Wet bar and spa like bath ready for your finishing touches. Commuter delight with Metra nearby Don't delay, call today
USD 584,900
306 Snowdrop Lane
View photo
House · for sale
USD 665,790
USD 219/sq.ft
306 Snowdrop Lane
Hedgerow, Campton Hills village Campton township Kane County Illinois
· 3,035 sq.ft · 5 Bedrooms · 3 Baths · House
· Garden · Equipped kitchen · Parking · Cellar
Hedgerow, Campton Hills village Campton township Kane County Illinois · 3,035 sq.ft · 5 Bedrooms · 3 Baths · House · Garden · Equipped kitchen · Parking · Cellar
Imagine yourself at 306 Snowdrop Lane in Elgin, Illinois, a beautiful new home in our West Point Gardens community. This home includes a front porch, 3-car garage, and a fully sodded homesite that backs up to an open area. Home will be ready for a Spring move-in! This Emerson plan offers 3,044 square feet of living space with a flex room, 5-bedrooms, 3-full baths, 9-foot ceilings on the first floor, and full basement with rough-in plumbing. One bedroom is conveniently located on the first floor, adjacent to a full bath. Entertaining will be easy in this open-concept kitchen and family room layout with a large island with an overhang counter for stools, 42-inch designer cabinetry with crown molding and soft close drawers. Additionally, the kitchen features a butler's pantry, a walk-in pantry and modern stainless-steel appliances, including a cooktop and range hood. Quartz countertops, and luxury vinyl plank flooring make maintaining this space a breeze. More flexible space is waiting up
USD 665,790
1147 Freedom Road
View photo
House · for sale
USD 424,000
USD 235/sq.ft
1147 Freedom Road
Hedgerow, Campton Hills village Campton township Kane County Illinois
· 1,798 sq.ft · 3 Bedrooms · 2 Baths · House
· Deck · Equipped kitchen
Hedgerow, Campton Hills village Campton township Kane County Illinois · 1,798 sq.ft · 3 Bedrooms · 2 Baths · House · Deck · Equipped kitchen
Welcome to elevated, low-maintenance living in the desirable Blackberry Creek community. Built in 2019 and impeccably maintained, this beautifully appointed townhome combines refined finishes with an inviting open-concept design and tranquil pond views. The main level features soaring 9-foot ceilings, wood laminate flooring, crisp white trim, and sophisticated designer finishes throughout. At the heart of the home, the gourmet kitchen showcases custom soft-close cabinetry, elegant quartz countertops, a substantial center island with seating, stainless steel appliances, and a reverse osmosis water system. The adjoining living room is designed for both everyday living and effortless entertaining, with a large sliding glass door opening to the private back deck overlooking the peaceful pond and mature trees. Upstairs, the luxurious primary suite offers a generous walk-in closet and spa-inspired ensuite bath featuring dual quartz vanities and a beautifully tiled oversized walk-in shower. T
USD 424,000
25 Retreat Court
View photo
House · for sale
USD 925,000
USD 301/sq.ft
25 Retreat Court
Hedgerow, Campton Hills village Campton township Kane County Illinois
· 3,068 sq.ft · 3 Bedrooms · 2 Baths · House
· Equipped kitchen
Hedgerow, Campton Hills village Campton township Kane County Illinois · 3,068 sq.ft · 3 Bedrooms · 2 Baths · House · Equipped kitchen
Set on a beautiful homesite backing to mature trees in the highly sought-after Retreat on Stony Creek subdivision, this exceptional John Hall Custom Home showcases the craftsmanship, thoughtful design, and high-performance construction that distinguish a truly custom residence. Offering 2,033 square feet on the main level plus an additional 1,042 square feet of finished walk-out living space, this home was designed with both everyday comfort and effortless entertaining in mind. The Craftsman-inspired exterior combines low-maintenance LP SmartSide siding, Heritage Stone veneer, and high-performance Andersen windows, creating timeless curb appeal while delivering durability and energy efficiency. At the heart of the home, complemented by arched entryways, the open-concept kitchen pairs custom Brockton cabinetry with granite countertops and a thoughtfully designed layout. A sleek cooktop is complemented by a custom exhaust hood and pot filler, while the built-in oven and microwave create
USD 925,000
391 Copper Springs Lane
View photo
House · for sale
USD 610,000
USD 151/sq.ft
391 Copper Springs Lane
Hedgerow, Campton Hills village Campton township Kane County Illinois
· 4,036 sq.ft · 5 Bedrooms · 3 Baths · House
· Patio · Garden · Office room · Deck · Parking · Cellar
Hedgerow, Campton Hills village Campton township Kane County Illinois · 4,036 sq.ft · 5 Bedrooms · 3 Baths · House · Patio · Garden · Office room · Deck · Parking · Cellar
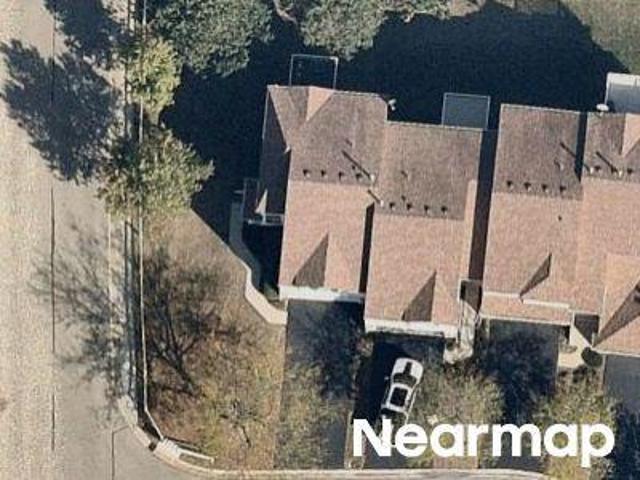
Stunning and movein ready 4bedroom home with an additional 5th bedroom/office, 3.5 baths, and a desirable cornerlot location offering a spacious backyard. The interior has been thoughtfully updated with new countertops, appliances, backsplash, refinished hardwood floors, shiplap accents, bamboo pantry closets, custom storage, new carpeting, dimmer switches, and upgraded outlets. Fresh lighting and updated bathrooms throughout, including a refreshed primary suite, enhance the home's modern feel. Exterior improvements include full house paint, updated fencing, and a resealed deck. The garage features epoxy flooring, heating, added storage, and a gas heater. The finished basement provides ceramic flooring, LED lighting, a full workout area, optional 5th bedroom, an additional full bath, French door walkout, new paver patio, and extra seating space. With updated school district boundaries, Kenyon Woods is now the assigned middle school. A beautifully maintained property with upgrades at ev
USD 610,000
409 Brockton Avenue
View photo
House · for sale
USD 639,900
USD 189/sq.ft
409 Brockton Avenue
Hedgerow, Campton Hills village Campton township Kane County Illinois
· 3,369 sq.ft · 5 Bedrooms · 2 Baths · House
· Garden · Deck · Equipped kitchen
Hedgerow, Campton Hills village Campton township Kane County Illinois · 3,369 sq.ft · 5 Bedrooms · 2 Baths · House · Garden · Deck · Equipped kitchen
Absolutely immaculate 5-bedroom, 2.5-bath home in the highly desirable Providence of Elgin community, offering top-ranked Burlington Schools and an exceptional neighborhood lifestyle. Ideally situated on a large, beautifully landscaped lot and within walking distance to parks, this home offers the perfect combination of space, comfort, amenities, and convenience. A welcoming front porch sets the stage for this impressive home. The beautifully landscaped yard is complemented by a 6' privacy fence, new cedar deck with pergola, and included playset creating a wonderful outdoor space for relaxing, entertaining, and enjoying the seasons. Inside, you'll find hardwood floors and 9' ceilings throughout the main level. The inviting foyer opens to a formal dining room featuring an attractive arched opening overlooking the spacious family room. The gourmet eat-in kitchen is truly the heart of the home and features stainless steel appliances, double ovens, 42' cabinetry with crown molding, a huge
USD 639,900

Get email alerts

Don't miss out: be the first to know about new properties

The alert was correctly created

On subscribing you accept the conditions of use and the privacy policy
Alert
Receive new ads in your inbox
Save this search
Receive alerts for new listings

We'll send you an email when we have new properties for: "Houses for sale in Hedgerow, Campton Hills village Campton township Kane County Illinois"

The alert was correctly created

Savanna Lakes
Farmstead
Get email alerts and be the first to see new listings
Required field
On subscribing I accept the terms of the privacy policy
Perfect! You'll soon start receiving new listings via email
Alert
Receive an email when we have new ads for Houses for sale in Hedgerow, Campton Hills village Campton township Kane County Illinois
Save this search
Filters

Bedrooms

Size (sq.ft)

sq.ft
sq.ft

Price

USD
USD

Property type

Bathrooms

Clear all filters
Receive notifications when new entries are published.