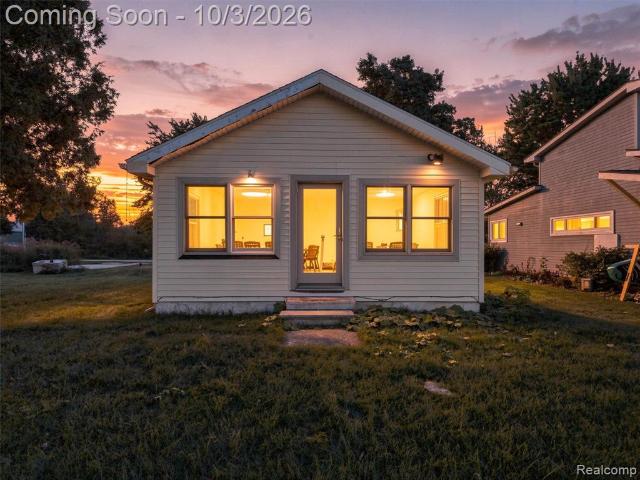
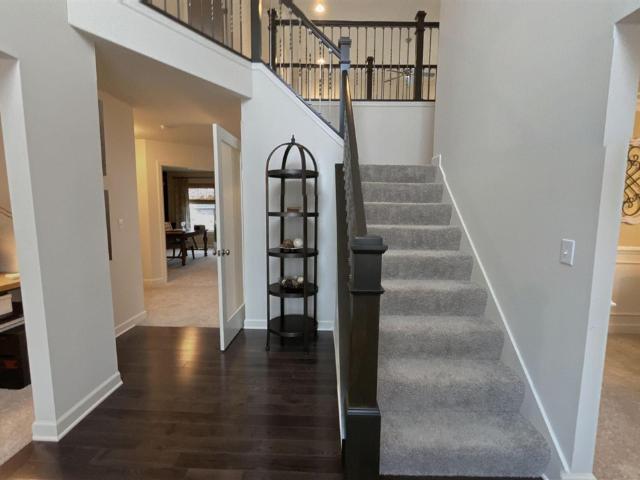
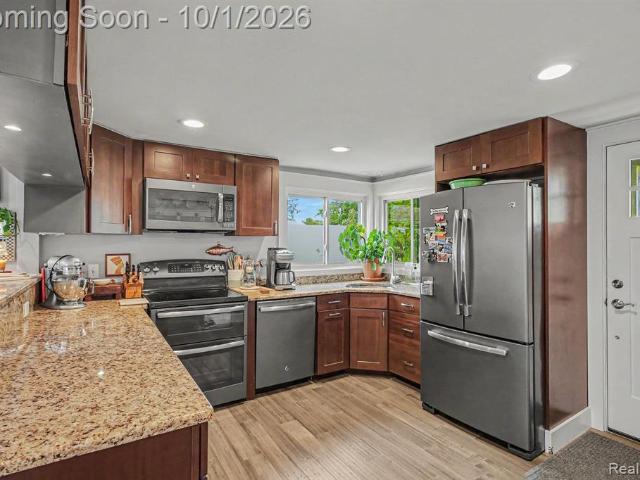
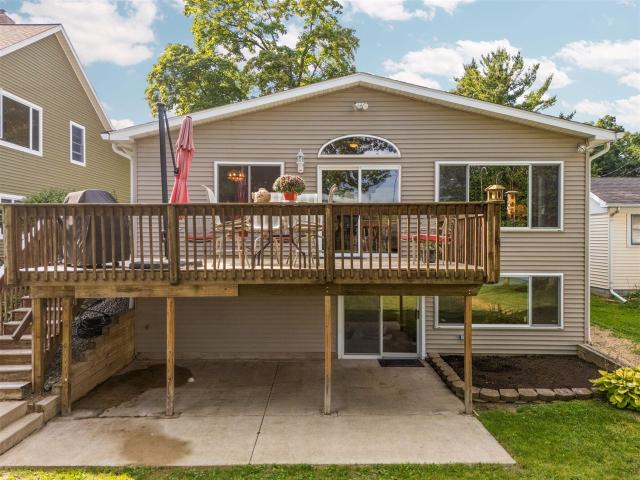
79 houses for sale in Hell

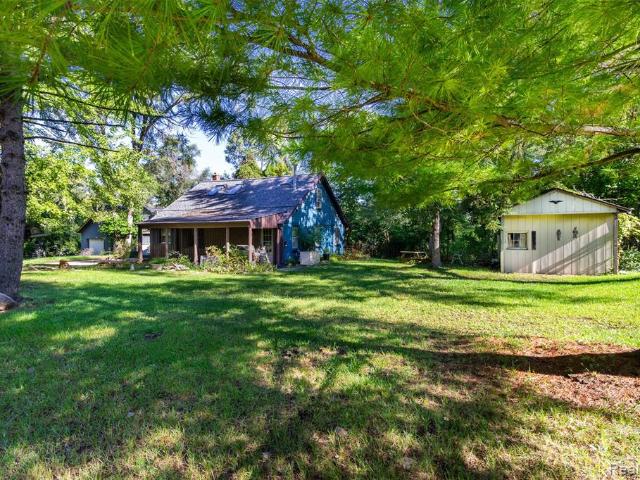
Howlett Rd
View photo
House · for sale
Request Details
Updated
Howlett Rd
Hell
· 2,788 sq.ft · 4 Bedrooms · 5 Baths · House
Hell · 2,788 sq.ft · 4 Bedrooms · 5 Baths · House
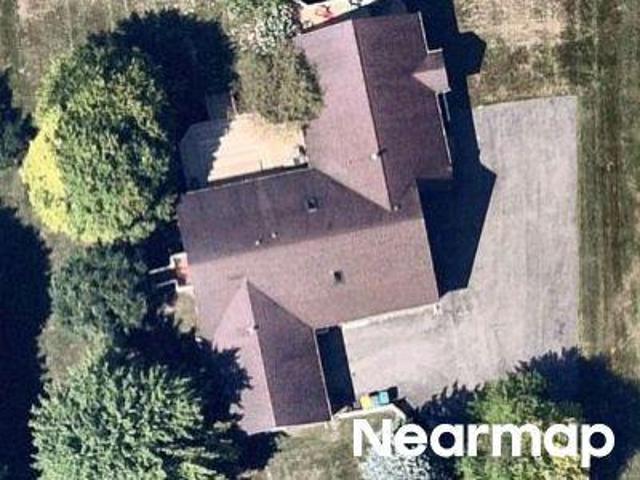
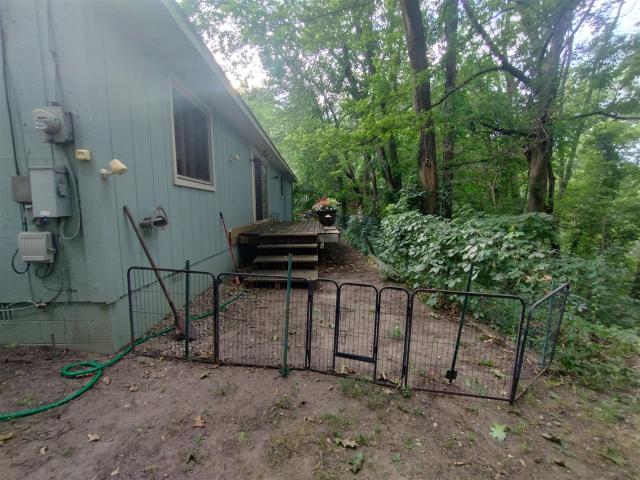
This home is in preforeclosure, which means the homeowner is in default (missed payments). Therefore, there could be an opportunity to strike a great deal with the owner and the bank
Request Details
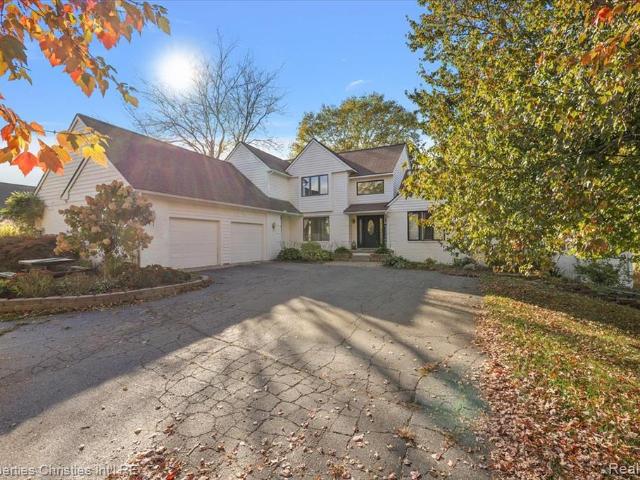
Alice Hill Rd
View photo
House · for sale
Request Details
Updated
Alice Hill Rd
Hell
· 3,272 sq.ft · 5 Bedrooms · 3 Baths · House
Hell · 3,272 sq.ft · 5 Bedrooms · 3 Baths · House
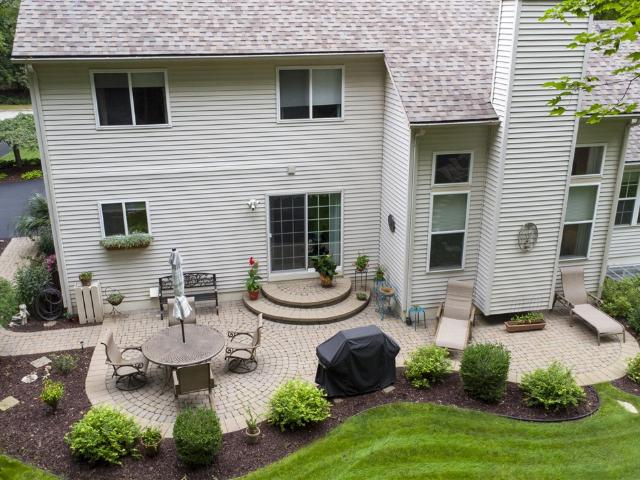
This home is in preforeclosure, which means the homeowner is in default (missed payments). Therefore, there could be an opportunity to strike a great deal with the owner and the bank
Request Details
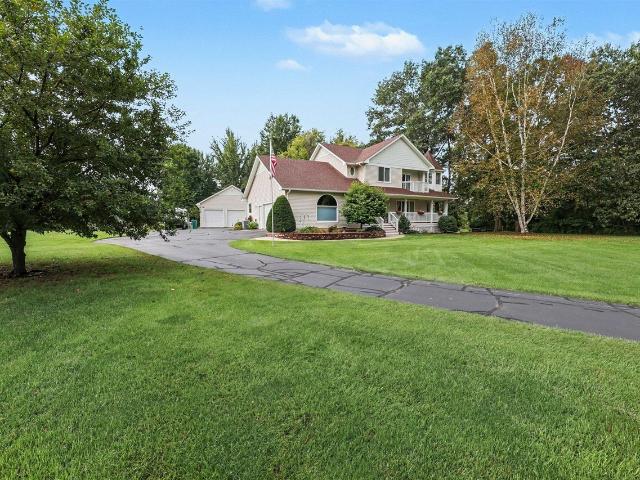
6760 Lombardy Drive
View photo
House · for sale
USD 443,900
USD 264/sq.ft
New
6760 Lombardy Drive
Hell
· 1,679 sq.ft · 2 Bedrooms · 2 Baths · House
· Patio · Fireplace · Equipped kitchen
Hell · 1,679 sq.ft · 2 Bedrooms · 2 Baths · House · Patio · Fireplace · Equipped kitchen
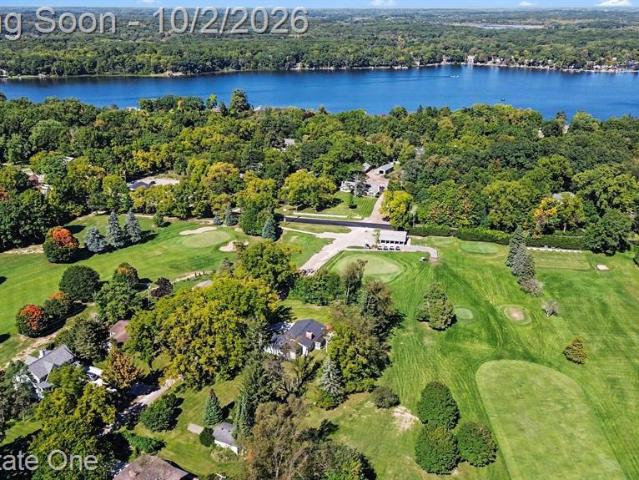
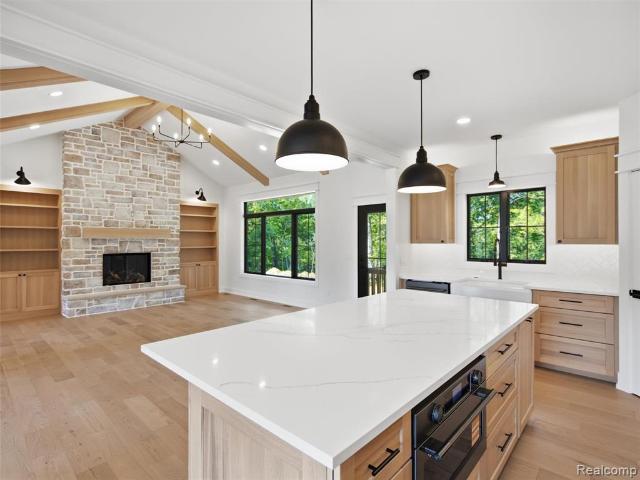
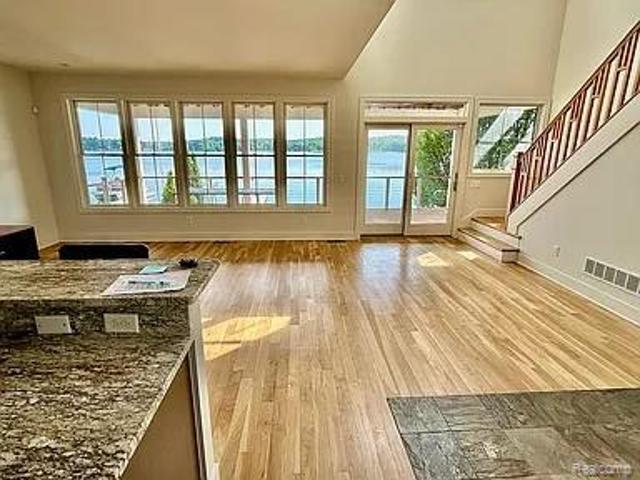
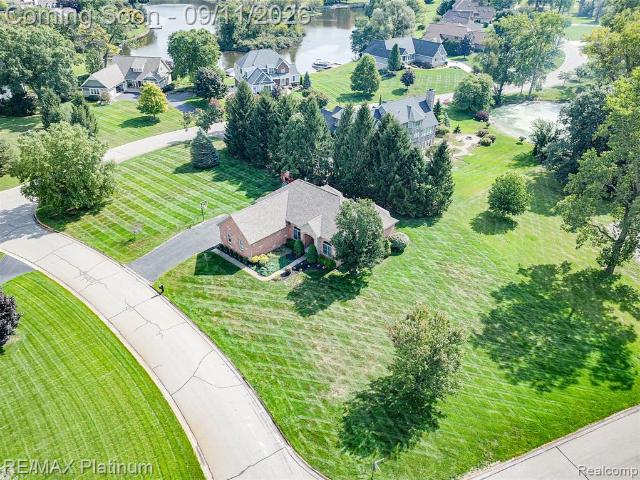
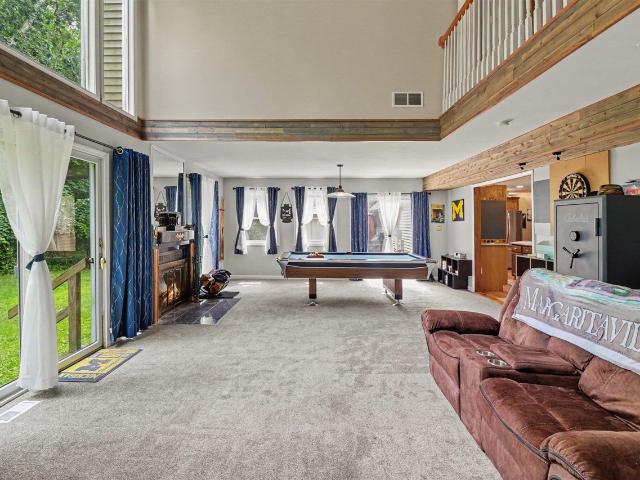
Golf-course views. North Lake privileges. One exceptional setting offering both. Set on over a half acre overlooking the first fairway of Inverness Golf & Country Club, this immaculate 2-bedroom, 2-bath Chelsea ranch offers 1,681 sq ft of beautifully maintained, single-level living. Enjoy spectacular views from the living and dining areas, primary bedroom and screened porch, plus all-sports North Lake beach privileges with first rights to a boat slip just down the street. Inside, two beautifully remodeled full baths include an impressive primary ensuite with upscale finishes and walk-in shower. The spacious living room features a natural stone fireplace, while the well-appointed kitchen offers extensive cabinetry, pull-out shelving, pantry, stainless appliances and under-cabinet lighting. Extensive 2021-22 improvements include roof, well, water heater, electrical updates, flooring, interior doors, concrete driveway/patio and more. Home is wired with a transfer switch for a portable gen
USD 443,900
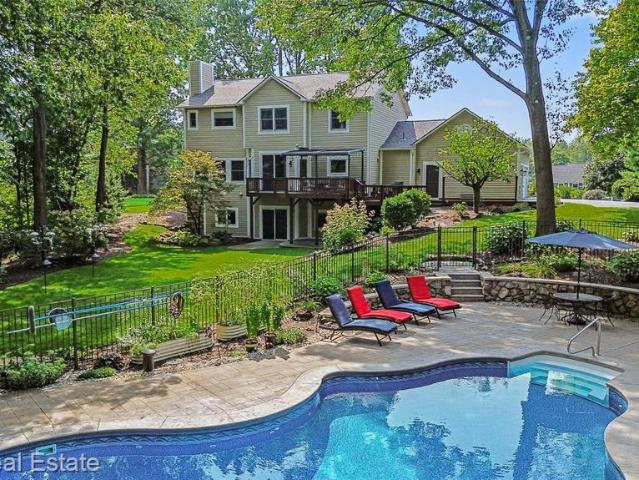
11347 Tall Shadows Court
View photo
House · for sale
USD 425,000
USD 204/sq.ft
New
11347 Tall Shadows Court
Hell
· 2,077 sq.ft · 5 Bedrooms · 3 Baths · House
· Patio · Garden · Office room · Deck · Equipped kitchen · Cellar
Hell · 2,077 sq.ft · 5 Bedrooms · 3 Baths · House · Patio · Garden · Office room · Deck · Equipped kitchen · Cellar
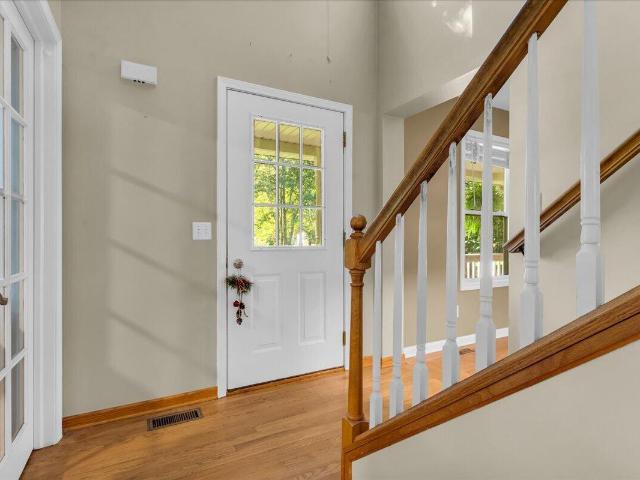
Wooded privacy, room to spread out, and a public boat launch just down the road. This 5 bedroom, 3.5 bath home sits in the trees near the Portage Chain of Lakes. The main level offers hardwood floors, a spacious living room, sunroom, office/den, kitchen with island, half bath, and a dining area overlooking the large deck and private wooded backyard. Upstairs, the primary suite has a vaulted ceiling and 5-piece bath, plus 3 more bedrooms, an updated full bath, and second floor laundry. The finished walkout basement adds a 5th bedroom, family room, bar, storage, and a brick patio off the doorwall. Relax on the covered front porch, walk the neighborhood trail, or drop your boat in at the Portage Lake public launch. Minutes to downtown Pinckney, Dexter, and Pinckney Recreation Area. Updates include water softener and iron filter (2020), water heater (2023), and washer and dryer (2023). Space, privacy, and lake access this close rarely come together. Schedule your private showing today!

USD 425,000
2822 Macomb Street
View photo
House · for sale
USD 349,000
USD 302/sq.ft
2822 Macomb Street
Hell
· 1,152 sq.ft · 2 Bedrooms · 1 Bath · House
· Garden · Cellar
Hell · 1,152 sq.ft · 2 Bedrooms · 1 Bath · House · Garden · Cellar
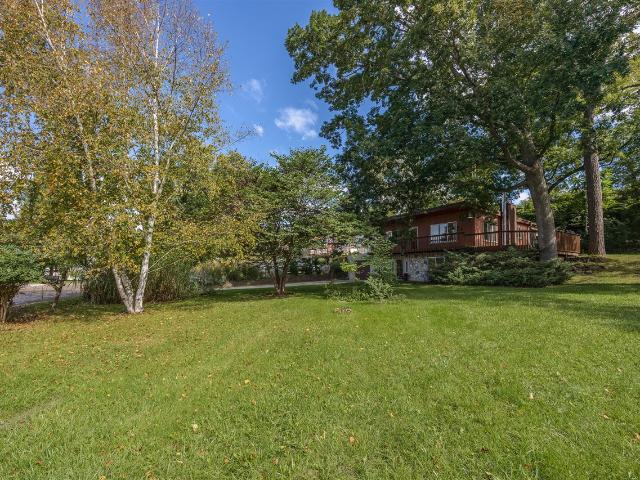
Enjoy the peace and privacy of this charming 2-bedroom ranch nestled at the back of a quiet subdivision on just over 1.8 acres. The spacious setting includes two parcels and offers plenty of room to enjoy the outdoors while still being part of a neighborhood community. The main level features an open ranch-style layout with two bedrooms, 1 bathroom, 1 lavatory and convenient one-level living. The walk-out basement provides valuable additional space and opens directly to the backyard, creating excellent potential for an additional living room, home office, workshop, recreation area, one or two more bedrooms or additional storage, the possibilities are endless. The washer and dryer are currently on the main level for convenience, but can be easily moved back to the basement should you choose to do so. This property offers a private setting with plenty of room to relax, entertain, garden, or simply enjoy the surrounding nature. Whether you're looking for a first home, downsizing, or seeki
USD 349,000
Lot # 32 Dublin Drive
View photo
House · for sale
USD 679,000
USD 304/sq.ft
Lot # 32 Dublin Drive
Hell
· 2,228 sq.ft · 3 Bedrooms · 2 Baths · House
· Fireplace · Equipped kitchen
Hell · 2,228 sq.ft · 3 Bedrooms · 2 Baths · House · Fireplace · Equipped kitchen
Experience the opportunity to build your dream new construction RANCH home in Irish Hills Community with Hartland Schools. Perfectly situated on a spacious lot. This thoughtfully designed open-concept floor plan blends modern luxury with timeless comfort. From the inviting covered front porch, step into a light-filled interior featuring hardwood floors, rich millwork, and expansive windows that capture stunning golf course views. The gourmet kitchen is yours to design complete with a large island, quartz countertops, custom cabinetry, dining room and a walk-in pantry, perfect for entertaining or everyday living. The cathedral ceiling great room centers around a beautiful gas fireplace, creating an elegant yet welcoming atmosphere. Your primary suite is a true sanctuary, offering a spa inspired en suite bath with dual vanities, Euro-glass walk-in shower, and a massive custom designed closet. 2 additional bedrooms are thoughtfully placed on the opposite wing of the home, providing privac
USD 679,000
11282 Lake Forest Drive
View photo
House · for sale
USD 375,000
USD 233/sq.ft
11282 Lake Forest Drive
Hell
· 1,604 sq.ft · 2 Baths · House
· Cellar
Hell · 1,604 sq.ft · 2 Baths · House · Cellar
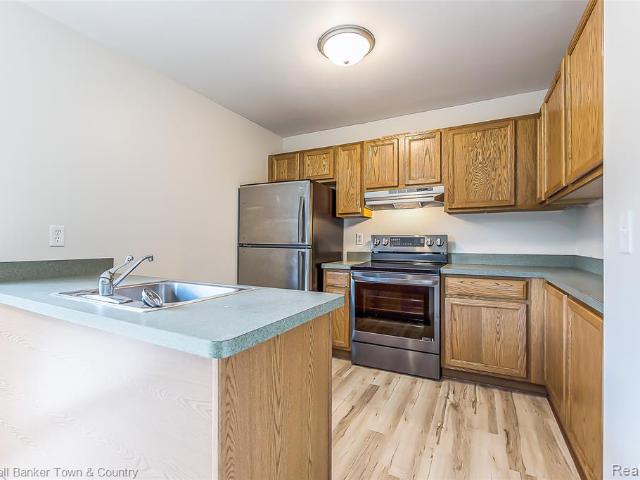
This well-maintained duplex offers long-term tenants, limited rental competition in the area, and excellent potential for future rent growth. Each unit features 2 beds, 1 bath, in-unit laundry and walkout basements with a finished space. Tenants are responsible for their own utilities, and landlord covers trash and lawn maintenance. New roof in 2023, along with several improvements made throughout ownership, provide a strong foundation for long-term ownership. This is an excellent opportunity for first-time investors, house hacking, or seasoned investors looking to add a strong long-term hold to their portfolio. There are two identical buildings available for purchase as well, creating a great opportunity for investors to acquire multiple income-producing properties in the same desirable Pinckney area
USD 375,000
5361 Universe Avenue
View photo
House · for sale
USD 494,900
USD 240/sq.ft
5361 Universe Avenue
Hell
· 2,056 sq.ft · 3 Bedrooms · 2 Baths · House
· Office room · Equipped kitchen
Hell · 2,056 sq.ft · 3 Bedrooms · 2 Baths · House · Office room · Equipped kitchen
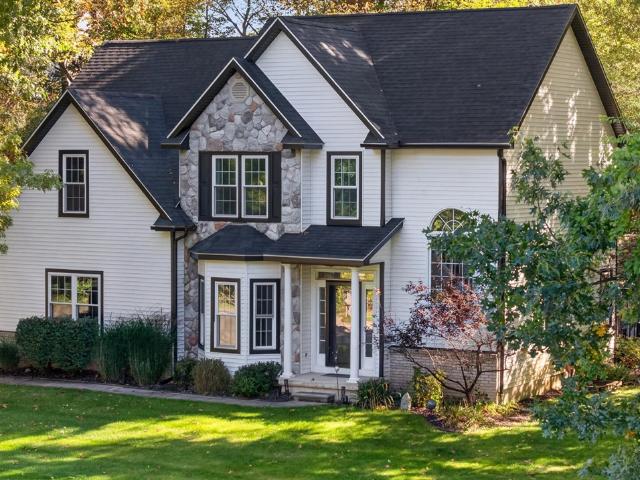
Welcome home to this beautifully updated colonial, tucked away on a private drive and surrounded by a peaceful, wooded setting in Howell! With the big-ticket improvements already taken care of, this home offers the rare combination of character, space, and true move-in-ready peace of mind. Step inside to a light-filled two-story living room that creates an impressive first impression, complemented by a formal dining room perfect for hosting. The kitchen is warm and inviting with granite countertops, stainless steel appliances, and a charming eat-in breakfast nook overlooking the natural surroundings. Upstairs, retreat to the spacious primary suite featuring a private en-suite bath and an additional office nook a bomb walk-in CLOSET-an ideal spot to work from home, or create your own dressings room. Two additional bedrooms and a second full bath complete the upper level. And just when you think you've seen it all, head downstairs!
USD 494,900
11959 Portage Lake Avenue
View photo
House · for sale
USD 364,900
USD 408/sq.ft
Updated
11959 Portage Lake Avenue
Hell
· 893 sq.ft · 3 Bedrooms · 2 Baths · House
· Deck · Equipped kitchen
Hell · 893 sq.ft · 3 Bedrooms · 2 Baths · House · Deck · Equipped kitchen
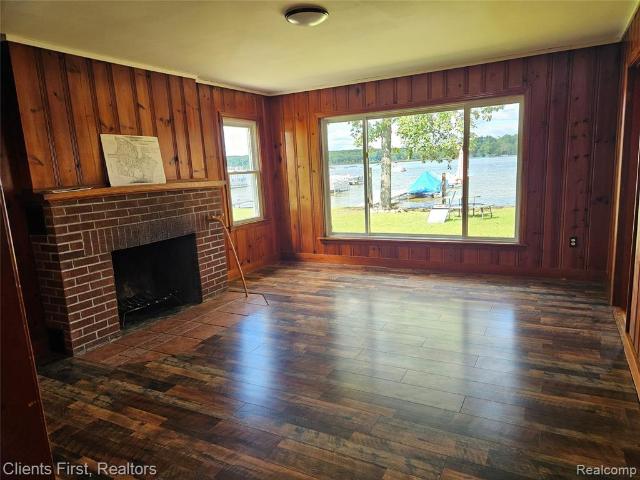
Create lasting memories at 11959 Portage Lake Avenue, where a tree-lined setting and deeded access to Big Portage Lake (on the 7 lake chain) bring an up north feel close to home. Spend sunny afternoons on the spacious deck, enjoy the open lawn, and return from the lake to inviting spaces made for gathering. The living room offers ample space to gather and access to the outdoors, while a second living area pairs warm wood paneling and a large picture window with a cozy wood stove. The kitchen features generous cabinetry, stainless steel appliances, and dining space. Generously sized bedrooms offer room to settle in, while the mature trees lend a welcome sense of privacy. Whether you're here year-round or escaping for the weekend, this Pinckney home makes lake-area living easy to enjoy. This home also features many new mechanicals
USD 364,900
9405 Linck Drive
View photo
House · for sale
USD 285,000
USD 448/sq.ft
9405 Linck Drive
Hell
· 635 sq.ft · 1 Bedroom · 1 Bath · House
Hell · 635 sq.ft · 1 Bedroom · 1 Bath · House
Chain of Lakes. Pinckney affordable opportunity to own waterfront on the pinckney chain of lakes! Here is your opportunity to own a waterfront property on Little Portage Lake, part of the highly sought-after Pinckney Chain of Lakes, at an exceptional value. Whether you're looking for a year-round residence, weekend retreat, or a property with future redevelopment potential, this location offers the lake lifestyle buyers are looking for without the typical waterfront price tag. What makes this property particularly compelling is the value-add potential. Township zoning had previously approved for redevelopment into an approximately 1,300-square-foot home, allowing a future owner to maximize the potential of the property and create a larger, more functional waterfront home. This home will need to have the zoning reapproved by the township as the variance for larger zoning has recently expired. Plans and drawings are available to interested buyers, providing a head start on envisioning th
USD 285,000
11730 Hillside Drive
View photo
House · for sale
USD 742,815
USD 211/sq.ft
11730 Hillside Drive
Hell
· 3,509 sq.ft · 4 Bedrooms · 3 Baths · House
· Fireplace · Equipped kitchen · Parking
Hell · 3,509 sq.ft · 4 Bedrooms · 3 Baths · House · Fireplace · Equipped kitchen · Parking
To be built. The LaGrande 4-bedroom, 3.5-bath home offers 3,050 square feet of finished living space on nearly half-acre walkout lot. The three-car garage provides ample storage and the side car entry adds to the curb appeal. The expansive kitchen with oversized island is perfect for entertaining. The light filled great room features a 2 story stone fireplace and amazing views out the back wall full of large windows. The master suite offers a huge walk in closet, walk through shower with body sprayers, soaking tub and double vanities for ultimate relaxation
USD 742,815
9403 Linck Drive
View photo
House · for sale
USD 549,900
USD 367/sq.ft
9403 Linck Drive
Hell
· 1,496 sq.ft · 3 Bedrooms · 2 Baths · House
· Patio · Equipped kitchen
Hell · 1,496 sq.ft · 3 Bedrooms · 2 Baths · House · Patio · Equipped kitchen
Welcome to 9403 Linck Drive, a completely remodeled single-family residence that has been thoughtfully reimagined for contemporary living. Located on Little Portage Lake, this bungalow offers a unique blend of classic charm and modern convenience. Great opportunity for access to the Portage Lake Chain! The heart of this home is its open-plan kitchen, featuring stainless steel appliances and elegant stone counters. A welcoming peninsula seamlessly connects this space to the living room, fostering an environment perfect for entertaining and daily life. The living room itself is distinguished by its inviting and cozy atmosphere. The primary bathroom has been appointed with comfort and style in mind, featuring a double vanity for ample personal space and a luxurious walk-in shower. Beyond the interiors, the property extends its living spaces outdoors with a charming patio and porch, ideal for relaxation. A dedicated fire pit area invites memorable evenings under the stars. Discover the pot
USD 549,900
113 Watt Road
View photo
House · for sale
USD 535,000
USD 432/sq.ft
113 Watt Road
Hell
· 1,238 sq.ft · 3 Bedrooms · 2 Baths · House
· Office room · Deck
Hell · 1,238 sq.ft · 3 Bedrooms · 2 Baths · House · Office room · Deck
Highest and Best' Due Sept. 18th by Noon! Welcome to your dream lakefront retreat nestled on the highly desirable North Lake. This spectacular 227 acre all-sports lake is renowned for its clear waters and vibrant recreational lifestyle, offering a maximum depth of 58 feet perfect for boating, fishing, and swimming. The home itself is absolutely meticulous, offering a pristine move-in ready living space. Step inside and be captivated by the breathtaking views from the wall of windows in the back, which perfectly frame the stunning North Lake sunrises and sunsets. You'll love spending warm days out on deck, where you can host memorable gatherings, enjoy morning coffee over the water, or simply relax with peaceful natural beauty surrounding you. Designed with a very functional floor plan that offers three bedrooms, including two on the main level and one in the lower level. Plus, an additional room on the lower level that could serve as a dedicated home office
USD 535,000
8514 Portage Lake Boulevard
View photo
House · for sale
USD 247,000
USD 309/sq.ft
8514 Portage Lake Boulevard
Hell
· 797 sq.ft · 2 Bedrooms · 1 Bath · House
· Garden · Deck · Equipped kitchen
Hell · 797 sq.ft · 2 Bedrooms · 1 Bath · House · Garden · Deck · Equipped kitchen
Welcome to 8514 Portage Lake Blvd. A clean, crisp, updated ranch charmer on a corner lot in the Dexter School District, offering an easy, low-maintenance lifestyle with exclusive lake access. Fresh paint, modern trim, updated fixtures, sleek luxury vinyl plank flooring, and plush bedroom carpeting create a comfortable, refreshed feel throughout. The kitchen features new cabinetry, crisp countertops, a striking tile backsplash, newer appliances, a new dishwasher, a contemporary hood vent, and recessed lighting. A newer roof, siding, furnace, well, and tankless water heater provide added peace of mind. Outside, enjoy the freshly painted deck, newly seeded partially fenced yard, and sturdy shed for extra storage. Simply bring your belongings and start enjoying life by the lake!
USD 247,000
11195 Mcgregor Road
View photo
House · for sale
USD 275,000
USD 197/sq.ft
11195 Mcgregor Road
Hell
· 1,389 sq.ft · 3 Bedrooms · 1 Bath · House
· Patio · Garden · Fireplace · Equipped kitchen · Parking
Hell · 1,389 sq.ft · 3 Bedrooms · 1 Bath · House · Patio · Garden · Fireplace · Equipped kitchen · Parking
Mature trees, a generous yard, and inviting living spaces welcome you to 11195 McGregor. This two/three bedrooms, one-bath ranch offers approximately 1,400 square feet on nearly half an acre, with room to relax both inside and out. Large windows brighten the living and dining areas, while the kitchen features warm wood cabinetry, ample storage, and a tile backsplash. A spacious family room with a wood-burning fireplace and an electric fireplace provides a cozy gathering place and flexibility for entertaining, hobbies, or everyday living. The gazebo on the rear patio overlooks an expansive fenced backyard with space for grilling, gardening, outdoor games, and evenings around the bonfire pit. Evergreens frame the setting, while two storage sheds offer convenient space for tools and recreational gear. Comfortable single-level living with plenty of outdoor space to make your own. Attached garage and loaded with updates including a new roof. See the full list of updates
USD 275,000
9022 Kingston Court
View photo
House · for sale
USD 629,900
USD 242/sq.ft
9022 Kingston Court
Hell
· 2,594 sq.ft · 4 Bedrooms · 2 Baths · House
· Deck · Fireplace · Equipped kitchen · Air conditioning · Cellar
Hell · 2,594 sq.ft · 4 Bedrooms · 2 Baths · House · Deck · Fireplace · Equipped kitchen · Air conditioning · Cellar
Your Private Country Retreat Awaits! Set at the end of a peaceful cul-de-sac, this custom 2,600 sq ft home sits on 2 beautifully landscaped acres with mature trees, a decorative pond, and a refinished deck. Recent updates include a new roof, gutters and gutter guards, new skylights, triple-pane Energy Star windows, and new furnace and A/C. The bright, open interior features vaulted ceilings, a gas fireplace, rich hardwood floors, and scenic views throughout. The kitchen offers Corian countertops, a center island with gas cooktop and extra sink, walk-in pantry, eat-in nook, and panoramic windows. The main level includes 3 spacious bedrooms and a full bath, while upstairs features a versatile loft and impressive 16' x 16' primary suite with vaulted ceiling, walk-in closet, and architectural windows. The spa-inspired 11' x 27' primary bath includes a walk-in shower, oversized jetted tub, and private deck. A 1,600 sq ft basement with 8.5' ceilings, heated floors, and new oversized windows
USD 629,900
7035 Winters Court
View photo
House · for sale
USD 799,900
USD 242/sq.ft
7035 Winters Court
Hell
· 3,294 sq.ft · 4 Bedrooms · 3 Baths · House
· Fireplace · Equipped kitchen
Hell · 3,294 sq.ft · 4 Bedrooms · 3 Baths · House · Fireplace · Equipped kitchen
Welcome to this stunning Colonial nestled on nearly 6 private acres in the desirable Dexter community, offering the perfect blend of beautifully updated interiors, expansive outdoor space, and peaceful country living-all with no HOA and horses allowed! Offering nearly 3,400 square feet of living space, this impressive home features 4 bedrooms and 3.5 bathrooms with extensive updates throughout. Step inside to brand-new carpeting and beautiful new hardwood flooring, complemented by new light fixtures that give the home a fresh, sophisticated feel. At the heart of the home is the fully remodeled chef's kitchen, beautifully appointed with quartz countertops, three ovens, and a commercial-style range(Schluter, KitchenAid, Jansa brands) -an exceptional space for entertaining, holiday gatherings, and everyday living. Cozy up next to gas fireplace in the family room featuring a wine bar and fridge for your entertaining needs. The spacious primary suite offers a beautifully remodeled private b
USD 799,900
3847 Ponchartrain
View photo
House · for sale
USD 314,900
USD 250/sq.ft
Updated
3847 Ponchartrain
Hell
· 1,259 sq.ft · 3 Bedrooms · 1 Bath · House
Hell · 1,259 sq.ft · 3 Bedrooms · 1 Bath · House
Welcome to 3847 Ponchartrain in Pinckney! This charming 3-bedroom, 1.5-bathroom ranch-style home offers comfortable single-level living in a convenient Pinckney location. The practical ranch layout provides easy accessibility and a functional floor plan, making this a great opportunity for a variety of buyers. Enjoy the appeal of living in the Pinckney area while being approximately a 30-minute drive from Ann Arbor, providing convenient access to employment, shopping, dining, entertainment, and the many amenities of the Ann Arbor area. At the same time, you'll appreciate the more relaxed community atmosphere and outdoor recreational opportunities found throughout the Pinckney area. Affordable property with great amenities with lake access with a marina, volleyball court, beach, private park
USD 314,900
6490 Stillwater Drive
View photo
House · for sale
USD 569,900
USD 271/sq.ft
6490 Stillwater Drive
Hell
· 2,099 sq.ft · 3 Bedrooms · 2 Baths · House
· Garden · Office room · Fireplace
Hell · 2,099 sq.ft · 3 Bedrooms · 2 Baths · House · Garden · Office room · Fireplace
Welcome to Inverness Woods, a wonderfully designed country subdivision located within the award-winning Chelsea School District. This custom-designed home is beautifully situated on a private one-acre setting with panoramic views in every direction. The property feels like a magical garden, featuring custom stone walkways, perennial gardens, thoughtfully placed sitting areas and beautifully landscaped grounds. Upon entering, you'll immediately appreciate the spaciousness of this nearly 3,000-square-foot home featuring 3 bedrooms, 2.5 bathrooms and an office that could easily be converted into a 4th bedroom. Soaring ceilings welcome you into the foyer, while hardwood flooring and carpeting flow throughout the main level. The expansive living room features vaulted ceilings, recessed lighting, large windows overlooking the stunning backyard and a beautiful fieldstone-surround gas fireplace that creates a warm and inviting focal point. The formal dining room provides an elegant setting for
USD 569,900
9377 Anne Street
View photo
House · for sale
USD 875,000
USD 461/sq.ft
9377 Anne Street
Hell
· 1,894 sq.ft · 3 Bedrooms · 2 Baths · House
· Deck · Equipped kitchen · Parking · Air conditioning · Heating · Cellar
Hell · 1,894 sq.ft · 3 Bedrooms · 2 Baths · House · Deck · Equipped kitchen · Parking · Air conditioning · Heating · Cellar
Welcome to waterfront living on Silver Lake. This beautifully built 2013 home offers 3 bedrooms, 2 full baths, and 1,905 sq ft with a well-laid-out floor plan designed to take advantage of the lake views. The bright main living area features hardwood flooring, large windows overlooking the water, and an open kitchen with granite countertops and stainless steel appliances. Step outside to the spacious deck and enjoy beautiful lake views, sunsets, and easy access to the water. A private dock provides the perfect setup for boating, fishing, kayaking, and enjoying all-sports Silver Lake. The property also includes a large detached 2-car garage with plenty of room for vehicles, watercraft equipment, and storage. Additional features include central air, forced-air natural gas heating, tile and hardwood flooring, an unfinished basement for storage, and a 7,056 sq ft lot. Located in Dexter Township near Pinckney, with convenient access to US-23, Ann Arbor, Brighton, and surrounding areas. A gr
USD 875,000
2940 Dana Pointe Drive
View photo
House · for sale
USD 549,900
USD 268/sq.ft
2940 Dana Pointe Drive
Hell
· 2,045 sq.ft · 4 Bedrooms · 3 Baths · House
· Patio · Fireplace · Equipped kitchen · Cellar
Hell · 2,045 sq.ft · 4 Bedrooms · 3 Baths · House · Patio · Fireplace · Equipped kitchen · Cellar
Discover the rare ranch you've been waiting for. Offering over 3,800 sq ft of thoughtfully finished living space, including a daylight/egress basement designed for both comfort and entertaining. This 4-bedroom, 3.5-bath home features an open concept layout, spacious rooms, and new shingles in 2023 for added peace of mind. Step into a bright great room with 9' ceilings, expansive windows, a warm gas fireplace, and custom built-ins. The chef's kitchen impresses with granite countertops, stainless steel appliances, abundant cabinetry, and seamless flow to the breakfast area, dining room, and great room. Perfect for everyday living and hosting. A dedicated first-floor Office/Den provides an ideal work-from-home space. The entry-level primary suite offers a walk-in closet, spa-like bath, and private access to the covered patio. Two additional bedrooms are thoughtfully positioned on the opposite side of the home for enhanced privacy. A central first-floor laundry and half bath add convenienc
USD 549,900
11991 Portage Lake Avenue
View photo
House · for sale
USD 649,900
USD 193/sq.ft
Updated
11991 Portage Lake Avenue
Hell
· 3,358 sq.ft · 5 Bedrooms · 3 Baths · House
· Air conditioning
Hell · 3,358 sq.ft · 5 Bedrooms · 3 Baths · House · Air conditioning
Welcome Home! 11991 Portage Lake Ave has everything you've been looking for including Deeded lake access to Portage Lake, also offering a nearly 3,500 square foot Cape Cod home with 5 bedrooms, 3 full bathrooms, and two bonus rooms. This home has been thoughtfully updated throughout, including a newer roof, crawlspace encapsulation, tankless water heater, central AC, 2-zone furnace, new 200-amp electrical service, newer windows, a 22kW whole-house generator, and fresh paint. The features don't stop there! Enjoy the deeded access to the Portage chain giving you the opportunity to enjoy everything lake living has to offer. With incredible space, extensive updates, and access to the water, this property truly has so much to offer. Come see 11991 Portage Lake Ave and make it yours!
USD 649,900
6450 Earl June Court
View photo
House · for sale
USD 597,349
USD 230/sq.ft
6450 Earl June Court
Hell
· 2,594 sq.ft · 4 Bedrooms · 2 Baths · House
· Fireplace · Equipped kitchen · Parking
Hell · 2,594 sq.ft · 4 Bedrooms · 2 Baths · House · Fireplace · Equipped kitchen · Parking
Brand New completed home! No need to update when you have new! Located just outside charming downtown Dexter on nearly 1/2 an acre in a small country neighborhood like setting. The Scottsdale floorplan offers 4-bedrooms, 2 1/2 bathrooms. Just off the 2 story foyer is a large private study to work from home, use a as a play room or an extra space to relax. The open kitchen leads to a light filled 2 story great room with fireplace. Easy maintenance engineered hardwood throughout most of the 1st floor. The gourmet kitchen with chimney style hood vent, built in wall oven, granite countertops and island along with butler's pantry serving the dining room area, is perfect for entertaining! Mud room off the the entrance of the 3 car side entry garage and laundry room on the 2nd floor bring ease to the regular chores. High acclaimed Dexter Schools
USD 597,349
11765 Hillside Drive
View photo
House · for sale
USD 759,461
USD 249/sq.ft
11765 Hillside Drive
Hell
· 3,046 sq.ft · 4 Bedrooms · 2 Baths · House
· Garden · Fireplace · Equipped kitchen · Cellar
Hell · 3,046 sq.ft · 4 Bedrooms · 2 Baths · House · Garden · Fireplace · Equipped kitchen · Cellar
Under construction, estimated to be completed mid January! Outside charming downtown Dexter, near many parks and lakes, yet, still convenient to Ann Arbor. The Savannah floorplan features an amazing kitchen and expansive light filled great room with a 2 story stone fireplace. 1st floor primary suite with 3 additional bedrooms on the 2nd floor. Fantastic location in a small country like neighborhood. Mature tree lined backyard. Daylight basement awaits your finishing touches. No need to update when you have new!
USD 759,461
3338 Apache Trail
View photo
House · for sale
USD 1,299,999
USD 479/sq.ft
3338 Apache Trail
Hell
· 2,713 sq.ft · 3 Bedrooms · 3 Baths · House
· Fireplace · Equipped kitchen
Hell · 2,713 sq.ft · 3 Bedrooms · 3 Baths · House · Fireplace · Equipped kitchen
Welcome to luxury lakefront living on the pristine shores of all-sports Whitewood Lake, part of the highly sought-after Portage Chain of Lakes. This exceptional 3-bedroom, 3.5-bath Craftsman-style home offers the perfect blend of timeless elegance, thoughtful design, and breathtaking waterfront views. With 82 feet of prime frontage, this stunning one-and-a-half-story residence was designed to embrace lakeside living. From the moment you step inside, you'll appreciate the luxury vinyl plank flooring throughout the main living areas, creating a warm and sophisticated atmosphere. The heart of the home is the gourmet kitchen, featuring quartz countertops, stainless steel appliances, abundant cabinetry, and a charming breakfast nook where you can enjoy your morning coffee while taking in peaceful lake views. The adjoining great room is anchored by an impressive oversized custom gas fireplace, creating an inviting space for entertaining or relaxing year-round. A versatile flex room on the ma
USD 1,299,999
14044 Ridgemont Street
View photo
House · for sale
USD 289,900
USD 193/sq.ft
14044 Ridgemont Street
Hell
· 1,496 sq.ft · 2 Bedrooms · 1 Bath · House
· Equipped kitchen
Hell · 1,496 sq.ft · 2 Bedrooms · 1 Bath · House · Equipped kitchen
Your dream home awaits! Enjoy peaceful lake-area living with beautiful views of Half Moon Lake, lake privileges, and the added serenity of adjacent DNR-protected land that helps preserve your privacy for years to come. Located in the highly sought-after Chelsea School District, this unique home offers the perfect blend of comfort, character, and natural beauty. Step inside to soaring vaulted ceilings, gorgeous natural wood flooring, and an abundance of windows that fill the home with beautiful natural light. The spacious main-level living room features large windows and a sliding glass door leading directly to the expansive deck-perfect for morning coffee, relaxing evenings, and entertaining family and friends while enjoying the peaceful lake views. The beautiful kitchen is accented by warm, real-wood cabinetry and offers a large walk-in pantry for exceptional storage and convenience. A main-level laundry room adds everyday functionality. Upstairs, the bright and versatile loft feature
USD 289,900
8793 Webster Hills Road
View photo
House · for sale
USD 775,000
USD 289/sq.ft
8793 Webster Hills Road
Hell
· 2,680 sq.ft · 4 Bedrooms · 4 Baths · House
· Deck · Equipped kitchen · Swimming pool · Cellar
Hell · 2,680 sq.ft · 4 Bedrooms · 4 Baths · House · Deck · Equipped kitchen · Swimming pool · Cellar
If you're searching for a home that truly has it all, your search ends here! Tucked away on 2.42 scenic acres, this stunning property combines space, serenity, and thoughtful design in one incredible package. With nearly 4,000 square feet of finished living space, including a walkout basement, this home offers exceptional space for both everyday living and entertaining. The thoughtfully designed interior features a spacious first-floor primary suite with private deck access and a custom walk-in closet, creating a comfortable and inviting retreat. The updated kitchen adds a fresh, modern touch, while the main floor also offers convenient laundry, abundant storage, and versatile living areas. A standout feature is the finished walkout basement, providing additional space for recreation, work, or relaxation. Don't miss the custom nook tucked beneath the foyer stairs-a unique detail with plenty of creative potential. Outside, the property truly shines with a heated saltwater inground pool,
USD 775,000
12103 N Territorial Road
View photo
House · for sale
USD 500,000
USD 240/sq.ft
12103 N Territorial Road
Hell
· 2,077 sq.ft · 4 Bedrooms · 2 Baths · House
· Office room · Swimming pool · Balcony · Equipped kitchen · Parking · Air conditioning
Hell · 2,077 sq.ft · 4 Bedrooms · 2 Baths · House · Office room · Swimming pool · Balcony · Equipped kitchen · Parking · Air conditioning
Come home to this beautiful well maintained 2 story home on 1.88 acres with woods in the back. Home features 3 bedrooms and 2 full baths upstairs. Large master suite with jacuzzi tub and separate tile shower with marble flooring and balcony. Main level features living room, additional flex room off kitchen and additional bedroom/office off living room. Kitchen comes with all appliances and has granite counter tops with stainless steel appliances. Large, covered wrap around front porch. There is a 2-car-attached garage and a 2-1/2 car detached heated garage with 100 AMP service. Home has central air and newer roof (2020). Close to recreation area. Dexter School District. Township taxes
USD 500,000
9598 Rolling Greens Drive
View photo
House · for sale
USD 649,700
USD 235/sq.ft
9598 Rolling Greens Drive
Hell
· 2,756 sq.ft · 4 Bedrooms · 3 Baths · House
· Garden · Deck · Fireplace · Equipped kitchen · Air conditioning · Cellar
Hell · 2,756 sq.ft · 4 Bedrooms · 3 Baths · House · Garden · Deck · Fireplace · Equipped kitchen · Air conditioning · Cellar
Welcome home to 9598 Rolling Greens Drive: An expertly maintained 4-bedroom, 3.1-bath Colonial on a private 0.72-acre wooded lot in the sought-after Whispering Pines neighborhood. Built in 1997 and thoughtfully updated throughout its nearly 3,963 combined finished square feet, this home offers a finished, walk-out lower level, island kitchen open to a family room with a gas fireplace, and an inviting covered front porch and deck overlooking the tree-lined backyard. Recent major updates include a full roof replacement, gutters, and gutter guards (2023); a new Lennox furnace & AC, and smart thermostat (2021); new well pump and pressure tank; radon mitigation system with additional sump pit and pump; and a newly replaced and sealcoated driveway (2024-2025). Many windows and the main-floor slider have been replaced with Andersen, alongside new smart locks, updated & LED lighting throughout, fresh paint in every room, and LVP flooring in the walk-out basement. The spa-like primary bathroom
USD 649,700
14344 Edgewater Drive
View photo
House · for sale
USD 499,900
USD 663/sq.ft
14344 Edgewater Drive
Hell
· 753 sq.ft · 2 Bedrooms · 1 Bath · House
· Equipped kitchen
Hell · 753 sq.ft · 2 Bedrooms · 1 Bath · House · Equipped kitchen
Welcome to lake living on beautiful Half Moon Lake! Located in a prime waterfront setting, this charming cottage offers the perfect opportunity to enjoy boating, fishing, relaxing, and all that lake life has to offer. The sale also includes the adjacent unbuildable vacant parcel, which is subject to recorded access rights that allow five neighboring homes to access the lake. Together, the two parcels create a unique waterfront offering. Recent improvements include Wallside windows in 2022, a partial kitchen and bath refresh, updated PEX plumbing, an upgraded electrical panel, and a whole-house Generac generator installed in 2024. As an added bonus, the property includes a boat dock and an older pontoon boat sized to navigate the area's canals, making it easy to get out and enjoy the interconnected lakes. Whether you're looking for a weekend getaway, summer retreat, or your own slice of waterfront living, this Half Moon Lake property offers location, character, and plenty of potential
USD 499,900

Get email alerts

Don't miss out: be the first to know about new properties

The alert was correctly created

On subscribing you accept the conditions of use and the privacy policy
Alert
Receive new ads in your inbox
Save this search
Receive alerts for new listings

We'll send you an email when we have new properties for: "Houses for sale in Hell"

The alert was correctly created

Hamburg, Hamburg township Livingston County Michigan
Pettysville, Hamburg township Livingston County Michigan
Get email alerts and be the first to see new listings
Required field
On subscribing I accept the terms of the privacy policy
Perfect! You'll soon start receiving new listings via email
Alert
Receive an email when we have new ads for Houses for sale in Hell
Save this search
Filters

Bedrooms

Size (sq.ft)

sq.ft
sq.ft

Price

USD
USD

Property type

Bathrooms

Clear all filters
Receive notifications when new entries are published.