284 properties for sale in Hell's Hollow

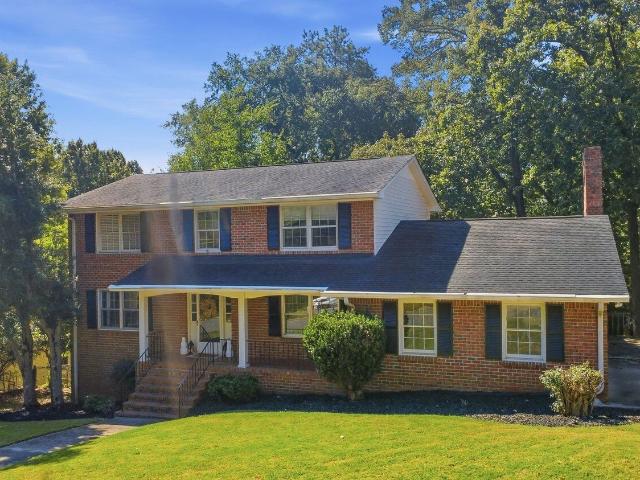
17 Rambling Oaks Drive NE
View photo
House · for sale
USD 379,900
USD 184/sq.ft
17 Rambling Oaks Drive NE
Hell's Hollow
· 2,056 sq.ft · 4 Bedrooms · 3 Baths · House
· Office room · Equipped kitchen
Hell's Hollow · 2,056 sq.ft · 4 Bedrooms · 3 Baths · House · Office room · Equipped kitchen
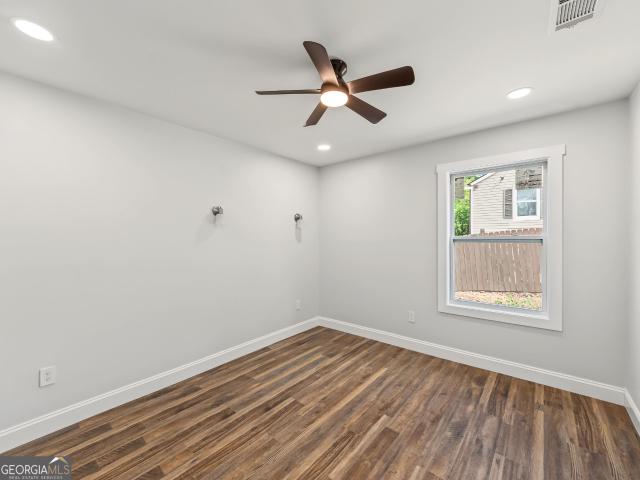
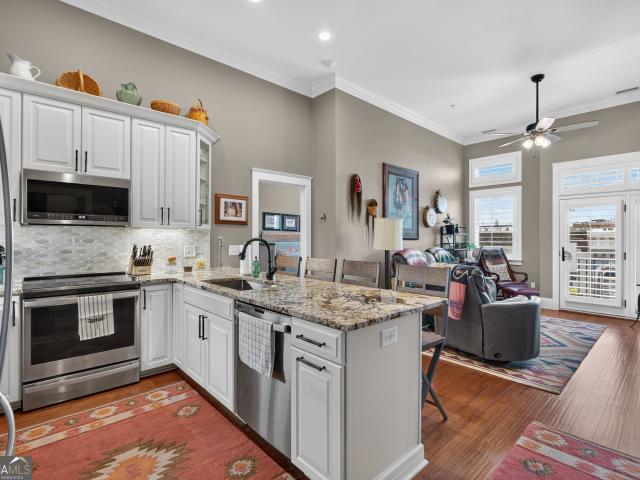
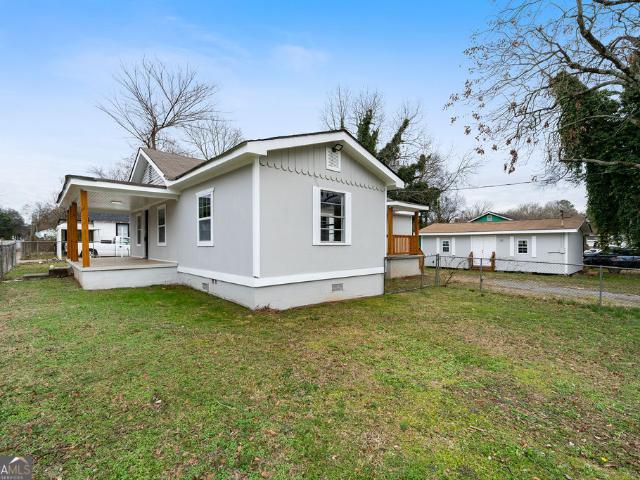
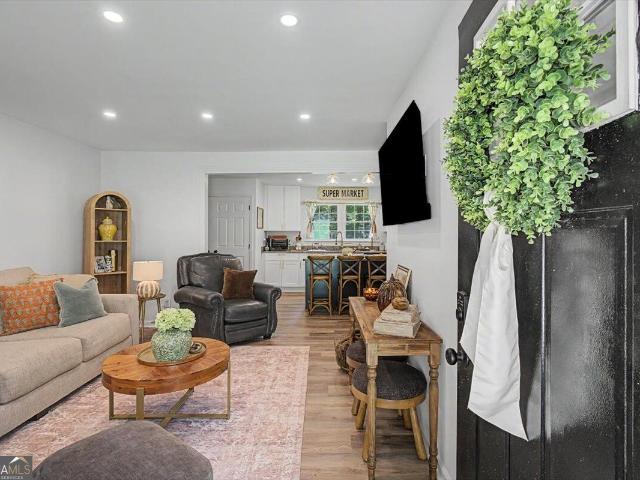
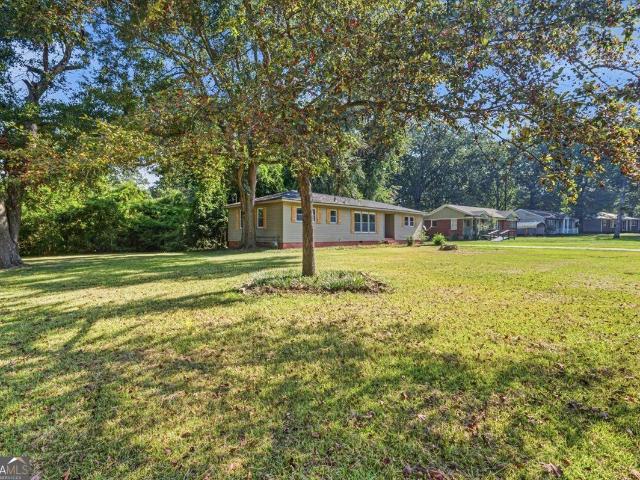
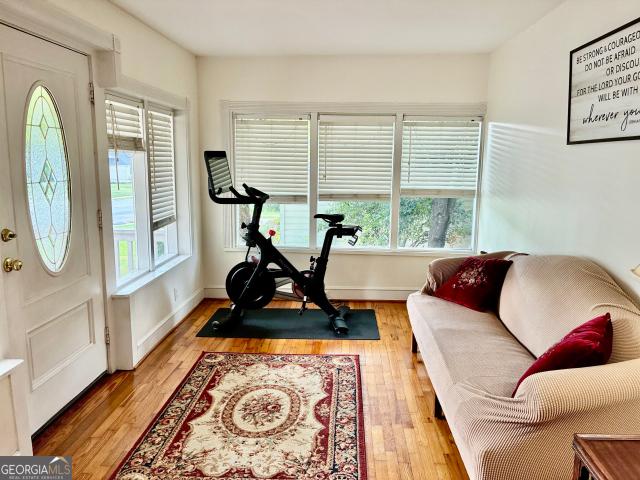
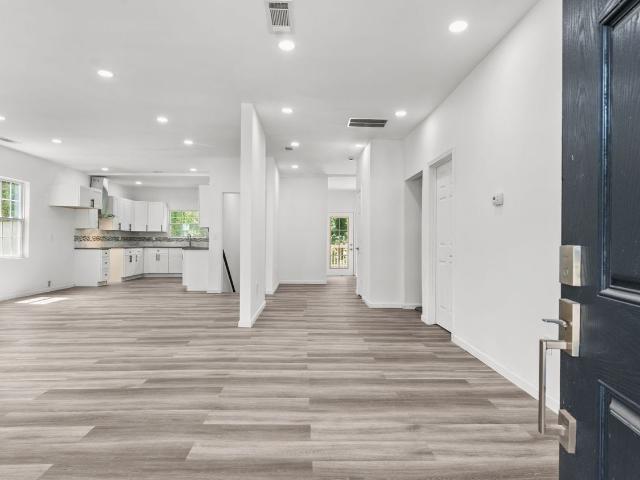
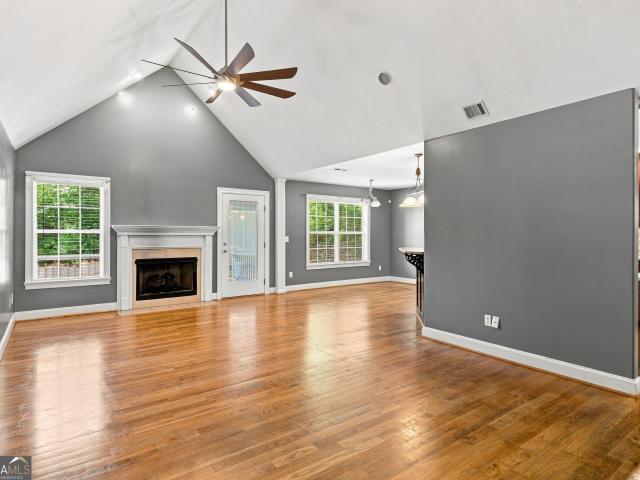
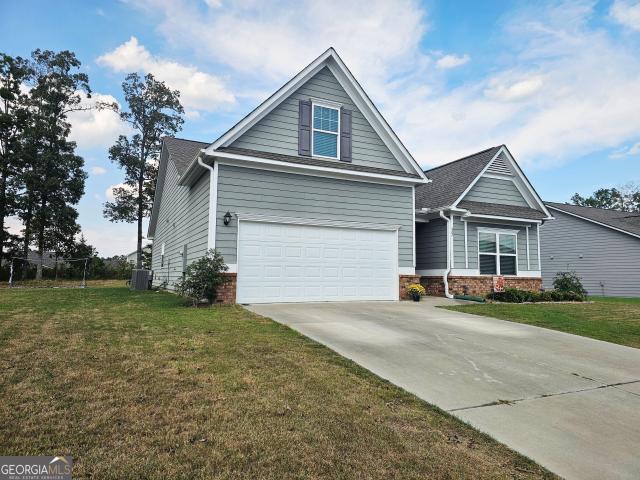
Usda 100% financing available! (Subject to buyers approval with lender) + $10,000 seller to buyer incentive*wow*this 4 bedroom, 3 full bath home is in the highly desirable emerald oaks neighborhood*most recent improvements are. New carpet, new range/oven combo*a bright and inviting open-concept floor plan creates a seamless flow between the kitchen, dining and living spaces*having the master on the main floor is always a hit but with this one you also have your master closet connected to your laundry room, i just love that idea*2 secondary bedrooms and another full bath also on the main floor this gives you options for a nursury/office or guest suite, but we can not forget about the oversized bonus/bedroom upstairs that has a closet & full bath*so to sum up this home you are getting 4 bedrooms, 3 full bath rooms in a great neighborhood, in a great school district, with the sellers offering the buyers a $10k incentive, and if the buyers qualify they can purchase with zero down payment b
USD 379,900
202 East 4th Avenue 2
View photo
Condo · for sale
USD 495,000
USD 306/sq.ft
202 East 4th Avenue 2
Hell's Hollow
· 1,615 sq.ft · 2 Bedrooms · 1 Bath · Condo
· Cellar
Hell's Hollow · 1,615 sq.ft · 2 Bedrooms · 1 Bath · Condo · Cellar
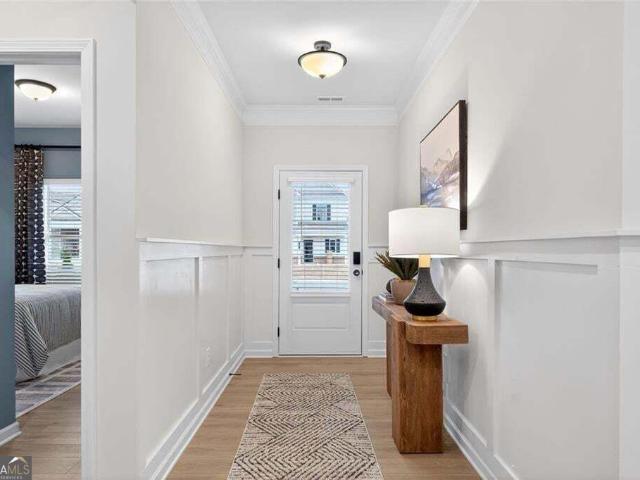
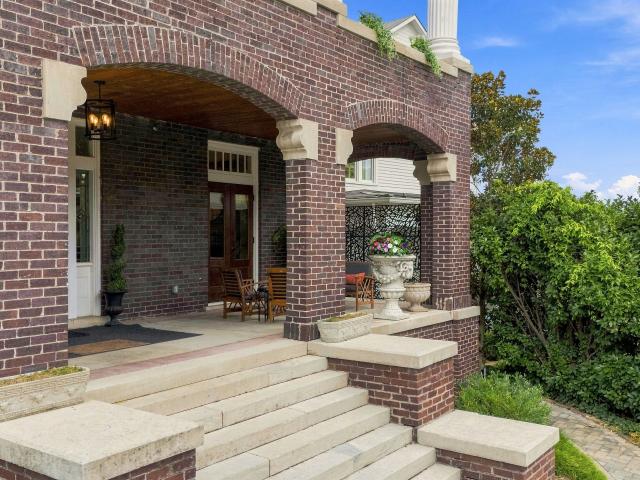
Downtown luxury living! Experience the best of downtown living in this exceptional first-floor condo at Bella Vista Condominiums, located in the historic Between the Rivers neighborhood. From the moment you arrive, the beautiful French doors and spacious front porch invite you to enjoy breathtaking views of the iconic Clocktower. Inside, the spacious and thoughtfully designed 1,625-square-foot floor plan showcases 10-foot ceilings, original hardwood floors, oversized windows, and abundant natural light. The home features two generously sized bedrooms, a full bath, and a half bath, along with a private side porch with stairs leading directly to the yard-a desirable feature for downtown living. Beautifully and extensively updated, the condo offers new wiring, new plumbing, HVAC, a 50-gallon water heater, and spray foam insulation, providing modern comfort while preserving the character and charm of this historic property. The unfinished basement offers additional storage. Historic charm,
USD 495,000
419 Elliott Drive NW
View photo
House · for sale
USD 222,000
USD 112/sq.ft
419 Elliott Drive NW
Hell's Hollow
· 1,981 sq.ft · 5 Bedrooms · 2 Baths · House
· Garden · Deck
Hell's Hollow · 1,981 sq.ft · 5 Bedrooms · 2 Baths · House · Garden · Deck
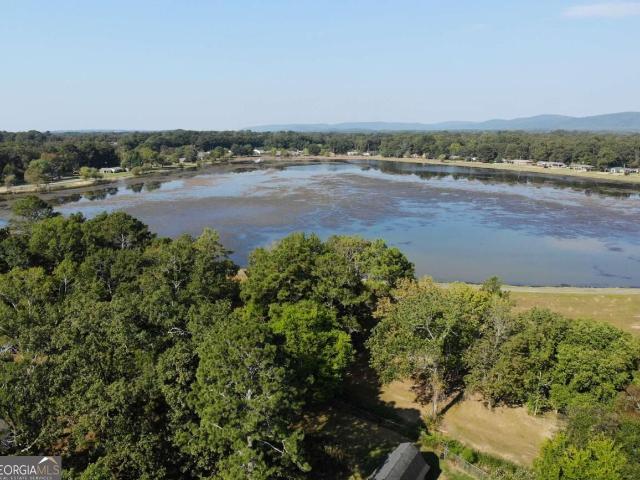
This home is nestled in the Garden Lakes area with a view and axes Eto the lake. Out back, Enoy peaceful mornings or relaxed evenings on the large deck for sipping coffee or hosting cookouts. This spacious 5bedroom, 2 bath, 1982 Sq. Ft. home offers the perfect mix of comfort, practicality, and location-ready to make it your own
USD 222,000
127 Rising Fawn Trail NE
View photo
House · for sale
USD 27,000
USD 47/sq.ft
127 Rising Fawn Trail NE
Hell's Hollow
· 570 sq.ft · 2 Bedrooms · 1 Bath · House
· Equipped kitchen
Hell's Hollow · 570 sq.ft · 2 Bedrooms · 1 Bath · House · Equipped kitchen
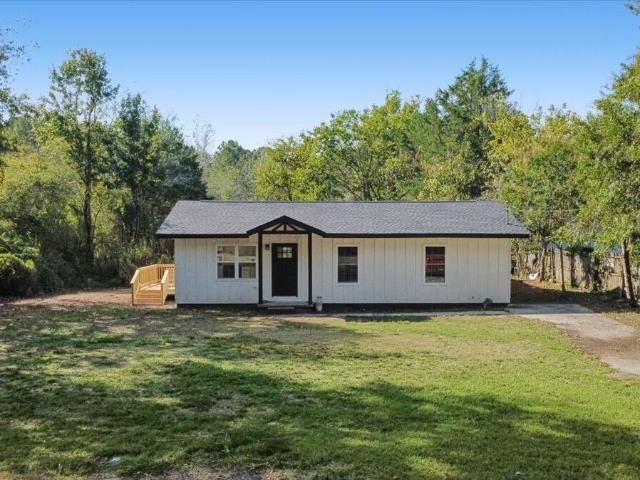
Adorable fully remodeled mobile home located in Swan Lake Mobile Home Park. This charming 2/1 home is perfect for first time home buyers, down sizing, or investors. New kitchen cabinets. New Laminate Countertops. New LVP flooring throughout. New light fixtures. New interior paint. Newer vinyl siding. Whole home Mini split to heat and cool the entire home. New water heater. Home is on leased land. Lot rent is $655 a month. 25 for trash. Water usage is separate and paid with lot rent. Must past background check through Swan Lake Mobile Home Park prior to purchasing the home. Mobile home may be able to be moved after 5 Years of ownership. Schedule your showing today!
USD 27,000
7 Moss Creek Drive NE
View photo
House · for sale
USD 559,900
USD 233/sq.ft
7 Moss Creek Drive NE
Hell's Hollow
· 2,400 sq.ft · 4 Bedrooms · 3 Baths · House
· Office room · Fireplace · Equipped kitchen · Parking
Hell's Hollow · 2,400 sq.ft · 4 Bedrooms · 3 Baths · House · Office room · Fireplace · Equipped kitchen · Parking
Experience modern farmhouse style, single-level living, and wooded privacy in this beautifully designed four-year-old home. Set on nearly three acres in the desirable Model School District, this property offers a peaceful setting with minimal lawn maintenance and abundant natural beauty. The open-concept floor plan is ideal for everyday living and entertaining, featuring a vaulted great room with a fireplace flanked by custom built-in bookshelves, a dedicated dining area, and a private home office. The spacious kitchen is the heart of the home, complete with a large island, walk-in pantry, abundant cabinetry, and seamless flow into the main living spaces. The thoughtfully designed split-bedroom layout provides privacy, while the oversized primary suite offers separate vanities, a soaking tub, a large tiled shower with bench seating, and an expansive walk-in closet. Additional features include a spacious laundry room and an oversized garage with built-in shelving. Outdoor living is just
USD 559,900
14 McGhee Street SW
View photo
House · for sale
USD 224,999
USD 150/sq.ft
14 McGhee Street SW
Hell's Hollow
· 1,496 sq.ft · 3 Bedrooms · 2 Baths · House
· Equipped kitchen
Hell's Hollow · 1,496 sq.ft · 3 Bedrooms · 2 Baths · House · Equipped kitchen
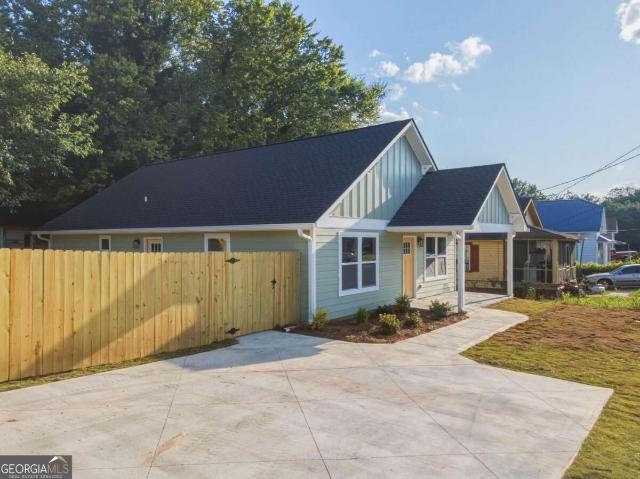
25,000 in grant funds available + 100% financing with no money down for qualified buyers. Welcome to 14 McGhee Street. Where Modern Living Meets Everyday Comfort! Discover the perfect blend of style, functionality, and value in this beautiful new construction home featuring 3 bedrooms, 2.5 bathrooms, and approximately 1,400 square feet of thoughtfully designed living space. Step inside to an inviting open-concept floor plan filled with natural light and enhanced by durable luxury vinyl plank flooring throughout the main living areas. The modern kitchen is designed to impress with white shaker cabinetry, granite countertops, a stylish designer backsplash, and ample prep and storage space, making it ideal for both everyday living and entertaining. Upstairs, retreat to the spacious primary suite, complete with its own private en-suite bathroom, creating the perfect place to relax after a long day. Two additional bedrooms and a full hallway bathroom provide plenty of space for family, gues
USD 224,999
428 Blackberry Lane
View photo
House · for sale
USD 299,900
USD 150/sq.ft
428 Blackberry Lane
Hell's Hollow
· 1,991 sq.ft · 4 Bedrooms · 4 Baths · House
Hell's Hollow · 1,991 sq.ft · 4 Bedrooms · 4 Baths · House
Welcome home to this 4-sided brick ranch, totally updated throughout in theLindale community. Awesome Pepprell School District. This home features 4 bedrooms, 3 full baths, offering large rooms and space for the growing family, entertaining, and so much more. The open-concept creates a warm and inviting space for everyone to gather. Situated on 2 lots, property offers an abundance of privacy with a beautiful wooded setting. Plenty of outdoor space to enjoy sitting by the firepit, grilling, and enjoying nature. Don't wait, make this your home today
USD 299,900
611 Briarwood Circle NW
View photo
House · for sale
USD 224,900
USD 181/sq.ft
611 Briarwood Circle NW
Hell's Hollow
· 1,238 sq.ft · 3 Bedrooms · 2 Baths · House
· Garden · Fireplace · Parking
Hell's Hollow · 1,238 sq.ft · 3 Bedrooms · 2 Baths · House · Garden · Fireplace · Parking
Cottage charm, a great location, and no HOA! Located in desirable Summerville Park, this move-in-ready home is full of character, with hardwood floors throughout, a beautiful arched doorway, and a spacious living and dining room with a fireplace. Warm, neutral colors and plenty of natural light make the home feel comfortable and welcoming. Enjoy your morning coffee on the covered front porch or spend time in the large, shaded, fenced backyard. There's plenty of off-street parking for multiple vehicles, plus a large floored attic offering excellent storage space. The central location is hard to beat-just 1 minute from AdventHealth Redmond, about 4 minutes from Broad Street and Atrium Health Floyd Medical Center, and convenient to both Berry College and Shorter University. Summerville Park offers quick access to East, West, and North Rome while keeping you close to everything downtown Rome has to offer. Whether you're looking for a place to call home, housing near the colleges, or an inv
USD 224,900
103 Rolling Oaks Drive NW
View photo
House · for sale
USD 394,800
USD 104/sq.ft
103 Rolling Oaks Drive NW
Hell's Hollow
· 3,767 sq.ft · 5 Bedrooms · 3 Baths · House
· Office room · Gym · Equipped kitchen · Parking
Hell's Hollow · 3,767 sq.ft · 5 Bedrooms · 3 Baths · House · Office room · Gym · Equipped kitchen · Parking
Located in Rollingwood Estates, this 5-bedroom, 3-bathroom home offers plenty of space and flexibility to fit a variety of needs. With two full kitchens and multiple living areas, it's a great setup for multi-generational living, guests, or entertaining. Inside, you'll find spacious bedrooms, great storage and plenty of natural light throughout. Plus, the large bonus/sunroom provides the perfect spot for a home office, gym, or second living space. Outside, the property includes mature landscaping, a 4-car carport, and a workshop space ideal for storage, hobbies, or projects. This home has been well maintained and features several recent upgrades, don't miss your opportunity to own a versatile home just minutes from downtown!
USD 394,800
10 Hart Drive
View photo
House · for sale
USD 284,680
USD 170/sq.ft
10 Hart Drive
Hell's Hollow
· 1,668 sq.ft · 3 Bedrooms · 2 Baths · House
· Patio · Garden · Fireplace · Equipped kitchen
Hell's Hollow · 1,668 sq.ft · 3 Bedrooms · 2 Baths · House · Patio · Garden · Fireplace · Equipped kitchen
Move-In Ready December! The Bradley plan by Smith Douglas Homes located in Southbend, a beautiful swim community. The Bradley is a charming ranch-style home with a thoughtfully designed layout that maximizes every inch of space. The dining room opens into a spacious kitchen complete with 42' cabinets, tile backsplash, granite countertops, and a large center island with beautiful pendant lights. The adjacent family room offers a modern linear fireplace with easy access to the rear covered patio and backyard. The private primary suite is located at the back of the home and includes tray ceilings, a generous walk-in closet with direct access to the laundry room and an ensuite bath with a garden tub and tiled shower and separate linen closet. Additional highlights include 9 ft ceilings for an open, airy feel and luxury vinyl flooring throughout the main living areas, laundry room, and bathrooms for a seamless, stylish look. Photos are representative of the plan, not the actual home current
USD 284,680
1 Lucille Avenue NW
View photo
House · for sale
USD 249,900
USD 209/sq.ft
Updated
1 Lucille Avenue NW
Hell's Hollow
· 1,195 sq.ft · 3 Bedrooms · 2 Baths · House
· Garden · Equipped kitchen
Hell's Hollow · 1,195 sq.ft · 3 Bedrooms · 2 Baths · House · Garden · Equipped kitchen
Beautifully remodeled 3-bedroom, 2-bath home, thoughtfully redesigned from top to bottom with all work completed up to current code. Nearly everything is new, giving you the style of a new home with an established, convenient location. Exciting opportunity! This beautifully remodeled home is now being sold together with the adjacent lot, offering a combined total of approximately 0.28 acres! Enjoy the extra space of a larger yard, perfect for outdoor entertaining, gardening, family gatherings, or simply relaxing in your own private outdoor retreat. Even better, the additional lot offers the exciting potential to build another home in the future, subject to local zoning and building approvals. Live comfortably today while enjoying the flexibility and possibilities of tomorrow! The true showstopper is the gorgeous kitchen, featuring elegant white cabinetry with abundant storage, a dedicated pantry, stunning quartz countertops and matching quartz backsplash, gas range, stainless steel app
USD 249,900
9 Hart Drive
View photo
House · for sale
USD 289,990
USD 130/sq.ft
9 Hart Drive
Hell's Hollow
· 2,228 sq.ft · 3 Bedrooms · 2 Baths · House
· Patio · Fireplace · Equipped kitchen
Hell's Hollow · 2,228 sq.ft · 3 Bedrooms · 2 Baths · House · Patio · Fireplace · Equipped kitchen
Move-In Ready in November! The Caldwell by Smith Douglas Homes located in Southbend, a beautiful swim community. Welcome to this beautiful new construction home in Rome, GA, featuring the popular Caldwell plan. Situated on a level homesite, this thoughtfully designed home offers the perfect balance of main-level living, modern upgrades, and flexible space. The open-concept layout is centered around a spacious family room with a stunning linear fireplace, creating an inviting gathering space. The family room flows seamlessly into the kitchen, which features upgraded appliances, granite countertops, pendant lighting, large peninsula and upgraded 42' cabinets, making it ideal for everyday living and entertaining. The kitchen also provides easy access to the rear covered patio, perfect for outdoor relaxation. Luxury vinyl plank flooring runs throughout the main living areas, providing durability and a seamless transition from room to room. Additional windows throughout the home enhance nat
USD 289,990
1 E 3rd Avenue 409
View photo
Condo · for sale
USD 439,000
USD 407/sq.ft
1 E 3rd Avenue 409
Hell's Hollow
· 1,076 sq.ft · 2 Bedrooms · 2 Baths · Condo
· Deck · Balcony · Equipped kitchen · Parking
Hell's Hollow · 1,076 sq.ft · 2 Bedrooms · 2 Baths · Condo · Deck · Balcony · Equipped kitchen · Parking
Don't miss out on this fantastic condo in the heart of Downtown Rome, GA! This two bedroom, two bath, split bedroom design has lots of custom features such as chef's kitchen with stainless steel appliances and granite countertops that open up to a central living space with 12 foot ceilings throughout. This unit also has a laundry room with lots of storage and its own private balcony. Enjoy effortless urban living with Broad Street dining, coffee shops, boutiques, and entertainment of all kinds! The Lofts at Third and Broad offer excellent amenities for residents including a gated parking deck with two assigned spaces for this unit, a private storage unit, and a fitness facility. You will also have access to common areas for entertaining. Both the keeping room and rooftop deck have kitchens dedicated to that space. Come see this beauty!
USD 439,000
34 E 16th Street SW
View photo
House · for sale
USD 175,000
USD 134/sq.ft
34 E 16th Street SW
Hell's Hollow
· 1,302 sq.ft · 3 Bedrooms · 1 Bath · House
· Garden
Hell's Hollow · 1,302 sq.ft · 3 Bedrooms · 1 Bath · House · Garden
Welcome to this recently renovated 3-bedroom, 1-bath home offering approximately 1,307 square feet of comfortable living space on a large corner lot in the city of Rome. The spacious bedrooms provide plenty of room for everyday living, while the fenced in yard offers privacy and outdoor space to enjoy. A large storage building provides valuable additional storage for tools, equipment, hobbies, or other needs. With its recent updates, generous lot, spacious bedrooms, and convenient city location, this property is a great opportunity for a homeowner or investor looking for a move-in-ready home with plenty of outdoor space
USD 175,000
492 Moran Lake Road NE
View photo
House · for sale
USD 250,000
USD 223/sq.ft
492 Moran Lake Road NE
Hell's Hollow
· 1,119 sq.ft · 3 Bedrooms · 1 Bath · House
· Equipped kitchen · Parking
Hell's Hollow · 1,119 sq.ft · 3 Bedrooms · 1 Bath · House · Equipped kitchen · Parking
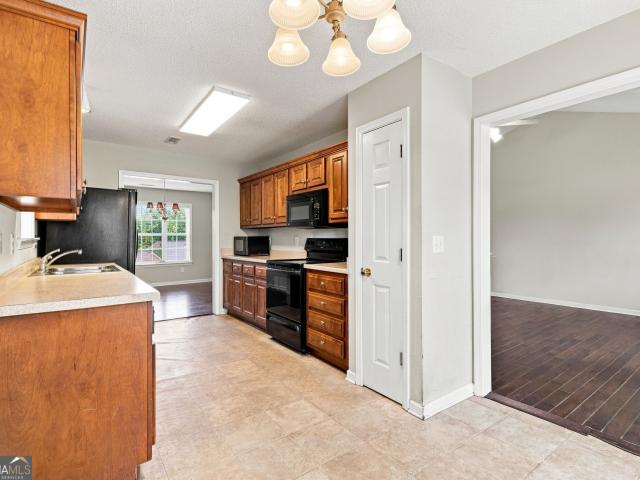
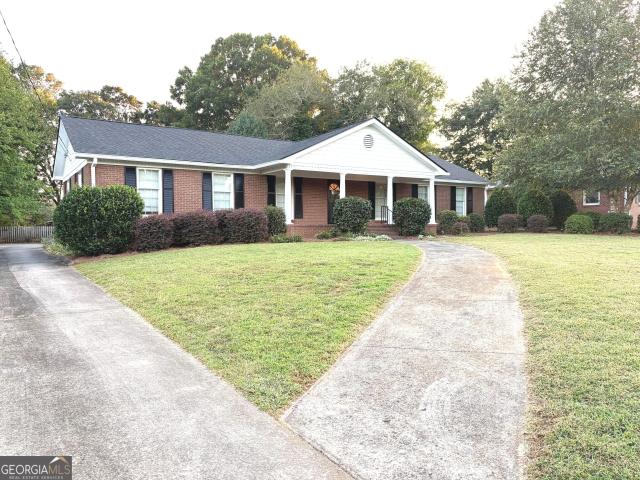
492 Moron Lake Rd NE, Rome, GA 30161 Classic brick ranch on a beautiful lot with an interior that may surprise you! Step inside to a bright, updated home featuring an open flow between the living room and a standout kitchen designed to be the heart of the home. The kitchen offers abundant white cabinetry, granite countertops, stainless steel appliances, a large contrasting island with additional storage and seating, updated lighting, and plenty of workspace. The wide opening into the living area creates a comfortable, connected space that's perfect for everyday living or entertaining. Throughout the home, you'll find a fresh, clean feel with neutral colors, updated flooring, recessed lighting, and thoughtful finishes. Outside, the traditional brick exterior, covered front porch, established landscaping, carport, and spacious lawn give this home plenty of curb appeal and room to enjoy the outdoors. If you've been looking for a home that combines the charm of a classic brick ranch with a
USD 250,000
8 Hart Drive
View photo
House · for sale
USD 274,990
USD 161/sq.ft
8 Hart Drive
Hell's Hollow
· 1,701 sq.ft · 3 Bedrooms · 2 Baths · House
· Patio · Garden · Fireplace · Equipped kitchen · Parking
Hell's Hollow · 1,701 sq.ft · 3 Bedrooms · 2 Baths · House · Patio · Garden · Fireplace · Equipped kitchen · Parking
Move in Ready this October! The Pearson plan by Smith Douglas Homes is located in Southbend, a beautiful swim community. From the moment you arrive, the inviting front porch sets the tone for relaxed Southern living. Inside, you'll find a bright and spacious dining area that seamlessly connects to a chef-inspired kitchen featuring 42-inch cabinets, granite countertops, a large center island, and ample storage-perfect for entertaining, meal prep, and everyday living. The open family room has a modern fireplace and is filled with natural light and provides easy access to the rear covered patio and backyard, ideal for outdoor gatherings and quiet evenings. The private primary suite is strategically positioned off the family room, offering a peaceful retreat with a generous walk-in closet, trey ceilings and a luxurious ensuite bath complete with stone countertops and a large, tiled shower. Additional features include a convenient mudroom and laundry area just off the garage entry, helping
USD 274,990
10 E 3rd Avenue
View photo
House · for sale
USD 465,000
USD 141/sq.ft
10 E 3rd Avenue
Hell's Hollow
· 3,294 sq.ft · 3 Bedrooms · 2 Baths · House
· Office room · Deck · Parking
Hell's Hollow · 3,294 sq.ft · 3 Bedrooms · 2 Baths · House · Office room · Deck · Parking
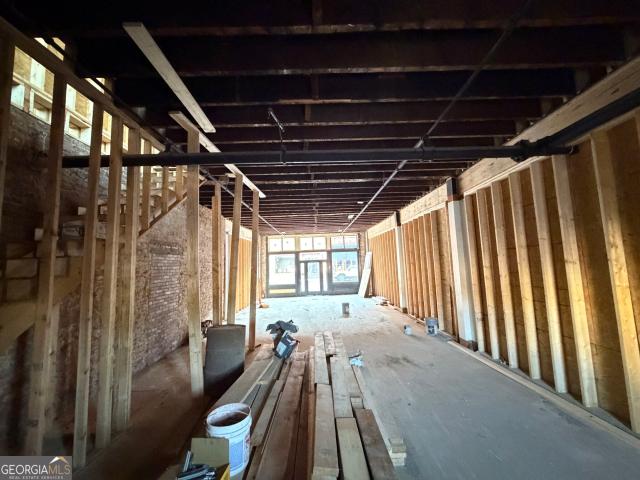
Don't miss the chance to own a piece of history and bring your vision to life! Each building includes all three floors, offering versatility and investment potential. Commercial Unit on the first floor. Perfect for retail, office, or restaurant space. Upper Floors. Endless opportunities to create residential lofts, luxury condos, or additional commercial space. Approx. 1,100 sq. ft. Per floor. Totaling over 3,300 sq. Ft. per building. Tall ceilings make the space even more spacious. *2 parking spaces are included on the rear. *. The intent of the remodel is to provide the new owner with a clean slate that has uncovered and remedied all the existing underlying issues within the building while leaving all interior finishes, interior mechanical and electrical systems, architectural layout and design, to the new owner. Each unit will have an independent roof, gutter system and downspout. New 60 mil TPO roof has been installed with insulation on top of the exciting roof deck. New exterior p
USD 465,000
10 Seay Drive SE
View photo
House · for sale
USD 299,999
USD 148/sq.ft
10 Seay Drive SE
Hell's Hollow
· 2,024 sq.ft · 4 Bedrooms · 3 Baths · House
· Garden · Parking
Hell's Hollow · 2,024 sq.ft · 4 Bedrooms · 3 Baths · House · Garden · Parking
This 4-bedroom, 3-bath split-level home offers 2,024 sq ft with three bedrooms and two baths on the main level, plus a fourth bedroom, full bath and bonus room downstairs. Built in 2004, the home features a 2-car garage and a spacious lot with a large backyard. A previous water leak from a busted pipe in the lower level has been repaired; some sheetrock replacement remains. Great opportunity for a buyer looking for space and the chance to add their own finishing touches! Johnson/Model School district
USD 299,999
396 Price Road NE
View photo
House · for sale
USD 299,900
USD 193/sq.ft
396 Price Road NE
Hell's Hollow
· 1,550 sq.ft · 4 Bedrooms · 2 Baths · House
· Deck
Hell's Hollow · 1,550 sq.ft · 4 Bedrooms · 2 Baths · House · Deck
Welcome to 396 Price Road! This beautifully updated home sits on approximately 1.6 acres and has been renovated from top to bottom. Every major component has been updated, including the HVAC, roof, Hot Water Heater, decking, drywall, flooring, paint, fixtures, and more. Inside, you'll find a fresh, move-in-ready feel with modern finishes throughout. Outside, enjoy the privacy and space that comes with 1.6 acres, along with updated decking that's perfect for relaxing or entertaining. If you're looking for a home with plenty of land and the major updates already taken care of, this one is worth a look!
USD 299,900
205 Maplewood Drive SE
View photo
House · for sale
USD 450,000
USD 152/sq.ft
205 Maplewood Drive SE
Hell's Hollow
· 2,949 sq.ft · 4 Bedrooms · 3 Baths · House
· Garden · Fireplace · Equipped kitchen · Cellar
Hell's Hollow · 2,949 sq.ft · 4 Bedrooms · 3 Baths · House · Garden · Fireplace · Equipped kitchen · Cellar
This gorgeous home in desirable Maplewood has fresh paint inside, outside, a new roof and has been well maintained. Beautiful mature landscape with lots of perennial plantings in this level fenced yard is every gardeners dream. The backyard is very private. This home features a large formal living/dining room. The kitchen has solid surface countertops, a work island with breakfast space, nice cabinets and a breakfast nook. The spacious den has a wood burning brick fireplace where you can enjoy views into the backyard. Off of the breakfast area there is a large screened in porch that is great for alfresco dining and entertaining. There are four bedrooms with the location of the primary offering plenty of privacy and a view of the garden. The 3 full baths are tiled with the primary featuring a jetted tub, separate shower and two walk-in closets. The large laundry room also has a laundry sink. All floors are either wood or tile. No carpet! The unfinished partial basement and the attic pro
USD 450,000
115 Harrison Road NW
View photo
House · for sale
USD 169,000
USD 117/sq.ft
115 Harrison Road NW
Hell's Hollow
· 1,442 sq.ft · 2 Bedrooms · 1 Bath · House
· Patio · Garden · Fireplace · Equipped kitchen · Parking
Hell's Hollow · 1,442 sq.ft · 2 Bedrooms · 1 Bath · House · Patio · Garden · Fireplace · Equipped kitchen · Parking
What a unique opportunity to own a home that backs up to the big lake in Garden Lakes subdivision. This home is a 2 bedroom 1 bath with a large living room dining room combo and has a bay window. There are hardwood floors throughout the home. Separate den off the kitchen with a fireplace with gas logs. The den could be utilized as a 3rd bedroom with a closet area in the laundry room off the den. Great areas outside to enjoy with the covered back patio area which is attached to a storage room behind the carport. The large back yard is completely fenced in with chain link. There are 2 outbuildings that remain, one is a 9 x 11 and the other is a 14 x 24 workshop with power. If you like to exercise or fish all you have to do is walk out the back gate and you are at the big lake with a track surrounding it. There is also a large garden area if you have the green thumb. Roof is less than 10 years old and the water heater was replaced in 2022. This home is an estate sale and is being sold AS-
USD 169,000
906 E 2nd Avenue
View photo
House · for sale
USD 1,700,000
USD 275/sq.ft
906 E 2nd Avenue
Hell's Hollow
· 6,178 sq.ft · 8 Bedrooms · 6 Baths · House
· Equipped kitchen
Hell's Hollow · 6,178 sq.ft · 8 Bedrooms · 6 Baths · House · Equipped kitchen
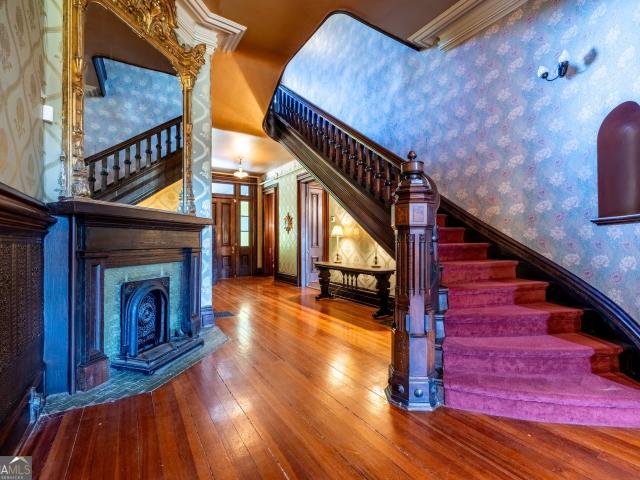
Steeped in history and timeless elegance, this extraordinary Victorian Second Empire estate was constructed circa 1882 by Col. Hamilton Yancey and remains one of Rome's most recognizable landmark residences. Situated on approximately one acre, the residence is distinguished by its architecture, mansard roof, impressive scale, and remarkable craftsmanship inside and out. Inside, grand living and entertaining spaces include a formal dining room, parlor, and spacious living room. Original details found throughout the home include intricate millwork and moldings, built-in bookcases and cabinetry, a custom dining room buffet, and an antique wall safe. The expansive kitchen features custom cabinetry, premium appliances, a dramatic 15-foot black marble island, walk-in pantry, and adjoining bar. The flexible floor plan offers five bedrooms, five full bathrooms, and a half bathroom with options for a primary suite on either the main or second level. An unfinished third floor, accessed by its ow
USD 1,700,000
30 Tyler Street NW
View photo
House · for sale
USD 229,900
USD 170/sq.ft
30 Tyler Street NW
Hell's Hollow
· 1,345 sq.ft · 3 Bedrooms · 2 Baths · House
· Garden
Hell's Hollow · 1,345 sq.ft · 3 Bedrooms · 2 Baths · House · Garden
Welcome home to this beautifully renovated 3-bedroom, 2-bath home in the Garden Lakes community! Situated on a spacious corner lot, this move-in-ready home has been thoughtfully updated throughout, offering a fresh, modern feel while maintaining its welcoming charm. The open floor plan provides comfortable living spaces and plenty of room to make your own. Conveniently located near shopping, dining, schools, and all that Rome has to offer. With its full renovation, desirable corner lot, and convenient location, this one is ready for its new owner!
USD 229,900
317 E 11th Street
View photo
House · for sale
USD 325,000
USD 179/sq.ft
317 E 11th Street
Hell's Hollow
· 1,808 sq.ft · 3 Bedrooms · 2 Baths · House
· Garden · Deck · Fireplace · Equipped kitchen
Hell's Hollow · 1,808 sq.ft · 3 Bedrooms · 2 Baths · House · Garden · Deck · Fireplace · Equipped kitchen
Here's your special find in Old East Rome! Step up on the Rocking chair front porch! Enter in the sunroom that flows to large living with fireplace, family sized dining room, workable kitchen! 3 bedrooms, 2.5 baths, laundry inside! Beautiful hardwood and pine flooring. Enjoy the deck overlooking big back yard! East Central/Rome schools. One of Rome's most desirable neighborhoods and you can make it yours!
USD 325,000
112 E 14th Street SW
View photo
House · for sale
USD 230,000
USD 175/sq.ft
112 E 14th Street SW
Hell's Hollow
· 1,313 sq.ft · 3 Bedrooms · 2 Baths · House
· Equipped kitchen
Hell's Hollow · 1,313 sq.ft · 3 Bedrooms · 2 Baths · House · Equipped kitchen
Why rent when you can own! ?The main living area features vaulted ceilings, creating an open and spacious feel. The kitchen includes granite countertops, soft-close cabinet drawers, and brand new stainless steel appliances, including a microwave, oven, and dishwasher. There is also a large pantry! The primary bedroom features a large walk-in closet, while both guest bedrooms also offer generous closet space. The home also includes a spacious mud room and a fully decked attic, providing an incredible amount of additional storage. Outside, you'll find a concrete driveway with a convenient turnaround pad. The home is connected to city sewer and includes a one-year builder warranty covering the home's systems. Down payment assistance options available! Whether you're using FHA, VA, Conventional, Georgia Dream. This home offers multiple financing options to help make homeownership possible. Contact the listing agent for complete details
USD 230,000
1 E 3rd Avenue 304
View photo
Condo · for sale
USD 379,000
USD 451/sq.ft
1 E 3rd Avenue 304
Hell's Hollow
· 840 sq.ft · 2 Bedrooms · 1 Bath · Condo
· Balcony · Equipped kitchen
Hell's Hollow · 840 sq.ft · 2 Bedrooms · 1 Bath · Condo · Balcony · Equipped kitchen
Price improvement! Begin your next chapter in this beautiful jewel box of a condo in the heart of Downtown Rome! On the market for the First TIME since the construction of the Lofts at Third & Broad, Unit #304 is filled with custom luxury finishes and upgrades-unlike anything else in the complex. Offering cottage charm in the center of it all. As one of the few units that fronts Broad Street this unit has views of both ends of the historic corridor and the mature tree canopy in the median. The interior boasts a chef's kitchen with stainless steel appliances and quartz countertops that flows into a central living space, opening directly onto a private balcony. The layout is completed by a primary bedroom, a full spa-like bathroom, a walk-in laundry area, and an additional room perfect for use as an office, den, or bunk room. Despite its cozy footprint, the unit surprises with ample storage and a smart, efficient use of space. Abundant natural light, muted finishes, beautiful pine shipla
USD 379,000
13 Greenbriar Lane SE
View photo
House · for sale
USD 575,000
USD 160/sq.ft
13 Greenbriar Lane SE
Hell's Hollow
· 3,574 sq.ft · 4 Bedrooms · 3 Baths · House
· Office room · Gym · Equipped kitchen · Parking
Hell's Hollow · 3,574 sq.ft · 4 Bedrooms · 3 Baths · House · Office room · Gym · Equipped kitchen · Parking
Welcome to Greenbriar Lane! This charming brick home is tucked away on a quiet cul-de-sac street, just minutes from the heart of downtown. Step inside to a welcoming foyer that opens into a spacious, light-filled main level with abundant windows throughout. The oversized kitchen flows seamlessly into the dining room, living room, and sunroom, creating an open and inviting space perfect for everyday living and entertaining. A half bath is also conveniently located on the main floor. Just off the garage, a heated and cooled bonus room offers flexible space for a home office, playroom, gym, or hobby room. On the mezzanine level, you'll find a gorgeous sunroom surrounded by windows-an ideal spot for a home office, reading room, or secondary living area. The spacious owner's suite is also located on this level, offering added privacy from the additional bedrooms. Upstairs, two bedrooms share a Jack-and-Jill bathroom, while a third bedroom is conveniently located adjacent to another full bat
USD 575,000
5 Beaver Run SW
View photo
House · for sale
USD 399,000
USD 110/sq.ft
5 Beaver Run SW
Hell's Hollow
· 3,595 sq.ft · 5 Bedrooms · 4 Baths · House
· Office room · Deck · Fireplace · Equipped kitchen · Cellar
Hell's Hollow · 3,595 sq.ft · 5 Bedrooms · 4 Baths · House · Office room · Deck · Fireplace · Equipped kitchen · Cellar
Location, Location, Location! Conveniently located less than one minute from Lowe's, Walmart, Sam's Club, banks, restaurants, and a fantastic school, this spacious 5-bedroom, 4-bath home offers exceptional space, flexibility, and value. With approximately 3,400 finished square feet, the home features a large primary suite with a spa-inspired en-suite bath, formal living room, casual den with fireplace, and a separate library, study, home office, or streaming studio. Recent updates include new carpet, LVP flooring, fresh paint throughout, refinished floors, and updated kitchen finishes on both the main level and basement, with granite countertops on the main floor. The daylight basement offers a separate entrance, additional living space, storage, and potential for an in-law suite or rental opportunity. Outside, enjoy an enormous covered back deck perfect for relaxing or entertaining, plus a workshop and abundant storage. Bathrooms have been recently tiled and reglazed. A rare combinati
USD 399,000
13 N Blanche Avenue SW
View photo
House · for sale
USD 294,000
USD 109/sq.ft
13 N Blanche Avenue SW
Hell's Hollow
· 2,691 sq.ft · 5 Bedrooms · 3 Baths · House
· Equipped kitchen · Cellar
Hell's Hollow · 2,691 sq.ft · 5 Bedrooms · 3 Baths · House · Equipped kitchen · Cellar
There is NO DOWN PAYMENT and no private mortgage insurance on this home when you finance with our preferred lender! This newly renovated home has a flexible layout, offering endless possibilities for co-living, an Airbnb, multigenerational living, or rental income by leasing the fully finished basement separately. The new owner will also have the option to add an additional structure of up to 1,300 square feet, already approved by the city, and to purchase the adjoining lot for a combined acreage of. 78 acres. Featuring a large front porch, high ceilings, an abundance of natural light, and an open-concept layout, this home is designed for comfortable living and entertaining. The main level features 3 large bedrooms and 2 full bathrooms, while the basement includes 2 additional bedrooms, a full bathroom, and a private entrance. The basement has water lines and electrical already in place for a kitchen, making it an easy addition. The main level primary suite features a large closet, pri
USD 294,000
108 Thornwood Drive SW
View photo
House · for sale
USD 365,000
USD 155/sq.ft
108 Thornwood Drive SW
Hell's Hollow
· 2,347 sq.ft · 5 Bedrooms · 3 Baths · House
· Patio · Garden · Fireplace · Equipped kitchen
Hell's Hollow · 2,347 sq.ft · 5 Bedrooms · 3 Baths · House · Patio · Garden · Fireplace · Equipped kitchen
Price improvement! Seller also offering $5,000 towards closing costs with an accepted offer! Welcome to 108 Thornwood Drive! Discover the perfect blend of spacious living, comfortable interiors, and exceptional outdoor entertaining at 108 Thornwood Drive. This beautifully maintained, brick-sided home offers hardwood flooring throughout and an inviting layout designed for both everyday living and entertaining. As you enter, you're welcomed by a spacious, open living area featuring a non-vented gas log fireplace, creating a warm and inviting atmosphere for relaxing with family and friends. The generously sized kitchen and dining area provide plenty of room for gathering and entertaining, with stainless steel appliances and a wonderful view overlooking the private backyard. Step outside to discover an impressive patio area complete with a custom-built brick smoker and open grill-the perfect setting for weekend cookouts, family celebrations, and neighborhood gatherings. Additional outdoor
USD 365,000

Get email alerts

Don't miss out: be the first to know about new properties

The alert was correctly created

On subscribing you accept the conditions of use and the privacy policy
Alert
Receive new ads in your inbox
Save this search
Receive alerts for new listings

We'll send you an email when we have new properties for: "Properties for sale in Hell's Hollow"

The alert was correctly created

Rome Junction
North Rome, Rome city Rome CCD Floyd County Georgia
Get email alerts and be the first to see new listings
Required field
On subscribing I accept the terms of the privacy policy
Perfect! You'll soon start receiving new listings via email
Alert
Receive an email when we have new ads for Properties for sale in Hell's Hollow
Save this search
Filters

Bedrooms

Size (sq.ft)

sq.ft
sq.ft

Price

USD
USD

Property type

Bathrooms

Clear all filters
Receive notifications when new entries are published.