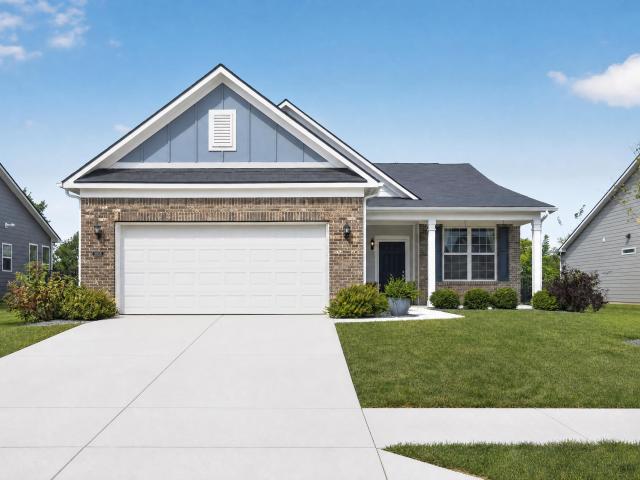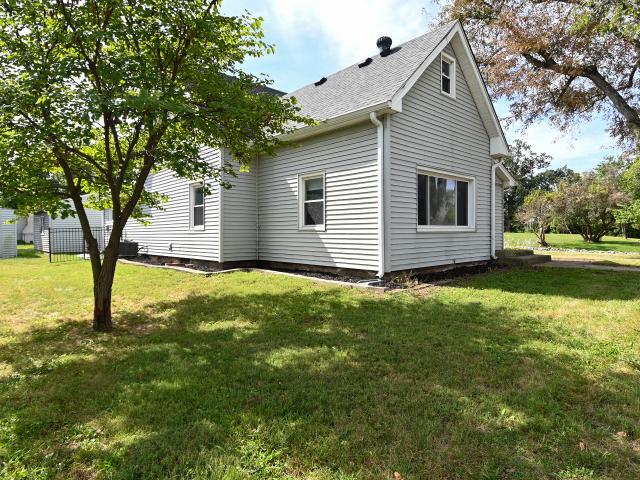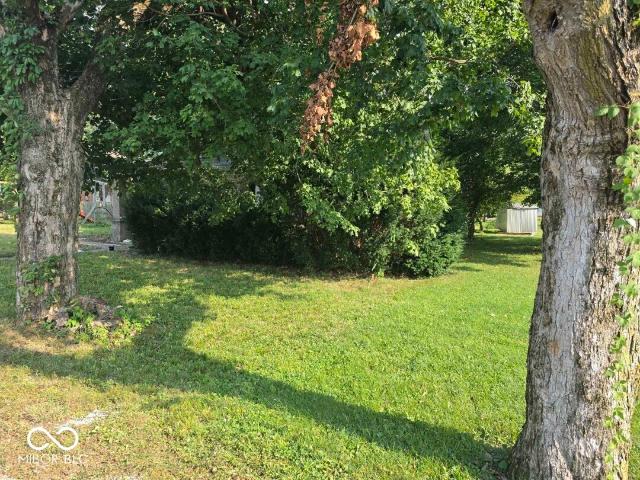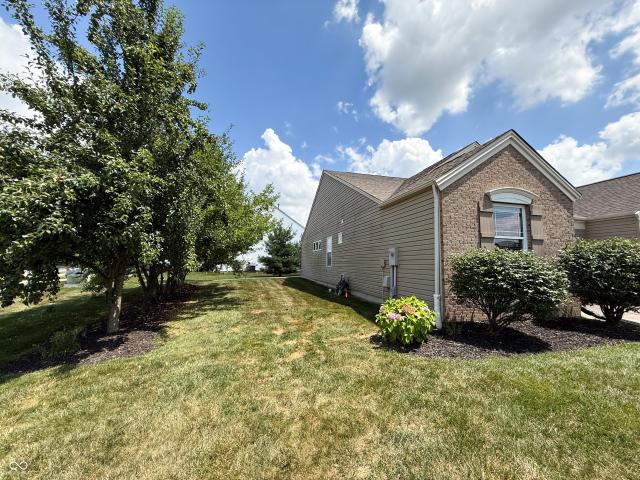
6,972 properties for sale in Hendricks County

243 Lakemoore Street
View photo
House · for sale
USD 335,000
USD 157/sq.ft
243 Lakemoore Street
Hendricks County
· 2,131 sq.ft · 3 Bedrooms · 2 Baths · House
· Garden · Office room
Hendricks County · 2,131 sq.ft · 3 Bedrooms · 2 Baths · House · Garden · Office room
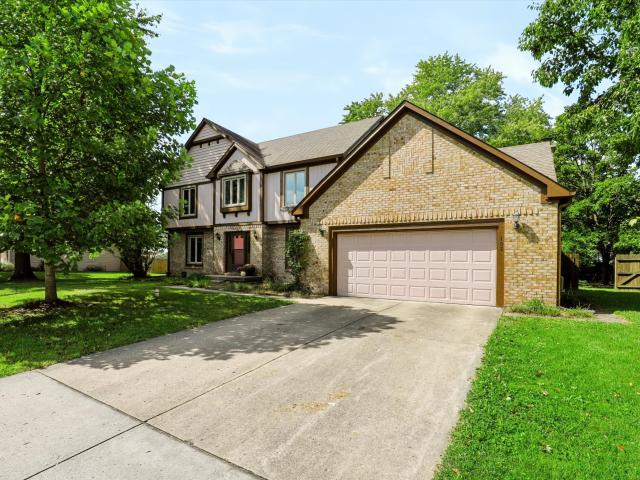
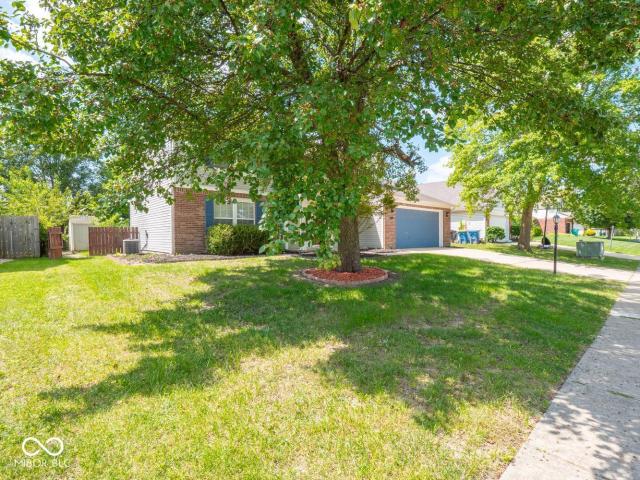
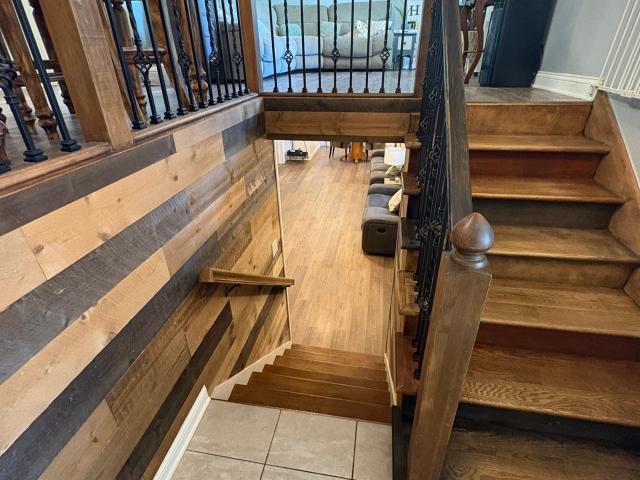
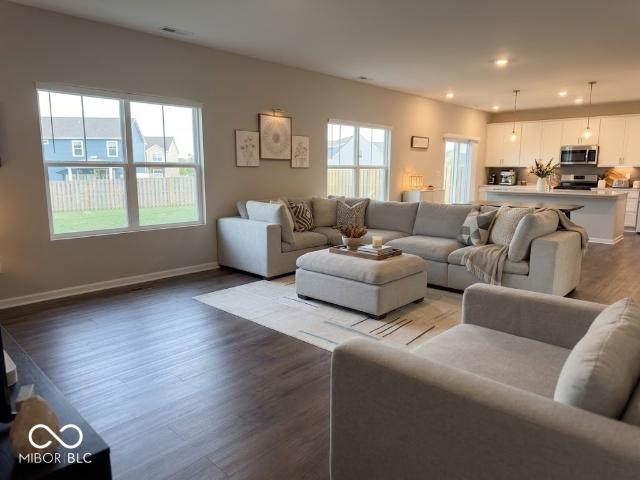
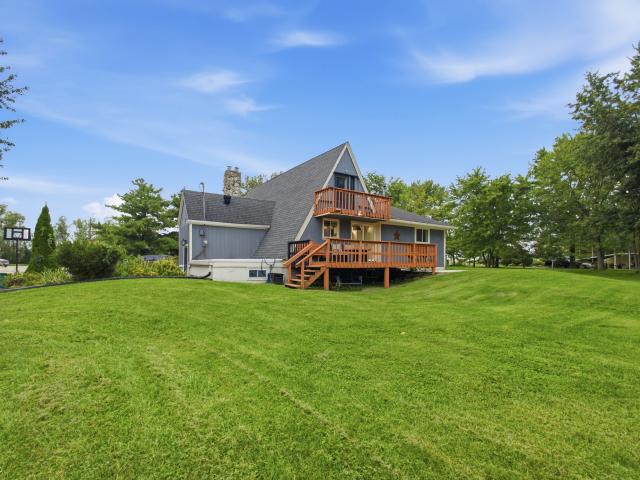
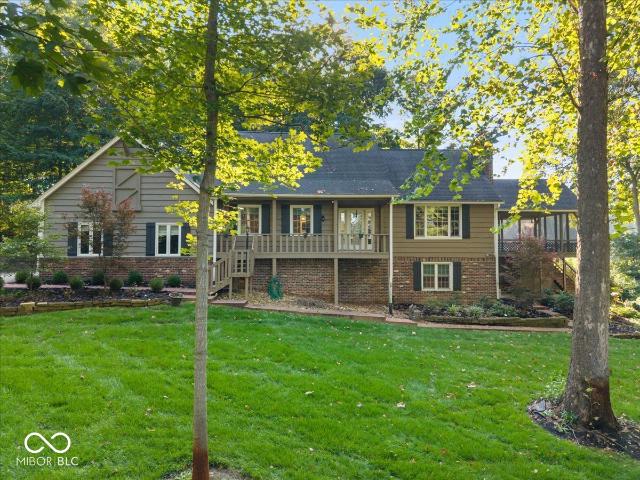
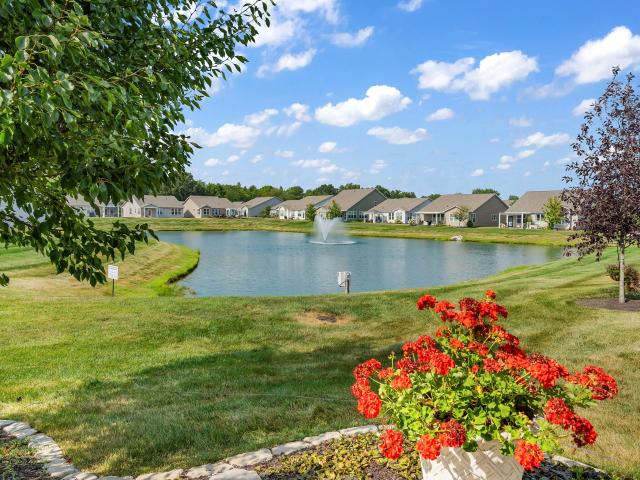
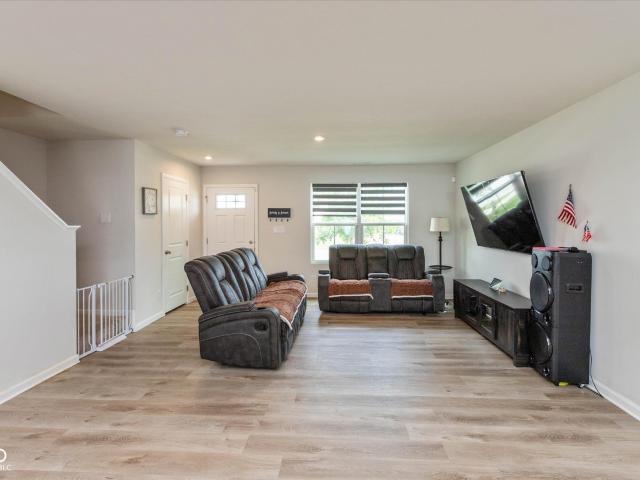
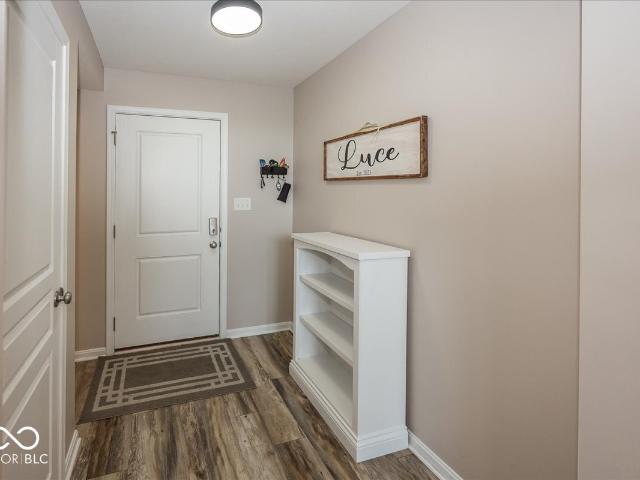
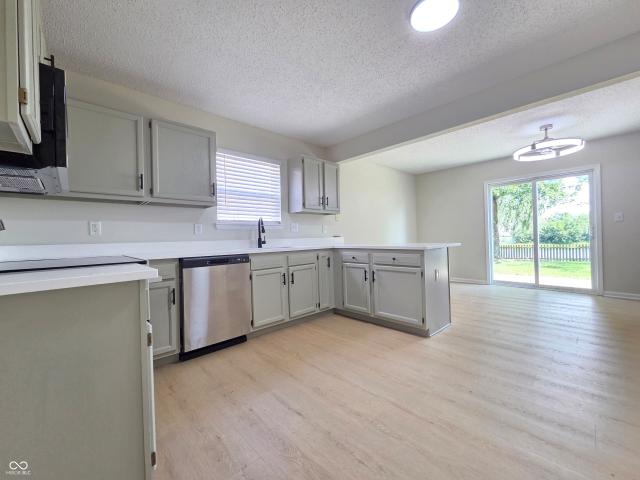
Discover the potential for a vibrant lifestyle at 243 Lakemoore Street in Brownsburg, a welcoming single-family residence built in 2001, offering 2,134 square feet of thoughtfully designed living space. Modernized from top to bottom, this home features new LVP flooring, plush new carpet, freshly painted walls and cabinets, new window blinds, and updated countertops throughout. Spanning two stories, the main level boasts an airy great room with vaulted ceilings that seamlessly connects to a upper-level loft. With three bedrooms, this home provides ample personal space for quiet retreats, home offices, or creative studios, while two full bathrooms and one half bathroom accommodate daily routines with ease. Step outside to an impressive backyard oasis featuring a serene pond view frame by huge, majestic willow trees. The generous lot offers a picturesque canvas for outdoor recreation, gardening, or simply unwinding by the water. We invite you to explore how this freshly updated property c
USD 335,000
333 Brookside Lane
View photo
House · for sale
USD 259,900
USD 196/sq.ft
333 Brookside Lane
Hendricks County
· 1,324 sq.ft · 3 Bedrooms · 1 Bath · House
· Garden
Hendricks County · 1,324 sq.ft · 3 Bedrooms · 1 Bath · House · Garden
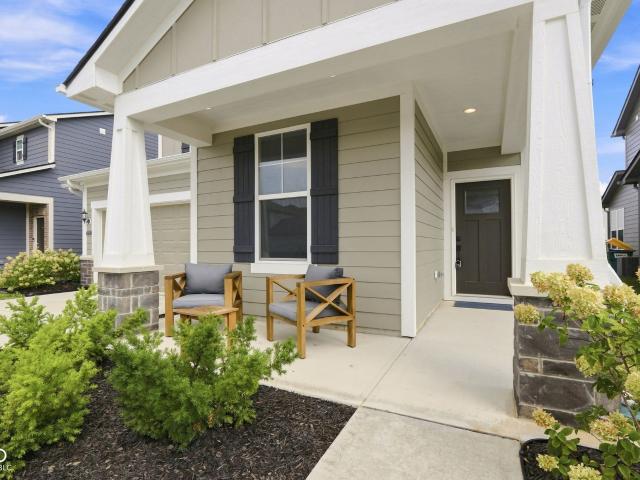
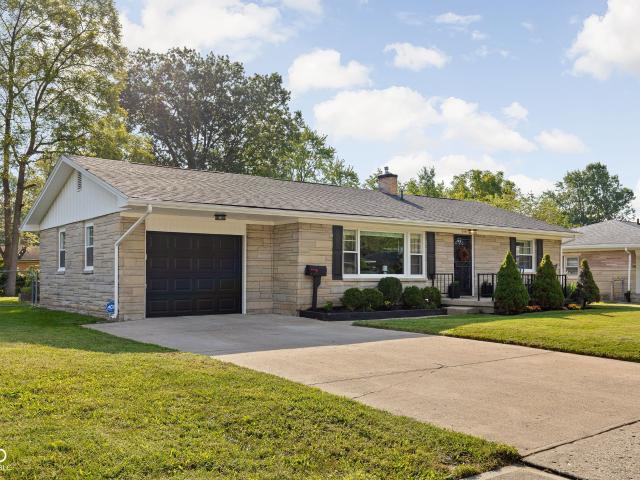
Welcome home to this lovely Move. In ready 3 Bedroom 1.5 Bath Ranch home in Plainfield! This well-maintained home offers the perfect blend of classic character, comfortable living, and thoughtful updates. From the moment you step inside, you'll appreciate the charm and care that have gone into this inviting home. The spacious layout provides plenty of room to relax and entertain family and friends, while the home's character adds a warm and welcoming feel. Major updates provide added peace of mind, including an updated HVAC system and water heater, a new smart thermostat, and an updated electrical panel. The backyard offers additional space to enjoy the outdoors, with updated landscaping creating a pleasant setting for gatherings, or relaxing. Located in a great neighborhood close to local amenities, this home offers both convenience and comfort
USD 259,900
5806 Walkabout Way
View photo
House · for sale
USD 409,000
USD 230/sq.ft
5806 Walkabout Way
Hendricks County
· 1,776 sq.ft · 3 Bedrooms · 2 Baths · House
· Garden · Fireplace · Equipped kitchen · Parking
Hendricks County · 1,776 sq.ft · 3 Bedrooms · 2 Baths · House · Garden · Fireplace · Equipped kitchen · Parking
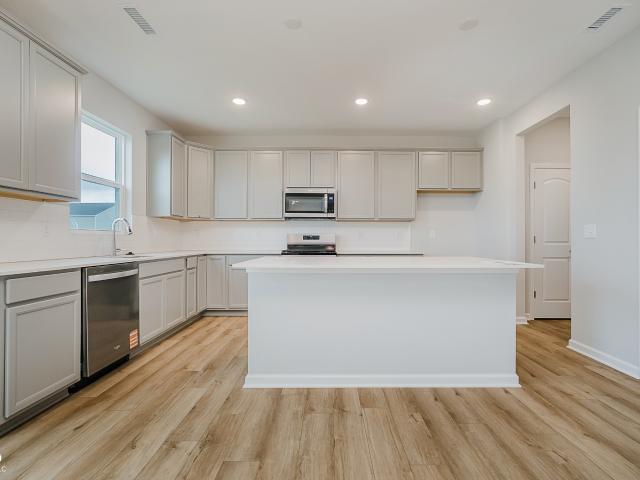
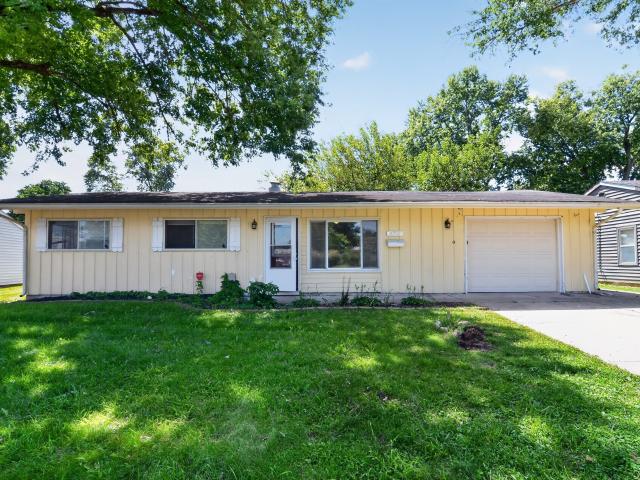
Discover the allure of modern living at 5806 Walkabout WAY, a beautifully maintained single-family residence in BROWNSBURG, IN. Built in 2022, this 1784 square foot ranch-style home presents an attractive property in great condition, offering an exceptional opportunity for those seeking comfort and style. The heart of this home is its thoughtfully designed kitchen, A central island, complete with a sink, creates a functional focal point, seamlessly opening into the living room for an integrated living experience. Adjacent to this, the living room offers a cozy fireplace, perfect for gathering and relaxation. The bathrooms are appointed with convenience in mind, showcasing a double vanity and a walk-in shower for a spa-like feel. This single-story residence includes three bedrooms and two full bathrooms, providing ample space and privacy. Additional features enhancing everyday living include a dedicated laundry room, an attached garage for convenience, and a private yard ideal for outdo
USD 409,000
703 E Main Street
View photo
House · for sale
USD 310,000
USD 130/sq.ft
703 E Main Street
Hendricks County
· 2,379 sq.ft · 3 Bedrooms · 2 Baths · House
· Office room
Hendricks County · 2,379 sq.ft · 3 Bedrooms · 2 Baths · House · Office room
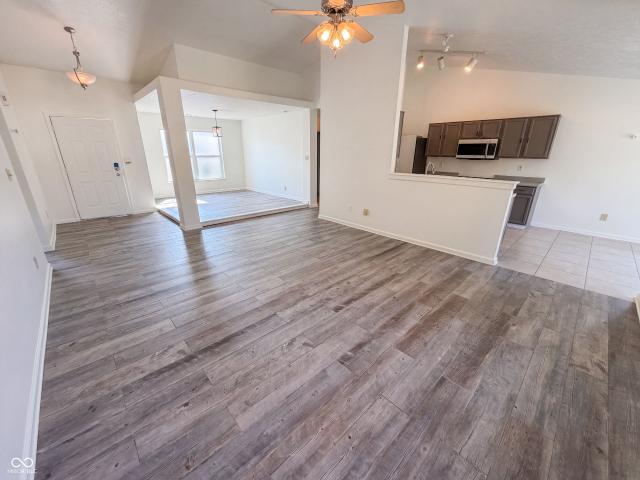
This is more than a house; it's a lifestyle opportunity waiting to be explored. With 3 bedrooms and an office, this home has TONS of room for you and your family to love. New floors and fresh paint throughout. Master suite upstairs for privacy. A huge corner lot within walking distance of downtown Plainfield. Close to interstates for easy travel downtown or to the airport
USD 310,000
Could you also be interested in
3353 Main Street
View photo
House · for sale
Request Details
3353 Main Street
Hendricks County
· 2,045 sq.ft · 4 Bedrooms · 1 Bath · House
Hendricks County · 2,045 sq.ft · 4 Bedrooms · 1 Bath · House
For Sale by Court Appointed Auctioneer. Opportunity to acquire 3353 Main Street, Plainfield, Indiana, through an exterior-only online auction. According to public records, the property consists of a 2,052 square foot single-family home situated on a 0.197 acre lot and features four bedrooms and one full bathroom. The property offers a spacious layout and presents an opportunity for investors, renovators, or owner-occupants seeking a home with potential. The nearly one-fifth-acre lot provides ample outdoor space, while the home's size offers flexibility for a variety of living arrangements. Property is sold as-is, where-is. Financing contingencies are not permitted. Inspection contingencies are not permitted. All bids are final. No bid can be withdrawn or amended. Photos, marketing comments, and due diligence items are provided for guidance purposes only. All information provided is believed to be true, but cannot be guaranteed or warranted. It is up to the bidder to verify occupancy, d
Request Details
2225 Silver Rose Drive
View photo
House · for sale
USD 450,000
USD 109/sq.ft
2225 Silver Rose Drive
Hendricks County
· 4,112 sq.ft · 5 Bedrooms · 3 Baths · House
· Fireplace · Equipped kitchen · Cellar
Hendricks County · 4,112 sq.ft · 5 Bedrooms · 3 Baths · House · Fireplace · Equipped kitchen · Cellar
5 bedroom, 3 bath, finished basement! This Heathermor standout checks ALL the boxes! This completely updated ranch with a finished basement will delight you at every turn, offering room to truly spread out while maintaining a cozy, inviting environment. Meticulous in every way, the main level features a split-bedroom floor plan with two secondary bedrooms and a guest bath at the front, and a large primary suite with a new spa bath at the rear. A flexible front room easily serves as a formal dining space, den, office, or reading room. The heart of the home boasts a large, open-concept living room, kitchen, and dining area perfect for entertaining. Every cosmetic detail has been beautifully updated: flooring, paint, kitchen, baths, custom woodwork, custom window shutters, built-in shelving, custom lighting, a newly added fireplace, a custom laundry room, and more. The impressive lower level adds a massive family room with built-ins, two additional bedrooms, a full bath, a flex room (perf
USD 450,000
7437 S County Road 750 E
View photo
House · for sale
USD 330,000
USD 34/sq.ft
New
7437 S County Road 750 E
Hendricks County
· 9,515 sq.ft · 2 Bedrooms · 1 Bath · House
· Equipped kitchen · Parking
Hendricks County · 9,515 sq.ft · 2 Bedrooms · 1 Bath · House · Equipped kitchen · Parking
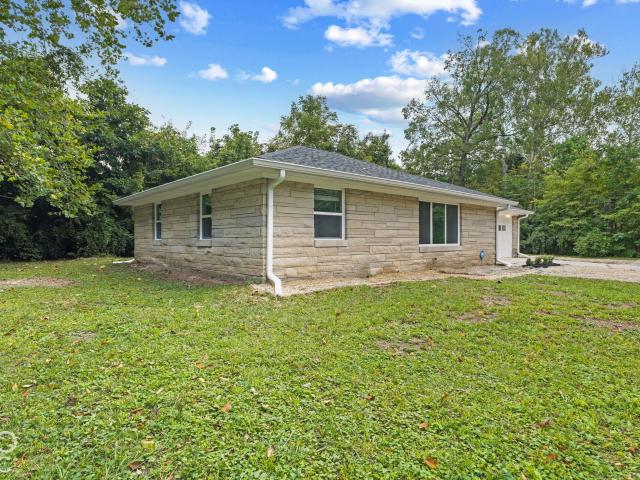
Enjoy a private piece of Plainfield and a renovated Bedford stone home on a 0.97 wooded acre lot. The long, winding driveway welcomes you home with updated landscaping and plenty of space to park vehicles, an RV, boat, etc. Step inside to a bright interior featuring newly installed luxury vinyl plank flooring and recessed ceiling lights. An open kitchen/dining area features floating shelves, new stainless steel appliances and new countertops. The tiled shower/tub combo is the showstopper in the full bathroom. Convenience is enhanced with a generously sized laundry room that has tile flooring and built-in shelves, and could double as a mudroom coming from the garage. Settle in with peace of mind for years to come with big ticket items taken care of such as a 1 year old roof, new windows, new HVAC, new plumbing and new electrical. Located near Plainfield Commons, Mooresville and I-70, this retreat is private yet well-suited for everyday living!
USD 330,000
108 Glenbrook Lane
View photo
House · for sale
USD 425,000
USD 175/sq.ft
108 Glenbrook Lane
Hendricks County
· 2,422 sq.ft · 4 Bedrooms · 2 Baths · House
· Equipped kitchen
Hendricks County · 2,422 sq.ft · 4 Bedrooms · 2 Baths · House · Equipped kitchen
Welcome home! This spacious 2,500 sq ft, 4-bedroom, 2.5-bath home sits on a sprawling. 6-acre lot, ideally located right off the main strip with easy access to I-465 and less than 20 minutes to the airport. Zoned for the highly rated Avon school district, this home checks every box for convenience and quality of life. Freshly painted exterior (2026) sets the tone for this beautifully maintained home, offering fantastic curb appeal from the moment you arrive. Inside, the recently renovated kitchen (2022) is a standout, featuring an induction cooktop, a convection oven with air-fryer capability, granite countertops for heat-safe landing space straight from the oven, and bonus storage to keep things organized. The living room is warm and inviting, filled with great natural light, and comes wired for surround sound. A true highlight of the home is the library, complete with custom built-in shelving and a cozy window seat. Perfect for book lovers. The family room features a working fireplac
USD 425,000
5043 Carmine Street
View photo
House · for sale
USD 489,990
USD 240/sq.ft
5043 Carmine Street
Hendricks County
· 2,034 sq.ft · 3 Bedrooms · 2 Baths · House
· Office room · Fireplace · Parking
Hendricks County · 2,034 sq.ft · 3 Bedrooms · 2 Baths · House · Office room · Fireplace · Parking
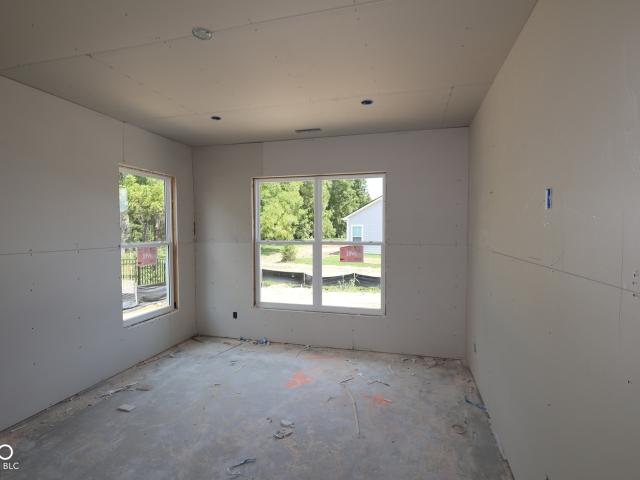
Welcome to 5043 Carmine Street in Brownsburg, Indiana: a new construction single-story home for sale. This thoughtfully designed home offers 2,045 square feet of comfortable living space with 3 bedrooms and 2 full bathrooms. Additional highlights include a 2.5-car garage, a 4' extension to the gathering room, a morning room, an electric fireplace, and more! Step inside to find an open-concept living space that creates a seamless flow between the main gathering areas of the home. The quality of design is evident throughout, with well-planned spaces that balance style and functionality. The single-story floorplan provides convenient, accessible living with no stairs to navigate. The owner's bedroom features a private en-suite bathroom, offering a comfortable retreat within the home. The 2 additional bedrooms provide flexible space for family, guests, or a home office. This home is situated in a welcoming Brownsburg neighborhood with convenient proximity to local parks, making it an ideal
USD 489,990
647 Jackson Street
View photo
House · for sale
USD 285,000
USD 202/sq.ft
647 Jackson Street
Hendricks County
· 1,410 sq.ft · 2 Bedrooms · 2 Baths · House
· Equipped kitchen
Hendricks County · 1,410 sq.ft · 2 Bedrooms · 2 Baths · House · Equipped kitchen
This 2 bedroom 2 bath home is situated in a quiet, serene neighborhood right in the heart of Brownsburg. Offering the perfect blend of peace and premier walkability to top-rated Brownsburg schools. Inside, the thoughtful layout features a large bay window in the dining area, a bright open kitchen, and spacious bedrooms and two full baths, providing comfort and privacy. The master bedroom offers a walk-in-closet and an en-suite bathroom with a full shower and large vanity. Perfect for anyone looking for a low-maintenance lifestyle in a highly desirable location
USD 285,000
638 Austrian Way
View photo
House · for sale
USD 360,000
USD 173/sq.ft
638 Austrian Way
Hendricks County
· 2,077 sq.ft · 4 Bedrooms · 2 Baths · House
· Garden · Parking · Fireplace
Hendricks County · 2,077 sq.ft · 4 Bedrooms · 2 Baths · House · Garden · Parking · Fireplace
Move in ready 4 bedroom/ 2.5 Bath freshly painted home, with large fenced in backyard granite counters, backsplash, and cast iron sink. Breakfast bar, Eat-In Area, and Formal Dining. Two separate living areas, one with a fireplace. Master Suite with Vaulted Ceilings, walk in closet. Large Laundry Room on upper level. All bathrooms updated. Oversized 2 Car Garage
USD 360,000
2616 E County Road 900 N
View photo
House · for sale
USD 349,900
USD 204/sq.ft
2616 E County Road 900 N
Hendricks County
· 1,711 sq.ft · 4 Bedrooms · 2 Baths · House
· Equipped kitchen · Parking
Hendricks County · 1,711 sq.ft · 4 Bedrooms · 2 Baths · House · Equipped kitchen · Parking
Rare opportunity in Pittsboro! This well-maintained 4-bedroom, 2.5-bath home sits on nearly half an acre and offers the space and flexibility buyers are looking for. Enjoy an updated kitchen, baths, and flooring throughout, plus a 2-car attached garage with an additional detached garage space, perfect for car enthusiasts, hobbies, projects, or extra storage. With no HOA and convenient access to I-74 and I-65, you'll enjoy the best of both worlds: convenient access to nearby amenities while coming home to a quiet, peaceful setting surrounded by beautiful cornfields. Homes offering this much space, flexibility, and peaceful country-style living in this price range don't come along often. Come see everything this one has to offer before it's gone!
USD 349,900
1593 Vision Court
View photo
House · for sale
USD 404,900
USD 185/sq.ft
1593 Vision Court
Hendricks County
· 2,185 sq.ft · 3 Bedrooms · 2 Baths · House
· Patio · Garden · Equipped kitchen
Hendricks County · 2,185 sq.ft · 3 Bedrooms · 2 Baths · House · Patio · Garden · Equipped kitchen
Discover the allure of 1593 Vision Ct, a brand-new single-family residence in DANVILLE, IN, crafted in 2024. This impressive property offers 2191 square feet of meticulously designed living space, promising a fresh start and a vibrant lifestyle. With three well-appointed bedrooms, this home provides ample personal space. The two full bathrooms and one half bathroom are thoughtfully integrated, ensuring convenience for residents and guests alike. Spanning two stories, this residence maximizes its generous 16117 square foot lot. This humble abode comes with all of the upgraded features including a sealed driveway, fenced in back yard, double back patio that is partially covered with a ceiling fan, spacious 9 foot first floor ceilings, premium appliances throughout, convenience kitchen cabinets, quartz countertops, luxury vinyl plank flooring, pullman height bathroom vanities, and an oversized second bedroom with 2 closets
USD 404,900
6234 Rippling Rock Drive
View photo
House · for sale
USD 674,900
USD 175/sq.ft
6234 Rippling Rock Drive
Hendricks County
· 3,853 sq.ft · 4 Bedrooms · 3 Baths · House
· Patio · Office room · Fireplace · Equipped kitchen · Cellar
Hendricks County · 3,853 sq.ft · 4 Bedrooms · 3 Baths · House · Patio · Office room · Fireplace · Equipped kitchen · Cellar
The Belleville offers the space, flexibility and elevated details today's buyers are looking for in Trescott! This impressive home features 4 bedrooms, 3,435 square feet of finished living space, a finished basement and a thoughtfully designed open-concept main level. From the inviting foyer, you'll find a dedicated home office, convenient powder room and an expansive kitchen with a pantry that flows seamlessly into the dining area and spacious family room. A fireplace creates a warm focal point in the family room, while the screened-in covered patio provides an ideal setting for relaxing or entertaining outdoors. Upstairs, the private primary suite features a vaulted ceiling, spacious walk-in closet and beautifully designed primary bath. Three additional bedrooms, a hall bath and conveniently located laundry room provide plenty of room for family and guests. The second floor also includes a versatile game room, perfect for movie nights, play space or a second living area. The finished
USD 674,900
394 W Marion Street
View photo
House · for sale
USD 132,000
USD 123/sq.ft
New
394 W Marion Street
Hendricks County
· 1,066 sq.ft · 2 Bedrooms · 1 Bath · House
Hendricks County · 1,066 sq.ft · 2 Bedrooms · 1 Bath · House
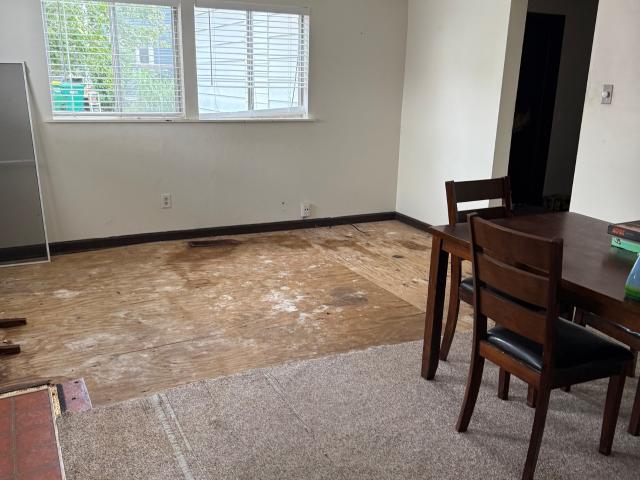
Investor's dream in a PRIME Danville location! This 2-bedroom, 1-full-bath home is located just two blocks west of the Danville Town Square. This property needs lots of work and is ready for an investor or buyer looking for a renovation project with tons of potential. The location is hard to beat-walk to Mayberry Cafe, local shops, restaurants, and all the attractions along Main Street. Close to parks and just minutes from Danville High School. Bring your vision and transform this fixer-upper into a great investment property in the heart of Danville!
USD 132,000
364 Chestnut Street
View photo
House · for sale
USD 349,000
USD 229/sq.ft
364 Chestnut Street
Hendricks County
· 1,518 sq.ft · 3 Bedrooms · 2 Baths · House
· Garden · Fireplace · Equipped kitchen
Hendricks County · 1,518 sq.ft · 3 Bedrooms · 2 Baths · House · Garden · Fireplace · Equipped kitchen
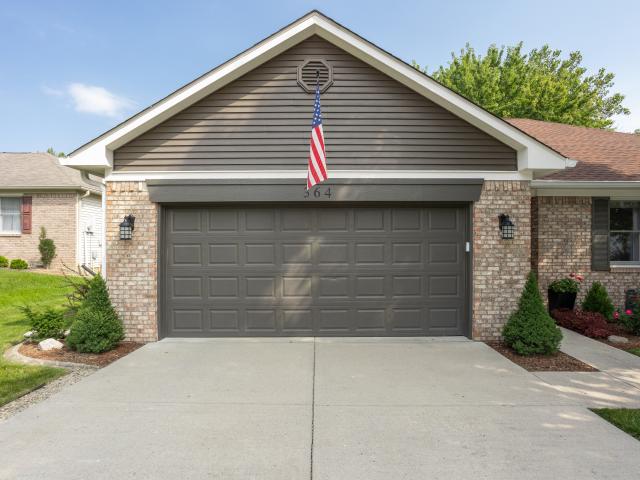
If perfection had an address, this would be it. Beautifully updated and meticulously maintained, this 3-bedroom, 2-bath home offers inviting spaces designed for everyday living and entertaining. Step inside to a bright, welcoming living room where high ceilings and a fireplace create an open yet comfortable gathering space. Just beyond, a built-in bar provides the perfect transition into the beautifully updated kitchen, featuring quartz countertops, a tile backsplash, pull-out cabinetry and a spacious walk-in pantry. The primary suite offers a completely renovated bathroom, while the updated hall bath and custom closet systems continue the attention to detail throughout. New flooring, fresh paint and updated lighting add to the fresh, move-in-ready feel. One of the home's best features is the expansive screened-in porch. An inviting extension of the living space perfect for morning coffee, summer dinners or relaxed evenings overlooking the beautifully maintained backyard. Outside, enjo
USD 349,000
171 Williams Trace
View photo
House · for sale
USD 374,000
USD 79/sq.ft
171 Williams Trace
Hendricks County
· 4,715 sq.ft · 3 Bedrooms · 3 Baths · House
· Cellar
Hendricks County · 4,715 sq.ft · 3 Bedrooms · 3 Baths · House · Cellar
Unique, cozy, and anything but cookie cutter. Are you looking for something truly unique and full of character? This may be for you! Large main living area, extra bonus room upstairs, and a 95% finished basement. New flooring and you have another bedroom, bathroom, laundry room, and living space for any purpose; Guests, teenagers that need space, or in-law quarters. Endless potential at your finger tips. Walking distance to Chik-fil-a, need I say more? Quick access to shopping, food, and entertainment
USD 374,000
1352 Redstone Drive
View photo
House · for sale
USD 349,000
USD 166/sq.ft
Updated
1352 Redstone Drive
Hendricks County
· 2,099 sq.ft · 3 Bedrooms · 2 Baths · House
· Patio · Fireplace · Equipped kitchen · Parking
Hendricks County · 2,099 sq.ft · 3 Bedrooms · 2 Baths · House · Patio · Fireplace · Equipped kitchen · Parking
Check out this well maintained one level paired patio home in Stoney Meadow! Inside you will find an open floor plan, 9ft ceilings, stone gas fireplace, 3 bedrooms, 2 baths, dining/flex room, and great room. Kitchen features include upgraded cabinets, granite counters, and stainless-steel appliances. The garage is finished and has epoxy floors. All new paint and flooring in 2024 and outside you have a large 16x12 concrete patio. Stoney Meadow is a 55+ retirement community that cares for the lawn, snow, and landscaping. All appliances stay including the W/D and softener. Setup a showing for this well maintained home today!
USD 349,000
7864 Harmony Drive
View photo
House · for sale
USD 449,900
USD 173/sq.ft
7864 Harmony Drive
Hendricks County
· 2,594 sq.ft · 4 Bedrooms · 2 Baths · House
· Office room · Equipped kitchen · Parking
Hendricks County · 2,594 sq.ft · 4 Bedrooms · 2 Baths · House · Office room · Equipped kitchen · Parking
Discover the thoughtfully designed Prospect floor plan by Pulte Homes in Aspen Trace, offering 4 bedrooms, a spacious loft, and a 3-car garage. The open-concept layout seamlessly connects the gathering room, cafe dining area, and kitchen featuring 42' white cabinetry, Carrara Morro quartz countertops, stainless steel appliances including a gas range, and a large center island perfect for meal prep and casual dining. A private flex room with doors provides versatile space for a home office, hobby room, or quiet retreat. Everyday convenience is enhanced by the signature Everyday Entry and Pulte Planning Center, ideal for staying organized. Upstairs, the owner's suite features a tray ceiling, spacious walk-in closet, and en suite bath with dual vanities and a tiled shower. Three additional bedrooms, a centrally located laundry room, and an expansive loft offer flexibility for a variety of lifestyles. Stylish finishes, functional spaces, and modern design make this home a standout opportun
USD 449,900
6605 Lake Forest Drive
View photo
House · for sale
USD 649,900
USD 136/sq.ft
6605 Lake Forest Drive
Hendricks County
· 4,758 sq.ft · 5 Bedrooms · 3 Baths · House
· Deck · Equipped kitchen
Hendricks County · 4,758 sq.ft · 5 Bedrooms · 3 Baths · House · Deck · Equipped kitchen
Tucked beneath a canopy of mature trees, 6605 Lake Forest Drive is the kind of home that makes you slow down the moment you pull in. Set on a full acre in the Avon School District with no HOA, this 5-bedroom, 3.5-bath home delivers exceptional curb appeal, generous living space, and a peaceful setting that feels like your own private escape. Inside, luxury vinyl plank flooring flows throughout the home, creating a fresh and cohesive feel. The main-level owner's suite offers everyday convenience, while the inviting living room is anchored by a beautiful stone, wood-burning fireplace-the perfect place to unwind and get cozy. The kitchen is ready for serious cooking and effortless entertaining with all-new appliances, a double sink, double oven, and gas cooktop built into the island. From weeknight dinners to holiday gatherings, this well-equipped space can handle it all. The real showstopper? A breathtaking screened-in porch and walkout deck overlooking the tree-lined property. Whether y
USD 649,900
5328 Foxley Park Lane
View photo
House · for sale
USD 329,580
USD 209/sq.ft
5328 Foxley Park Lane
Hendricks County
· 1,572 sq.ft · 3 Bedrooms · 2 Baths · House
· Patio · Equipped kitchen
Hendricks County · 1,572 sq.ft · 3 Bedrooms · 2 Baths · House · Patio · Equipped kitchen
Easton is a new master-planned community of brand-new single-family homes for active adults ages 55+ now selling in Avon, IN. Avon is a charming city with something to offer people in all walks of life. Residents can enjoy outdoor recreation at Avon Town Hall Park or explore the multiuse paths along the Bicentennial Trail. This charming single-level home welcomes residents and their guests with an open, airy living space among the kitchen, Dining Nook and Great Room with access to an exterior rear patio. A luxurious owner's suite provides comfort with walk-in closet and owner's bath. An additional two bedroom can accommodates overnight guests or used for flex space! Photos/Tour of model may show features not selected in home
USD 329,580
7767 N County Road 21 W
View photo
House · for sale
USD 400,000
USD 249/sq.ft
7767 N County Road 21 W
Hendricks County
· 1,604 sq.ft · 4 Bedrooms · 2 Baths · House
· Deck · Equipped kitchen
Hendricks County · 1,604 sq.ft · 4 Bedrooms · 2 Baths · House · Deck · Equipped kitchen
Tucked into the countryside, this completely renovated 4-bedroom, 2-bath ranch sits on nearly an acre with peaceful views, tranquility, night sky full of stars and of neighboring cornfields with no HOA to answer to. From the moment you pull up, you'll notice the care: a freshly repainted exterior, new deck, and new fence set the tone for a home that's been updated from top to bottom. Inside, the heart of the home is a designer kitchen built to impress, quartz countertops with a stunning waterfall island, white shaker cabinets finished with crown molding, and a large farmhouse sink that anchors the space. Shiplap and thoughtful wall accents add warmth and character throughout, giving the home that curated, modern farmhouse feel. Every detail was intentional, from the finishes to the flow. This is one of those rare renovations that rivals, and in many ways exceeds, a new build, with all the charm of an established ranch and none of the wait. With almost $200k in updates, it's completely
USD 400,000
4776 Allium
View photo
House · for sale
USD 391,900
USD 230/sq.ft
4776 Allium
Hendricks County
· 1,701 sq.ft · 2 Bedrooms · 2 Baths · House
· Office room · Parking · Swimming pool
Hendricks County · 1,701 sq.ft · 2 Bedrooms · 2 Baths · House · Office room · Parking · Swimming pool
Enjoy one of the most desirable homesites in Vandalia by Del Webb, featuring an oversized lot, peaceful water view, mature privacy landscaping, and a 16' x 20' covered porch perfect for relaxing or entertaining. The porch was thoughtfully designed with future expansion potential, allowing it to be converted into additional finished living space if desired. Inside, you'll find an open-concept floor plan with a large center island, new luxury vinyl plank flooring in the primary suite, a dedicated office(with closet), two bedrooms, two full baths, and a private primary suite. Additional upgrades include a 25' deep garage with a bump-out and custom shelving, added shelving in every closet and the utility room, an Aqua Systems water softener and reverse osmosis system, tall bathroom vanities, crown molding, custom window shades throughout, and storm doors. Residents enjoy low-maintenance living(no mowing!,snow removal included) with resort-style amenities including a clubhouse, pool, fitnes
USD 391,900
5949 Seabrook Drive
View photo
House · for sale
USD 406,282
USD 228/sq.ft
5949 Seabrook Drive
Hendricks County
· 1,776 sq.ft · 2 Bedrooms · 2 Baths · House
· Office room · Fireplace · Equipped kitchen
Hendricks County · 1,776 sq.ft · 2 Bedrooms · 2 Baths · House · Office room · Fireplace · Equipped kitchen
Welcome to the Harmony, a beautifully designed 1,767 square foot low-maintenance villa offering 2 bedrooms, 2 bathrooms, and a versatile flex room perfect for a home office, hobby space, or guest area. This home is the former model in Fairview West and has all the upgrades you want. This thoughtfully crafted home blends comfort and style with marble countertops, staggered height kitchen cabinets, and an inviting electric fireplace that creates a warm focal point in the main living area. The open-concept layout makes entertaining easy while maintaining a cozy, functional feel. The spacious owner's suite is a true retreat, featuring ceramic tile flooring, a fully tiled shower, and a double vanity for added convenience. Resilient flooring in the mudroom enhances durability, and the included washer and dryer make this home truly move-in ready. Designed for easy living without sacrificing quality, the Harmony offers the perfect combination of elegance, practicality, and low-maintenance comf
USD 406,282
9062 Anthem Avenue
View photo
House · for sale
USD 384,999
USD 174/sq.ft
9062 Anthem Avenue
Hendricks County
· 2,207 sq.ft · 3 Bedrooms · 2 Baths · House
· Equipped kitchen · Parking
Hendricks County · 2,207 sq.ft · 3 Bedrooms · 2 Baths · House · Equipped kitchen · Parking
What's Special: Extra Garage Storage | Understairs Storage | Close to Park. New Construction. October Completion! Built by Taylor Morrison, America's Most Trusted Home Builder. Welcome to the Palladium at 9062 Anthem Avenue in Hidden Lanes at Hobbs Station! This charming new home has a main level featuring a bright kitchen with a large island and walk-in pantry that flows seamlessly into the dining area and great room, creating the perfect space for everyday living and entertaining. A covered atrium adds a unique indoor-outdoor living experience, while the flex room adds versatility. Upstairs, the private primary suite offers a relaxing retreat, well-appointed bathroom, and walk-in closet. Two secondary bedrooms, a full bathroom, and laundry room complete this lovely home. Hobbs Station puts you in the center of trendy shops, restaurants, a dog park, playgrounds, and a festival lawn. Enjoy bocce ball, pickleball, and scenic trails just steps away. Explore Plainfield's many attractions,
USD 384,999
50 N Fairfield Drive
View photo
House · for sale
USD 279,900
USD 166/sq.ft
50 N Fairfield Drive
Hendricks County
· 1,679 sq.ft · 4 Bedrooms · 2 Baths · House
· Garden · Equipped kitchen · Parking · Air conditioning
Hendricks County · 1,679 sq.ft · 4 Bedrooms · 2 Baths · House · Garden · Equipped kitchen · Parking · Air conditioning
Welcome to 50 N Fairfield Drive! Built in 2021, this 4-bedroom, 2.5-bath home offers 1,680 square feet of comfortable, functional living space. The open-concept main level creates an easy flow between the kitchen, dining and living areas, making it ideal for everyday living and entertaining. The kitchen features a center island and generous cabinet space, while all four bedrooms are conveniently located upstairs. The spacious primary suite includes a private bath and walk-in closet, and the upstairs laundry adds extra convenience. Additional features include central air, an attached two-car garage and a manageable backyard with plenty of potential to create your own outdoor space. With four bedrooms, a newer 2021 build and a convenient Danville location, this home offers a great opportunity to make it your own. Schedule your private showing and come see the possibilities at 50 N Fairfield Drive!
USD 279,900
8740 Buttonbush Circle
View photo
House · for sale
USD 464,900
USD 129/sq.ft
8740 Buttonbush Circle
Hendricks County
· 3,584 sq.ft · 4 Bedrooms · 2 Baths · House
· Equipped kitchen · Cellar
Hendricks County · 3,584 sq.ft · 4 Bedrooms · 2 Baths · House · Equipped kitchen · Cellar
Welcome to this spacious 4-bedroom home located in the desirable Arailia section of The Settlement. Featuring a distinctive multi-level floor plan and finished basement, this home offers an impressive combination of open living spaces, flexible gathering areas, and plenty of room for entertaining. The main level is filled with natural light and features an open-concept kitchen complete with a center island, stainless steel appliances, an oversized walk-in pantry, convenient study area, and adjoining dining space. The kitchen and dining areas overlook the impressive two-story family room, highlighted by soaring ceilings and large picture windows that fill the space with natural light and create a bright, open atmosphere. Just a few steps down, a second family room provides the perfect setting for movie nights, game days, or relaxing with family and friends and includes built-in surround sound. The finished basement adds even more usable living space with a large recreation room, half ba
USD 464,900
2729 Penn Avenue
View photo
House · for sale
USD 430,000
USD 156/sq.ft
New
2729 Penn Avenue
Hendricks County
· 2,745 sq.ft · 4 Bedrooms · 2 Baths · House
· Garden
Hendricks County · 2,745 sq.ft · 4 Bedrooms · 2 Baths · House · Garden
Nearly New in Hobbs Station. Spacious Living with an Open Backyard View! Built in 2025, 2729 Penn Avenue offers approximately 2,746 square feet with 4 bedrooms, 2.5 bathrooms and a versatile two-story layout. Buyers searching for a 4-bedroom home for sale in Plainfield, Indiana will appreciate the combination of newer construction, generous living space and an established community setting. The open main level creates an inviting flow for everyday living and entertaining, with room to gather, dine, relax or establish a comfortable work-from-home area. Upstairs, the private primary suite provides a comfortable retreat, while three additional bedrooms offer flexibility for guests, hobbies, work or additional living needs. Thoughtfully arranged spaces and generous storage help keep the home functional and organized. Step outside to an open backyard with no home directly behind, creating a greater sense of privacy and a more spacious rear view. The outdoor area provides an inviting setting
USD 430,000
970 Hunter Drive
View photo
House · for sale
USD 219,900
USD 167/sq.ft
970 Hunter Drive
Hendricks County
· 1,313 sq.ft · 3 Bedrooms · 1 Bath · House
· Garden · Equipped kitchen · Parking
Hendricks County · 1,313 sq.ft · 3 Bedrooms · 1 Bath · House · Garden · Equipped kitchen · Parking
Welcome to 970 Hunter Dr, Plainfield, IN 46168! According to Hendricks County public tax records, this single-story ranch home features 3 bedrooms, 1.5 bathrooms (1 full bath, 1 half bath), and 1,320 sq ft of efficient living space, set on a 6,970 sq ft lot. Built in 1959, this residence offers a functional layout featuring dual living spaces-both a formal living room and a cozy family room-an eat-in kitchen, and well-proportioned bedrooms with natural light. Outside, enjoy an attached 1-car garage and a spacious, fully fenced backyard surrounded by mature trees. Conveniently located in desirable Plainfield within the top-rated Plainfield Community School District, with quick access to US-40, local parks, dining, and I-70 for an easy commute into Indianapolis
USD 219,900
2018 Oakbrooke Court
View photo
House · for sale
USD 300,000
USD 185/sq.ft
2018 Oakbrooke Court
Hendricks County
· 1,615 sq.ft · 3 Bedrooms · 2 Baths · House
· Patio · Garden · Equipped kitchen · Parking
Hendricks County · 1,615 sq.ft · 3 Bedrooms · 2 Baths · House · Patio · Garden · Equipped kitchen · Parking
2018 Oakbrooke Ct is a single-story Avon home set on a large cul-de-sac lot with an open main living area. The kitchen includes stainless steel appliances and generous counter space for meal preparation, opening directly to the adjacent living and dining spaces. The primary bedroom features a walk-in closet for organized storage and connects to a bathroom with a double vanity, a soaking tub, and a separate shower. A finished bonus room upstairs adds flexible living space, while additional bedrooms provide comfortable accommodations. A covered patio extends the living area into a fully fenced backyard, and an attached two-car garage completes this well-maintained residence with practical amenities throughout every room. Included 100-Day Home Warranty with buyer activation
USD 300,000

Get email alerts

Don't miss out: be the first to know about new properties

The alert was correctly created

On subscribing you accept the conditions of use and the privacy policy
Alert
Receive new ads in your inbox
Save this search
Receive alerts for new listings

We'll send you an email when we have new properties for: "Properties for sale in Hendricks County"

The alert was correctly created

Brownsburg town
Avon town, Washington township Hendricks County Indiana
Get email alerts and be the first to see new listings
Required field
On subscribing I accept the terms of the privacy policy
Perfect! You'll soon start receiving new listings via email
Alert
Receive an email when we have new ads for Properties for sale in Hendricks County
Save this search
Filters

Bedrooms

Size (sq.ft)

sq.ft
sq.ft

Price

USD
USD

Property type

Bathrooms

Clear all filters
Receive notifications when new entries are published.