213 houses for sale in Hendron, District 9 Knox County Tennessee

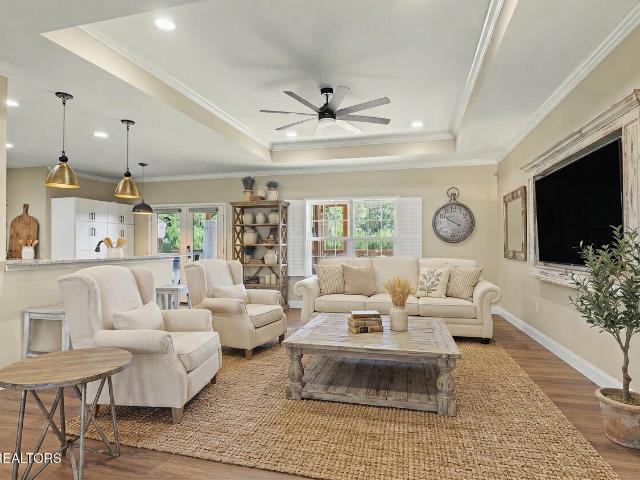
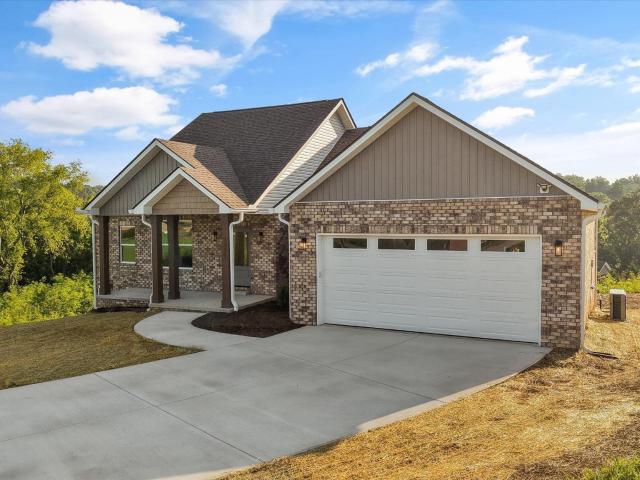
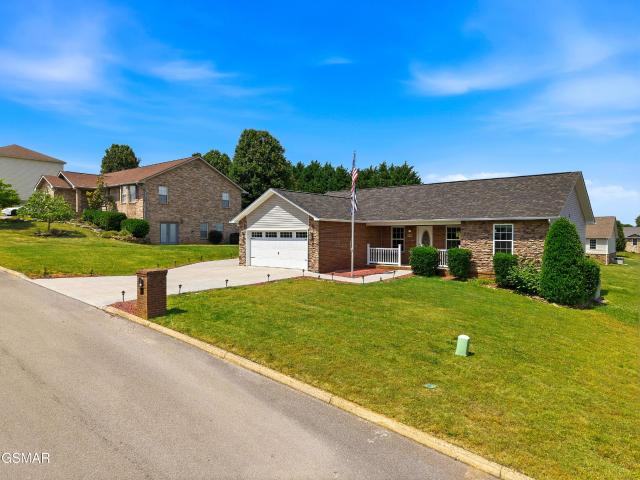
529 Hills Gate Circle
View photo
House · for sale
USD 398,900
USD 291/sq.ft
529 Hills Gate Circle
Hendron, District 9 Knox County Tennessee
· 1,367 sq.ft · 3 Bedrooms · 2 Baths · House
· Patio · Parking
Hendron, District 9 Knox County Tennessee · 1,367 sq.ft · 3 Bedrooms · 2 Baths · House · Patio · Parking
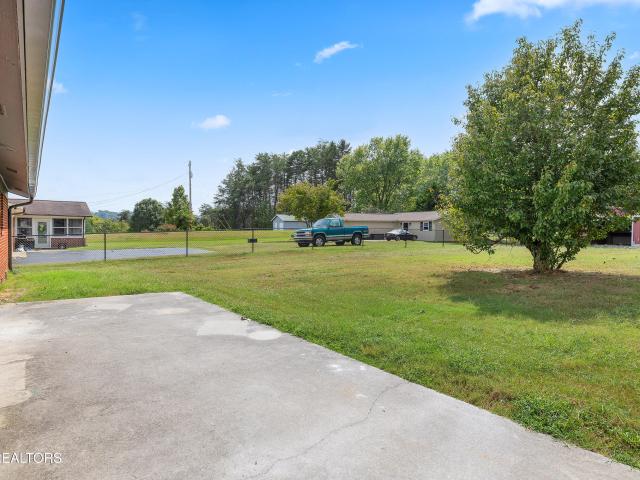
Seller to offer up to $10,000.00 (ten thousand dollars) towards buyer's closing cost and prepaids at closing. Welcome to this well maintained one-level ranch in the desirable Boyds Creek area! Featuring 12-ft cathedral ceilings and an open-concept design, this 3BR/2BA home offers a bright, spacious feel with a private split-bedroom layout. The inviting living and dining areas flow seamlessly, perfect for everyday living and entertaining. The primary suite includes a walk-in closet and tray ceilings. Enjoy the rare benefit of 4 car garage storage, ideal for extra vehicles, storage, or hobbies. Set in a scenic location yet conveniently close to shopping, dining, and Pigeon Forge/Gatlinburg attractions, this home delivers both tranquility and accessibility. Highlights: Newer roof (2 year), natural gas water heater and stove, washer & gas dryer included, custom sun-blocking shades, and a large concrete patio ready for your dream outdoor setup-plus flagpole and accent lighting for added cha
USD 398,900
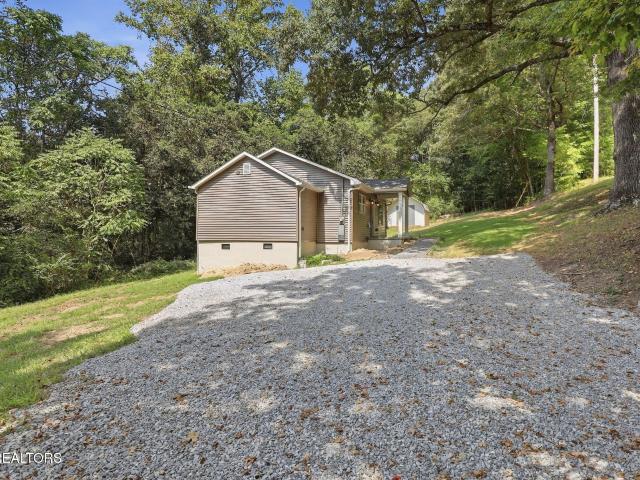
215217 Carr Road
View photo
House · for sale
USD 416,500
USD 231/sq.ft
215217 Carr Road
Hendron, District 9 Knox County Tennessee
· 1,798 sq.ft · 4 Bedrooms · 2 Baths · House
· Deck · Equipped kitchen
Hendron, District 9 Knox County Tennessee · 1,798 sq.ft · 4 Bedrooms · 2 Baths · House · Deck · Equipped kitchen
Solid Duplex/Single Family Opportunity on ½ Acre in Convenient Seymour Location! Looking for flexibility, income potential, or a smart investment? This well-maintained duplex in Seymour, TN offers an outstanding opportunity just off Hwy 411 with quick access to everything East Tennessee has to offer! Each unit features 2 bedrooms, 1 full bath, washer & dryer connections, and a comfortable, functional layout. The property can also be utilized as a single-family home. One unit has been upgraded with beautiful granite countertops, adding a stylish and modern touch to the kitchen. Stove, refrigerator, and dishwasher convey, making this a move-in ready opportunity for owners or tenants alike. With approximately 1,800 total square feet, there's plenty of space to enjoy. Step outside and appreciate the brand-new, stylish deck, perfect for relaxing or entertaining, along with a 25x12 storage shed offering excellent space for tools, lawn equipment, hobbies, or extra storage. An additional 8x6 s
USD 416,500
5004 Candlewood Court
View photo
House · for sale
USD 665,000
USD 251/sq.ft
5004 Candlewood Court
Hendron, District 9 Knox County Tennessee
· 2,648 sq.ft · 3 Bedrooms · 2 Baths · House
· Garden · Equipped kitchen · Parking
Hendron, District 9 Knox County Tennessee · 2,648 sq.ft · 3 Bedrooms · 2 Baths · House · Garden · Equipped kitchen · Parking
Gorgeous ranch style home sitting on huge 1 acre lot in quiet setting minutes from town! No hoa! This. 2700 sq ft home offers an open floor plan with a split bedroom design, adding an additional 4th br/bonus (3br SSDS) above garage. The open kitchen features granite countertops, shaker cabinets, tile backsplash, stainless appliances, and separate pantry. You have an eat-in kitchen along with separate formal dining space and breakfast bar. The spacious master suite includes a walk-in closet and a bathroom equipped with dual vanities, a whirlpool tub, and beautiful tile shower. Private covered front porch along with an expanded covered back porch overlooking a large fenced yard. Irrigation has been installed to cover the entire lot. The detached workshop has electricity and is perfect for storage, wood working, mancave, & more! This home offers a great layout for relaxation or entertaining in a peaceful setting! Some images virtually staged to show vision
USD 665,000
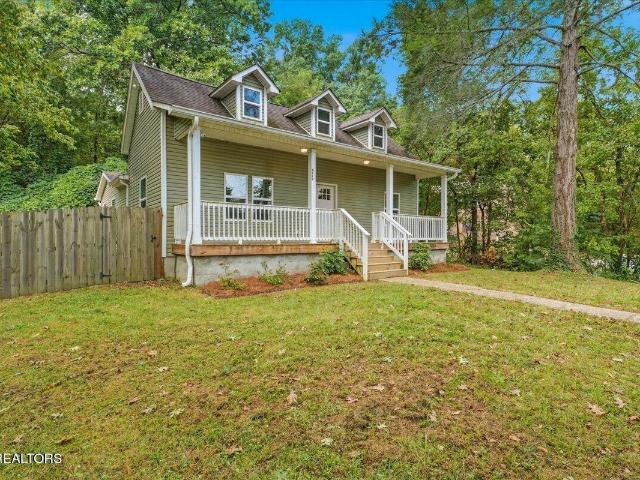
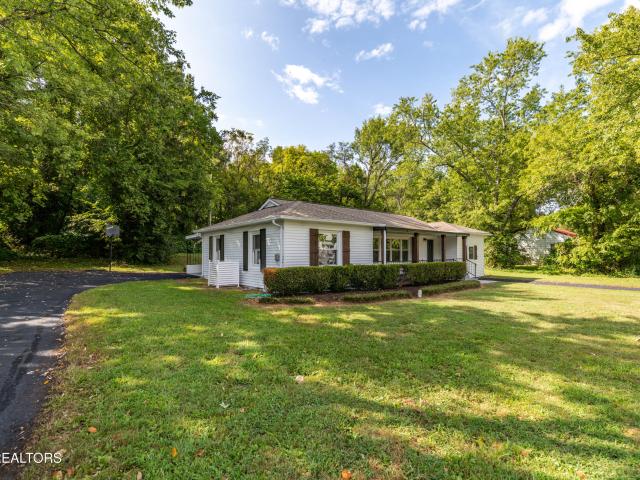
4719 Sandy Lane
View photo
House · for sale
USD 375,000
USD 221/sq.ft
4719 Sandy Lane
Hendron, District 9 Knox County Tennessee
· 1,690 sq.ft · 3 Bedrooms · 2 Baths · House
· Garden
Hendron, District 9 Knox County Tennessee · 1,690 sq.ft · 3 Bedrooms · 2 Baths · House · Garden
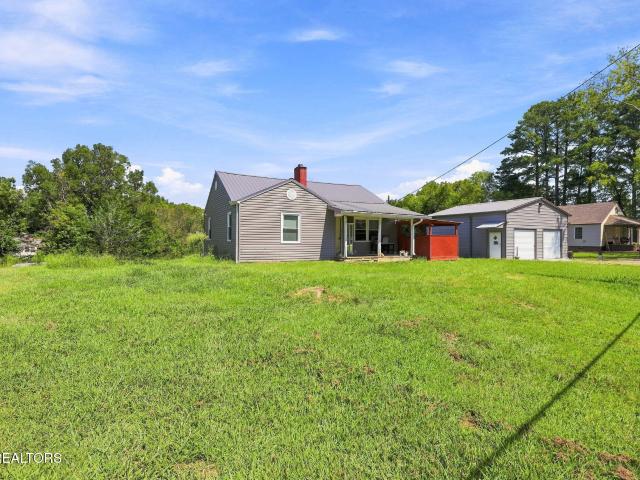
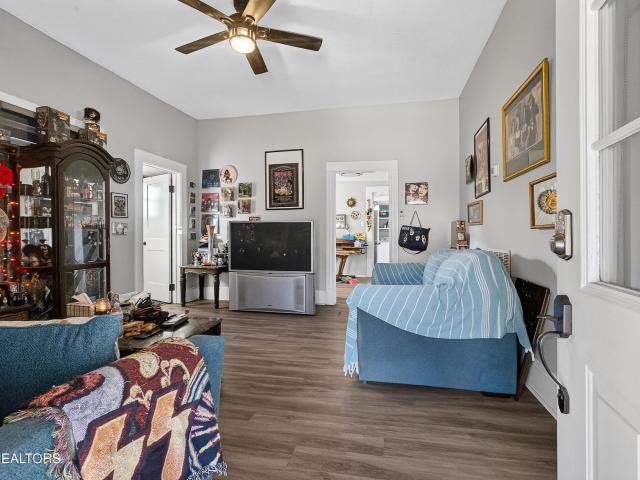
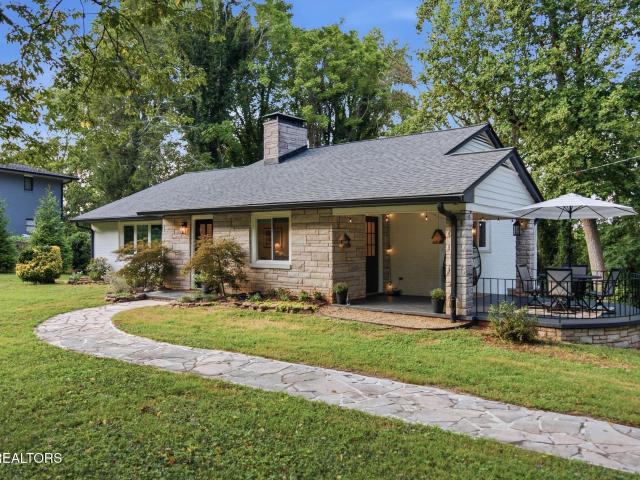
Beautifully remodeled 1910 Cape Cod-style home offering 3 bedrooms, 2.5 bathrooms, approximately 1,700 square feet, and over half an acre in South Knoxville. Thoughtfully updated throughout, the home features new laminate flooring, new carpet, updated finishes, and a comfortable, functional layout ready for its next owner. Location is a standout, situated under 3 miles from the University of Tennessee and downtown Knoxville, making it convenient for campus, work, dining, entertainment, and everything downtown has to offer. Whether you're looking for a primary residence, a home for a future UT student, or a property with rental potential, the location offers plenty of possibilities. Enjoy the outdoor side of South Knox living, too, with Ijams Nature Center less than 5 miles away. The spacious backyard features a 6-foot privacy fence with a double gate, offering convenient access for lawn equipment, bikes, kayaks, four-wheelers, and other outdoor gear. With plenty of room to spread out a
USD 375,000
2517 Drinnen Rd
View photo
House · for sale
USD 335,000
USD 375/sq.ft
2517 Drinnen Rd
Hendron, District 9 Knox County Tennessee
· 893 sq.ft · 2 Bedrooms · 2 Baths · House
Hendron, District 9 Knox County Tennessee · 893 sq.ft · 2 Bedrooms · 2 Baths · House
Discover this beautifully reimagined 2-bedroom, 2-bath ranch, thoughtfully renovated from the ground up! Nestled in a peaceful, country setting, yet just 20 minutes from downtown Knoxville and the University of Tennessee, this charming home offers the best of both worlds. Enjoy easy access to water sports and outside adventures with Cruze Landing (a public access point to the French Broad river) just 5 minutes away, and Seven Islands State Birding Park 12 minutes away! Cozy, inviting, and packed with thoughtful updates and extra storage. This one is a must see!
USD 335,000
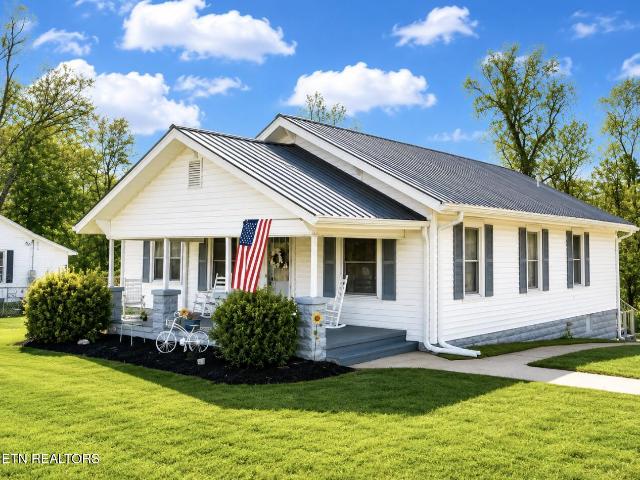
5012 Strawberry Plains Pike
View photo
House · for sale
USD 299,950
USD 208/sq.ft
5012 Strawberry Plains Pike
Hendron, District 9 Knox County Tennessee
· 1,442 sq.ft · 3 Bedrooms · 2 Baths · House
· Deck · Equipped kitchen
Hendron, District 9 Knox County Tennessee · 1,442 sq.ft · 3 Bedrooms · 2 Baths · House · Deck · Equipped kitchen
Say hello to this beautifully refreshed Craftsman-style home nestled in the Ramsey Community of Knox County that blends vintage charm with thoughtful updates. This striking 3-bedroom, 2-bath residence, designed for comfort and convenience, boasts a timeless curb appeal, starting with a covered front porch, ideal for sipping your morning coffee or enjoying an evening outdoors. A durable metal roof was installed approximately 12 years ago, complete with new gutters that add durability and low maintenance living. The front door opens to a light and bright layout with the living and dining rooms centered around dramatic built-in cabinets that emphasizes warm woods, traditional craftsmanship and practical storage. The updated kitchen fuses seamlessly with this timeless aesthetic, offering modern functionality, showcasing new shaker cabinets with granite countertops, a tile backsplash and stainless-steel appliances. Tucked around the corner is the laundry room and rear deck entrance, as well
USD 299,950
2335 Louisiana Court
View photo
House · for sale
USD 529,900
USD 294/sq.ft
2335 Louisiana Court
Hendron, District 9 Knox County Tennessee
· 1,798 sq.ft · 3 Bedrooms · 2 Baths · House
· Garden · Office room
Hendron, District 9 Knox County Tennessee · 1,798 sq.ft · 3 Bedrooms · 2 Baths · House · Garden · Office room
This home is nothing but GREEN FLAGS. Welcome to Majestic Meadows, one of the area's most sought-after neighborhoods, where this gorgeous new construction is checking all the boxes! Tucked away in the back of the subdivision on a quiet cul-de-sac, you'll enjoy peaceful living, beautiful mountain views, and a private backyard. Inside, the open-concept floor plan was designed for the way people actually live, bringing everyone together while still giving you room to breathe. Whether you're hosting game night, holiday dinners, or just enjoying a quiet evening at home, this space delivers. And can we talk about the primary suite? Because. Wow. The spa-inspired bathroom is absolutely swoon-worthy, featuring a luxurious soaking tub, an oversized walk-in tiled shower, and designer finishes that make every day feel like a stay at a boutique resort. Need a home office? You've got a dedicated workspace in addition to three bedrooms, making remote work, homework, or your next creative project eas
USD 529,900
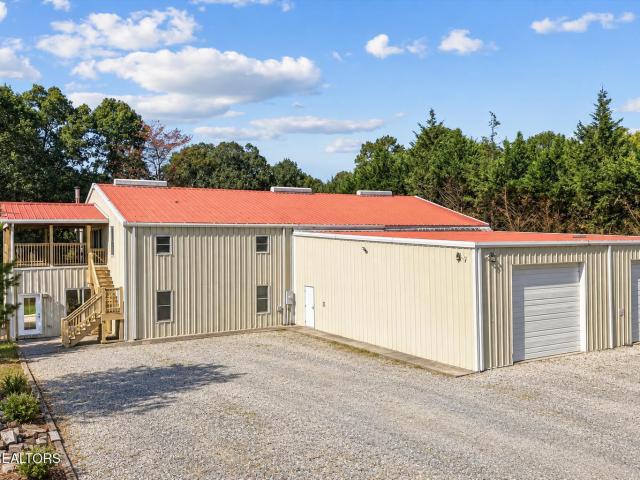
5710 Sevierville Rd
View photo
House · for sale
USD 785,000
USD 262/sq.ft
5710 Sevierville Rd
Hendron, District 9 Knox County Tennessee
· 2,992 sq.ft · 6 Bedrooms · 4 Baths · House
· Patio · Equipped kitchen
Hendron, District 9 Knox County Tennessee · 2,992 sq.ft · 6 Bedrooms · 4 Baths · House · Patio · Equipped kitchen
Live here. Work here. Invest here. This is the kind of property that creates options. Set on approximately ONE acre in Seymour, this unique East Tennessee barndominium-style property pairs a spacious home with an impressive nearly 5,000-square-foot workshop, creating an exceptional opportunity for an entrepreneur, collector, contractor, car enthusiast or investor looking for something far beyond the ordinary. Inside, the home is designed for flexibility with two primary suites with walk-in tiled showers, one on each level, two kitchens and separate living spaces. Think in-law suite, multigenerational living, guests, extended stays or rental potential. Each floor offers 3 bedrooms and 2 full bathrooms, giving both levels a comfortable sense of independence. The main level features hardwood floors throughout, along with a sunroom and wood-burning stove that create a cozy year-round retreat. Upstairs, step out onto the covered patio and take in beautiful year-round views of the Smoky Moun
USD 785,000
6520 Jackie Lane
View photo
House · for sale
USD 279,900
USD 224/sq.ft
6520 Jackie Lane
Hendron, District 9 Knox County Tennessee
· 1,249 sq.ft · 3 Bedrooms · 1 Bath · House
· Garden · Parking
Hendron, District 9 Knox County Tennessee · 1,249 sq.ft · 3 Bedrooms · 1 Bath · House · Garden · Parking
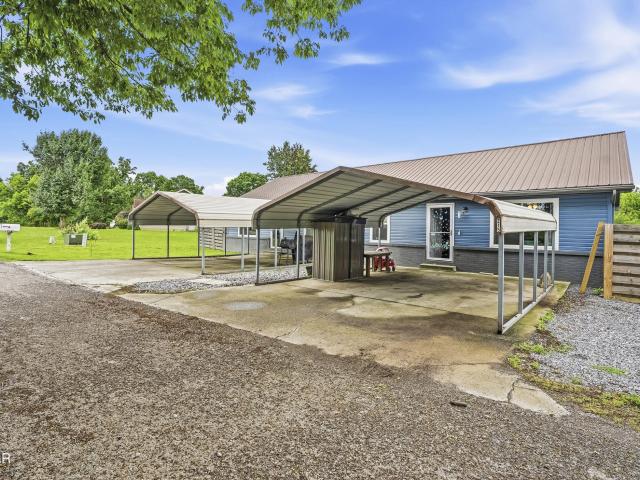
Come see this charming 3-bedroom single-family home conveniently located in South Knoxville! The plumbing lines have just been replaced throughout the home and all the way to the road. This home offers hardwood floors, an open living room/dining room combination, laundry room and pantry. There is an oversized carport running behind the house and two separate driveways, extremely convenient for guests. Enjoy the spacious and very scenic, wooded backyard, great for entertaining or just relaxing. It is minutes from downtown, UT campus, William Hastie and Urban Wilderness. Buyer to verify square footage. House is vacant and ready to show!
USD 279,900
8741 Chapman Trace Way
View photo
Townhouse · for sale
USD 301,000
USD 205/sq.ft
8741 Chapman Trace Way
Hendron, District 9 Knox County Tennessee
· 1,464 sq.ft · 3 Bedrooms · 2 Baths · Townhouse
· Equipped kitchen
Hendron, District 9 Knox County Tennessee · 1,464 sq.ft · 3 Bedrooms · 2 Baths · Townhouse · Equipped kitchen
Qualified buyers may be eligible for up to $10,000 in Seller paid closing costs on select move-in ready Lily Floor Plans at Chapman Trace! May be used for closing costs, fridge, blinds, or HOA fees. Available for a limited time on new loans through qualified lender. Must close by November 1, 2026. Buyers must qualify. Contact the Community Sales Manager for eligible homes, financing options, terms and restrictions. Move-in ready and designed for modern living, this stunning townhome in Chapman Trace offers the perfect blend of style, comfort, and convenience. The Lily floor plan features 3 bedrooms, 2.5 bathrooms, and a bright open-concept layout filled with natural light-ideal for both everyday living and entertaining. The gourmet kitchen showcases sleek finishes and high-end appliances, flowing seamlessly into the living and dining areas. Upstairs, the private primary suite provides a relaxing retreat with spa-inspired details, while the versatile loft space is perfect for a home off
USD 301,000
8743 Chapman Trace Way
View photo
Townhouse · for sale
USD 306,000
USD 209/sq.ft
8743 Chapman Trace Way
Hendron, District 9 Knox County Tennessee
· 1,464 sq.ft · 3 Bedrooms · 2 Baths · Townhouse
· Equipped kitchen
Hendron, District 9 Knox County Tennessee · 1,464 sq.ft · 3 Bedrooms · 2 Baths · Townhouse · Equipped kitchen
Qualified buyers may be eligible for up to $10,000 in Seller paid closing costs on select move-in ready Lily Floor Plans at Chapman Trace! May be used for closing costs, fridge, blinds, or HOA fees. Available for a limited time on new loans through qualified lender. Must close by November 1, 2026. Buyers must qualify. Contact the Community Sales Manager for eligible homes, financing options, terms and restrictions. Move-in ready and designed for modern living, this stunning townhome in Chapman Trace offers the perfect blend of style, comfort, and convenience. The Lily floor plan features 3 bedrooms, 2.5 bathrooms, and a bright open-concept layout filled with natural light-ideal for both everyday living and entertaining. The gourmet kitchen showcases sleek finishes and high-end appliances, flowing seamlessly into the living and dining areas. Upstairs, the private primary suite provides a relaxing retreat with spa-inspired details, while the versatile loft space is perfect for a home off
USD 306,000
8735 Chapman Trace Way
View photo
Townhouse · for sale
USD 299,900
USD 204/sq.ft
8735 Chapman Trace Way
Hendron, District 9 Knox County Tennessee
· 1,464 sq.ft · 3 Bedrooms · 2 Baths · Townhouse
· Equipped kitchen
Hendron, District 9 Knox County Tennessee · 1,464 sq.ft · 3 Bedrooms · 2 Baths · Townhouse · Equipped kitchen
Qualified buyers may be eligible for up to $10,000 in Seller paid closing costs on select move-in ready Lily Floor Plans at Chapman Trace! May be used for closing costs, fridge, blinds, or HOA fees. Available for a limited time on new loans through qualified lender. Must close by November 1, 2026. Buyers must qualify. Contact the Community Sales Manager for eligible homes, financing options, terms and restrictions. Move-in ready and designed for modern living, this stunning townhome in Chapman Trace offers the perfect blend of style, comfort, and convenience. The Lily floor plan features 3 bedrooms, 2.5 bathrooms, and a bright open-concept layout filled with natural light-ideal for both everyday living and entertaining. The gourmet kitchen showcases sleek finishes and high-end appliances, flowing seamlessly into the living and dining areas. Upstairs, the private primary suite provides a relaxing retreat with spa-inspired details, while the versatile loft space is perfect for a home off
USD 299,900
8739 Chapman Trace Way
View photo
Townhouse · for sale
USD 299,900
USD 204/sq.ft
8739 Chapman Trace Way
Hendron, District 9 Knox County Tennessee
· 1,464 sq.ft · 3 Bedrooms · 2 Baths · Townhouse
· Equipped kitchen
Hendron, District 9 Knox County Tennessee · 1,464 sq.ft · 3 Bedrooms · 2 Baths · Townhouse · Equipped kitchen
Qualified buyers may be eligible for up to $10,000 in Seller paid closing costs on select move-in ready Lily Floor Plans at Chapman Trace! May be used for closing costs, fridge, blinds, or HOA fees. Available for a limited time on new loans through qualified lender. Must close by November 1, 2026. Buyers must qualify. Contact the Community Sales Manager for eligible homes, financing options, terms and restrictions. Move-in ready and designed for modern living, this stunning townhome in Chapman Trace offers the perfect blend of style, comfort, and convenience. The Lily floor plan features 3 bedrooms, 2.5 bathrooms, and a bright open-concept layout filled with natural light-ideal for both everyday living and entertaining. The gourmet kitchen showcases sleek finishes and high-end appliances, flowing seamlessly into the living and dining areas. Upstairs, the private primary suite provides a relaxing retreat with spa-inspired details, while the versatile loft space is perfect for a home off
USD 299,900
8731 Chapman Trace Way
View photo
Townhouse · for sale
USD 359,000
USD 195/sq.ft
8731 Chapman Trace Way
Hendron, District 9 Knox County Tennessee
· 1,841 sq.ft · 3 Bedrooms · 2 Baths · Townhouse
· Equipped kitchen
Hendron, District 9 Knox County Tennessee · 1,841 sq.ft · 3 Bedrooms · 2 Baths · Townhouse · Equipped kitchen
Qualified buyers may be eligible for up to $15,000 in Seller paid closing costs on select move-in ready Marigold Floor Plans at Chapman Trace! May be used for closing costs, fridge, blinds, or HOA fees. Available for a limited time on new loans through qualified lender. Must close by November 1, 2026. Buyers must qualify. Contact the Community Sales Manager for eligible homes, financing options, terms and restrictions. Welcome to the Marigold at Chapman Trace, an exceptional move in ready new construction townhome located in Knoxville. This stylish, modern home features 3 spacious bedrooms, 2.5 baths, and two stories of exquisite living space, designed with high-end finishes and contemporary touches throughout. The open-concept floor plan is filled with natural light, creating a bright and inviting atmosphere for both relaxation and entertaining. The gourmet kitchen is a chef's dream, showcasing top-of-the-line stainless steel appliances, custom cabinetry, a large center island, and a
USD 359,000
8737 Chapman Trace Way
View photo
Townhouse · for sale
USD 301,000
USD 205/sq.ft
8737 Chapman Trace Way
Hendron, District 9 Knox County Tennessee
· 1,464 sq.ft · 3 Bedrooms · 2 Baths · Townhouse
· Equipped kitchen
Hendron, District 9 Knox County Tennessee · 1,464 sq.ft · 3 Bedrooms · 2 Baths · Townhouse · Equipped kitchen
Qualified buyers may be eligible for up to $10,000 in Seller paid closing costs on select move-in ready Lily Floor Plans at Chapman Trace! May be used for closing costs, fridge, blinds, or HOA fees. Available for a limited time on new loans through qualified lender. Must close by November 1, 2026. Buyers must qualify. Contact the Community Sales Manager for eligible homes, financing options, terms and restrictions. Move-in ready and designed for modern living, this stunning townhome in Chapman Trace offers the perfect blend of style, comfort, and convenience. The Lily floor plan features 3 bedrooms, 2.5 bathrooms, and a bright open-concept layout filled with natural light-ideal for both everyday living and entertaining. The gourmet kitchen showcases sleek finishes and high-end appliances, flowing seamlessly into the living and dining areas. Upstairs, the private primary suite provides a relaxing retreat with spa-inspired details, while the versatile loft space is perfect for a home off
USD 301,000
841 Knight Rd
View photo
House · for sale
USD 699,900
USD 330/sq.ft
Updated
841 Knight Rd
Hendron, District 9 Knox County Tennessee
· 2,120 sq.ft · 2 Bedrooms · 2 Baths · House
· Fireplace · Equipped kitchen · Parking
Hendron, District 9 Knox County Tennessee · 2,120 sq.ft · 2 Bedrooms · 2 Baths · House · Fireplace · Equipped kitchen · Parking
Two homes on 2.39 level acres of privacy, peace and quiet, and a creek at the back. Minutes from Chapman Hwy, the scenic Gov. John Sevier Hwy and downtown. The main residence is all one level, with recent improvements including new propane HVAC (2025), remodeled wood-burning fireplace, plantation shutters, fresh paint, new kitchen cabinetry, LED in-ceiling lighting, new ceiling fans in every room, and both baths remodeled with walk-in showers. Solid hickory hardwood runs through most of the home. The living room has an oversized picture window for watching the many species of birds and the abundant native wildlife. The kitchen is the showpiece. Butcher block counters, island with bar seating, walnut cabinetry, farmhouse sink, and new Samsung Bespoke range and refrigerator. A 21x19 sunroom with wood-plank cathedral ceiling and exposed beams frames views of mature trees and the creek, with French doors opening to the living room. Oversized side-entry 2-car garage with built-ins and overh
USD 699,900
3100 E Governor John Sevier Hwy
View photo
House · for sale
USD 3,100,000
USD 133/sq.ft
3100 E Governor John Sevier Hwy
Hendron, District 9 Knox County Tennessee
· 23,250 sq.ft · House
Hendron, District 9 Knox County Tennessee · 23,250 sq.ft · House
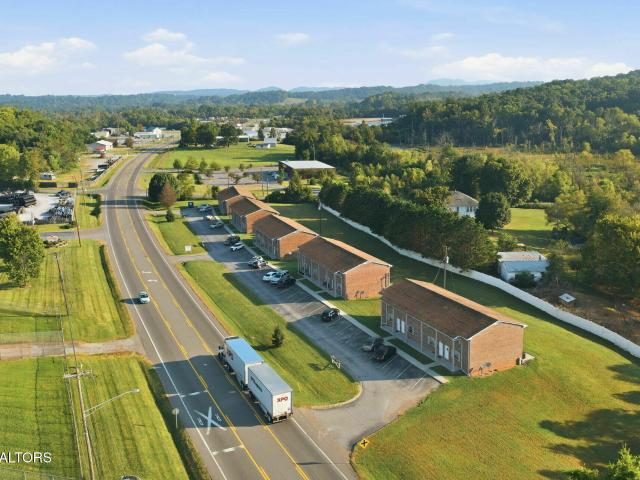
John Sevier Townhomes is a 20-unit multifamily property consisting of five all-brick buildings with four townhomes per building. All units are 2 bed / 1.5 bath with 14 of the 20 having been renovated. Tenants are responsible for all utilities. Located in Southeast Knoxville and approximately 15 minutes from Downtown Knoxville, John Sevier Townhomes offers investors a well-maintained asset with renovated units and a convenient location with additional value-add potential. Addresses Included: 3100 E Governor John Sevier Highway, 3108 E Governor John Sevier Highway, 3122 E Governor John Sevier Highway, 3128 E Governor John Sevier Highway, 3134 E Governor John Sevier Highway
USD 3,100,000
323 Logan St
View photo
House · for sale
USD 355,000
USD 242/sq.ft
323 Logan St
Hendron, District 9 Knox County Tennessee
· 1,464 sq.ft · 3 Bedrooms · House
· Equipped kitchen
Hendron, District 9 Knox County Tennessee · 1,464 sq.ft · 3 Bedrooms · House · Equipped kitchen
Location location location! Welcome home! Stunning Fully Remodeled Split-Level Gem on 1 Unrestricted Acre! Welcome home to 323 Logan Street, where modern, high-end upgrades meet serene East Tennessee living. Situated on a flat, usable 1-acre lot with picturesque mountain surroundings, this fully renovated 3-bedroom, 2.5-bathroom split level home offers 2,239 square feet of beautifully crafted living space-giving you the perfect balance of rural tranquility with convenient access to both Knoxville and the Great Smoky Mountains. Step inside to a bright, open floor plan highlighted by durable, scratch-resistant LVP flooring and energy-efficient replacement windows that flood the home with natural light. The heart of the home is a custom chef's kitchen features premium granite countertops, a spacious center island, updated cabinetry, and fine finishes ideal for daily living and easy entertaining. Call today for your Private Viewing
USD 355,000
7129 W Martin Mill Pike
View photo
House · for sale
USD 349,900
USD 251/sq.ft
7129 W Martin Mill Pike
Hendron, District 9 Knox County Tennessee
· 1,389 sq.ft · 3 Bedrooms · 2 Baths · House
· Garden · Office room · Equipped kitchen
Hendron, District 9 Knox County Tennessee · 1,389 sq.ft · 3 Bedrooms · 2 Baths · House · Garden · Office room · Equipped kitchen
Move right into this beautifully updated 1,392 sq ft home, nestled in the heart of South Knoxville knkown for its greenways, riverfront parks, and a quick commute to downtown. A welcoming covered front porch sets the tone before you even step inside. The heart of the home is a wide open living, dining, and kitchen space filled with natural light from oversized windows. The kitchen impresses with an expansive center island, ample cabinetry, a stylish tile backsplash, and a full suite of stainless steel appliances that are perfect for cooking, entertaining, or simply gathering with family. Three comfortable bedrooms offer flexible living arrangements, whether you need space for a growing family, a home office, or guests. Both bathrooms have been tastefully updated with modern fixtures and finishes that feel both fresh and functional. Step outside to a generous, level backyard with mature trees which would be ideal for relaxing, gardening, or entertaining. A newly added front porch adds c
USD 349,900
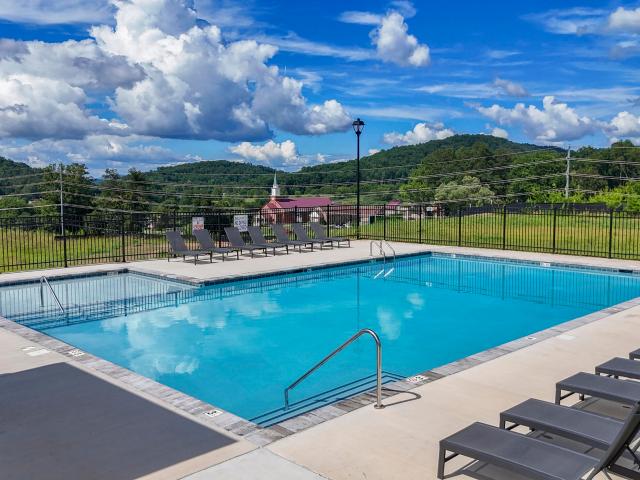
6420 Sevierville Pike
View photo
House · for sale
USD 220,000
USD 194/sq.ft
6420 Sevierville Pike
Hendron, District 9 Knox County Tennessee
· 1,130 sq.ft · 2 Bedrooms · 1 Bath · House
· Parking · Swimming pool
Hendron, District 9 Knox County Tennessee · 1,130 sq.ft · 2 Bedrooms · 1 Bath · House · Parking · Swimming pool
Calling all investors, renovators & fix-and-flippers! Opportunity is knocking in South Knoxville! (Sold as-is) and ready for someone with vision to unlock its full potential. This spacious 2-bedroom, 1-bath home offers a flexible layout with potential to reconfigure into a 2BR/2BA or possibly a 3BR/2BA, subject to buyer verification and any required approvals. But the house is only part of the opportunity! The property also features a pool and a substantial detached garage/workshop-a major value-add for a future owner, hobbyist, car enthusiast, contractor, or investor. Bring your contractor, bring your ideas, and come see the possibilities. With its South Knoxville location, generous space, pool, and impressive garage/workshop, this could be the renovation project you've been waiting for. Whether you're looking for your next fix-and-flip, investment property, or a home to renovate and make your own, there's plenty here to work with. Property is being sold strictly as-is. Seller will ma
USD 220,000
121 Ingersoll Ave
View photo
House · for sale
USD 324,900
USD 245/sq.ft
121 Ingersoll Ave
Hendron, District 9 Knox County Tennessee
· 1,324 sq.ft · 3 Bedrooms · 2 Baths · House
· Garden · Deck · Fireplace
Hendron, District 9 Knox County Tennessee · 1,324 sq.ft · 3 Bedrooms · 2 Baths · House · Garden · Deck · Fireplace
Experience new construction in the heart of South Knoxville, one of the area's most exciting and rapidly growing communities. This thoughtfully designed two-story home features an open-concept layout, quartz countertops, a walk-in tiled shower, electric fireplace, and modern finishes throughout. Enjoy a private back deck overlooking a large backyard with a wooded area, plus the added convenience of gutter guards. Just minutes from Downtown Knoxville, Ijams Nature Center, biking and outdoor trails, restaurants, and local attractions, this location puts you in the middle of South Knox's continued growth. With exciting development surrounding Ijams and Fort Dickerson Quarry, this is a great opportunity to enjoy the energy of an area on the rise while staying close to all that Downtown Knoxville has to offer
USD 324,900
1040 Chris Dale Drive
View photo
House · for sale
USD 449,900
USD 222/sq.ft
1040 Chris Dale Drive
Hendron, District 9 Knox County Tennessee
· 2,024 sq.ft · 3 Bedrooms · 2 Baths · House
· Fireplace · Equipped kitchen
Hendron, District 9 Knox County Tennessee · 2,024 sq.ft · 3 Bedrooms · 2 Baths · House · Fireplace · Equipped kitchen
Completely updated and truly move-in ready, this Seymour home offers a fresh, polished interior with comfortable living space and a layout that works well for everyday life and entertaining. Featuring 3 bedrooms, 2.5 bathrooms, and approximately 2,028 square feet, the home has been extensively improved throughout and is ready for its next owner to simply move in and enjoy. Inside, you'll find an open and inviting layout highlighted by beautiful white oak flooring, updated finishes, and plenty of natural light from the newer windows. The kitchen opens nicely into the main living area and features updated cabinetry, granite countertops, a center island, and plenty of workspace for cooking, gathering, and entertaining. Custom blinds have also been installed throughout the home, adding a finished look along with privacy and convenience. The finished lower level provides even more usable living space with a spacious recreation room, fireplace, and bar area, making it a great option for a se
USD 449,900
929 Maryville Pike
View photo
House · for sale
USD 239,900
USD 234/sq.ft
929 Maryville Pike
Hendron, District 9 Knox County Tennessee
· 1,023 sq.ft · 2 Bedrooms · 1 Bath · House
Hendron, District 9 Knox County Tennessee · 1,023 sq.ft · 2 Bedrooms · 1 Bath · House
Versatile South Knoxville Investment Opportunity! This 2-bedroom, 1-bath property offers a unique combination of location, flexibility, and income potential. With rare Mixed-Use Zoning and eligibility for both Type I and Type II short-term rentals, the possibilities extend beyond a traditional rental, making it an attractive option for investors, entrepreneurs, or owner-occupants. Located just minutes from the University of Tennessee, downtown Knoxville, and major commercial corridors, this property provides convenient access to some of the area's most desirable destinations while offering multiple potential income strategies. Continue with a long-term tenant, explore short-term rental opportunities, or take advantage of the property's commercial potential. The property also presents an opportunity to purchase the neighboring 925 Maryville Pike, allowing for the potential acquisition of two adjacent properties in a growing South Knoxville area. Whether you're looking for rental income,
USD 239,900
352 Illinois Ave
View photo
House · for sale
USD 750,000
USD 269/sq.ft
352 Illinois Ave
Hendron, District 9 Knox County Tennessee
· 2,788 sq.ft · 3 Bedrooms · 2 Baths · House
· Office room · Swimming pool · Equipped kitchen
Hendron, District 9 Knox County Tennessee · 2,788 sq.ft · 3 Bedrooms · 2 Baths · House · Office room · Swimming pool · Equipped kitchen
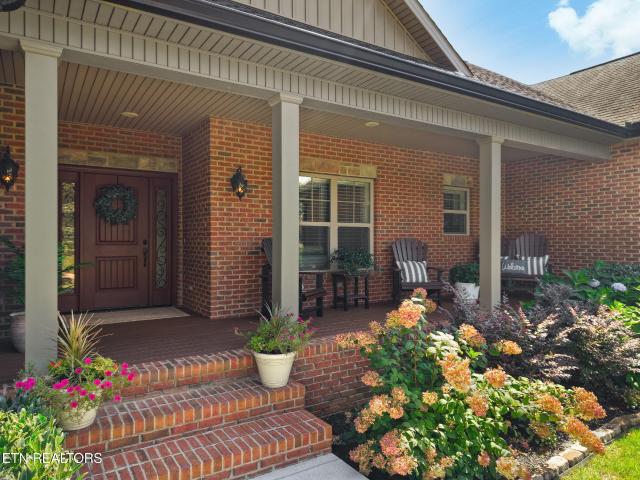
Set on more than an acre in the quiet Majestic Meadows subdivision with views toward the Smokies, this all-brick custom home with stone accents welcomes you with a covered rocking-chair front porch and lush, mature landscaping that make an unforgettable first impression. Step through the wrought-iron-and-glass front door into an open-concept floor plan with soaring vaulted ceilings, where the great room, kitchen, and dining area flow together beneath abundant recessed lighting. 3 bedrooms, 2.5 baths, a private den perfect for a home office, and an oversized great room give you room to spread out, while a true chef's kitchen anchors the home with new quartz countertops, a tiled backsplash, crown-topped solid wood cabinetry, under-cabinet lighting, and a vented range hood. Solid 3/4' hickory hardwood runs through the main living areas with tile in every wet area. The primary suite is a genuine retreat, with a tray ceiling, private porch access, a corner jacuzzi tub with a built-in heater
USD 750,000
504 Locust Hill Lane
View photo
House · for sale
USD 580,000
USD 214/sq.ft
504 Locust Hill Lane
Hendron, District 9 Knox County Tennessee
· 2,702 sq.ft · 4 Bedrooms · 3 Baths · House
· Equipped kitchen · Parking · Cellar
Hendron, District 9 Knox County Tennessee · 2,702 sq.ft · 4 Bedrooms · 3 Baths · House · Equipped kitchen · Parking · Cellar
Tucked away among mature trees with exceptional privacy and few neighboring homes, this beautifully updated brick ranch offers a peaceful setting just minutes from Downtown Knoxville and UT. Close proximity to Trailheads, baker creek, Ijams and the quarries Inside, refinished hardwood floors lead to a completely renovated kitchen featuring 42-inch shaker cabinetry, quartz countertops and a glass tile backsplash. Major improvements include a new roof, new HVAC, new attic insulation, exterior paint, new gutters, French drain system, new garage door, and beautiful new stonework at the front exterior. For full list of updates see Documents. The finished basement adds incredible flexibility with fresh paint, new LVP flooring and plumbing already in place for a future wet bar or kitchenette. With its spacious living area and additional bedroom and bath, the lower level could easily be transformed into an impressive private primary suite or provide a fantastic setup for multigenerational livi
USD 580,000
9109 Lynnwood Lane
View photo
House · for sale
USD 1,449,500
USD 238/sq.ft
9109 Lynnwood Lane
Hendron, District 9 Knox County Tennessee
· 6,082 sq.ft · House
· Equipped kitchen · Swimming pool
Hendron, District 9 Knox County Tennessee · 6,082 sq.ft · House · Equipped kitchen · Swimming pool
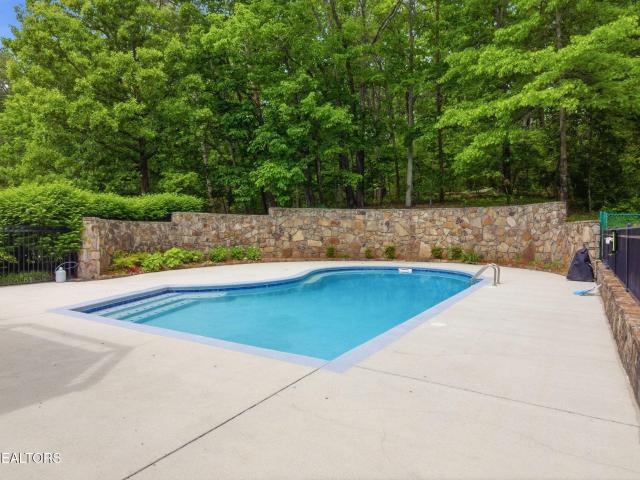
Short Sale. A Private Hilltop Estate of Rare Distinction Tucked away atop a secluded hill and enveloped by nearly seven acres of pristine woodland, this exceptional estate offers a lifestyle of privacy, refinement, and natural beauty at the Knox/Blount County line. With seasonal mountain and valley views and a long, winding approach through mature forest, the arrival experience alone feels like entering a private retreat. Every aspect of the property has been thoughtfully reimagined to support elegant living and effortless entertaining. The grounds unfold into a resort-caliber setting featuring a saltwater swimming pool, multiple outdoor gathering spaces, two fire pit areas, and a beautifully finished pool house with kitchenette, bath, and storage. Ideal for hosting guests or enjoying peaceful evenings under the stars. Inside, the home blends timeless architecture with sophisticated upgrades. Iron French doors open to a gracious foyer and an inviting living room accented by hardwood fl
USD 1,449,500
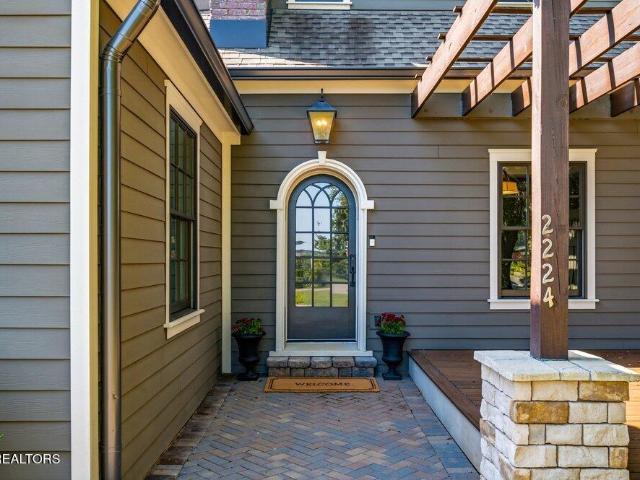
2224 Hillsboro Heights
View photo
House · for sale
USD 1,199,000
USD 319/sq.ft
2224 Hillsboro Heights
Hendron, District 9 Knox County Tennessee
· 3,757 sq.ft · 3 Bedrooms · 2 Baths · House
· Office room · Parking · Fireplace · Equipped kitchen
Hendron, District 9 Knox County Tennessee · 3,757 sq.ft · 3 Bedrooms · 2 Baths · House · Office room · Parking · Fireplace · Equipped kitchen
Historic character meets modern luxury, this is a truly exceptional property in Island Home neighborhood! Built in 1925 and thoughtfully renovated with no detail overlooked, this stunning residence preserves the character and charm of its era. This home has been comprehensively updated with all-new electrical, plumbing, insulation, Pella windows, high-end finishes, luxury kitchen and bathrooms, custom millwork and built-ins, an expansive outdoor area and a new, oversized two car garage. The main floor features a spacious living room centered around a stunning gas fireplace, dining space, sun room, office with floor to ceiling custom cabinetry, a half bathroom, and kitchen. The heart of the home. Quality craftsmanship is evident with Finish Point custom cabinets, quartz countertops, and GE Café appliances with an induction range. Refinished original hardwood floors and tile run throughout the main floor as well as upstairs. Upstairs you'll find three bedrooms and two full bathrooms, inc
USD 1,199,000
372 Fallen Oak Circle
View photo
House · for sale
USD 649,900
USD 287/sq.ft
372 Fallen Oak Circle
Hendron, District 9 Knox County Tennessee
· 2,260 sq.ft · 3 Bedrooms · 2 Baths · House
· Equipped kitchen
Hendron, District 9 Knox County Tennessee · 2,260 sq.ft · 3 Bedrooms · 2 Baths · House · Equipped kitchen
Beautiful single level 2268 Sqft 3 BR/ 2 Bath ranch home nestled on over 1.3 acres of cleared acreage with some mature trees in the desired neighborhood of Van Gilder in Seymour! This is a double lot sale. Hardwoods & tile through-out! No carpet! Custom home with freshly stained Cedar siding & freshly painted interior and updated eat-in kitchen & baths! Quality galore with Anderson Windows throughout, kitchen with granite countertops, natural Gas cooktop with stainless exhaust hood above, large center island with undermount sink, custom solid soft close cabinets, double oven, advantium' oven which combines microwave energy and convection heat to cook and brown food eight times faster than standard ovens, large pantry, beautiful custom backsplash, lots of large beautiful windows which fills the kitchen and adjoining breakfast room with natural light. Massive tiled living room with its own HVAC system and beautiful tile floors, 2 large ceiling fans, cathedral ceiling with tongue and groo
USD 649,900
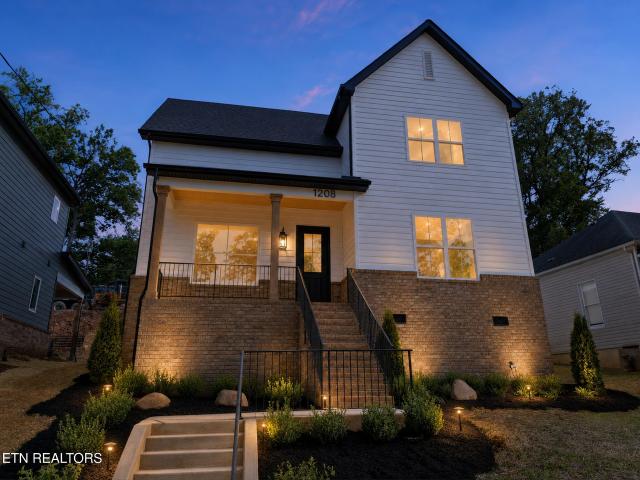
1208 Valley Ave
View photo
House · for sale
USD 584,900
USD 348/sq.ft
1208 Valley Ave
Hendron, District 9 Knox County Tennessee
· 1,679 sq.ft · 4 Bedrooms · 2 Baths · House
· Office room · Fireplace · Equipped kitchen
Hendron, District 9 Knox County Tennessee · 1,679 sq.ft · 4 Bedrooms · 2 Baths · House · Office room · Fireplace · Equipped kitchen
Completed new construction in the heart of Old Sevier, less than a quarter-mile walk from the restaurants, breweries and local businesses along Sevier Avenue! This thoughtfully designed home features four bedrooms, two-and-a-half bathrooms and a main-level primary suite, combining timeless finishes with convenient access to South Knoxville's dining and outdoor recreation. The open living area centers around a striking fireplace with built-in shelving and flows into a beautifully finished kitchen with a large island, stainless-steel appliances and abundant cabinetry. The primary suite includes a spacious walk-in closet and an elegant bathroom with marble flooring, a floor-to-ceiling marble walk-in shower and a double vanity. Upstairs are three additional bedrooms and a full bathroom, providing flexibility for guests or a home office. Additional features include hardwood flooring, designer lighting, an in-ceiling speaker system, a tankless gas water heater, a dedicated laundry room and a
USD 584,900
553 Robotic Lane
View photo
House · for sale
USD 364,900
USD 207/sq.ft
553 Robotic Lane
Hendron, District 9 Knox County Tennessee
· 1,755 sq.ft · 4 Bedrooms · 2 Baths · House
· Patio · Garden · Office room · Equipped kitchen
Hendron, District 9 Knox County Tennessee · 1,755 sq.ft · 4 Bedrooms · 2 Baths · House · Patio · Garden · Office room · Equipped kitchen
Single-level living, no carpet, no rear neighbors, and a wooded view! Located at the back of a cul-de-sac in the established Highland Ridge community, this 4-bedroom, 2-bath, Cali floor plan offers an open-concept layout with LVP flooring throughout the entire home. The kitchen features generous cabinetry, stone countertops, and an induction cooktop, with a gas line available should you prefer to switch to a gas range. The kitchen flows into the dining and living areas, creating a comfortable, connected main living space. The original builder specifications also include 9-foot ceilings, 36-inch upper kitchen cabinets, a Rinnai tankless gas water heater, and gas HVAC. The primary suite includes a walk-in closet, double-bowl vanity, and walk-in shower. Three additional bedrooms offer plenty of flexibility for bedrooms, office space, or hobbies. Out back, enjoy the covered patio, level yard, wooded backdrop, and no rear neighbors-a great combination of outdoor space and privacy. Add in th
USD 364,900

Get email alerts

Don't miss out: be the first to know about new properties

The alert was correctly created

On subscribing you accept the conditions of use and the privacy policy
Alert
Receive new ads in your inbox
Save this search
Receive alerts for new listings

We'll send you an email when we have new properties for: "Houses for sale in Hendron, District 9 Knox County Tennessee"

The alert was correctly created

South Knoxville, Knoxville city District 1 Knox County Tennessee
Mule Hollow
Get email alerts and be the first to see new listings
Required field
On subscribing I accept the terms of the privacy policy
Perfect! You'll soon start receiving new listings via email
Alert
Receive an email when we have new ads for Houses for sale in Hendron, District 9 Knox County Tennessee
Save this search
Filters

Bedrooms

Size (sq.ft)

sq.ft
sq.ft

Price

USD
USD

Property type

Bathrooms

Clear all filters
Receive notifications when new entries are published.