23 apartments for sale in Henleys

Warren Way
View photo
Condo · for sale
Request Details
Updated
Warren Way
Henleys
· Condo
Henleys · Condo
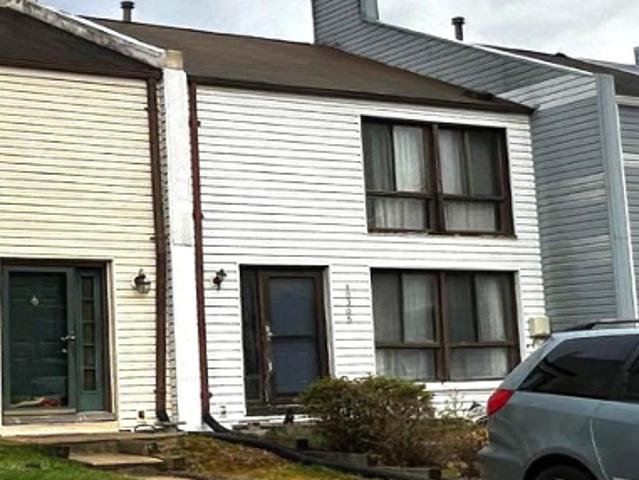
This home is in preforeclosure, which means the homeowner is in default (missed payments). Therefore, there could be an opportunity to strike a great deal with the owner and the bank
Request Details
5733 Meadowood Street # 303
View photo
Condo · for sale
USD 345,000
5733 Meadowood Street # 303
Henleys
· 2 Bedrooms · 2 Baths · Condo
· Deck · Equipped kitchen · Lift · Parking
Henleys · 2 Bedrooms · 2 Baths · Condo · Deck · Equipped kitchen · Lift · Parking
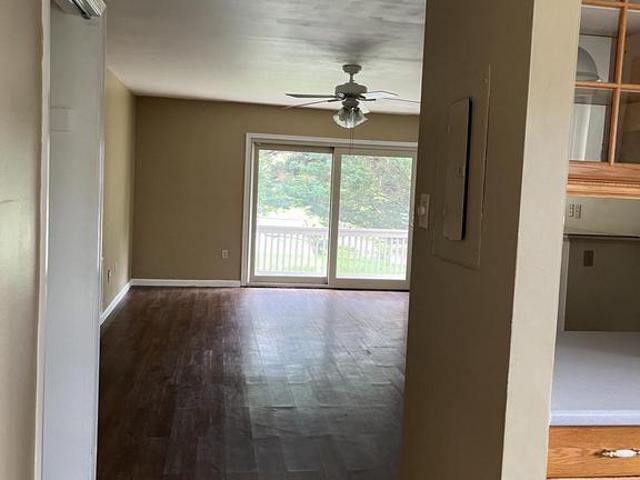
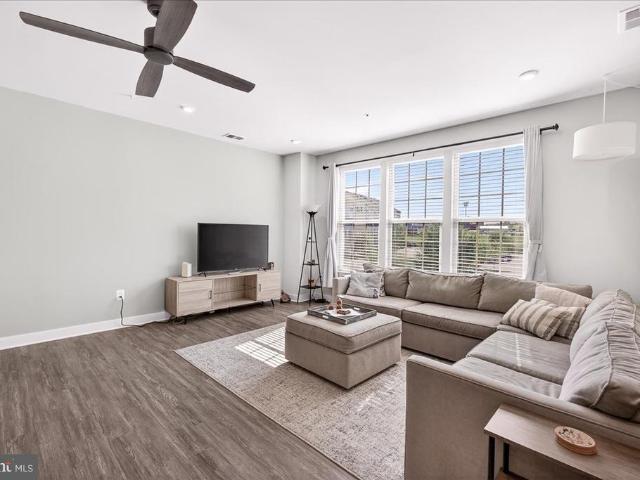
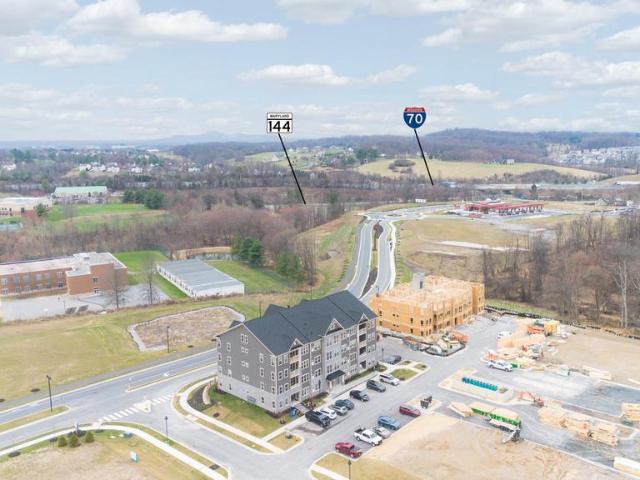
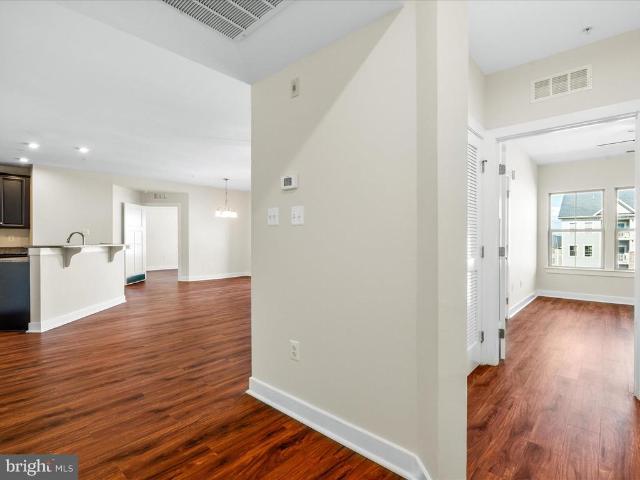
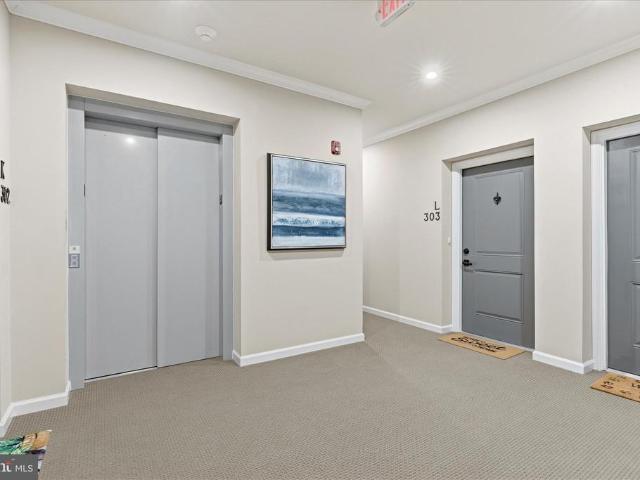
Why wait for new construction when you can move in NOW! Meticulously cared for condo in a desirable elevator secure building in Lake Linganore! This unit is 6 years old, but lived in only half the time so it's in just like new! This bright and spacious open-concept home features durable LVP flooring throughout the main living areas and a sliding glass door leading to a private deck overlooking peaceful wooded views. The gourmet kitchen offers granite countertops, abundant cabinet space, and ample storage. The spacious primary suite includes two deep closets and en-suite with dual sinks, and a large walk-in shower. The second bedroom also features deep closets and its own private bathroom. Parking here is easy, lots of parking spaces out front as there open space of one side of the building. Easy walk to the schools and shopping across the street. Easy commuter access to I-70. Lower HOA/condo fees than other condos in the area and includes all that Lake Linganore has to offer!
USD 345,000
6220 Glen Valley Terrace # 3G
View photo
Condo · for sale
USD 295,000
6220 Glen Valley Terrace # 3G
Henleys
· 2 Bedrooms · 2 Baths · Condo
· Office room · Terrace · Balcony · Equipped kitchen · Lift
Henleys · 2 Bedrooms · 2 Baths · Condo · Office room · Terrace · Balcony · Equipped kitchen · Lift
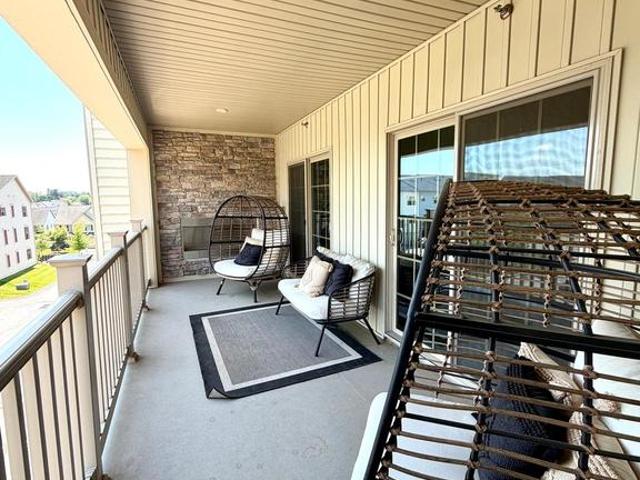
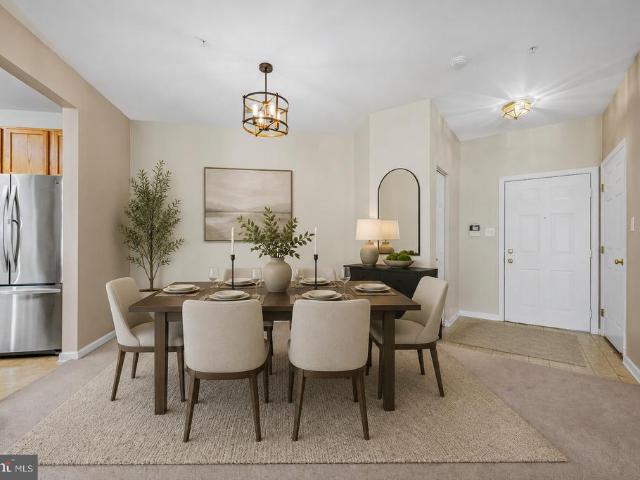
Welcome home to this spacious 2-bedroom, 2-bath second-floor condo located in the highly desirable Spring Ridge community. This bright and inviting home features a large living room with access to a private balcony overlooking beautiful views of nature, creating the perfect space to relax and unwind. The separate dining room is ideal for entertaining, while the kitchen offers stainless steel appliances and plenty of cabinet space. A versatile den off the living room provides the perfect area for a home office, reading nook, or additional living space. A full-size washer and dryer add everyday convenience. The owner's suite features a walk-in closet and a private bath complete with a double vanity and walk-in shower. The second bedroom offers convenient access to a full dual-entry bath from both the bedroom and hallway. Additional highlights include 9-foot ceilings, a secure building entrance with intercom access directly to the unit, and elevator. Enjoy all of the outstanding amenities
USD 295,000
8204 Blue Heron Drive # 1C
View photo
Condo · for sale
USD 265,000
USD 253/sq.ft
8204 Blue Heron Drive # 1C
Henleys
· 1,044 sq.ft · 2 Bedrooms · 2 Baths · Condo
· Patio · Swimming pool · Parking
Henleys · 1,044 sq.ft · 2 Bedrooms · 2 Baths · Condo · Patio · Swimming pool · Parking
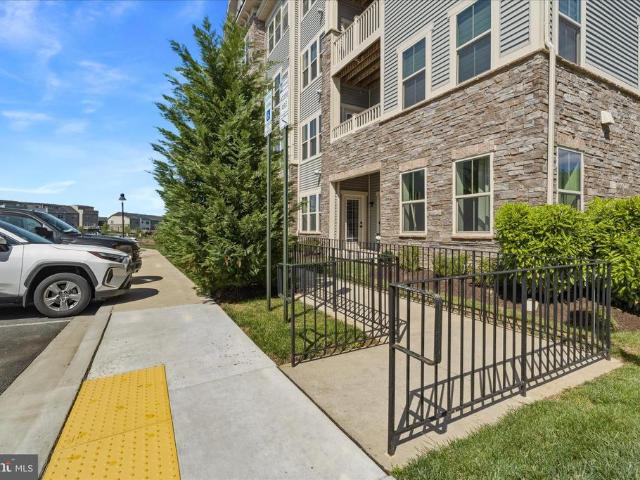
Beautiful and well-maintained 2-bedroom, 2-bath ground-floor condo in a desirable Frederick location! Enjoy easy one-level living with no stairs, a private fenced patio, and direct access to a spacious community green space. Community amenities include a pool, walking paths, and guest parking. Conveniently located near shopping, dining, fitness centers, and major commuter routes. No city taxes. A wonderful opportunity in a sought-after community where homes rarely become available
USD 265,000
304 B Mill Pond Road
View photo
Condo · for sale
USD 399,900
USD 147/sq.ft
304 B Mill Pond Road
Henleys
· 2,713 sq.ft · 3 Bedrooms · 2 Baths · Condo
· Balcony · Equipped kitchen · Parking
Henleys · 2,713 sq.ft · 3 Bedrooms · 2 Baths · Condo · Balcony · Equipped kitchen · Parking
Come see this well-appointed, threelevel condo in soughtafter Market Square! The main level features a large open floor plan. Enjoy your living room, a formal dining area, and a family room with plenty of natural light! The kitchen offers a large island with seating, stainless steel appliances, granite countertops, and a wall oven. (Dishwasher 2025). Off the kitchen is the balcony. The master suite is huge, with two walk-in closets, along with an ensuite bath complete with a 2-person shower. The upper level also includes two additional bedrooms, a full hall bath, along with upperlevel laundry! (Washing machine 2023; Dryer vent cleaned last year). There is a onecar, attached garage and a rear parking pad for off-street parking. Market Square has so much to offer. Close to an extensive amount of restaurants, shops, stores, to include Wegmans and Lowe's, and great for commuting. There is also a community pool, tot lots, and walking paths. HVAC just serviced in May 29 2025
USD 399,900
1789 B Wheyfield Drive # 20 B
12 pictures
Condo · for sale
USD 365,000
USD 152/sq.ft
1789 B Wheyfield Drive # 20 B
Henleys
· 2,390 sq.ft · 3 Bedrooms · 2 Baths · Condo
· Balcony · Fireplace · Equipped kitchen · Swimming pool
Henleys · 2,390 sq.ft · 3 Bedrooms · 2 Baths · Condo · Balcony · Fireplace · Equipped kitchen · Swimming pool
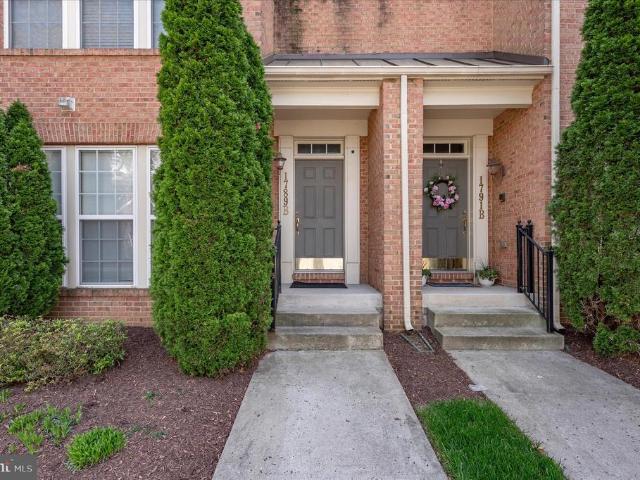
New price*. Welcome to 1789B Wheyfield Drive, a beautifully maintained and thoughtfully updated upper-level END-UNIT condo offering comfort, convenience, and low-maintenance living in a desirable Frederick location. Dearbought is known for its scenic walking and biking trails, with direct access to the Monocacy River, offering the perfect setting for outdoor enjoyment right outside your door. Whether you're relaxing by the pool, enjoying time at the playground, or taking a peaceful walk along the trails, this community offers something for everyone. Step inside to a bright and inviting interior featuring an open-concept layout that seamlessly connects the living, dining, and kitchen areasperfect for both everyday living and entertaining. Cozy up next to the gas fireplace in the winter and enjoy a nice cup of coffee on the balcony in the summer. The kitchen offers ample cabinetry, generous granite counter space, and a functional layout designed to make cooking and hosting effortless. Up
USD 365,000
5904 Etterbeek Street
View photo
Condo · for sale
USD 389,900
USD 243/sq.ft
5904 Etterbeek Street
Henleys
· 1,604 sq.ft · 3 Bedrooms · 2 Baths · Condo
· Equipped kitchen · Parking
Henleys · 1,604 sq.ft · 3 Bedrooms · 2 Baths · Condo · Equipped kitchen · Parking
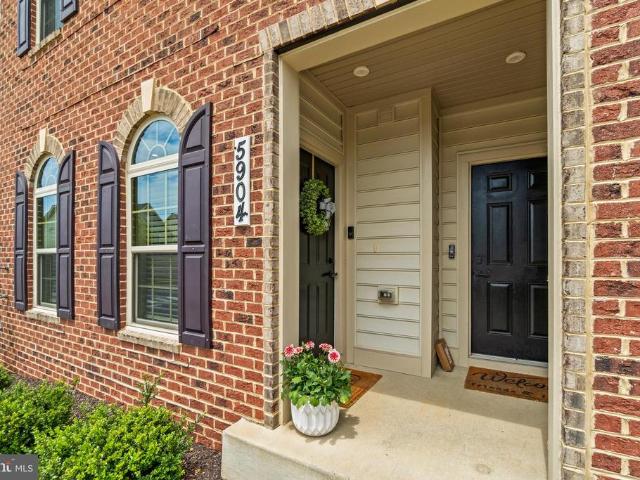
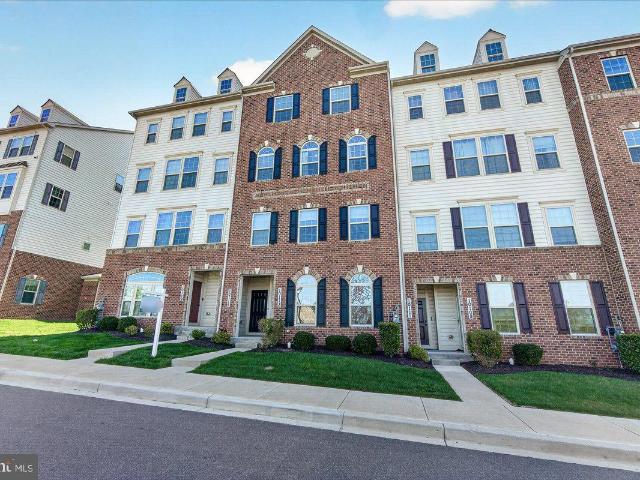
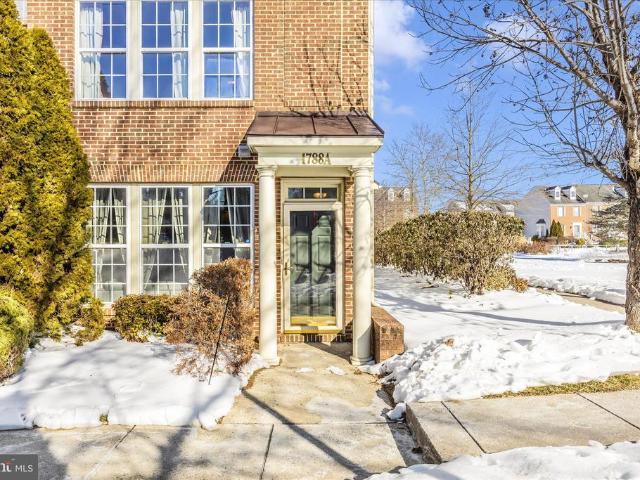
Welcome to 5904 Etterbeek Street a beautiful brick-front ground level 3-bedroom, 2.5-bath townhouse style condo with a 1-car garage (plus driveway parking) located in the sought-after Oakdale Village community. The entry has a warm, welcoming presence with a classic brick facade and thoughtful architectural details. The covered front porch creates a sheltered arrival for guests, as well as cover for your deliveries! This turnkey home is a little shy of 6 years young and will check all of the boxes with its open concept main level. MAIN LEVEL: The bright and sunny living room flows seamlessly into a beautiful modern kitchen with stunning quartz counters and herringbone backsplash, designer pendant lighting above a large island with seating for three. Perfect for dining or chatting while cooking! The appliances include a 4-burner gas stove with a center griddle, a built-in microwave and a refrigerator with ice & water on the door. There is a convenient closet/pantry and a rear door leadi
USD 389,900
10249 White Pelican Way # 103A
12 pictures
Condo · for sale
USD 298,765
USD 351/sq.ft
10249 White Pelican Way # 103A
Henleys
· 850 sq.ft · 2 Bedrooms · 1 Bath · Condo
· Terrace
Henleys · 850 sq.ft · 2 Bedrooms · 1 Bath · Condo · Terrace
The listing price is a minor rounding error. Actual price is 298,765.43 Lake Linganore Private Community. HOA fees are currently 77.63 per month Audubon Terrace Villas Conda Association. Currently 295 per month Property taxes were 2,796.78 for 2025/2026
USD 298,765
5733 Meadowood Street # 303
12 pictures
Condo · for sale
USD 370,000
5733 Meadowood Street # 303
Henleys
· 2 Bedrooms · 2 Baths · Condo
· Deck · Equipped kitchen · Lift · Parking
Henleys · 2 Bedrooms · 2 Baths · Condo · Deck · Equipped kitchen · Lift · Parking
This is NOT the average condo building! Turn Key, Meticulously cared for condo in a desirable elevator building in Lake Linganore! This bright and spacious open-concept home features durable LVP flooring throughout the main living areas and a sliding glass door leading to a private deck overlooking peaceful wooded views. The gourmet kitchen offers granite countertops, abundant cabinet space, and ample storage. The spacious primary suite includes two deep closets and en-suite with dual sinks, and a large walk-in shower. The second bedroom also features deep closets and its own private bathroom. Parking here is easy, lots of parking spaces out front as there open space of one side of the building. Easy walk to the schools and shopping across the street. Easy commuter access to I-70. HOA fees includes all that Lake Linganore has to offer!
USD 370,000
10133 Fosset Street
View photo
Condo · for sale
USD 429,900
USD 162/sq.ft
10133 Fosset Street
Henleys
· 2,648 sq.ft · 3 Bedrooms · 2 Baths · Condo
· Equipped kitchen
Henleys · 2,648 sq.ft · 3 Bedrooms · 2 Baths · Condo · Equipped kitchen
Motivated Seller! Bring us all offers! Tucked into a beautifully maintained community, this stunning two-level end-unit condo is an absolute show stopper that lives like a model home. Filled with natural light and overlooking peaceful open green space, youll enjoy breathtaking sunset views from the comfort of home each evening. Thoughtfully designed with an open-concept layout, this residence blends style, comfort, and everyday functionality in all the right ways. From the moment you step inside, youll appreciate the warm and welcoming feel created by rich hardwood flooring, elegant crown molding, and spacious living areas designed for both relaxing and entertaining. The heart of the home is the beautifully upgraded gourmet kitchen featuring granite countertops, stainless steel appliances, a wall oven, and an oversized center island that flows effortlessly into the living and family rooms perfect for gathering with family and friends. Just beyond the main living area, step outside to y
USD 429,900
10115 Fosset St, New Market, MD 21774 | MLS #MDFR2080
View photo
Condo · for sale
USD 419,900
USD 150/sq.ft
10115 Fosset St, New Market, MD 21774 | MLS #MDFR2080
Henleys
· 2,799 sq.ft · 3 Bedrooms · 3 Baths · Condo
· Balcony · Equipped kitchen
Henleys · 2,799 sq.ft · 3 Bedrooms · 3 Baths · Condo · Balcony · Equipped kitchen
Welcome to 10115 Fosset Street, a stunning Ijamsville condo blending modern luxury with everyday warmth. The main level features an inviting open-concept layout, perfect for entertaining. The gourmet kitchen shines with a large island, ample cabinet space, and a private balcony just outside. Ideal for your morning coffee. This level also includes a convenient coat closet and a versatile under-stair storage nook. Smart upgrades abound, including a Nest thermostat, Nest doorbell, and a tankless water heater. Upstairs, you'll find the laundry room and a primary suite that serves as a true sanctuary. With elegant French doors, the primary bedroom also boasts vaulted ceilings and a bathroom with double shower heads and two vanities. A second full bath upstairs with a double vanity ensures seamless morning routines for everyone. Storage is a standout feature in this home, with three dedicated walk-in closets providing incredible space. Beyond the front door, the location offers an unparallel
USD 419,900
10115 Fosset Street
View photo
Condo · for sale
USD 419,900
USD 150/sq.ft
10115 Fosset Street
Henleys
· 2,799 sq.ft · 3 Bedrooms · 2 Baths · Condo
· Balcony · Equipped kitchen
Henleys · 2,799 sq.ft · 3 Bedrooms · 2 Baths · Condo · Balcony · Equipped kitchen
Welcome to 10115 Fosset Street, a stunning Ijamsville condo blending modern luxury with everyday warmth. The main level features an inviting open-concept layout, perfect for entertaining. The gourmet kitchen shines with a large island, ample cabinet space, and a private balcony just outside. Ideal for your morning coffee. This level also includes a convenient coat closet and a versatile under-stair storage nook. Smart upgrades abound, including a Nest thermostat, Nest doorbell, and a tankless water heater. Upstairs, you'll find the laundry room and a primary suite that serves as a true sanctuary. With elegant French doors, the primary bedroom also boasts vaulted ceilings and a bathroom with double shower heads and two vanities. A second full bath upstairs with a double vanity ensures seamless morning routines for everyone. Storage is a standout feature in this home, with three dedicated walk-in closets providing incredible space. Beyond the front door, the location offers an unparallel
USD 419,900
5915 Jacobean Pl, New Market, MD 21774 | MLS #MDFR2076
View photo
Condo · for sale
USD 659,999
USD 191/sq.ft
5915 Jacobean Pl, New Market, MD 21774 | MLS #MDFR2076
Henleys
· 3,444 sq.ft · 4 Bedrooms · 4 Baths · Condo
· Patio · Fireplace · Equipped kitchen · Cellar
Henleys · 3,444 sq.ft · 4 Bedrooms · 4 Baths · Condo · Patio · Fireplace · Equipped kitchen · Cellar
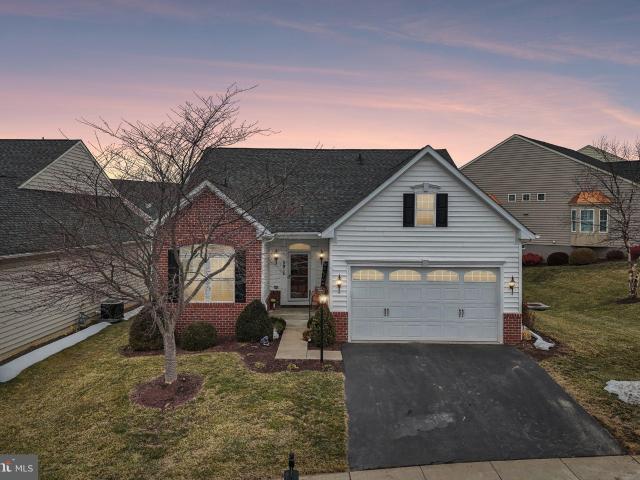
Active Adult 55+ Community. Built in 2012, this 'Brighton' model colonial residence features a welcoming open floor plan, ideal for both relaxation and entertaining. The spacious kitchen boasts an island and eat-in area, complemented by a formal dining room, while the cozy living space is enhanced by a beautiful fireplace, perfect for those cooler evenings. Enjoy the convenience of a main floor laundry + mud room, owner's suite, and 2nd bedroom. The basement is huge with a bedroom with walk in closet, gorgeous full bath, and huge rec room. There is a massive storage area where some of the shelving will convey! The upper-level loft is equipped for that large sectional couch, full bath and bedroom! The home is adorned with beautiful wood floors and includes modern stainless steel appliances such as a built-in microwave, dishwasher, and washeru002Fdryer. Step outside to discover a lovely patio overlooking an open common area, perfect for enjoying the outdoors. The community offers fantast
USD 659,999
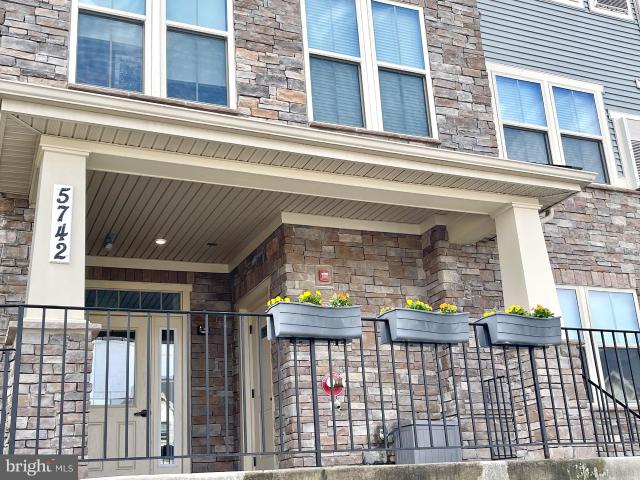
5742 Meadowood Street # 402
12 pictures
Condo · for sale
USD 399,999
USD 238/sq.ft
5742 Meadowood Street # 402
Henleys
· 1,679 sq.ft · 2 Bedrooms · 2 Baths · Condo
· Balcony · Equipped kitchen · Swimming pool · Lift
Henleys · 1,679 sq.ft · 2 Bedrooms · 2 Baths · Condo · Balcony · Equipped kitchen · Swimming pool · Lift
New Price! Fourth level. Elevator. Loft and balcony! Welcome to this incredible fourth-level loft-style condo in the popular Lake Linganore community. This 2-bedroom, 2-bath unit features an open-concept layout filled with natural light and includes outstanding upgrades such as elegant hardwood floors, premium cabinetry, and top-tier bathroom tile work. The main living area opens directly to the kitchen, which offers stainless steel appliances, granite countertops, and a large two-level island. A private covered balcony provides wonderful outdoor space. The primary suite offers a walk-in closet and an en-suite bath with dual vanities and a walk-in shower. The building provides elevator access and secure entry for added convenience. Lake Linganore residents enjoy a wide range of community amenities, including private lake access with beaches, multiple swimming pools, clubhouses, extensive walking and biking trails, tennis and basketball courts, and open green spaces for community events
USD 399,999
5742 Meadowood Street # 202
12 pictures
Condo · for sale
USD 378,900
5742 Meadowood Street # 202
Henleys
· 2 Bedrooms · 2 Baths · Condo
· Balcony · Equipped kitchen · Lift · Parking
Henleys · 2 Bedrooms · 2 Baths · Condo · Balcony · Equipped kitchen · Lift · Parking
Welcome to this beautiful well maintained sun light filled spacious condo located in the Lake Linganore Town Center community, easy access to major routes and walking distance to the new shops and the highly rated Oakdale High School. This home has all the modern conveniences such a secured building, elevator and all the all amenities that Lake Linganore offers in addition to being close to the beautiful historic New Market town. This spacious 1,456 SQFT open floor home has 2 large bedrooms, 2 bathrooms, laundry area, walking closets, gourmet kitchen, granite counters, breakfast bar, balcony, large defined spaces for living and dinning room and plenty of storage. The condo fee includes the water bill, plenty of parking
USD 378,900
9935 Sofield Pl # 201
12 pictures
Condo · for sale
USD 362,900
USD 239/sq.ft
9935 Sofield Pl # 201
Henleys
· 1,518 sq.ft · 2 Bedrooms · 2 Baths · Condo
· Balcony · Equipped kitchen · Lift
Henleys · 1,518 sq.ft · 2 Bedrooms · 2 Baths · Condo · Balcony · Equipped kitchen · Lift
Move-in ready! This never lived in condo in Cromwell Village is a brand new build and ready for you! Here is your golden opportunity to get into the neighborhood without having to wait 8 months for delivery. This home offers high quality finishes to include Quartz countertops with under cabinet lighting, stainless steel appliances, an oversized kitchen island with seating area for four, an abundance of recessed lighting, glass shower doors and even upgraded grab bars for safety. The sought-after split floorplan with separate primary suite includes both a walk-in closet and double door closet as well as an en-suite bathroom, complete with walk-in shower, double sink vanity and linen closet. The secondary bedroom includes a special flex space as well as an extra long closet and access to the second full bathroom with tub/shower combo. There is even a balcony for relaxing! All this in a secured elevator building just seconds from I70, close to shopping, restaurants, parks and more! The fo
USD 362,900
5811 Upton Circle # 49
12 pictures
Condo · for sale
USD 675,000
USD 192/sq.ft
5811 Upton Circle # 49
Henleys
· 3,498 sq.ft · 4 Bedrooms · 4 Baths · Condo
· Garden · Equipped kitchen · Cellar
Henleys · 3,498 sq.ft · 4 Bedrooms · 4 Baths · Condo · Garden · Equipped kitchen · Cellar
New Price! Welcome home to this beautifully appointed 4-bedroom, 4 full bath residence in the highly desirable Signature Club at Greenviewwhere comfort, elegance, recreation, and functionality come together. Feature include rich hardwood flooring, 9-foot ceilings, and dramatic cathedral ceilings in the kitchen and family room, creating a bright, open, and inviting atmosphere. The heart of the home offers a spacious, open-concept kitchen and family room, complete with table space, bar seating at the island, and a convenient butlers pantryperfect for both everyday living and effortless entertaining. The expansive primary suite provides a private retreat, featuring a large walk-in closet and a luxurious full bath. Enjoy the ease of main-level laundry and the added flexibility of a finished basement with a full bathideal for guests, recreation, or additional living space. Step outside to a screened-in porch overlooking the yard, enhanced by a sprinkler system to keep the landscape lush and
USD 675,000
1788 Poolside Way # 21 A
12 pictures
Condo · for sale
USD 350,000
USD 200/sq.ft
1788 Poolside Way # 21 A
Henleys
· 1,744 sq.ft · 3 Bedrooms · 2 Baths · Condo
· Balcony · Equipped kitchen · Parking · Swimming pool
Henleys · 1,744 sq.ft · 3 Bedrooms · 2 Baths · Condo · Balcony · Equipped kitchen · Parking · Swimming pool
Enter through gate to pool house (100 Eli Ct) and walk to the front door from there. Can't be a more convenient location to the amenities! Welcome home to this well-maintained 3 bedroom, 2.5 bath end-unit townhouse-style condo in the desirable Dearbought community! This home features two levels of finished living space and an attached garage. Enjoy an open-concept main level with living and dining areas, eat-in kitchen with granite countertops, center island/breakfast bar, 42' cabinets, pantry, and gas cooking. A powder room, storage, and interior garage access complete the main level. Upstairs offers a spacious primary suite with walk-in closet, en-suite bath with soaking tub and walk-in shower, plus a private balcony. Two additional bedrooms, full hall bath, and upper-level laundry complete this level. Enjoy community amenities including pool, trails, sports courts, playgrounds, and access to Rivermist & Riverside Parks along the Monocacy River. Walk to shopping, dining, and grocery;
USD 350,000
10280 Hopewell Street # 302
12 pictures
Condo · for sale
USD 340,000
USD 232/sq.ft
10280 Hopewell Street # 302
Henleys
· 1,464 sq.ft · 2 Bedrooms · 2 Baths · Condo
· Garden · Office room · Balcony · Equipped kitchen · Lift
Henleys · 1,464 sq.ft · 2 Bedrooms · 2 Baths · Condo · Garden · Office room · Balcony · Equipped kitchen · Lift
Price improvement! *Welcome to 10280 Hopewell Street #302 a 2-bedroom, 2-bath condominium in the sought-after Linganore Garden Condominiums. Perfectly positioned on the third floor with elevator access in a secure building, this spacious 1,465 sq. Ft. home combines comfort, style, and convenience in one of the areas most desirable and walkable communities. Step inside to an open-concept living and dining area that flows effortlessly to a private balcony, perfect for your morning coffee or unwinding after a long day. The gourmet kitchen is a true showpiece, featuring quartz countertops, Shaker-style cabinetry with soft-close doors and drawers, a large center island, and stainless steel appliances. The primary suite offers a generous walk-in closet and a private en-suite bath, while the second bedroom and full hall bath provide versatility for guests, a home office, or additional living space. Condo fees conveniently include water, sewer, and dryer vent cleaning. Enjoy resort-style livin
USD 340,000
2607 Warren Way, Unit 4 3, Frederick, MD 21701 | MLS #MDFR2077
View photo
Condo · for sale
USD 339,000
2607 Warren Way, Unit 4 3, Frederick, MD 21701 | MLS #MDFR2077
Henleys
· 3 Bedrooms · 4 Baths · Condo
· Deck · Fireplace · Equipped kitchen
Henleys · 3 Bedrooms · 4 Baths · Condo · Deck · Fireplace · Equipped kitchen
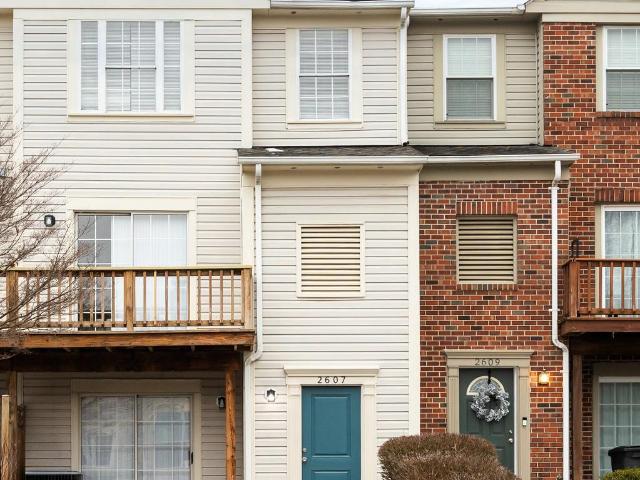
Welcome to this stunning, fully renovated three-level, 3-bedroom townhome wu002F 2 full baths and 2 half baths—a rare find in the highly desirable Braemar Community! Ideally located just minutes from grocery stores, restaurants, and the North Frederick Park & Ride, this home offers exceptional convenience for commuters and everyday living. The lower level features a newly renovated half bath and a versatile sitting area or a spacious TV room—perfect for relaxing or creating a private retreat. The main level showcases NEW luxury vinyl plank flooring, fresh paint, a bright open-concept living space, a cozy fireplace, and a beautifully updated half bath. The fully renovated kitchen is a showstopper, complete with: BRAND. NEW Cabinetry, Quartz countertops, Stainless Steel appliances, and a spacious eat-in area or breakfast nook. Step directly from the kitchen onto a large deck—ideal for family gatherings, entertaining, or sipping your coffee in the morning. Upstairs, you’ll find three fres
USD 339,000
5742 Meadowood St, Unit 202, New Market, MD 21774 | MLS #MDFR2079
View photo
Condo · for sale
USD 375,000
5742 Meadowood St, Unit 202, New Market, MD 21774 | MLS #MDFR2079
Henleys
· 2 Bedrooms · 2 Baths · Condo
· Balcony · Equipped kitchen · Lift · Parking
Henleys · 2 Bedrooms · 2 Baths · Condo · Balcony · Equipped kitchen · Lift · Parking
Welcome to this beautiful well maintained sun light filled spacious condo located in the Lake Linganore Town Center community, easy access to major routes and walking distance to the new shops and the highly rated Oakdale High School. This home has all the modern conveniences such a secured building, elevator and all the all amenities that Lake Linganore offers in addition to being close to the beautiful historic New Market town. This spacious 1,456 SQFT open floor home has 2 large bedrooms, 2 bathrooms, laundry area, walking closets, gourmet kitchen, granite counters, breakfast bar, balcony, large defined spaces for living and dinning room and plenty of storage. The condo fee includes the water bill, plenty of parking
USD 375,000
5742 Meadowood St, Unit 402, New Market, MD 21774 | MLS #MDFR2079
View photo
Condo · for sale
USD 399,999
USD 238/sq.ft
5742 Meadowood St, Unit 402, New Market, MD 21774 | MLS #MDFR2079
Henleys
· 1,679 sq.ft · 2 Bedrooms · 2 Baths · Condo
· Balcony · Equipped kitchen · Swimming pool · Lift
Henleys · 1,679 sq.ft · 2 Bedrooms · 2 Baths · Condo · Balcony · Equipped kitchen · Swimming pool · Lift
New Price! Fourth level. Elevator. Loft and balcony! Welcome to this incredible fourth-level loft-style condo in the popular Lake Linganore community. This 2-bedroom, 2-bath unit features an open-concept layout filled with natural light and includes outstanding upgrades such as elegant hardwood floors, premium cabinetry, and top-tier bathroom tile work. The main living area opens directly to the kitchen, which offers stainless steel appliances, granite countertops, and a large two-level island. A private covered balcony provides wonderful outdoor space. The primary suite offers a walk-in closet and an en-suite bath with dual vanities and a walk-in shower. The building provides elevator access and secure entry for added convenience. Lake Linganore residents enjoy a wide range of community amenities, including private lake access with beaches, multiple swimming pools, clubhouses, extensive walking and biking trails, tennis and basketball courts, and open green spaces for community events
USD 399,999
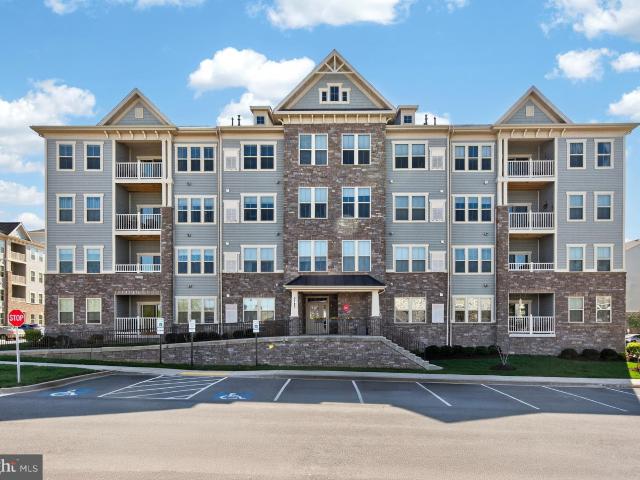
2520 waterside drive #410, frederick, us, md
5 pictures
Apartment · for sale
USD 837,500
2520 waterside drive #410, frederick, us, md
Henleys
· 4 Bedrooms · 4 Baths · Apartment
· Garden · Parking · Lift
Henleys · 4 Bedrooms · 4 Baths · Apartment · Garden · Parking · Lift
PENTHOUSE with over 2900 Square Feet! MOTIVATED SELLERS…all offers will be considered. Agents: bring your most particular clients looking to simplify life without compromising on location or space. Buyers: tell you agent to schedule a showing for this unit or attend one of the scheduled open houses. Park Place condominiums include secure entries, garage parking below the building (THREE spaces deeded with this unit), ample parking in front (1 space deeded with this unit), elevators, additional storage closets in a separate on-site building (2 included with this unit), and a lovely garden with benches and a fountain. Pets less than 50 pounds are welcome. The building has recently had the roof, elevators and interior décor replaced. Since the reserves are well-managed, no special assessment was needed. This condominium is often mistaken for a 55+ community—but it is not! No age restrictions. Once you swipe into the building, you can use the stairs or take the elevator to the fourth floor
USD 837,500

More homes near this area

Dill Ave
View photo
Condo · for sale
Request Details
New
Dill Ave
Henleys
· 1,948 sq.ft · 1 Bath · Condo
Henleys · 1,948 sq.ft · 1 Bath · Condo
This home is in preforeclosure, which means the homeowner is in default (missed payments). Therefore, there could be an opportunity to strike a great deal with the owner and the bank
Request Details
Nightmist Ct
View photo
Condo · for sale
Request Details
New
Nightmist Ct
Henleys
· 1,313 sq.ft · 3 Bedrooms · 2 Baths · Condo
Henleys · 1,313 sq.ft · 3 Bedrooms · 2 Baths · Condo
This home is in preforeclosure, which means the homeowner is in default (missed payments). Therefore, there could be an opportunity to strike a great deal with the owner and the bank
Request Details

Get email alerts

Don't miss out: be the first to know about new properties

The alert was correctly created

On subscribing you accept the conditions of use and the privacy policy
Alert
Receive new ads in your inbox
Save this search
Receive alerts for new listings

We'll send you an email when we have new properties for: "Apartments for sale in Henleys"

The alert was correctly created

Nightingale, Linganore District 9 New Market Frederick County Maryland
Balmoral, Linganore District 9 New Market Frederick County Maryland
Get email alerts and be the first to see new listings
Required field
On subscribing I accept the terms of the privacy policy
Perfect! You'll soon start receiving new listings via email
Alert
Receive an email when we have new ads for Apartments for sale in Henleys
Save this search
Filters

Bedrooms

Size (sq.ft)

sq.ft
sq.ft

Price

USD
USD

Property type

Bathrooms

Clear all filters
Receive notifications when new entries are published.