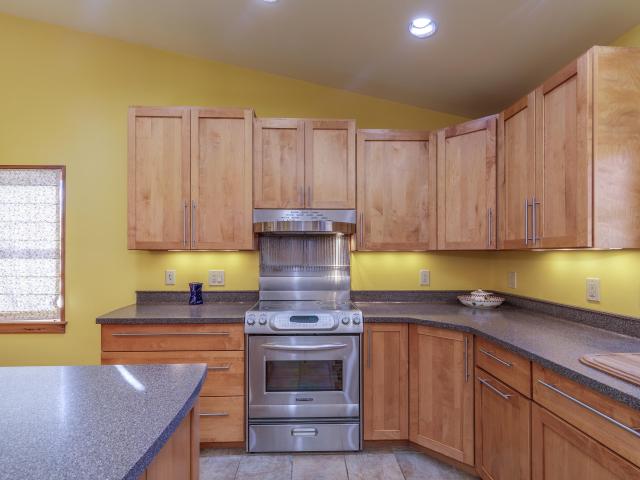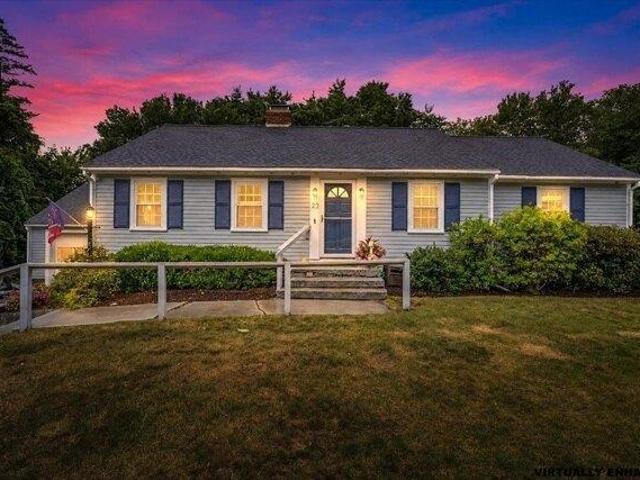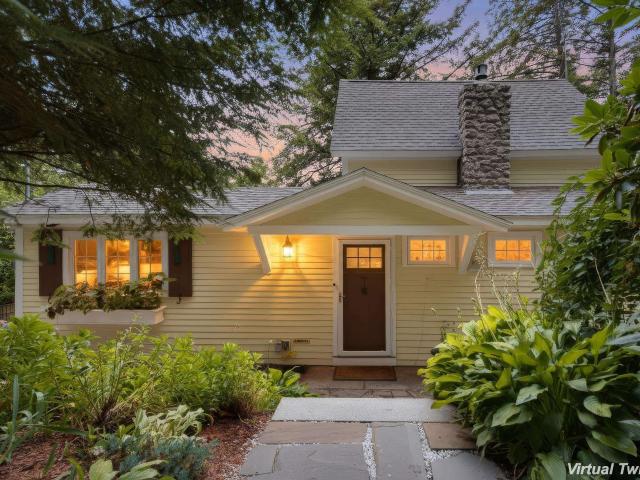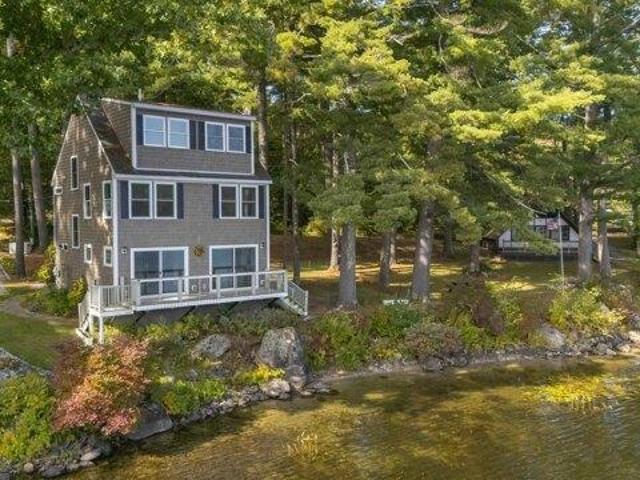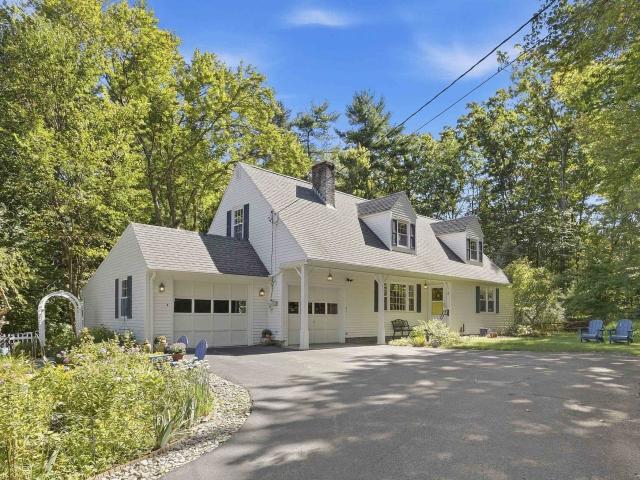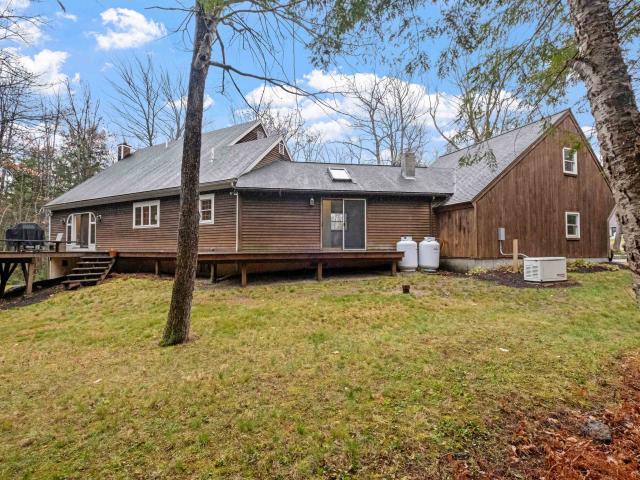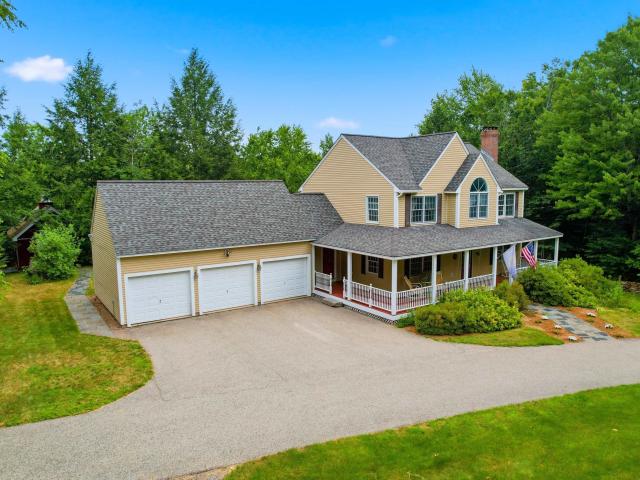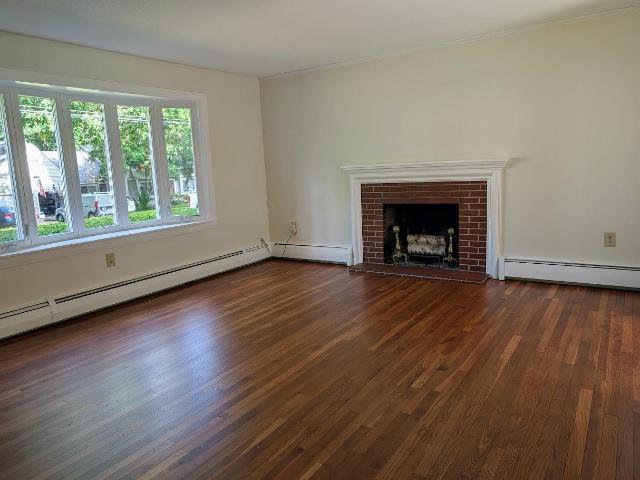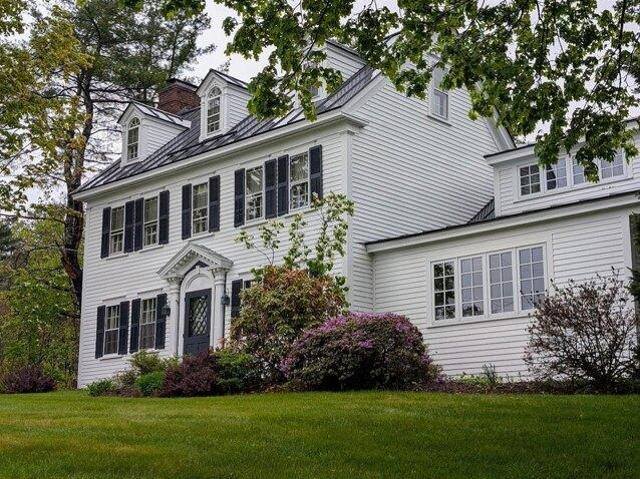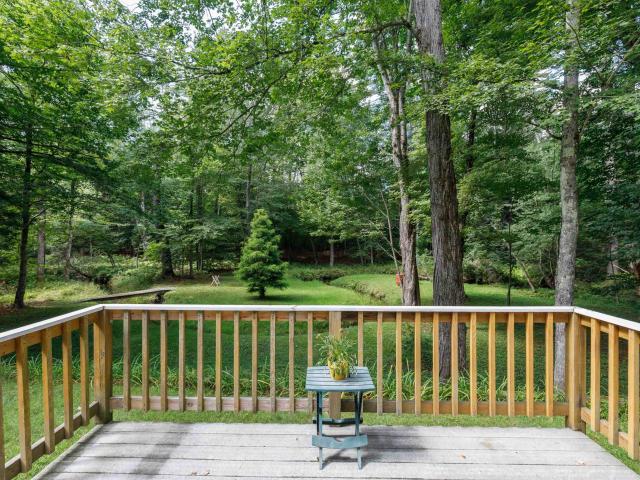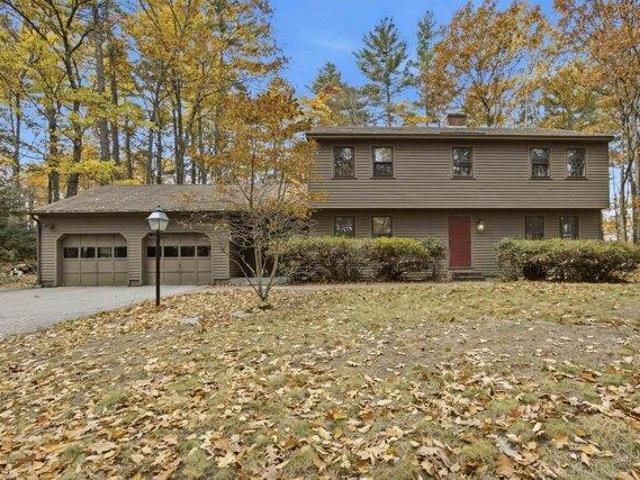
637 properties for sale in Henniker

3 bedroom, Bow NH 03304 106321085
View photo
House · for sale
USD 499,900
USD 225/sq.ft
3 bedroom, Bow NH 03304 106321085
Henniker
· 2,217 sq.ft · 3 Bedrooms · 2 Baths · House
· Fireplace · Equipped kitchen
Henniker · 2,217 sq.ft · 3 Bedrooms · 2 Baths · House · Fireplace · Equipped kitchen
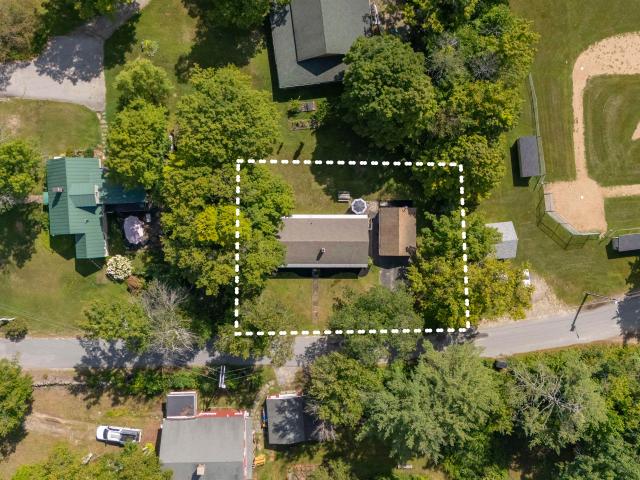
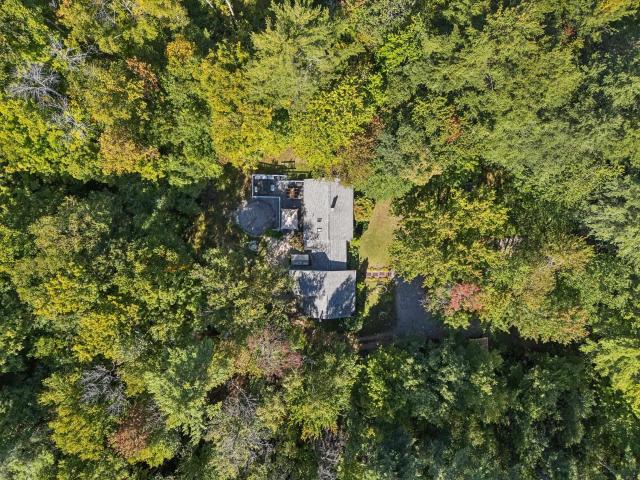
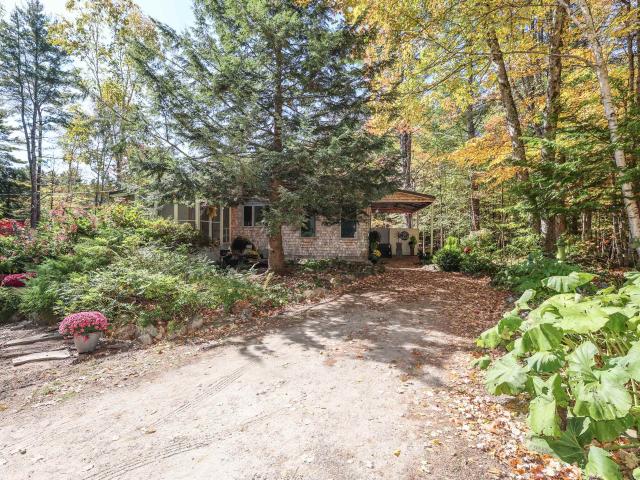
Welcome to this 3-bedroom, 2-bath Bow Colonial with 2,221 above grade square footage and owned by the same family since it was built in 1978! Set on 4 private, wooded acres accented by stone walls and mature trees, this property offers a peaceful setting with plenty of room to enjoy the outdoors. Inside, you'll find the warmth and character of wide pine floors throughout much of the home. The kitchen has original wood cabinets, and peninsula seating, along with room for a kitchen table. A separate dining room is ready for gatherings and special occasions. The family room features a wood-burning fireplace and slider leading outside, while the spacious living room offers a wood stove and an additional slider to the outdoors. A half bath completes the first floor. Upstairs, the wide pine floors continue into the bedrooms. The primary bedroom features two walk-in closets and direct access to the full bathroom. Two additional bedrooms each offer generous closet space. The unfinished basemen
USD 499,900
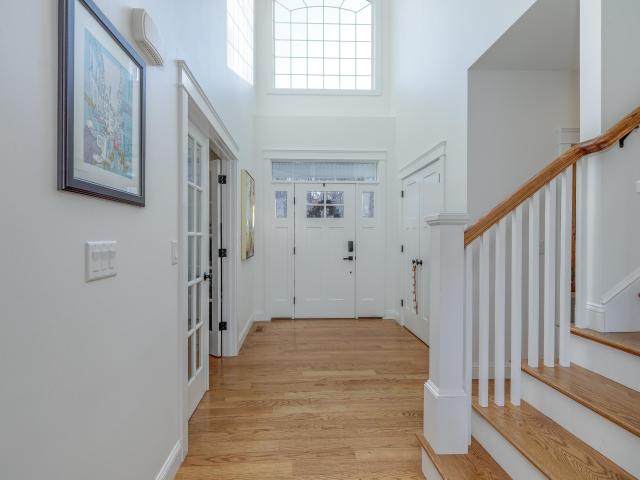
44 Gould Hill Road
View photo
House · for sale
USD 1,500,000
USD 485/sq.ft
New
44 Gould Hill Road
Henniker
· 3,089 sq.ft · 4 Bedrooms · 2 Baths · House
· Equipped kitchen
Henniker · 3,089 sq.ft · 4 Bedrooms · 2 Baths · House · Equipped kitchen
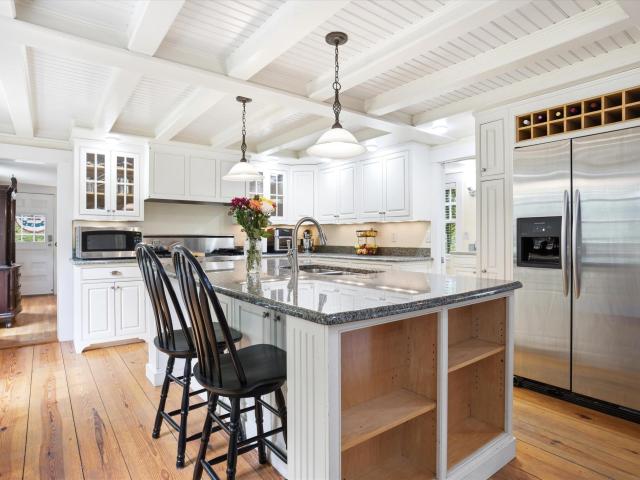
A rare offering of extraordinary craftsmanship, timeless sophistication, and breathtaking mountain views, this one of a kind custom built Contemporary is magnificently set on iconic Gould Hill Road in historic Hopkinton. Designed for those who appreciate the finest details and an elevated lifestyle, this exceptional residence seamlessly blends luxurious appointments with thoughtful design and everyday comfort. At the heart of the home, a spectacular chef's kitchen showcases top of the line commercial appliances, an expansive granite island, and a separate prep kitchen/butler's pantry, creating the ultimate setting for entertaining on any scale. Beautiful custom millwork, exquisite built ins, and a stunning library wall with sliding ladder add a distinctive touch of elegance and character. The luxurious primary suite is a private sanctuary, featuring a spa-inspired bath with an oversized tiled shower, indulgent soaking tub, smart toilets and mirrors, and a custom-designed closet. Hardwo
USD 1,500,000
8 Cilley Lane
View photo
House · for sale
USD 369,900
USD 275/sq.ft
New
8 Cilley Lane
Henniker
· 1,345 sq.ft · 3 Bedrooms · 1 Bath · House
· Garden · Equipped kitchen
Henniker · 1,345 sq.ft · 3 Bedrooms · 1 Bath · House · Garden · Equipped kitchen
OPEN HOUSE Saturday, September 19th from 9:30-11:30 AM! Looking for the perfect starter home, downsizing opportunity, or retirement retreat? This well-maintained Ranch offers comfortable one-level living in a convenient in-town location, while its quiet dead-end road provides an almost rural feel. With only two homes on this town-maintained road, you'll enjoy privacy without giving up easy access to nearby amenities and services. The spacious kitchen features quartz countertops, abundant cabinet and counter space, and newer appliances. The bright, open dining area flows naturally into the welcoming living room, highlighted by a large picture window that fills the space with natural light. A practical floor plan includes a primary bedroom overlooking the backyard, two additional bedrooms, and a full bathroom with convenient storage just outside the door to help keep the space organized and clutter-free. New replacement windows throughout and an energy audit with improvements mean less f
USD 369,900
856 2Nd Nh Turnpike
View photo
House · for sale
USD 575,000
USD 231/sq.ft
856 2Nd Nh Turnpike
Henniker
· 2,486 sq.ft · 4 Bedrooms · 2 Baths · House
· Garden · Deck · Fireplace · Equipped kitchen
Henniker · 2,486 sq.ft · 4 Bedrooms · 2 Baths · House · Garden · Deck · Fireplace · Equipped kitchen
A Little Extra Buying Power! Seller is offering a credit of up to 1% of the purchase price toward buyer closing costs or points. Tucked away on 5.4 peaceful acres surrounded by perennial gardens and abundant privacy, this charming Cape-style home features a spacious, separate in-law/accessory apartment ideal for multigenerational living, extended family, or rental possibilities. The main home offers a warm and inviting layout, beginning with a spacious living room featuring a gas fireplace and cathedral ceilings. The open-concept kitchen and dining area flow seamlessly to the deck, creating an easy setting for everyday living and entertaining. Two first-floor bedrooms and a full bath complete the main level. Upstairs, a generous 32'x10' bedroom with skylights and a half bath provides a flexible retreat that could serve beautifully as a guest space, home office, or private primary suite. Adding even more versatility is the separate 1,023 sq. Ft. in-law/accessory apartment, complete with
USD 575,000
3 bedroom, Hopkinton NH 03229 106362963
View photo
House · for sale
USD 699,000
USD 373/sq.ft
3 bedroom, Hopkinton NH 03229 106362963
Henniker
· 1,873 sq.ft · 3 Bedrooms · 3 Baths · House
· Fireplace · Equipped kitchen
Henniker · 1,873 sq.ft · 3 Bedrooms · 3 Baths · House · Fireplace · Equipped kitchen
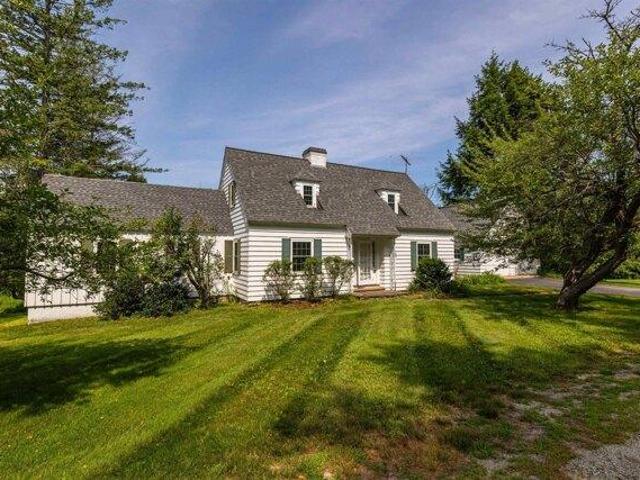
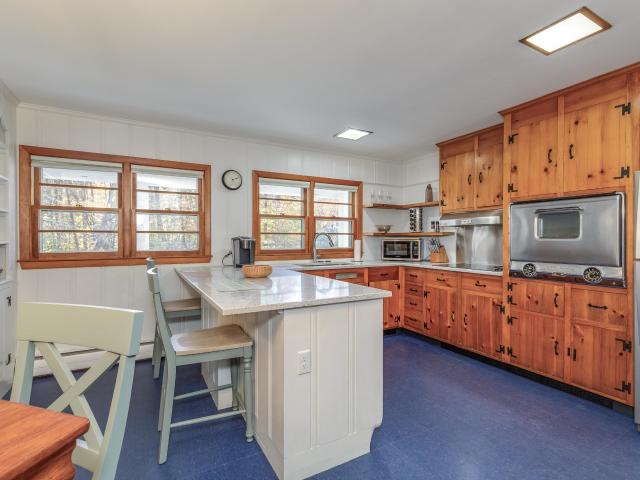
This classic 1940s Cape-style home showcases the timeless character and craftsmanship that make homes of this era so desirable. Beautifully maintained hardwood floors flow throughout the home, creating warmth and continuity. Charming architectural details, including arched doorways, custom built-ins, and a traditional masonry fireplace offer a level of character rarely found in newer construction. The original kitchen presents an exciting opportunity for a new owner to create a modern, customized space. Expansion possibilities include incorporating the dining room, extending into the breezeway, or enlarging the footprint toward the rear of the home. The property's most exceptional asset is its outstanding location and the potential for sweeping views from Pats Peak to Mount Kearsarge. This remarkable setting offers tremendous value and may inspire buyers to reimagine or further enhance the property to fully capitalize on the panoramic scenery
USD 699,000
38 Putney Hill Road
View photo
House · for sale
USD 699,000
USD 373/sq.ft
38 Putney Hill Road
Henniker
· 1,873 sq.ft · 3 Bedrooms · 2 Baths · House
· Fireplace · Equipped kitchen
Henniker · 1,873 sq.ft · 3 Bedrooms · 2 Baths · House · Fireplace · Equipped kitchen
This classic 1940s Cape-style home showcases the timeless character and craftsmanship that make homes of this era so desirable. Beautifully maintained hardwood floors flow throughout the home, creating warmth and continuity. Charming architectural details, including arched doorways, custom built-ins, and a traditional masonry fireplace offer a level of character rarely found in newer construction. The original kitchen presents an exciting opportunity for a new owner to create a modern, customized space. Expansion possibilities include incorporating the dining room, extending into the breezeway, or enlarging the footprint toward the rear of the home. The property's most exceptional asset is its outstanding location and the potential for sweeping views from Pats Peak to Mount Kearsarge. This remarkable setting offers tremendous value and may inspire buyers to reimagine or further enhance the property to fully capitalize on the panoramic scenery
USD 699,000
264 Briar Hill Road
View photo
House · for sale
USD 449,900
USD 376/sq.ft
264 Briar Hill Road
Henniker
· 1,195 sq.ft · 2 Bedrooms · 1 Bath · House
Henniker · 1,195 sq.ft · 2 Bedrooms · 1 Bath · House
Fall in love with this absolutely adorable one-level home, where country cottage charm meets Pottery Barn style and a touch of mid century modern flair! Set on a peaceful acre, this little treasure blends warmth, character, and thoughtful updates, including a metal roof, all new electrical, and a new septic system. Imagine mornings surrounded by nature, the distant sound of church bells, and evenings listening to owls calling from the trees. Enjoy the simple pleasures of walking to town, the nearby pond, and local trails in a community that truly values connection, tradition, and the beauty of small town living. With easy access to both I89 and I93, this charming retreat offers the perfect balance of peaceful living and commuter convenience. Sweet, stylish and practical with great built in's, and move in ready, this is the kind of home that captures your heart the moment you arrive!
USD 449,900
91 Cedar Street
View photo
House · for sale
USD 715,000
USD 464/sq.ft
91 Cedar Street
Henniker
· 1,539 sq.ft · 4 Bedrooms · 2 Baths · House
· Equipped kitchen
Henniker · 1,539 sq.ft · 4 Bedrooms · 2 Baths · House · Equipped kitchen
Bespoke workmanship meets effortless single-level living in this brand-new Craftsman ranch, located in the heart of highly desirable Contoocook Village. Designed with timeless architectural integrity, this home welcomes you with an open-concept great room featuring a vaulted ceiling that seamlessly connects the kitchen, dining and family areas. A host's dream, the kitchen boasts pristine quartz countertops, soft-close cabinetry, unlacquered brass hardware, and a classic fireclay farmhouse sink complete with solid, unlacquered brass faucet. Rich Douglas fir floors flow throughout, leading to four thoughtfully designed, carpeted bedrooms, each of which features double-insulated walls for unparalleled acoustic privacy. Set on a level, open 0.47-acre lot that maximizes outdoor usability without the high-maintenance upkeep of multiple acres, this high-efficiency home is anchored by an on-demand tankless water heater, Bosch dual-fuel furnace, and offers a massive, clean 1,546 sq. Ft. unfinis
USD 715,000
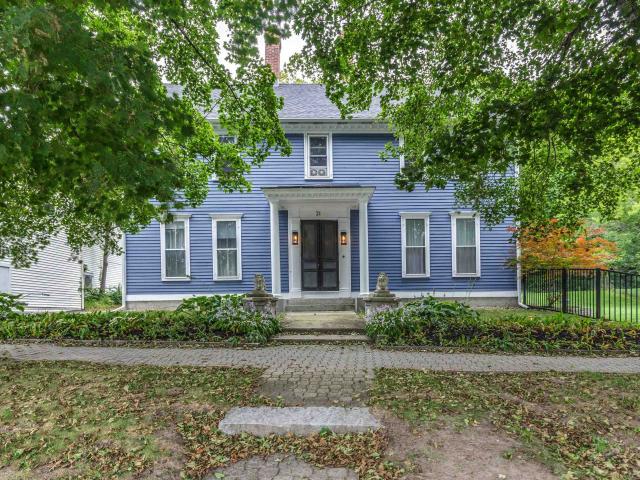
21 E Main Street
View photo
House · for sale
USD 765,000
USD 182/sq.ft
21 E Main Street
Henniker
· 4,187 sq.ft · 5 Bedrooms · 3 Baths · House
Henniker · 4,187 sq.ft · 5 Bedrooms · 3 Baths · House
A rare piece of Warnerâs history, beautifully reimagined for today. Fall in love with 21 E Main Street, an extraordinary historic home nestled in the heart of quintessential Warner Village, where community, artistic spirit, and New England charm come together. Originally built in the 1800s, this exceptional property has been lovingly restored with an uncompromising respect for its heritage, preserving its timeless beauty while thoughtfully incorporating the comforts and quality expected today. From the moment you enter through the $20,000 custom mahogany double doors, (installed in Oct) the craftsmanship is unmistakable. Original woodwork, exposed beams, dental crown molding, wood flrs, soapstone woodstove, custom crafted stairwell, and architectural details throughout pay homage to the homeâs remarkable past. Behind the beauty, extensive investments offer modern peace of mind, including a new roof and heating system, energy efficient windows, all new electrical throughout, fresh exter
USD 765,000
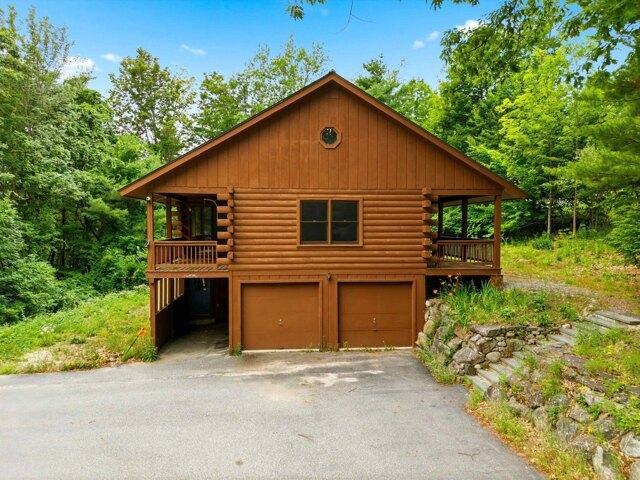
3 bedroom, Bradford NH 03221 106445231
View photo
House · for sale
USD 485,000
USD 202/sq.ft
3 bedroom, Bradford NH 03221 106445231
Henniker
· 2,390 sq.ft · 3 Bedrooms · 2 Baths · House
· Fireplace · Equipped kitchen
Henniker · 2,390 sq.ft · 3 Bedrooms · 2 Baths · House · Fireplace · Equipped kitchen
Welcome to 18 Ring Hill Road in Bradford, NH, a classic log home that perfectly blends rustic charm with spacious, comfortable living. Nestled on 1.2 private acres, this 3 bedroom, 2 bathroom home offers 2,399 square feet of finished living space designed to embrace the beauty of New Hampshire. Step inside to discover a breathtaking vaulted living room highlighted by natural wood, a dramatic floor-to-ceiling stone fireplace, and an open loft that overlooks the main living area, creating a warm and inviting atmosphere. Large windows fill the home with natural light while showcasing the peaceful wooded surroundings. The spacious kitchen offers abundant cabinet and counter space, making meal preparation and entertaining a breeze. Sliding glass doors lead to a covered porch where you can relax with your morning coffee, enjoy the sights and sounds of nature, or unwind after a long day. The home's thoughtful layout provides comfortable bedrooms, two full bathrooms, and additional finished sp
USD 485,000
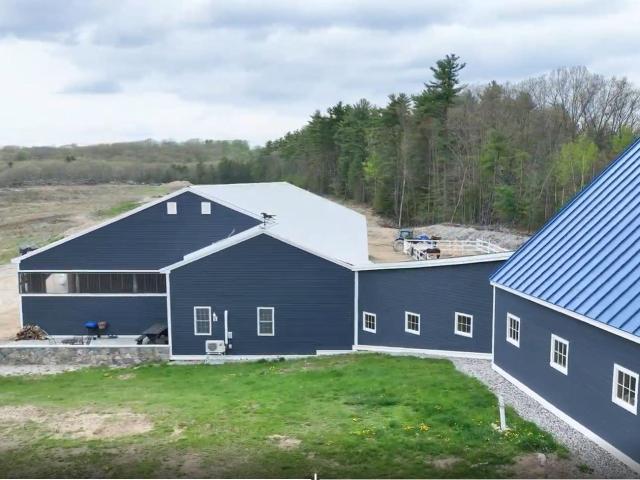
40 Dunbarton Center Road
View photo
House · for sale
USD 1,900,000
USD 330/sq.ft
40 Dunbarton Center Road
Henniker
· 5,748 sq.ft · 4 Bedrooms · 4 Baths · House
· Fireplace · Equipped kitchen
Henniker · 5,748 sq.ft · 4 Bedrooms · 4 Baths · House · Fireplace · Equipped kitchen
Bellevue Stable is a thoughtfully updated equestrian estate set on nearly 27 acres in highly desirable Bow. With a circular driveway, this exceptional property offers a contemporary two story residence with over 3,600 sq ft of living space. It features open concept living with spacious kitchen, dining, and sitting areas designed for effortless entertaining and casual living on a very impressive farm.  The dramatic family room with a striking stone fireplace serves as the centerpiece of the home. Upstairs, youâll find the primary ensuite bedroom, and 2 add'l BRs that share a full hall bath.  The lower-level media room provides flexible living or recreation space. A spacious 2BR apt is ready for family or income. The 21 stall horse facility was professionally designed for efficiency.  There are 3 barns, the upper of which has a stunning new stone wash stall, a wide aisle, a renovated tack room, and a trainerâs apt above. This barn connects directly to the indoor arena, with a sand mi
USD 1,900,000
26 W Main Street
View photo
House · for sale
USD 550,000
USD 185/sq.ft
26 W Main Street
Henniker
· 2,960 sq.ft · 3 Bedrooms · 2 Baths · House
· Garden · Deck · Equipped kitchen · Swimming pool
Henniker · 2,960 sq.ft · 3 Bedrooms · 2 Baths · House · Garden · Deck · Equipped kitchen · Swimming pool
Step into the timeless charm of 26 W Main Street, a distinctive historic home set on a beautifully landscaped one acre lot in the heart of Warner, NH. This cared for, updated home offers historic charm and modern comfort, with 3,445 sq. Ft. of living space, 3+ bedrooms, and 2 bathrooms. Greeted by a wraparound deck, youâll step inside to spacious living areas filled with character and endless possibilities for gathering, entertaining, working from home, or creating the lifestyle that fits your needs. The homeâs timeless details are complemented by thoughtful updates and comfortable living spaces. The spacious kitchen features a Viking stove and stainless steel appliances, and a generous island, making it a wonderful gathering space for everyday living and entertaining. Step outside to your own private backyard oasis. The beautifully landscaped and fenced yard features an in-ground pool and plenty of outdoor space to enjoy summer gatherings, relaxing weekends, and making lasting memorie
USD 550,000
51 Sunset Drive
View photo
House · for sale
USD 99,500
USD 86/sq.ft
Updated
51 Sunset Drive
Henniker
· 1,152 sq.ft · 2 Bedrooms · 2 Baths · House
· Garden · Parking · Deck · Equipped kitchen
Henniker · 1,152 sq.ft · 2 Bedrooms · 2 Baths · House · Garden · Parking · Deck · Equipped kitchen
Welcome home to this inviting 2-bedroom, 2-bath home nestled on a quiet dead-end street in a well-cared-for manufactured home neighborhood. Featuring an updated kitchen and a warm, well-maintained interior, this property offers comfortable, easy living in a convenient location close to shopping, schools, and dining. Step outside to enjoy the private backyard with a deck and an additional screened-in sitting area, perfect for relaxing or hosting family and friends. One car garage has additional space for storage as well as a dedicated workshop with electricity. Whether youâre a first-time homebuyer, looking to downsize, or simply seeking a peaceful place to call home, this charming property is full of appeal and ready for its next chapter. Motivated seller, quick close! HOA is $1285 per month and includes water, sewer and plowing. Seller willing to help with first month's HOA payment!
USD 99,500
2 bedroom, Bradford NH 03221 106411947
View photo
House · for sale
USD 475,000
USD 231/sq.ft
2 bedroom, Bradford NH 03221 106411947
Henniker
· 2,056 sq.ft · 2 Bedrooms · 1 Bath · House
· Garden · Office room · Deck · Fireplace · Equipped kitchen
Henniker · 2,056 sq.ft · 2 Bedrooms · 1 Bath · House · Garden · Office room · Deck · Fireplace · Equipped kitchen
Nestled on 2.1 picturesque acres in Bradford, NH this charming country property offers the perfect blend of comfort, character, and functionality. With 2,061 square feet of finished living space, this 2 bedroom, 1 bathroom home has a versatile bonus room that provides flexibility for a home office, guest room, hobby space, or additional sleeping area. Step inside to discover a bright and welcoming floor plan featuring a spacious living room with gleaming hardwood floors, oversized windows, and a cozy wood stove fireplace that creates the perfect gathering place. The thoughtfully designed kitchen offers abundant cabinetry, a center island, stainless steel appliances with gas stove, and flows seamlessly into the dining area, making entertaining effortless. Go through the French doors and enjoy your morning coffee or unwind at the end of the day in the sun filled enclosed porch overlooking the peaceful backyard or relax on the deck, perfect for looking at the stars. Outside, the property
USD 475,000
156 Clinton Road
View photo
House · for sale
USD 255,000
USD 174/sq.ft
156 Clinton Road
Henniker
· 1,464 sq.ft · 3 Bedrooms · 1 Bath · House
· Parking
Henniker · 1,464 sq.ft · 3 Bedrooms · 1 Bath · House · Parking
Step back in time with this charming 1835 Antique Cape, conveniently located near Antrim's town center. Rich in New England character, this 3-bedroom, 1.5-bath home features beautiful wide pine floors, abundant natural light, and the warmth and charm of a bygone era. Recent improvements include newer windows and roof, while first-floor laundry adds everyday convenience. Situated on a. 88-acre lot bounded by classic stone walls, the property offers a courtyard-style setting with a sense of privacy and plenty of potential for inviting outdoor spaces. A detached 2-car garage provides additional storage and functionality. This home presents a wonderful opportunity for buyers with vision, investors, or antique home enthusiasts looking to bring their personal touches to a property with character and history. Some updating is needed, and the property is being offered in its current condition, allowing the next owner to make improvements to suit their own style and priorities. Enjoy small-town
USD 255,000
71 Preston Street
View photo
House · for sale
USD 689,900
USD 150/sq.ft
71 Preston Street
Henniker
· 4,596 sq.ft · 6 Bedrooms · 3 Baths · House
· Parking · Air conditioning
Henniker · 4,596 sq.ft · 6 Bedrooms · 3 Baths · House · Parking · Air conditioning
Two homes in One! Multigenerational Living at it's best! Rare opportunity. This New Englander char with modern day luxury! Whether you are looking for multi generational living, in-law apartment or rental opportunity to supplement your mortgage, this is perfect! 1958 Charming New Englander with garage, laundry and central ac, plus an impressive 2006 Contemporary 3 Bdrm 2 ba secondary living space with its open lay out, soaring cathedral ceilings, beautiful hardwood / bamboo floors, custom built in's, crown molding, solid wood doors and incredibly hand crafted finishes. The luxurious bathroom is a retreat of it's own with a custom tiled shower and jetted soaking tub. All radiant heat including in the oversized two car garage! And if you like to tinker. Great separate workshop area and shed. Short walk to town, the river walk and baseball fields. Move right in!
USD 689,900
3 bedroom, Hopkinton NH 03229 106442680
View photo
House · for sale
USD 435,000
USD 269/sq.ft
3 bedroom, Hopkinton NH 03229 106442680
Henniker
· 1,615 sq.ft · 3 Bedrooms · 2 Baths · House
· Garden · Fireplace · Equipped kitchen · Parking · Cellar
Henniker · 1,615 sq.ft · 3 Bedrooms · 2 Baths · House · Garden · Fireplace · Equipped kitchen · Parking · Cellar
BACK ON THE MARKET THROUGH NO FAULT OF THE HOME! Charming Contoocook Village ranch on a quiet cul-de-sac! This 3-bed, 2-bath home offers hardwood floors, built-ins, crown molding, and newer windows throughout. Sunny living room, dining room, updated kitchen, and full bath complete the main level. Unwind on the large screen porch or enjoy the landscaped backyard with a classic New England stone wall. Bonus finished basement room with a wood-burning fireplace and dedicated kerosene heater plus unfinished space for storage, a workshop, laundry, and a 3/4 bath. Full walk-up attic and attached 1-car garage round out the package. Unbeatable location: minutes to commuter routes (I-89 Exit 6), Hopkinton's top-rated schools, library, senior center, and athletic fields. Walk to the farmer's market, shops, dining, and the Little Tooky Trail. Don't miss this one!
USD 435,000
138 County Road
View photo
House · for sale
USD 635,000
USD 364/sq.ft
138 County Road
Henniker
· 1,744 sq.ft · 3 Bedrooms · 1 Bath · House
Henniker · 1,744 sq.ft · 3 Bedrooms · 1 Bath · House
Welcome to a truly special retreat on Loon Pond, where nature, privacy, and peaceful lakeside living come together in one beautiful setting. Loon Pond is a sanctuary of open space and natural beauty, offering a quiet escape from the everyday and providing an extraordinary backdrop for year-round enjoyment. This charming three-bedroom, two-bath home is nestled among beautifully landscaped grounds, featuring a private path that leads directly down to the water and dock. Launch your canoe or kayak right from your own waterfront. Electric motorized boats, canoes, and kayaks are permitted on Loon Pond, and fishing is allowed, preserving the lake's quiet, natural character. From the property, you can take in beautiful mountain views and changing seasonal scenery. Watch the otters play along the ice in winter, observe the clouds drifting across the mountains at the far end of the lake on a rainy afternoon, or simply sit quietly and take in the stillness of the water. While there is no swimmin
USD 635,000
3 Cheney Hill Road
View photo
House · for sale
USD 569,000
USD 236/sq.ft
3 Cheney Hill Road
Henniker
· 2,411 sq.ft · 4 Bedrooms · 2 Baths · House
· Fireplace · Equipped kitchen · Parking
Henniker · 2,411 sq.ft · 4 Bedrooms · 2 Baths · House · Fireplace · Equipped kitchen · Parking
Welcome to Snow Hill Farm, a cherished Bradford landmark lovingly owned by the same family for 30 years. Set on 8.55 beautiful acres, this historic Colonial offers a rare combination of character, comfort, privacy, and thoughtful improvements. Inside, classic New England charm meets modern convenience. The beautifully updated kitchen features granite countertops and KraftMaid cabinetry, while hardwood and pine floors, a warm fireplace, and beautiful period details bring an inviting sense of history throughout the home. Four bedrooms and two baths provide plenty of space. The clawfoot soaking tub offers a perfect place to unwind, while the screened-in front porch invites you to slow down and take in the peaceful surroundings. The current owners have thoughtfully maintained and improved the property, with replacement windows, a newer multi-zone boiler, roofs replaced within the past two years, a new well, and extensive foam and insulation work throughout. The attached garage and barn off
USD 569,000
2 bedroom, Bradford NH 03221 106358706
View photo
House · for sale
USD 1,100,000
USD 663/sq.ft
2 bedroom, Bradford NH 03221 106358706
Henniker
· 1,658 sq.ft · 2 Bedrooms · 2 Baths · House
· Deck · Equipped kitchen
Henniker · 1,658 sq.ft · 2 Bedrooms · 2 Baths · House · Deck · Equipped kitchen
Discover an extraordinary waterfront opportunity with two homes on one lot and over 250 feet of direct frontage on beautiful Lake Massasecum. Whether you envision a family compound, an income-producing rental, a private getaway for guests, or a property with exciting possibilities, this unique offering is full of potential. The main home offers three levels of living space designed to take full advantage of its spectacular waterfront setting. Enjoy panoramic lake and mountain views from every level, especially the deck off the main floor that extends right over the water and provides a special spot for morning coffee and relaxing afternoons. The main level features a kitchen, dining and living area with a propane stove, a half bath, and a convenient pantry/utility room. Upstairs, the primary bedroom is complemented by a cozy sitting area and double closets. A second bedroom, full bath, laundry area, and spacious linen closet complete this level. The third floor offers a versatile open
USD 1,100,000
4 Clough Street
View photo
House · for sale
USD 560,000
USD 287/sq.ft
4 Clough Street
Henniker
· 1,948 sq.ft · 3 Bedrooms · 1 Bath · House
· Parking · Deck · Fireplace · Equipped kitchen
Henniker · 1,948 sq.ft · 3 Bedrooms · 1 Bath · House · Parking · Deck · Fireplace · Equipped kitchen
Welcome to this charming 3-bedroom, 2-bath Cape in a desirable Bow neighborhood and top rated school district. Beautiful hardwood floors, a wood burning fireplace, vinyl siding, 2 car garage, lovely natural cherry kitchen and replacement windows enhance the home. The flexible floor plan and oversize rooms offers plenty of options for living, working, and entertaining. Outside, an open deck and private corner lot with a gardener's touches provide a wonderful canvas for creating your own outdoor retreat. Conveniently located near schools, commuter routes, and area amenities, this home offers comfort, versatility, and an ideal location. Shown by appointment starting Wednesday 9/16. Open house scheduled for 9/20 has been CANCELED
USD 560,000
11 Gibson Road
View photo
House · for sale
USD 549,000
USD 180/sq.ft
New
11 Gibson Road
Henniker
· 3,035 sq.ft · 3 Bedrooms · 2 Baths · House
· Office room · Deck · Equipped kitchen · Parking
Henniker · 3,035 sq.ft · 3 Bedrooms · 2 Baths · House · Office room · Deck · Equipped kitchen · Parking
Classic Colonial, Two Garages & Hidden Surprises! Welcome to 11 Gibson Road, where New England charm meets privacy and room to grow. Tucked among the trees on a wooded 0.70-acre lot, this Colonial offers great space and versatility. The kitchen features cherry cabinetry, a center island, and large windows overlooking the woods, with a peninsula breakfast bar that opens right into the living room. High ceilings and a French door framed by arched windows lead out to a deck spanning the back of the home, complete with built-in benches for summer cookouts. A separate dining room, formal sitting room, and three-quarter bath complete the first floor. A breezeway office with a skylight, gas stove, and quarter bath connects the home to the attached two-car garage, where a huge loft above offers bonus space and room to expand. Upstairs, a full wall of custom knotty pine built-ins provides excellent storage, along with three bedrooms and a full bath. The primary bedroom offers double closets and
USD 549,000
97 Onset Road
View photo
House · for sale
USD 739,900
USD 315/sq.ft
97 Onset Road
Henniker
· 2,347 sq.ft · 3 Bedrooms · 2 Baths · House
· Garden · Deck · Balcony · Fireplace · Equipped kitchen · Parking
Henniker · 2,347 sq.ft · 3 Bedrooms · 2 Baths · House · Garden · Deck · Balcony · Fireplace · Equipped kitchen · Parking
Owner-built and thoughtfully maintained, this spacious home offers room for everyone with three bedrooms, three bathrooms, a three-car direct-entry garage with a walk-up attic, and equestrian amenities including a three-stall stable, fenced pasture, and nearby area trails. Follow the slate walkway to the 16' x 25' storage barn, or enter from the covered porch and enjoy the quiet surroundings. Inside, a bright and welcoming foyer opens to a staircase and balcony hall, a private living room with a rock-faced wood-burning fireplace, and a formal dining room with wainscoting. The kitchen features stainless steel appliances, granite countertops, a pantry closet, desk area, breakfast bar, and a sunny breakfast nook that flows into the family room and out to the 11' 15' x 31' 2' rear deck overlooking an ownerâs garden area. Hardwood and tile flooring run throughout the home, and all floors are heated with oil-fired radiant heat. The newly renovated primary bath includes a walk-in shower, doub
USD 739,900
354 Amesbury Road
View photo
House · for sale
USD 439,900
USD 217/sq.ft
354 Amesbury Road
Henniker
· 2,024 sq.ft · 3 Bedrooms · 1 Bath · House
· Garden · Fireplace · Equipped kitchen · Parking
Henniker · 2,024 sq.ft · 3 Bedrooms · 1 Bath · House · Garden · Fireplace · Equipped kitchen · Parking
Pristine and truly move-in ready! This spacious three-bedroom ranch offers the ease of one-level living in a wonderful neighborhood, just a short walk to all that Contoocook Village has to offer. Beautiful hardwood floors have been refinished throughout, every room has been freshly painted, and the low-maintenance vinyl exterior has been power washed. Enter from the oversized garage into a convenient mudroom that flows into the dining area and kitchen, featuring new flooring and attractive cabinetry. The inviting living room showcases a wood-burning fireplace and gleaming hardwood floors. The beautifully refurbished flooring continues throughout all three bedrooms. Open House 10-18-2- - PM The partially finished lower level offers a half bath, laundry, workshop with woodstove, and walk-out access to the backyard. The level backyard provides plenty of space for gardening, a swing set, outdoor games, barbecues, or simply relaxing. A second garage door provides easy access to additional l
USD 439,900
109 Duck Pond Lane
View photo
House · for sale
USD 349,900
USD 312/sq.ft
109 Duck Pond Lane
Henniker
· 1,119 sq.ft · 3 Bedrooms · 1 Bath · House
· Garden
Henniker · 1,119 sq.ft · 3 Bedrooms · 1 Bath · House · Garden
Welcome to your little slice of tranquility in the gorgeous town of Warner! Home to the Warner Fall Foliage Festival and an array of cultural and outdoor activities. A unique property that sits on conservation land on a little less than an acre surrounded by even more conservation land (all the privacy without paying the higher taxes) As you approach the home the first thing you will notice is the thoughtfully crafted woodland garden before you even see the house. It contains a beautiful mixture of flowering perennials, annuals, ferns and bushes. Inside you'll find floor to ceiling windows in every bedroom and even the oversized bathroom. Step into the living room and notice several built-in bookcases and a wonderful bay window perfect for books, art, flowers! A large screened in porch adjoins the living room, just perfect for summer dining or reading your favorite book. It isn't too often when you get the opportunity to buy an affordable move-in ready home in Warner! Located only 10 m
USD 349,900
48 Moore Road
View photo
House · for sale
USD 500,000
USD 374/sq.ft
48 Moore Road
Henniker
· 1,335 sq.ft · 3 Bedrooms · 2 Baths · House
· Deck · Equipped kitchen
Henniker · 1,335 sq.ft · 3 Bedrooms · 2 Baths · House · Deck · Equipped kitchen
If youâve been waiting for a brand-new home w/ a thoughtful floor plan, quality materials & room to enjoy the outdoors, 48 Moore Rd. Is worth a look! Set on ±1.66 acres on a dead-end country road in a desirable Hillsborough location, this 3-bedroom (4-BR Septic), 1¾-bath ranch offers easy single level living, an inviting open floor plan & an impressive 44â X 8â covered farmerâs porch. Kitchen and baths are stylish & functional, w/ soft-close shaker cabinetry, quartz countertops & stainless kitchen appliances. Soft neutral palette for the walls & trim, paired w/ black fixtures & hardware, creates a timeless look thatâs both classic and current. The primary suite offers a walk-in closet & private 3/4 bath, and two additional bedrooms share a full bath. All bedrooms have convenient access to main-level laundry. The expansive farmerâs porch features durable, low-maintenance composite decking & is perfect for morning coffee, relaxing evenings or gathering w/ friends. Full ±1,344 sq. ft.
USD 500,000
573 Route 103 E Highway
View photo
House · for sale
USD 379,900
USD 284/sq.ft
573 Route 103 E Highway
Henniker
· 1,335 sq.ft · 1 Bedroom · 1 Bath · House
Henniker · 1,335 sq.ft · 1 Bedroom · 1 Bath · House
Charming 1-Bedroom Home on Nearly an Acre in Warner, NH Looking for space, and a place to call your own? This charming 1-bedroom, 1-bath home offers 1,337 sq. Ft. of living space on a generous 0.9-acre lot in beautiful Warner, New Hampshire. With plenty of land to enjoy, this property offers room for gardening, outdoor activities, pets, or simply relaxing and enjoying the surrounding New Hampshire setting. The 1,337 sq. ft. Layout provides more space than you might expect from a one-bedroom home, with plenty of potential to make it your own. Property Highlights: � 1 bedroom � 1 full bathroom � 1,337 sq. Ft. of living space � 0.9-acre lot � 573 NH Route 103E, Warner, NH � Spacious outdoor setting with plenty of possibilities � Great opportunity for a primary residence, getaway, or investment property Come see the possibilities! Whether you're looking for a cozy home with land or a property you can personalize to fit your lifestyle, this Warner property is worth a look. Sch
USD 379,900
Lot 10 48 1 Old Stagecoach Road
View photo
House · for sale
USD 449,000
USD 325/sq.ft
Lot 10 48 1 Old Stagecoach Road
Henniker
· 1,378 sq.ft · 3 Bedrooms · 2 Baths · House
Henniker · 1,378 sq.ft · 3 Bedrooms · 2 Baths · House
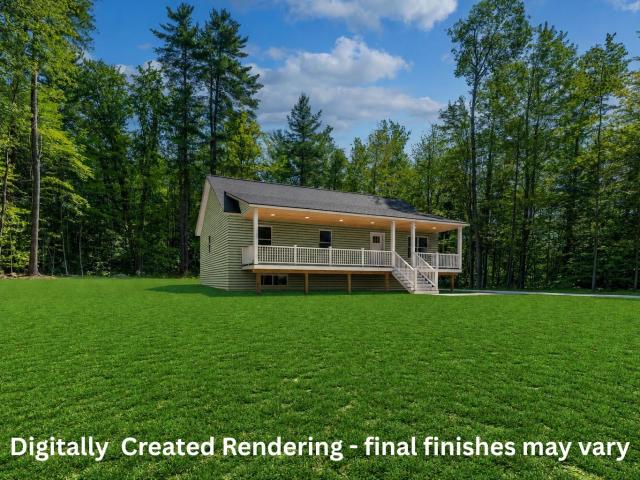
UNDER CONSTRUCTION ENERGY STAR HOME WITH UPDATED INSULATION REQUIRING NO FOSSIL FUELS: This charming 3-bedroom Cape offers a comfortable and functional layout with a desirable first-floor primary ensuite bedroom, convenient first-floor laundry, and two additional bedrooms on the second level. The home features stylish vinyl plank flooring and granite countertops, blending modern finishes with everyday practicality. Situated in a quiet residential neighborhood close to town, this property provides easy access to local amenities, golf course, and the popular Crotched Mountain ski area. Conveniently located less than 40 minutes from I-89, I-93, and Concord, this home offers both small-town charm and commuter accessibility
USD 449,000
5 bedroom, Hopkinton NH 03229 106337259
View photo
House · for sale
USD 1,100,000
USD 239/sq.ft
5 bedroom, Hopkinton NH 03229 106337259
Henniker
· 4,585 sq.ft · 5 Bedrooms · 6 Baths · House
· Patio · Garden · Balcony · Equipped kitchen · Swimming pool
Henniker · 4,585 sq.ft · 5 Bedrooms · 6 Baths · House · Patio · Garden · Balcony · Equipped kitchen · Swimming pool
This extraordinary 1787 Federal style home has been enjoyed and enhanced over the years by current and past owners. Sited on an exquisitely landscaped 4.07 acre fenced corner lot, 16 Gould Hill offers gracious living inside and out. The park-like grounds feature expansive lawns, mature perennial gardens, a large inground pool with a charming pool house, a tennis court, an irrigation system, a grape arbor, multiple patios and a serene lower garden with a water feature. Inside, the 11-room floorplan is ideally suited for both grand and everyday living. A custom kitchen wing, added in 2001, was strategically positioned to capture stunning western mountain and sunset views. Designed with the serious cook in mind, it offers exceptional workspace, abundant storage and amenities. One of the home's most remarkable features is the spectacular Tudor-inspired living room addition, dating to circa 1940. This dramatic space showcases a soaring cathedral ceiling, a balcony overlook, a massive wood-b
USD 1,100,000
525 Briar Hill Road
View photo
House · for sale
USD 445,000
USD 464/sq.ft
525 Briar Hill Road
Henniker
· 958 sq.ft · 3 Bedrooms · 1 Bath · House
· Garden · Equipped kitchen · Parking · Cellar
Henniker · 958 sq.ft · 3 Bedrooms · 1 Bath · House · Garden · Equipped kitchen · Parking · Cellar
Move right in! Just a short walk to historic Hopkinton Village, this charming home offers the ease of one-level living with a private backyard oasis where a babbling brook and natural surroundings create your own peaceful retreat. A spacious front-to-back three-season porch extends your living space and is the perfect spot to relax, read, or simply enjoy the sounds of nature. Hardwood flrs, Gally country kitchen, lg living room with bay window and gas stove that provides a cozy alternative heat, while vinyl siding and energy-efficient replacement windows/ storm doors offer easy, low-maintenance living. The 22' x 22' garage provides excellent space for vehicles, hobbies, or storage as well as the heated basement. Enjoy nearby walking trails, rivers for swimming, fishing and kayaking, and winter adventures at Pats Peak, all while being part of an incredible community that offers a one of a kind library, top tiered school system, full time police and fire dept. And easy commuting access t
USD 445,000

Get email alerts

Don't miss out: be the first to know about new properties

The alert was correctly created

On subscribing you accept the conditions of use and the privacy policy
Alert
Receive new ads in your inbox
Save this search
Receive alerts for new listings

We'll send you an email when we have new properties for: "Properties for sale in Henniker"

The alert was correctly created

Pinardville
Hooksett
Get email alerts and be the first to see new listings
Required field
On subscribing I accept the terms of the privacy policy
Perfect! You'll soon start receiving new listings via email
Alert
Receive an email when we have new ads for Properties for sale in Henniker
Save this search
Filters

Bedrooms

Size (sq.ft)

sq.ft
sq.ft

Price

USD
USD

Property type

Bathrooms

Clear all filters
Receive notifications when new entries are published.