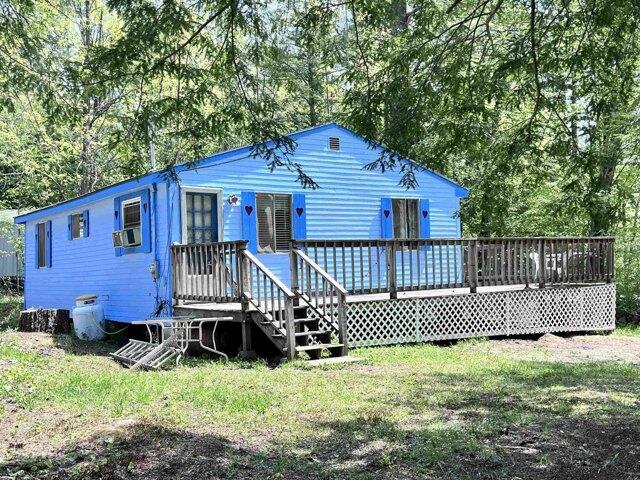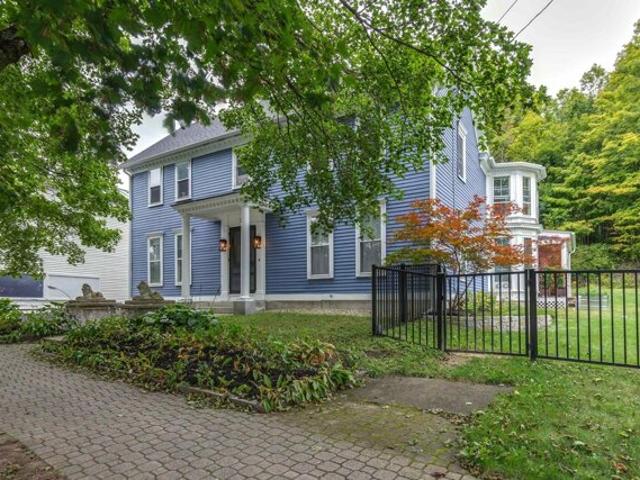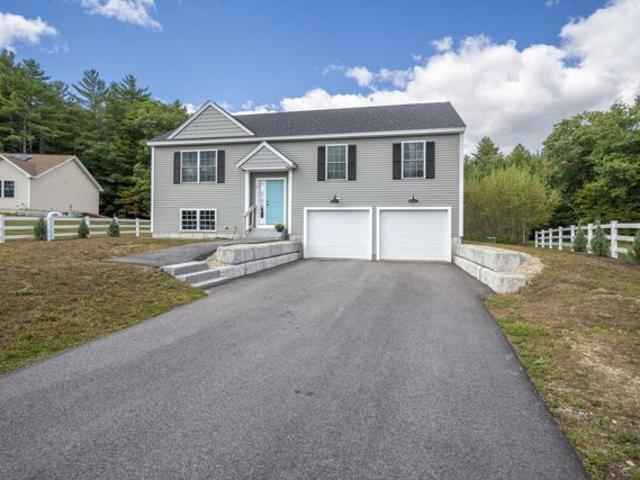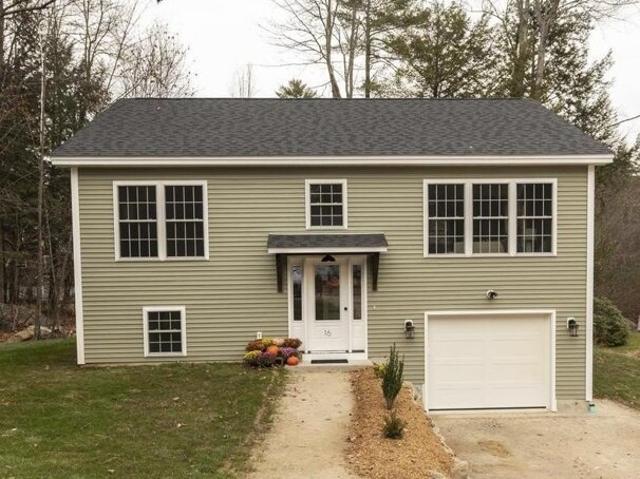
604 houses for sale in Henniker

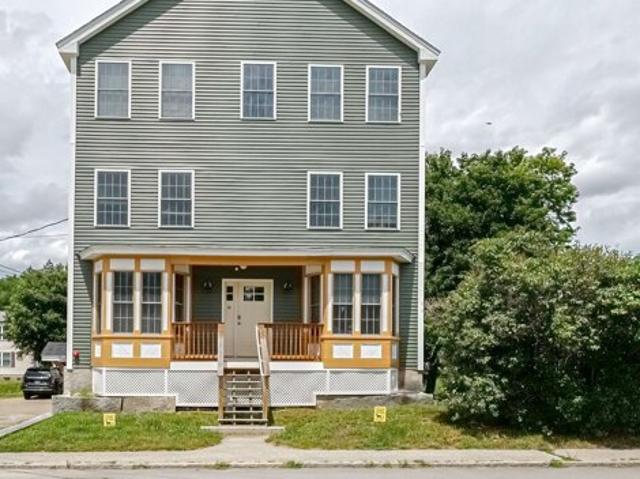
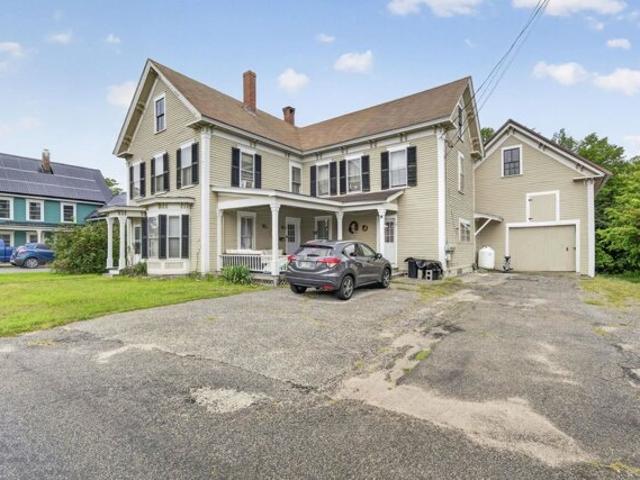
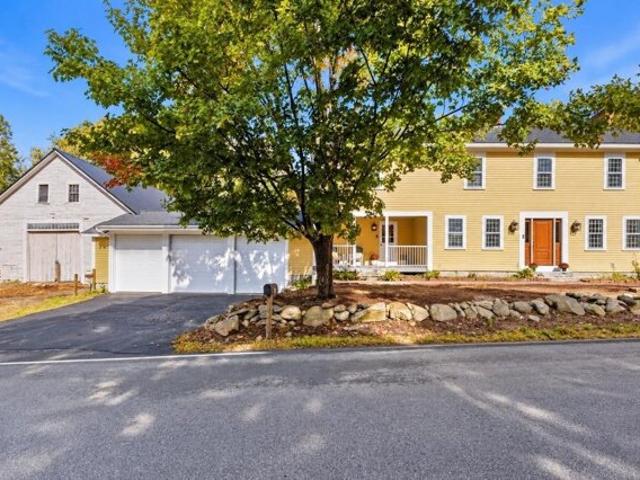
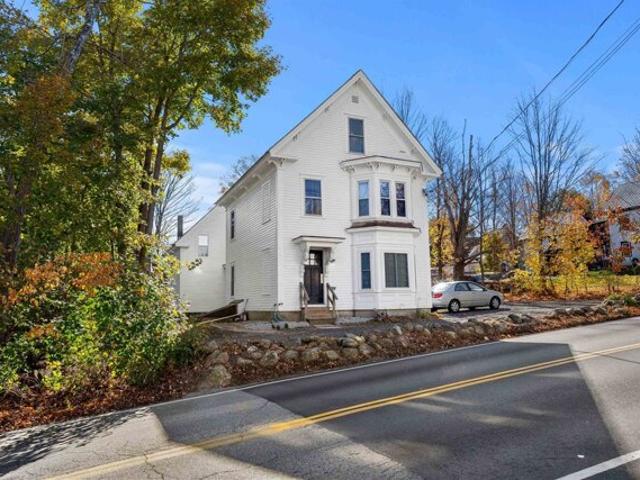
Henniker St, Hillsborough, Home For Sale
View photo
House · for sale
USD 525,000
USD 149/sq.ft
Henniker St, Hillsborough, Home For Sale
Henniker
· 3,520 sq.ft · House
Henniker · 3,520 sq.ft · House
Calling all investors! Looking to add to your portfolio? Looking for your first investment property? This fully occupied 4-unit property in Hillsborough is a fantastic opportunity! Three of the four spacious units have been refreshed within the last five years, making this a great addition to any investment portfolio. The exterior has been freshly painted, the driveway was recently redone, and all units have separate utilities! With mostly long-term tenants and rents being brought up to market rates, this property offers immediate rental income with room for continued growth. Well-maintained, income-producing, and ready for its next owner, this is a great opportunity to invest in a turnkey property that is already generating a profit! Please note that some photos were taken prior to tenant occupancy. Schedule your showing today!
USD 525,000
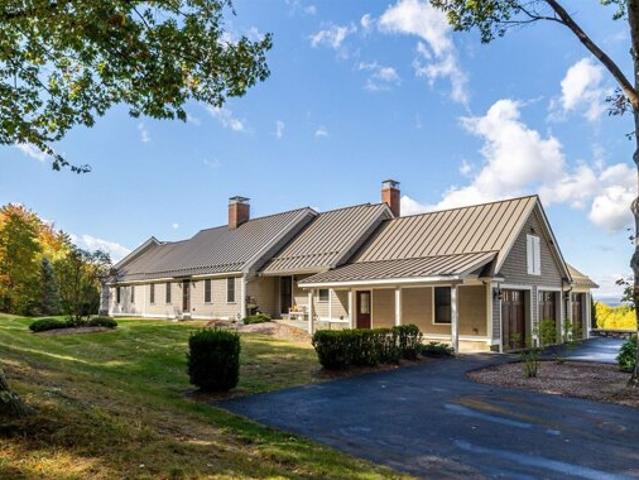
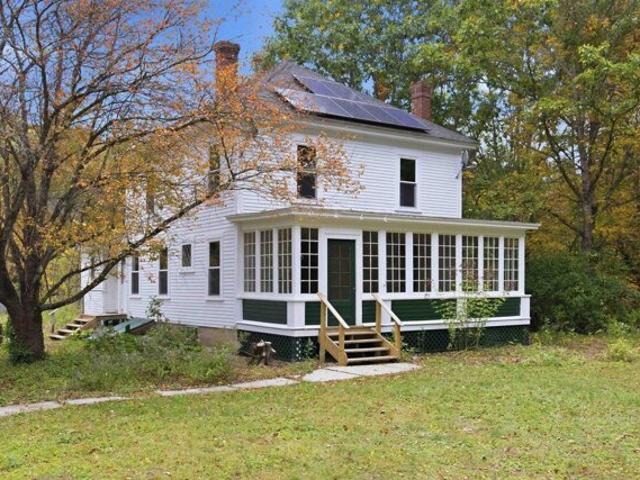
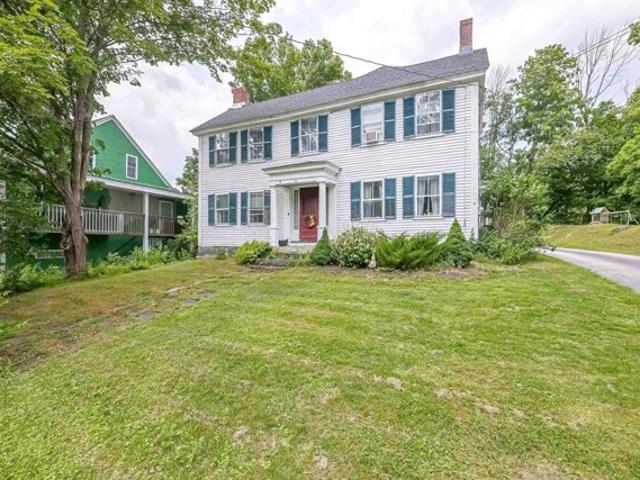
Route E, Warner, Home For Sale
View photo
House · for sale
USD 479,000
USD 290/sq.ft
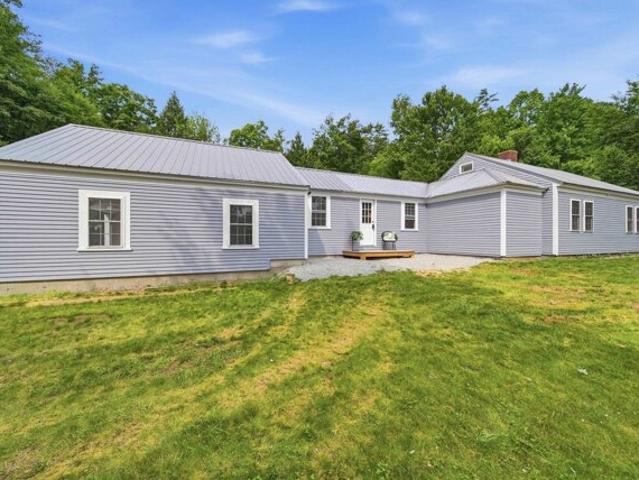
Route E, Warner, Home For Sale
Henniker
· 1,647 sq.ft · 2 Bedrooms · 2 Baths · House
· Office room · Equipped kitchen · Parking
Henniker · 1,647 sq.ft · 2 Bedrooms · 2 Baths · House · Office room · Equipped kitchen · Parking
BACK ON MARKET Welcome to 950 New Hampshire Route 103 E, where modern finishes, single-level living, and over two acres of beautiful New Hampshire land come together in one move-in ready package. Thoughtfully updated throughout, this inviting home offers style, comfort, and functionality. Step inside to a bright, airy open-concept layout filled with natural light, great for both everyday living and entertaining. The large updated kitchen features new granite countertops and ample workspace. The home offers two comfortable bedrooms, a versatile bonus room perfect for a home office, guest space, or hobby room. The primary suite includes a large private bathroom and a massive walk in closet. You'll appreciate the privacy and possibilities that come with more than two acres of land. A large driveway provides abundant parking and leads to an impressive two-car garage that goes far beyond vehicle storage. Complete with a workshop, wet bar, and its own heating and cooling provided by a mini-s
USD 479,000
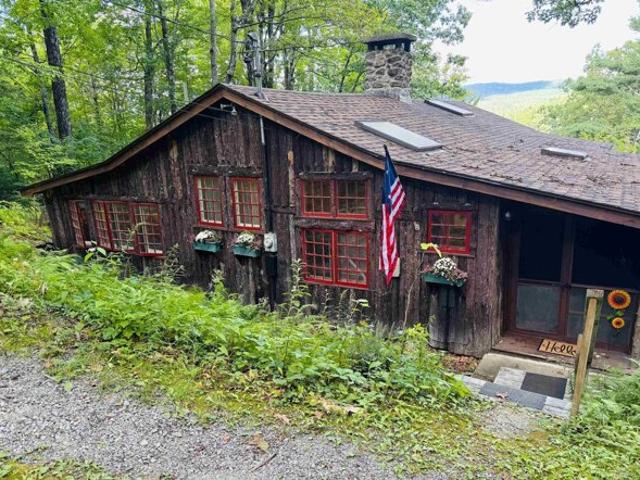
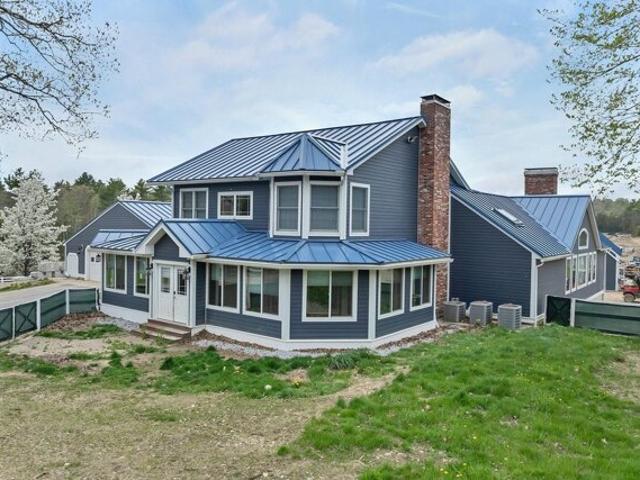
Duck Pond Ln, Warner, Home For Sale
View photo
House · for sale
USD 349,900
USD 312/sq.ft
Duck Pond Ln, Warner, Home For Sale
Henniker
· 1,119 sq.ft · 3 Bedrooms · 1 Bath · House
· Garden
Henniker · 1,119 sq.ft · 3 Bedrooms · 1 Bath · House · Garden
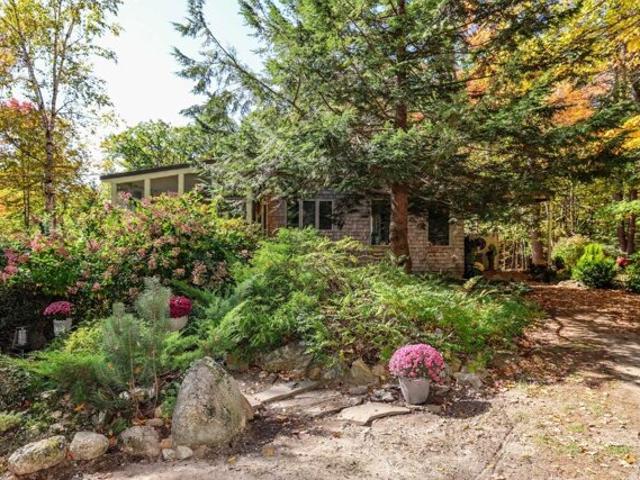
Welcome to your little slice of tranquility in the gorgeous town of Warner! Home to the Warner Fall Foliage Festival and an array of cultural and outdoor activities. A unique property that sits on conservation land on a little less than an acre surrounded by even more conservation land (all the privacy without paying the higher taxes.) As you approach the home the first thing you will notice is the thoughtfully crafted woodland garden before you even see the house. It contains a beautiful mixture of flowering perennials, annuals, ferns and bushes. Inside you'll find floor to ceiling windows in every bedroom and even the oversized bathroom. Step into the living room and notice several built-in bookcases and a wonderful bay window perfect for books, art, flowers! A large screened in porch adjoins the living room, just perfect for summer dining or reading your favorite book. It isn't too often when you get the opportunity to buy an affordable move-in ready home in Warner! Located only 10
USD 349,900
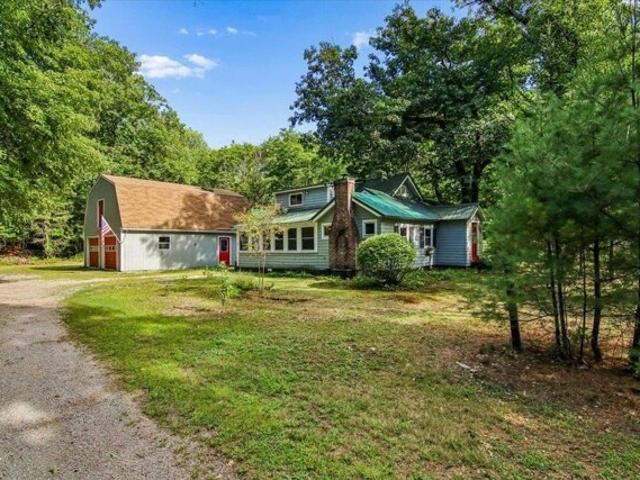
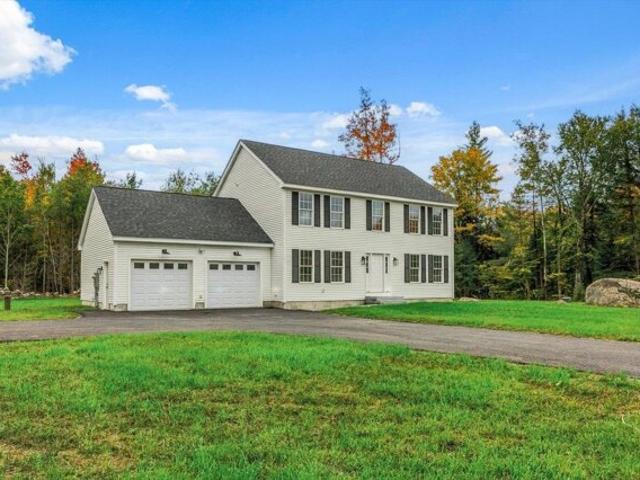
Old Stagecoach Rd Lot, Bennington, Home For Sale
View photo
House · for sale
USD 449,000
USD 325/sq.ft
Old Stagecoach Rd Lot, Bennington, Home For Sale
Henniker
· 1,378 sq.ft · 3 Bedrooms · 3 Baths · House
Henniker · 1,378 sq.ft · 3 Bedrooms · 3 Baths · House
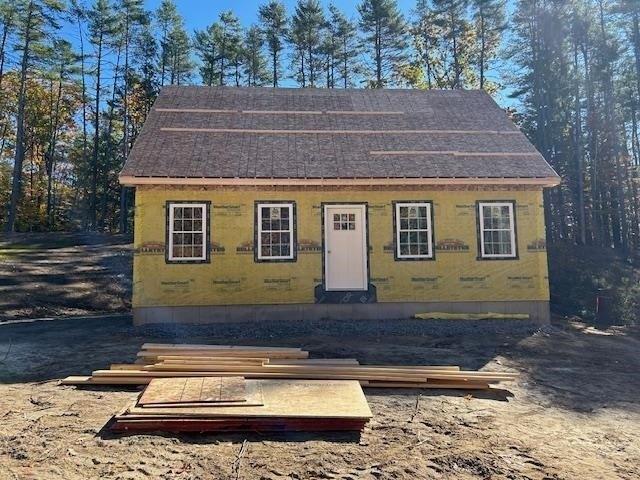
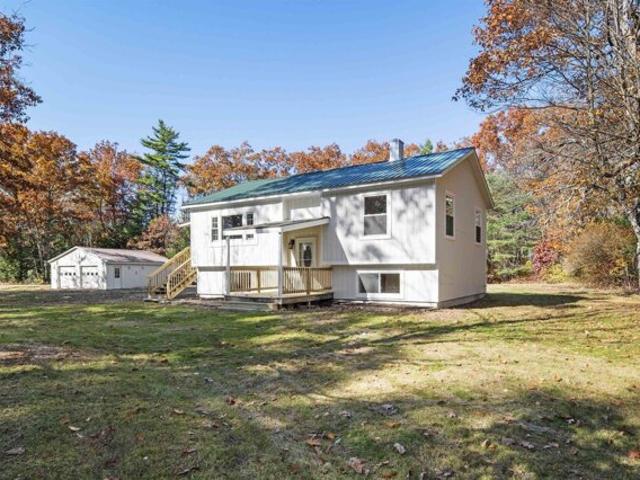
UNDER CONSTRUCTION ENERGY STAR HOME WITH UPDATED INSULATION REQUIRING NO FOSSIL FUELS: This charming 3-bedroom Cape offers a comfortable and functional layout with a desirable first-floor primary ensuite bedroom, convenient first-floor laundry, and two additional bedrooms on the second level. The home features stylish vinyl plank flooring and granite countertops, blending modern finishes with everyday practicality. Situated in a quiet residential neighborhood close to town, this property provides easy access to local amenities, golf course, and the popular Crotched Mountain ski area. Conveniently located less than 40 minutes from I-89, I-93, and Concord, this home offers both small-town charm and commuter accessibility
USD 449,000
Bobolink Ln, Hillsborough, Home For Sale
View photo
House · for sale
USD 295,000
USD 240/sq.ft
New
Bobolink Ln, Hillsborough, Home For Sale
Henniker
· 1,227 sq.ft · 2 Bedrooms · 2 Baths · House
· Equipped kitchen
Henniker · 1,227 sq.ft · 2 Bedrooms · 2 Baths · House · Equipped kitchen
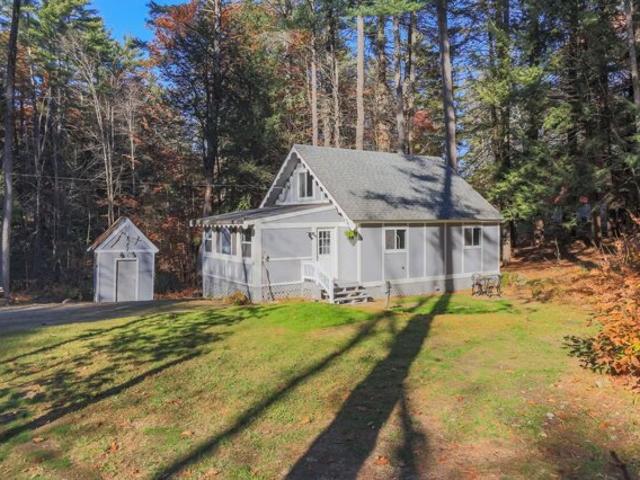
Renovated and Improved Home Ready for new buyers to move right in! Affordable and move in ready? Yes Sir! Located in Emerald Lake Village on a dead end road. plenty of privacy! The main floor has been stripped to the studs and remodeled in 2022/23. new windows, new electric and flooring! The Large kitchen has more than enough cabinet space and beautiful butcher block countertops! Not to mention the stainless steel appliances. The main floor has all new electric, 2 baths and 1 of 3 bedrooms(2 bedroom septic). Bobolink sits between 2 of the 4 beaches. Emerald Lake is appx 59 acres and perfect for canoes and kayaks, not to mention state stocked fishing! It is a short distance to Fox State Forest which offers plenty of trails to hike and explore year round. Pats Peak is about 15 minutes away and Crotched Mt is about 20! Comfortable commute to Concord and Southern NH as well- Move in for the holidays!
USD 295,000
Broad Cove Rd, Hopkinton, Home For Sale
View photo
House · for sale
USD 924,900
USD 273/sq.ft
Broad Cove Rd, Hopkinton, Home For Sale
Henniker
· 3,380 sq.ft · 3 Bedrooms · 3 Baths · House
· Patio · Fireplace · Equipped kitchen
Henniker · 3,380 sq.ft · 3 Bedrooms · 3 Baths · House · Patio · Fireplace · Equipped kitchen
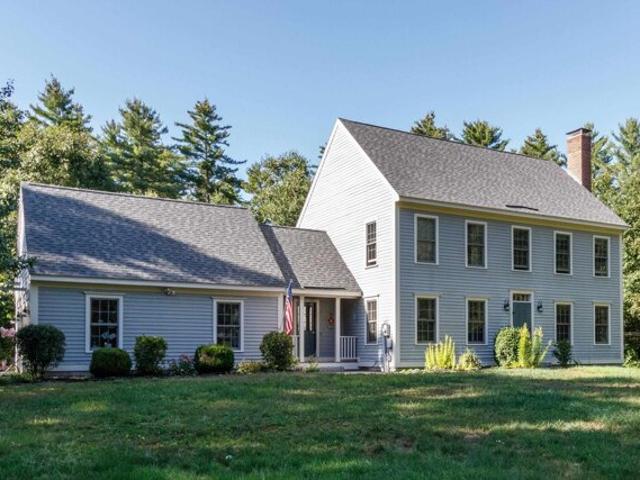
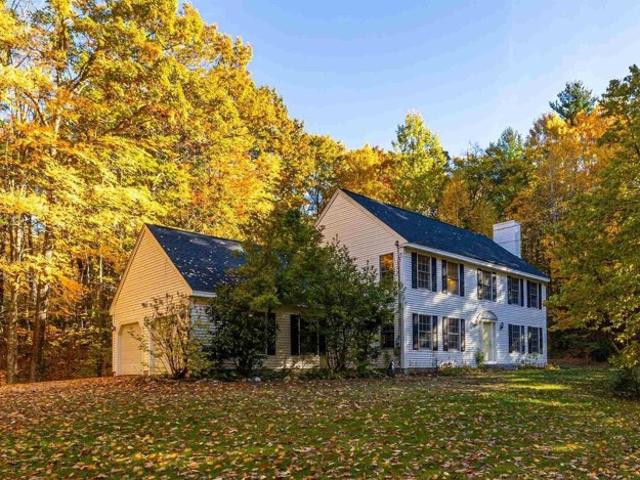
Where deer are more frequent visitors than neighbors and coming home feels like a retreat. Tucked away on a quiet country road in sought after Hopkinton, this exceptional one owner Colonial is a rare combination of privacy, pride of ownership, beautiful updates, such as mini splits and new roof, and a setting you'll never want to leave. Set well back from the road, the home welcomes you with an incredible landscape framed by stone walls, lush plantings, and a gorgeous bluestone patio made for summer evenings and entertaining. Inside, the newly designed custom kitchen is the heart of the home, featuring granite countertops, new appliances and a generous island. The hardwood-floored living room adds timeless warmth with a wood burning fireplace with woodstove insert for efficiency and classic brick hearth, while the newer family room addition is a showstopper with soaring cathedral ceilings and an abundance of natural light. A first-floor office with built-ins and French doors provides t
USD 924,900
Keene Rd, Antrim, Home For Sale
View photo
House · for sale
USD 1,800,000
USD 308/sq.ft
New
Keene Rd, Antrim, Home For Sale
Henniker
· 5,834 sq.ft · 5 Bedrooms · 6 Baths · House
· Equipped kitchen
Henniker · 5,834 sq.ft · 5 Bedrooms · 6 Baths · House · Equipped kitchen
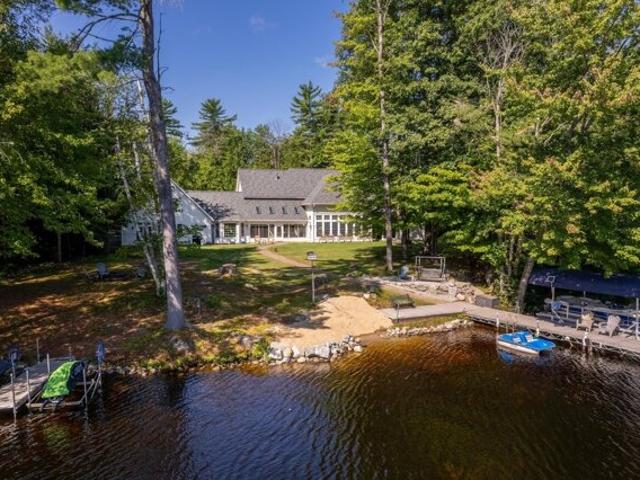
Some homes you tour. This one, you fall for. The moment you walk through the front door and catch your first glimpse of the lake shimmering in the distance, you can't help but smile. That's just what happens here. This lovingly cared-for five-bedroom, six-bath lakefront retreat on Franklin Pierce Lake offers 201 feet of pristine waterfront with views of the cove and the hills in the distance. At the heart of the home is an expansive living room / great room, with floor-to-ceiling windows that frame the lake, and a Harman pellet stove for cozy nights in. The gourmet kitchen blends rustic charm with true lake house character, the kind of space where morning coffee and big celebration dinners feel equally at home. Just off the kitchen, a sunroom opens right onto the lawn, blurring the line between indoor and outdoor living. The primary suite is a retreat of its own: dual vanity suites connected by a beautiful shared soaking tub. Three bedrooms upstairs offer plenty of space for family and
USD 1,800,000
Pierce Hill Road, Bennington, Home For Sale
View photo
House · for sale
USD 4,750,000
USD 638/sq.ft
Pierce Hill Road, Bennington, Home For Sale
Henniker
· 7,438 sq.ft · 11 Bedrooms · 7 Baths · House
· Patio · Garden · Equipped kitchen · Swimming pool
Henniker · 7,438 sq.ft · 11 Bedrooms · 7 Baths · House · Patio · Garden · Equipped kitchen · Swimming pool
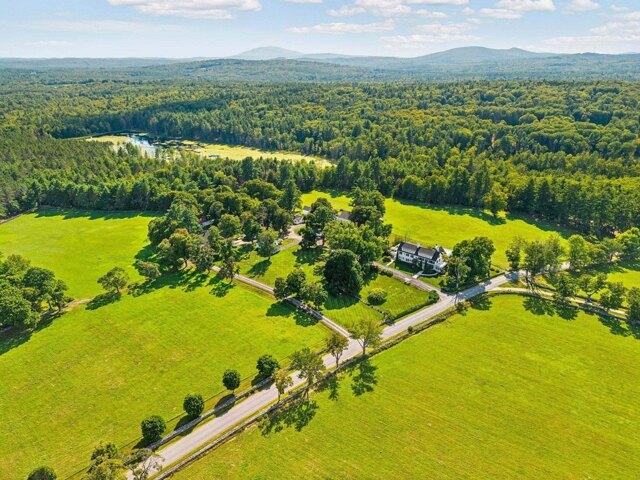
Located in the heart of the Monadnock Region, reknown for its cultural offerings, close knit communities, protected landscapes and recreational amenities including Crotched Mountain Ski area in town and nearby Crotched Mountain Golf Club. An impressive farm since the early 1800's, Pierce Hill Farm was transformed to a gentleman's estate in 1909. Its over 306 acres feature extensive hayfields managed by a local farmer, cut stone walls built by Irish masons, gravel carriage roads, walking paths, a private pond, and mountain views. The three story main house has been conscientiously maintained and enjoys lovely grounds with gardens, broad lawn, in-ground pool with patio, tennis court and beautiful views. The first floor boasts large, gracious rooms for entertaining or family gathering. The second floor had a primary suite, two guest bedrooms and four small bedrooms in the kitchen wing. On the third floor are four large bedrooms and two more baths. Also dating from 1909 are the two bedroom
USD 4,750,000
Reed Carr Rd, Antrim, Home For Sale
View photo
House · for sale
USD 649,999
USD 244/sq.ft
Reed Carr Rd, Antrim, Home For Sale
Henniker
· 2,659 sq.ft · 3 Bedrooms · 3 Baths · House
· Fireplace · Equipped kitchen
Henniker · 2,659 sq.ft · 3 Bedrooms · 3 Baths · House · Fireplace · Equipped kitchen
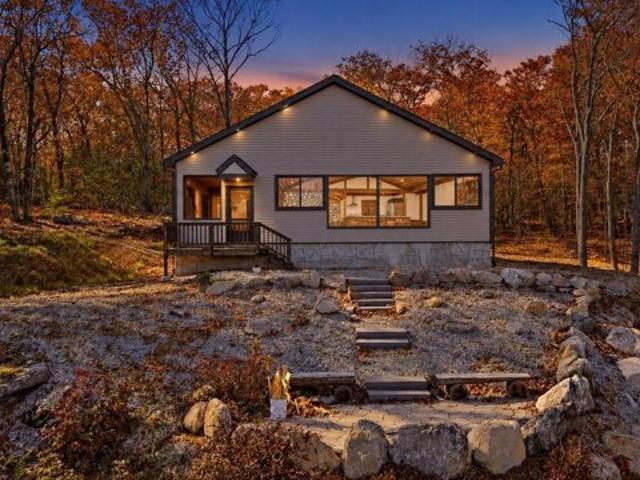
New Construction and Mountain Views on 3 Acres Enjoy rural New Hampshire living in this beautifully rustic designed 2,664 sq. ft. ranch set on 3.18 acres with mountain views. Thoughtfully designed for comfortable one level living, this home offers 3 bedrooms and 3 bathrooms, including a spacious primary suite and a third bedroom with its own private bathroom. Huge picture windows bring the views into the open concept living, dining and kitchen areas to create a welcoming gathering space. Vaulted wood ceilings, custom stonework wall and stone surround gas fireplace. Special touches like the copper sconces light the hallway, arched wood hallways, tiled walk in shower in primary bath. 9ft ceiling in the bathroom and bedrooms give a airy, spacious feel to the rooms. Dark laminate wood flooring throughout compliments the wood ceilings. The kitchen is designed for entertaining, with a huge granite island offering seating for at least six. A clever hidden pantry with butcher block counters, o
USD 649,999
Peaked Hill Dr, Hopkinton, Home For Sale
View photo
House · for sale
USD 465,000
USD 257/sq.ft
New
Peaked Hill Dr, Hopkinton, Home For Sale
Henniker
· 1,808 sq.ft · 3 Bedrooms · 3 Baths · House
· Garden · Deck · Fireplace · Equipped kitchen
Henniker · 1,808 sq.ft · 3 Bedrooms · 3 Baths · House · Garden · Deck · Fireplace · Equipped kitchen
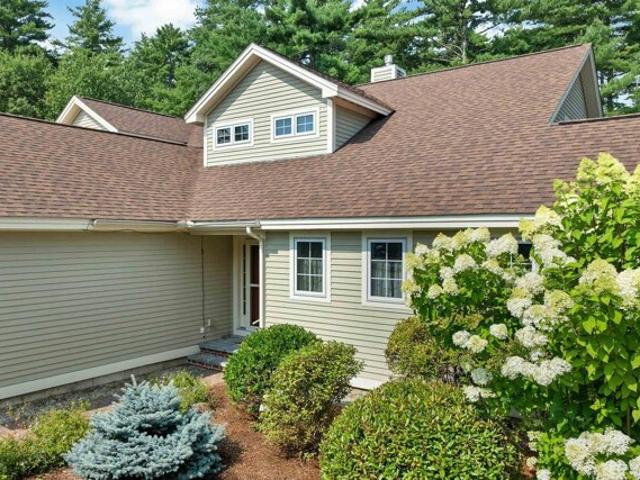
Welcome to 117 Peaked Hill in the charming town of Hopkinton, NH. Nestled on a quiet cul-de-sac in the highly sought-after Peaked Hill Estates, this beautifully maintained 3-bedroom, 3-bath Cape-style townhouse offers the perfect blend of comfort, space, and low-maintenance living. The spacious floor plan features a welcoming living room with a cozy fireplace and a versatile family room, currently used as a music room, both with hardwood floors and open to the kitchen, creating an ideal layout for everyday living and entertaining. The first-floor primary suite offers a peaceful retreat with a full bath featuring a double vanity. A convenient first-floor laundry area and half bath add to the home's functionality. Step from the living room into the enclosed three-season porch or onto the adjoining deck, where you can relax while overlooking the beautifully landscaped and private backyard. Upstairs, you'll find two generously sized bedrooms and an additional full bathroom, providing plent
USD 465,000
Hatfield Rd, Hopkinton, Home For Sale
View photo
House · for sale
USD 850,000
USD 303/sq.ft
Hatfield Rd, Hopkinton, Home For Sale
Henniker
· 2,799 sq.ft · 3 Bedrooms · 3 Baths · House
· Equipped kitchen · Parking
Henniker · 2,799 sq.ft · 3 Bedrooms · 3 Baths · House · Equipped kitchen · Parking
Autumn in New England is when a property like this truly shines. From the stone wall entrance to the expansive 12+ acre private lot, this quintessential country retreat offers a picturesque setting and exceptional privacy. Inside, wide-plank pine flooring brings warmth and character throughout the four-bedroom saltbox colonial home, which includes a primary suite. The thoughtfully designed kitchen features granite countertops, a tile backsplash, and a cozy window seat, while the fireplaced living room with vaulted ceilings and abundant natural light creates an inviting gathering space. The finished lower level offers additional flexible living space, storage, and laundry. Updated cedar-impression siding, newer Harvey windows, a covered breezeway, and a three-car garage with loft storage add both convenience and curb appeal. A finished outbuilding offers endless possibilities as a studio, recreation room, or private retreat. Enjoy crisp fall evenings gathered around the fire pit or rela
USD 850,000
Iron Kettle Rd, Warner, Home For Sale
View photo
House · for sale
USD 325,000
USD 196/sq.ft
New
Iron Kettle Rd, Warner, Home For Sale
Henniker
· 1,658 sq.ft · 3 Bedrooms · 1 Bath · House
· Parking
Henniker · 1,658 sq.ft · 3 Bedrooms · 1 Bath · House · Parking
Contractors, Investors and DIY Buyers Take Notice! Outstanding opportunity to build sweat equity in this 3-bedroom, 1-bath ranch style home. Offering solid bones with low-maintenance vinyl siding and a durable metal roof, this property is ready for your updates and personal vision. The spacious layout features an oversized living room with huge potential for entertaining or creating an open concept living space. Complete with a detached 2-car garage and large storage shed providing plenty of parking and extra storage. Property is being sold strictly AS IS and the buyer will be responsible for final clean-out. Bring your ideas, tools, and contractor. don't miss out on this prime renovation project!
USD 325,000
North Rd, Hillsborough, Home For Sale
View photo
House · for sale
USD 1,995,000
USD 209/sq.ft
North Rd, Hillsborough, Home For Sale
Henniker
· 9,526 sq.ft · 5 Bedrooms · 6 Baths · House
· Office room · Fireplace · Equipped kitchen
Henniker · 9,526 sq.ft · 5 Bedrooms · 6 Baths · House · Office room · Fireplace · Equipped kitchen
Perched atop a scenic hill and surrounded by 67+/- private acres, this extraordinary estate offers panoramic mountain views, unparalleled privacy, and spectacular sunsets overlooking Mt. Monadnock and Pat's Peak. Designed with exceptional craftsmanship and attention to detail, the main residence features soaring 10-foot ceilings, rich hardwood flooring, elegant crown molding, shadow box trim, and refined architectural details throughout. A dramatic two-story foyer welcomes you with a stunning backlit dome ceiling and leads to a handsome executive office complete with French doors and custom built-ins. The heart of the home is the magnificent great room, showcasing a floor-to-ceiling fieldstone fireplace and an expansive wall of glass framing breathtaking mountain vistas. Seamlessly connected, the gourmet chef's kitchen is designed for entertaining and everyday luxury, featuring premium stainless steel appliances including a Thermador Pro Range, oversized center island, granite countert
USD 1,995,000
Unit Portfolio, Hillsborough, Home For Sale
View photo
House · for sale
USD 6,800,000
USD 164/sq.ft
New
Unit Portfolio, Hillsborough, Home For Sale
Henniker
· 41,366 sq.ft · 15 Bedrooms · 8 Baths · House
· Parking
Henniker · 41,366 sq.ft · 15 Bedrooms · 8 Baths · House · Parking
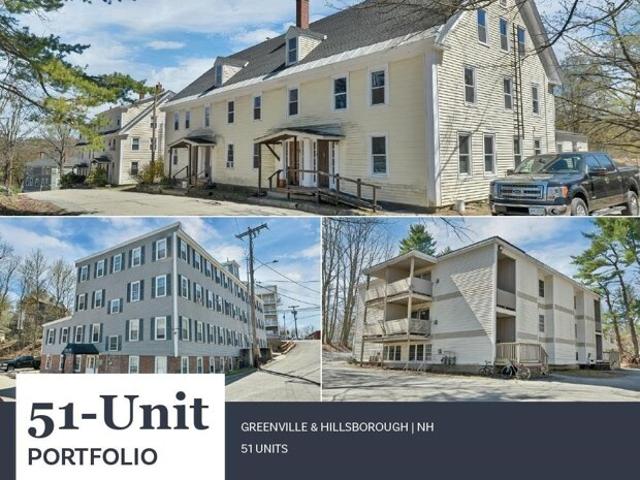
4-8 ACTON CT: 4-8 Acton Ct in Greenville, NH consists of two multi-story buildings containing nineteen (19) total units comprised of two (2) 3-Bedroom/1-Bathroom units, three (3) 2-Bedroom/1-Bathroom units, and fourteen (14) 1-Bedroom/1-Bathroom units. The buildings contain 15,293 square feet of gross living area in 22,423 square feet of gross area on a 0.56-acre parcel with ample parking space. Tenants at 4 Acton Ct are responsible for electric powered heating and hot water utilities, as well as separately metered electricity, while tenants at 8 Acton Ct are responsible for propane powered heating and hot water, as well as separately metered electricity. The Landlord is responsible for providing town water and sewer to both buildings and common area electricity. 3 BEAR HILL RD: 3 Bear Hill Rd is a three-story building containing twenty (20) total units comprised of fifteen (15) 2-Bedroom/1-Bathroom units and five (5) 1-Bedroom/1-Bathroom units with 18,484 square feet of gross living a
USD 6,800,000
Myrtle St, Hillsborough, Home For Sale
View photo
House · for sale
USD 660,000
USD 177/sq.ft
Myrtle St, Hillsborough, Home For Sale
Henniker
· 3,714 sq.ft · 8 Bedrooms · 7 Baths · House
· Cellar
Henniker · 3,714 sq.ft · 8 Bedrooms · 7 Baths · House · Cellar
Completely rebuilt from the ground up, this exceptional three-family property offers the rare opportunity to own what is essentially brand new construction with the income potential of a multi-family investment. Reconstructed after a fire, every aspect of the building has been thoughtfully rebuilt to provide modern systems, updated finishes, and peace of mind for years to come. The property features two spacious 3-bedroom, 1.5-bath units and one comfortable 2-bedroom, 1.5-bath unit, making it an attractive option for both investors and owner-occupants. Each apartment is equipped with energy-efficient mini-split systems that provide comfortable heating and excellent air conditioning throughout the year. Additional features include a full building sprinkler system for enhanced safety and a shared laundry area in the basement for tenant convenience. With its modern construction, low-maintenance appeal, and desirable unit mix, this property is well-positioned to generate strong rental inco
USD 660,000
Putney Hill Rd, Hopkinton, Home For Sale
View photo
House · for sale
USD 2,000,000
USD 264/sq.ft
Putney Hill Rd, Hopkinton, Home For Sale
Henniker
· 7,556 sq.ft · 5 Bedrooms · 7 Baths · House
· Office room · Deck · Equipped kitchen
Henniker · 7,556 sq.ft · 5 Bedrooms · 7 Baths · House · Office room · Deck · Equipped kitchen
Have you been dreaming of a home where you get to bathe in the natural beauty of sweeping, Westerly mountain views from nearly every room? Where you can enjoy watching the leaves change, snow fall and sun set all from your kitchen window? Then look no further than 262 Putney Hill Road! Originally built as a delightful, reproduction Cape Cod, this exceptional property underwent a major renovation and expansion in 2013. the result being a seamless blend of classic features and thoughtful updates. Designed for comfortable entertaining, the spacious Shaker-style kitchen features honed Soapstone counters, handsome Cherry cabinets, SS appliances, plenty of seating and access to deck. Expansive 1st Floor Primary Wing includes library, office, bedroom-all with access to deck and views-plus a 4-piece, tiled bath and walk-in closet Lovely, paneled living room features the original wide Pine floors and handsome gas stove as focal point. The gracious dining room offers a quiet, special place to ga
USD 2,000,000
White Birch Pt, Antrim, Home For Sale
View photo
House · for sale
USD 365,000
USD 232/sq.ft
White Birch Pt, Antrim, Home For Sale
Henniker
· 1,572 sq.ft · 3 Bedrooms · 2 Baths · House
· Fireplace · Equipped kitchen
Henniker · 1,572 sq.ft · 3 Bedrooms · 2 Baths · House · Fireplace · Equipped kitchen
Discover a truly unique summer getaway offered completely turn-key and fully furnished, with a golf cart included for effortless trips to the beach! Masterfully constructed on piers using naturally pest and rot resistant exposed Hemlock timbers, this rustic retreat sits on a spacious 0.31 acre lot and centers around a dramatic stone fireplace. The home features a wood burning fireplace with a bespoke stone chimney thoughtfully integrated into the foundation of the house, adding warmth, character, and timeless craftsmanship.The cozy interior features three bedrooms, two bath rooms, a functional kitchen and dining space, and a seasonal propane furnace to keep comfortable on chilly spring and autumn evenings. Unwind on the enclosed porch while soaking in tranquil water views, or take advantage of exclusive White Birch Point HOA privileges, including seasonal water service, private Gregg Lake beach access with personal lockers, and a neighborhood playground
USD 365,000
Nh Route,warner, Home For Sale
View photo
House · for sale
USD 475,000
USD 308/sq.ft
Nh Route,warner, Home For Sale
Henniker
· 1,539 sq.ft · 5 Bedrooms · 4 Baths · House
· Parking
Henniker · 1,539 sq.ft · 5 Bedrooms · 4 Baths · House · Parking
A truly unique property with exceptional flexibility and income potential! Set in a charming, private country setting just minutes from downtown Warner and Contoocook, this property offers the rare combination of a comfortable main home, multiple additional living spaces, and an oversized newer garage. The main home features 3 bedrooms and 2 bathrooms, with two bedrooms and a full bath conveniently located on the first floor. The spacious second floor offers a private third bedroom and additional bathroom. Recently painted and ready for its new owners, the home also offers two porches, perfect for enjoying the peaceful outdoor setting and surrounding countryside. The detached building adds even more versatility, featuring a first floor one bedroom, one bath apartment with its own laundry, plus a second floor studio apartment with a separate bathroom. Whether you are looking for space for extended family, an owner occupied investment, or rental income to help offset your mortgage, the p
USD 475,000
Spring St, Hillsborough, Home For Sale
View photo
House · for sale
USD 139,900
USD 160/sq.ft
Spring St, Hillsborough, Home For Sale
Henniker
· 872 sq.ft · 2 Bedrooms · 1 Bath · House
Henniker · 872 sq.ft · 2 Bedrooms · 1 Bath · House
New roof! Located in the Emerald Lake Village District, this 2-bedroom, 1-bath seasonal cottage sits directly across from the boat launch and is just steps to the beach. The property has been enjoyed by the current owners for over 40 years and offers a great opportunity for someone looking for an affordable lake-area property with potential. The cottage is in need of renovations and updating but the owners have just put on a new roof. Whether you are looking for a seasonal getaway, investment property, or a project to make your own over time, this home offers an excellent location within the Emerald Lake community and easy access to outdoor recreation
USD 139,900
E Main St, Warner, Home For Sale
View photo
House · for sale
USD 765,000
USD 182/sq.ft
E Main St, Warner, Home For Sale
Henniker
· 4,187 sq.ft · 5 Bedrooms · 3 Baths · House
Henniker · 4,187 sq.ft · 5 Bedrooms · 3 Baths · House
A rare piece of Warner's history, beautifully reimagined for today. Fall in love with 21 E Main Street, an extraordinary historic home nestled in the heart of quintessential Warner Village, where community, artistic spirit, and New England charm come together. Originally built in the 1800s, this exceptional property has been lovingly restored with an uncompromising respect for its heritage, preserving its timeless beauty while thoughtfully incorporating the comforts and quality expected today. From the moment you enter through the $20,000 custom mahogany double doors, (installed in Oct) the craftsmanship is unmistakable. Original woodwork, exposed beams, dental crown molding, wood flrs, soapstone woodstove, custom crafted stairwell, and architectural details throughout pay homage to the home's remarkable past. Behind the beauty, extensive investments offer modern peace of mind, including a new roof and heating system, energy efficient windows, all new electrical throughout, fresh exter
USD 765,000
Minott Rd, Hillsborough, Home For Sale
View photo
House · for sale
USD 499,900
USD 359/sq.ft
Minott Rd, Hillsborough, Home For Sale
Henniker
· 1,389 sq.ft · 3 Bedrooms · 2 Baths · House
· Deck · Equipped kitchen · Parking · Air conditioning
Henniker · 1,389 sq.ft · 3 Bedrooms · 2 Baths · House · Deck · Equipped kitchen · Parking · Air conditioning
Situated on 1.95 acres, you will find this newly constructed highly efficient and low maintenance split-level home built in 2022! This home has all the modern conveniences you could ask for, including central AC and a whole-house standby-by generator as well as a 2-car garage underneath. Step inside and be greeted by the light and bright open-concept layout and beautiful oak floors throughout. The kitchen boasts granite countertops and opens nicely into the main living space, making it a great spot for everyday living or entertaining guests. There are 3 bedrooms on the main level including a large primary bedroom with its own 3/4 bath. Enjoy relaxing listening to the sounds of birds from the deck, while soaking up some sunshine. This property feels tucked away and private, but it is located only minutes away from the center of town where you can enjoy restaurants, shops, a golf course and more! Spend the day at Grimes Field, Beard Brook Park which is right down the road, or enjoy hikin
USD 499,900
Old Lantern Rd, Hillsborough, Home For Sale
View photo
House · for sale
USD 400,000
USD 249/sq.ft
New
Old Lantern Rd, Hillsborough, Home For Sale
Henniker
· 1,604 sq.ft · 2 Bedrooms · 2 Baths · House
· Equipped kitchen
Henniker · 1,604 sq.ft · 2 Bedrooms · 2 Baths · House · Equipped kitchen
Welcome home to quality, affordable new construction built by Vasara Contracting LLC. Set on a quarter-acre lot in Hillsborough's desired Emerald Lake Village District, this thoughtfully crafted split-level home offers low-maintenance modern living with direct access to local beaches, boat launches, and neighborhood hiking trails. Inside, natural light floods the main open-concept great room through oversized windows, creating a bright and welcoming atmosphere complemented by recessed lighting and durable, gorgeous laminate wood flooring throughout. The kitchen features custom sage cabinetry built to the ceiling, sleek quartz countertops, and Energy Star GE appliances. Right off the entrance, a built-in nook provides a convenient drop-zone to keep daily essentials organized. The main level hosts 2 bedrooms and 2 full bathrooms, including a primary suite featuring its own private bath, alongside generous closet space and smart storage solutions tucked throughout. Efficient year-round co
USD 400,000
W Roby District Rd, Warner, Home For Sale
View photo
House · for sale
USD 589,000
USD 339/sq.ft
W Roby District Rd, Warner, Home For Sale
Henniker
· 1,733 sq.ft · 3 Bedrooms · 2 Baths · House
· Garden · Parking · Deck · Equipped kitchen · Cellar
Henniker · 1,733 sq.ft · 3 Bedrooms · 2 Baths · House · Garden · Parking · Deck · Equipped kitchen · Cellar
Rare 10.6 Acre Sanctuary on the Warner River! Beautiful antique home and barn on 10.6 Acres on the beautiful Warner River at the end of a dead end road! Mature plantings and pretty yard greet you home upon arrival! Inside this lovely home find an updated 3/4 bath, large kitchen addition with vaulted ceiling that leads onto a newer deck with views of the fields that head to the river. Back inside is a generous dining room and huge living room with high ceilings and hearth. In the front of the house is a large foyer and absolutely charming front porch with antique paned glass. Upstairs are 3 sunny bedrooms, 3/4 bath, office and some river views. Also find a great walk up attic. Clean basement with laundry hook ups and old soapstone sink. Outside is a beautiful barn with tons of space and owners have used as a car garage. Upstairs is an antique 1940's apartment that has lots of future potential. The barn even has a clean an large walk out basement. Garden shed and ice house too! The land
USD 589,000
School St, Hillsborough, Home For Sale
View photo
House · for sale
USD 359,900
USD 159/sq.ft
School St, Hillsborough, Home For Sale
Henniker
· 2,260 sq.ft · 4 Bedrooms · 3 Baths · House
· Garden · Equipped kitchen
Henniker · 2,260 sq.ft · 4 Bedrooms · 3 Baths · House · Garden · Equipped kitchen
You will want to check out this 2 unit multi-family in the heart of downtown Hillsborough on 1.9 acres! The first unit offers a cozy 2 story layout with an eat-in kitchen and living room on the first floor. Upstairs you will find 2 bedrooms and a 3/4 bathroom. The second 2 story unit is expansive, offering space and flexibility. Downstairs hosts the large kitchen, dining area, spacious living room and a half bath. The second floor offers 2 good sized bedrooms and a large bathroom. The property also has an attached barn and a HUGE backyard ready to offer fun in the sun. or snow. Welcome Home!
USD 359,900
Clement Hill Rd, Hopkinton, Home For Sale
View photo
House · for sale
USD 449,000
USD 430/sq.ft
Clement Hill Rd, Hopkinton, Home For Sale
Henniker
· 1,044 sq.ft · 3 Bedrooms · 1 Bath · House
· Parking · Deck · Cellar
Henniker · 1,044 sq.ft · 3 Bedrooms · 1 Bath · House · Parking · Deck · Cellar
Move right in and enjoy the many recent updates at 191 Clement Hill Road! This three bedroom, one bath Raised Ranch has been thoughtfully refreshed inside and out. New heat pumps provide efficient heating and cooling year-round, so you can stay comfortable in every season. Fresh interior and exterior paint gives the home a clean, bright, move-in-ready feel, and the updated bathroom adds a modern touch. Step outside to the brand-new deck, perfect for morning coffee, grilling, or relaxing while taking in the peaceful country setting on 2.8 acres. Additional features include a large detached garage with 200 AMP Service, a beautiful sun room and a walk-in basement. Set on a scenic road in desirable Hopkinton, with convenient access to Concord and I-89. Schedule your showing today!
USD 449,000
Gage Hill Rd, Hopkinton, Home For Sale
View photo
House · for sale
USD 730,000
USD 293/sq.ft
Gage Hill Rd, Hopkinton, Home For Sale
Henniker
· 2,486 sq.ft · 4 Bedrooms · 3 Baths · House
· Parking · Equipped kitchen
Henniker · 2,486 sq.ft · 4 Bedrooms · 3 Baths · House · Parking · Equipped kitchen
Welcome to this spacious 4 bedroom, 3 bath home set on three beautiful acres in desirable Hopkinton, NH. Tucked away on a quiet dead-end road, this property offers a peaceful setting with a sense of privacy while remaining close to the amenities. Designed for comfortable living and entertaining, the home features a warm and inviting layout with oak hardwood floors throughout the lower level, a formal living room, and a formal dining room perfect for gatherings. The tiled eat-in kitchen provides a comfortable space for everyday meals and casual entertaining. The thoughtfully designed floor plan offers plenty of space for everyday living, entertaining, and relaxing. A convenient 2 car garage provides ample parking and storage. Enjoy the privacy and natural beauty of a 3 acre setting while being close to the amenities and community of Hopkinton. A wonderful opportunity to make this spacious property your own
USD 730,000
Dunbarton Center Rd, Home For Sale
View photo
House · for sale
USD 629,000
USD 279/sq.ft
New
Dunbarton Center Rd, Home For Sale
Henniker
· 2,250 sq.ft · 3 Bedrooms · 2 Baths · House
· Garden · Parking · Fireplace · Equipped kitchen
Henniker · 2,250 sq.ft · 3 Bedrooms · 2 Baths · House · Garden · Parking · Fireplace · Equipped kitchen
Welcome to this 3-bed, 2-bath Historic Bow Colonial, offering 2,259 square feet of living space, an impressive 3-4 car attached garage, and attached 30' X 52' three-story barn! Whether you're dreaming of homesteading, need space for livestock, or need storage, this unique property offers room to spread out inside and out. The grounds are set up with versatility in mind, featuring a gated pasture, fenced side and backyard, garden area and barn suitable for livestock, equipment, hobbies, or storage. Significant improvements to the barn include nine concrete footings and posts, work to the gable wall, replacement of sheathing boards and a new Lynx metal roof w/ warranty. The home beautifully combines historic character w/ thoughtful updates. Step inside to the updated kitchen featuring newer cabinetry and countertops, a gas range, stainless steel appliances and a brand-new microwave. The living room offers a fireplace w/ a pellet stove insert. Wide pine flooring in both the dining and liv
USD 629,000
Francestown Rd, Bennington, Home For Sale
View photo
House · for sale
USD 434,900
USD 174/sq.ft
Francestown Rd, Bennington, Home For Sale
Henniker
· 2,497 sq.ft · 5 Bedrooms · 2 Baths · House
· Garden · Office room · Equipped kitchen
Henniker · 2,497 sq.ft · 5 Bedrooms · 2 Baths · House · Garden · Office room · Equipped kitchen
Bennington is a great small town rich in history where you will find the Contoocook River. Students attend the wonderful schools in the Contoocook School District. Full of timeless charm and character, this unspoiled Village Colonial offers warm, inviting spaces and the opportunity to make it your own. Inside, you'll find lovely, homey rooms accented by wood flooring and original details that reflect the home's classic New England heritage. The kitchen is typical for an antique colonial with plenty of storage, a tin ceiling, and a view of the side yard. With five bedrooms, there is plenty of space for a growing family, guests, or flexible use such as a home office or hobby room. Currently, there is a first-floor bedroom that could be turned back to its original parlor. There is a mudroom where you will find the laundry, a walk-up attic, plenty of sitting areas, and space to spread out. Adding to its appeal is a spacious 18x28 barn, perfect for hobbyists, storage, or workshop space. The
USD 434,900
Dunbarton Center Rd, Home For Sale
View photo
House · for sale
USD 1,900,000
USD 330/sq.ft
Dunbarton Center Rd, Home For Sale
Henniker
· 5,748 sq.ft · 4 Bedrooms · 4 Baths · House
· Fireplace · Equipped kitchen
Henniker · 5,748 sq.ft · 4 Bedrooms · 4 Baths · House · Fireplace · Equipped kitchen
Bellevue Stable is a thoughtfully updated equestrian estate set on nearly 27 acres in highly desirable Bow. With a circular driveway, this exceptional property offers a contemporary two story residence with over 3,600 sq ft of living space. It features open concept living with spacious kitchen, dining, and sitting areas designed for effortless entertaining and casual living on a very impressive farm. The dramatic family room with a striking stone fireplace serves as the centerpiece of the home. Upstairs, you'll find the primary ensuite bedroom, and 2 add'l BRs that share a full hall bath. The lower-level media room provides flexible living or recreation space. A spacious 2BR apt is ready for family or income. The 21 stall horse facility was professionally designed for efficiency. There are 3 barns, the upper of which has a stunning new stone wash stall, a wide aisle, a renovated tack room, and a trainer's apt above. This barn connects directly to the indoor arena, with a sand mix footi
USD 1,900,000
Concord St, Antrim, Home For Sale
View photo
House · for sale
USD 624,900
USD 294/sq.ft
Concord St, Antrim, Home For Sale
Henniker
· 2,120 sq.ft · 3 Bedrooms · 3 Baths · House
· Patio · Equipped kitchen · Parking
Henniker · 2,120 sq.ft · 3 Bedrooms · 3 Baths · House · Patio · Equipped kitchen · Parking
Stunning brand-new construction single-family home, offering 2,128 sq ft of thoughtfully designed living space on a 0.92-acre lot. This modern 3-bedroom, 2.5-bath home blends contemporary style with high-end finishes throughout. The open-concept main level showcases beautiful hardwood floors, abundant natural light through large windows, and a sleek, well-appointed kitchen featuring brand-new appliances, perfect for everyday living and entertaining alike. The layout flows effortlessly to a concrete patio, offering a pristine outdoor canvas ready to enjoy. Upstairs, plush carpeting adds warmth and comfort to all three bedrooms, including a spacious primary suite. The 2-car attached garage provides ample storage and convenience. Built with energy-efficient features throughout, this home is as practical as it is beautiful. A rare opportunity to own a move-in-ready new construction home with the space, quality, and style you've been searching for
USD 624,900

Get email alerts

Don't miss out: be the first to know about new properties

The alert was correctly created

On subscribing you accept the conditions of use and the privacy policy
Alert
Receive new ads in your inbox
Save this search
Receive alerts for new listings

We'll send you an email when we have new properties for: "Houses for sale in Henniker"

The alert was correctly created

Pinardville
Hooksett
Get email alerts and be the first to see new listings
Required field
On subscribing I accept the terms of the privacy policy
Perfect! You'll soon start receiving new listings via email
Alert
Receive an email when we have new ads for Houses for sale in Henniker
Save this search
Filters

Bedrooms

Size (sq.ft)

sq.ft
sq.ft

Price

USD
USD

Property type

Bathrooms

Clear all filters
Receive notifications when new entries are published.