528 houses for sale in Henniker

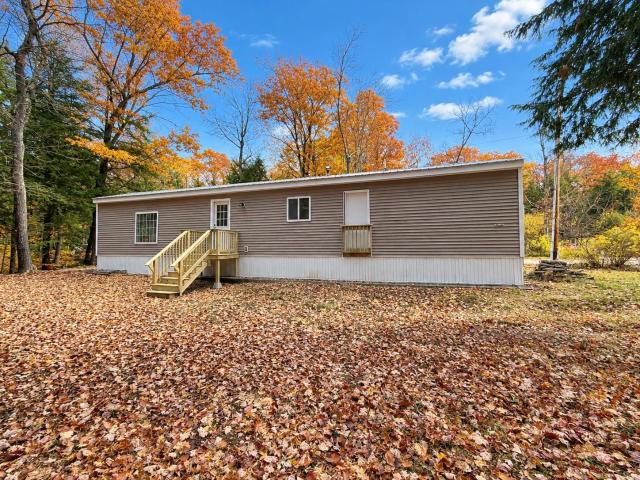
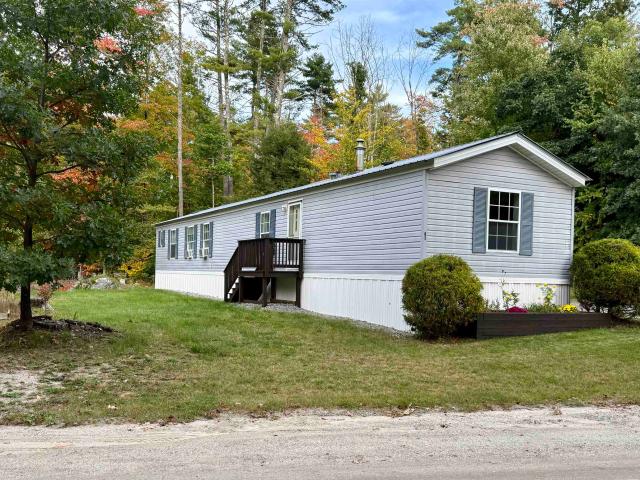
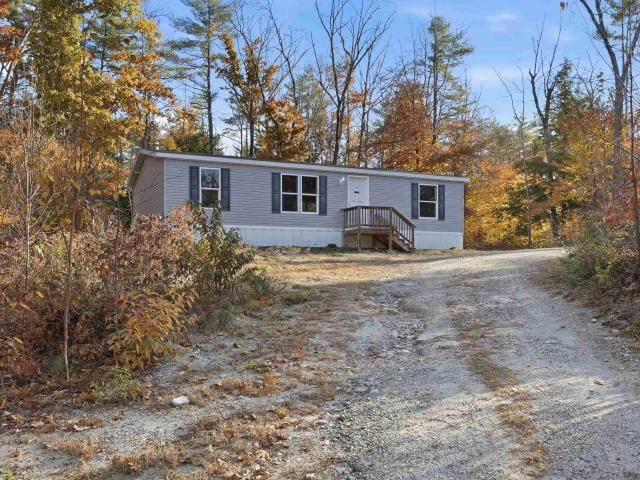
43 Pleasant Lane
View photo
House · for sale
USD 224,500
USD 187/sq.ft
Updated
43 Pleasant Lane
Henniker
· 1,195 sq.ft · 3 Bedrooms · 2 Baths · House
· Equipped kitchen
Henniker · 1,195 sq.ft · 3 Bedrooms · 2 Baths · House · Equipped kitchen
Terrific Warner, NH Three Bedroom, Two Bath Home with Open Floor Plan! Come visit the Pleasant Pond Cooperative in beautiful Warner NH located on the shores of the charming Pleasant Pond with private beach for swimming, boating and fishing! Large sunny lot with circular drive welcomes you to this 2019 double wide with great floor plan! Enter through the side mudroom/laundry room then enter the huge kitchen, living and dining room all open with vaulted ceilings. On one side of this ranch style home is the primary bedroom suite with its own bathroom, on the other side are two lovely bedrooms and another full bath! Brand new vinyl plank flooring installed throughout in March 2026. Wonderful Warner has tons to do with playing fields, library, shops, restaurants, coffee shop, outdoor music venue, museums, state park and more! Just 15 minutes to Concord and 35 to Manchester! Outdoor recreation just down the road and minutes away by car! A must see! Indoor pets only, No Dogs
USD 224,500
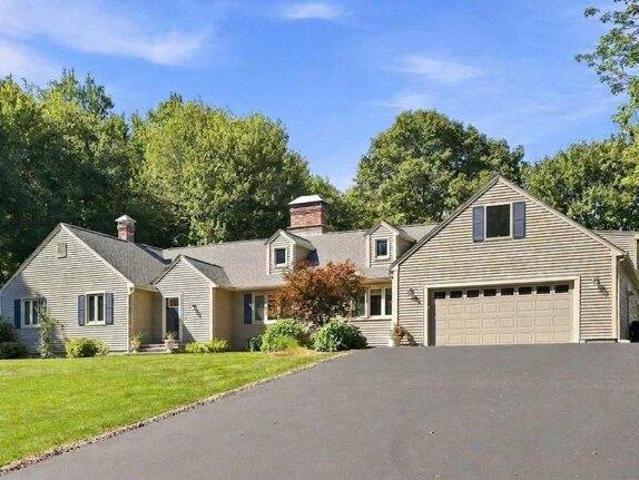
202 Fire Pond Road
View photo
House · for sale
USD 140,000
USD 101/sq.ft
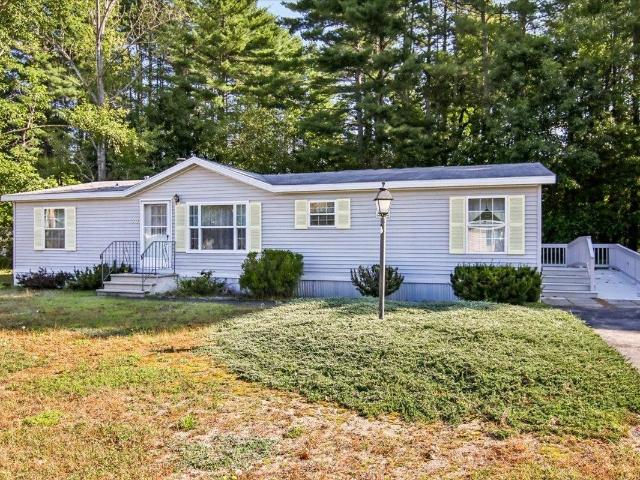
202 Fire Pond Road
Henniker
· 1,378 sq.ft · 2 Bedrooms · 2 Baths · House
· Garden · Access for people with disabilities · Equipped kitchen
Henniker · 1,378 sq.ft · 2 Bedrooms · 2 Baths · House · Garden · Access for people with disabilities · Equipped kitchen
Enjoy care free ONE LEVEL living in this lovingly maintained home in the highly desirable Deer Meadows Community. Friendly neighbors, large yards with private back yards and the convenience of being a few minute drive to shopping, dining and even all the conveniences of downtown Concord. This spacious home offers two large bedrooms. Note that one of the bedrooms used to be two and could easily be converted back! Fresh paint throughout and handicap accessible features. The oversized kitchen offers abundant storage for the cook in the family and the open concept living and dining area make this a wonderful home for every day enjoyment as well as entertaining
USD 140,000
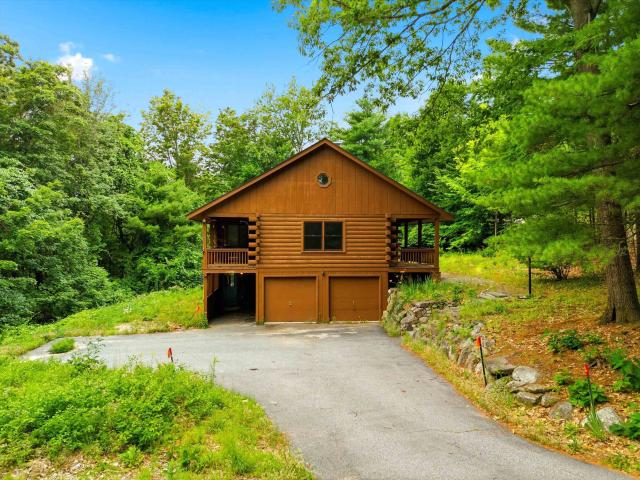
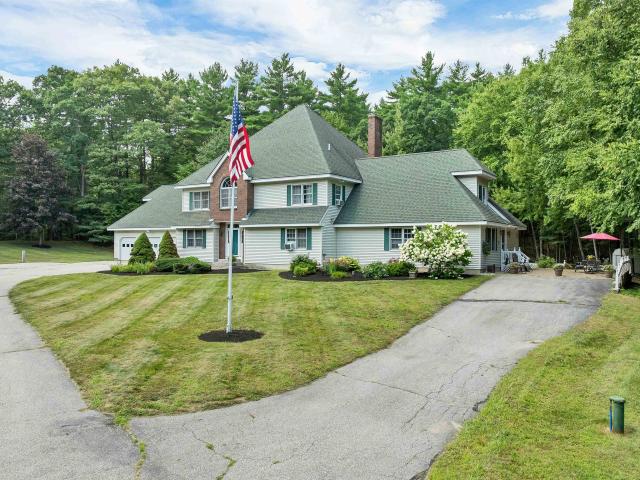
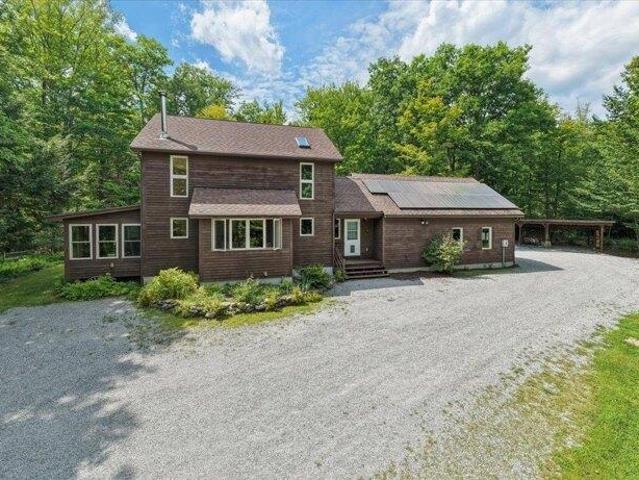
18 Ring Hill Road
View photo
House · for sale
USD 485,000
USD 202/sq.ft
18 Ring Hill Road
Henniker
· 2,390 sq.ft · 3 Bedrooms · 2 Baths · House
· Fireplace · Equipped kitchen
Henniker · 2,390 sq.ft · 3 Bedrooms · 2 Baths · House · Fireplace · Equipped kitchen
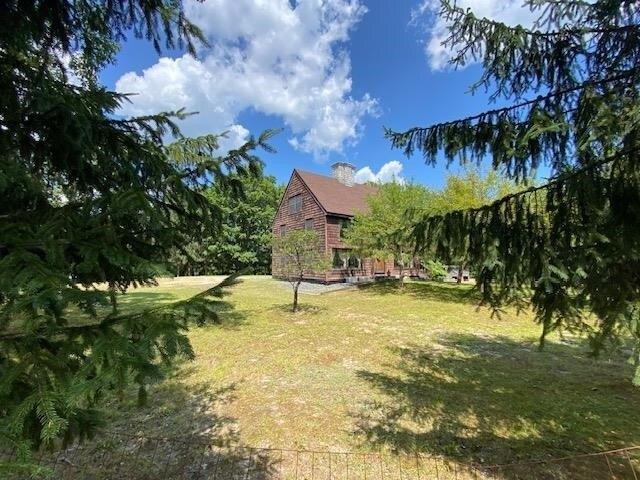
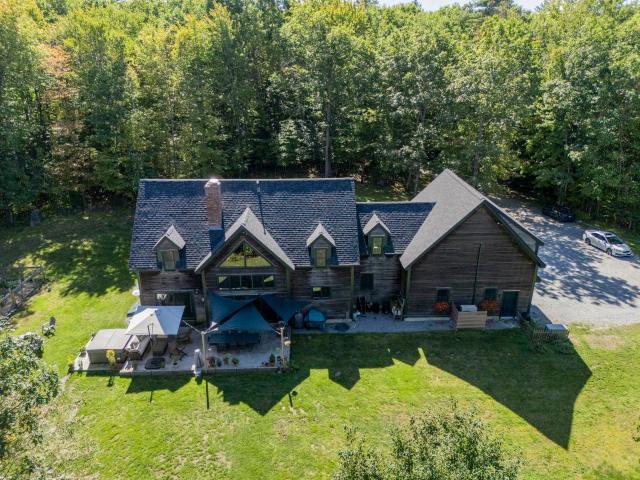
Welcome to 18 Ring Hill Road in Bradford, NH, a classic log home that perfectly blends rustic charm with spacious, comfortable living. Nestled on 1.2 private acres, this 3 bedroom, 2 bathroom home offers 2,399 square feet of finished living space designed to embrace the beauty of New Hampshire. Step inside to discover a breathtaking vaulted living room highlighted by natural wood, a dramatic floor-to-ceiling stone fireplace, and an open loft that overlooks the main living area, creating a warm and inviting atmosphere. Large windows fill the home with natural light while showcasing the peaceful wooded surroundings. The spacious kitchen offers abundant cabinet and counter space, making meal preparation and entertaining a breeze. Sliding glass doors lead to a covered porch where you can relax with your morning coffee, enjoy the sights and sounds of nature, or unwind after a long day. The home's thoughtful layout provides comfortable bedrooms, two full bathrooms, and additional finished sp
USD 485,000
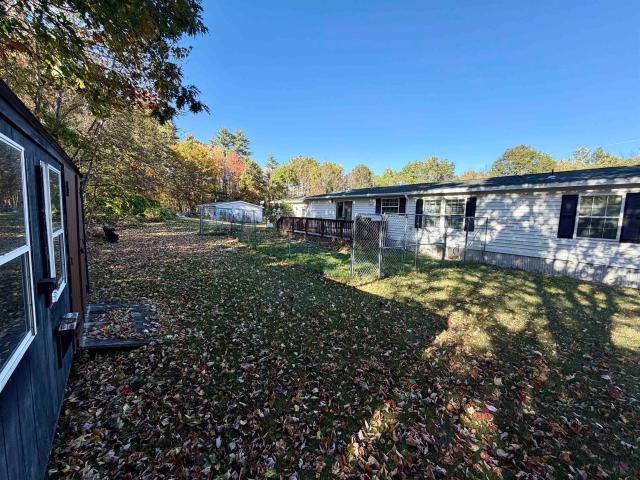
134 Gorham Pond Road
View photo
House · for sale
USD 499,900
USD 238/sq.ft
134 Gorham Pond Road
Henniker
· 2,099 sq.ft · 3 Bedrooms · 2 Baths · House
· Fireplace · Equipped kitchen · Parking · Cellar
Henniker · 2,099 sq.ft · 3 Bedrooms · 2 Baths · House · Fireplace · Equipped kitchen · Parking · Cellar
Thereâs something truly special about a New England farmhouse, and this Goffstown gem is full of the warmth, character, and possibilities that make a house feel like home. Nestled on approximately 2.5 picturesque acres, exposed beams, wide-plank flooring, original built-ins, and two fireplaces create a timeless setting for cozy evenings, holiday gatherings, and memories for years to come. With 3 bedrooms, a bonus room, 1 full bath, 3/4 bath, & 1/4 bath shower room, thereâs room to grow, gather, and make this home your own. Outside, the IMPRESSIVE 28x40 detached barn/garage with electricity is perfect for hobbies, projects, or a workshop! Thoughtful updates & timeless character! Recent improvements include new chimney liners in the kitchen and living room (2025), added attic and basement ceiling insulation, resealed basement walls, and an updated upstairs bathroom with added heat. The kitchen was refreshed in 2021â2023 with new cabinetry, countertops, appliances, and plumbing, plus a ga
USD 499,900
4 bedroom, Bow NH 03304 106446649
View photo
House · for sale
USD 659,900
USD 227/sq.ft
4 bedroom, Bow NH 03304 106446649
Henniker
· 2,906 sq.ft · 4 Bedrooms · 3 Baths · House
· Garden · Office room · Equipped kitchen · Parking · Cellar
Henniker · 2,906 sq.ft · 4 Bedrooms · 3 Baths · House · Garden · Office room · Equipped kitchen · Parking · Cellar
Welcome to 24 Ridgewood Drive in Bow. This nicely updated Colonial has been maintained and renovated by its long time owners. It offers a spacious living room with hardwood floors which opens to the renovated eat-in kitchen with granite counters and radiant tiled floors. There is also a dining room/ office/ play room just off the kitchen, great for entertaining and gatherings. The must-have mudroom with slate floors, has plenty of space to drop the boots and shoes as you enter from the attached garage. The convenient laundry and half bathroom with radiant heating complete the first level. Upstairs are 4 bedrooms all with hardwood floors, including the primary bedroom with updated 3/4 bathroom and a second full bathroom. The basement offers an additional 742 square feet of heated space. Low maintenance natural gas heat is just one of the many updates to be appreciated. Situated on 1.00 acres with a fully fenced back yard in a walkable neighborhood. Close to schools, conservation trails
USD 659,900
3 bedroom, Bradford NH 03221 106408407
View photo
House · for sale
USD 899,500
USD 474/sq.ft
3 bedroom, Bradford NH 03221 106408407
Henniker
· 1,894 sq.ft · 3 Bedrooms · 3 Baths · House
Henniker · 1,894 sq.ft · 3 Bedrooms · 3 Baths · House
VERY SPECIAL PROPERTY with POTENTIAL! Long blacktop road frontage along Pleasant View Road and sellers are now including Fairgrounds Road. Development here means VIEW lots from all that are created. Diagonally across from the Rosewood Country Inn. Desirable location. Swimming hole, high bush blueberry bushes with water at site, property was listed initially as only the family homestead with a smaller lot, now what is available is the entire 50 plus acres (acres to be determined). See house inside photos on MLS# 5020086
USD 899,500
48 Summer Street
View photo
House · for sale
USD 499,900
USD 241/sq.ft
48 Summer Street
Henniker
· 2,067 sq.ft · 3 Bedrooms · 2 Baths · House
· Garden · Office room · Deck · Equipped kitchen
Henniker · 2,067 sq.ft · 3 Bedrooms · 2 Baths · House · Garden · Office room · Deck · Equipped kitchen
Welcome to 48 Summer Street, set in the heart of Goffstown village, where small-town charm and everyday convenience meet. This 3 bedroom, 2 bath home offers 2,000 square feet of comfortable living space on a 0.66 acre lot, just a short walk from Main Streetâs shops, restaurants, the library, parks, and the Piscataquog River rail trail. Inside, beautiful hardwood plank flooring runs throughout, and the kitchen opens to a bright family room where an oversized window fills the space with natural light. The primary suite includes a 3/4 bath, and two additional bedrooms plus a large open room on the lower level provide flexibility for family, guests, or a home office. Step outside to a large back deck overlooking a private backyard, ideal for summer cookouts with plenty of room to play or garden. A shed handles tools and equipment, and the seasonal storage area beneath the family room keeps everything else out of sight. Goffstown is known for its strong community spirit, from the famous Pum
USD 499,900
262 Putney Hill Road
View photo
House · for sale
USD 2,000,000
USD 264/sq.ft
262 Putney Hill Road
Henniker
· 7,556 sq.ft · 5 Bedrooms · 6 Baths · House
· Office room · Deck · Equipped kitchen
Henniker · 7,556 sq.ft · 5 Bedrooms · 6 Baths · House · Office room · Deck · Equipped kitchen
Have you been dreaming of a home where you get to bathe in the natural beauty of sweeping, Westerly mountain views from nearly every room? Where you can enjoy watching the leaves change, snow fall and sun set all from your kitchen window? Then look no further than 262 Putney Hill Road! Originally built as a delightful, reproduction Cape Cod, this exceptional property underwent a major renovation and expansion in 2013. The result being a seamless blend of classic features and thoughtful updates. Designed for comfortable entertaining, the spacious Shaker-style kitchen features honed Soapstone counters, handsome Cherry cabinets, SS appliances, plenty of seating & access to deck. Expansive 1st Floor Primary Wing includes library, office, bedroom-all with access to deck & views-plus a 4-piece, tiled bath & walk-in closet Lovely, paneled living room features the original wide Pine floors & handsome gas stove as focal point. The gracious dining room offers a quiet, special place to gather. On
USD 2,000,000
9 Audley Divide
View photo
House · for sale
USD 879,000
USD 322/sq.ft
9 Audley Divide
Henniker
· 2,723 sq.ft · 3 Bedrooms · 3 Baths · House
· Swimming pool · Deck · Fireplace · Equipped kitchen
Henniker · 2,723 sq.ft · 3 Bedrooms · 3 Baths · House · Swimming pool · Deck · Fireplace · Equipped kitchen
This custom contemporary 3BR, 2,730 sqft home is packed with unique features that give it unmatched neighborhood appeal. After entering though a beautiful foyer with coat closet, one finds themselves in a relaxing step-down living room which includes a beautiful wood burning fireplace with granite hearth and stone surround. This connects to a slightly more formal dining room and a fully renovated and expanded granite kitchen which has peninsula seating, a breakfast nook, wood stove and slider to a deck with a hot tub. This side of the home features three bedrooms which includes the primary suite with sitting area and walk-in closet. Up the stairs is a cozy family room with spectacular mountain views. As if all this is not enough, this charming home has a guest suite that stands above all others. It features a kitchenette with tile backsplash and two comfortable rooms which you can use as you please. Add to this, a walk-in closet and a lovely 3/4 bath. A convenient mudroom with laundry
USD 879,000
5 bedroom, Bradford NH 03221 106410900
View photo
House · for sale
USD 2,900,000
USD 935/sq.ft
5 bedroom, Bradford NH 03221 106410900
Henniker
· 3,100 sq.ft · 5 Bedrooms · 3 Baths · House
· Parking
Henniker · 3,100 sq.ft · 5 Bedrooms · 3 Baths · House · Parking
Spectacular offering of Deer Valley Farm nestled in the mountains of Southwestern Central New Hampshire. 3200 s.f. recently updated and expanded cape with 5 Br, 2.5 bath and attached 22' X 44' garage. Includes a 31' X 84' horse barn and other outbuildings situated on 144 acres of beautiful land, nestled between Haystack Mountain and Durrell Mountain enveloping pristine trout ponds, fruit orchards, fields, meadows and pastures. Drilled well produces tremendous source of abundant, clean water. Leave your worries behind and live deliberately, sustainably, healthy, safely and peacefully. It does not get any better.
USD 2,900,000
479 Us Highway 202
View photo
House · for sale
USD 385,000
USD 203/sq.ft
479 Us Highway 202
Henniker
· 1,894 sq.ft · 3 Bedrooms · 2 Baths · House
· Equipped kitchen
Henniker · 1,894 sq.ft · 3 Bedrooms · 2 Baths · House · Equipped kitchen
Two homes, one property, and plenty of possibilities! Welcome to 479 US Route 202 in Bennington, offering a unique opportunity for investors, owner-occupants, or those looking for flexible multi-generational living. Situated on approximately. 75 acres, the property features a 2-bedroom main home and a separate 1-bedroom cottage, each with its own 3/4 bathroom. The main home is currently vacant and ready for its next owner, with recent updates including fresh interior paint that gives the home a clean, refreshed feel and a brand new heating system in October of 2026. Inside you'll find two bedrooms, a 3/4 bath, eat-in kitchen, and comfortable living spaces. The separate 1-bedroom cottage is currently tenant occupied, providing an existing source of rental income. With two independent living spaces and separate electric meters, this property offers plenty of flexibility. Live in the main home while collecting rent from the cottage, create a multi-generational living arrangement, or take
USD 385,000
191 Clement Hill Road
View photo
House · for sale
USD 449,000
USD 430/sq.ft
191 Clement Hill Road
Henniker
· 1,044 sq.ft · 3 Bedrooms · 1 Bath · House
· Parking · Deck · Cellar
Henniker · 1,044 sq.ft · 3 Bedrooms · 1 Bath · House · Parking · Deck · Cellar
Move right in and enjoy the many recent updates at 191 Clement Hill Road! This three bedroom, one bath Raised Ranch has been thoughtfully refreshed inside and out. New heat pumps provide efficient heating and cooling year-round, so you can stay comfortable in every season. Fresh interior and exterior paint gives the home a clean, bright, move-in-ready feel, and the updated bathroom adds a modern touch. Step outside to the brand-new deck, perfect for morning coffee, grilling, or relaxing while taking in the peaceful country setting on 2.8 acres. Additional features include a large detached garage with 200 AMP Service, a beautiful sun room and a walk-in basement. Set on a scenic road in desirable Hopkinton, with convenient access to Concord and I-89. Schedule your showing today!
USD 449,000
167 Tucker Drive
View photo
House · for sale
USD 299,900
USD 206/sq.ft
167 Tucker Drive
Henniker
· 1,453 sq.ft · 2 Bedrooms · 2 Baths · House
· Office room · Deck · Equipped kitchen
Henniker · 1,453 sq.ft · 2 Bedrooms · 2 Baths · House · Office room · Deck · Equipped kitchen
Fully renovated inside and out, this home lets you skip the projects and start enjoying it on day one. Freshly painted throughout, the interior has hardwood floors and vaulted ceilings that add height and openness, and natural light fills the layout from morning to evening. The updated kitchen has stainless steel appliances and a center island that works as both prep space and a casual spot for meals. The living and dining areas flow together, giving you room to host family and friends or settle in for a quiet night at home. A new sliding glass door brings in even more light and opens to the deck, a comfortable place for morning coffee or unwinding at the end of the day. The custom-remodeled primary bath is the highlight of the renovation, and it sits within a primary suite that offers privacy from the rest of the home. Along with a second bedroom and a second full bath, thereâs a flexible bonus room ready to serve as a home office, guest space, nursery, or hobby room. The practical de
USD 299,900
2 bedroom, Hopkinton NH 03229 106435808
View photo
House · for sale
USD 424,900
USD 254/sq.ft
2 bedroom, Hopkinton NH 03229 106435808
Henniker
· 1,668 sq.ft · 2 Bedrooms · 1 Bath · House
· Fireplace · Equipped kitchen · Cellar
Henniker · 1,668 sq.ft · 2 Bedrooms · 1 Bath · House · Fireplace · Equipped kitchen · Cellar
Welcome home to this charming 1951 Cape, beautifully renovated from the basement to the roof while preserving the warmth and character that make this style of home so inviting. Thoughtful updates throughout create a truly move in ready property with the added benefit of low-maintenance living. The welcoming kitchen features open cabinetry, a movable island for added flexibility, and a cozy seating area perfect for morning coffee or casual meals. The comfortable living space is highlighted by a large fireplace with an insert, creating a warm and inviting gathering place during the cooler New England months. One of the home's most appealing features is the first floor primary bedroom, offering convenience and flexibility for a variety of lifestyles. It's an especially attractive option for first time buyers looking for a home they can grow into, as well as those looking to downsize and enjoy the ease of having their primary living space on one level. Step outside and discover another spe
USD 424,900
2 Ravenhead Lane
View photo
House · for sale
USD 199,900
USD 290/sq.ft
2 Ravenhead Lane
Henniker
· 689 sq.ft · 2 Bedrooms · 1 Bath · House
· Garden · Equipped kitchen
Henniker · 689 sq.ft · 2 Bedrooms · 1 Bath · House · Garden · Equipped kitchen
Why rent when you can own your own home, on your own land? !Come check out this beautifully remodeled 2 bedroom manufactured home with a charming kitchen giving country cottage vibes on just under a quarter of an acre. As a part of the Emerald Lake Village District, you will also have access to 4 private beaches that are for ELVD residents only. Whether you are looking forward to relaxing in your sun filled living room or hosting a BBQ in your backyard, this property is ready and waiting for you. Welcome Home!
USD 199,900
3 bedroom, Dunbarton NH 03046 106322410
View photo
House · for sale
USD 698,900
USD 224/sq.ft
3 bedroom, Dunbarton NH 03046 106322410
Henniker
· 3,111 sq.ft · 3 Bedrooms · 2 Baths · House
· Patio · Fireplace
Henniker · 3,111 sq.ft · 3 Bedrooms · 2 Baths · House · Patio · Fireplace
Step back in time and experience the charm and character of the very first Reverend's home in Dunbarton, once owned by Walter Harris. Nestled in a picturesque country setting, this remarkable move-in ready 1789 Antique Colonial is truly one-of-a-kind. Rich history blends beautifully with timeless features including stunning wide pine flooring throughout, a bridal staircase, and fireplaces in nearly every room. The impressive dining room is the heart of the home, showcasing an enormous original fireplace complete with a rare bread oven that tells a story all its own. Thoughtful updates include updated electrical, generator hookup, propane added for a gas range, plus a workshop, patio area, and abundant storage. Enjoy the perfect balance of relaxation and outdoor adventure with Clough State Park, snowmobile trails, and walking trails just minutes away, along with nearby Pats Peak for skiing and year-round recreation. Located in the highly sought-after Bow School District, this special pr
USD 698,900
4 bedroom, Bradford NH 03221 106444953
View photo
House · for sale
USD 569,000
USD 236/sq.ft
4 bedroom, Bradford NH 03221 106444953
Henniker
· 2,411 sq.ft · 4 Bedrooms · 2 Baths · House
· Fireplace · Equipped kitchen · Parking
Henniker · 2,411 sq.ft · 4 Bedrooms · 2 Baths · House · Fireplace · Equipped kitchen · Parking
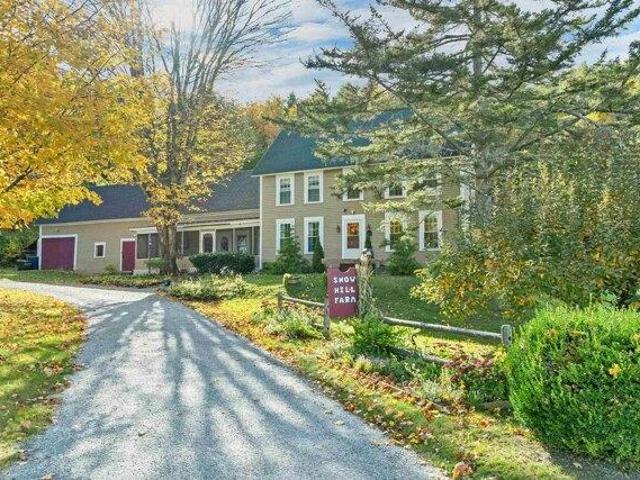
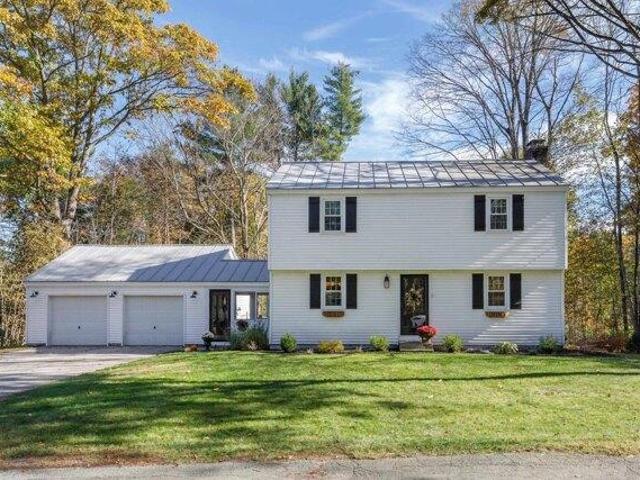
Welcome to Snow Hill Farm, a cherished Bradford landmark lovingly owned by the same family for 30 years. Set on 8.55 beautiful acres, this historic Colonial offers a rare combination of character, comfort, privacy, and thoughtful improvements. Inside, classic New England charm meets modern convenience. The beautifully updated kitchen features granite countertops and KraftMaid cabinetry, while hardwood and pine floors, a warm fireplace, and beautiful period details bring an inviting sense of history throughout the home. Four bedrooms and two baths provide plenty of space. The clawfoot soaking tub offers a perfect place to unwind, while the screened-in front porch invites you to slow down and take in the peaceful surroundings. The current owners have thoughtfully maintained and improved the property, with replacement windows, a newer multi-zone boiler, roofs replaced within the past two years, a new well, and extensive foam and insulation work throughout. The attached garage and barn off
USD 569,000
48 Bow Center Road
View photo
House · for sale
USD 474,900
USD 315/sq.ft
48 Bow Center Road
Henniker
· 1,507 sq.ft · 3 Bedrooms · 1 Bath · House
· Garden · Parking · Equipped kitchen
Henniker · 1,507 sq.ft · 3 Bedrooms · 1 Bath · House · Garden · Parking · Equipped kitchen
Built in 1870, this Bow home has the character you expect from an older New England home, along with many of the updates today's buyers are looking for. Inside, you'll find wide plank wood floors, exposed beams and original details mixed with a beautifully updated kitchen featuring two-tone cabinetry, quartz style counters, stainless appliances, recessed lighting and a large center island. The kitchen opens to the dining room, creating a bright and functional space for everyday living and entertaining. The first floor offers a spacious living room, while one of the bedrooms has direct access to a three season sunroom overlooking the backyard, a great spot for morning coffee or relaxing at the end of the day. Upstairs you'll find additional bedrooms and more of the home's original charm. Outside, the property offers a generous yard with mature trees, a detached garage, paved driveway and plenty of room to enjoy the outdoors. With significant improvements already completed while preservi
USD 474,900
4 bedroom, Hopkinton NH 03229 106337940
View photo
House · for sale
USD 575,000
USD 288/sq.ft
4 bedroom, Hopkinton NH 03229 106337940
Henniker
· 1,991 sq.ft · 4 Bedrooms · 2 Baths · House
· Garden · Deck · Fireplace · Equipped kitchen · Parking
Henniker · 1,991 sq.ft · 4 Bedrooms · 2 Baths · House · Garden · Deck · Fireplace · Equipped kitchen · Parking
Fall in Love with Village Living in Quintessential Contoocook! This classic New England dollhouse has been completely remodeled with a fresh, stylish Pottery Barn inspired flair, blending timeless charm with today's modern comforts. Tucked away at the end of a quiet dead end road, this 4+ bedroom, 2-bath treasure (could be 1st flr bdrm/ba) offers a gorgeous new kitchen, a front to back living room with gleaming hardwood floors and a cozy fireplace, beautifully updated bathrooms, and additional flexible living space with a separate family room plus a playroom or exercise room. Step outside to enjoy the new deck, fenced in backyard, firepit, and oversized garage. Metal roof, vinyl siding, and replacement windows add to the easy care appeal. It is the location that truly steals your heart! Stroll to school, gather with neighbors for beloved community parades and summer concerts, enjoy local eateries, explore nearby walking trails, or head to the Contoocook River for kayaking and fishing.
USD 575,000
3 bedroom, Bradford NH 03221 106385180
View photo
House · for sale
USD 595,000
USD 241/sq.ft
3 bedroom, Bradford NH 03221 106385180
Henniker
· 2,465 sq.ft · 3 Bedrooms · 2 Baths · House
· Deck · Fireplace · Equipped kitchen
Henniker · 2,465 sq.ft · 3 Bedrooms · 2 Baths · House · Deck · Fireplace · Equipped kitchen
Center Chimney Colonial with 3 fireplaces, impressive stonework and masonry, 6 flues, oak timber frame home, well built low heat cost stress skin walls, quality throughout, oak trimmed to match oak beams, extra detail around window trim, wainscoting in many rooms, maple and oak in two BR's, well built throughout with 2X10 floor joists 12 on center, huge custom made Lally columns, kitchen fireplace nicely done with brick, bee hive oven and granite hearth, living room fireplace has unique curved top, lots of stone and granite, field stone from the property, many extras and hidden features, third level has a well built (like everything else) fireplace and Bedroom. Current owners have horses, pond, long road frontage, apple, pear, peach and cherry that all bear fruit in their season, 12'X16' deck off the dining/kitchen area with grapes vines above that also bear fruit. A must see! Short 10 minute drive to Rt 89 Exit 9 and many conveniences and shopping. Please contact agent for specific SH
USD 595,000
379 E Washington Road
View photo
House · for sale
USD 825,000
USD 280/sq.ft
379 E Washington Road
Henniker
· 2,939 sq.ft · 3 Bedrooms · 2 Baths · House
· Patio · Garden · Parking · Swimming pool · Fireplace · Equipped kitchen
Henniker · 2,939 sq.ft · 3 Bedrooms · 2 Baths · House · Patio · Garden · Parking · Swimming pool · Fireplace · Equipped kitchen
Your dream home is calling! You will not want to miss the opportunity to make this incredible property your own. Set on 5.5 stonewall bound, beautiful acres blended with lush grass, flowering landscapes, fruit trees, gardens and a wooded delight, you are sure to enjoy every season here. The centerpiece of the property is the sprawling, nearly 3000 square foot cape with attached 2 car garage. Whether you are entering through the front door or the attached garage, you are greeted by one of two fantastic mudrooms. The first floor offers a great open flow with the dining room, kitchen and living room blending perfectly together. The impressive fireplace and stone chimney pulls your attention to the cathedral ceiling in the living room, overlooked by the loft above. Also on the first floor is a large laundry room, half bathroom and the spacious primary suite that overlooks the backyard with its own private door to the patio/hot tub, a private bathroom dreams are made of and a large walk-in
USD 825,000
112 Gregg Lake Road
View photo
House · for sale
USD 1,450,000
USD 380/sq.ft
112 Gregg Lake Road
Henniker
· 3,810 sq.ft · 4 Bedrooms · 3 Baths · House
· Deck · Equipped kitchen
Henniker · 3,810 sq.ft · 4 Bedrooms · 3 Baths · House · Deck · Equipped kitchen
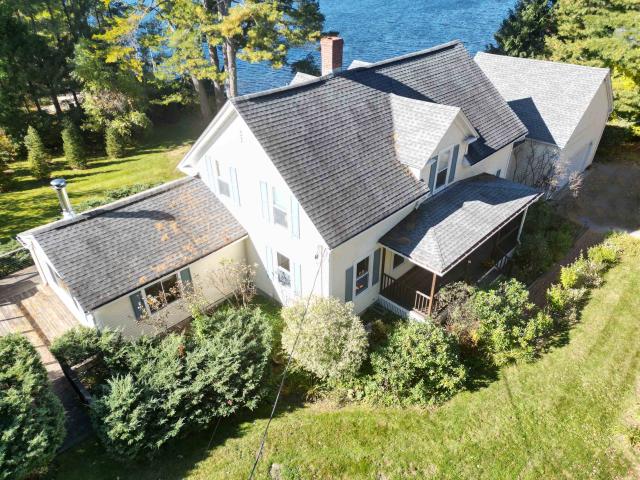
Exceptional Waterfront Retreat on Gregg Lake Welcome to the immaculate turnkey waterfront home nestled on a peaceful cove on Gregg Lake. This home is meticulously maintained and fully updated. Built in 1942, this home is a gem. The utilities are top of the line. The deck out back is a must see. So many places to relax and enjoy the surroundings. The property seamlessly blends classic Monadnock-region charm with modern comfort and flexible-multi-generational living spaces. From the sparkling hardwood floors to the porch out front this home is not your typical home. The kitchen is surrounded with space and open, so all can join in from pizza to Chocolate cookies! If there is a reader in the group. They have choices! Gregg Lake is ideal for kayaking, paddle boarding, swimming and water skiing. You will LOVE this house! Lots to do once the summer ends! Just saying!
USD 1,450,000
8 Wilson Meadow Road
View photo
House · for sale
USD 889,999
USD 164/sq.ft
8 Wilson Meadow Road
Henniker
· 5,425 sq.ft · 7 Bedrooms · 5 Baths · House
Henniker · 5,425 sq.ft · 7 Bedrooms · 5 Baths · House
Come discover your own private family compound nestled in the heart of Bow. Surrounded by beautiful scenery and offering exceptional privacy, this expansive 7 bedroom, 5 bath Colonial is a rare opportunity for multigenerational living, extended family, or those seeking a truly flexible home. One of the property's standout features is its first floor spacious in-law apartment, offering an ideal combination of independence and connection. With its own private entrance as well as access to the main home, the apartment provides privacy and convenience for extended family, guests, or even a live-in arrangement. Inside, you'll find two primary suites, along with a bright and inviting sunroom just off the living room creating a comfortable, self-contained space that feels like a home of its own. The main residence offers plenty of room for everyone, with generously sized bedrooms and flexible spaces that can easily adapt to your lifestyle. Create home offices, playrooms, reading nooks, hobby
USD 889,999
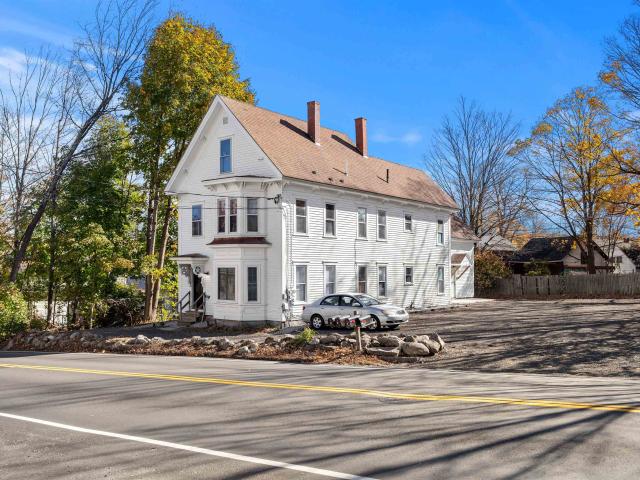
27 Henniker Street
View photo
House · for sale
USD 525,000
USD 149/sq.ft
27 Henniker Street
Henniker
· 3,520 sq.ft · House
Henniker · 3,520 sq.ft · House
Calling all investors! Looking to add to your portfolio? Looking for your first investment property? This fully occupied 4-unit property in Hillsborough is a fantastic opportunity! Three of the four spacious units have been refreshed within the last five years, making this a great addition to any investment portfolio. The exterior has been freshly painted, the driveway was recently redone, and all units have separate utilities! With mostly long-term tenants and rents being brought up to market rates, this property offers immediate rental income with room for continued growth. Well-maintained, income-producing, and ready for its next owner, this is a great opportunity to invest in a turnkey property that is already generating a profit! Please note that some photos were taken prior to tenant occupancy. Schedule your showing today!
USD 525,000
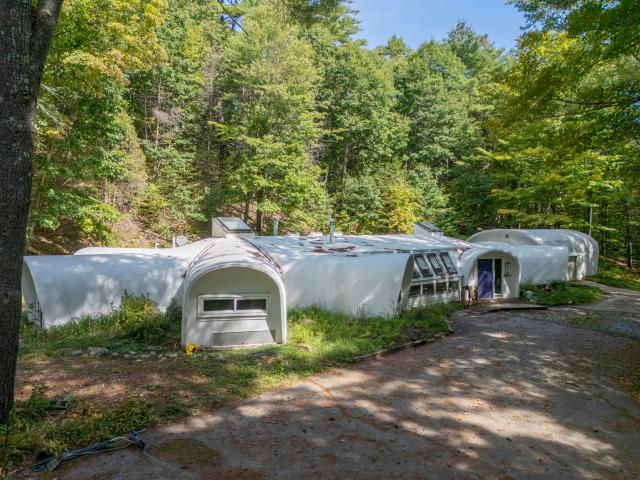
470 Jewett Road
View photo
House · for sale
USD 499,900
USD 136/sq.ft
470 Jewett Road
Henniker
· 3,670 sq.ft · 5 Bedrooms · 2 Baths · House
· Equipped kitchen
Henniker · 3,670 sq.ft · 5 Bedrooms · 2 Baths · House · Equipped kitchen
One of the most unique homes in New Hampshire, this unforgettable property combines bold architecture with fresh updates on 2.1 acres, conveniently located near I-89 and just 20 minutes from downtown Concord. Previously featured on HGTV and affectionately known as the Marshmallow House and the Starfish House, this distinctive residence features two central pods with rooms extending outward, creating a layout filled with character and possibilities. Inside, curved ceilings and newly added wood shiplap bring warmth and texture, while fresh interior paint and new luxury vinyl plank flooring give the home a refreshed feel. The spacious kitchen features all new appliances, abundant cabinetry, and a built in dining nook beneath a striking bank of angled windows. Four bedrooms and multiple gathering spaces offer flexibility for relaxing, entertaining, working from home, or pursuing creative interests. The primary bedroom includes an adjoining bathroom, while a dedicated laundry room and attac
USD 499,900
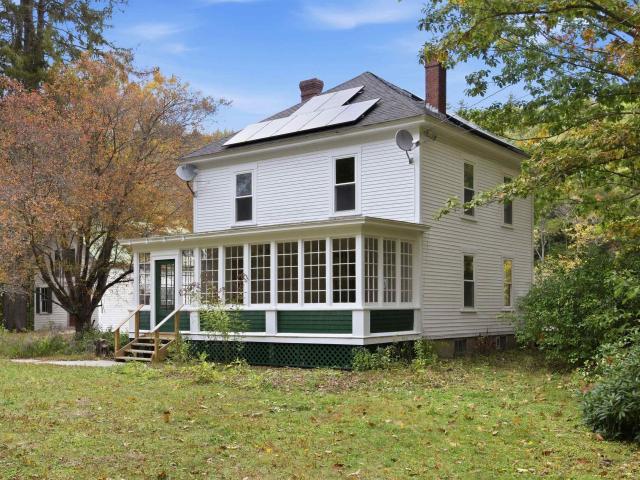
140 West Roby District Road
View photo
House · for sale
USD 589,000
Updated
140 West Roby District Road
Henniker
· 3 Bedrooms · 2 Baths · House
· Garden · Parking · Deck · Equipped kitchen · Cellar
Henniker · 3 Bedrooms · 2 Baths · House · Garden · Parking · Deck · Equipped kitchen · Cellar
Rare 10.6 Acre Sanctuary on the Warner River! Beautiful antique home and barn on 10.6 Acres on the beautiful Warner River at the end of a dead end road! Mature plantings and pretty yard greet you home upon arrival! Inside this lovely home find an updated 3/4 bath, large kitchen addition with vaulted ceiling that leads onto a newer deck with views of the fields that head to the river. Back inside is a generous dining room and huge living room with high ceilings and hearth. In the front of the house is a large foyer and absolutely charming front porch with antique paned glass. Upstairs are 3 sunny bedrooms, 3/4 bath, office and some river views. Also find a great walk up attic. Clean basement with laundry hook ups and old soapstone sink. Outside is a beautiful barn with tons of space and owners have used as a car garage. Upstairs is an antique 1940's apartment that has lots of future potential. The barn even has a clean an large walk out basement. Garden shed and ice house too! The land
USD 589,000
41 Pleasant Lane
View photo
House · for sale
USD 125,000
USD 124/sq.ft
41 Pleasant Lane
Henniker
· 1,001 sq.ft · 2 Bedrooms · 2 Baths · House
· Garden · Equipped kitchen
Henniker · 1,001 sq.ft · 2 Bedrooms · 2 Baths · House · Garden · Equipped kitchen
Single level home in the Pleasant Pond Cooperative with shared beach access to Pleasant Pond! This 1995 manufactured home sits on a nice open lot with trees in the rear and on one side, providing more privacy and yard space. Raised garden beds are already in place, setting you up for peaceful days spent gardening. This lot has yard space all around, giving you a canvas to add on more gardens and improve landscaping. The split floor plan has each bedroom and bathroom on opposite ends of the home, with the living room and kitchen providing a buffer. Start your morning out with coffee out on the 3 season enclosed porch, a welcoming space to host friends or family. With easy on and off access to I-89, small town living in Warner couldn't be more convenient! Furnace: 7 years old Hot water tank: 5 years old Metal roof: 15 years old Portable generator included Septic tank and leach field is shared with one other home, pumped every 3 years by the Cooperative
USD 125,000
3 bedroom, Bow NH 03304 106445744
View photo
House · for sale
USD 879,000
USD 322/sq.ft
3 bedroom, Bow NH 03304 106445744
Henniker
· 2,723 sq.ft · 3 Bedrooms · 3 Baths · House
· Swimming pool · Deck · Fireplace · Equipped kitchen
Henniker · 2,723 sq.ft · 3 Bedrooms · 3 Baths · House · Swimming pool · Deck · Fireplace · Equipped kitchen
This custom contemporary 3BR, 2,730 sqft home is packed with unique features that give it unmatched neighborhood appeal. After entering though a beautiful foyer with coat closet, one finds themselves in a relaxing step-down living room which includes a beautiful wood burning fireplace with granite hearth and stone surround. This connects to a slightly more formal dining room and a fully renovated and expanded granite kitchen which has peninsula seating, a breakfast nook, wood stove and slider to a deck with a hot tub. This side of the home features three bedrooms which includes the primary suite with sitting area and walk-in closet. Up the stairs is a cozy family room with spectacular mountain views. As if all this is not enough, this charming home has a guest suite that stands above all others. It features a kitchenette with tile backsplash and two comfortable rooms which you can use as you please. Add to this, a walk-in closet and a lovely 3/4 bath. A convenient mudroom with laundry
USD 879,000
4 bedroom, Hopkinton NH 03229 106338711
View photo
House · for sale
USD 625,000
USD 205/sq.ft
4 bedroom, Hopkinton NH 03229 106338711
Henniker
· 3,046 sq.ft · 4 Bedrooms · 2 Baths · House
· Equipped kitchen
Henniker · 3,046 sq.ft · 4 Bedrooms · 2 Baths · House · Equipped kitchen
A Home Designed for Living Well! Set on 6.9 private acres in sought-after Hopkinton, this distinctive home offers the perfect blend of comfort, character, and connection to the outdoors. The welcoming mudroom provides a functional entry with first-floor laundry leading into an open-concept living space filled with natural light. Warm Mexican Saltillo quarry tile, complemented by radiant heat, adds timeless character underfoot. Look closely and you may even discover the paw prints of a four-legged visitor captured in the handmade tiles while they were drying in Mexico, a charming reminder of their one-of-a-kind craftsmanship. The heart of the home is grounded by a woodstove and opens naturally to the kitchen and breakfast nook. Skylights bring sunshine deep into the living spaces, while a cozy enclosed porch offers the perfect spot for morning coffee, reading, or simply enjoying the peaceful surroundings. A first-floor bedroom adds exceptional flexibility for single-level living or can
USD 625,000
247 Fire Pond Road
View photo
House · for sale
USD 210,000
USD 122/sq.ft
247 Fire Pond Road
Henniker
· 1,711 sq.ft · 3 Bedrooms · 2 Baths · House
· Parking · Deck · Equipped kitchen
Henniker · 1,711 sq.ft · 3 Bedrooms · 2 Baths · House · Parking · Deck · Equipped kitchen
You will fall in love with this spacious, open concept home that offers the ease of one level living. Located in the desirable Deer Meadows community, this ranch property has hit the house checklist jackpot. Pull up your paved driveway and park in the two car garage offering direct entry to the home. The mudroom hosts the laundry area and enters into the large kitchen with counterspace galore. As if all the cabinet space isn't enough storage, there is also a fantastic walk-in pantry. The kitchen opens up into the dining area and living room that will make entertaining guests a breeze. One end of the home has 2 nicely sized bedrooms, a full bathroom and an additional family room that is dripping with natural light. At the other end of the home, you will find a well appointed primary suite with not one, but two walk-in closets and a private bathroom with a corner whirlpool tub and separate shower. Step outside the sliders off the kitchen and you will be relaxing on your deck, overlooking
USD 210,000

Get email alerts

Don't miss out: be the first to know about new properties

The alert was correctly created

On subscribing you accept the conditions of use and the privacy policy
Alert
Receive new ads in your inbox
Save this search
Receive alerts for new listings

We'll send you an email when we have new properties for: "Houses for sale in Henniker"

The alert was correctly created

Pinardville
Hooksett
Get email alerts and be the first to see new listings
Required field
On subscribing I accept the terms of the privacy policy
Perfect! You'll soon start receiving new listings via email
Alert
Receive an email when we have new ads for Houses for sale in Henniker
Save this search
Filters

Bedrooms

Size (sq.ft)

sq.ft
sq.ft

Price

USD
USD

Property type

Bathrooms

Clear all filters
Receive notifications when new entries are published.