470 properties for sale in Hensleytown

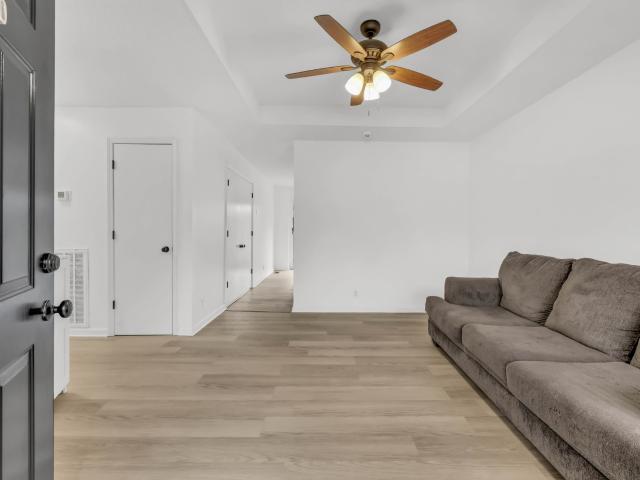
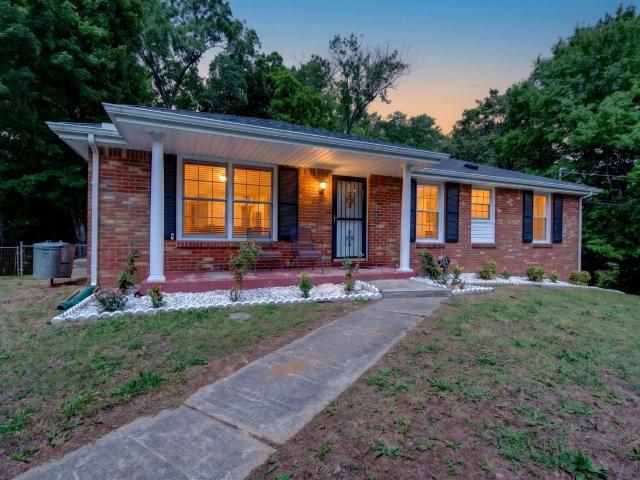
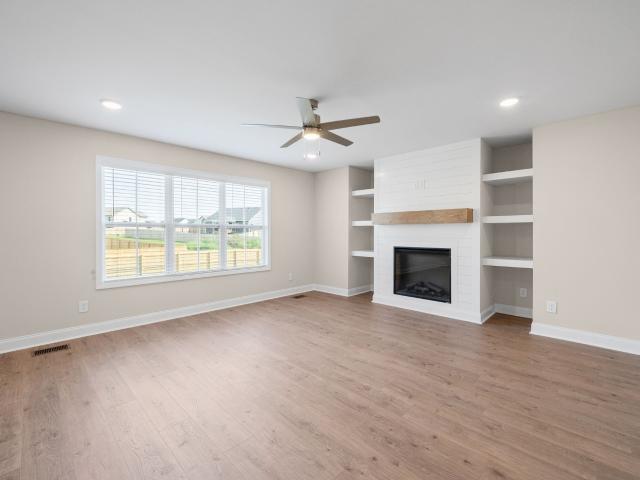
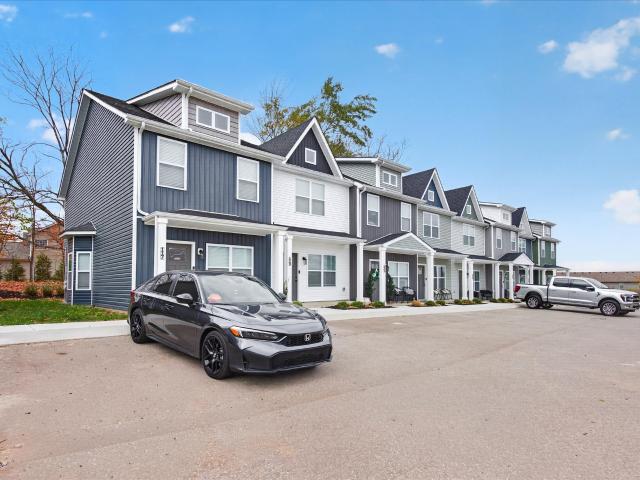
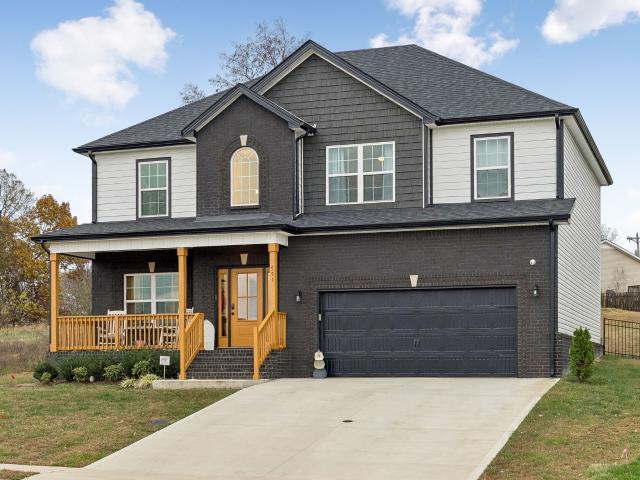
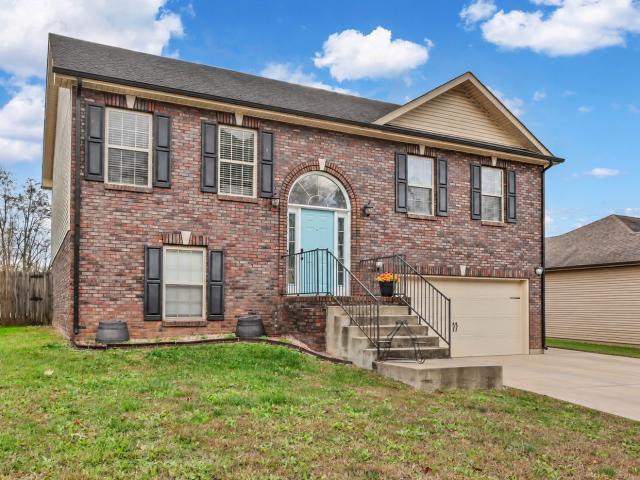
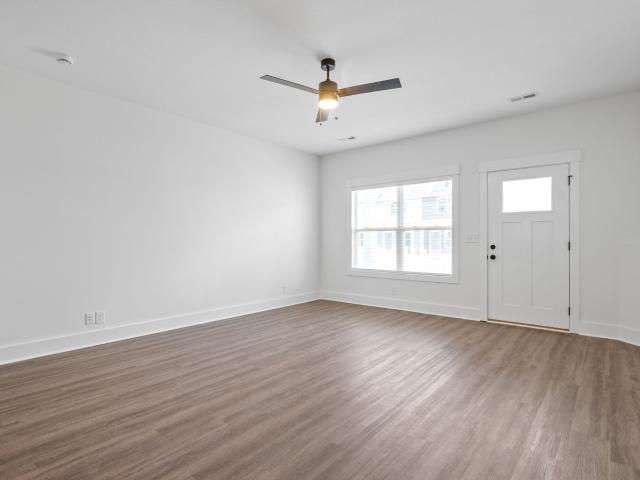
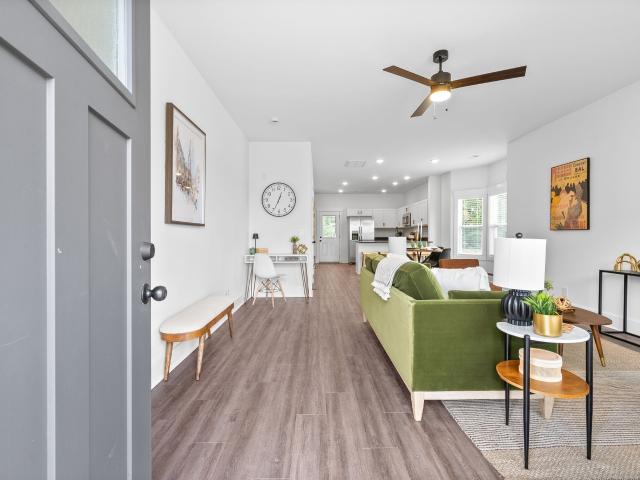
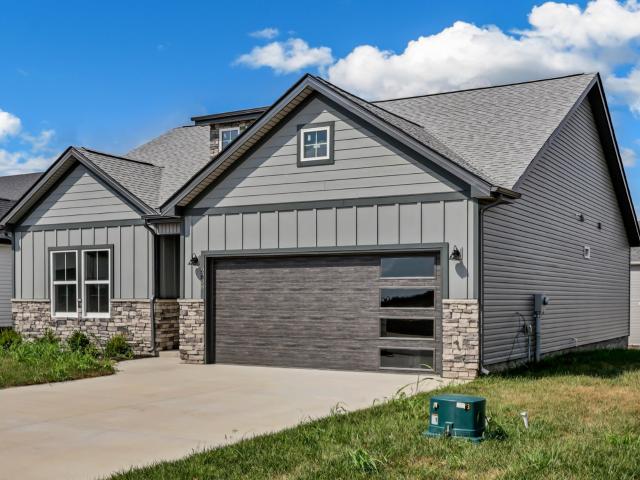
2708 Brewster Dr
View photo
House · for sale
USD 345,500
USD 227/sq.ft
2708 Brewster Dr
Hensleytown
· 1,518 sq.ft · 3 Bedrooms · 3 Baths · House
· Patio · Equipped kitchen
Hensleytown · 1,518 sq.ft · 3 Bedrooms · 3 Baths · House · Patio · Equipped kitchen
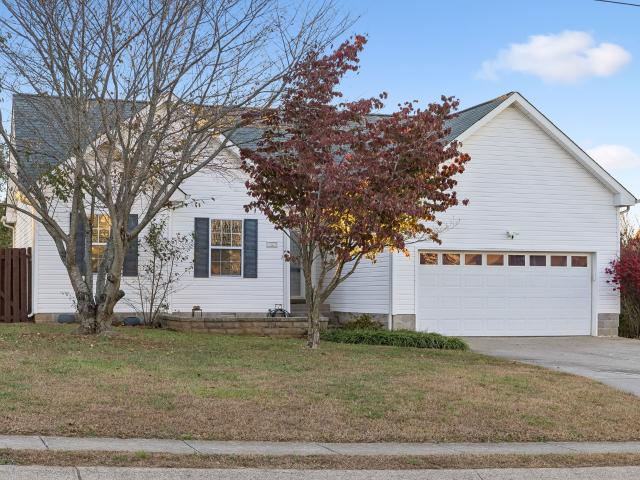
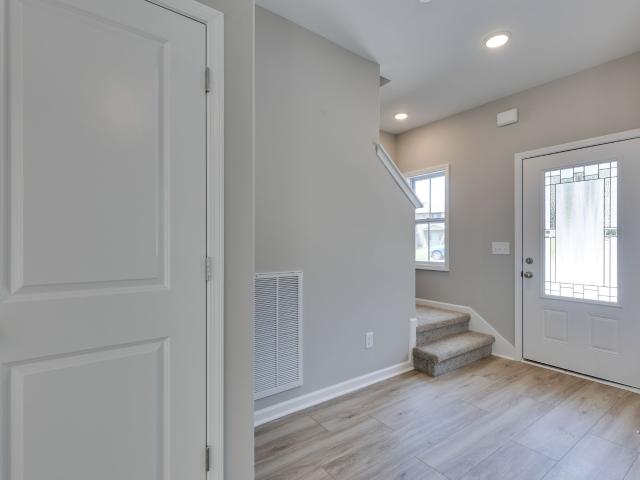
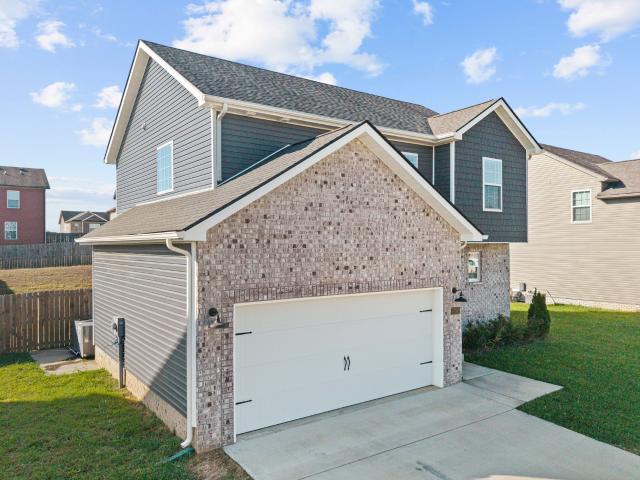
Seller offering up to $15,000 towards buyer's concessions to use anyway you want it! (Closing costs, rate buy down, moving expenses, debt payoff, appliances, fence, blinds, & more) Welcome to your new home! This delightful 3-bedroom, 2-bathroom ranch-style house offers the perfect blend of comfort and convenience. With its classic single-story layout, this home boasts a welcoming atmosphere and a spacious, open floor plan ideal for modern living. Enjoy custom cut countertops in the kitchen, modern appliances, and ample cabinet space for functionality! The primary suite features a gorgeous designer showcase tile shower and large walk in closet. The covered patio space is ideal for relaxing or entertaining
USD 345,500
110 Story Book Dr
View photo
House · for sale
USD 189,900
USD 181/sq.ft
Updated
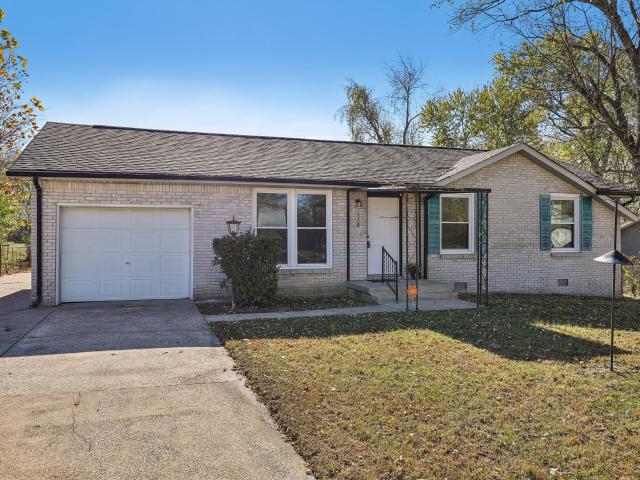
110 Story Book Dr
Hensleytown
· 1,044 sq.ft · 3 Bedrooms · 1 Bath · House
· Patio · Garden · Equipped kitchen · Parking · Air conditioning · Heating
Hensleytown · 1,044 sq.ft · 3 Bedrooms · 1 Bath · House · Patio · Garden · Equipped kitchen · Parking · Air conditioning · Heating
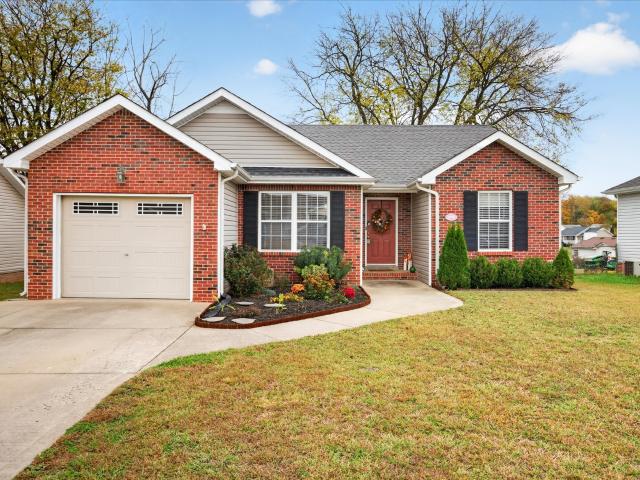
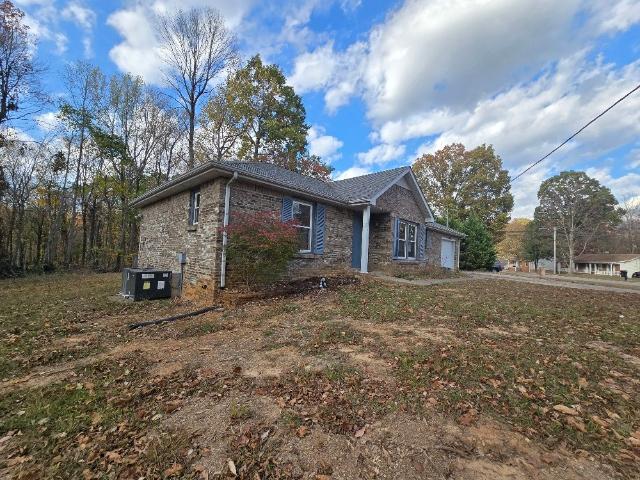
All-brick, one-level ranch in Story Book Acres with a new detached two-car garage and a roof about four years old, minutes from Fort Campbell. Three bedrooms and one full bath in 1,050 square feet, all on one floor. The living room has hardwood floors, and new laminate flooring runs through the kitchen, hallway and bathroom. The kitchen cabinets are newly painted, and several rooms have fresh paint. The eat-in kitchen keeps its electric range and oven, refrigerator, and the washer and dryer stay with the home too. An attached one-car garage sits at the front of the home, next to the covered front porch. Outside, the house and the long concrete driveway were just pressure washed. The level back yard is fenced, with a concrete patio and the new detached two-car garage for vehicles, tools or a workshop. A new crawl space vapor barrier is being installed in November 2026. City water and sewer, central heat and air, no HOA. Close to Fort Campbell Blvd, Gate 1, shopping and dining
USD 189,900
3832 Man O War Blvd
View photo
House · for sale
USD 259,000
USD 222/sq.ft
New
3832 Man O War Blvd
Hensleytown
· 1,163 sq.ft · 3 Bedrooms · 2 Baths · House
· Garden · Equipped kitchen · Parking
Hensleytown · 1,163 sq.ft · 3 Bedrooms · 2 Baths · House · Garden · Equipped kitchen · Parking
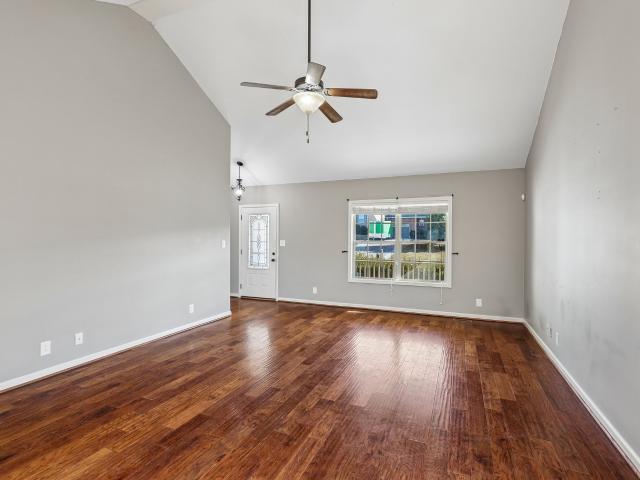
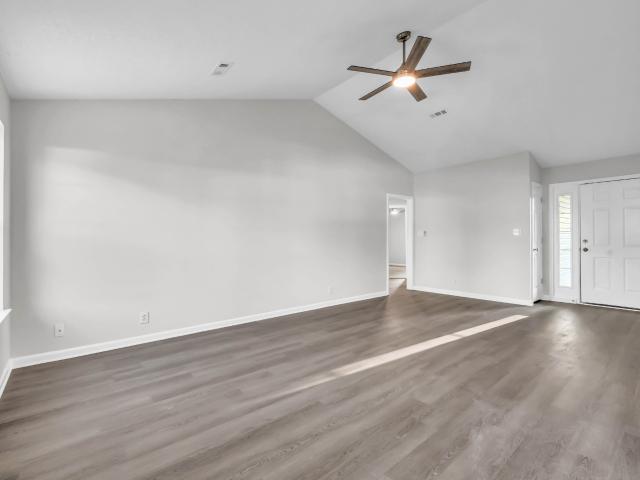
This Charming Single-Story Oasis with NO HOA on Nearly Half an Acre! Nestled right off Tiny Town Rd and just minutes from Fort Campbell, shopping, dining, and Exits 1 and 4, this move-in ready 3-bedroom, 2-bath ranch offers the ideal balance of convenience and privacy. Step inside to an open living area featuring tall vaulted ceilings, updated flooring. The spacious eat-in kitchen flows seamlessly for easy entertaining. The primary suite includes a generous walk-in closet and private bath. Outside features a massive. 0.47-acre fenced backyard complete with a privacy fence, lush foliage, and a pergola—perfect for outdoor dining, gardening, or relaxation without HOA restrictions! Includes a 2-car attached garage with high ceilings. Schedule your tour today!
USD 259,000
10559 Bell Station Rd
View photo
House · for sale
USD 292,500
USD 173/sq.ft
New
10559 Bell Station Rd
Hensleytown
· 1,690 sq.ft · 4 Bedrooms · 2 Baths · House
· Garden · Parking · Deck · Equipped kitchen
Hensleytown · 1,690 sq.ft · 4 Bedrooms · 2 Baths · House · Garden · Parking · Deck · Equipped kitchen
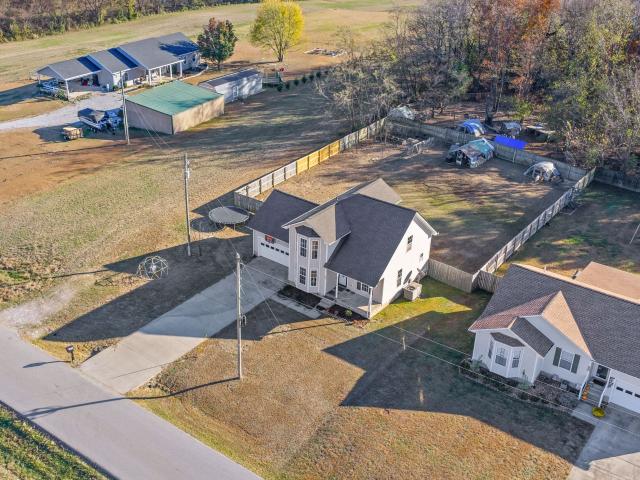
You pull in after work and the house already tells you what kind of life this is. Tall bay windows across the front, a covered porch waiting at the end of the day, a two car garage with room for vehicles and gear, and a long fenced backyard that backs to trees, where the property line doesn't end there but keeps going. You walk out back and it is already set up for the life you have been talking about. This blank slate is yours for the making, with room for a garden, animals such as goats, chickens, or even pigs, gatherings that are by your own decision rather than from obligation, or a project, you finally have space to start. The deck is right there for evenings outside, and the trees at the back give you shade and privacy without closing the yard in. Inside, the light does the talking first. Tall windows fill the living room, and the bright updated kitchen with stainless appliances is where everybody ends up, cooking, talking, and staying a little longer than they planned. At night,
USD 292,500
2808 Russet Ridge Dr
View photo
House · for sale
USD 280,000
USD 240/sq.ft
New
2808 Russet Ridge Dr
Hensleytown
· 1,163 sq.ft · 3 Bedrooms · 2 Baths · House
· Garden · Parking · Equipped kitchen
Hensleytown · 1,163 sq.ft · 3 Bedrooms · 2 Baths · House · Garden · Parking · Equipped kitchen
This is it! Look at that curb appeal? This home is something you pull into at the end of the day being proud of. This ranch style house sits on a huge lot (. 41 of an acre) with a private fenced in back yard. Walking through the front door you will see beautiful flooring, high ceilings in the living room, and a floor plan that just makes sense. The primary bedroom offers a walk in closet and full bathroom. Walk into the kitchen to find updated cabinetry and newer stainless steel appliances. 1 car garage for extra storage, a flex space or just parking. The real views come from the backyard, with mature trees lining the back of the lot and a new privacy fence
USD 280,000
1640 Buchanon Dr
View photo
House · for sale
USD 275,000
USD 212/sq.ft
1640 Buchanon Dr
Hensleytown
· 1,292 sq.ft · 3 Bedrooms · 2 Baths · House
· Garden · Deck · Equipped kitchen · Parking · Air conditioning · Heating
Hensleytown · 1,292 sq.ft · 3 Bedrooms · 2 Baths · House · Garden · Deck · Equipped kitchen · Parking · Air conditioning · Heating
One-level brick-front ranch in Peachtree, about 15 minutes from Fort Campbell and about 20 minutes from the shopping and dining on Wilma Rudolph Blvd. Three bedrooms and two full baths in 1,295 square feet, all on one floor, with no HOA. The vaulted great room is open to the dining area and kitchen, so the main living space lives like one big room. The kitchen has granite-look countertops, stainless steel appliances, plenty of cabinet storage and a walk-in pantry, and the dishwasher, disposal, electric range and oven, microwave and refrigerator all stay with the home. Wood-look floors run through the main living areas. An oversized laundry room off the kitchen doubles as a mudroom. The primary bedroom has a tray ceiling and its own full bath. Outside, a covered front porch faces the street and a rear deck overlooks a large, level back yard that is fully privacy fenced. The attached two-car garage has two openers. Built in 2012. City water and sewer, central heat and air. Some photos ar
USD 275,000
125 Darby Dr
View photo
House · for sale
USD 429,900
USD 151/sq.ft
125 Darby Dr
Hensleytown
· 2,831 sq.ft · 5 Bedrooms · 3 Baths · House
· Patio · Office room · Equipped kitchen
Hensleytown · 2,831 sq.ft · 5 Bedrooms · 3 Baths · House · Patio · Office room · Equipped kitchen
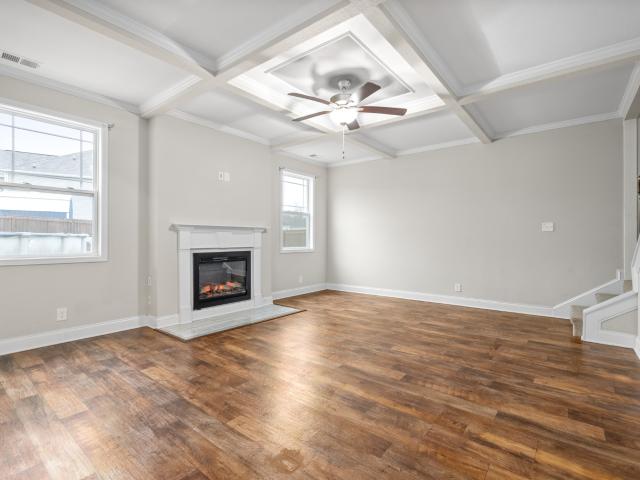
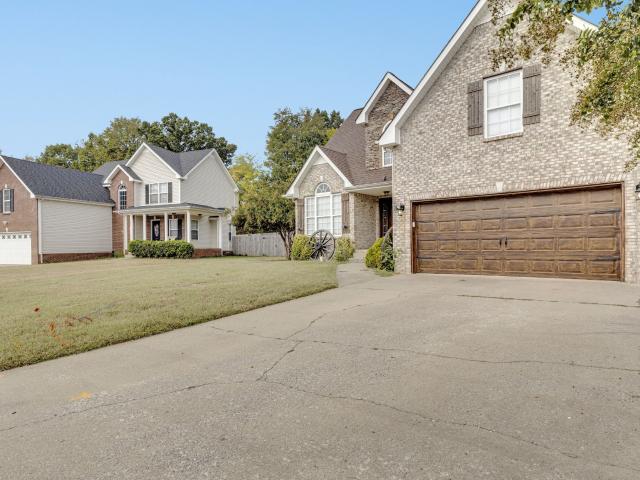
Get ready to fall in love with this stunning 5-bedroom, 3-full-bath home that offers the perfect blend of elegance, comfort, and functionality! From the moment you step inside, you'll appreciate the beautiful engineered hardwood flooring throughout the main level and the gorgeous coffered ceiling in the living room that adds an extra touch of sophistication. The spacious kitchen is sure to impress, featuring granite countertops, stainless steel appliances, and a beautiful tile backsplash. Enjoy hosting family and friends in the formal dining room, complete with classic wainscoting. Retreat to the massive primary suite, your own private escape, featuring a generous walk-in closet, double vanities, a separate soaking tub, and a beautifully tiled shower. With five spacious bedrooms and three full bathrooms, there's plenty of room for family, guests, or even a home office! Step outside and enjoy your morning coffee on the welcoming front sitting porch or unwind on the covered back patio ov
USD 429,900
1889 Sage Meadow Ln
View photo
House · for sale
USD 250,000
USD 203/sq.ft
1889 Sage Meadow Ln
Hensleytown
· 1,227 sq.ft · 3 Bedrooms · 2 Baths · House
· Garden · Deck · Fireplace · Equipped kitchen · Parking
Hensleytown · 1,227 sq.ft · 3 Bedrooms · 2 Baths · House · Garden · Deck · Fireplace · Equipped kitchen · Parking
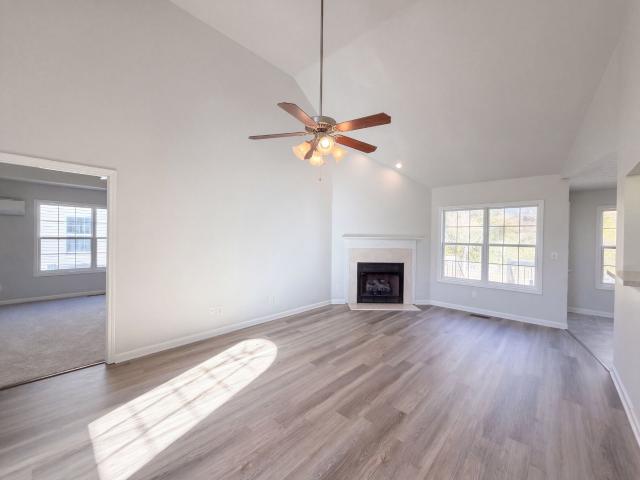
1889 Sage Meadow Ln is a one-story Clarksville home with a fully fenced backyard and a deck connected to the dining area. The kitchen has white cabinetry, wraparound counter space, and a pass-through that keeps it connected to the living room. A vaulted ceiling rises above the main gathering space, where a corner fireplace creates a natural focal point. The primary bedroom features a tray ceiling and an adjoining bathroom with a jetted tub. Additional rooms sit along a separate hallway near the shared bathroom. Outside, the deck steps down to the lawn and a storage shed. An attached two-car garage rounds out this single-level layout. Included 100-Day Home Warranty
USD 250,000
1270 Barbee Ln
View photo
House · for sale
USD 245,000
USD 201/sq.ft
1270 Barbee Ln
Hensleytown
· 1,216 sq.ft · 3 Bedrooms · 2 Baths · House
· Garden
Hensleytown · 1,216 sq.ft · 3 Bedrooms · 2 Baths · House · Garden
Enjoy comfortable one-level living in this charming Clarksville home, featuring a spacious layout, a screened-in back porch, and a large backyard on a 0.28-acre lot—perfect for relaxing, entertaining, or enjoying the outdoors. Conveniently located near Fort Campbell, this home offers easy access to everyday shopping, grocery stores, restaurants, and essential services, including the Shoppes at Peachers Mill and nearby Publix. Outdoor enthusiasts can explore the Clarksville Greenway, local parks, and recreational opportunities throughout the area. The property is also convenient to Barkers Mill Elementary, West Creek Middle, and West Creek High School, as well as major commuting routes connecting Clarksville and Fort Campbell. The included washer and dryer add extra convenience. With its one-level layout, generous backyard, screened porch, and convenient location, this home offers a wonderful opportunity to enjoy comfortable living in an established Clarksville community
USD 245,000
1125 Connemara Way
View photo
House · for sale
USD 269,900
USD 250/sq.ft
1125 Connemara Way
Hensleytown
· 1,076 sq.ft · 3 Bedrooms · 2 Baths · House
· Patio · Garden · Equipped kitchen
Hensleytown · 1,076 sq.ft · 3 Bedrooms · 2 Baths · House · Patio · Garden · Equipped kitchen
This Thoughtfully Renovated Home has been Updated from Top to Bottom! New Flooring, Fresh Designer Paint, Upgraded Cabinetry (all w/ Soft Close Drawers & Doors! ), Granite Countertops, Sinks, Hardware, & Updated Lighting Fixtures Throughout! Freshly Pressure-Washed Exterior & Completely Refreshed Landscaping! Kitchen Features All New Stainless Steel Appliances & Tile Backsplash! Primary Suite Features a Full Bathroom & Walk-in Closet! Spacious Fenced in Backyard w/ a Patio! Located in an Established Clarksville Neighborhood w/ Quick Access to Fort Campbell, I-24, Shopping, Dining, & Local Parks! Move-in Ready w/ Zero Work Left To Do!
USD 269,900
426 McMurry Rd
View photo
House · for sale
USD 249,900
USD 234/sq.ft
426 McMurry Rd
Hensleytown
· 1,066 sq.ft · 3 Bedrooms · 2 Baths · House
· Garden · Deck · Equipped kitchen
Hensleytown · 1,066 sq.ft · 3 Bedrooms · 2 Baths · House · Garden · Deck · Equipped kitchen
Enjoy the ease of one-level living in this beautifully updated home, where the big-ticket improvements and thoughtful details make it truly move-in ready! Updates include NEW LVP flooring throughout, fresh paint, new baseboards and trim, updated kitchen cabinets and hardware, a NEW kitchen backsplash, and NEW storm and exterior back doors. The exterior shines with NEW siding, shutters, and gutters, while additional improvements include new air ducts (2025), water heater (2026), and dishwasher (2024). The HVAC system was replaced in 2022, and all windows have been replaced, with fully transferable lifetime warranties on both the windows and siding! The eat-in kitchen overlooks a spacious, privately fenced backyard, while the oversized, multi-level deck is perfect for summer cookouts, entertaining, or simply unwinding outdoors. With plenty of room to play, gather, and relax, this home offers the perfect combination of updates, comfort, and outdoor living!
USD 249,900
127 James Dr
View photo
House · for sale
USD 235,000
USD 200/sq.ft
127 James Dr
Hensleytown
· 1,173 sq.ft · 3 Bedrooms · 1 Bath · House
· Garden · Equipped kitchen · Cellar
Hensleytown · 1,173 sq.ft · 3 Bedrooms · 1 Bath · House · Garden · Equipped kitchen · Cellar
Value value! All Brick home that's been well maintained and has excellent bones. 8yr old roof, replacement windows. Clean and ready for a facelift. Basement is in great shape and can easily be finished to add sq footage and value. Fully fenced yard. 15 min to Ft Campbell, Shopping, Schools and more. All kitchen appliances remain
USD 235,000
681 S Forest Brook Court
View photo
House · for sale
USD 375,000
USD 184/sq.ft
681 S Forest Brook Court
Hensleytown
· 2,034 sq.ft · 4 Bedrooms · 2 Baths · House
· Deck · Fireplace · Equipped kitchen
Hensleytown · 2,034 sq.ft · 4 Bedrooms · 2 Baths · House · Deck · Fireplace · Equipped kitchen
NO HOA and located on a cul-de-sac! Seller has included $7,500 in upgrades, including a refrigerator, faux wood blinds, and a wood privacy fence. PLUS, the seller is offering $15,000 toward buyer expenses—that’s $22,500 in added value to help make your move even easier! This 4 bedroom home features a 6x13 foyer that opens to large living room w/fireplace, big windows & a few quick steps to your covered deck. The spacious kitchen offers beautiful cabinetry, double door pantry, island w/sink & gorgeous counter tops. Primary suite is tucked away upstairs w/private bath, a separate laundry room, two guest bedrooms & bonus room or 4th bedroom. A short commute to 1-24, FTC, area schools, soccer park and downtown Clarksville. Neighborhood has underground utilities, sidewalks and street lamps. Ask about our Preferred Lender for additional details and available financing options
USD 375,000
123 Front Ridge Cir
View photo
Townhouse · for sale
USD 219,900
USD 163/sq.ft
123 Front Ridge Cir
Hensleytown
· 1,345 sq.ft · 2 Bedrooms · 2 Baths · Townhouse
· Patio · Equipped kitchen
Hensleytown · 1,345 sq.ft · 2 Bedrooms · 2 Baths · Townhouse · Patio · Equipped kitchen
This beautifully maintained 2-bedroom, 2.5-bath townhome offers modern finishes and a comfortable, inviting layout. The kitchen features a newly added tile backsplash, stainless steel appliances, ample cabinet space, and a spacious breakfast bar overlooking the living area. Enjoy a private back patio with a peaceful wooded backdrop. As an added bonus, the refrigerator, washer, and dryer all convey with the home! Conveniently located approximately 12 minutes from Fort Campbell and just a short walk to Billy Dunlop Park, with easy access to shopping, dining, and everyday essentials
USD 219,900
751 Boreal Way
View photo
House · for sale
USD 409,000
USD 179/sq.ft
751 Boreal Way
Hensleytown
· 2,282 sq.ft · 5 Bedrooms · 3 Baths · House
· Garden · Office room · Equipped kitchen · Parking · Swimming pool
Hensleytown · 2,282 sq.ft · 5 Bedrooms · 3 Baths · House · Garden · Office room · Equipped kitchen · Parking · Swimming pool
Welcome to 751 Boreal Way in Charleston Oaks! Built in 2025, this five-bedroom, three-bath home offers 2,282 square feet on a 0.30-acre lot with a fenced backyard. A bedroom and full bath on the main level give you flexibility for guests or a home office, with four more bedrooms and two full baths upstairs. The kitchen features a cooktop and double ovens, and the home includes an attached two-car garage and a built-in Tesla EV charger. Just minutes from Fort Campbell, Charleston Oaks offers a clubhouse with a pool and fitness center, plus a walking trail and two stocked fishing ponds. Schedule your showing today!
USD 409,000
1121 Chinook Circle
View photo
House · for sale
USD 394,900
USD 163/sq.ft
1121 Chinook Circle
Hensleytown
· 2,411 sq.ft · 5 Bedrooms · 3 Baths · House
· Garden · Deck · Equipped kitchen
Hensleytown · 2,411 sq.ft · 5 Bedrooms · 3 Baths · House · Garden · Deck · Equipped kitchen
Spacious and versatile 5-bedroom, 3-full-bath home conveniently located just minutes from I-24 and Fort Campbell! This thoughtfully designed home offers a desirable main-level bedroom and full bathroom, perfect for guests, extended family, or a private in-law suite. The kitchen is sure to impress with stainless steel appliances and beautiful quartz countertops. Upstairs, you'll find the spacious primary suite featuring a walk-in closet with custom shelving, along with a relaxing bathroom complete with a separate soaking tub and shower. Enjoy outdoor living in the privacy-fenced backyard, complete with a covered deck that's perfect for entertaining, relaxing, or enjoying your morning coffee. With five bedrooms, three full bathrooms, and a convenient location, this home offers the space, flexibility, and features today's buyers are looking for!
USD 394,900
1706 Hazelwood Rd
View photo
House · for sale
USD 275,000
USD 177/sq.ft
1706 Hazelwood Rd
Hensleytown
· 1,550 sq.ft · 3 Bedrooms · 2 Baths · House
· Garden · Parking
Hensleytown · 1,550 sq.ft · 3 Bedrooms · 2 Baths · House · Garden · Parking
Call your lender back and tell them you decided not to wait until next year to buy! You think you've found the perfect home and you will be scheduling your showing this weekend. For the price, this home has it all! Move in ready with brand new cabinets, brand new matching stainless steel appliances, spacious two car garage, brand new lvp flooring throughout (yes even the steps), 3 nice sized bedrooms, custom walk-in shower, large laundry room, fenced in backyard, huge front yard, topped off with a great location. Less than 5 mins from the interstate, 15 mins to post, 10 mins to Wilma Rudolph Blvd. You have to see this one in person)
USD 275,000
402 Jordan Rd
View photo
House · for sale
USD 275,000
USD 159/sq.ft
402 Jordan Rd
Hensleytown
· 1,722 sq.ft · 4 Bedrooms · 3 Baths · House
· Garden · Deck · Equipped kitchen · Parking
Hensleytown · 1,722 sq.ft · 4 Bedrooms · 3 Baths · House · Garden · Deck · Equipped kitchen · Parking
402 Jordan Rd is a two-level Clarksville home built in 1972, with 1,724 square feet of living area. The kitchen includes a refrigerator, range, microwave, and dishwasher, with an adjoining dining area and built-in cabinet storage. The main living room faces the front deck. Three bedrooms occupy the upper level, including a primary bedroom with an adjoining bathroom and shower. Downstairs, a recreation room, fourth bedroom, full bathroom, and laundry area provide additional interior space. An attached garage and driveway serve the home. The backyard includes a screened porch, a storage shed, and a paved area with a basketball hoop
USD 275,000
1884 Jackie Lorraine Dr
View photo
House · for sale
USD 320,000
USD 166/sq.ft
1884 Jackie Lorraine Dr
Hensleytown
· 1,927 sq.ft · 4 Bedrooms · 2 Baths · House
· Garden
Hensleytown · 1,927 sq.ft · 4 Bedrooms · 2 Baths · House · Garden
Welcome home to this spacious 4-bedroom, 2.5-bath split-foyer home. Featuring generously sized bedrooms and a functional layout, this home offers plenty of room to spread out and make yourself at home. The lower level provides additional living space, including a comfortable sitting area and a bedroom, making it ideal for guests, extended family, or a private retreat. Step outside to enjoy the large, fenced backyard, offering plenty of room for outdoor activities, entertaining, pets, or simply relaxing. With its convenient central location, spacious interior, and versatile living areas, this property offers an excellent opportunity for buyers looking for room to grow. Property is being sold AS IS. Seller will make appraisal-required repairs only
USD 320,000
407 Cook Dr
View photo
House · for sale
USD 490,000
USD 190/sq.ft
407 Cook Dr
Hensleytown
· 2,573 sq.ft · 6 Bedrooms · 6 Baths · House
· Deck
Hensleytown · 2,573 sq.ft · 6 Bedrooms · 6 Baths · House · Deck
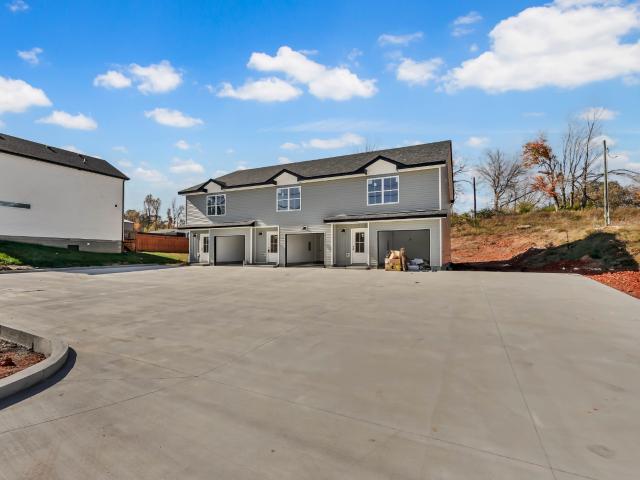
Brand NEW Construction in North Clarksville TWO FULLY independent CONDOS. Each Condo offers 3 Bedrooms, 2.5 Baths and Outside Deck. Custom Designed throughout. Whether you’re seeking rental income. Live in one unit and lease the other long term or short term through Airbnb, or maximize income potential with leasing out both units long term or Mid term! Ideally located. Just minutes from Ft Campbell and downtown Clarksville. A truly unique opportunity to own a turnkey property in one of Clarksville’s fastest-growing neighborhoods. Call us today for a private tour
USD 490,000
145 Bumpus Mill Rd
View photo
House · for sale
USD 159,900
USD 156/sq.ft
Updated
145 Bumpus Mill Rd
Hensleytown
· 1,023 sq.ft · 3 Bedrooms · 2 Baths · House
Hensleytown · 1,023 sq.ft · 3 Bedrooms · 2 Baths · House
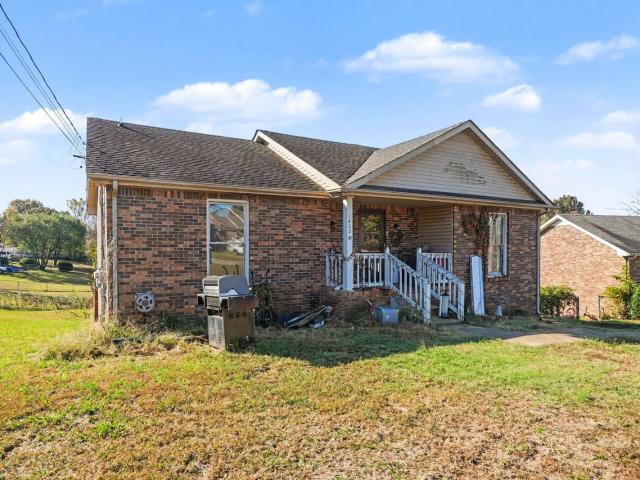
We are in a multiple-offer situation. Highest and best offers are due by Thursday, November 19, 2026, at 12:00 PM CST. A little TLC, a lot of potential, and the peace and quiet you’ve been looking for! Located at 145 Bumpus Mill Rd in Oak Grove, this property offers an opportunity to bring your vision to life and create a place that feels like home. With some care and personal touches, you can make it your own while enjoying its peaceful setting. If you’re looking for a property where you can unwind and see the possibilities, this one deserves a look. Schedule your showing today!
USD 159,900
750 Banister Dr
View photo
House · for sale
USD 315,000
USD 226/sq.ft
750 Banister Dr
Hensleytown
· 1,389 sq.ft · 3 Bedrooms · 2 Baths · House
· Garden · Office room · Fireplace · Equipped kitchen · Parking
Hensleytown · 1,389 sq.ft · 3 Bedrooms · 2 Baths · House · Garden · Office room · Fireplace · Equipped kitchen · Parking
Welcome to 750 Banister Drive! Built in 2024, this beautiful two-story home offers 3 bedrooms, 2.5 bathrooms, and a thoughtfully designed open-concept floor plan. The inviting living room features abundant natural light, attractive flooring, and a fireplace with a stylish shiplap surround and wood mantel. The kitchen boasts granite countertops, white cabinetry, stainless steel appliances, and modern lighting. Upstairs, the spacious primary suite features a private bathroom with double vanities and generous closet space. Two additional bedrooms provide flexibility for guests, a home office, or additional living needs. Enjoy the covered front porch, fenced backyard, and attached two-car garage. Conveniently located near Fort Campbell, shopping, dining, and everyday amenities, this home combines modern finishes with comfortable, functional living. Schedule your showing today!
USD 315,000
340 Front Ridge Circle
View photo
Townhouse · for sale
USD 210,000
USD 156/sq.ft
340 Front Ridge Circle
Hensleytown
· 1,345 sq.ft · 2 Bedrooms · 2 Baths · Townhouse
· Patio · Gym · Security
Hensleytown · 1,345 sq.ft · 2 Bedrooms · 2 Baths · Townhouse · Patio · Gym · Security
Seller offering up to $10,000 toward buyer closing costs, title fees, and/or interest rate buy-down with an acceptable offer. Perimeter unit, wonderful new construction townhomes in a great location! Two-bedroom suites w/upgraded interiors, granite counters, LVT flooring, decorative trim, stainless steel appliances w/side by side fridge, quartz in bathrooms, covered front porch & patio w/privacy fencing. Video doorbell, programable thermostat. HOA includes CDE high speed fiber internet, concierge trash service, lawncare, mulching, exterior maintenance & exterior insurance. Maintenance free exteriors. The City of Clarksville has purchased the nearby Clarksville Speedway and announced plans for the future Hazelwood Recreation Complex (see rendering in Media). Concept plans include potential amenities such as gym space, meeting and program rooms, a fitness center, multi-use athletic fields, accessible playgrounds, a walking trail loop, and an alternate canoe access point. This home is als
USD 210,000
342 Front Ridge Circle
View photo
Townhouse · for sale
USD 220,000
USD 162/sq.ft
342 Front Ridge Circle
Hensleytown
· 1,356 sq.ft · 2 Bedrooms · 2 Baths · Townhouse
· Patio · Fireplace · Security
Hensleytown · 1,356 sq.ft · 2 Bedrooms · 2 Baths · Townhouse · Patio · Fireplace · Security
Seller offering up to $10,000 toward buyer closing costs, title fees, and/or interest rate buy-down with an acceptable offer! New construction townhome in a great location! Two-bedroom suites w/upgraded interiors, granite counters, LVT flooring, decorative trim, stainless steel appliances w/side by side fridge, quartz in bathrooms, covered front porch & patio w/privacy fencing. Smart Home Package included: video doorbell, programable thermostat, smart hub, smart plugs & bulbs set. HOA includes CDE high speed fiber internet, concierge trash service, lawncare, mulching, exterior maintenance & exterior insurance. Maintenance free exteriors. Only 12 mins to Ft. Campbell, 4 mins to Pisgah Elementary, 10 mins to West Creek Middle & High, one hour to Nashville. Just a short quarter mile walk to Billy Dunlop Park, fish or drop a canoe/kayak in West Fork/Red River, have a picnic at the pavilion & enjoy other park amenities such as a fireplace, restrooms & playground!
USD 220,000
801 Tiny Town Rd
View photo
House · for sale
USD 475,000
USD 397/sq.ft
801 Tiny Town Rd
Hensleytown
· 1,195 sq.ft · 3 Bedrooms · 2 Baths · House
Hensleytown · 1,195 sq.ft · 3 Bedrooms · 2 Baths · House
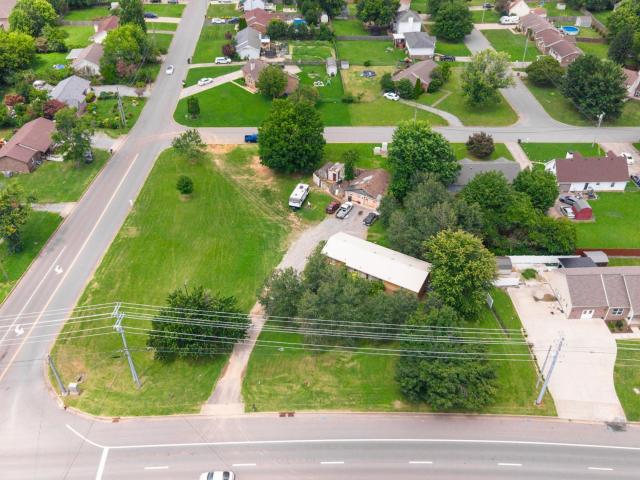
Corner lot bordering Tiny town Rd. Tobacco Rd, and Iris Lane, with over 600 feet of road frontage. This flat lot offers a ton of potential and possibilities. Home on the lot does need work, primary value in the lot itself
USD 475,000
242 Autumnwood Farms
View photo
House · for sale
USD 449,900
USD 184/sq.ft
242 Autumnwood Farms
Hensleytown
· 2,443 sq.ft · 3 Bedrooms · 2 Baths · House
· Patio · Office room · Fireplace · Equipped kitchen · Parking
Hensleytown · 2,443 sq.ft · 3 Bedrooms · 2 Baths · House · Patio · Office room · Fireplace · Equipped kitchen · Parking
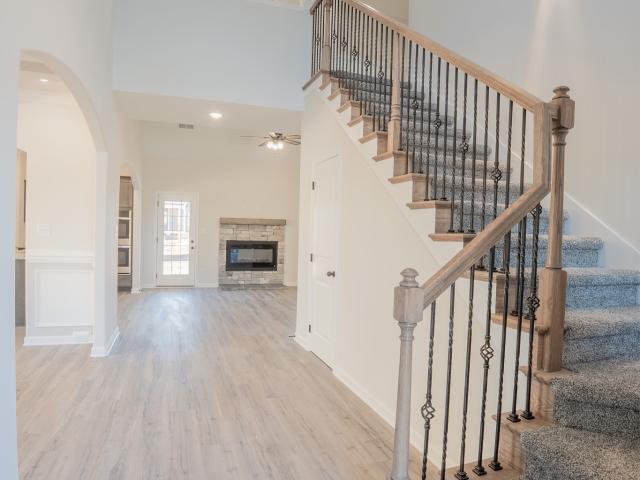
The Castleton' Built by Core Construction LLC. Two Story Foyer w/ Wood Flooring Welcomes You In! Stone Fireplace & Vaulted Ceiling in the Living Room! Kitchen Features Granite Counter Tops, Cabinets w/ Soft Close Doors & Drawers, Island w/ a Bar Top & a Double Oven! Large Formal Dining Room w/ a Coffered Ceiling! Primary Bedroom Downstairs w/ 2 Walk-in Closets, Large Tile Shower w/ 2 Shower Heads, Separate Vanities & a Toilet Closet! Mudroom off the Garage w/ a Built-in Hall Tree! Spacious Office Downstairs! Laundry Room w/ a Laundry Chute! Upstairs Features Elegant Archways Overlooking the Living Rm & Foyer, Large Guest Rooms w/ Walk-in Closets, a HUGE Bonus Room & a Full Bath w/ a Double Vanity! Beautiful Archways, Crown Molding, Custom Trim, Attic Storage & a Large Covered Patio! A Must See!
USD 449,900
1924 Evans Rd
View photo
House · for sale
USD 600,000
USD 148/sq.ft
1924 Evans Rd
Hensleytown
· 4,047 sq.ft · 9 Bedrooms · 9 Baths · House
· Equipped kitchen
Hensleytown · 4,047 sq.ft · 9 Bedrooms · 9 Baths · House · Equipped kitchen
Excellent investment opportunity! This newly constructed triplex features three spacious units, each offering approximately 1,350 square feet of thoughtfully designed living space. Each unit welcomes you with an open-concept living room and kitchen, complete with abundant cabinetry and a convenient half bath on the main level. Upstairs, you'll find three generously sized bedrooms and two full bathrooms, providing a functional and desirable layout for tenants. With modern new construction, spacious floor plans, and three separate income-producing units, this property presents an outstanding opportunity for investors looking to expand their portfolio or add a turnkey multifamily property to their investments. Don't miss the opportunity to own this income-producing property! Estimated rental comps to be provided upon request!
USD 600,000
1622 Autumn Dr
View photo
House · for sale
USD 334,900
USD 171/sq.ft
1622 Autumn Dr
Hensleytown
· 1,948 sq.ft · 3 Bedrooms · 2 Baths · House
· Garden
Hensleytown · 1,948 sq.ft · 3 Bedrooms · 2 Baths · House · Garden
Priced to sell. *. Nice wood-grain style touches at first appearance! ENJOY the privacy of your custom built pergola in the backyard with FAMILY and FRIENDS! Open crosswalk overlooking first floor nicely designed with metal spindles
USD 334,900
1700 Setter Rd
View photo
House · for sale
USD 210,000
USD 182/sq.ft
1700 Setter Rd
Hensleytown
· 1,152 sq.ft · 3 Bedrooms · 2 Baths · House
· Patio · Garden · Parking · Equipped kitchen
Hensleytown · 1,152 sq.ft · 3 Bedrooms · 2 Baths · House · Patio · Garden · Parking · Equipped kitchen
Welcome to 1700 Setter Road! This charming all-brick home is being sold as-is & is ready for your decorating vision. Offering 3 bedrooms, 2 full baths, and a 1-car attached garage, this functional floor plan is situated on a spacious corner lot in desirable Quail Ridge Subdivision. Enjoy the private, wooded backyard, established trees and landscaping, the added convenience of a concrete driveway with an extra parking pad, and enclosed patio, perfect for expansion space. You'll appreciate the many recent updates, including a newer roof (2021), HVAC system (2024), hot water heater (2023), windows (2018), gutter guards (2024), dishwasher (2025), and electric stove (2018). With its classic brick construction, generous corner lot, and numerous improvements, this home offers comfort, convenience, and plenty of potential. Don't miss the opportunity to make this Quail Ridge home your own!
USD 210,000
1402 Janet Way Dr
View photo
House · for sale
USD 225,000
USD 135/sq.ft
1402 Janet Way Dr
Hensleytown
· 1,658 sq.ft · 3 Bedrooms · 2 Baths · House
· Office room · Deck · Parking · Cellar
Hensleytown · 1,658 sq.ft · 3 Bedrooms · 2 Baths · House · Office room · Deck · Parking · Cellar
Split-bedroom floor plan with a two-car garage and the rare bonus of a finished basement! The additional finished basement space offers endless possibilities for a home office, den, workout room, or hobby room, plus plenty of unfinished space for a workshop or storage. The home is in great overall condition but could benefit from fresh paint, new carpet, and back deck replacement. A fantastic opportunity to make this home your own!
USD 225,000

Get email alerts

Don't miss out: be the first to know about new properties

The alert was correctly created

On subscribing you accept the conditions of use and the privacy policy
Alert
Receive new ads in your inbox
Save this search
Receive alerts for new listings

We'll send you an email when we have new properties for: "Properties for sale in Hensleytown"

The alert was correctly created

Woodland Springs, Clarksville city District 14 Montgomery County Tennessee
Patriot Park, Clarksville city District 14 Montgomery County Tennessee
Get email alerts and be the first to see new listings
Required field
On subscribing I accept the terms of the privacy policy
Perfect! You'll soon start receiving new listings via email
Alert
Receive an email when we have new ads for Properties for sale in Hensleytown
Save this search
Filters

Bedrooms

Size (sq.ft)

sq.ft
sq.ft

Price

USD
USD

Property type

Bathrooms

Clear all filters
Receive notifications when new entries are published.