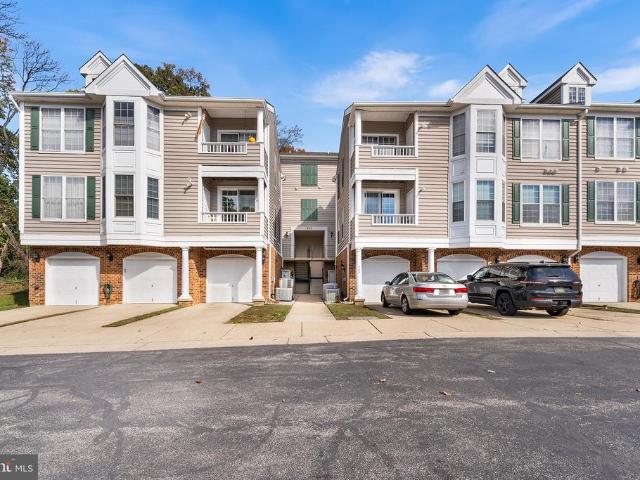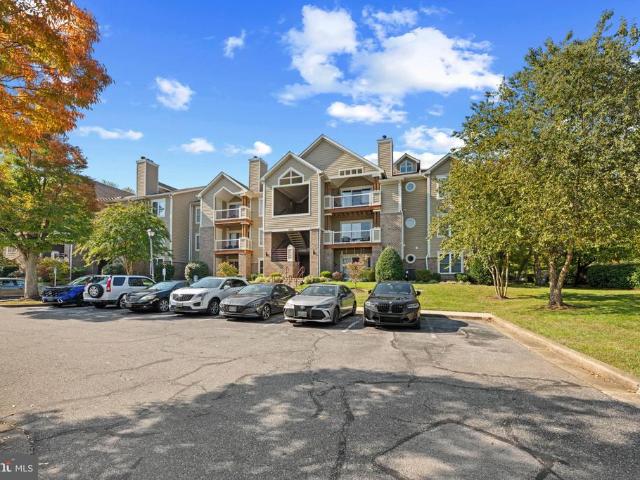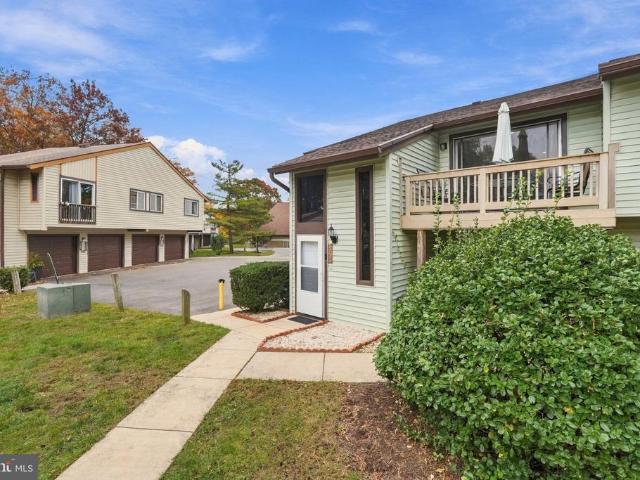
79 apartments for sale in Heritage Harbour

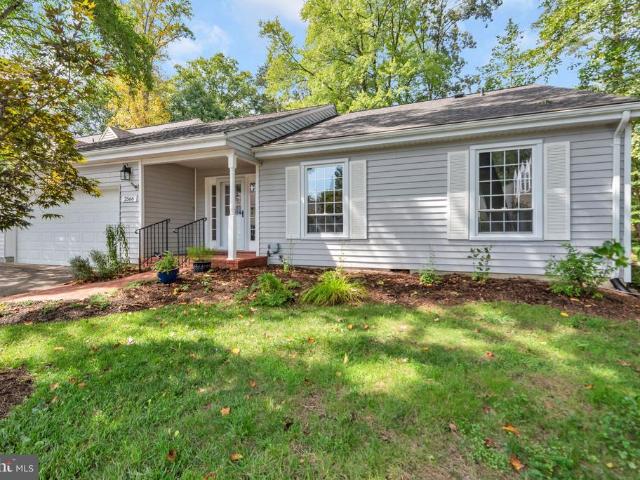
2566 Glen Cv
View photo
Condo · for sale
USD 599,000
USD 352/sq.ft
2566 Glen Cv
Heritage Harbour
· 1,701 sq.ft · 3 Bedrooms · 2 Baths · Condo
· Garden · Fireplace · Equipped kitchen
Heritage Harbour · 1,701 sq.ft · 3 Bedrooms · 2 Baths · Condo · Garden · Fireplace · Equipped kitchen
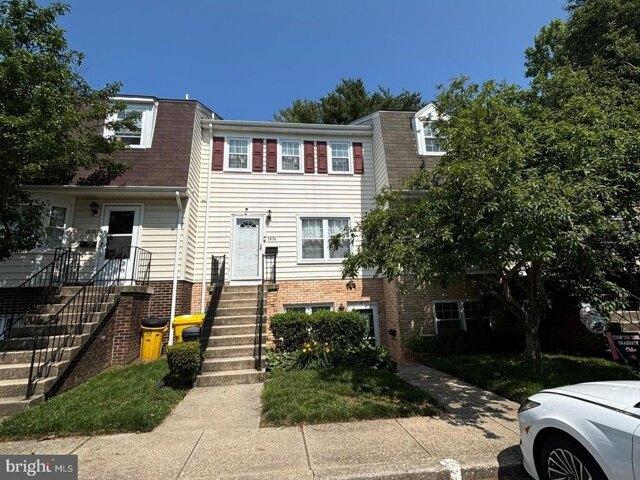
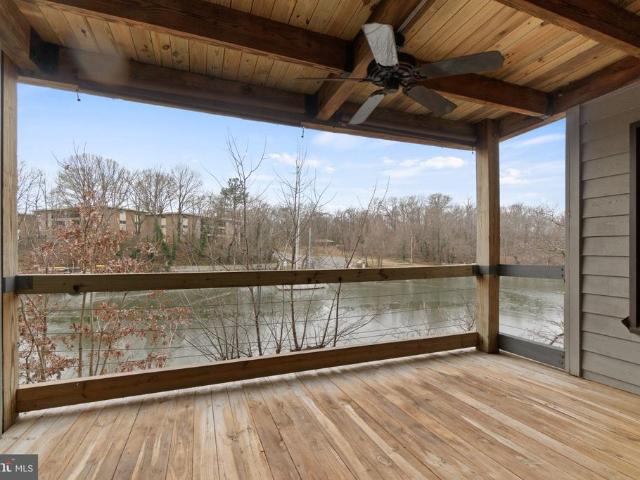
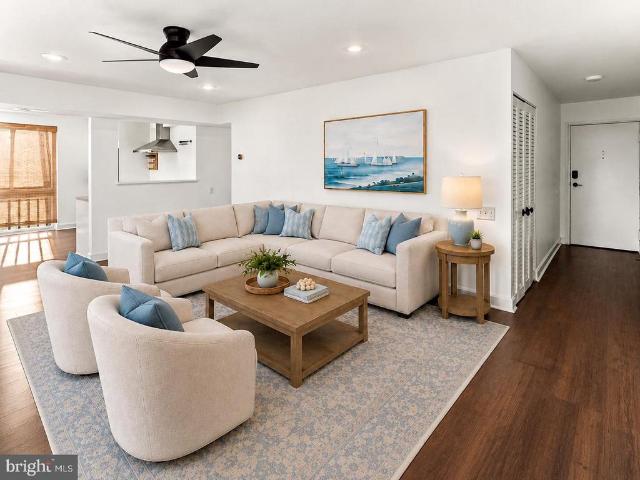
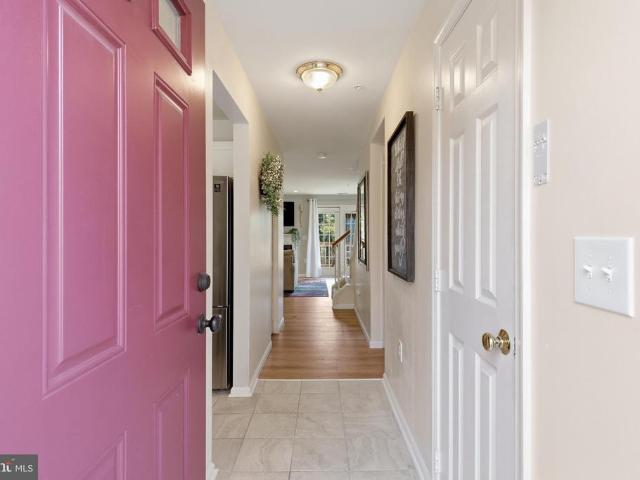
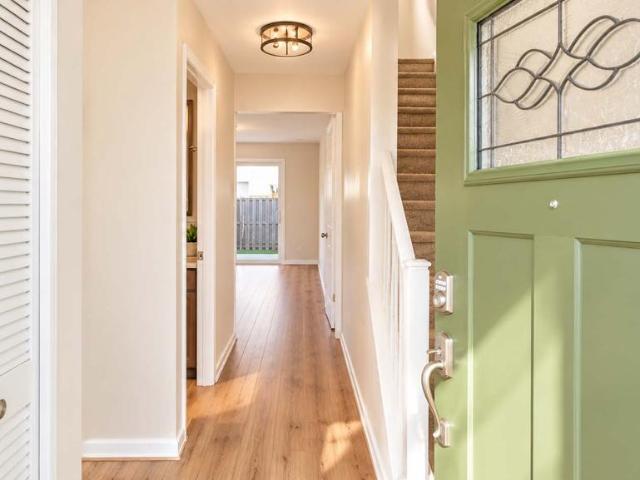
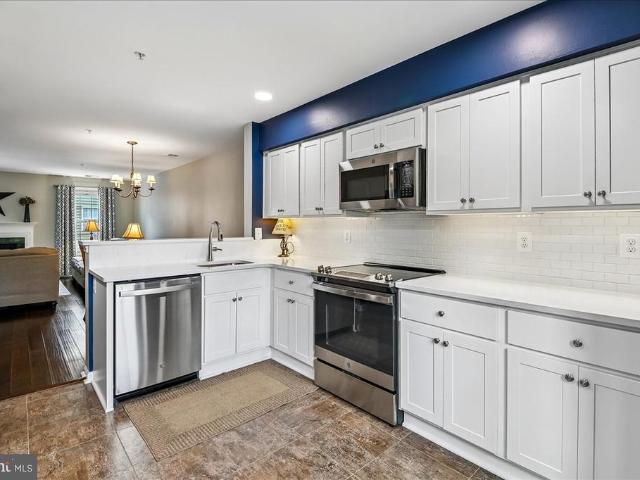
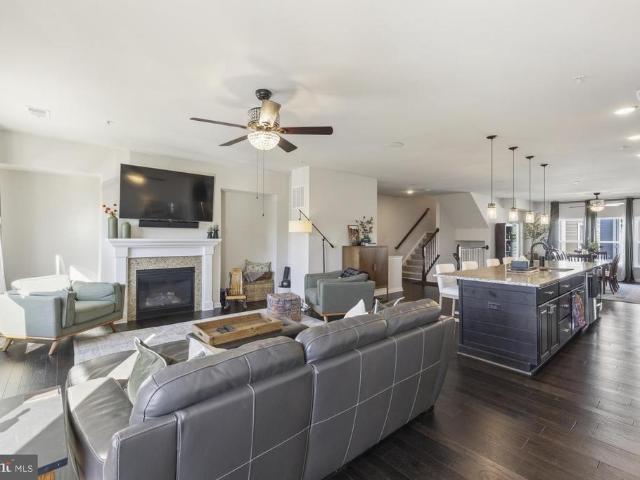
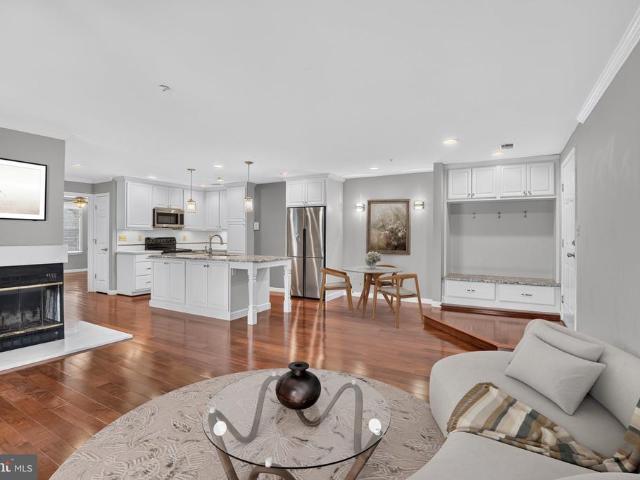
Welcome to 2566 Glen Cove, a beautifully updated three-bedroom, two-bath home offering a rare opportunity to enjoy the Heritage Harbour lifestyle without the age restriction. While this property is not age-restricted, owners have the option to join Heritage Harbour through a social membership and enjoy access to its many amenities. Inside, the home is warm, inviting, and thoughtfully updated, highlighted by a stunning brand-new kitchen completed in 2026 featuring quartz countertops, stainless steel appliances, and beautiful finishes. Wood floors flow through the home, complemented by updated bathrooms, a separate dining room, and a classic wood-burning fireplace that creates a welcoming focal point for the living space. A spacious three-season sunroom provides the perfect place to relax or entertain while overlooking professionally designed landscaping by Cindy Shuart of Harmony Gardens. An irrigation system makes maintaining the beautifully curated grounds effortless. Additional highl
USD 599,000
940 Astern Way # 508
View photo
Condo · for sale
USD 695,000
USD 329/sq.ft
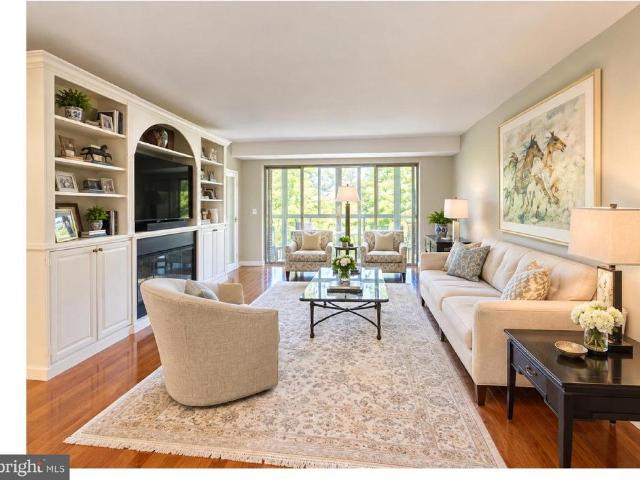
940 Astern Way # 508
Heritage Harbour
· 2,110 sq.ft · 3 Bedrooms · 3 Baths · Condo
· Equipped kitchen · Swimming pool
Heritage Harbour · 2,110 sq.ft · 3 Bedrooms · 3 Baths · Condo · Equipped kitchen · Swimming pool
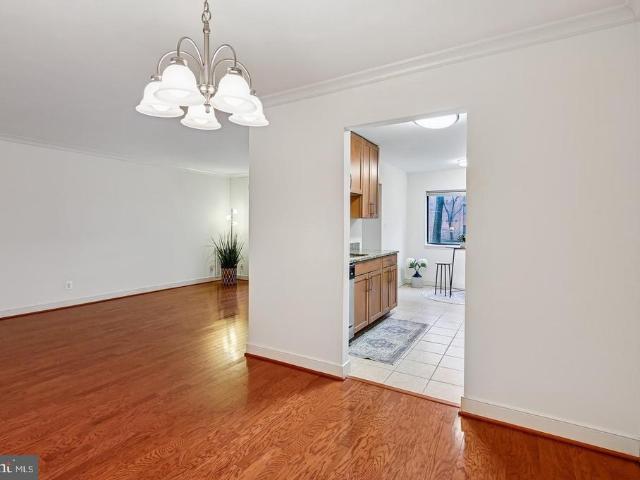
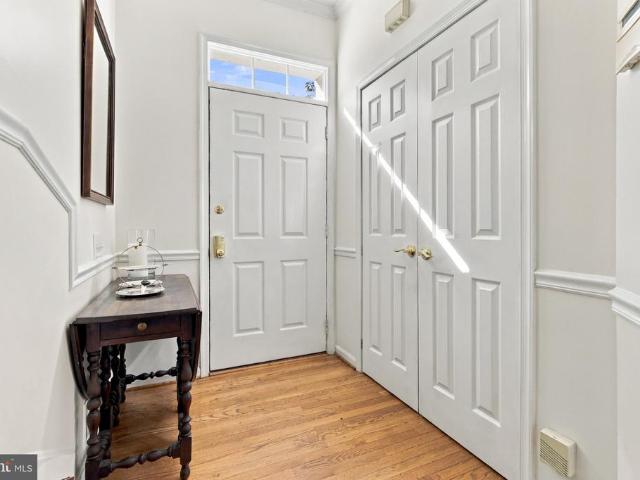
Enjoy agracious foyer with gleaming hardwood floors opento an expansive living room with a gas burningfireplace and custom built-ins. Soak up the sun in the morning roomwrapped in floor to ceiling windows overlooking mature trees, creating a serene retreat. The custom chef inspiredgourmet kitchen features 42 inchsolid wood cabinetry, granite countertops, a five burner KitchenAid gas cooktop, stainless steel appliances a French door refrigerator and ceramic tile floor. The spacious primary suite offers a cozy reading alcove, two walk-in closets and a luxurious ensuite bath with dual vanities and a separate shower. Nine foot ceilings, abundant natural light, hardwood floors, ample closet spaceandprivacy complete the home. This wonderful 55+ community offers something for everyone, with indoor and outdoor pools, a fitness center, tennis and pickleball courts, a nine-hole par-3 golf course, and a waterfront clubhouse known as The Lodge. Residents can enjoy time on the South River with acce
USD 695,000
Peggy Stewart Way
View photo
Condo · for sale
Request Details
Updated
Peggy Stewart Way
Heritage Harbour
· Condo
Heritage Harbour · Condo
This is a Real Estate-Owned (REO)/post-foreclosure home owned or managed by a bank. All offers are considered; however, the highest and best will most likely be accepted
Request Details
Gunwood Pl
View photo
Condo · for sale
Request Details
Updated
Gunwood Pl
Heritage Harbour
· Condo
Heritage Harbour · Condo
This is a Real Estate-Owned (REO)/post-foreclosure home owned or managed by a bank. All offers are considered; however, the highest and best will most likely be accepted
Request Details
Leisure Way
View photo
Condo · for sale
Request Details
Updated
Leisure Way
Heritage Harbour
· 1,249 sq.ft · 2 Baths · Condo
Heritage Harbour · 1,249 sq.ft · 2 Baths · Condo
This is a Real Estate-Owned (REO)/post-foreclosure home owned or managed by a bank. All offers are considered; however, the highest and best will most likely be accepted
Request Details
Heritage Ct
View photo
Condo · for sale
Request Details
Updated
Heritage Ct
Heritage Harbour
· 1,130 sq.ft · 1 Bath · Condo
Heritage Harbour · 1,130 sq.ft · 1 Bath · Condo
This is a Real Estate-Owned (REO)/post-foreclosure home owned or managed by a bank. All offers are considered; however, the highest and best will most likely be accepted
Request Details
Seven Oaks Ter
View photo
Condo · for sale
Request Details
Updated
Seven Oaks Ter
Heritage Harbour
· 872 sq.ft · 1 Bath · Condo
Heritage Harbour · 872 sq.ft · 1 Bath · Condo
This is a Real Estate-Owned (REO)/post-foreclosure home owned or managed by a bank. All offers are considered; however, the highest and best will most likely be accepted
Request Details
Ridgely Ct, Crofton, Condo For Sale
View photo
Condo · for sale
USD 299,900
USD 221/sq.ft
Ridgely Ct, Crofton, Condo For Sale
Heritage Harbour
· 1,356 sq.ft · 2 Bedrooms · 1 Bath · Condo
· Patio · Garden · Equipped kitchen
Heritage Harbour · 1,356 sq.ft · 2 Bedrooms · 1 Bath · Condo · Patio · Garden · Equipped kitchen
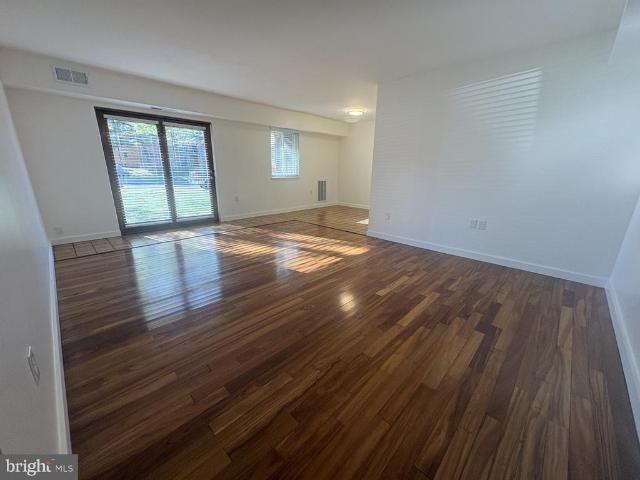
Fantastic opportunity to enjoy one level living with coveted private rear yard in desirable area close to shopping and major routes with a park-like setting. Entry the home to find an expansive living and dining room open area with laminated wood floors and fresh paint. The fully renovated kitchen will delight your inner chef offering plenty of thoughtful storage, serving counter, amazing pantry space along with all stainless appliances to include a French door refrigerator. Enjoy your morning coffee in the private courtyard with slate patio stones located just off the kitchen. Retire to your large primary bedroom with expansive closet, new carpet and ceiling fan. Hall bath has been updated to include a large vanity with an abundance of storage. Second bedroom offers two closets, one walk-in and clever built-in storage shelves. Lots of storage in this tranquil home. All windows have been replaced as well as the slider. A new full sized front load washer and dryer complete your list for
USD 299,900
13 Spa Creek Lndg Landing # B1
View photo
Condo · for sale
USD 888,000
USD 687/sq.ft
New
13 Spa Creek Lndg Landing # B1
Heritage Harbour
· 1,292 sq.ft · 2 Bedrooms · 2 Baths · Condo
· Swimming pool
Heritage Harbour · 1,292 sq.ft · 2 Bedrooms · 2 Baths · Condo · Swimming pool
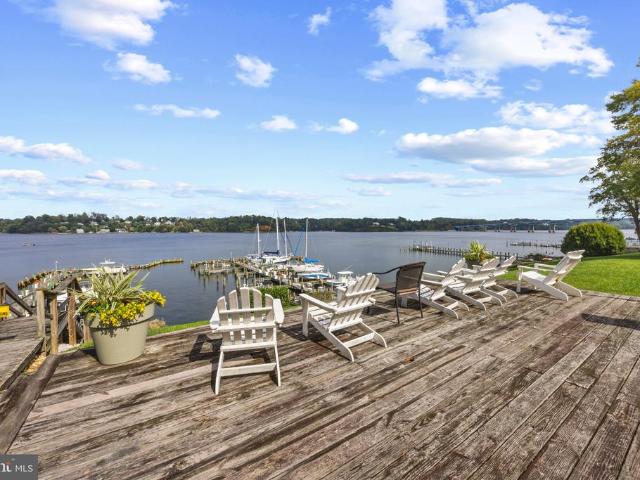
Meticulously maintained waterfront condo with unobstructed water views. Private, gated community of Shearwater offers waterfront pool with grill area, tennis, racquetball, oyster shell walking paths, and a deep water slip marina available through the Dock Master. Enjoy a short stroll to downtown Annapolis shops and restaurants, or choose to have the water taxi pick you at the marina dock and take you downtown
USD 888,000
755 Fairview Avenue # 755 D
View photo
Condo · for sale
USD 479,900
USD 371/sq.ft
755 Fairview Avenue # 755 D
Heritage Harbour
· 1,292 sq.ft · 3 Bedrooms · 2 Baths · Condo
· Deck · Equipped kitchen · Swimming pool · Cellar
Heritage Harbour · 1,292 sq.ft · 3 Bedrooms · 2 Baths · Condo · Deck · Equipped kitchen · Swimming pool · Cellar
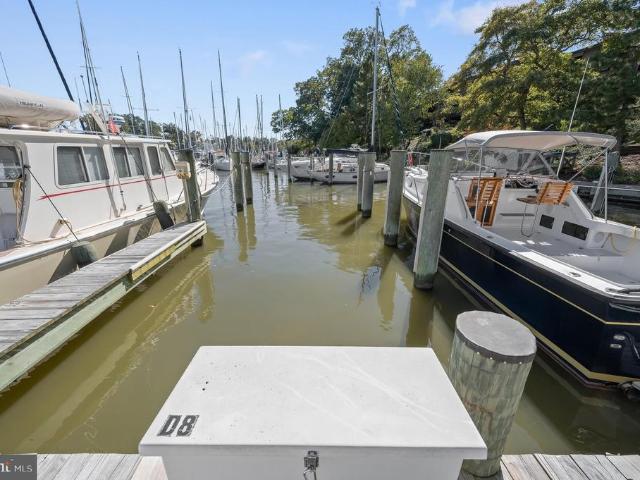
Welcome Home! You don't want to miss this great news! The seller's loan is ASSUMABLE @ 2.875 % to qualified buyers. This beautifully Renovated Eastport Marina Condo with Deeded 30 Slip A 54 & Waterfront Pool. This 3-bed, 2-bath end-unit condo in sought-after Severn House Condominiums blends coastal charm with modern luxury. Nearly every detail has been refreshed or rebuiltnew electrical, premium hardwood flooring throughout, added in-unit laundry, and a fully renovated kitchen featuring butcher-block countertops, stainless-steel appliances, gas range with vent hood, built-in microwave, and designer recessed lighting throughout the home. Custom built-ins include a butlers pantry and laundry cabinetry for smart, hidden storage. A full wall of sliding glass doors opens to a spacious deck offering peaceful seasonal views of Back Creek. The residence also includes a large deeded basement storage unit. Enjoy exclusive ownership of a deeded deep water 30+ foot boat slipone of the few in Annap
USD 479,900
2086 Pawlet Drive # 43A
View photo
Condo · for sale
USD 369,000
USD 269/sq.ft
New
2086 Pawlet Drive # 43A
Heritage Harbour
· 1,367 sq.ft · 3 Bedrooms · 2 Baths · Condo
· Garden · Deck · Fireplace · Equipped kitchen
Heritage Harbour · 1,367 sq.ft · 3 Bedrooms · 2 Baths · Condo · Garden · Deck · Fireplace · Equipped kitchen
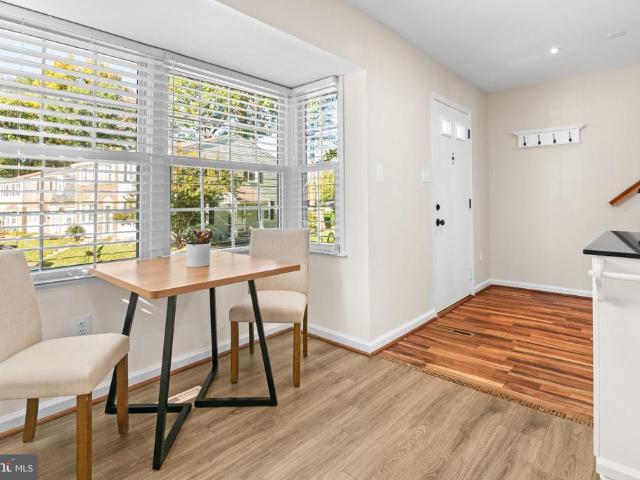
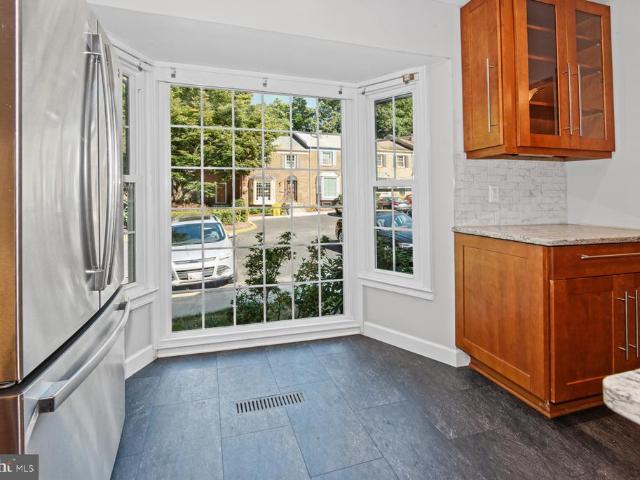
Enjoy the feel of a quiet neighborhood with open space and room to breathe. This beautifully maintained end-unit townhome style offers the perfect blend of modern updates, convenience, and value with low condo fees and an unbeatable location just minutes from major commuter routes, shopping, dining, and everyday conveniences. Filled with natural light, the main level features an open-concept layout that's perfect for both daily living and entertaining. A sunny bay window brightens the updated kitchen with granite countertops, stainless steel appliances, and ample workspace. Newer luxury vinyl plank flooring flows throughout the main level, creating a seamless, modern feel. The spacious living area invites you to relax by the cozy gas fireplace on chilly evenings and French doors lead to the rear deck and fully fenced backyard. The perfect setting for morning coffee, outdoor dining, or unwinding with your favorite beverage. Upstairs, the expansive primary suite serves as a private retre
USD 369,000
2071 Pawlet Drive
View photo
Condo · for sale
USD 375,000
USD 276/sq.ft
New
2071 Pawlet Drive
Heritage Harbour
· 1,356 sq.ft · 3 Bedrooms · 2 Baths · Condo
· Deck · Fireplace · Equipped kitchen · Swimming pool
Heritage Harbour · 1,356 sq.ft · 3 Bedrooms · 2 Baths · Condo · Deck · Fireplace · Equipped kitchen · Swimming pool
Discover the charm of this beautifully maintained townhouse in the desirable Sycamore Mews community. With 1,366 sq. ft. Of thoughtfully designed living space, this home features three spacious bedrooms and two and a half bathrooms, perfect for both relaxation and entertaining. The contemporary style is enhanced by luxury vinyl plank flooring and upgraded granite countertops, creating an inviting atmosphere throughout. The heart of the home boasts a cozy gas fireplace, ideal for those chilly evenings, while the well-appointed kitchen includes appliances such as a new built-in microwave, new refrigerator, dishwasher, and front-loading washer and dryer. This home also has new water heater and the water is included in the condo fee. Enjoy seamless indoor-outdoor living with a lovely deck, perfect for morning coffee or evening gatherings. The community offers fantastic amenities, including a fenced outdoor pool, perfect for summer fun, and well-maintained common areas that include lawn car
USD 375,000
1729 Aberdeen Circle
View photo
Condo · for sale
USD 334,900
USD 277/sq.ft
1729 Aberdeen Circle
Heritage Harbour
· 1,206 sq.ft · 2 Bedrooms · 1 Bath · Condo
· Equipped kitchen
Heritage Harbour · 1,206 sq.ft · 2 Bedrooms · 1 Bath · Condo · Equipped kitchen
Nestled in the Crofton Square neighborhood, this delightful 2-bedroom, 1.5-bathroom condo offers a perfect blend of comfort and convenience. This traditional-style condo features a classic brick front that exudes warmth and character. With 1,216 square feet of thoughtfully designed living space, it invites you to create lasting memories. Step inside to discover an interior adorned with new carpeting upstairs and new LVP flooring in the lower level and stylish laminate plank flooring on the main level. The kitchen is a true highlight, boasting upgraded countertops and stainless-steel appliances, including a dishwasher, electric oven/range, and refrigerator. The combination kitchen/dining area is perfect for casual meals or hosting friends, while the convenient half-bath on the main level adds to the home's functionality. Retreat to the spacious bedrooms, each offering ample closet space, including a walk-in closet in the primary suite, as well as an additional closet on the other side o
USD 334,900
2435 Wentworth Drive
View photo
Condo · for sale
USD 369,900
USD 270/sq.ft
2435 Wentworth Drive
Heritage Harbour
· 1,367 sq.ft · 2 Bedrooms · 2 Baths · Condo
· Deck · Fireplace · Equipped kitchen
Heritage Harbour · 1,367 sq.ft · 2 Bedrooms · 2 Baths · Condo · Deck · Fireplace · Equipped kitchen
Pride of ownership shows throughout this completely renovated two-level home in Stonehaven Mews in Crofton Village. Every major update is already done, so the next owner can move right in and enjoy it. The kitchen and all three bathrooms were remodeled in 2022. The kitchen has premium Quartz counters, a backsplash, soft-close drawers, stainless steel appliances, and a breakfast bar. The kitchen floor was replaced in 2016, and engineered hardwood runs through the rest of the home. A fireplace anchors the living area, and a slider door (2015) opens to the composite deck. Upstairs are two large primary suites, each with its own full bath. One has soaring cathedral ceilings and a custom closet organizer. The other features Theres also an attic with pull-down stairs. The homes systems and exterior have been updated too: roof (2016), double-pane windows (2010), siding (2020), HVAC with air purifier (2023), and water heater and washer/dryer (2022). Out back, a composite deck (2020) leads to a
USD 369,900
502 Mathias Hammond Way # 201
View photo
Condo · for sale
USD 299,900
USD 343/sq.ft
502 Mathias Hammond Way # 201
Heritage Harbour
· 872 sq.ft · 2 Bedrooms · 1 Bath · Condo
· Parking · Swimming pool · Lift
Heritage Harbour · 872 sq.ft · 2 Bedrooms · 1 Bath · Condo · Parking · Swimming pool · Lift
Rarely available in Tidewater Colony, this light-filled condo offers the exceptional combination of an attached garage and a private elevator! Hardwood flooring adds warmth and character, while two bedrooms and one full and one half bath provide comfortable living spaces. Recent updates include a new HVAC system in February 2026, a new sliding door and four replacement windows in 2025, and appliances and water heater replaced in 2022. Enjoy an impressive array of community amenities, including a recreation facility, outdoor swimming pool, tennis courts, and scenic jogging and walking paths. Don't miss this unique opportunity to enjoy the convenience, amenities, and distinctive features this special Tidewater Colony home has to offer!
USD 299,900
605 B Admiral Drive # 307
View photo
Condo · for sale
USD 389,000
USD 244/sq.ft
Updated
605 B Admiral Drive # 307
Heritage Harbour
· 1,593 sq.ft · 2 Bedrooms · 2 Baths · Condo
· Office room · Equipped kitchen
Heritage Harbour · 1,593 sq.ft · 2 Bedrooms · 2 Baths · Condo · Office room · Equipped kitchen
Welcome to the pinnacle of penthouse living at 605-B Admiral Drive, Unit 307. Nestled within the highly sought-after, amenity-rich community of Admiral Reach, this top-floor residence pairs sophisticated design with the effortless convenience of the Annapolis lifestyle. From the moment you step inside, soaring vaulted ceilings and an abundance of natural light create a dramatic, airy sanctuary. The open-concept main living area flows seamlessly to a private, recently refreshed balconyyour own elevated retreat for morning coffee or sunset relaxation. At the heart of the home is a striking, versatile loft. Overlooking the great room below, this expansive bonus space offers the perfect footprint for a high-end home office, a cozy media lounge, or an elegant guest suite. Culinary enthusiasts will fall in love with the beautifully tailored kitchen. Outfitted with updated finishes, quartz counters and exceptional storage offering a walk-in pantry and a suite of nearly new stainless appliance
USD 389,000
1728 Leisure Way
View photo
Condo · for sale
USD 345,000
USD 276/sq.ft
1728 Leisure Way
Heritage Harbour
· 1,249 sq.ft · 3 Bedrooms · 2 Baths · Condo
· Equipped kitchen · Parking
Heritage Harbour · 1,249 sq.ft · 3 Bedrooms · 2 Baths · Condo · Equipped kitchen · Parking
Prime Location in Crofton! Welcome to 1728 Leisure Way, Crofton, MD 21114! This beautifully renovated, move-in-ready home is located in a highly desirable community and offers a comfortable blend of modern updates and everyday convenience. Featuring 3 spacious bedrooms, 2 full bathrooms, a generously sized living room, and an eat-in kitchen, this home is designed for comfortable living. Enjoy recessed lighting, stainless steel appliances, premium Calacatta quartz countertops, a washer and dryer, updated flooring throughout, and beautifully renovated bathrooms with stylish new vanities. Fresh paint and additional upgrades throughout complete the look. Garage parking is included for added convenience. Dont miss the opportunity to make this inviting home your own!
USD 345,000
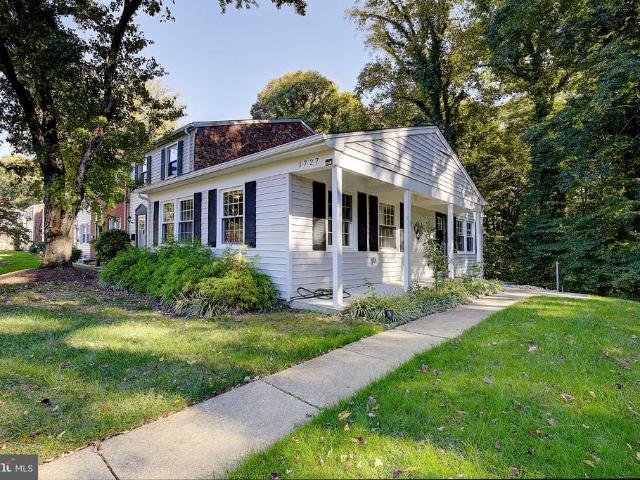
1727 Fillmore Court
View photo
Condo · for sale
USD 399,000
USD 259/sq.ft
1727 Fillmore Court
Heritage Harbour
· 1,539 sq.ft · 3 Bedrooms · 2 Baths · Condo
· Garden · Equipped kitchen
Heritage Harbour · 1,539 sq.ft · 3 Bedrooms · 2 Baths · Condo · Garden · Equipped kitchen
Beautifully renovated and backing to trees and a peaceful stream, 1727 Fillmore Court offers stylish updates in a picturesque Crofton setting. The incredibly spacious primary bedroom is a standout, offering plenty of room for a sitting area and a relaxing retreat at the end of the day. The remodeled kitchen shines with white cabinetry, granite countertops, a tile backsplash, and stainless steel appliances, complemented by stunning hardwood floors and two newly renovated bathrooms. The lower level features a large family room with recessed lighting, a separate laundry room, and walkout access to the fenced rear yard. Step outside to unwind, entertain, or simply enjoy the birdsong and gentle sounds of the creek. Located within Croftons Special Taxing District, this home enjoys a community served by the Crofton Police Department, along with recreational activities, local parades, and opportunities to connect with neighbors. Walk to Crofton Country Club and Crofton Woods Elementary School,
USD 399,000
413 Mahan Lane
View photo
Condo · for sale
USD 590,000
USD 227/sq.ft
413 Mahan Lane
Heritage Harbour
· 2,594 sq.ft · 3 Bedrooms · 2 Baths · Condo
· Equipped kitchen
Heritage Harbour · 2,594 sq.ft · 3 Bedrooms · 2 Baths · Condo · Equipped kitchen
Experience the epitome of contemporary living in this exquisite townhome nestled within the prestigious Admirals Square community. Built in 2018, this stunning residence seamlessly blends modern elegance with high-end functionality, offering an exclusive lifestyle that is both luxurious and inviting. Step inside to discover an expansive open floor plan that effortlessly connects the gourmet kitchen, dining area, and living space, creating an ideal environment for entertaining or relaxing with loved ones. The kitchen is a culinary enthusiast's dream, featuring upgraded countertops, a spacious island, and energy-efficient appliances, including a self-cleaning gas oven and a sleek dishwasher. Recessed lighting and deep-toned flooring lend ambiance and sophistication throughout. Retreat to the master suite, where dual walk-in closets and a spa-like bathroom await. Enjoy the convenience of both a tub shower and a stall shower, designed for ultimate relaxation. Two additional well-appointed
USD 590,000
300 Hilltop Lane # 300B
View photo
Condo · for sale
USD 274,900
USD 255/sq.ft
300 Hilltop Lane # 300B
Heritage Harbour
· 1,076 sq.ft · 2 Bedrooms · 2 Baths · Condo
· Patio · Equipped kitchen · Parking
Heritage Harbour · 1,076 sq.ft · 2 Bedrooms · 2 Baths · Condo · Patio · Equipped kitchen · Parking
Enjoy easy, one-level living in this beautifully maintained 2-bedroom, 2-full-bath condo in Annapolis! The updated kitchen features granite countertops, stainless steel appliances, LED lighting (2025), and additional seating space. New engineered hardwood flooring (2026) and crown molding enhance the living and dining areas. Step outside to a private patio conveniently located near the community pool and grills. This property offers more privacy than others since it does not overlook the parking lot and instead faces the common grounds. The spacious primary suite offers a large walk-in closet and private bath with walk-in shower. Both bedrooms feature new carpet (2026), and the second full bath includes a tub/shower combination. A separate laundry room offers a washer and dryer, new tile flooring (2026), and additional storage. The condo fee includes water, sewer, oil for the hot water heater, trash and recycling, snow removal, grounds maintenance, and pool membership. The association
USD 274,900
514 Francis Nicholson Way
View photo
Condo · for sale
USD 525,000
USD 219/sq.ft
514 Francis Nicholson Way
Heritage Harbour
· 2,390 sq.ft · 4 Bedrooms · 3 Baths · Condo
· Deck · Fireplace · Equipped kitchen · Parking
Heritage Harbour · 2,390 sq.ft · 4 Bedrooms · 3 Baths · Condo · Deck · Fireplace · Equipped kitchen · Parking
Assumable VA loan at 5.375% for a VA-eligible buyer able to substitute entitlement. Minutes from downtown Annapolis and the Naval Academy, this end-unit, four-level home in Coveted Tidewater Colony makes an ideal second home for visits to the Academy, a strong first purchase, or a low-maintenance option for anyone looking to downsize without giving up space. End Unit Offering 4 bedrooms, 3.5 baths and approximately 2,395 finished square feet and 2 assigned parking spaces. The main level has a bright open floor plan with vaulted ceilings, a gas fireplace and an updated eat-in kitchen that opens to the dining room. Spacious living area with a cozy gas fireplace. Leading to a deck area, perfect for easy entertaining. Upstairs, the primary bedroom includes a walk-in closet and a primary bath with a soaking tub, separate walk-in shower, dual vanity along with a huge loft! The loft on the top level works well as an office, studio or play space. Upper level is complete with 2 additional bedro
USD 525,000
209 Victor Parkway # 209B
View photo
Condo · for sale
USD 239,900
USD 244/sq.ft
209 Victor Parkway # 209B
Heritage Harbour
· 980 sq.ft · 2 Bedrooms · 2 Baths · Condo
· Equipped kitchen · Swimming pool
Heritage Harbour · 980 sq.ft · 2 Bedrooms · 2 Baths · Condo · Equipped kitchen · Swimming pool
Discover the charm of this inviting 2-bedroom, 2-bathroom condo in the desirable Fairwinds of Annapolis community. This well-maintained unit features a cozy galley kitchen equipped with stainless steel appliances, including a built-in microwave and gas range, perfect for culinary enthusiasts. Enjoy the convenience of an entry-level bedroom, making this space both functional and welcoming. Step outside to enjoy community amenities such as a refreshing outdoor pool, tennis courts, and a dog park, ideal for leisure and recreation. The association fee covers essential services like gas, water, and lawn maintenance, ensuring a hassle-free lifestyle. Located near excellent schools and lush parks, this neighborhood fosters a sense of community and connection. With easy access to public services and local shops, you'll find everything you need just moments away
USD 239,900
20 Greystone Court # E
View photo
Condo · for sale
USD 299,999
USD 244/sq.ft
20 Greystone Court # E
Heritage Harbour
· 1,227 sq.ft · 2 Bedrooms · 2 Baths · Condo
· Office room · Balcony · Fireplace · Equipped kitchen · Parking
Heritage Harbour · 1,227 sq.ft · 2 Bedrooms · 2 Baths · Condo · Office room · Balcony · Fireplace · Equipped kitchen · Parking
Nestled in the sought-after Annapolis Overlook community, this beautifully renovated 2-bedroom, 2-bath condo features a private balcony and assigned parking. Thoughtfully updated in 2016, the home features an open floor plan connecting the living and dining areas, accented by elegant crown molding, recessed lighting, and rich hardwood flooring. The spacious family room, conveniently located off the kitchen, provides a welcoming setting for entertaining or relaxing by the wood-burning fireplace. The gourmet kitchen showcases white cabinetry, granite countertops, stainless steel appliances, and a generous island with pendant lighting, offering additional storage and ample meal prep space. An intercom system and built-in mud area near the entrance adds everyday convenience, while a bonus nook just off the balcony offers a charming spot for a reading corner, home office, or creative workspace. Retreat to the primary suite, featuring a walk-in closet and an updated en-suite bathroom with a
USD 299,999
795 Fairview Avenue # 795 C
View photo
Condo · for sale
USD 365,000
USD 345/sq.ft
795 Fairview Avenue # 795 C
Heritage Harbour
· 1,055 sq.ft · 2 Bedrooms · 1 Bath · Condo
· Deck · Equipped kitchen
Heritage Harbour · 1,055 sq.ft · 2 Bedrooms · 1 Bath · Condo · Deck · Equipped kitchen
This property offers the perfect blend of convenience, comfort, and waterfront community living with a desirable lock-and-leave lifestyle on Back Creek. Relax or entertain on the expansive private deck, where you can enjoy views of sailboats in the marina and the vibrant seasonal colors of the wooded community area across the street. Inside, the bright and elegant white kitchen features stunning quartz countertops. Freshly painted and brand-new wall-to-wall carpeting makes this home truly move-in ready. Storage is plentiful, with generous closet space inside the condo, a dedicated lower-level storage cage, storage for your canoe & kayaks and a convenient bicycle rack. Residents of Severn House enjoy an exceptional array of amenities, including rentable canoe, kayak, and paddle board racks, EV charging stations, waterfront parks, outdoor grilling areas, and a community pool. The waterfront pavilion provides the perfect setting for outdoor dining, entertaining, and taking in the serene w
USD 365,000
1806 Foxdale Court
View photo
Condo · for sale
USD 380,000
USD 222/sq.ft
1806 Foxdale Court
Heritage Harbour
· 1,711 sq.ft · 3 Bedrooms · 2 Baths · Condo
· Fireplace · Equipped kitchen · Cellar
Heritage Harbour · 1,711 sq.ft · 3 Bedrooms · 2 Baths · Condo · Fireplace · Equipped kitchen · Cellar
Nestled in the charming Crofton Square community, this exquisite Colonial townhouse offers a blend of comfort and convenience. The exterior features a classic brick and vinyl siding faade, complemented by well-maintained sidewalks and street lights that enhance the neighborhoods inviting atmosphere. Enjoy leisurely strolls through the community, where children can play at the nearby tot lots and playgrounds. Step inside to a fresh coat of paint throughout and a beautifully updated kitchen, making this home truly move-in ready. The fully finished basement with a walkout level is perfect for entertaining or relaxing. With three spacious bedrooms and two and a half bathrooms, it provides ample space for both privacy and togetherness. The cozy fireplace adds a touch of warmth, making it an ideal gathering spot during cooler months. Residents benefit from a well-managed association that includes common area maintenance, snow removal, and trash services. The proximity to top-rated schools an
USD 380,000
760 Fairview Avenue # 760 C
View photo
Condo · for sale
USD 600,000
USD 442/sq.ft
760 Fairview Avenue # 760 C
Heritage Harbour
· 1,356 sq.ft · 3 Bedrooms · 2 Baths · Condo
· Deck · Swimming pool
Heritage Harbour · 1,356 sq.ft · 3 Bedrooms · 2 Baths · Condo · Deck · Swimming pool
Bring your boat. At Severn House in Eastport, this 3-bedroom, 2-bath condominium comes with a 40-foot boat slip on Back Creek a rare find in one of Annapoliss most sought-after waterfront neighborhoods. Inside, an open floor plan and warm hardwood floors create a light, welcoming flow, with picturesque water views as your backdrop. Outside your door, the community offers a kayak launch, a swimming pool, and a gathering deck made for sunsets and good company. Step outside and youre in the heart of Eastport waterfront restaurants, neighborhood favorites, marinas, and a lively maritime spirit all within an easy stroll. And when you want more, downtown Annapoliss shopping and dining are just minutes away. Its true lock-and-leave living: travel when you like, come home to the water when you want. Dont let another day slip by your way to fabulous starts here
USD 600,000
303 Dreams Landing Way # 303
View photo
Condo · for sale
USD 424,900
USD 433/sq.ft
303 Dreams Landing Way # 303
Heritage Harbour
· 980 sq.ft · 2 Bedrooms · 1 Bath · Condo
· Office room · Deck · Equipped kitchen · Swimming pool
Heritage Harbour · 980 sq.ft · 2 Bedrooms · 1 Bath · Condo · Office room · Deck · Equipped kitchen · Swimming pool
Welcome to Dreams Landing, one of Annapolis's most desirable water-privileged condominium communities. Offering beautiful views of the Severn River, this charming two-bedroom, one-bath residence combines the tranquility of waterside living with an exceptional collection of community amenities. Move-in ready and thoughtfully updated, the residence features hardwood flooring throughout, an updated kitchen with upgraded countertops, cabinetry, and stainless steel appliances, and a beautifully renovated bathroom with a walk-in shower. The primary bedroom offers comfortable space, while the versatile second bedroom is perfect for guests, a home office, or both. Perched along a hillside overlooking the Severn River, Dreams Landing offers a picturesque setting of the Severn River. At the heart of the community, a sparkling swimming pool is surrounded by two expansive decks with breathtaking, elevated views of the river. These inviting spaces provide the perfect backdrop for relaxing afternoon
USD 424,900
1640 Angus Court
View photo
Condo · for sale
USD 459,900
USD 254/sq.ft
1640 Angus Court
Heritage Harbour
· 1,808 sq.ft · 3 Bedrooms · 2 Baths · Condo
· Patio · Garden · Fireplace · Equipped kitchen
Heritage Harbour · 1,808 sq.ft · 3 Bedrooms · 2 Baths · Condo · Patio · Garden · Fireplace · Equipped kitchen
Stately brick colonial in desirable Lake Louise community. Features include: Fully remodeled gourmet kitchen with custom cabinetry, quartz counters, tile backsplash, Stone-look LVT flooring, and gas stove. New carpet in upper level bedrooms and lower level family room (2026). Interior professionally painted (2026). LVP flooring throughout main level living room, dining room, and foyer. Fully remodeled primary and hall bath with ceramic tile. Updated windows. Fully finished lower level that walks out to private fenced backyard with brick patio. Electric Fireplace. Short walk to Lake Louise, Crofton Elementary, and Crofton Country Club. This home is turn key!
USD 459,900
1719 W Bancroft Lane
View photo
Condo · for sale
USD 274,950
USD 263/sq.ft
1719 W Bancroft Lane
Heritage Harbour
· 1,044 sq.ft · 2 Bedrooms · 1 Bath · Condo
· Patio · Garden · Deck · Equipped kitchen · Parking
Heritage Harbour · 1,044 sq.ft · 2 Bedrooms · 1 Bath · Condo · Patio · Garden · Deck · Equipped kitchen · Parking
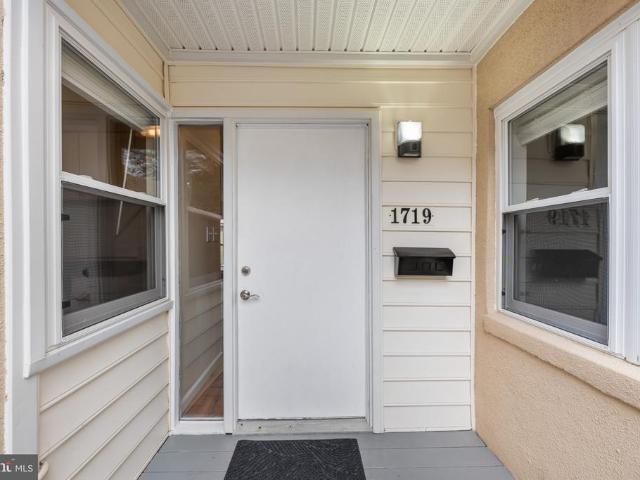
Enjoy easy, one-level living in the beautifully updated condo. Renovated inside and out! Unique layout featuring open walls, spacious rooms and private, fenced yard! Upgrades include newer HVAC, fresh, neutral paint, new luxury vinyl plank flooring, newer double hung windows, updated lighting, ceiling fans and more! Huge living room/dining room with lots of light! Large kitchen with newer cabinets and counters! Oversized bedrooms offer generous closet space with organizers! Spacious full bath features new fixtures, cabinets, sink, toilet, tiled shower/tub and ceramic flooring! Closet with a full-size washer and dryer add everyday convenience! Concrete walls provide added noise reduction for a quieter living environment! Step outside to enjoy your fenced outdoor space, complete with a patio and deck. Perfect for relaxing or entertaining! Ample guest parking! Move-in ready! Crofton schools! Easy access to Annapolis, Baltimore, DC, Fort Meade, NSA, Andrews AFB, shopping, restaurants, ente
USD 274,950
7428 Bluffs Lane # C2
View photo
Condo · for sale
USD 740,000
USD 608/sq.ft
7428 Bluffs Lane # C2
Heritage Harbour
· 1,216 sq.ft · 2 Bedrooms · 2 Baths · Condo
· Fireplace · Equipped kitchen · Parking
Heritage Harbour · 1,216 sq.ft · 2 Bedrooms · 2 Baths · Condo · Fireplace · Equipped kitchen · Parking
OPEN HOUSE: Sat, 10/24 from 12-2*Experience exceptional waterfront living at 7428 Bluffs Lane, Unit C2. Tucked away in a secluded 11-unit community on a private road, this beautifully updated home offers ground-level entry with no stairs, ample parking, and breathtaking water views at every turn. Step through the foyer and immediately take in the water, with a dramatic wall of windows and sliding doors spanning the back of the home and showcasing the serene setting from virtually every angle of the living spaces. The open floor plan features hardwood floors throughout, a dedicated dining area, bar seating, recessed lighting, crown molding, a wood-burning fireplace and a spacious kitchen with a tile backsplash, stainless appliances, abundant cabinet storage and under-cabinet lighting. Thoughtful upgrades include new designer interior doors throughout, elegant acrylic door knobs, Hunter Douglas blinds, customized closets for efficient storage and an HVAC system replaced in 2022. Both bat
USD 740,000

Get email alerts

Don't miss out: be the first to know about new properties

The alert was correctly created

On subscribing you accept the conditions of use and the privacy policy
Alert
Receive new ads in your inbox
Save this search
Receive alerts for new listings

We'll send you an email when we have new properties for: "Apartments for sale in Heritage Harbour"

The alert was correctly created

South River Towers
Hidden Cove, Parole District 6 Anne Arundel County Maryland
Get email alerts and be the first to see new listings
Required field
On subscribing I accept the terms of the privacy policy
Perfect! You'll soon start receiving new listings via email
Alert
Receive an email when we have new ads for Apartments for sale in Heritage Harbour
Save this search
Filters

Bedrooms

Size (sq.ft)

sq.ft
sq.ft

Price

USD
USD

Property type

Bathrooms

Clear all filters
Receive notifications when new entries are published.