239 houses for sale in Heritage Hills, Lynchburg city Virginia

Mosby Ave
View photo
House · for sale
Request Details
Updated
Mosby Ave
Heritage Hills, Lynchburg city Virginia
· 1,938 sq.ft · 1 Bath · House
Heritage Hills, Lynchburg city Virginia · 1,938 sq.ft · 1 Bath · House
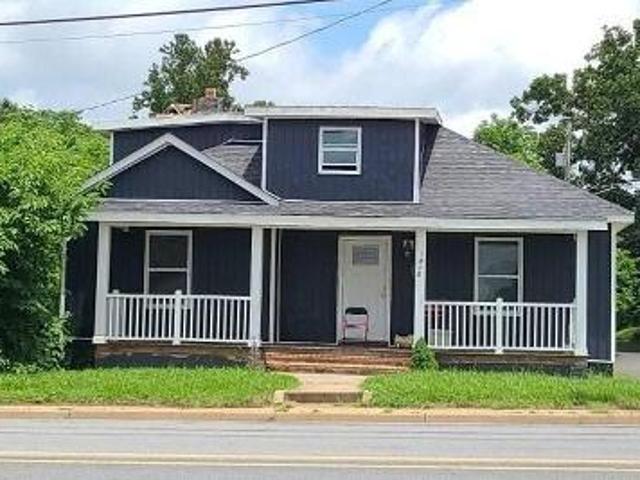
This is a Real Estate-Owned (REO)/post-foreclosure home owned or managed by a bank. All offers are considered; however, the highest and best will most likely be accepted
Request Details
Campbell Ave
View photo
House · for sale
Request Details
Updated
Campbell Ave
Heritage Hills, Lynchburg city Virginia
· 1,378 sq.ft · 3 Bedrooms · 2 Baths · House
Heritage Hills, Lynchburg city Virginia · 1,378 sq.ft · 3 Bedrooms · 2 Baths · House
This is a Real Estate-Owned (REO)/post-foreclosure home owned or managed by a bank. All offers are considered; however, the highest and best will most likely be accepted
Request Details
162 Night Sky Circle
View photo
Townhouse · for sale
USD 309,900
USD 194/sq.ft
New
162 Night Sky Circle
Heritage Hills, Lynchburg city Virginia
· 1,593 sq.ft · 3 Bedrooms · 2 Baths · Townhouse
· Patio
Heritage Hills, Lynchburg city Virginia · 1,593 sq.ft · 3 Bedrooms · 2 Baths · Townhouse · Patio
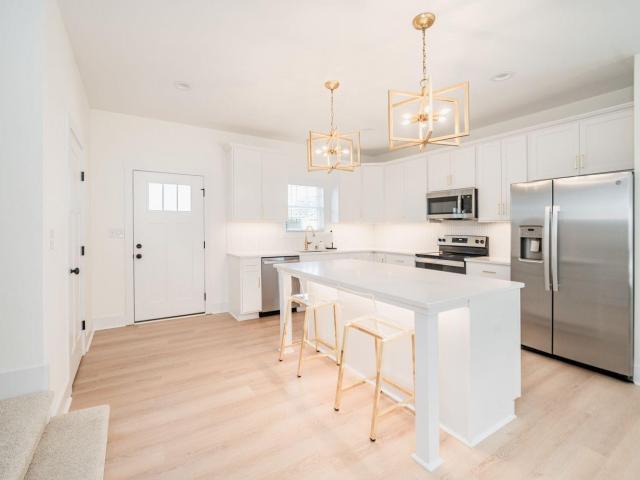
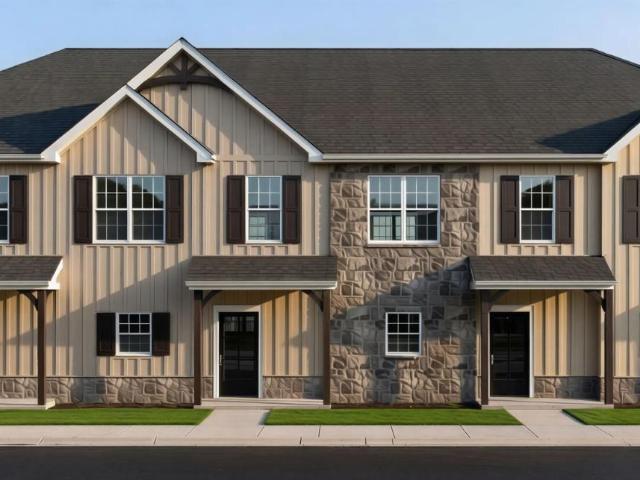
Warning: your weekends may suddenly start revolving around pickleball. Welcome to London Way in Forest, a new construction smart community built for people who want low-maintenance living without giving up lifestyle and fun. Featuring 2 dedicated pickleball courts, pavilion space for gathering, sidewalks, green space, playground, and dog park, this is the kind of neighborhood people actually want to hang out in. This 1600 sq ft townhomes offer 3 bedrooms, 2.5 baths, vaulted ceilings upstairs, open-concept living, spacious rear patios, and modern finishes designed for real life. London Way is also Forest's first smart community with Ring doorbells and the ability to integrate internet-connected devices to manage lighting, security, and energy usage. Located across from London Downs Golf Course and minutes from Liberty University. A little more play in your day-London Way
USD 309,900
188 E Overbrook Road
View photo
House · for sale
USD 355,000
USD 178/sq.ft
188 E Overbrook Road
Heritage Hills, Lynchburg city Virginia
· 1,991 sq.ft · 4 Bedrooms · 2 Baths · House
· Garden · Equipped kitchen
Heritage Hills, Lynchburg city Virginia · 1,991 sq.ft · 4 Bedrooms · 2 Baths · House · Garden · Equipped kitchen
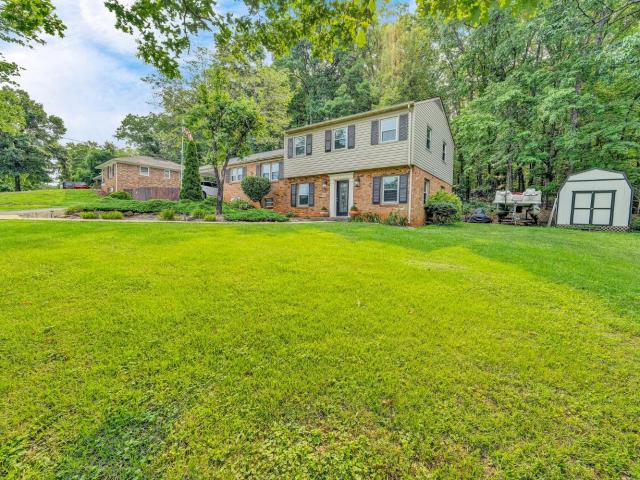
Welcome home to this spacious 4-bedroom, 2-bath home in the Brookville School District! Situated just outside of Cornerstone on a generously sized lot with mature trees and a large front yard, this property offers the ideal combination of comfort, updates, and functionality. Inside, you'll find plenty of space for everyday living and entertaining, along with numerous recent improvements that provide peace of mind. The roof, windows, countertops, and kitchen appliances have all been updated within the last several years, making this home truly move-in ready. Outside, enjoy the convenience of two storage sheds, offering ample room for lawn equipment, tools, hobbies, or seasonal storage. Don't miss this opportunity to schedule your private showing today!
USD 355,000
555 Knoll Woods Drive
View photo
House · for sale
USD 232,000
USD 143/sq.ft
New
555 Knoll Woods Drive
Heritage Hills, Lynchburg city Virginia
· 1,615 sq.ft · 3 Bedrooms · 2 Baths · House
· Deck · Fireplace · Equipped kitchen
Heritage Hills, Lynchburg city Virginia · 1,615 sq.ft · 3 Bedrooms · 2 Baths · House · Deck · Fireplace · Equipped kitchen
Welcome home to this spacious 3-bedroom, 2-bath home situated on over an acre in Rustburg, just minutes from Lynchburg! Recently refreshed with new luxury vinyl plank flooring and fresh interior paint, this move-in-ready home offers over 1,600 square feet of comfortable one-level living. The spacious living room features a cozy fireplace and access to the back deck, while the kitchen offers abundant cabinetry and a breakfast area. The primary suite features a large walk-in closet and private full bath. Two additional bedrooms share a second full bath, and a separate laundry/drop zone adds everyday convenience. Set back from the road on a 1.09-acre lot with a storage building that conveys, this property offers plenty of space and privacy while remaining convenient to Lynchburg and surrounding amenities
USD 232,000
1159 High Grove Lane
View photo
House · for sale
USD 494,999
USD 199/sq.ft
1159 High Grove Lane
Heritage Hills, Lynchburg city Virginia
· 2,486 sq.ft · 4 Bedrooms · 3 Baths · House
· Garden · Terrace · Equipped kitchen · Parking
Heritage Hills, Lynchburg city Virginia · 2,486 sq.ft · 4 Bedrooms · 3 Baths · House · Garden · Terrace · Equipped kitchen · Parking
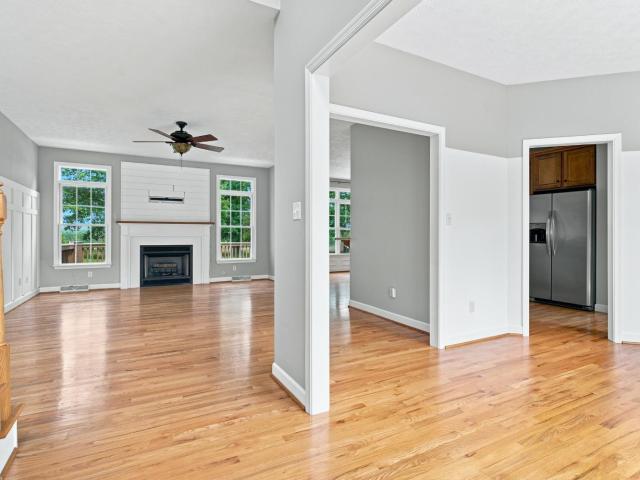
Well maintained and move-in ready, this beautiful 4-bedroom, 3-bath home is nestled in the beautiful Kensington subdivision. It features a sun-filled great room with a custom board and batten accent wall, an open-concept kitchen, and a dining area that's designed for gathering. The spacious primary suite upstairs offers a private bath and a large walk-in closet. Major updates include a newly replaced dual-zone heat pump and gutter guards, both installed in 2024. Step outside and enjoy the flat, gorgeous backyard with serene mountain views, making it the perfect place to relax or entertain. The oversized two-car garage leads to the terrace level with ample storage, and the additional storage shed is a bonus you'll appreciate for all your tools and outdoor gear. With fresh paint in most of the home, this property truly has everything you need. Come see it today!
USD 494,999
193 Morning Walk Circle
View photo
Townhouse · for sale
USD 339,900
USD 198/sq.ft
193 Morning Walk Circle
Heritage Hills, Lynchburg city Virginia
· 1,711 sq.ft · 3 Bedrooms · 2 Baths · Townhouse
· Patio · Parking
Heritage Hills, Lynchburg city Virginia · 1,711 sq.ft · 3 Bedrooms · 2 Baths · Townhouse · Patio · Parking
Smart living meets unbeatable location at London Way in Forest. Ideally situated across from London Downs Golf Course, this new construction 3-bedroom townhome offers quick access to shopping, dining, healthcare, and is just minutes from Liberty University. London Way is Forest's first smart community, featuring Ring doorbells and the ability to integrate internet-connected devices and automation to help manage lighting, security, and energy usage. Inside, the thoughtfully designed layout features vaulted ceilings in every bedroom, a spacious primary suite with walk-in closet, and a modern open-concept living area with large rear patios and added storage. And the community? It's built for real lifewith pickleball courts, pavilion, playground, dog park, sidewalks, and green space creating a connected, lifestyle-driven neighborhood. In addition, there are 6 different floor plans being built, some with a garage or a main level primary bedroom. Right where you want to stay-London Way
USD 339,900
109 Britt Place
View photo
House · for sale
USD 474,500
USD 193/sq.ft
109 Britt Place
Heritage Hills, Lynchburg city Virginia
· 2,454 sq.ft · 4 Bedrooms · 2 Baths · House
· Garden · Office room · Deck · Fireplace · Equipped kitchen · Swimming pool · Cellar
Heritage Hills, Lynchburg city Virginia · 2,454 sq.ft · 4 Bedrooms · 2 Baths · House · Garden · Office room · Deck · Fireplace · Equipped kitchen · Swimming pool · Cellar
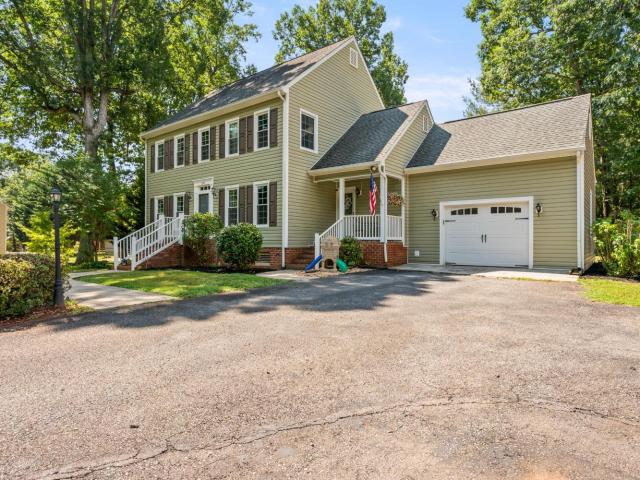
Classic Colonial on quiet cul-de-sac street with four floors of finished living space. You can just feel the refined Southern charm, simply an exceptional home. Cozy side porch perfect for reading, sipping sweet tea. Step inside to inviting living spaces filled with natural light. Foyer flanked by dining room ideal for special dinners, and living room open to the den. Lovely kitchen ideal for making Saturday morning pancakes or Sunday supper. You'll love the counter tops, abundance of cabinets, stainless appliances, breakfast nook too, main level laundry. The kitchen flows to the den with fireplace, and deck for grilling and entertaining. Back yard is ideal for lots of football, wading pool fun, and croquet. Second level features beautiful primary suite with pampering bath, walk-in closet. Plenty of bedroom spaces, plus full bath complete second level. SURPRISE, 3rd floor partially finished as bedroom/office, abundance of storage. Basement finished with family room, more storage
USD 474,500
2831 Everett Road
View photo
House · for sale
USD 539,800
USD 321/sq.ft
2831 Everett Road
Heritage Hills, Lynchburg city Virginia
· 1,679 sq.ft · 3 Bedrooms · 2 Baths · House
· Patio · Garden · Deck · Equipped kitchen · Cellar
Heritage Hills, Lynchburg city Virginia · 1,679 sq.ft · 3 Bedrooms · 2 Baths · House · Patio · Garden · Deck · Equipped kitchen · Cellar
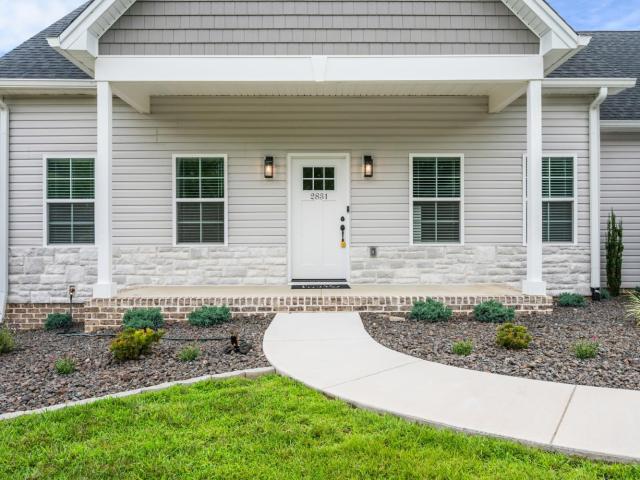
Immaculate, move-in ready, and nearly new, this stunning 2023-built home feels like new construction from the moment you step inside! An out-of-state job relocation creates a wonderful opportunity to own this thoughtfully designed one-level home featuring 3 bedrooms, 2 full bathrooms, 1,853 finished square feet, and a spacious 1.01-acre lot. The bright, open floor plan offers a generous great room, dining area, beautiful kitchen with a large island, and an impressive walk-in pantry. The full unfinished basement includes a rough-in for an additional bathroom and approximately 1,853 square feet of future finishing potential. Outside, enjoy added rear deck stairs, an expanded concrete patio, fencing, extensive landscaping, a small creek, and natural rock accents that create a peaceful backyard retreat. Conveniently located near Forest and Lynchburg amenities, this exceptional home is ready for its next owner! Is that you?
USD 539,800
1192 Lake Meadow Lane
View photo
House · for sale
USD 1,399,000
USD 218/sq.ft
1192 Lake Meadow Lane
Heritage Hills, Lynchburg city Virginia
· 6,415 sq.ft · 7 Bedrooms · 7 Baths · House
· Parking · Equipped kitchen · Swimming pool · Cellar
Heritage Hills, Lynchburg city Virginia · 6,415 sq.ft · 7 Bedrooms · 7 Baths · House · Parking · Equipped kitchen · Swimming pool · Cellar
Custom built with the attention to detail and quality that is unparalleled and it shows in the house throughout. Offering a newer HVAC system, indoor fire sprinkler system and an over sized 3 Car garage! Each bedroom has its own private bathroom! This gorgeous home offers an open floor plan and beautiful hardwood flooring throughout the entire main level! The spacious kitchen is every cooks dream with a 60 Wolf Dual Fuel Oven, a 48Sub-Zero Refrigerator & a Wolf Microwave & a huge island! The basement is finished with a full kitchen for completely separate living space and its own laundry with two bedrooms. Outside you can enjoy the pool! This home has been extremely well maintained w/updates that include larger gutters, a whole house generator and a screened in porch
USD 1,399,000
75 Rowse Drive
View photo
House · for sale
USD 239,900
USD 170/sq.ft
Updated
75 Rowse Drive
Heritage Hills, Lynchburg city Virginia
· 1,410 sq.ft · 3 Bedrooms · 2 Baths · House
Heritage Hills, Lynchburg city Virginia · 1,410 sq.ft · 3 Bedrooms · 2 Baths · House
END UNIT townhome in the highly sought-after Braxton Park community! This rare MAIN-Level primary bedroom is just a short walk to the community pool!
USD 239,900
235 Russell Springs Drive
View photo
House · for sale
USD 410,000
USD 136/sq.ft
235 Russell Springs Drive
Heritage Hills, Lynchburg city Virginia
· 3,014 sq.ft · 4 Bedrooms · 3 Baths · House
· Office room · Terrace · Fireplace · Equipped kitchen
Heritage Hills, Lynchburg city Virginia · 3,014 sq.ft · 4 Bedrooms · 3 Baths · House · Office room · Terrace · Fireplace · Equipped kitchen
Welcome home to this beautifully maintained 4-bedroom, 3.5-bath residence offering over 3,000sqft of living space. Just minutes from Liberty University, shopping, dining, and Lynchburg, this home combines space, functionality, and everyday convenience. The main level features a spacious primary suite complete with a double vanity and walk-in closet, easy one-level living. The kitchen opens to the dining area and inviting living room, where hardwood floors and a gas fireplace create a warm and welcoming gathering space. Upstairs you'll find generously sized bedrooms, providing plenty of room for family, guests, or a home office. The finished terrace level offers even more flexibility with a large family room, an additional bedroom, a full bath featuring a relaxing jetted tub, and a second laundry hookupmaking it ideal for guests, multigenerational living, or extra entertaining. This home has been lovingly maintained and is truly move-in ready, don't miss the opportunity
USD 410,000
194 Morning Walk Circle
View photo
House · for sale
USD 369,900
USD 206/sq.ft
Updated
194 Morning Walk Circle
Heritage Hills, Lynchburg city Virginia
· 1,787 sq.ft · 3 Bedrooms · 2 Baths · House
· Equipped kitchen · Parking
Heritage Hills, Lynchburg city Virginia · 1,787 sq.ft · 3 Bedrooms · 2 Baths · House · Equipped kitchen · Parking
A rare opportunity at London Way in Forest, these are the only townhomes in the community offering both an attached garage and private driveway parking. This new construction 3-bedroom, 2.5-bath home features an open-concept floor plan, spacious kitchen, large primary suite, modern finishes, and low-maintenance living designed for today's busy lifestyle. Perfect for buyers seeking a smart home, garage townhome, new construction in Forest, or easy access to Liberty University, shopping, dining, healthcare, and commuter routes. London Way is Forest's first smart community featuring Ring doorbells and the ability to integrate internet-connected lighting, security, and energy management systems. Enjoy dedicated pickleball courts, pavilion gathering space, sidewalks, green space, playground, and dog park. Conveniently located across from London Downs Golf Course. Garage. Driveway. New Construction. Forest Living. Welcome to London Way
USD 369,900
8 Snowfield Cir, Lynchburg, VA 24503 | MLS #367257
View photo
House · for sale
USD 534,950
USD 197/sq.ft
8 Snowfield Cir, Lynchburg, VA 24503 | MLS #367257
Heritage Hills, Lynchburg city Virginia
· 2,702 sq.ft · 4 Bedrooms · 3 Baths · House
· Equipped kitchen
Heritage Hills, Lynchburg city Virginia · 2,702 sq.ft · 4 Bedrooms · 3 Baths · House · Equipped kitchen
Boonsboro Meadows is in the desirable Jefferson Forest school district. The community offers upscale living less than 10 miles from Liberty University and Downtown Lynchburg. This home includes 9ft ceilings, luxury plank flooring throughout, upgraded trim, upgraded white cabinets with brushed nickel soft-close hardware and quartz countertops in the kitchen and baths, tiled backsplash in the kitchen, and tiled floors and walls in the Master Bath. The Weston features main-level living with an open family room perfect for gatherings. Upstairs you will find a cozy loft space and additional bedrooms for the kids or guests. We invite you to LiveNew at Boonsboro Meadows, a premier Lynchburg community
USD 534,950
50 Laurel Lane
View photo
House · for sale
USD 349,900
USD 285/sq.ft
50 Laurel Lane
Heritage Hills, Lynchburg city Virginia
· 1,227 sq.ft · 3 Bedrooms · 2 Baths · House
· Garden
Heritage Hills, Lynchburg city Virginia · 1,227 sq.ft · 3 Bedrooms · 2 Baths · House · Garden
Wow! 1 Owner home, meticulously maintained, and located in the Brookville School district! From the moment you enter, it is quite apparent the love and care this home has received. Main level living in a beautiful setting. The beautiful back yard is bordered by a peaceful creek and large hardwoods. In addition to the low Campbell County taxes, the average electric cost is only around $100. Call today. This one won't be on the market long!
USD 349,900
106 Zentry Place
View photo
Townhouse · for sale
USD 30,900,000
USD 19,532/sq.ft
Updated
106 Zentry Place
Heritage Hills, Lynchburg city Virginia
· 1,582 sq.ft · 3 Bedrooms · 2 Baths · Townhouse
· Garden · Deck · Equipped kitchen · Cellar
Heritage Hills, Lynchburg city Virginia · 1,582 sq.ft · 3 Bedrooms · 2 Baths · Townhouse · Garden · Deck · Equipped kitchen · Cellar
Own the home and skip the yard work. This Emberly Way townhome at $309,000 gives you a newer, low-maintenance place to live without the Saturday mowing. It even comes with a deck off the living room that looks out into the trees which is perfect for hosting guests + morning coffee. Built in 2020, it's a 3-bed, 2.5-bath with luxury vinyl plank throughout and tile floor in the primary bath. The main level is open and bright with a 247 square foot living room, a galley kitchen with updated appliances, and a half bath for guests. All three bedrooms are upstairs and the primary suite comes with its own full bathroom. The walkout basement is unfinished and has roughed in plumbing ready for a bathroom. It's over 800 square feet of space where you could add a den or guest suite whenever you want it. You're minutes from shopping, eating, and more on Timberlake Road. 10-15 minutes from Liberty/Wards Rd. Schedule your private tour today!
USD 30,900,000
191 Goldfinch Drive
View photo
House · for sale
USD 429,900
USD 168/sq.ft
191 Goldfinch Drive
Heritage Hills, Lynchburg city Virginia
· 2,551 sq.ft · 4 Bedrooms · 3 Baths · House
· Garden · Equipped kitchen · Parking
Heritage Hills, Lynchburg city Virginia · 2,551 sq.ft · 4 Bedrooms · 3 Baths · House · Garden · Equipped kitchen · Parking
Rare flexibility meets contemporary design in this one-of-a-kind home built for real life in Wildwood. Two kitchens, two distinct living spaces, and no carpet throughout make this property ideal for STR, multigenerational living, college housing, a home-based business, or extended guests. The step-free main-level apartment offers two bedrooms, kitchen, laundry, and a built-in office completely self-contained. Upstairs, two spacious primary suites include a showstopping 14 X 11 closet with mirrored dressing room and makeup station. A dramatic two-story great room with soaring ceilings and private entrance sets the stage for gatherings, music lessons, tutoring, or client meetings. No hoa. Two-car+ garage with workshop space. Private backyard. Options for community pool and lake access. Step inside and the possibilities are extraordinary. Campbell County Schools
USD 429,900
120 Beech Tree Lane
View photo
House · for sale
USD 875,000
USD 196/sq.ft
120 Beech Tree Lane
Heritage Hills, Lynchburg city Virginia
· 4,445 sq.ft · 6 Bedrooms · 4 Baths · House
· Garden · Office room · Swimming pool · Cellar
Heritage Hills, Lynchburg city Virginia · 4,445 sq.ft · 6 Bedrooms · 4 Baths · House · Garden · Office room · Swimming pool · Cellar
Better than new and loaded with upgrades, this stunning home at 120 Beech Tree Lane offers luxury living inside and out, in the most convenient location! Built in 2020, the owners have thoughtfully transformed this 6 Bedroom/4.5 Bath property with exceptional custom improvements. The open-concept main level features a vaulted great room, dedicated home office, main-level owner's suite, custom pantry, and separate mudroom/laundry area designed for everyday convenience. The fully finished walkout basement is an entertainer's dream, complete with a custom bar, sports theater, billiards area, dining space, exercise room, and guest suite. Step outside to your private backyard retreat featuring a gorgeous in-ground pool and ample space for relaxing or hosting family and friends. Combining sophisticated design, functional living spaces, and resort-style outdoor amenities, this exceptional home offers a lifestyle that's hard to find and impossible to forget
USD 875,000
1042 New Market Loop
View photo
House · for sale
USD 389,900
USD 244/sq.ft
1042 New Market Loop
Heritage Hills, Lynchburg city Virginia
· 1,593 sq.ft · 3 Bedrooms · 2 Baths · House
· Garden · Office room · Equipped kitchen · Parking
Heritage Hills, Lynchburg city Virginia · 1,593 sq.ft · 3 Bedrooms · 2 Baths · House · Garden · Office room · Equipped kitchen · Parking
Welcome home to this beautiful one-level residence in desirable Summerfield, conveniently located near 460 with a short commute to LU, medical, dining, & shopping. This well-maintained home features a two-car garage, spacious level yard, & is perfectly situated on a quiet street with excellent curb appeal. Relax & enjoy the charming rocking-chair front porch. Inside, the thoughtfully designed floor plan offers both comfort & functionality. The formal dining room is perfect for entertaining, while the inviting living room & bright sunroom provide flexible space for a den, home office, or additional sitting area. The kitchen is equipped with stainless steel appliances, granite countertops, and a generous breakfast area filled with natural light, creating the perfect gathering space for family & friends. The spacious primary suite features a large walk-in closet & a private en-suite bath complete with a walk-in shower & double vanity. Call today for a private showing!
USD 389,900
1 LOT Missionary Mnr
View photo
House · for sale
USD 499,900
USD 284/sq.ft
Updated
1 LOT Missionary Mnr
Heritage Hills, Lynchburg city Virginia
· 1,755 sq.ft · 3 Bedrooms · 2 Baths · House
· Deck · Fireplace · Equipped kitchen
Heritage Hills, Lynchburg city Virginia · 1,755 sq.ft · 3 Bedrooms · 2 Baths · House · Deck · Fireplace · Equipped kitchen
Stunning new-construction farmhouse ranch located on a private street in one of Rustburg's most convenient and desirable locationsjust minutes from everything. This beautifully crafted home features an open-concept layout with a floor-to-ceiling brick & shiplap electric fireplace and timeless, upscale finishes throughout. The chef's kitchen offers white shaker cabinetry, a honey wheat wood-tone island, quartz countertops, custom hood, and an oversized walk-in pantry. Enjoy outdoor living with access to a private deck. The luxurious primary suite showcases tray ceilings, a tiled walk-in shower, double quartz vanity, and a spacious walk-in closet. Two additional bedrooms share a full bath. Separate laundry room with custom cabinetry
USD 499,900
3 LOT Missionary Mnr
View photo
House · for sale
USD 499,900
USD 305/sq.ft
3 LOT Missionary Mnr
Heritage Hills, Lynchburg city Virginia
· 1,636 sq.ft · 3 Bedrooms · 2 Baths · House
· Terrace · Deck · Fireplace · Equipped kitchen
Heritage Hills, Lynchburg city Virginia · 1,636 sq.ft · 3 Bedrooms · 2 Baths · House · Terrace · Deck · Fireplace · Equipped kitchen
Beautiful new-construction farmhouse ranch in a very private setting in Campbell County, just next to everything Lynchburg has to offer shopping, dining, schools, and major conveniences. A welcoming rocking-chair front porch leads into an elegant open-concept design featuring a stunning floor-to-ceiling brick and shiplap electric fireplace. The chef's kitchen offers white shaker cabinetry, a large honey-wheat wood island, quartz countertops, custom hood, and an oversized walk-in pantry. Enjoy seamless indoor-outdoor living with access to a private deck overlooking peaceful surroundings. The spacious primary suite features a tray ceiling, luxury tiled walk-in shower, dual quartz-topped vanities, and a large walk-in closet. Two additional bedrooms share a full bath. A separate laundry room with custom cabinetry adds convenience and functionality. The walk-out terrace level is unfinished, offering excellent future expansion potential. Exceptional craftsmanship and finishes throughout
USD 499,900
1117 Elkwood Terrace North
View photo
House · for sale
USD 189,990
USD 189/sq.ft
Updated
1117 Elkwood Terrace North
Heritage Hills, Lynchburg city Virginia
· 1,001 sq.ft · 3 Bedrooms · 2 Baths · House
· Garden · Office room · Terrace · Parking · Cellar
Heritage Hills, Lynchburg city Virginia · 1,001 sq.ft · 3 Bedrooms · 2 Baths · House · Garden · Office room · Terrace · Parking · Cellar
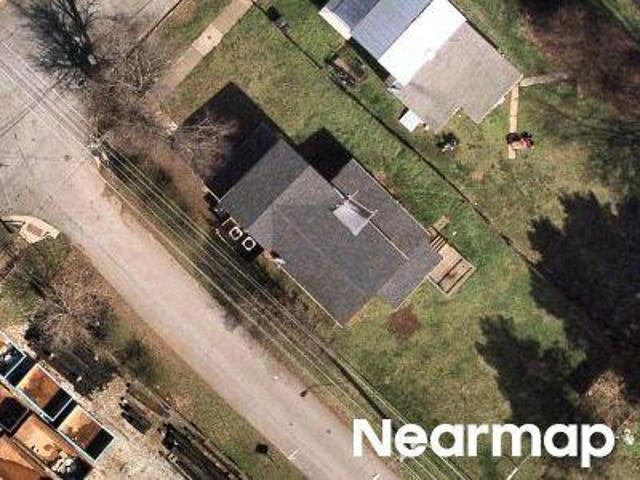
Meticulously maintained Cape Cod on 1.94 acres in sought-after Terrace View! This move-in ready home features an open floor plan, granite countertops, stainless steel appliances, under-cabinet lighting, and abundant workspace. The main-level primary suite offers a cathedral ceiling, dual vanities, and a large walk-in closet. Relax year-round in the sunroom overlooking the spacious backyard, open fields, woods, and garden area. Upstairs includes two large bedrooms, a full bath, walk-in closet, and loft ideal for an office or playroom. The walk-out basement features a professional home theater with Dolby Atmos surround sound, custom recliners, wet bar, half bath, workshop, and bonus room. Attached 2-car garage plus a large detached RV/workshop garage. Enjoy mountain views and convenient access to Route 460, Lynchburg, Bedford, shopping, and dining
USD 189,990
208 Sweeney Circle
View photo
House · for sale
USD 359,900
USD 154/sq.ft
208 Sweeney Circle
Heritage Hills, Lynchburg city Virginia
· 2,336 sq.ft · 4 Bedrooms · 3 Baths · House
· Garden · Equipped kitchen · Swimming pool
Heritage Hills, Lynchburg city Virginia · 2,336 sq.ft · 4 Bedrooms · 3 Baths · House · Garden · Equipped kitchen · Swimming pool
Welcome home to 208 Sweeney Circle! Located in the heart of Forest with highly sought-after schools and a convenient central location, this 4-bedroom home offers comfort, flexibility, and updates you'll appreciate from day one. Step inside to find fresh paint throughout, luxury vinyl flooring and a kitchen with a pantry, eat-in space and a breakfast bar! Upgraded heat pumps with digital thermostat, newer water heater, several updates. With two primary bedroom options, this layout is perfect for multi-generational living, guests, or added privacy including one primary suite featuring an incredible walk-in closet you'll love. Outside, enjoy a flat, privacy fenced-in backyard complete with an above-ground pool that's perfect for kids and pets! Open house sunday, june 28, 2026 from 2p-4p
USD 359,900
201 Forest Dale Drive
View photo
House · for sale
USD 369,900
USD 172/sq.ft
201 Forest Dale Drive
Heritage Hills, Lynchburg city Virginia
· 2,142 sq.ft · 3 Bedrooms · 2 Baths · House
· Garden · Office room · Deck · Fireplace · Equipped kitchen
Heritage Hills, Lynchburg city Virginia · 2,142 sq.ft · 3 Bedrooms · 2 Baths · House · Garden · Office room · Deck · Fireplace · Equipped kitchen
Open Sunday 2-4! Don't miss this updated, deceptively spacious home in a prime Forest location right before Wyndhurst! Situated on a huge corner lot with a fenced, park-like backyard, this home is packed with value. Fresh paint, new flooring, new stainless-steel appliances, and abundant natural light throughout. The open kitchen with a large pantry flows beautifully into the living spaces, while the thoughtful floor plan offers incredible flexibility with extra rooms perfect for home offices, guests, hobbies, or additional bedrooms. Step outside to the oversized deck overlooking the private backyard, or head downstairs to the huge rec room with a cozy fireplace. Move right in and enjoy space, updates, and convenience all in one! All pictures with furniture are AI staged
USD 369,900
260 Bob Circle
View photo
House · for sale
USD 299,999
USD 133/sq.ft
260 Bob Circle
Heritage Hills, Lynchburg city Virginia
· 2,239 sq.ft · 3 Bedrooms · 2 Baths · House
· Fireplace · Parking · Cellar
Heritage Hills, Lynchburg city Virginia · 2,239 sq.ft · 3 Bedrooms · 2 Baths · House · Fireplace · Parking · Cellar
From the moment you walk through the door, you can tell this home has been lovingly cared for and meticulously maintained. Located in the highly desirable Brookville School District and nestled in one of the area's most sought-after neighborhoods, this property is sure to attract attention. The home features three generously sized bedrooms, including a spacious primary suite. The finished basement offers additional living space with a warm and inviting family room complete with a cozy fireplace, perfect for relaxing or entertaining. A large attached garage adds convenience and functionality. With plenty of room for the whole family to spread out and enjoy, this home truly has it all. Schedule your private showing today this one won't last long!
USD 299,999

Get email alerts

Don't miss out: be the first to know about new properties

The alert was correctly created

On subscribing you accept the conditions of use and the privacy policy
Alert
Receive new ads in your inbox
Save this search
Receive alerts for new listings

We'll send you an email when we have new properties for: "Houses for sale in Heritage Hills, Lynchburg city Virginia"

The alert was correctly created

Doral Acres
Sheffield, Lynchburg city Virginia
Get email alerts and be the first to see new listings
Required field
On subscribing I accept the terms of the privacy policy
Perfect! You'll soon start receiving new listings via email
Alert
Receive an email when we have new ads for Houses for sale in Heritage Hills, Lynchburg city Virginia
Save this search
Filters

Bedrooms

Size (sq.ft)

sq.ft
sq.ft

Price

USD
USD

Property type

Bathrooms

Clear all filters
Receive notifications when new entries are published.