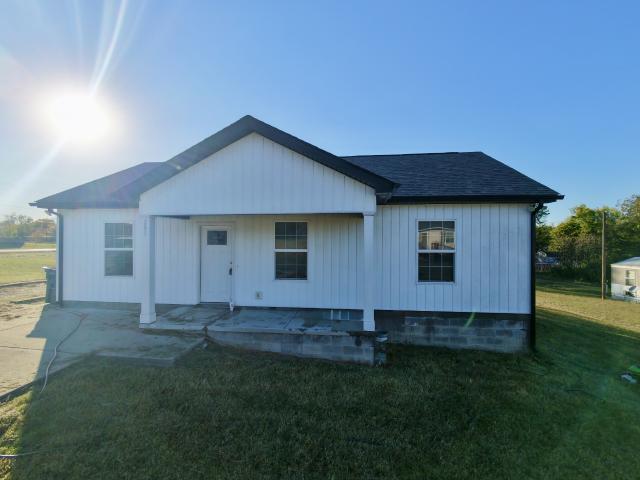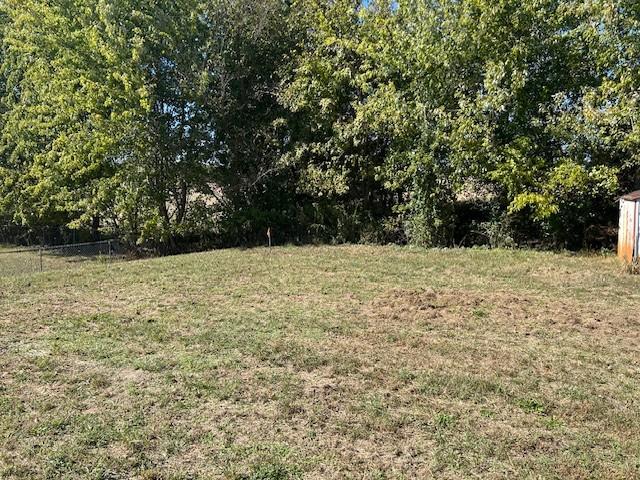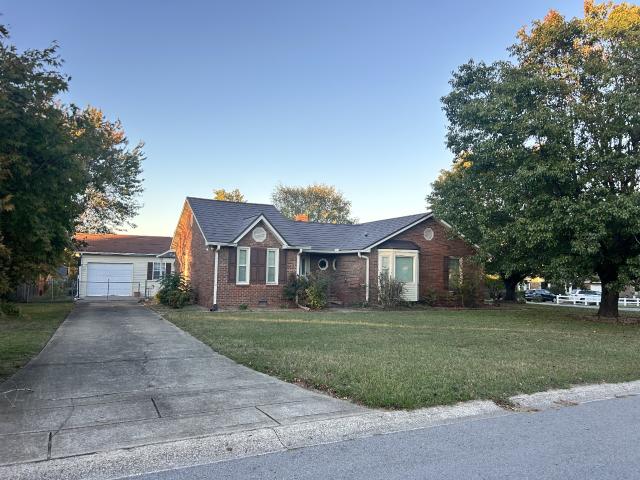
732 houses for sale in Hermitage Estates

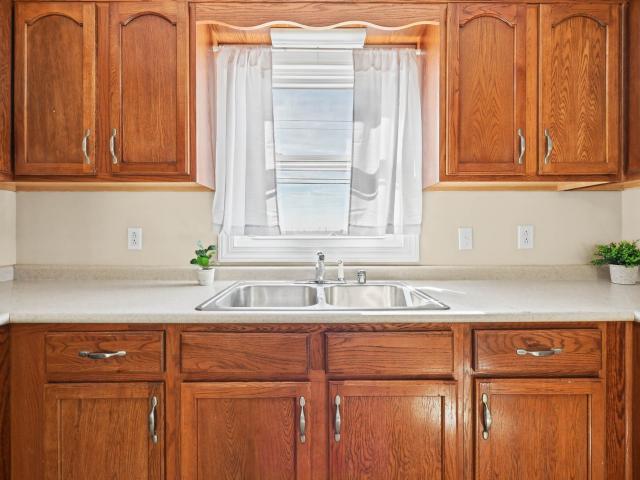
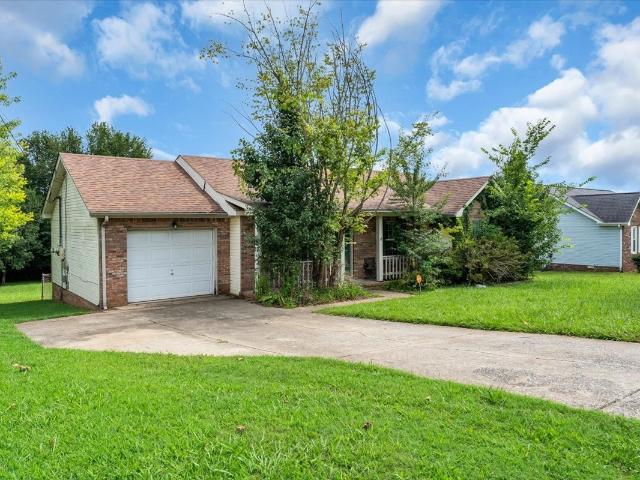
223 Mark Spitz Dr
View photo
House · for sale
USD 223,000
USD 213/sq.ft
223 Mark Spitz Dr
Hermitage Estates
· 1,044 sq.ft · 3 Bedrooms · 1 Bath · House
· Garden
Hermitage Estates · 1,044 sq.ft · 3 Bedrooms · 1 Bath · House · Garden
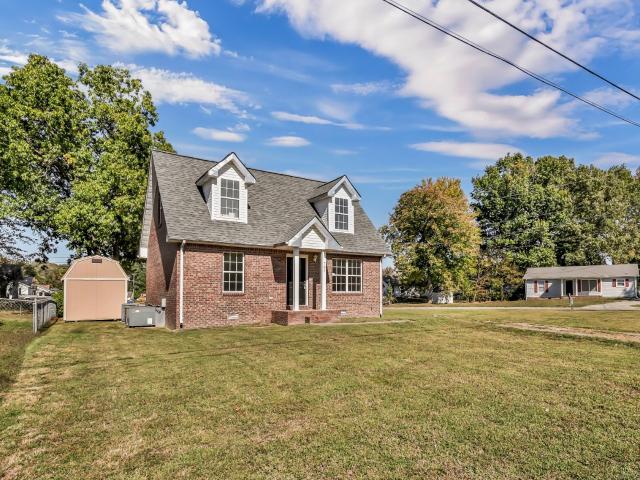
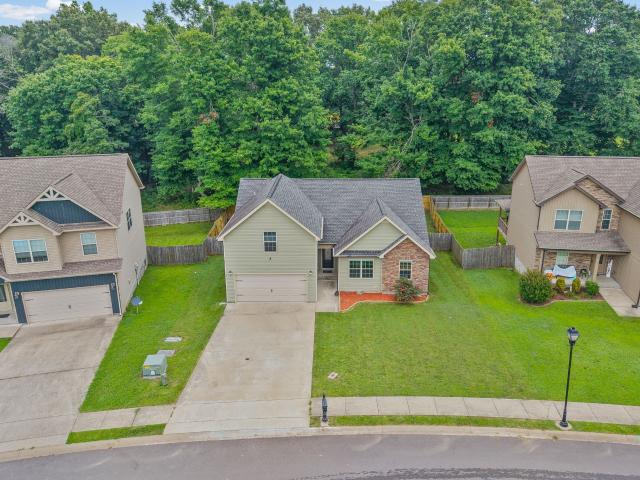
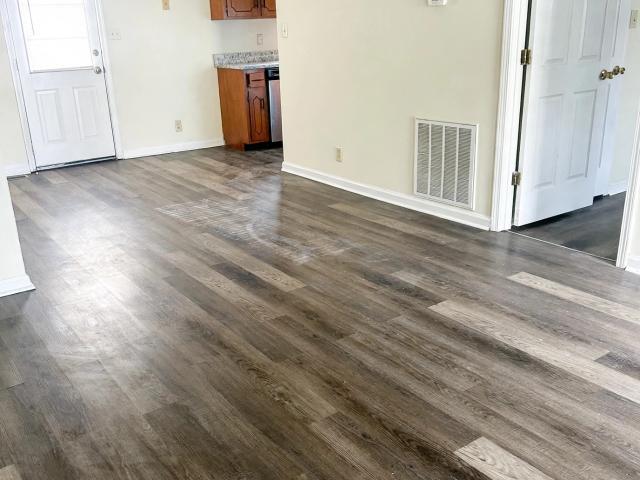
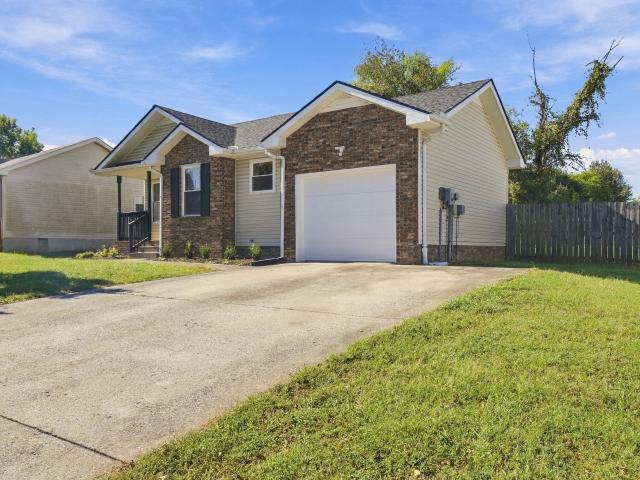
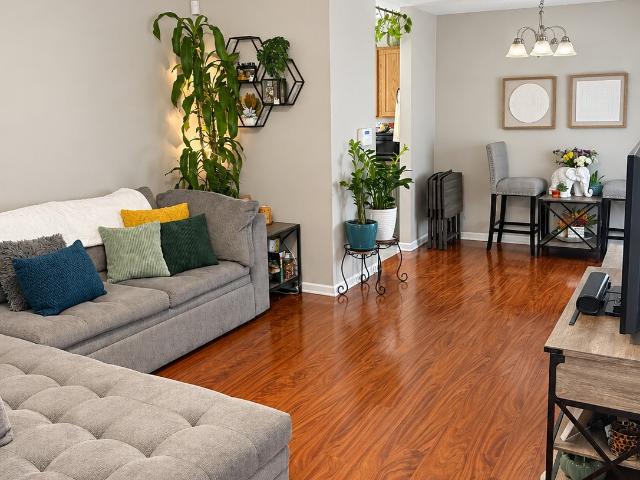
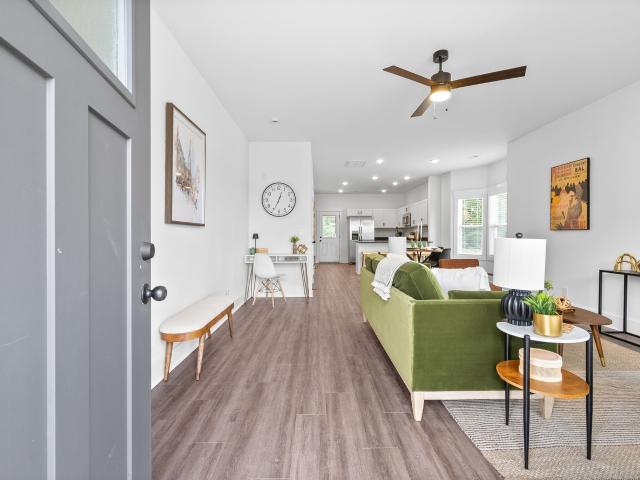
Welcome home to 223 Mark Spitz Drive! This well-maintained 3-bedroom, 1.5-bath ranch offers approximately 1,050 square feet of comfortable living with an inviting layout that makes the most of every space. A welcoming living area provides the perfect place to unwind or gather with guests, while the convenience of single-level living adds to the home’s everyday appeal. Outside, enjoy a generously sized lot and a private backyard with room for cookouts, gardening, or quiet evenings under the stars. Centrally located with convenient access to Fort Campbell, downtown Clarksville, and Austin Peay State University, this home brings together comfort, outdoor space, and a location you’ll love. Schedule your showing and come see it for yourself!
USD 223,000
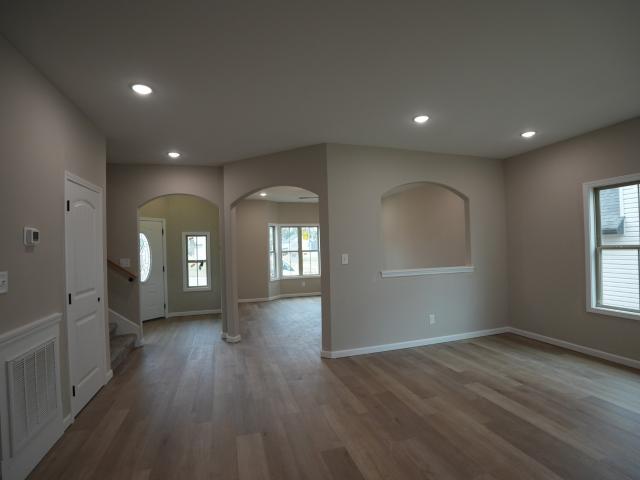
336 Front Ridge Circle
View photo
Townhouse · for sale
USD 210,000
USD 154/sq.ft
336 Front Ridge Circle
Hermitage Estates
· 1,356 sq.ft · 2 Bedrooms · 2 Baths · Townhouse
· Patio · Fireplace · Security
Hermitage Estates · 1,356 sq.ft · 2 Bedrooms · 2 Baths · Townhouse · Patio · Fireplace · Security
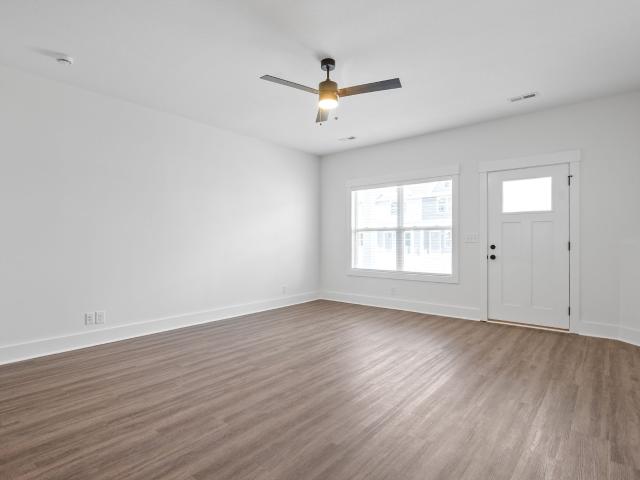
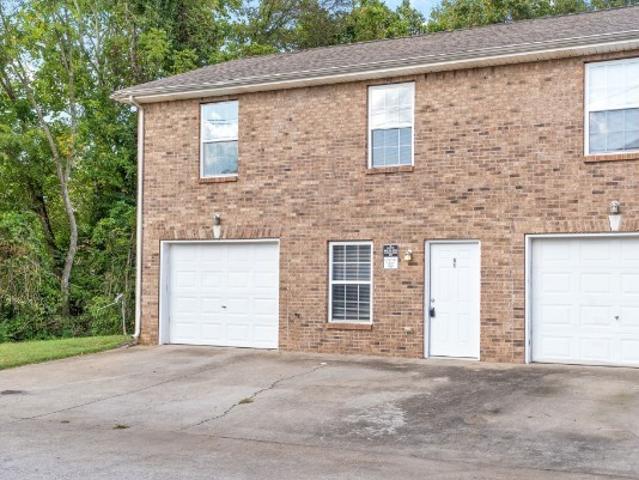
Seller offering up to $10,000 toward buyer closing costs, title fees, and/or interest rate buy-down with an acceptable offer! New construction townhome in a great location! Two-bedroom suites w/upgraded interiors, granite counters, LVT flooring, decorative trim, stainless steel appliances w/side by side fridge, quartz in bathrooms, covered front porch & patio w/privacy fencing. Smart Home Package included: video doorbell, programable thermostat, smart hub, smart plugs & bulbs set. HOA includes CDE high speed fiber internet, concierge trash service, lawncare, mulching, exterior maintenance & exterior insurance. Maintenance free exteriors. Only 12 mins to Ft. Campbell, 4 mins to Pisgah Elementary, 10 mins to West Creek Middle & High, one hour to Nashville. Just a short quarter mile walk to Billy Dunlop Park, fish or drop a canoe/kayak in West Fork/Red River, have a picnic at the pavilion & enjoy other park amenities such as a fireplace, restrooms & playground!
USD 210,000
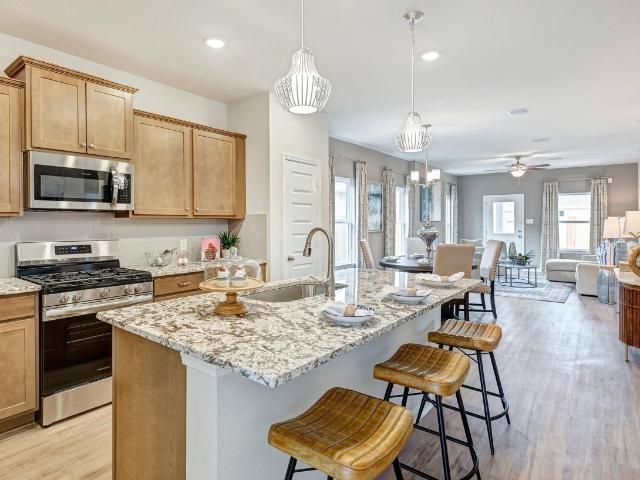
2728 Brewster Dr
View photo
House · for sale
USD 349,900
USD 207/sq.ft
2728 Brewster Dr
Hermitage Estates
· 1,690 sq.ft · 3 Bedrooms · 2 Baths · House
· Equipped kitchen
Hermitage Estates · 1,690 sq.ft · 3 Bedrooms · 2 Baths · House · Equipped kitchen
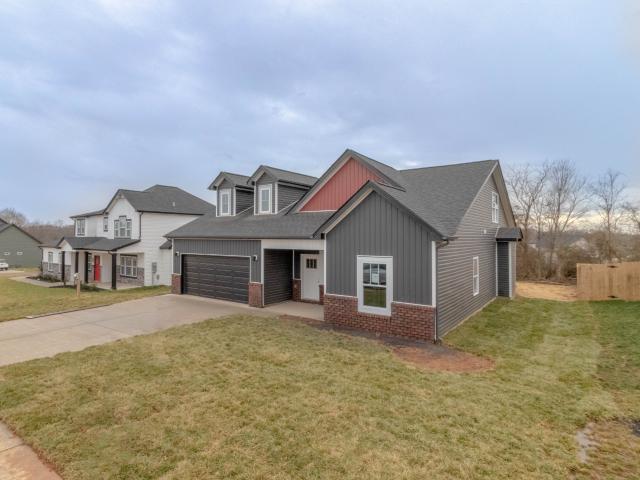
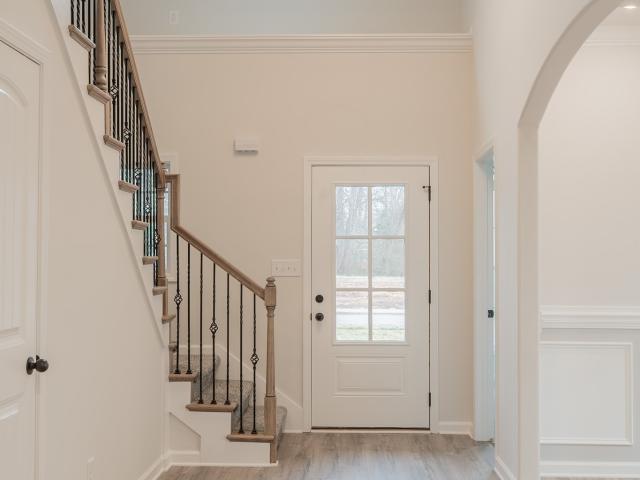
Seller offering $15,000 towards buyer's concessions to use anyway you want it! (Closing costs, rate buy down, moving expenses, debt payoff, appliances, fence, blinds, & more) Pickleball court coming to community SOON! This charming new construction offers contemporary design and modern comforts in every detail. You will be greeted by an open-concept living area that seamlessly blends the spacious family room and gourmet kitchen. The kitchen features custom cut countertops, stainless steel appliances, and ample cabinet space, perfect for culinary enthusiasts and entertainers alike. Upstairs, you will find the primary suite boasting a generous walk-in closet and ensuite bathroom with a dual vanity and a designer showcase tile shower. Two additional bedrooms provide plenty of space for family or guests, complete with a shared full bath. Enjoy the convenience of a dedicated laundry room upstairs, while the main floor includes a convenient powder room for guests. Unwind outside while enjoyi
USD 349,900
334 Front Ridge Circle
View photo
Townhouse · for sale
USD 210,000
USD 156/sq.ft
334 Front Ridge Circle
Hermitage Estates
· 1,345 sq.ft · 2 Bedrooms · 2 Baths · Townhouse
· Patio · Gym · Security
Hermitage Estates · 1,345 sq.ft · 2 Bedrooms · 2 Baths · Townhouse · Patio · Gym · Security
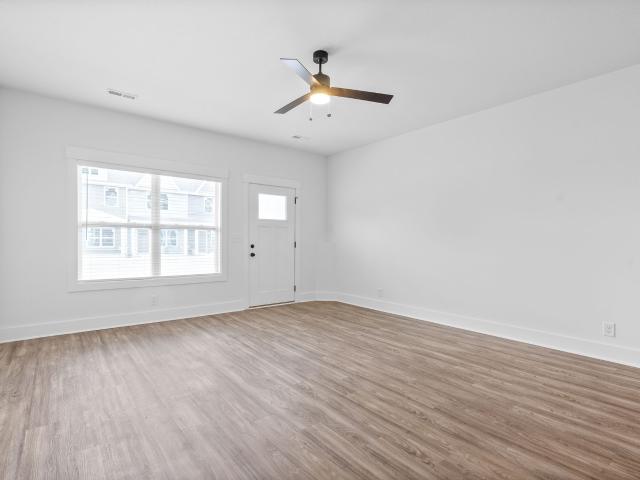
Seller offering up to $10,000 toward buyer closing costs, title fees, and/or interest rate buy-down with an acceptable offer. Perimeter unit, wonderful new construction townhomes in a great location! Two-bedroom suites w/upgraded interiors, granite counters, LVT flooring, decorative trim, stainless steel appliances w/side by side fridge, quartz in bathrooms, covered front porch & patio w/privacy fencing. Video doorbell, programable thermostat. HOA includes CDE high speed fiber internet, concierge trash service, lawncare, mulching, exterior maintenance & exterior insurance. Maintenance free exteriors. The City of Clarksville has purchased the nearby Clarksville Speedway and announced plans for the future Hazelwood Recreation Complex (see rendering in Media). Concept plans include potential amenities such as gym space, meeting and program rooms, a fitness center, multi-use athletic fields, accessible playgrounds, a walking trail loop, and an alternate canoe access point. This home is als
USD 210,000
332 Front Ridge Circle
View photo
Townhouse · for sale
USD 220,000
USD 163/sq.ft
332 Front Ridge Circle
Hermitage Estates
· 1,345 sq.ft · 2 Bedrooms · 2 Baths · Townhouse
· Patio · Fireplace · Security
Hermitage Estates · 1,345 sq.ft · 2 Bedrooms · 2 Baths · Townhouse · Patio · Fireplace · Security
Seller offering up to $10,000 toward buyer closing costs, title fees, and/or interest rate buy-down with an acceptable offer! Two-bedroom suites w/upgraded interiors, granite counters, LVT flooring, decorative trim, stainless steel appliances w/side by side fridge, quartz in bathrooms, covered front porch & patio w/privacy fencing. Smart Home Package included: video doorbell, programable thermostat, smart hub, smart plugs & bulbs set. HOA includes CDE high speed fiber internet, concierge trash service, lawncare, mulching, exterior maintenance & exterior insurance. Maintenance free exteriors. Only 12 mins to Ft. Campbell, 4 mins to Pisgah Elementary, 10 mins to West Creek Middle & High, one hour to Nashville. Just a short quarter mile walk to Billy Dunlop Park, fish or drop a canoe/kayak in West Fork/Red River, have a picnic at the pavilion & enjoy other park amenities such as a fireplace, restrooms & playground!
USD 220,000
1319 Whetstone Ct
View photo
House · for sale
USD 368,000
USD 173/sq.ft
1319 Whetstone Ct
Hermitage Estates
· 2,120 sq.ft · 4 Bedrooms · 3 Baths · House
· Garden · Deck · Swimming pool
Hermitage Estates · 2,120 sq.ft · 4 Bedrooms · 3 Baths · House · Garden · Deck · Swimming pool
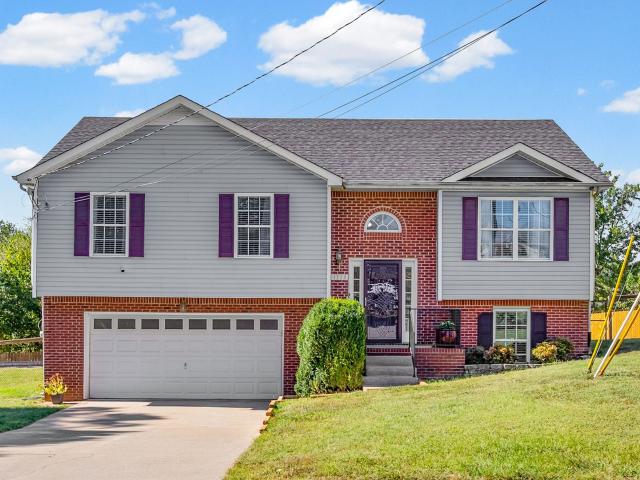
Looking for a split-level home just minutes from I-24 and Fort Campbell, complete with NO HOA and your very own IN-GROUND SALTWATER POOL with a new liner? Welcome to 1319 Whetstone Court! Nestled in a cul-de-sac, this beautiful home offers the perfect combination of comfort, convenience, and outdoor enjoyment. Step inside to discover an abundance of natural light, stainless steel appliances, and 4 bedrooms, 3 of which are conveniently located on the main level. Whether you're sitting on the massive deck enjoying crisp fall evenings outdoors or cooling off in your private in-ground pool during those hot Tennessee summers, this home is designed for making memories year-round! With plenty of space to relax, entertain, and enjoy everyday living, 1319 Whetstone Court has so much to offer. With a fantastic location, and your own backyard oasis—what more could you ask for? Schedule your private showing today!
USD 368,000
102 Bullpen Court
View photo
Townhouse · for sale
USD 229,990
USD 150/sq.ft
102 Bullpen Court
Hermitage Estates
· 1,528 sq.ft · 3 Bedrooms · 2 Baths · Townhouse
· Equipped kitchen
Hermitage Estates · 1,528 sq.ft · 3 Bedrooms · 2 Baths · Townhouse · Equipped kitchen
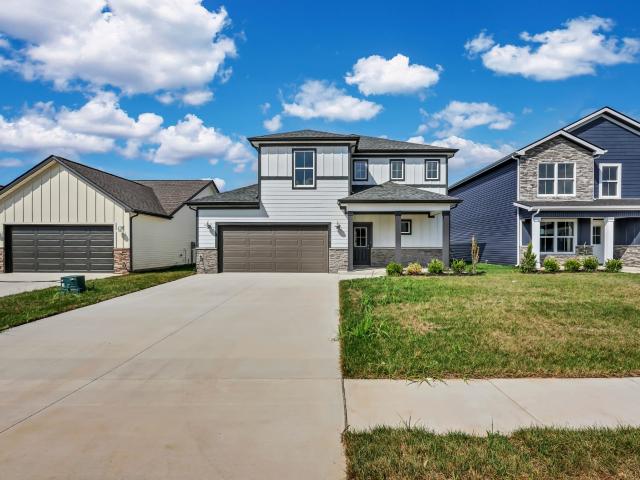
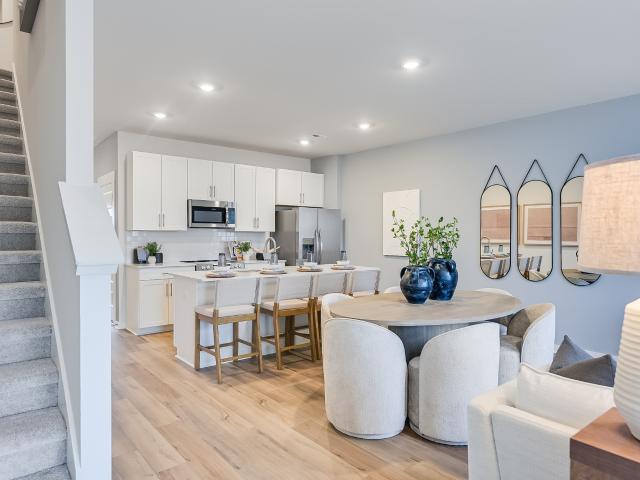
This new two-story townhome provides a low-maintenance design perfect for modern lifestyles. The first floor is host to an inviting open-concept layout that combines the kitchen, living and dining areas to maximize interior space, while all three bedrooms are located on the second floor for optimal comfort and privacy, including a lavish owner’s suite with a full bathroom and walk-in closet
USD 229,990
1201 Verkler Dr
View photo
House · for sale
USD 263,000
USD 185/sq.ft
1201 Verkler Dr
Hermitage Estates
· 1,421 sq.ft · 3 Bedrooms · 2 Baths · House
· Garden · Deck · Fireplace · Equipped kitchen · Parking · Cellar
Hermitage Estates · 1,421 sq.ft · 3 Bedrooms · 2 Baths · House · Garden · Deck · Fireplace · Equipped kitchen · Parking · Cellar
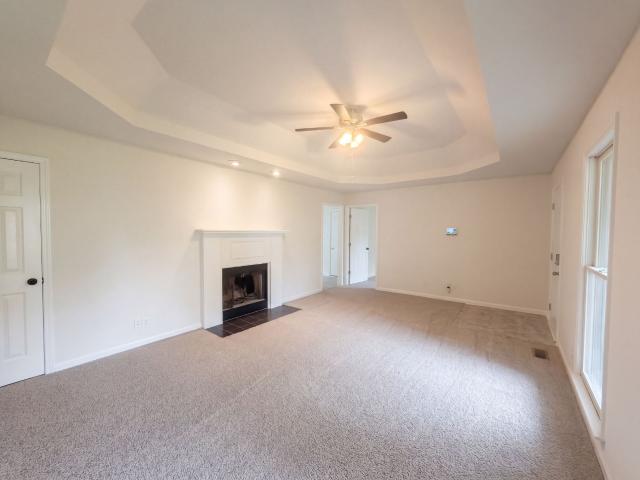
1201 Verkler Dr is a Clarksville home with three bedrooms, two bathrooms and over 1,300 square feet of living area above an unfinished basement. A fireplace and tray ceiling distinguish the main living room. The kitchen has a peninsula counter and adjoining dining space, with a window above the sink. The primary bedroom sits apart from the other bedrooms and includes a walk-in closet and a bathroom with dual sinks. A raised rear deck overlooks the backyard, with stairs connecting it to the ground below. The lower level provides additional unfinished space and access to the attached garage. Included 100-Day Home Warranty with buyer activation
USD 263,000
1008 Ishee Dr
View photo
House · for sale
USD 324,900
USD 170/sq.ft
1008 Ishee Dr
Hermitage Estates
· 1,905 sq.ft · 3 Bedrooms · 2 Baths · House
· Garden · Fireplace · Equipped kitchen
Hermitage Estates · 1,905 sq.ft · 3 Bedrooms · 2 Baths · House · Garden · Fireplace · Equipped kitchen
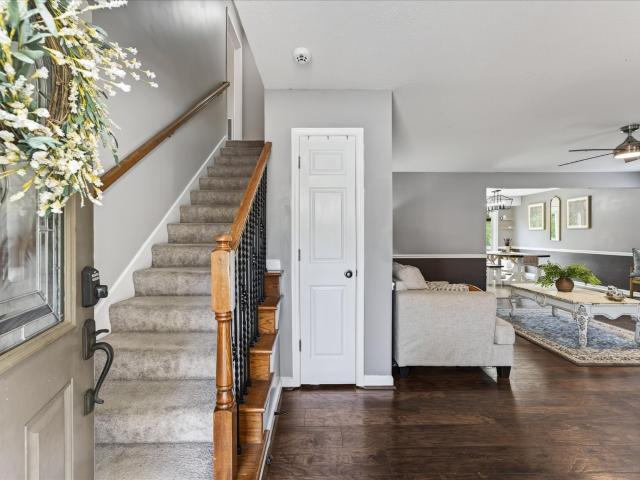
Welcome to 1008 Ishee Dr, tucked into the sought-after Ringgold Estates subdivision, where thoughtful updates, timeless charm and a backyard worth dreaming about come together. If you’re tired of homes that all seem to look the same, this one has the kind of personality that makes it feel like home from the moment you walk in. With 1,908 square feet, refreshed paint, updated fixtures, no HOA and no backyard neighbors, there’s plenty to love inside and out. The open floor plan offers a comfortable flow between the living spaces. The living room fireplace brings warmth and charm to cozy evenings at home, while the kitchen adds a little extra character with stainless steel appliances and adorable wallpaper that makes it feel anything but cookie-cutter. The dedicated dining area overlooks the backyard, where mature trees create a beautiful natural backdrop and offer a front-row seat to the changing seasons. Upstairs, vaulted ceilings draw your eyes upward, creating an open, airy feel that
USD 324,900
362 Cardinal Creek
View photo
House · for sale
USD 327,900
USD 205/sq.ft
362 Cardinal Creek
Hermitage Estates
· 1,593 sq.ft · 3 Bedrooms · 2 Baths · House
· Garden · Deck · Parking
Hermitage Estates · 1,593 sq.ft · 3 Bedrooms · 2 Baths · House · Garden · Deck · Parking
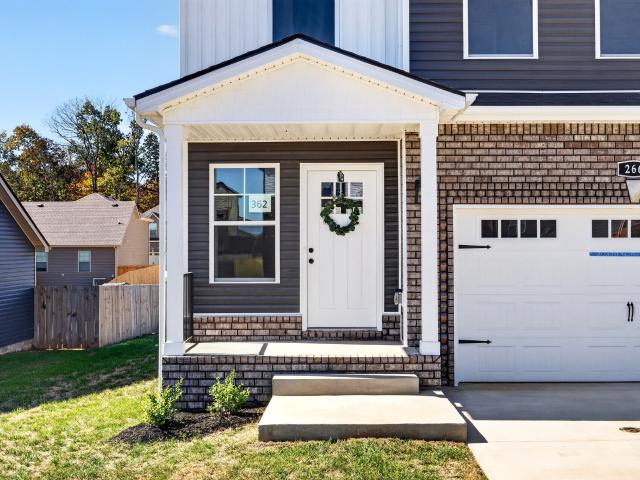
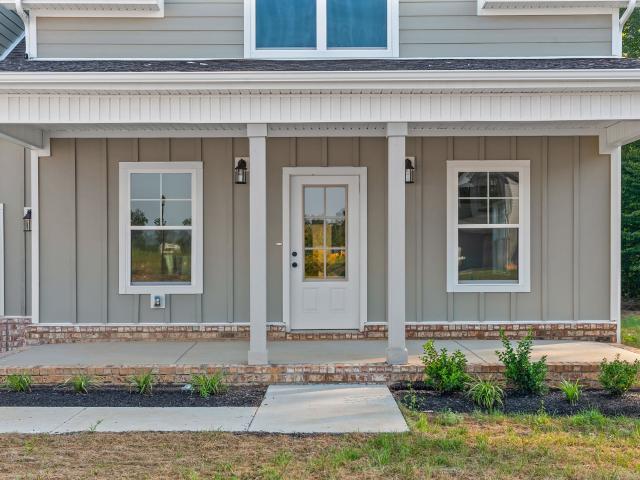
Modern, stylish, and completely BRAND-NEW — this home gives you the best of both worlds with customization options still available! Get under contract now and there is still time to make personal selections and finishes! Plus, the builder is offering $18,000 in buyer concessions that can be used however you choose — put it toward a privacy fence, blinds, refrigerator, closing costs, an interest rate buy-down, or customize the home to fit your needs! Step inside to a spacious open-concept layout filled with natural light, creating the perfect setting for both everyday living and entertaining. Enjoy peaceful mornings on the charming rocking chair front porch or unwind on the large covered back deck overlooking the backyard. For added convenience, all bedrooms and the laundry room are located upstairs on the same level. The spacious primary suite offers a relaxing retreat with a trey ceiling, double vanities, walk-in shower, and oversized walk-in closet. An oversized garage provides plent
USD 327,900
912 Hugh Hunter Rd
View photo
House · for sale
USD 220,000
USD 190/sq.ft
912 Hugh Hunter Rd
Hermitage Estates
· 1,152 sq.ft · 3 Bedrooms · 2 Baths · House
· Garden · Deck
Hermitage Estates · 1,152 sq.ft · 3 Bedrooms · 2 Baths · House · Garden · Deck
Seller offering $6,000 in buyers concessions. This move-in ready ranch has everything you need and is just minutes from Fort Campbell! The interior offers a functional layout with 3 bedrooms and 2 full bathrooms. HVAC is brand new with warranty. 10 years parts & 3 years labor. Refrigerator and Microwave are also brand new! While being well-maintained, there is still plenty of opportunity to make the space your own. You’ll find a privacy-fenced backyard with a deck, providing plenty of room for relaxing, entertaining, and pets. A storage shed offers additional space for lawn equipment, tools, or other essentials. The expansive concrete driveway widens as you approach the home offering plenty of room for multiple vehicles, with convenient gated access to the backyard. Quick access to Ft Campbell, I-24, Clarksville, and Hopkinsville keeps everything convenient
USD 220,000
50 Garrettsburg Meadows
View photo
House · for sale
USD 354,900
USD 191/sq.ft
50 Garrettsburg Meadows
Hermitage Estates
· 1,851 sq.ft · 3 Bedrooms · 2 Baths · House
· Deck · Equipped kitchen
Hermitage Estates · 1,851 sq.ft · 3 Bedrooms · 2 Baths · House · Deck · Equipped kitchen
The Rose Hill' Built by Core Construction LLC. Large Foyer w/ Wood Flooring Welcomes You In & Continues Throughout the Downstairs! Living Room w/ a Bay Window & Elegant Archways. Kitchen Features Granite Countertops, Cabinets w/ Soft Close Doors & Drawers, Large Walk-in Pantry & Spacious Open Dining Room! Primary Bedroom w/ a Tray Ceiling, Large Walk-in Closet, Corner Soaking Tub, Double Vanity, Tile Shower & Toilet Closet! 2 Spacious Guest Bedrooms & a Double Vanity in the Upstairs Guest Bathroom! Private Laundry off the Upstairs Hallway! Beautiful Archways, Rounded Corners, Custom Trim, Large Covered Porch & a Covered Deck! A Must See!
USD 354,900
1385 William Suiters Ln
View photo
House · for sale
USD 240,000
USD 216/sq.ft
1385 William Suiters Ln
Hermitage Estates
· 1,109 sq.ft · 3 Bedrooms · 2 Baths · House
· Garden · Deck · Parking
Hermitage Estates · 1,109 sq.ft · 3 Bedrooms · 2 Baths · House · Garden · Deck · Parking
Welcome home to this well-maintained 3-bedroom, 2-bath home nestled in an established neighborhood. Situated on over half an acre, this property offers a spacious, fully fenced backyard with plenty of room for pets, play, or entertaining. Enjoy relaxing or hosting guests on the brand-new deck overlooking the backyard. Inside, the inviting living room features a beautiful double tray ceiling that adds character and a spacious feel. The attached one-car garage provides ample storage space for tools, lawn equipment, or seasonal items. Conveniently located just minutes from Fort Campbell, the mall, Community Park, shopping, dining, and everyday conveniences, this home offers the perfect combination of comfort, space, and location. Whether you're looking for your first home, downsizing, or adding to your investment portfolio, this property is one you won't want to miss. Schedule your private showing today!
USD 240,000
294 Claude Circle
View photo
House · for sale
USD 299,990
USD 200/sq.ft
294 Claude Circle
Hermitage Estates
· 1,496 sq.ft · 3 Bedrooms · 2 Baths · House
· Garden · Equipped kitchen
Hermitage Estates · 1,496 sq.ft · 3 Bedrooms · 2 Baths · House · Garden · Equipped kitchen
The Piedmont at Jackson Hills is efficiently packed with all the essential elements demanded by today's lifestyles along with several surprising touches. This 3-bedroom 2-bath design greets you with a covered front porch that leads to an open layout with a front flex room and centrally located island kitchen. The spacious family room has direct access to the rear yard, which is also enjoyed through views from the luxurious owner's suite. Secondary bedrooms are served by deep walk-in closets and conveniently located hall bath and laundry room. *Photos and videos may not be of actual listed home but of a SDH Model home or similar home
USD 299,990
727 Inver Ln
View photo
House · for sale
USD 213,000
USD 186/sq.ft
727 Inver Ln
Hermitage Estates
· 1,141 sq.ft · 3 Bedrooms · 2 Baths · House
Hermitage Estates · 1,141 sq.ft · 3 Bedrooms · 2 Baths · House
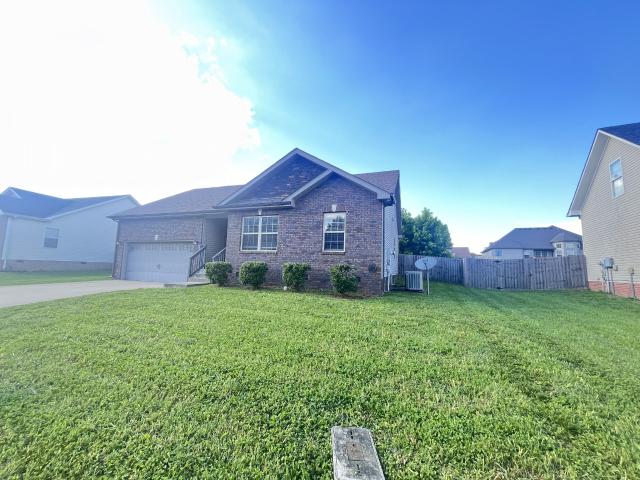
Charming all brick home on a large corner lot! Partially renovated with new flooring throughout, new paint throughout, new range and microwave, and new light fixtures! Easy access to Fort Campbell, and on a dead end cul-de-sac. Washer, dryer, and water softner (disconnected) convey
USD 213,000
652 Alvin Rd
View photo
House · for sale
USD 364,900
USD 165/sq.ft
652 Alvin Rd
Hermitage Estates
· 2,207 sq.ft · 3 Bedrooms · 3 Baths · House
· Patio · Fireplace · Equipped kitchen · Parking
Hermitage Estates · 2,207 sq.ft · 3 Bedrooms · 3 Baths · House · Patio · Fireplace · Equipped kitchen · Parking
Short sale opportunity in Mills Creek! Built in 2022, this 3-bedroom, 3-bath home offers approximately 2,208 square feet with all bedrooms on the main level and a spacious upstairs bonus room with a full bath. The great room features a floor-to-ceiling stone fireplace, while the kitchen offers granite countertops and an adjoining dining area. The main-level primary suite includes double vanities, a separate tub, and a tiled shower. Enjoy a covered patio and an attached two-car garage. Convenient access to Fort Campbell, shopping, dining, and I-24. Sale is subject to lender approval of all short-sale terms. Buyer to verify all pertinent information. (Updated pics coming soon)
USD 364,900
535 Lafayette Rd
View photo
House · for sale
USD 550,000
USD 114/sq.ft
Updated
535 Lafayette Rd
Hermitage Estates
· 4,790 sq.ft · 12 Bedrooms · 8 Baths · House
· Parking
Hermitage Estates · 4,790 sq.ft · 12 Bedrooms · 8 Baths · House · Parking
Building A: 2-story townhome quad. 3 bed, 1.5 bath, 1 car garage and 2 assigned uncovered spots, each. Very well maintained. New roof 2019. New HVACs: A1 2022, A2 2022, A3 2020, A4 2022. 20 minutes to Ft Campbell, 10 minutes to Austin Peay, and just an hour to Nashville. Showings can be scheduled with proof of funds / valid pre-approval letter. Photos are an example of one unit and each unit may be slightly different including furniture arrangements. Seller is not offering seller financing
USD 550,000
63 Sycamore Hill
View photo
House · for sale
USD 444,900
USD 182/sq.ft
63 Sycamore Hill
Hermitage Estates
· 2,443 sq.ft · 3 Bedrooms · 2 Baths · House
· Patio · Office room · Fireplace · Equipped kitchen · Parking
Hermitage Estates · 2,443 sq.ft · 3 Bedrooms · 2 Baths · House · Patio · Office room · Fireplace · Equipped kitchen · Parking
The Castleton' Built by Core Construction LLC. Two Story Foyer w/ Wood Flooring Welcomes You In! Stone Fireplace & Vaulted Ceiling in the Living Room! Kitchen Features Granite Counter Tops, Cabinets w/ Soft Close Doors & Drawers, Island w/ a Bar Top & a Double Oven! Large Formal Dining Room w/ a Coffered Ceiling! Primary Bedroom Downstairs w/ 2 Walk-in Closets, Large Tile Shower w/ 2 Shower Heads & a Freestanding Tub In-front, Separate Vanities & a Toilet Closet! Mudroom off the Garage w/ a Built-in Hall Tree! Spacious Office Downstairs! Laundry Room w/ a Laundry Chute! Upstairs Features Elegant Archways Overlooking the Living Rm & Foyer, Large Guest Rooms w/ Walk-in Closets, a HUGE Bonus Room & a Full Bath w/ a Double Vanity! Beautiful Archways, Crown Molding, Custom Trim, Attic Storage & a Large Covered Patio! A Must See!
USD 444,900
205 Arkansas Ave
View photo
House · for sale
USD 224,901
USD 210/sq.ft
205 Arkansas Ave
Hermitage Estates
· 1,066 sq.ft · 3 Bedrooms · 2 Baths · House
· Patio · Parking · Equipped kitchen
Hermitage Estates · 1,066 sq.ft · 3 Bedrooms · 2 Baths · House · Patio · Parking · Equipped kitchen
Welcome home to 205 Arkansas Ave! A pristine, modern ranch-style home that delivers style, comfort, and unmatched financial versatility. Built in 2022 and maintained in immaculate, like-new condition, this property offers an effortless, move-in-ready experience from day one. Designed with an open-concept layout, the main living space flows seamlessly into a bright kitchen featuring contemporary finishes and abundant natural light. The thoughtful 3-bedroom, 2-bathroom floor plan maximizes every square foot, highlighted by a private primary suite with an ensuite bath. Situated on a massive, highly desirable 0.73-acre level corner lot, the outdoor space provides endless potential for entertaining, gardening, or adding a future patio or detached garage, all with no HOA restrictions! Location, Location, Location! Tucked away in a quiet setting yet exceptionally convenient, you are just minutes from Interstate 24, local shopping, dining, and the gates of Fort Campbell, making this an absolut
USD 224,901
210 Nottingham Pl
View photo
House · for sale
USD 279,000
USD 176/sq.ft
210 Nottingham Pl
Hermitage Estates
· 1,582 sq.ft · 3 Bedrooms · 1 Bath · House
· Garden · Equipped kitchen · Parking
Hermitage Estates · 1,582 sq.ft · 3 Bedrooms · 1 Bath · House · Garden · Equipped kitchen · Parking
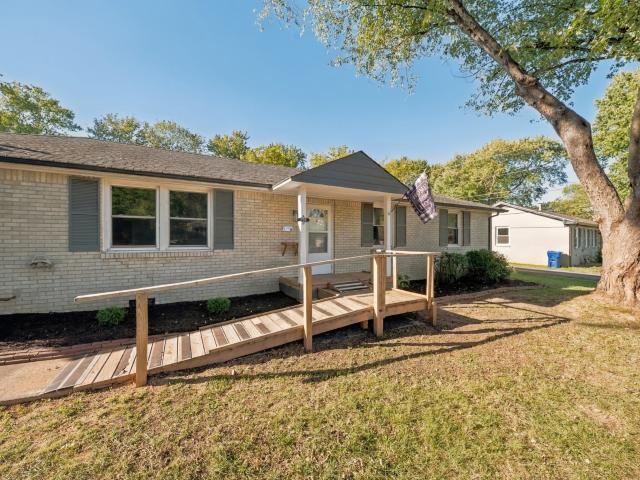
15,000*. In Seller Concessions with acceptable offer! Welcome to 210 Nottingham Place, a beautifully updated 3-bedroom, 1.5-bathroom home located in Clarksville, TN. This move-in-ready property features a bright, freshly painted interior accented by updated lighting fixtures throughout. The kitchen serves as a stunning focal point, boasting brand new, gleaming quartz countertops. Enjoy the comfort of plush, newly installed carpet in all three bedrooms and the hallway, alongside durable new luxury vinyl plank (LVP) flooring in the spacious rec room. The home also includes a dedicated, insulated laundry area for added convenience and climate control. Designed with accessibility in mind, the property offers a convenient front ramp entrance and a handicap-accessible jetted bathtub, providing a relaxing, spa-like experience. Step outside to discover a huge, fully fenced backyard that offers endless possibilities for outdoor enjoyment and privacy. The exterior also features a large parking p
USD 279,000
681 Artic Ave
View photo
House · for sale
USD 179,900
USD 222/sq.ft
681 Artic Ave
Hermitage Estates
· 807 sq.ft · 2 Bedrooms · 2 Baths · House
· Patio
Hermitage Estates · 807 sq.ft · 2 Bedrooms · 2 Baths · House · Patio
Cute 2 Bedroom, 2 full bath home. LVT Flooring throughout. Refrigerator & washer & dryer included. Patio. Nice level lot. Metal storage shed will be removed
USD 179,900
1182 Woodbridge Dr
View photo
House · for sale
USD 265,000
USD 142/sq.ft
1182 Woodbridge Dr
Hermitage Estates
· 1,862 sq.ft · 3 Bedrooms · 2 Baths · House
· Garden · Parking
Hermitage Estates · 1,862 sq.ft · 3 Bedrooms · 2 Baths · House · Garden · Parking
Coming soon! 1,865 sq. Feet of living space on a. 35 acre corner lot in the heart of Clarksville! This all brick home has so many features to offer! Featuring 3 bedrooms, 2.5 bathrooms, and a desirable split-bedroom floor plan, this home offers a comfortable layout with added privacy. Hardwood floors add warmth and character, while the spacious. 35-acre lot provides plenty of room to enjoy the outdoors. The fully fenced backyard is perfect for entertaining, relaxing, or enjoying time outdoors, and features a covered and paved back porch area. Parking and storage are a breeze with a 2-car attached garage, two driveways, and a detached garage/workshop offering endless possibilities for hobbies, projects, extra storage, or workspace needs. The home is in good shape, but needs some updating. Being sold As-Is. Professional Photos Coming Soon! Don't miss this opportunity to make this special property your own!
USD 265,000
125 Sycamore Hill Dr
View photo
House · for sale
USD 340,000
USD 188/sq.ft
125 Sycamore Hill Dr
Hermitage Estates
· 1,808 sq.ft · 4 Bedrooms · 2 Baths · House
· Office room · Fireplace · Equipped kitchen
Hermitage Estates · 1,808 sq.ft · 4 Bedrooms · 2 Baths · House · Office room · Fireplace · Equipped kitchen
Seller offering $10,000 in buyer concessions! Welcome to 125 Sycamore Hill Dr! A beautifully maintained 4 bed, 2.5 bath home in Sycamore Hill offering 1,810 sq ft of functional living space. The open-concept layout features high ceilings, abundant natural light, granite countertops, kitchen island, pantry, and a cozy gas fireplace. The main-level primary suite provides comfort and privacy, while the upstairs bonus room/4th bedroom includes a half bath and offers flexible use as a guest suite, office, playroom, or media space. Outside, enjoy a covered back porch, privacy fence, and level lot. Conveniently located near Gate 10, shopping, dining, and more!
USD 340,000
3057 Nicole Rd
View photo
House · for sale
USD 455,000
USD 216/sq.ft
3057 Nicole Rd
Hermitage Estates
· 2,099 sq.ft · 4 Bedrooms · 2 Baths · House
· Deck · Fireplace · Equipped kitchen · Parking
Hermitage Estates · 2,099 sq.ft · 4 Bedrooms · 2 Baths · House · Deck · Fireplace · Equipped kitchen · Parking
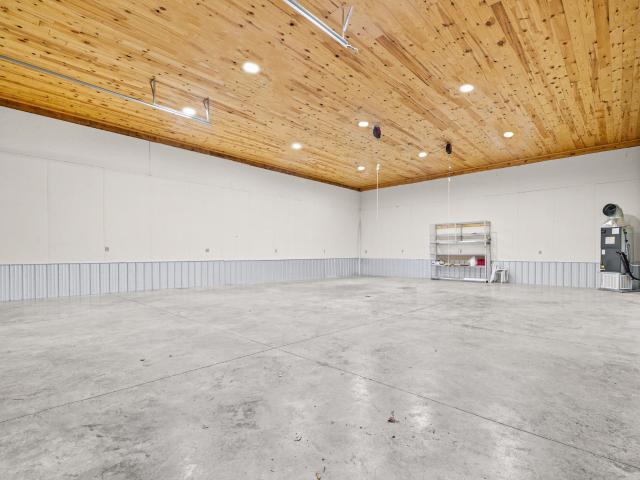
This 4br 2.5 bath with large bonus room is STUNNING and that's just the beginning. Lets talk about the 2,000/sf shop first. The shop is fully climate controlled with durable concrete floors, electrical, two roll top bay doors and LED lighting. Have large recreational toys to store? Work on vehicles? Want a 2,000/sf barndomenium guest house? Options are unlimited. Now back to the amazing house. This two story home features a 1/2 bath on the main level, cozy living room with gas fireplace and an updated country kitchen with eat at island and the kitchen also has a built in coffee bar or workspace. Where the garage used to be is now a fully finished, climate controlled 400/sf bonus room with expansive sliding doors that invite the outside inside. Upstairs you'll find 4 bedrooms, the laundry room and 2 full bathrooms. The back deck overlooks your almost 1 1/2 private acres. Sit out side and watch the wildlife fly and walk on by. The home feels like its in the country when it's actually jus
USD 455,000
348 Hereford Farms
View photo
House · for sale
USD 509,900
USD 168/sq.ft
348 Hereford Farms
Hermitage Estates
· 3,025 sq.ft · 4 Bedrooms · 2 Baths · House
· Garden · Office room · Deck · Equipped kitchen
Hermitage Estates · 3,025 sq.ft · 4 Bedrooms · 2 Baths · House · Garden · Office room · Deck · Equipped kitchen
25,000 of seller concessions available. Step into over 3,000 square feet of thoughtfully designed living space in this newly constructed two-story home in Hereford Farms. With 4 spacious bedrooms, including a main-level primary suite, and two and a half baths, this layout offers flexibility for everyday living and entertaining. The open-concept kitchen features quartz countertops, a large island, stainless steel appliances, and a walk-in pantry—perfect for meal prep and gatherings. Upstairs, three additional bedrooms all include walk-in closets, with the oversized fourth bedroom offering ideal space for a media room, playroom, or home office. The primary suite impresses with a tray ceiling, a generous walk-in closet, and a spa-style bath complete with a tile shower, soaking tub, and double vanities. Enjoy the charm of a covered front porch and relax or entertain on the covered back deck overlooking a fully fenced backyard. Laminate flooring runs through the main living areas and fourth
USD 509,900
1529 Apache Way
View photo
House · for sale
USD 287,500
USD 193/sq.ft
1529 Apache Way
Hermitage Estates
· 1,485 sq.ft · 3 Bedrooms · 2 Baths · House
· Garden · Office room · Fireplace · Equipped kitchen · Parking
Hermitage Estates · 1,485 sq.ft · 3 Bedrooms · 2 Baths · House · Garden · Office room · Fireplace · Equipped kitchen · Parking
Welcome home to this charming 3-bedroom, 2-bath home with a spacious recreation room over the garage! Featuring attractive brick curb appeal, this home offers a welcoming living room with vaulted ceilings, beautiful wood-look flooring, and a cozy fireplace. The kitchen features rich dark cabinetry, ample counter space, tile flooring, and a bright dining area with plenty of natural light. The primary suite offers a beautiful tray ceiling, ceiling fan, and private bath. Two additional bedrooms provide comfortable living space, while the recreation room over the garage is perfect for a media room, home office, game room, or additional entertaining space. Enjoy the convenience of an attached two-car garage, a fenced backyard, and a spacious driveway. With its functional floor plan and inviting features, this home has so much to offer! Schedule your private showing today!
USD 287,500
1003 Poppy Seed Dr
View photo
House · for sale
USD 169,900
USD 177/sq.ft
Updated
1003 Poppy Seed Dr
Hermitage Estates
· 958 sq.ft · 3 Bedrooms · 2 Baths · House
· Garden · Deck · Equipped kitchen
Hermitage Estates · 958 sq.ft · 3 Bedrooms · 2 Baths · House · Garden · Deck · Equipped kitchen
Welcome to this beautifully renovated, comfortable one-level ranch home, move-in ready and priced to sell! Featuring 3 bedrooms and 2 full bathrooms, this home offers a great combination of modern updates, functional living space, and outdoor enjoyment. The eat-in kitchen features updated new granite countertops and backsplash, a new sink and faucet, and stainless steel appliances, including a refrigerator, stove, range hood, and dishwasher. Refinishing kitchen cabinet doors and bathroom vanity doors add to the home's updated appeal. The spacious primary bedroom includes a full private bathroom and a walk-in closet. Luxury vinyl plank (LVP) flooring runs throughout the home, complemented by fresh interior paint for a clean, welcoming feel. Enjoy the fenced backyard and large rear deck, perfect for outdoor entertaining, relaxing, or gathering with family and friends. Conveniently located just minutes from Fort Campbell, Clarksville shopping, dining, schools, and I-24, this home offers e
USD 169,900
1716 Winterhaven Ct
View photo
House · for sale
USD 352,000
USD 160/sq.ft
1716 Winterhaven Ct
Hermitage Estates
· 2,196 sq.ft · 3 Bedrooms · 2 Baths · House
· Garden · Office room · Deck · Fireplace · Equipped kitchen · Parking
Hermitage Estates · 2,196 sq.ft · 3 Bedrooms · 2 Baths · House · Garden · Office room · Deck · Fireplace · Equipped kitchen · Parking
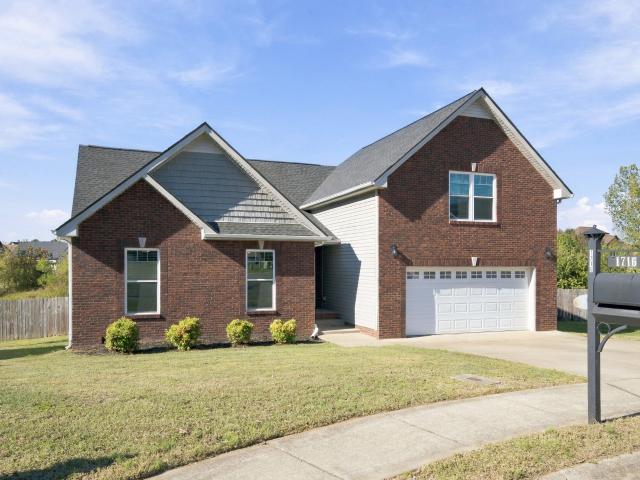
Tucked at the end of a cul-de-sac in Autumnwood Farms, this 2017-built home sits on 0.63 acres with no HOA. The open living area is anchored by a tiled gas fireplace and flows into an eat-in kitchen with granite countertops, two-toned cabinets, stainless steel appliances, and a touch-control faucet. The primary suite on the main level has vaulted ceilings, plenty of natural light, and a large walk-in closet. Two additional bedrooms and a pantry complete the main floor. Upstairs, a 16x21 bonus room with its own half bath gives you flexible space for whatever you need, whether that’s a media room, office, or hobby space. A covered deck looks out over the large backyard, and the attached 2-car garage is backed by four additional driveway spaces. City water and sewer, and about 15 minutes to Fort Campbell
USD 352,000
1846 Timberline Pl
View photo
House · for sale
USD 239,900
USD 227/sq.ft
1846 Timberline Pl
Hermitage Estates
· 1,055 sq.ft · 3 Bedrooms · 2 Baths · House
· Garden · Equipped kitchen · Parking
Hermitage Estates · 1,055 sq.ft · 3 Bedrooms · 2 Baths · House · Garden · Equipped kitchen · Parking
One-level living at it's finest! Attached garage with new door! Level fenced yard! Cosmetically updated interior with beautiful kitchen and neutral color palette. Oh yeah. New roof!
USD 239,900
1024 Foxmoor Dr
View photo
House · for sale
USD 301,999
USD 188/sq.ft
1024 Foxmoor Dr
Hermitage Estates
· 1,604 sq.ft · 5 Bedrooms · 2 Baths · House
· Office room · Deck · Fireplace · Parking · Cellar
Hermitage Estates · 1,604 sq.ft · 5 Bedrooms · 2 Baths · House · Office room · Deck · Fireplace · Parking · Cellar
NO HOA*Full of character and exciting possibilities, this inviting 3-bedroom, 2-bath home offers flexible space for living, working, and entertaining. The finished basement could be ideal for a personal salon, spa, hobby space, or home office. A wood-burning fireplace adds cozy charm to keep you warm all winter long! Enjoy added peace of mind with an HVAC system and water heater approximately four years old, plus windows backed by a lifetime warranty. A 2-car garage with a handyman’s workstation, a lovely, covered deck, and a gazebo complete this distinctive property and create a beautiful outdoor setting. Location: clarksville green way and downtown
USD 301,999

Get email alerts

Don't miss out: be the first to know about new properties

The alert was correctly created

On subscribing you accept the conditions of use and the privacy policy
Alert
Receive new ads in your inbox
Save this search
Receive alerts for new listings

We'll send you an email when we have new properties for: "Houses for sale in Hermitage Estates"

The alert was correctly created

North Haven, Clarksville city District 14 Montgomery County Tennessee
North Park, Clarksville city District 14 Montgomery County Tennessee
Get email alerts and be the first to see new listings
Required field
On subscribing I accept the terms of the privacy policy
Perfect! You'll soon start receiving new listings via email
Alert
Receive an email when we have new ads for Houses for sale in Hermitage Estates
Save this search
Filters

Bedrooms

Size (sq.ft)

sq.ft
sq.ft

Price

USD
USD

Property type

Bathrooms

Clear all filters
Receive notifications when new entries are published.