739 houses for sale in Hermitage Estates

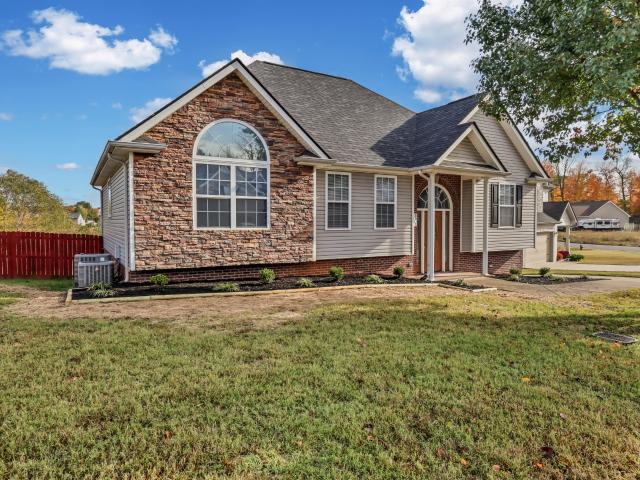
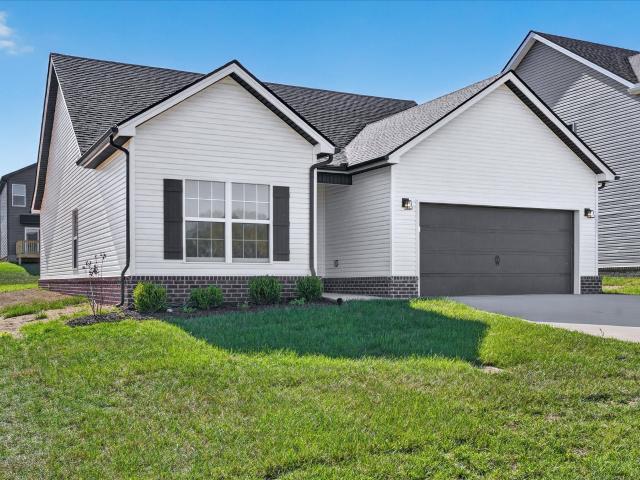
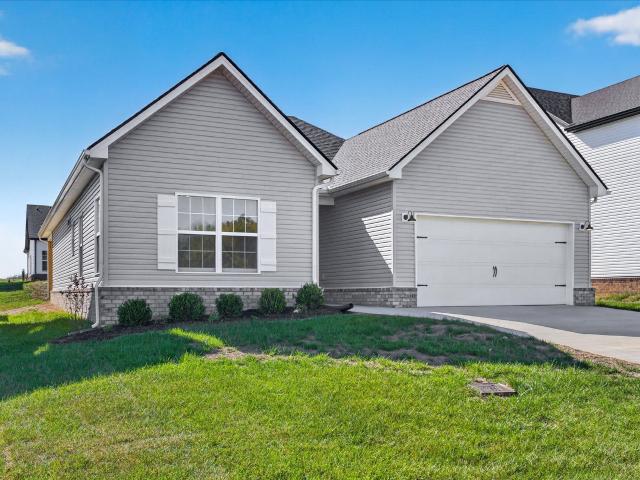
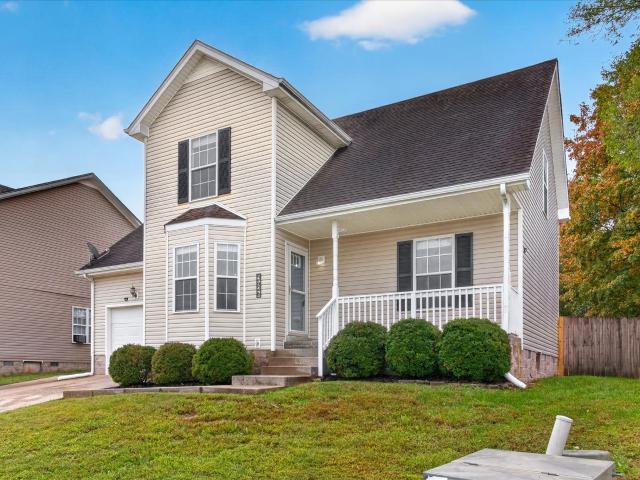
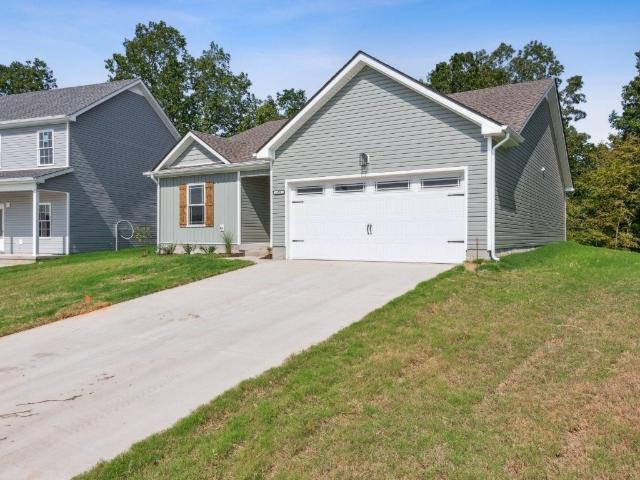
478 Mattingly Dr
View photo
House · for sale
USD 288,000
USD 205/sq.ft
478 Mattingly Dr
Hermitage Estates
· 1,399 sq.ft · 3 Bedrooms · 2 Baths · House
· Garden
Hermitage Estates · 1,399 sq.ft · 3 Bedrooms · 2 Baths · House · Garden
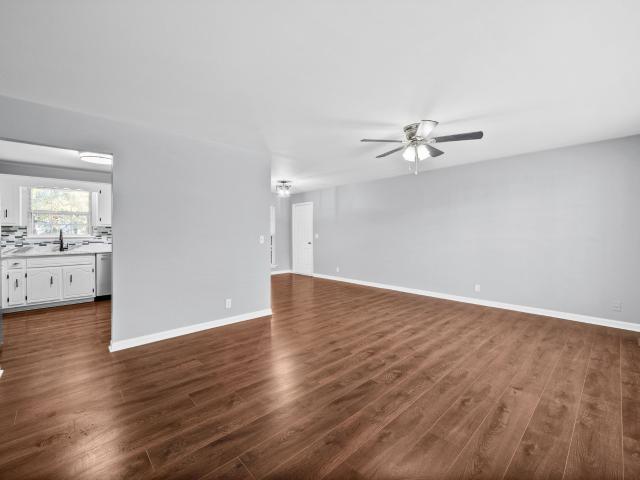
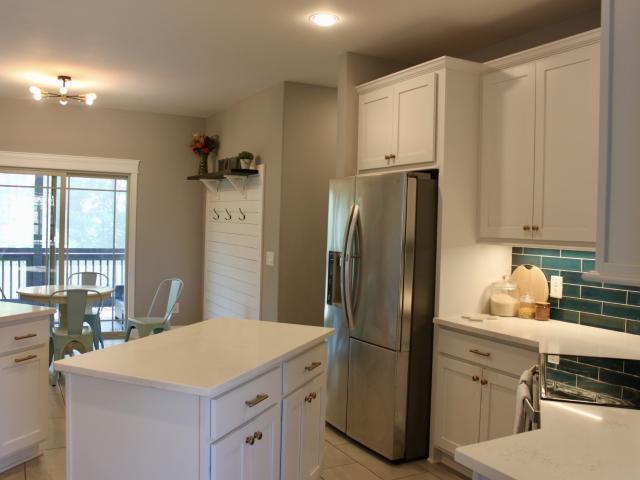
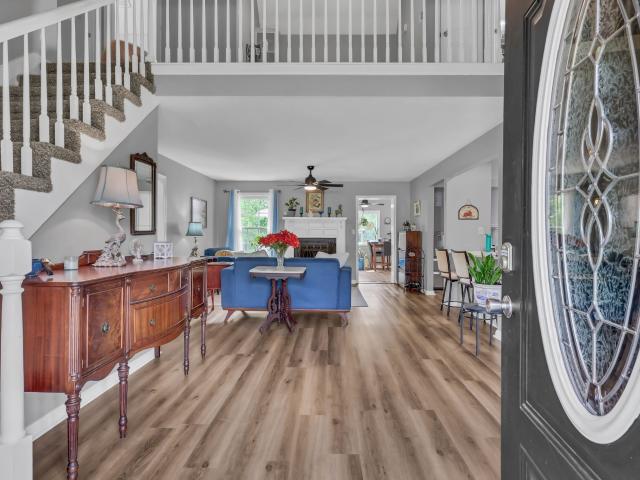
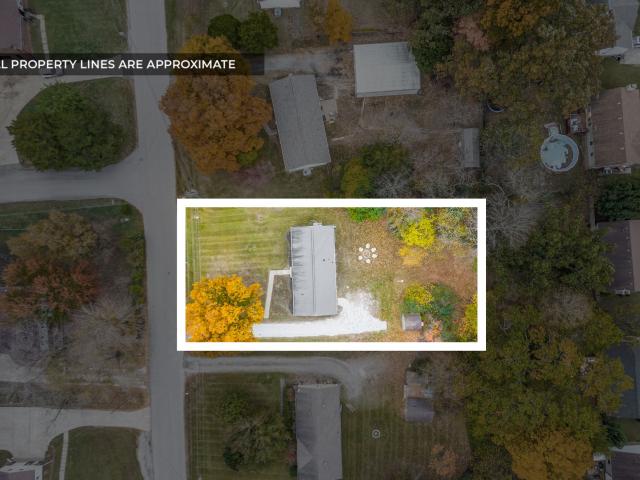
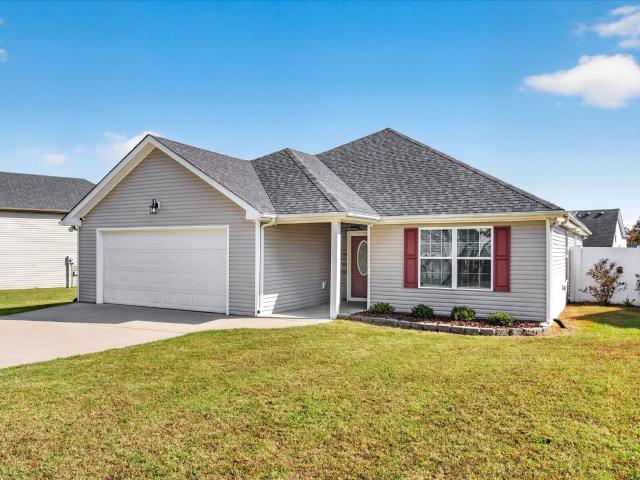
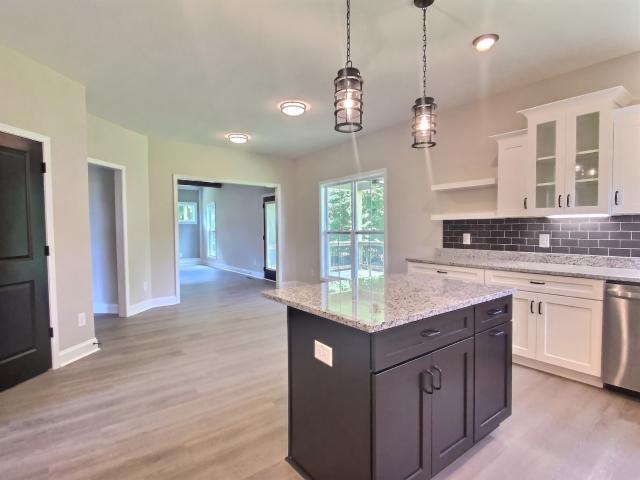
This like-new, one-owner home offers the perfect blend of comfort, convenience, and curb appeal. Featuring modern finishes and careful upkeep, it feels fresh from the builder while giving you the benefit of an already-established neighborhood. Inside, you’ll appreciate the open, functional layout that makes everyday living and entertaining easy. You'll love your backyard that backs up to no other homes. Set in a desirable area of Clarksville, this home provides quick access to shopping, dining, and everyday essentials, with local schools and parks just a short drive away. The location also offers convenient routes to major roads and Fort Campbell, making it ideal for commuters. With its like-new condition, one-owner history, and attractive surroundings, 478 Mattingly Dr is an excellent choice for you or to be added to your portfolio as your next rental home!
USD 288,000
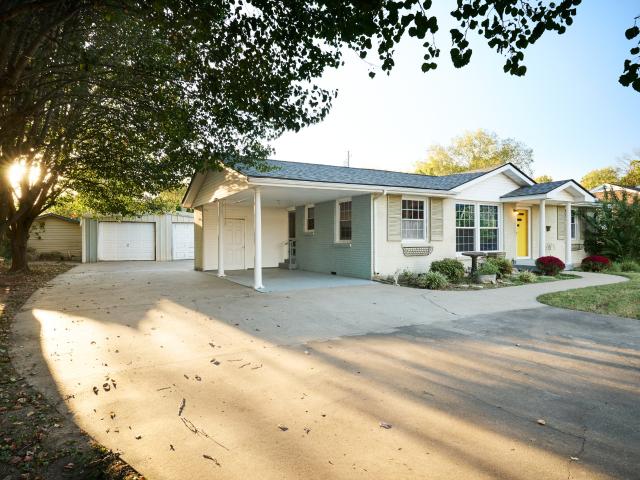
508 Needmore Rd
View photo
House · for sale
USD 221,500
USD 171/sq.ft
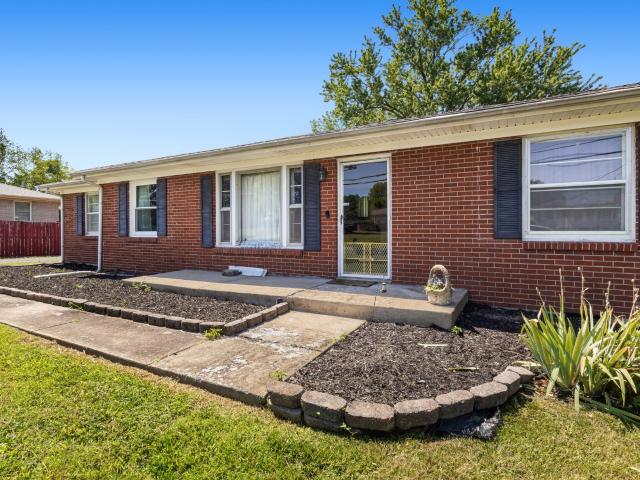
508 Needmore Rd
Hermitage Estates
· 1,292 sq.ft · 3 Bedrooms · 1 Bath · House
Hermitage Estates · 1,292 sq.ft · 3 Bedrooms · 1 Bath · House
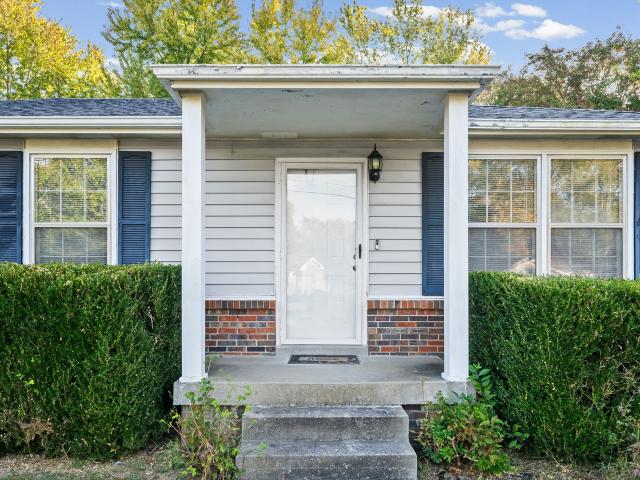
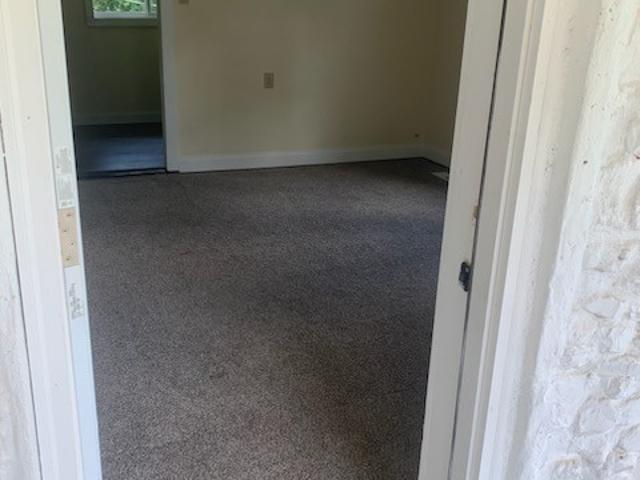
Check it out: This all brick ranch sits on a large lot with mature trees. New flooring throughout the main areas! The den is perfect for a flex space: reading room, hobby room, possible 4th bedroom, the list goes on. Located close to all shopping, grocery stores, and interstate. A blank slate ready for its new owner to make it a home! Seller is offering buyer concessions towards closing expense!
USD 221,500
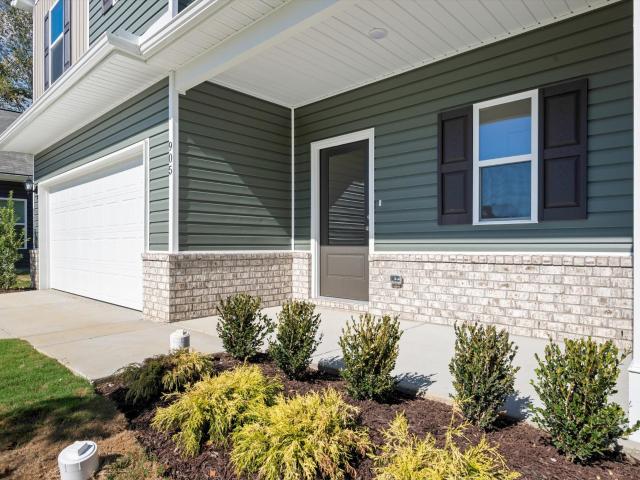
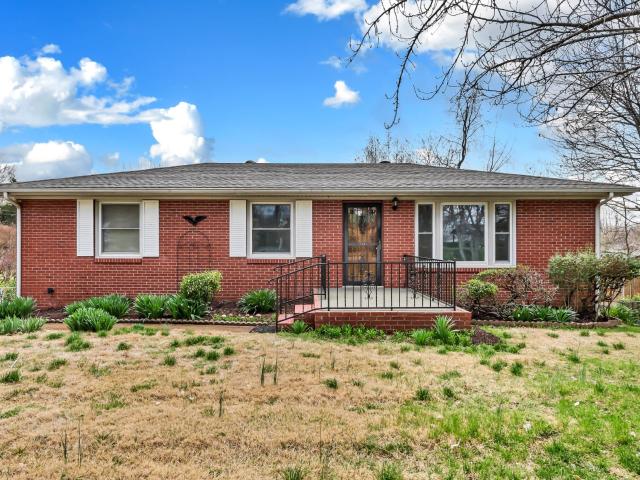
905 Andasia Way
View photo
House · for sale
USD 339,000
USD 194/sq.ft
905 Andasia Way
Hermitage Estates
· 1,744 sq.ft · 3 Bedrooms · 2 Baths · House
· Garden · Equipped kitchen
Hermitage Estates · 1,744 sq.ft · 3 Bedrooms · 2 Baths · House · Garden · Equipped kitchen
The Lawson at Cantigny Park. Plan opens to a nice foyer and leads to a connected living-dining-kitchen layout that spans the entire width of the home. An open living and dining area connects the kitchen and the rear yard for effortless entertaining. A split staircase leads upstairs, where you'll find three generous bedrooms, a laundry room, and spacious closets. The owner's suite also enjoys views of the rear yard and is separated from two other bedrooms
USD 339,000
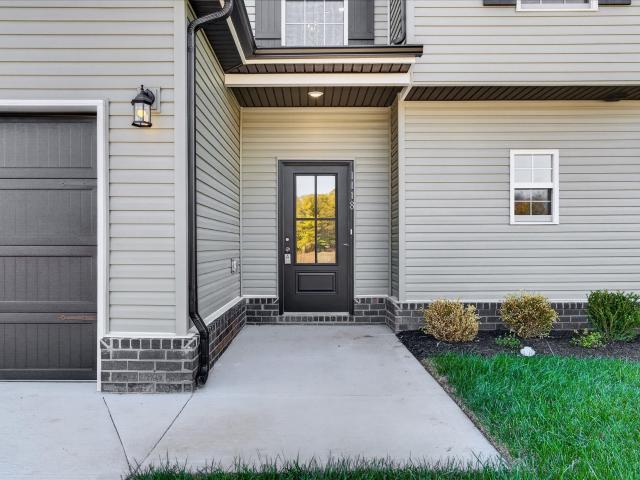
1118 Mary Lu Dr
View photo
House · for sale
USD 322,900
USD 234/sq.ft
1118 Mary Lu Dr
Hermitage Estates
· 1,378 sq.ft · 3 Bedrooms · 2 Baths · House
· Equipped kitchen
Hermitage Estates · 1,378 sq.ft · 3 Bedrooms · 2 Baths · House · Equipped kitchen
Fall specials are here! ?️ Seller and preferred Lender offering a combined $21,500 in Buyer Incentives! 15,000 from the Builder and preferred Lender is offering $6500! Step into elegance with this thoughtfully designed layout, anchored by a grand two-story foyer. The main floor balances connection and privacy, offering an L-shaped kitchen with a walk-in pantry and a dedicated dining area separate from the expansive great room
USD 322,900
1613 Autumn Dr
View photo
House · for sale
USD 394,900
USD 150/sq.ft
1613 Autumn Dr
Hermitage Estates
· 2,626 sq.ft · 4 Bedrooms · 3 Baths · House
· Garden · Office room · Deck · Equipped kitchen · Parking · Cellar
Hermitage Estates · 2,626 sq.ft · 4 Bedrooms · 3 Baths · House · Garden · Office room · Deck · Equipped kitchen · Parking · Cellar
Welcome to 1613 Autumn Dr! This inviting home offers a wonderful combination of comfort, functionality, and versatility in a convenient Clarksville location! Step inside to discover a welcoming living area with plenty of space to relax or entertain. The kitchen features brand-new stainless steel appliances, adding a fresh, updated touch to the home. Neutral gray walls throughout provide a clean, modern feel that complements a variety of decorating styles. A unique and convenient laundry chute adds a fun, practical touch to the home! Downstairs, the basement features an additional bedroom and full bathroom, providing extra privacy and a great setup for guests, extended family, or a separate living area. Another standout feature is the additional living space created from a portion of the garage, perfect for a second living room, home office, playroom, hobby space, or entertainment area. Step outside to enjoy the backyard and back deck, an inviting spot for morning coffee, weekend grilli
USD 394,900
1138 Mary Lu Dr
View photo
House · for sale
USD 329,900
USD 230/sq.ft
1138 Mary Lu Dr
Hermitage Estates
· 1,432 sq.ft · 3 Bedrooms · 2 Baths · House
· Patio · Equipped kitchen
Hermitage Estates · 1,432 sq.ft · 3 Bedrooms · 2 Baths · House · Patio · Equipped kitchen
Up to $26,598 in incentives! Seller offering $20,000 in incentives and preferred lender is offering $6,598! Experience the perfect blend of comfort and functionality in this thoughtfully designed single-story retreat. The heart of the home is a spacious open floor plan, featuring a large great room that flows seamlessly into a chef-inspired kitchen complete with a pantry and a cozy breakfast nook and opening onto a covered patio
USD 329,900
1130 Mary Lu Dr
View photo
House · for sale
USD 339,900
USD 211/sq.ft
1130 Mary Lu Dr
Hermitage Estates
· 1,604 sq.ft · 3 Bedrooms · 2 Baths · House
· Equipped kitchen
Hermitage Estates · 1,604 sq.ft · 3 Bedrooms · 2 Baths · House · Equipped kitchen
Fall specials are here! ?️ Seller and preferred Lender offering a combined $26,800 in Buyer Incentives! 20,000 from the Builder and preferred Lender is offering $6800! Welcome to the Emerald floor plan! This cozy residence features an open floor plan, bright living spaces, and three spacious bedrooms. The well-appointed kitchen flows seamlessly into the dining area, perfect for entertaining. You need to see this one for yourself!
USD 339,900
1351 Chucker Dr
View photo
House · for sale
USD 299,900
USD 207/sq.ft
1351 Chucker Dr
Hermitage Estates
· 1,442 sq.ft · 4 Bedrooms · 2 Baths · House
· Office room · Cellar
Hermitage Estates · 1,442 sq.ft · 4 Bedrooms · 2 Baths · House · Office room · Cellar
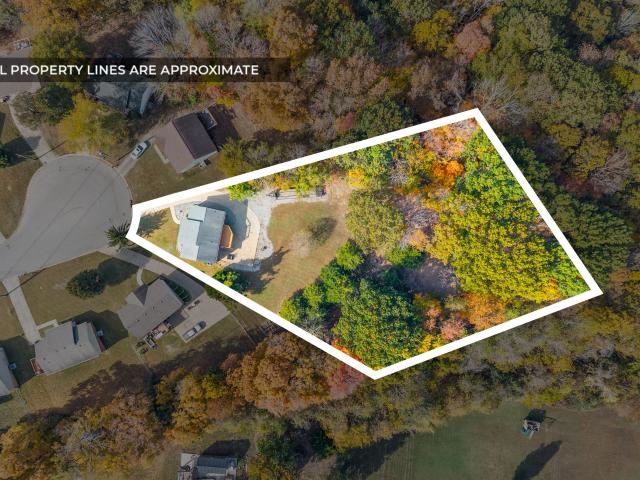
Space, privacy, and convenience come together in this well-maintained home! Featuring 4 bedrooms, 2 full bathrooms, and 1,445 square feet of living space, this property offers a functional layout with plenty of room to make yourself at home. An additional bedroom in the basement provides added flexibility for guests, a private office, or whatever best suits your needs. Sitting on a generous 0.84-acre lot tucked away on a quiet cul-de-sac, you'll have room to enjoy the outdoors and a little extra breathing room. And with Fort Campbell Army Post just 15 minutes away, the location is hard to beat. If you've been looking for a well-kept home with extra space, a great-sized lot, and convenient access to post, this one deserves a closer look!
USD 299,900
909 Ryan Dr
View photo
House · for sale
USD 165,000
USD 154/sq.ft
909 Ryan Dr
Hermitage Estates
· 1,066 sq.ft · 3 Bedrooms · 1 Bath · House
· Equipped kitchen
Hermitage Estates · 1,066 sq.ft · 3 Bedrooms · 1 Bath · House · Equipped kitchen
This one-owner ranch is a prime opportunity to update this home to your liking. The gorgeous kitchen cabinets are solid wood and give the kitchen character that is hard to come by. The home sits on a generous lot and draws in lots of natural lighting during the day. With a little TLC this home has the potential to shine! Selling as-is
USD 165,000
306 Dale Ter
View photo
House · for sale
USD 269,900
USD 184/sq.ft
306 Dale Ter
Hermitage Estates
· 1,464 sq.ft · 3 Bedrooms · 1 Bath · House
· Patio · Garden · Terrace · Equipped kitchen · Parking
Hermitage Estates · 1,464 sq.ft · 3 Bedrooms · 1 Bath · House · Patio · Garden · Terrace · Equipped kitchen · Parking
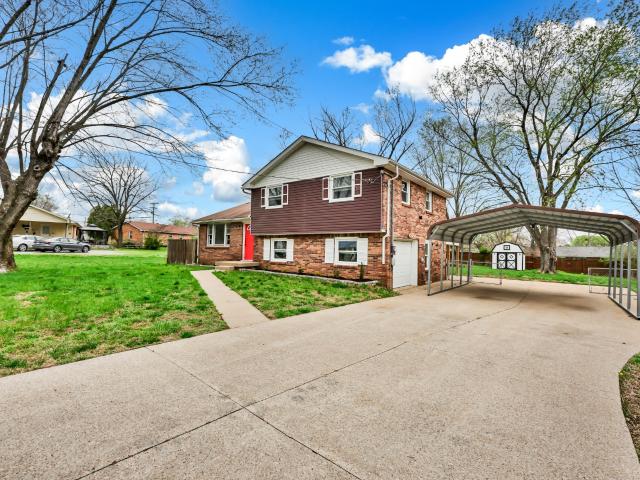
Welcome to 306 Dale Terrace! This move-in ready home has been thoughtfully refreshed with fresh paint, updated flooring, and modern light fixtures throughout. The kitchen features stainless steel appliances and a convenient island, offering both style and functionality for everyday living. Outside, you’ll find plenty of space and versatility with a 1-car garage, carport, and detached storage shed. Enjoy relaxing or entertaining on the covered back patio overlooking a fully fenced backyard, complete with mature trees that provide shade and privacy. A great combination of updates, outdoor space, and practical features—ready for its next owner to call home
USD 269,900
1015 Cooper Dr
View photo
House · for sale
USD 319,000
USD 170/sq.ft
1015 Cooper Dr
Hermitage Estates
· 1,873 sq.ft · 4 Bedrooms · 2 Baths · House
· Equipped kitchen
Hermitage Estates · 1,873 sq.ft · 4 Bedrooms · 2 Baths · House · Equipped kitchen
Great location! Don't miss out! Corner lot 4 bedroom 2 bath (Tile Shower) Rental or In-law suite downstairs 4th bedroom) Can also be used as a primary bedroom. 3 bedrooms on top level. Kitchen has granite counter tops Laminate hardwood flooring and new carpet throughout
USD 319,000
878 Burley Barn Rd
View photo
House · for sale
USD 480,000
USD 151/sq.ft
878 Burley Barn Rd
Hermitage Estates
· 3,165 sq.ft · 6 Bedrooms · 3 Baths · House
· Patio · Garden · Equipped kitchen
Hermitage Estates · 3,165 sq.ft · 6 Bedrooms · 3 Baths · House · Patio · Garden · Equipped kitchen
The DREAM HOME you have been waiting for! This 6 bedroom + bonus room + dining room 3 full bath home is located in the HIGHLY DESIRABLE Griffey Estates, close to Fort Campbell and the new hospital. Built in 2020 it backs Little West Fork River, guaranteeing you GORGEOUS VIEWS year round and a stunning treed backdrop that won't be going anywhere. The yard is PRIVATE, oversized, flat and shaded with trees you don't need to maintain, as well as a concrete area ready for your fire pit, SHED, oversized patio and another large screened in patio, making it the perfect place to hang out and play. The home itself is highly upgraded with designer touches through out. The kitchen has a large walk in pantry with custom shelving, gorgeous GRANITE countertops, STAINLESS appliances, TONS OF STORAGE and an eat in kitchen area. It overlooks the large family room and is perfect for entertaining. Also on the main level are 2 bedrooms and a full bathroom. Again all upgraded. Upstairs is a great primary su
USD 480,000
1020 Foxmoor Dr
View photo
House · for sale
USD 365,000
USD 133/sq.ft
1020 Foxmoor Dr
Hermitage Estates
· 2,734 sq.ft · 4 Bedrooms · 2 Baths · House
· Garden · Equipped kitchen · Swimming pool · Cellar
Hermitage Estates · 2,734 sq.ft · 4 Bedrooms · 2 Baths · House · Garden · Equipped kitchen · Swimming pool · Cellar
Newly Renovated GEM located minutes from the Clarksville Greenway, APSU, and Fort Campbell! This home truly has it all with the big-ticket items taken care of, including a new roof, upstairs HVAC, furnace, electric water heater, gutter guards, and windows. Inside, you’ll find updated flooring, fresh paint, and newer appliances. The kitchen features quartz countertops and opens to a formal dining room. There’s also a sunroom just off the living room—great for extra living space. The finished basement adds even more room to spread out. Outside, enjoy a fully fenced backyard with a pool & extra concrete. Plenty of updates, great space, and ready for its next owner!
USD 365,000
2181 Blakemore Dr
View photo
House · for sale
USD 270,000
USD 208/sq.ft
2181 Blakemore Dr
Hermitage Estates
· 1,292 sq.ft · 3 Bedrooms · 1 Bath · House
· Garden · Equipped kitchen
Hermitage Estates · 1,292 sq.ft · 3 Bedrooms · 1 Bath · House · Garden · Equipped kitchen
Charming one-level ranch on almost half an acre! This 3 bedroom, 1.5 bathroom home sits on a spacious 0.46-acre lot surrounded by mature trees in the established Briarwood neighborhood! The OPEN FLOOR PLAN flows from the spacious living room into the eat-in kitchen, offering plenty of room for a full-size dining table. A SEPARATE DEN provides a second living space, perfect for a playroom, home office 4th bedroom, or movie nights! Outside, enjoy a HUGE BACKYARD with plenty of room for pets, gardening, outdoor activities, or entertaining. A storage shed offers additional space for tools and lawn equipment. The mature trees and spacious lot add to the charm of this property! Zoned for Glenellen Elementary, Northeast Middle, and Northeast High School. Location is a huge plus! Conveniently located near Fort Campbell, Downtown Clarksville, shopping, restaurants, and more! With a great floor plan, additional living space, and almost half an acre to enjoy, this home has so much potential! Come
USD 270,000
1171 Freedom Dr
View photo
House · for sale
USD 355,000
USD 237/sq.ft
1171 Freedom Dr
Hermitage Estates
· 1,496 sq.ft · 3 Bedrooms · 2 Baths · House
Hermitage Estates · 1,496 sq.ft · 3 Bedrooms · 2 Baths · House
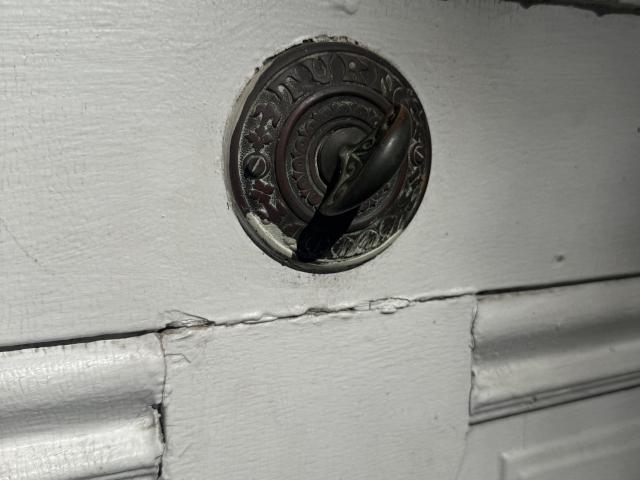
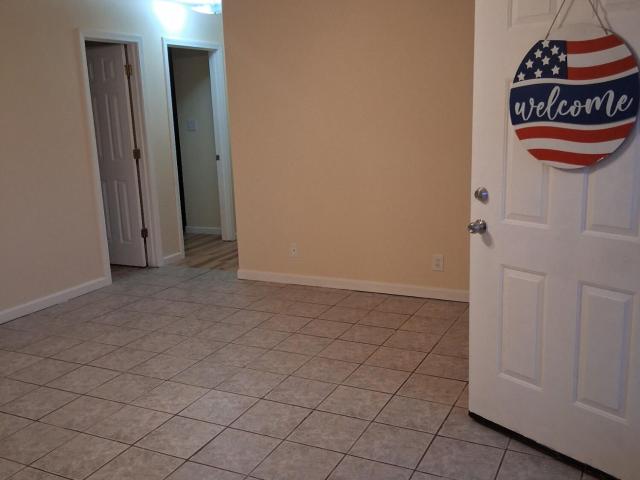
Home sweet home… with a little extra freedom! Welcome to 1171 Freedom Dr! Located in a patriotic, welcoming neighborhood with a little something special around every corner. Enjoy the architectural details that give this home its character, the convenience of NO CITY TAXES, and a short drive to the outdoor adventures of Land Between the Lakes. Even better? The high-priority items identified during the pre-market inspection have already been addressed, giving you one less thing to worry about as you make your move! Whether you're looking for a place to settle in, spread out, or simply enjoy a little more of what Tennessee has to offer, this one is ready to welcome you home. Your next chapter is waiting at 1171 Freedom Dr. Come see for yourself! Water Softener System in place
USD 355,000
370 Cardinal Creek
View photo
House · for sale
USD 327,900
USD 205/sq.ft
370 Cardinal Creek
Hermitage Estates
· 1,593 sq.ft · 3 Bedrooms · 2 Baths · House
· Deck · Parking
Hermitage Estates · 1,593 sq.ft · 3 Bedrooms · 2 Baths · House · Deck · Parking
Seller offering $18,000 in buyer concessions! Why buy old, when you can have BRAND-NEW? !? Get your contract in today to put your personal touches; there’s still time to make selections! The spacious open living area offers a warm ambiance w/ tons of natural light. While the large covered back deck & rocking chair front porch provides ideal settings for both relaxation & entertaining. All bedrooms & laundry are located on the same level, upstairs. Spacious Owners' Retreat features walk-in shower, double vanities, trey ceiling, & large walk-in closet! With an oversized garage, you'll have ample space for your vehicles & storage needs. This home is a haven for those seeking a balance of modern amenities & outdoor charm! Very close to Ft Campbell! Sample photos only; photos from previous brittany fp
USD 327,900
1729 Double R Blvd
View photo
House · for sale
USD 584,900
USD 164/sq.ft
1729 Double R Blvd
Hermitage Estates
· 3,563 sq.ft · 5 Bedrooms · 4 Baths · House
· Garden · Office room · Equipped kitchen
Hermitage Estates · 3,563 sq.ft · 5 Bedrooms · 4 Baths · House · Garden · Office room · Equipped kitchen
If space, flexibility and value are at the top of your list, 1729 Double R Boulevard deserves a closer look. With 5 bedrooms, 4 bathrooms and generous living space, this home offers exceptional square foot value in Reda Estates. The flexible floor plan gives you room for a home office, guest space, playroom or multigenerational living. At the heart of the home, the kitchen features granite countertops, stainless steel appliances and plenty of gathering space, flowing naturally into the main living areas for an open, connected feel. The spacious primary suite offers a relaxing retreat with a spa inspired bath, while thoughtful finishes throughout create a polished, move-in-ready home. Outside, the private backyard is lined with mature trees and a creek, creating a peaceful setting with no row of homes directly behind you. For buyers comparing existing homes with newer construction, Double R delivers something increasingly hard to find: more space, a flexible layout, upgraded finishes an
USD 584,900
313 Tisha Ct
View photo
House · for sale
USD 329,900
USD 241/sq.ft
313 Tisha Ct
Hermitage Estates
· 1,367 sq.ft · 3 Bedrooms · 2 Baths · House
· Garden · Fireplace · Equipped kitchen
Hermitage Estates · 1,367 sq.ft · 3 Bedrooms · 2 Baths · House · Garden · Fireplace · Equipped kitchen
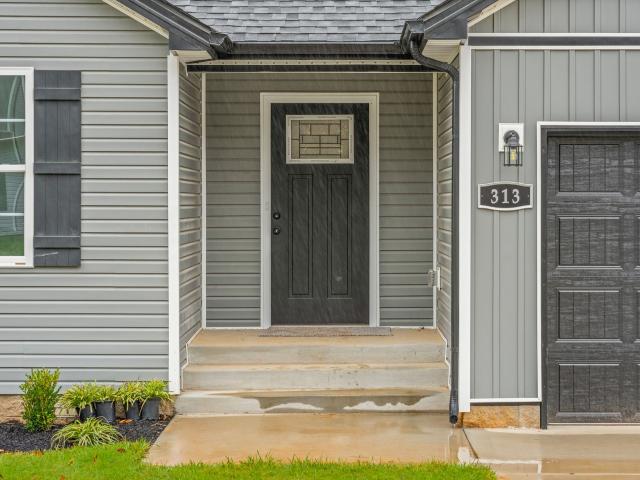
Limited time offer! 5.5% interest rate & payment of under $2150/month~ with $20,000 BUYER CONCESSIONS! Ask us how to score this deal w/ our preferred lender! Plus a fenced in backyard! Tired of neighbors way too close? How about a 90 foot wide lot & tree-lined backyard and no rear neighbors? !Our Aberdeen is Absolutely Stunning Open Concept Ranch Plan! Gorgeous Engineered light oak colored Hardwood Floors in the living room w/ tall ceilings and SHIPLAP fireplace~ Instagram worthy! You'll enjoy plenty of natural light in your main living areas! Your Eat-In kitchen has a modern & functional design w/ a luxurious backsplash tile, custom handmade cabinetry, & granite countertops & ISLAND. A beautiful accent wall! Did we mention the stainless appliances? !? Larger Primary suite is perfect after a long day! Relax in your own private bathroom w/ soaking tub & separate shower & toilet closet! All this plus a gorgeous ACCENT WALL AND Walk in Closet! A split bedroom floor plan offers additional
USD 329,900
3426 Fox Meadow Way
View photo
House · for sale
USD 280,000
USD 178/sq.ft
3426 Fox Meadow Way
Hermitage Estates
· 1,572 sq.ft · 4 Bedrooms · 2 Baths · House
· Garden · Parking · Deck · Equipped kitchen
Hermitage Estates · 1,572 sq.ft · 4 Bedrooms · 2 Baths · House · Garden · Parking · Deck · Equipped kitchen
Beautifully maintained four bedroom, two bath home just minutes from restaurants and shopping and seconds from Fort Campbell! New LVP flooring runs throughout the main level, including the large living room with a bay window and the spacious eat in kitchen with a large dining area. The primary suite is conveniently located on the main level, while three large guest rooms and a full guest bathroom are upstairs. The fourth bedroom offers plenty of flexibility and could also serve as a media room or additional living space. Enjoy great outdoor space with a newly built deck and a huge fenced backyard, plus the convenience of a one car garage!
USD 280,000
21 Bond St
View photo
House · for sale
USD 224,000
USD 223/sq.ft
21 Bond St
Hermitage Estates
· 1,001 sq.ft · 3 Bedrooms · 1 Bath · House
· Garden · Deck · Parking
Hermitage Estates · 1,001 sq.ft · 3 Bedrooms · 1 Bath · House · Garden · Deck · Parking
Perfectly positioned in Clarksville! This charming brick ranch blends classic character with valuable updates. Beautifully refinished original hardwood floors, a fully renovated bathroom with updated electrical and plumbing, and fresh paint. Major improvements include an updated HVAC return line, a Goodman HVAC system installed in 2018, all windows replaced in 2015, and a new roof and decking in 2025. Enjoy a freshly pressure-washed exterior, an expanded concrete double driveway, and a spacious 24x24 steel-frame garage with double doors. The large, level yard offers plenty of room to spread out, while the attached side carport provides convenient covered parking or hangout space. And the location? Stellar. This Clarksville gem is ready for its next chapter!
USD 224,000
418 Market St
View photo
House · for sale
USD 230,000
USD 232/sq.ft
418 Market St
Hermitage Estates
· 990 sq.ft · 2 Bedrooms · 1 Bath · House
Hermitage Estates · 990 sq.ft · 2 Bedrooms · 1 Bath · House
Customize your own private retreat with this beautiful home situated on a spacious 0.95-acre lot featuring large, mature trees and a park-like setting. The house has been completely renovated and is move-in ready
USD 230,000
126 Lexington Dr
View photo
House · for sale
USD 289,900
USD 122/sq.ft
126 Lexington Dr
Hermitage Estates
· 2,368 sq.ft · 4 Bedrooms · 1 Bath · House
· Office room · Equipped kitchen · Cellar
Hermitage Estates · 2,368 sq.ft · 4 Bedrooms · 1 Bath · House · Office room · Equipped kitchen · Cellar
Classic charm with fresh updates in a fantastic Clarksville location! Welcome to 126 Lexington Drive, where timeless character meets thoughtful improvements and flexible living space. Inside, you’ll find beautiful hardwood floors throughout the living room, dining room, and bedrooms, recently refinished to bring out their natural warmth. Fresh paint, updated countertops, and new vinyl flooring in the kitchen give the home a refreshed feel while still keeping its original charm. The spacious den/sunroom with brand-new carpet creates a perfect second living area for movie nights, game days, or simply spreading out. Downstairs, the finished basement offers even more living space, including a bonus bedroom and room for a recreation area, home office, or workout space. Important updates have already been taken care of, including a new water heater, newer furnace, replacement windows, updated electrical outlets, and a roof that’s less than 10 years old—giving you peace of mind on the big-tic
USD 289,900
501 E street
View photo
House · for sale
USD 199,000
USD 49/sq.ft
501 E street
Hermitage Estates
· 3,993 sq.ft · 6 Bedrooms · 2 Baths · House
Hermitage Estates · 3,993 sq.ft · 6 Bedrooms · 2 Baths · House
Unique opportunity to own a piece of history. Hardwood flooring throughout. Historic architectural detail. Home does need work. R-3 zoning. Home has settled since the 1800s. Cash or conventional loan at this time
USD 199,000
3407 Oak Lawn Dr
View photo
House · for sale
USD 150,000
USD 101/sq.ft
3407 Oak Lawn Dr
Hermitage Estates
· 1,485 sq.ft · 3 Bedrooms · 2 Baths · House
· Garden · Parking · Cellar
Hermitage Estates · 1,485 sq.ft · 3 Bedrooms · 2 Baths · House · Garden · Parking · Cellar
Great investment opportunity! This 3-bedroom, 2-bathroom home offers tons of potential for investors looking for their next flip or rental property! Featuring a finished basement, garage, and spacious yard with mature trees, this property has plenty to offer. Conveniently located near Fort Campbell, making it an attractive option for rental potential. Property is being sold AS-IS and is available for cash or conventional financing only. Will not qualify for VA or FHA financing. Bring your vision and make this property your next investment!
USD 150,000
1025 Shadow Ridge Avenue
View photo
House · for sale
USD 169,000
USD 161/sq.ft
1025 Shadow Ridge Avenue
Hermitage Estates
· 1,044 sq.ft · 3 Bedrooms · 1 Bath · House
· Garden · Parking
Hermitage Estates · 1,044 sq.ft · 3 Bedrooms · 1 Bath · House · Garden · Parking
Charming, cozy, and move-in ready! This adorable 3-bedroom, 1.5-bath home is the perfect place to call home. Whether you're a first-time homebuyer looking to put down roots or ready to downsize into something more manageable, this home offers comfort, convenience, and plenty of appeal. Enjoy peace of mind with a roof and HVAC system both only 2 years old! Step outside to a fully fenced backyard, perfect for relaxing, entertaining, pets, or enjoying your own private outdoor space. You'll also love the added convenience of a detached garage and storage shed, offering extra room for parking, hobbies, tools, and all your storage needs. Conveniently located near Fort Campbell Army Base, this home is ideal for those wanting an easy commute to base, with quick access to I-24 and all that Clarksville has to offer. You'll love the combination of small-town charm and convenient access to shopping, dining, and everyday essentials. Cute, comfortable, and ready for its next owner. This one is a mus
USD 169,000
590 Pongracz Way
View photo
House · for sale
USD 436,500
USD 183/sq.ft
Updated
590 Pongracz Way
Hermitage Estates
· 2,379 sq.ft · 4 Bedrooms · 2 Baths · House
· Garden · Office room · Fireplace · Equipped kitchen · Parking
Hermitage Estates · 2,379 sq.ft · 4 Bedrooms · 2 Baths · House · Garden · Office room · Fireplace · Equipped kitchen · Parking
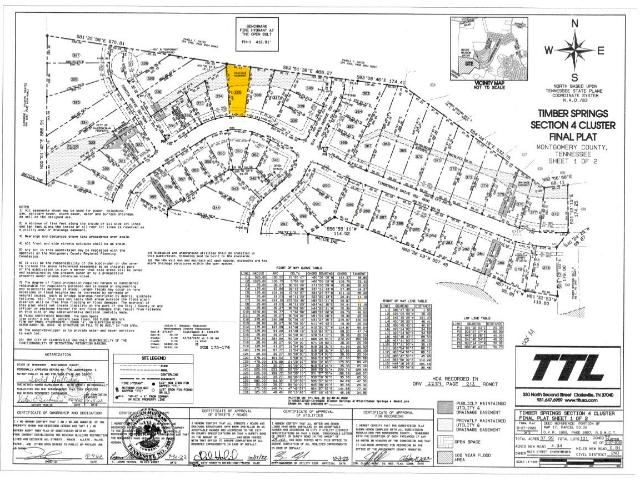
Enjoy the peace and quiet as this lot is located in the back section of Timber Springs with no backyard neighbors and borders a scenic wooded area. There is still time to pick several of your selections now for a Custom Built NEW CONSTRUCTION home in the Exit 1 area of town. This 2,385 sq. ft. Home features a 3-car garage, 4 bedrooms, and 2.5 baths. The primary suite includes a walk-in closet, linen closet, soaking tub, separate shower, double vanity, and a private toilet room. The kitchen is designed with a large pantry and an island, opening directly into the living room to create a spacious area for gatherings, complete with an electric fireplace. Additionally, the unique foyer design offers the flexibility to serve as a small office. Home to be built by Brian Goad Construction. The Goad family has a long legacy of quality home building in Clarksville since the 1950s. Timber Springs has street lights, sidewalks and is located near the Mall and the new Publix on Trenton Rd. Many rest
USD 436,500
320 Timber Springs
View photo
House · for sale
USD 439,777
USD 175/sq.ft
320 Timber Springs
Hermitage Estates
· 2,508 sq.ft · 4 Bedrooms · 2 Baths · House
· Fireplace · Equipped kitchen
Hermitage Estates · 2,508 sq.ft · 4 Bedrooms · 2 Baths · House · Fireplace · Equipped kitchen
High interest rates got you down? Never fear. We are here to give you a high five! 5% concession package to use how you choose! Move-in ready! Functionality Meets Elegance! Outstanding Open Lower Level with Formal Dining Room, Great Room with Stunning Stone Fireplace and Ceiling Beams, and Cheery Kitchen with Captivating Cabinets, Double Oven, Granite Countertops, Stainless Steel Appliances Including a French Door Refrigerator, and Pantry. Creative Trim Work Throughout. Owner Suite on Second Level Features Double Vanities, Barn Door, Full Tile Shower with Bench, and Walk-In Closet. Lovely Water-Resistant Laminate and Tile Throughout Main Level. Buyer Concessions Offered on Full Price Offer Only and Per Loan Parameters. Owner/Agent
USD 439,777
3036 Timberdale Dr
View photo
House · for sale
USD 439,900
USD 181/sq.ft
3036 Timberdale Dr
Hermitage Estates
· 2,422 sq.ft · 4 Bedrooms · 2 Baths · House
· Deck
Hermitage Estates · 2,422 sq.ft · 4 Bedrooms · 2 Baths · House · Deck
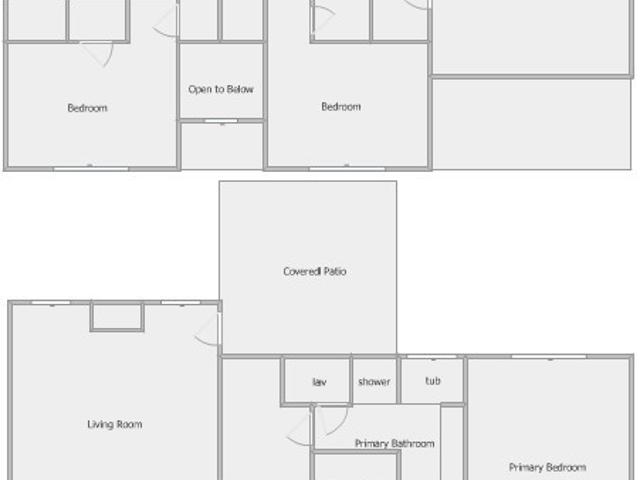
New construction! Contract now and customize your new home! 2514 Square feet, 4 bedrooms, 2.5 baths with primary bedroom on the main floor*large bonus room on 2nd level with closet that could be used as a 5th bedroom*Dining room is a flex space that can be used as an office*covered back deck*wooded tree line at rear of lot*check out the plan in the photo gallery. Home to be built by Brian Goad Construction. The Goad family has a legacy of building quality homes in Clarksville since the 1950's
USD 439,900
661 Eva Agnes Ave
View photo
House · for sale
USD 434,500
USD 188/sq.ft
661 Eva Agnes Ave
Hermitage Estates
· 2,303 sq.ft · 4 Bedrooms · 2 Baths · House
· Parking · Deck
Hermitage Estates · 2,303 sq.ft · 4 Bedrooms · 2 Baths · House · Parking · Deck
So many positives on this listing. Cul-de-sac lot with private wooded area in back making it so nice to enjoy that quiet view from the covered 14x14 deck. Home has 4 bedrooms, 2.5 baths, 3 car garage, primary bedroom on main floor, flex room can be dining for office plus bonus room (which has a closet and could be a 5th bedroom). Pick all your selections now for a Custom Built NEW CONSTRUCTION home in the Exit 1 area of town. Home to be built by Brian Goad Construction. The Goad family has a long legacy of quality home building in Clarksville since the 1950s. Timber Springs has street lights, sidewalks and is located near the Mall and the new Publix on Trenton Rd. Many restaurants, churches and movie theatre close by plus easy access to interstate and Fort Campbell
USD 434,500
537 Peachers Ridge Rd
View photo
House · for sale
USD 831,000
USD 134/sq.ft
537 Peachers Ridge Rd
Hermitage Estates
· 6,178 sq.ft · 8 Bedrooms · 9 Baths · House
Hermitage Estates · 6,178 sq.ft · 8 Bedrooms · 9 Baths · House
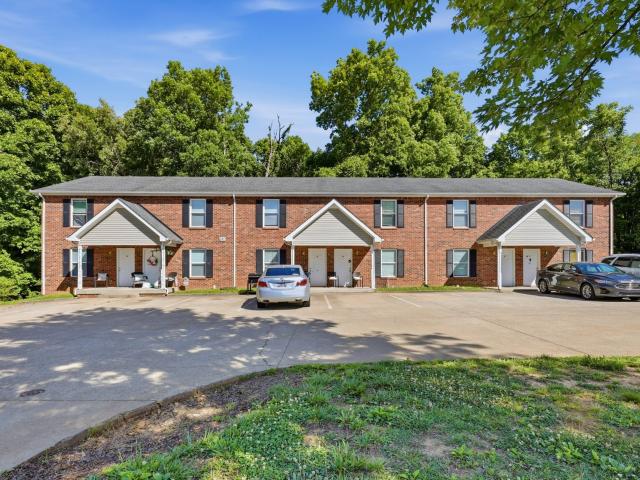
Excellent investment opportunity in an established location! This fully occupied 6-unit property at 537 Peachers Ridge offers immediate income potential with all units currently rented. Whether you're looking to expand your portfolio or step into multifamily investing, this property provides a strong foundation with consistent rental history and built-in cash flow from day one. Conveniently located with easy access to shopping, dining, schools, and major commuter routes, the property appeals to tenants seeking both value and accessibility. A rare chance to own a stabilized multifamily asset in a growing area with continued rental demand. Please do not disturb tenants. Showings and additional financial information available upon request
USD 831,000

Get email alerts

Don't miss out: be the first to know about new properties

The alert was correctly created

On subscribing you accept the conditions of use and the privacy policy
Alert
Receive new ads in your inbox
Save this search
Receive alerts for new listings

We'll send you an email when we have new properties for: "Houses for sale in Hermitage Estates"

The alert was correctly created

North Haven, Clarksville city District 14 Montgomery County Tennessee
North Park, Clarksville city District 14 Montgomery County Tennessee
Get email alerts and be the first to see new listings
Required field
On subscribing I accept the terms of the privacy policy
Perfect! You'll soon start receiving new listings via email
Alert
Receive an email when we have new ads for Houses for sale in Hermitage Estates
Save this search
Filters

Bedrooms

Size (sq.ft)

sq.ft
sq.ft

Price

USD
USD

Property type

Bathrooms

Clear all filters
Receive notifications when new entries are published.