864 houses for sale in Hernando city

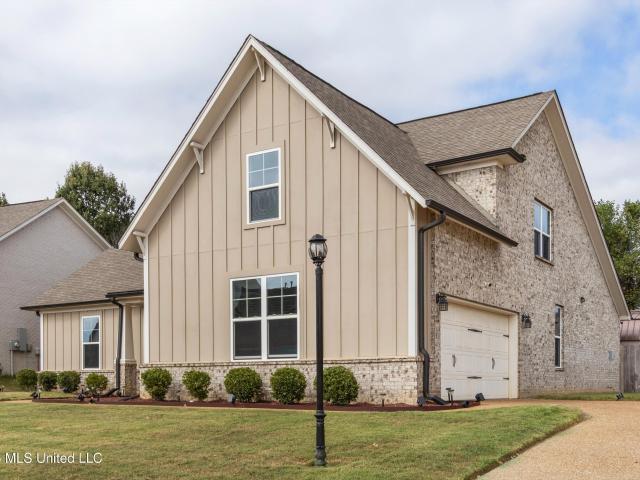
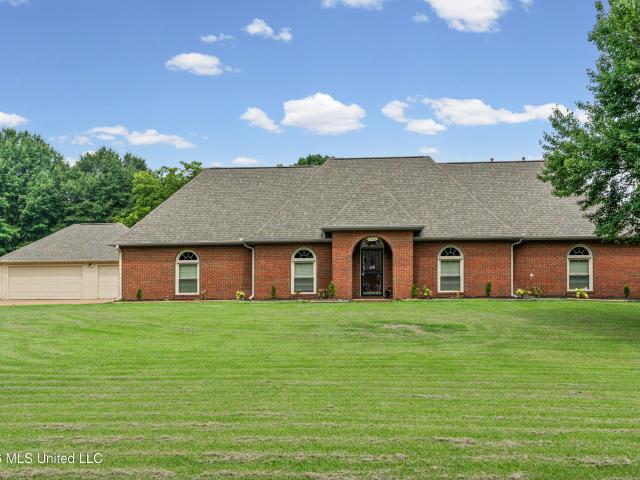
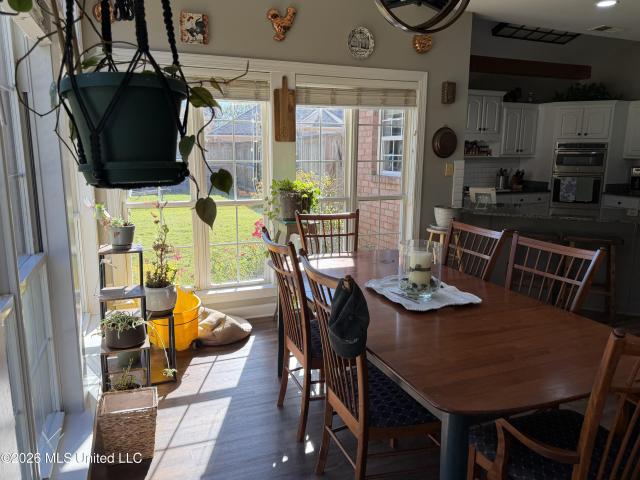
9387 Joe Lyon Boulevard
View photo
House · for sale
USD 369,997
USD 105/sq.ft
9387 Joe Lyon Boulevard
Hernando city
· 3,498 sq.ft · 4 Bedrooms · 3 Baths · House
· Garden · Fireplace · Equipped kitchen
Hernando city · 3,498 sq.ft · 4 Bedrooms · 3 Baths · House · Garden · Fireplace · Equipped kitchen
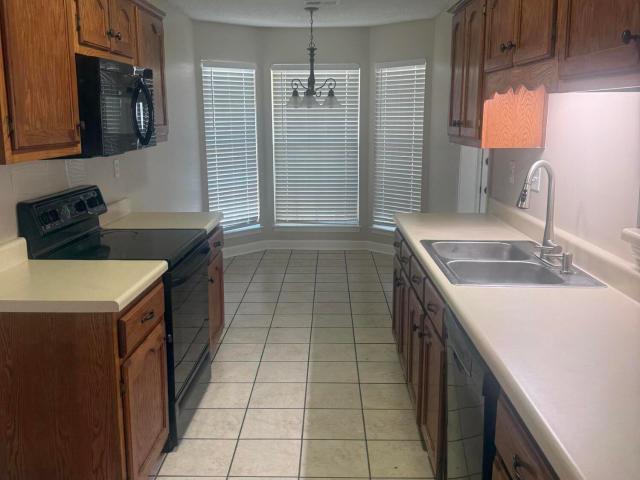
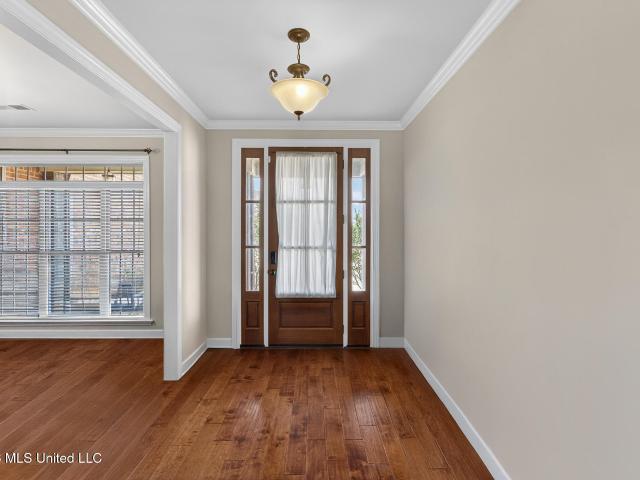
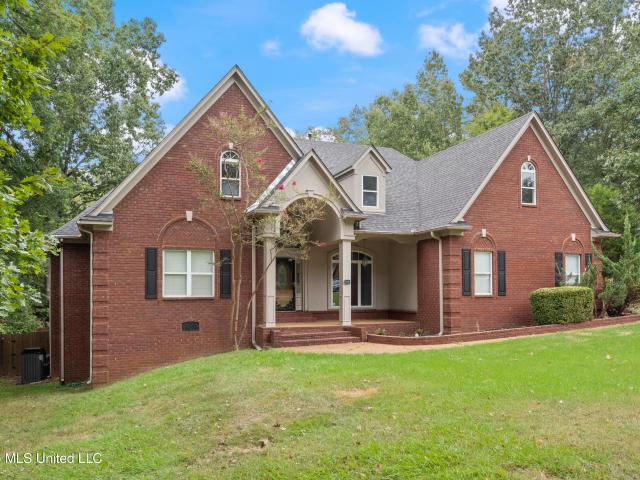
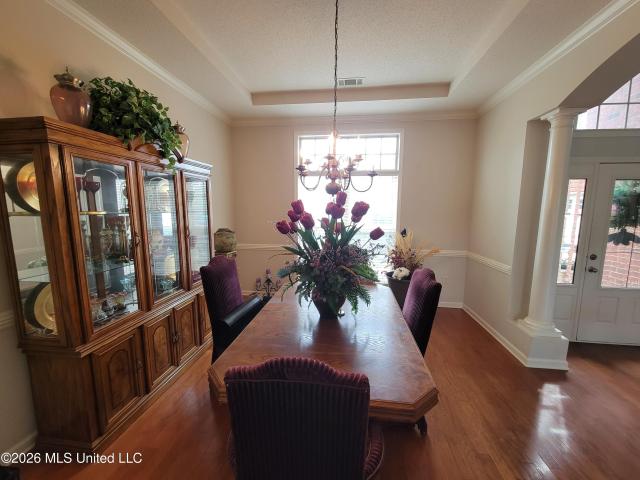
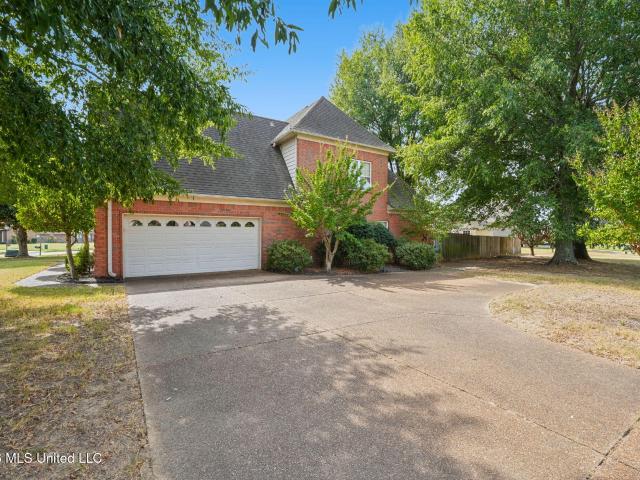
Welcome to 9387 Joe Lyon Blvd, Olive Branch, MS 38654! *. Discover comfort, elegance, and exceptional value in this beautiful home nestled within the gated Lyon's Gate community. Situated on a beautifully landscaped corner lot with picturesque lake views from the front of the property, this spacious residence offers approximately. *3,500 square feet, 4 bedrooms, 3.5 bathrooms*, and a thoughtfully designed floor plan with plenty of room for everyday living and entertaining. Step inside the inviting foyer, where you'll find a formal living room and an elegant formal dining room. A cozy fireplace creates a warm and welcoming atmosphere, while charming architectural details add character throughout the home. The kitchen features rich cherrywood cabinetry, generous counter space, and ample storage. *The main level offers a spacious primary suite*. Privately situated toward the rear of the home. The adjoining salon-style bathroom features oversized dual vanities, a relaxing jetted garden tub
USD 369,997
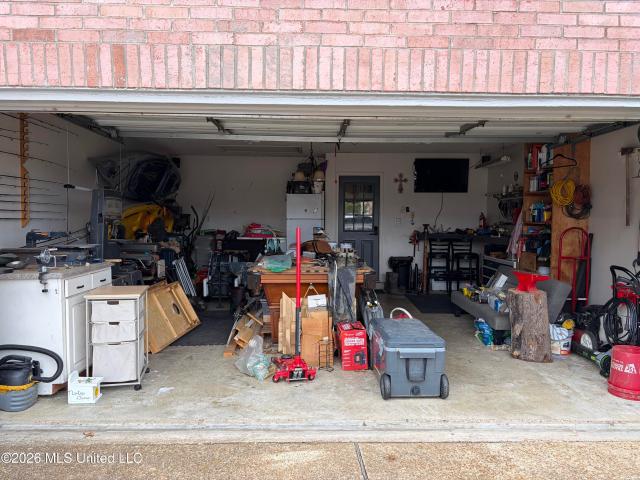
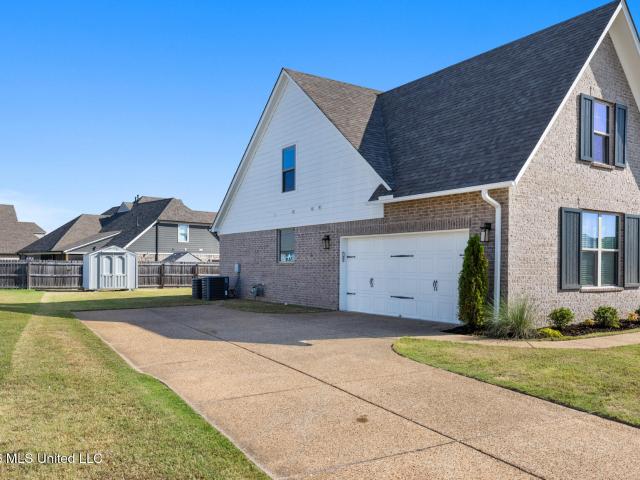
4870 Paige Drive
View photo
House · for sale
USD 375,000
USD 160/sq.ft
4870 Paige Drive
Hernando city
· 2,336 sq.ft · 4 Bedrooms · 2 Baths · House
· Fireplace · Equipped kitchen
Hernando city · 2,336 sq.ft · 4 Bedrooms · 2 Baths · House · Fireplace · Equipped kitchen
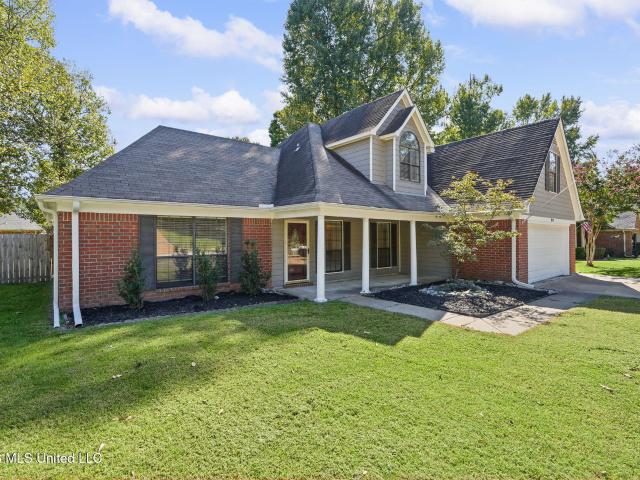
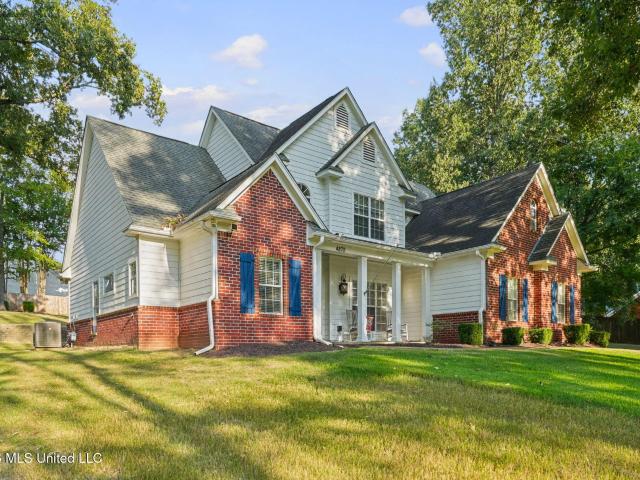
Welcome to this beautiful Cedar Crest home in Olive Branch, sitting on 1.03 acres of gorgeous, treed land! A 3-bedroom, 2 1/2 bath home with a bonus room welcomes you with elegant millwork, soaring ceilings, and 9-inch baseboards throughout. As you walk through the front door, the formal dining room greets you to the right, featuring rich hardwood flooring. Ahead, the great room opens beautifully to the kitchen and breakfast area, complete with a fireplace for cozy gatherings. The kitchen shines with granite countertops, double ovens, a new cooktop, and 16-inch tile flooring. Hardwood floors flow through, with tile flooring in the kitchen, laundry room, and bathrooms. The main-level master suite offers a true retreat, featuring a walk-in closet, double sinks, a jetted tub, and ceramic tile finishes. An open stairway leads up to two additional bedrooms, plus a spacious bonus room with hardwood flooring and a full bath featuring ceramic tile and double sinks. A floored attic adds extra s
USD 375,000
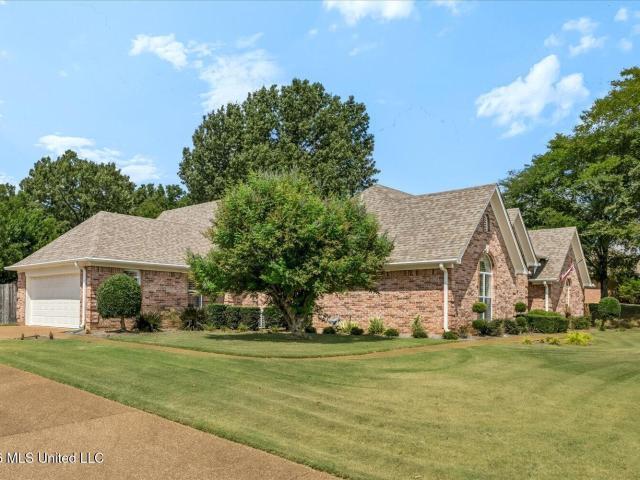
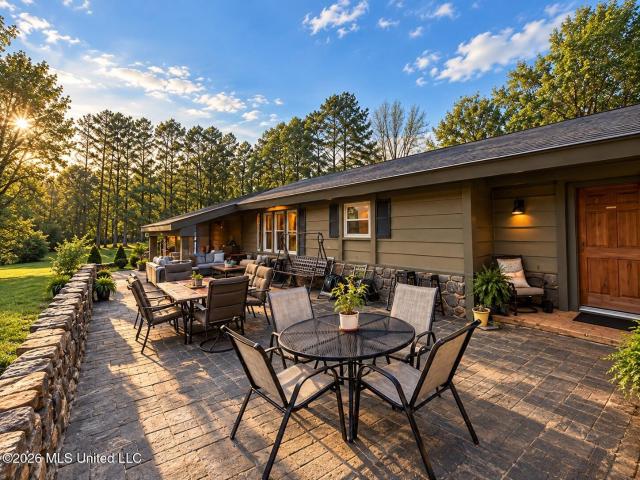
13408 N Fields Lane
View photo
House · for sale
USD 419,999
USD 131/sq.ft
13408 N Fields Lane
Hernando city
· 3,197 sq.ft · 4 Bedrooms · 3 Baths · House
· Fireplace · Equipped kitchen
Hernando city · 3,197 sq.ft · 4 Bedrooms · 3 Baths · House · Fireplace · Equipped kitchen
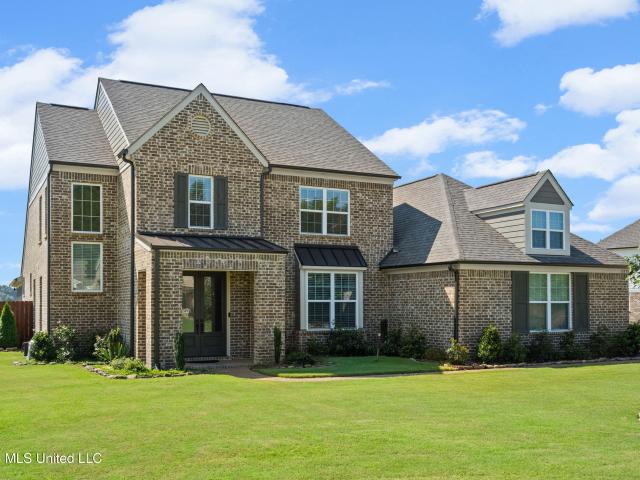
New price adjustment! Sellers willing to pay $5000 in concessions! Space, style & beautiful finishes—welcome home! This stunning 2020-built Olive Branch home offers an exceptional blend of comfort, functionality, and modern style with 4 bedrooms, 3.5 baths, and 3,197 square feet of beautifully designed living space on a. 29-acre lot. From the moment you enter, the attention to detail is evident. Hardwood floors flow through the entry, great room, kitchen, half bath, pantry, and primary suite, while oak stair treads add an elegant touch. The spacious great room features a cozy gas-log fireplace, creating an inviting setting for relaxing or entertaining. At the heart of the home is an impressive chef's kitchen, complete with modern cabinetry, granite countertops, stainless steel appliances, farmhouse sink, double ovens with microwave, 5-burner gas cooktop, and vented range hood. An oversized pantry and spacious laundry room provide the storage and functionality today's buyers are looking
USD 419,999
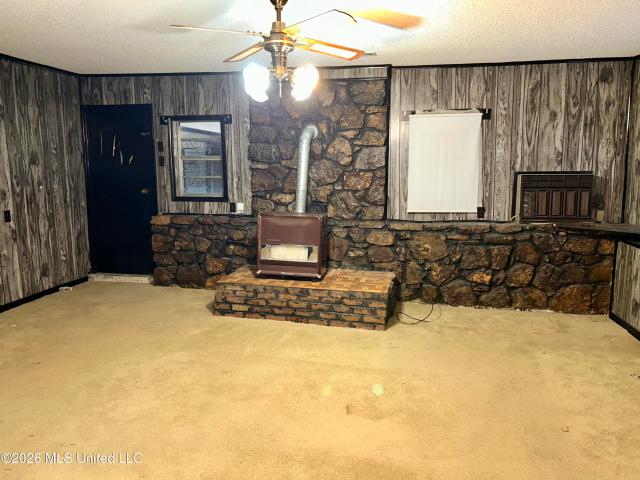
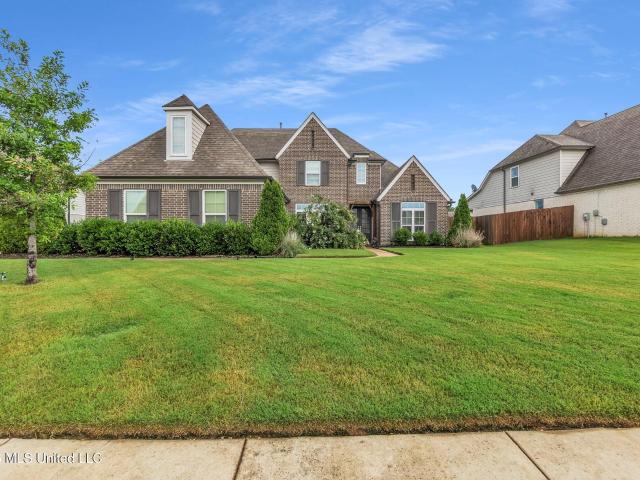
3492 Bethel Road
View photo
House · for sale
USD 799,900
USD 174/sq.ft
3492 Bethel Road
Hernando city
· 4,575 sq.ft · 7 Bedrooms · 4 Baths · House
· Equipped kitchen
Hernando city · 4,575 sq.ft · 7 Bedrooms · 4 Baths · House · Equipped kitchen
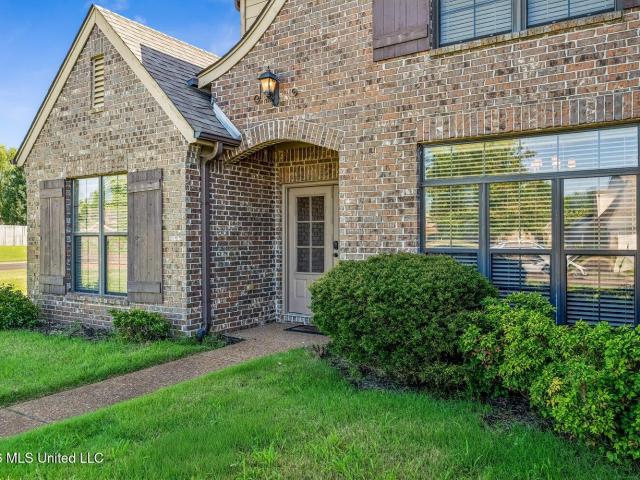
Experience luxury country living at its finest in this stunning custom-built 2026 home situated on approximately 1.86± private acres. Offering 4,584 heated square feet, 7 bedrooms, 4.5 bathrooms, and a spacious upstairs bonus room, this exceptional home blends timeless design with high-end finishes and everyday functionality. From the moment you arrive, you'll be welcomed by striking curb appeal featuring elegant painted brick exterior with cedar accents, wood shutters, and a grand covered front porch with beautiful French entry doors. Inside, you'll find soaring 10-foot ceilings on the main level, elegant 8-foot doors, luxury vinyl plank flooring throughout, custom stair railings, and an open-concept floor plan filled with natural light. The heart of the home is the chef's kitchen, complete with an oversized quartz waterfall island, floor-to-ceiling shaker cabinetry, quartz countertops throughout, stainless steel appliances, a gas cooktop with pot filler, walk-in pantry, designer ligh
USD 799,900
8066 Old Addison Drive
View photo
House · for sale
USD 529,900
USD 162/sq.ft
8066 Old Addison Drive
Hernando city
· 3,261 sq.ft · 5 Bedrooms · 4 Baths · House
· Equipped kitchen
Hernando city · 3,261 sq.ft · 5 Bedrooms · 4 Baths · House · Equipped kitchen
Discover the Lewis plan in the Dawkins Farm subdivision in Olive Branch, MS — a beautifully designed 5 bedroom, 4 bath home offering space, style, and luxury throughout. Estimated for completion in September 2026, this thoughtfully crafted open-concept floorplan blends elegant finishes with everyday functionality. Step inside to find custom trim details that elevate the home's character, including built-in lockers, designer bookshelves, and a striking beamed ceiling that anchors the main living area. The spacious great room flows seamlessly into the chef-inspired kitchen, creating the perfect setting for entertaining and daily living alike. The kitchen is a true centerpiece, featuring quartz countertops, a large island ideal for gathering, stylish backsplash, custom vent hood, gas double oven range, microwave drawer, and a generous walk-in pantry complete with wood shelving. Enjoy both a bright breakfast area for casual dining and a formal dining room perfect for hosting holidays and s
USD 529,900
8989 Tahoe Cove
View photo
House · for sale
USD 269,000
USD 219/sq.ft
8989 Tahoe Cove
Hernando city
· 1,227 sq.ft · 3 Bedrooms · 2 Baths · House
· Equipped kitchen
Hernando city · 1,227 sq.ft · 3 Bedrooms · 2 Baths · House · Equipped kitchen
3.25% assumable fha loan*. Welcome to your new waterfront home! Tucked away in the heart of Plantation Lakes Subdivision lies your move-in ready home. This home has been recently renovated, including a new roof, new kitchen countertops, and fresh paint. You can enjoy the view of the lake from your covered back porch or from your very own dock! If you've been searching for a home in the Center Hill School district, this home will be perfect for your family. Call for a showing today!
USD 269,000
7275 Busher Drive
View photo
House · for sale
USD 449,900
USD 142/sq.ft
7275 Busher Drive
Hernando city
· 3,154 sq.ft · 4 Bedrooms · 2 Baths · House
· Patio · Garden · Office room · Deck · Fireplace · Equipped kitchen · Swimming pool
Hernando city · 3,154 sq.ft · 4 Bedrooms · 2 Baths · House · Patio · Garden · Office room · Deck · Fireplace · Equipped kitchen · Swimming pool
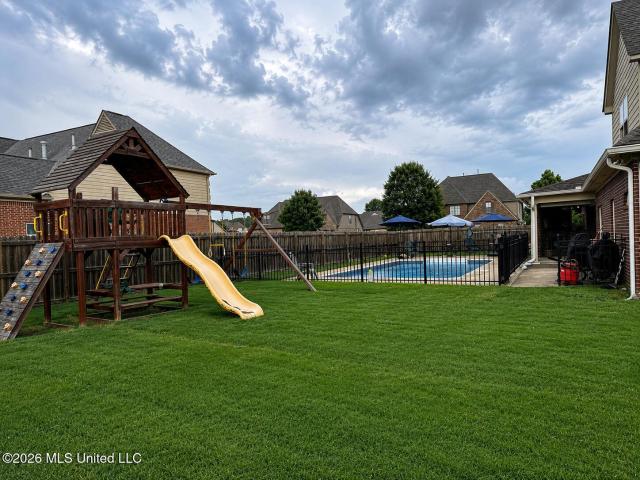
Welcome to 7275 Busher Drive in Olive Branch! This spacious 3,150-square-foot home offers four bedrooms, two-and-a-half bathrooms, and a versatile floor plan designed for comfortable living and entertaining. The bright, freshly painted interior features new flooring, soaring ceilings, elegant arched openings, pocket doors, abundant natural light, and a large great room with a fireplace. The kitchen includes granite countertops, stainless-steel appliances, plentiful cabinetry, and an extended breakfast bar overlooking the living area. Additional living and dining spaces offer flexibility for a home office, game room, or media room. Wheelchair-accessible entrances and pocket doors provide added convenience and ease of movement. Step outside to a covered patio and private backyard retreat featuring a beautiful saltwater gunite pool, expansive pool deck, mature trees, and peaceful views. This attractive brick home combines generous space, thoughtful accessibility, fresh updates, and except
USD 449,900
1574 Red Banks Road
View photo
House · for sale
USD 189,000
USD 105/sq.ft
1574 Red Banks Road
Hernando city
· 1,798 sq.ft · 3 Bedrooms · 2 Baths · House
· Parking
Hernando city · 1,798 sq.ft · 3 Bedrooms · 2 Baths · House · Parking
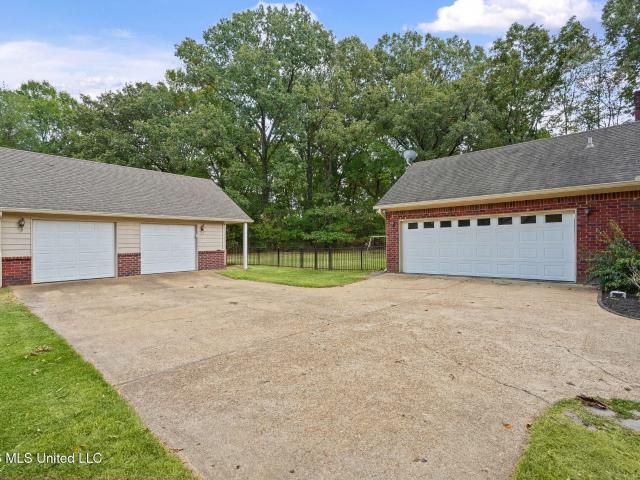
This property includes two homes on approximately one acre. The main home has three bedrooms and two baths. It features a metal roof, covered porches, and a two car attached garage. The second home is 1068 sf and includes two bedrooms, one bath, metal roof, covered porch, and a one car garage. This property also includes a workshop with an attached covered area. This property is ready for your personal touches and would be great for someone needing a second residence. Cash offers, a bank loan, or possibly a renovation loan will be needed
USD 189,000
8805 Dove Hill Drive
View photo
House · for sale
USD 439,990
USD 147/sq.ft
8805 Dove Hill Drive
Hernando city
· 2,992 sq.ft · 4 Bedrooms · 2 Baths · House
· Garden · Office room · Parking · Fireplace · Equipped kitchen
Hernando city · 2,992 sq.ft · 4 Bedrooms · 2 Baths · House · Garden · Office room · Parking · Fireplace · Equipped kitchen
Are you looking for a gorgeous renovated home in olive branch's premier summerwood subdivision all on one level situated on 1.5 acres with an oversized 2 car garage and a large 3-car detached garage / workshop? Search no more! 4 bedrooms and 2 1/2 baths~ new 30 year architectural roof. Beautiful brick exterior. Professional yard irrigation. Large foyer~ all new luxury vynil flooring. Spacious living w/ custom chair railings, crown molding, new recessed lighting, & fireplace w/ custom german smear brick. Freshly painted interior~ beautiful updated kitchen w/ new granite countertops, new recessed lighting, & stainless steel appliances. 1/2 bath / powder room~ large laundry room w/ custom cabinets. Bedroom /office with a closet~ 2 additional bedrooms adjacent to a full bath w/ new granite countertops. Spacious primary bedroom w/ new recessed lighting & large walk-in closet. Updated primary bath w/ new granite countertops, large jetted tub, & stand-alone walk in shower~ closed-in sun room
USD 439,990
13242 Three Hawks Drive
View photo
House · for sale
USD 498,000
USD 136/sq.ft
13242 Three Hawks Drive
Hernando city
· 3,649 sq.ft · 5 Bedrooms · 3 Baths · House
· Patio · Garden · Fireplace · Swimming pool
Hernando city · 3,649 sq.ft · 5 Bedrooms · 3 Baths · House · Patio · Garden · Fireplace · Swimming pool
On a beautifully maintained corner lot in one of Olive Branch's most sought-after neighborhoods, this impressive 5-bedroom, 3.5-bath residence offers over 3,600 square feet of thoughtfully designed living space. Outside is your own private backyard oasis featuring a sparkling inground pool, a secure black iron safety fence, an extended patio, and a cozy outdoor brick fireplace. This perfect setting for entertaining, relaxing, or making memories with family and friends. There is also an irrigation system and french drains in place to make maintenance that much easier! Designed with both everyday living and entertaining in mind, the thoughtfully planned layout features three bedrooms on the main level, including the primary suite, with two additional bedrooms and a full bath upstairs. This provides the perfect balance of privacy and flexibility for family or guests. Located in one of Olive Branch's most desirable communities, residents enjoy scenic walking trails, neighborhood ponds, and
USD 498,000
4620 Thompson Lane
View photo
House · for sale
USD 825,000
USD 174/sq.ft
4620 Thompson Lane
Hernando city
· 4,725 sq.ft · 4 Bedrooms · 3 Baths · House
· Patio · Fireplace · Equipped kitchen
Hernando city · 4,725 sq.ft · 4 Bedrooms · 3 Baths · House · Patio · Fireplace · Equipped kitchen
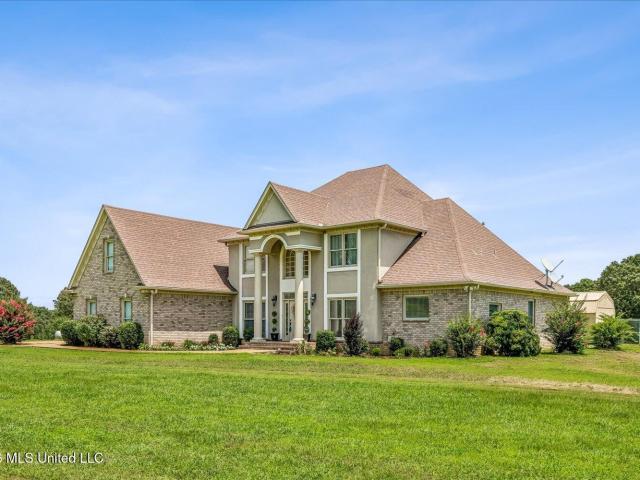
Welcome to this stunning home situated on more than 6 beautiful acres, offering space, comfort, and endless possibilities. This spacious property features 4 bedrooms (2 upstairs and 2 downstairs) and 3.5 bathrooms, making it ideal for families or those who love to entertain. The inviting Great Room showcases a beautiful double-sided fireplace that is shared with the spacious kitchen, creating a warm and welcoming atmosphere. The well-appointed kitchen offers double ovens, a center island, abundant cabinetry, and generous workspace for preparing meals and gathering with family and friends. Additional living spaces include a formal dining room, sunroom, media room, and an oversized game room, providing plenty of room for relaxation and entertainment. Step outside to enjoy the covered patio overlooking the expansive property. You'll also find a workshop and a separate multi-purpose building that could serve as a barn, hobby space, or additional storage. This versatile building is equipped
USD 825,000
13575 Landry Lane
View photo
House · for sale
USD 574,900
USD 174/sq.ft
13575 Landry Lane
Hernando city
· 3,294 sq.ft · 4 Bedrooms · 3 Baths · House
· Parking
Hernando city · 3,294 sq.ft · 4 Bedrooms · 3 Baths · House · Parking
This one is immaculate! Such a great plan and move in ready for YOU! The seller has added so many upgrades from the standard homes in the neighborhood. When you walk in you will know you are home! Between the whole house generator, electrical lighting and outlet upgrades and the newly added screened porch. There is no detail that has been missed! This plan features nice room sizes and upgraded finishes. There is a bedroom tucked away with an on suite bathroom for guests or family and the other side of the home offers a large primary with deluxe bathroom. And we love the direct access from the oversized primary closet into the laundry room. Upstairs there is a big bonus room and 2 large bedrooms with a jack n jill bathroom. Check the attached documents for a list of ALL the UPGRADES added into this home. Just a few would include: Upgraded flooring and blinds; lighting; Sunroom, Generac Whole house generator, Sunroom, Shed, epoxy garage floor, fence with steel support posts, Refrigerator
USD 574,900
10113 S Oak Run Drive
View photo
House · for sale
USD 254,900
USD 204/sq.ft
10113 S Oak Run Drive
Hernando city
· 1,249 sq.ft · 3 Bedrooms · 2 Baths · House
· Equipped kitchen
Hernando city · 1,249 sq.ft · 3 Bedrooms · 2 Baths · House · Equipped kitchen
This is a must to see! 3 Bedroom 2 Bth Hardwood floor, tile in baths and Kitchen. Roof replaced in 2022 Hot Water heater 21, New toilets, faucets, B/R fixtures Disposal 2026. This home is like new
USD 254,900
4190 Piland Pk Cove
View photo
House · for sale
USD 563,000
USD 185/sq.ft
4190 Piland Pk Cove
Hernando city
· 3,035 sq.ft · 5 Bedrooms · 3 Baths · House
· Patio · Fireplace · Equipped kitchen
Hernando city · 3,035 sq.ft · 5 Bedrooms · 3 Baths · House · Patio · Fireplace · Equipped kitchen
New active construction in robinson crossing! This stunning 5-bedroom, 3-bath home combines quality craftsmanship, upscale finishes, and a thoughtfully designed split-bedroom floor plan in one of the area's most desirable communities. The spacious open-concept living area features soaring ceilings, a beautiful brick fireplace, and an inviting layout ideal for both everyday living and entertaining. The gourmet kitchen is equipped with custom cabinetry, granite countertops, a gas range with double ovens, and generous counter space. The luxurious primary suite offers elegant tray ceilings, his-and-hers walk-in closets, double vanities, a relaxing soaking tub, and a separate shower. Custom wood shelving in every closet adds style and functionality throughout the home. Enjoy year-round outdoor living on the covered back patio, complete with a gas fireplace—perfect for relaxing, hosting guests, or enjoying quiet evenings at home. Located in the desirable DeSoto Central School District, Robin
USD 563,000
13240 Old Locke Road
View photo
House · for sale
USD 389,900
USD 137/sq.ft
13240 Old Locke Road
Hernando city
· 2,842 sq.ft · 4 Bedrooms · 3 Baths · House
· Garden · Fireplace · Equipped kitchen
Hernando city · 2,842 sq.ft · 4 Bedrooms · 3 Baths · House · Garden · Fireplace · Equipped kitchen
Motivated seller! Submit all offers! Beautiful 4-bedroom, 3-bath home plus a spacious bonus room in the highly desirable Forest Hill Community! Situated on a large 0.35-acre corner lot with a fenced backyard, this home offers an exceptional combination of space, comfort, and functionality. A covered front entry welcomes you into the foyer, where you'll immediately notice the soaring cathedral ceilings in the great room and the stunning wrought-iron staircase. The open kitchen features granite countertops, a center island, stainless steel appliances, and flows seamlessly into the inviting hearth room with a cozy corner fireplace. The primary suite is located on the main level and offers double tray ceilings, a sitting area, and an en-suite bath with separate his-and-her vanities, his-and-her walk-in closets, a jetted tub, and a walk-in shower. An additional bedroom and full bath are also located downstairs, along with a formal dining room and laundry room. Upstairs you'll find two addit
USD 389,900
5870 Morganton Drive
View photo
House · for sale
USD 319,900
USD 140/sq.ft
5870 Morganton Drive
Hernando city
· 2,282 sq.ft · 4 Bedrooms · 2 Baths · House
· Garden · Fireplace · Equipped kitchen
Hernando city · 2,282 sq.ft · 4 Bedrooms · 2 Baths · House · Garden · Fireplace · Equipped kitchen
Beautiful 4-bedroom, 2.5 bath home offering plenty of space and a functional layout! One of the bedrooms is oversized and could easily be used as a bonus room, game room, or additional living space. The spacious living room features tall ceilings and a cozy gas fireplace, creating an open and inviting atmosphere. The kitchen offers bar seating along with both an eat-in area and a separate dining room featuring a custom chandelier. A large walk-in pantry and walk-in laundry room provide plenty of additional storage and convenience. The primary suite features a massive walk-in closet, while the upstairs bedrooms offer comfortable carpeted flooring. Outside, enjoy a covered back porch overlooking the fenced-in backyard, complete with a storage shed for additional space. A great home with plenty of room for everyday living and entertaining!
USD 319,900
3652 Spring Lakes Boulevard
View photo
House · for sale
USD 425,000
USD 163/sq.ft
3652 Spring Lakes Boulevard
Hernando city
· 2,594 sq.ft · 4 Bedrooms · 2 Baths · House
· Swimming pool
Hernando city · 2,594 sq.ft · 4 Bedrooms · 2 Baths · House · Swimming pool
Do not miss thias amazing home Open spacious 4 Bedroom. 2.5 bath, pool hone situated onleverl. 7 acre lot. Located in the award winning Lewisburg school school ditrict Formal dining is currently being used as an office Pool ands pectacular outdoor entertainment area area has been added to for enjoyment
USD 425,000
13380 Berkstone Loop
View photo
House · for sale
USD 385,000
USD 140/sq.ft
13380 Berkstone Loop
Hernando city
· 2,745 sq.ft · 5 Bedrooms · 3 Baths · House
· Garden · Fireplace · Equipped kitchen
Hernando city · 2,745 sq.ft · 5 Bedrooms · 3 Baths · House · Garden · Fireplace · Equipped kitchen
Welcome to this beautiful 5-bedroom, 3-bath home in Olive Branch featuring fresh interior paint throughout, new exterior paint, brand-new carpet, and more! This move-in-ready home offers a spacious, open floor plan with a stunning two-story great room, formal dining room, cozy hearth room with gas-log fireplace, and finished bonus room! Gorgeous hardwood flooring flows throughout the main living areas, while the kitchen features granite countertops, stainless steel appliances, farmhouse sink, 5-burner gas cooktop, double ovens, vented range hood, and tile backsplash. The primary suite showcases a decorative hardwood ceiling and luxurious bathroom with a spa-style shower and soaking tub. Enjoy outdoor living on the covered back porch overlooking the beautifully landscaped yard. With plenty of space, thoughtful details, and numerous recent updates, this home is truly a must-see!
USD 385,000
6411 Rolling Hills Drive
View photo
House · for sale
USD 479,900
USD 130/sq.ft
6411 Rolling Hills Drive
Hernando city
· 3,681 sq.ft · 5 Bedrooms · 2 Baths · House
· Patio · Garden · Equipped kitchen · Parking
Hernando city · 3,681 sq.ft · 5 Bedrooms · 2 Baths · House · Patio · Garden · Equipped kitchen · Parking
Beautifully renovated one level home situated on 3.8 private acres in the desirable Rolling Hills community of Olive Branch! This exceptional property underwent a complete renovation just two years ago, including a new roof, new windows, and extensive updates throughout. The thoughtfully designed interior features a spacious kitchen, inviting living areas with distinctive architectural details, a beautiful sunroom filled with natural light, and a generous formal dining room ideal for entertaining. The primary suite offers a luxurious marble soaking tub, separate glass-enclosed shower, and access to a private patio. Surrounded by mature trees and established landscaping, the property offers exceptional privacy with a large fenced backyard, expansive stone patio, and stocked pond. Additional features include a two-car garage, abundant storage, and a covered structure with two shipping containers. Set well back from the street, this property combines the peaceful atmosphere of country liv
USD 479,900
4260 John Joseph Drive
View photo
House · for sale
USD 465,000
USD 158/sq.ft
4260 John Joseph Drive
Hernando city
· 2,939 sq.ft · 5 Bedrooms · 3 Baths · House
· Office room · Fireplace · Equipped kitchen · Parking
Hernando city · 2,939 sq.ft · 5 Bedrooms · 3 Baths · House · Office room · Fireplace · Equipped kitchen · Parking
Space, style & upgrades in desirable gwin farms! This impressive home offers 5 bedrooms OR 4 bedrooms + oversized game room, 3 FULL baths, TWO bedrooms downstairs & a rare 3-CAR GARAGE! The chef's kitchen is a showstopper with granite countertops, custom tile backsplash, stainless appliances, DOUBLE OVENS, 5-burner gas cooktop, vent hood, built-in microwave, walk-in pantry & large island with bar seating and prep sink. Refrigerator stays! Kitchen opens to the inviting family room with gas fireplace and spacious great room—perfect for entertaining. Hardwood floors, smooth ceilings & formal dining add timeless appeal. The primary suite features a spa-like bath with soaking tub, oversized walk-in shower, dual vanities & large walk-in closet. A second bedroom + full bath downstairs offers excellent flexibility for guests or a home office. Upstairs features 2 additional bedrooms, full bath & HUGE game room/flex space that can serve as a 5th bedroom, media room or playroom. Step outside to a
USD 465,000
1052 N Aquila Circle
View photo
House · for sale
USD 569,900
USD 177/sq.ft
1052 N Aquila Circle
Hernando city
· 3,208 sq.ft · 5 Bedrooms · 3 Baths · House
· Garden · Equipped kitchen · Swimming pool
Hernando city · 3,208 sq.ft · 5 Bedrooms · 3 Baths · House · Garden · Equipped kitchen · Swimming pool
Welcome to Hawks Crossing, where families enjoy great schools, quiet streets, and homes designed for everyday comfort and unforgettable holidays. This beautifully maintained 5bedroom, 3bath home delivers the space, layout, and outdoor living your buyers want — all on a premium corner lot with a private backyard oasis and sparkling pool. Step inside to a warm, open layout filled with natural light. The living room flows effortlessly into a spacious kitchen with granite counters, stainless appliances, a large island, and generous storage — perfect for busy mornings and weekend gatherings. The primary suite offers a peaceful retreat with a spa-style bath, double vanities, walk-in shower, and soaking tub. Upstairs, you'll find two additional bedrooms, a full bath, and a large bonus room ideal for a playroom, media room, or teen hangout. With five true bedrooms, this home easily accommodates multigenerational living, work from home needs, or a growing family. Outside, this home truly shines
USD 569,900
6376 Nellwood Drive
View photo
House · for sale
USD 450,000
USD 145/sq.ft
6376 Nellwood Drive
Hernando city
· 3,100 sq.ft · 5 Bedrooms · 3 Baths · House
· Garden · Parking · Swimming pool · Equipped kitchen
Hernando city · 3,100 sq.ft · 5 Bedrooms · 3 Baths · House · Garden · Parking · Swimming pool · Equipped kitchen
Beautiful 4Bedroom/3.5Bath + Bonus/5th Bedroom home sitting on over 2 acres in Olive Branch, offering privacy, nice upgrades, and a peaceful country setting. The gorgeous open kitchen with new granite countertops overlooks the Breakfast Dining area, flowing into the open Living Room and Dining room offering a great view of the back yard making your new home perfect for entertaining. 3 bedrooms on the first level! The luxurious updated primary bath features a walk-in steam shower, jacuzzi tub and double vanity areas along with a large walk-in closet. Outside, enjoy a large backyard surrounded by woods for exceptional privacy. Enjoy your favorite hobby or extra vehicle storage in your 2 car detached garage/workshop. This home offers the perfect blend of country charm, modern convenience, and easy access to Collierville and major highways!
USD 450,000
9084 Mason Street
View photo
House · for sale
USD 180,000
USD 150/sq.ft
9084 Mason Street
Hernando city
· 1,195 sq.ft · 2 Bedrooms · 2 Baths · House
Hernando city · 1,195 sq.ft · 2 Bedrooms · 2 Baths · House
COMPLETLEY RENOVATED home located in the heart of Olive Branch. You'll find everything you need in this 2 bedroom 2 bathroom home tucked away on a quaint street centrally located in Old Town. Watch the Christmas parade steps from your drive way! Completely updated throughout you'll find an open floor plan, spacious laundry room with storage options, large primary bedroom with modern bathroom and walk in closet. This home checks all the boxes for the perfect starter home or someone looking to downsize. This one won't last long!
USD 180,000
4117 Georgia Place
View photo
House · for sale
USD 649,000
USD 138/sq.ft
4117 Georgia Place
Hernando city
· 4,672 sq.ft · 4 Bedrooms · 3 Baths · House
· Fireplace · Equipped kitchen · Parking
Hernando city · 4,672 sq.ft · 4 Bedrooms · 3 Baths · House · Fireplace · Equipped kitchen · Parking
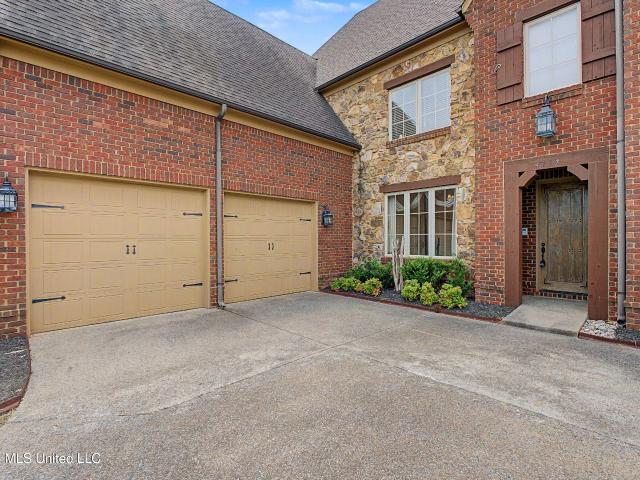
Timeless elegance meets exceptional craftsmanship in this stunning 4-bedroom, 3.5-bath custom home. From the moment you arrive, the striking brick and stone exterior, carriage load garage, and professionally landscaped grounds create unforgettable curb appeal. Inside, you'll find soaring ceilings, rich hardwood floors, extensive crown molding, exposed wood beams, and designer finishes throughout. The spectacular great room is the heart of the home, featuring a dramatic floor-to-ceiling brick fireplace, custom built-in entertainment center with cabinetry and shelving, and abundant natural light. The gourmet kitchen is designed for both everyday living and entertaining with granite countertops, a large center island, gas cooktop, custom vent hood, double wall ovens, extensive cabinetry, a walk-in pantry, and a separate wet bar with beverage refrigerator and wine storage. Elegant formal dining spaces showcase beautiful custom millwork, while the spacious laundry room offers additional cab
USD 649,000
8625 Deercreek Circle
View photo
House · for sale
USD 365,000
USD 154/sq.ft
8625 Deercreek Circle
Hernando city
· 2,368 sq.ft · 3 Bedrooms · 2 Baths · House
· Patio · Equipped kitchen · Parking
Hernando city · 2,368 sq.ft · 3 Bedrooms · 2 Baths · House · Patio · Equipped kitchen · Parking
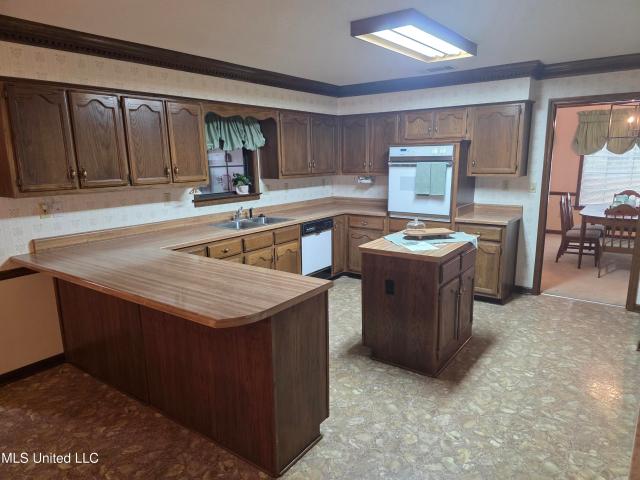
Stately residence in coveted Summerwood subdivision, nestled between Olive Branch and Southaven. Expansive, level 1.5 acre lot-mostly open in front but wooded in back. Tray ceilings in great room and primary bedroom; vaulted primary bathroom ceiling feels huge with brand new skylight. Three large bedrooms on east side of home but separated/split with a privacy wall isolating the primary bedroom suite. Spacious primary bedroom easily accommodates a king size bedroom suite. Airy and open with a screened in patio on the back to deter pests on summer nights. Brand new ceiling fans and lights throughout and brand new chair height toilets. What would have been a fourth bedroom on the west side of the home just off the kitchen was actually built as a split off locked storage room on the back of the house, a large accommodating laundry room featuring two sizeable pantries and a half bath. Pull down attic stairs in the garage. Kitchen features working retro appliances-refrigerator, cooktop, wal
USD 365,000
4551 Camilla Place
View photo
House · for sale
USD 214,900
USD 179/sq.ft
4551 Camilla Place
Hernando city
· 1,195 sq.ft · 3 Bedrooms · 1 Bath · House
· Patio · Garden · Equipped kitchen · Parking
Hernando city · 1,195 sq.ft · 3 Bedrooms · 1 Bath · House · Patio · Garden · Equipped kitchen · Parking
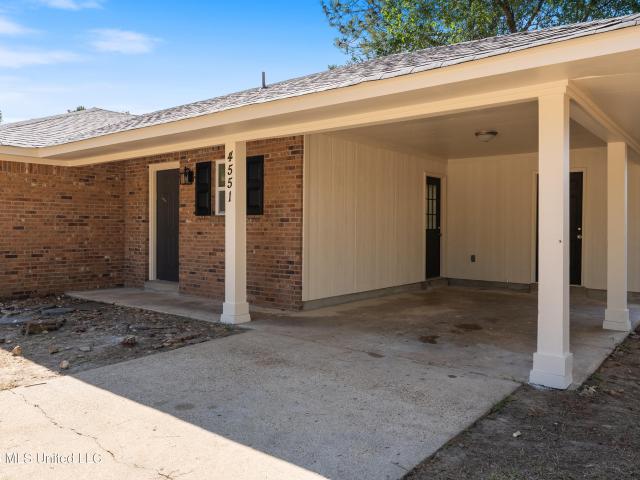
Rare find! Beautiful totally renovated home on a large corner lot! 3 bedrooms and 1 1/2 baths. New roof installed in september 2026~ new double insulated windows~ beautiful brick exterior. Large single carport~ all new luxury vinyl flooring (no carpet). Spacious living room. Laundry closet. Beautiful updated kitchen w/ custom painted cabinets, new countertops, custom tiled backsplash, & stainless steel appliances. Primary bedroom w/ new recessed lighting. Updated primary 1/2 bath~ two additional bedrooms adjacent to a full bath~ spacious patio overlooking a tree shaded backyard w/ an additional storage shed for storage! This home is a must see! Schedule your appointment today!
USD 214,900
12965 Whispering Pines Drive
View photo
House · for sale
USD 849,000
USD 157/sq.ft
12965 Whispering Pines Drive
Hernando city
· 5,393 sq.ft · 5 Bedrooms · 3 Baths · House
· Patio · Fireplace · Equipped kitchen · Parking · Swimming pool
Hernando city · 5,393 sq.ft · 5 Bedrooms · 3 Baths · House · Patio · Fireplace · Equipped kitchen · Parking · Swimming pool
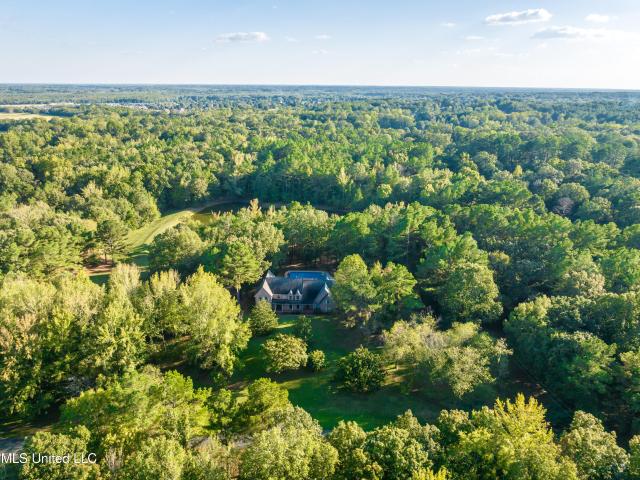
Look no further! This well-maintained 5 bedroom, 3 full bath, 2 half bath home is nestled on a quiet cove and features over 20 acres, a 3-acre stocked pond, 20x12 dock, and private in-ground pool. The grand, 2-story entry opens to the great room with soaring ceilings, so much natural light and bricked, gas fireplace as the focal point. Functional kitchen layout with ample counterspace, cabinet storage and separate pantry. The main floor also offers a separate dining room, separate breakfast area, and separate laundry room. Two bedrooms on main level including the spacious primary bedroom complete with 2 walk-in closets and en suite bathroom featuring double vanities, separate tub, and separate walk in shower. 3 additional beds up + 2 full baths and a huge bonus room with wet bar. Enjoy outdoor living all year round in the screened in patio, additional open patio space, and at the L-shaped pool with newly replaced liner. All with gorgeous views of the pond and acreage! A 2-car garage wi
USD 849,000
4754 Bowie Lane
View photo
House · for sale
USD 439,950
USD 137/sq.ft
4754 Bowie Lane
Hernando city
· 3,197 sq.ft · 4 Bedrooms · 4 Baths · House
· Fireplace · Equipped kitchen · Parking
Hernando city · 3,197 sq.ft · 4 Bedrooms · 4 Baths · House · Fireplace · Equipped kitchen · Parking
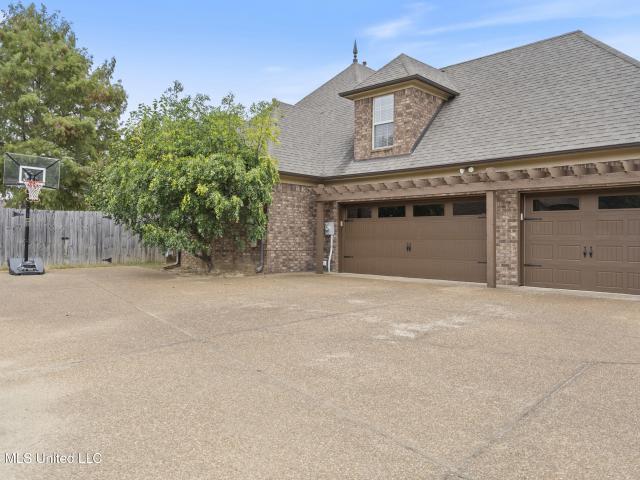
Beautifully spacious 4-bedroom, 4-full-bath home offering approximately 3,200 sq ft of comfortable living space. The main level features a large welcoming foyer, formal dining room and a great room with a gas fireplace and built-ins on both sides. The eat-in kitchen has custom cabinets, abundant counter space and a spacious island that will fit barstools. The primary suite is large with plenty of natural light and an impressive, spa-like primary bath that features a large open-concept walk-in shower with beautiful tilework and multiple shower fixtures and stand-alone soaking tub. Upstairs has 3 additional bedrooms, multiple baths and a versatile bonus/flex space. Luxurious hardwood flooring, vaulted and tray ceilings, tons of natural light and thoughtful architectural details add character throughout. Ample storage and a 3-car garage complete this well-designed home. Book your tour now
USD 439,950
7656 Elizabeth Circle Drive
View photo
House · for sale
USD 530,000
USD 130/sq.ft
7656 Elizabeth Circle Drive
Hernando city
· 4,069 sq.ft · 5 Bedrooms · 3 Baths · House
· Patio · Office room · Equipped kitchen
Hernando city · 4,069 sq.ft · 5 Bedrooms · 3 Baths · House · Patio · Office room · Equipped kitchen
Welcome to this spacious 5-bedroom, 3.5-bath home in Oakwood Park offering over 4,000 square feet of living space and a versatile floor plan designed for both everyday living and entertaining. The open-concept main level features a formal dining room, gathering room, living room, and a bright morning/breakfast room, providing plenty of space to spread out and gather. The kitchen opens to the surrounding living areas, creating an easy flow throughout the heart of the home. The primary suite is conveniently located downstairs, along with an additional bedroom and full bath—ideal for guests, a home office, or multigenerational living. A separate laundry room and additional half bath complete the main level. Upstairs, you'll find a large, flexible room that can serve as a fifth bedroom, bonus room, playroom, media room, or combination of spaces, along with two additional bedrooms and a full bath. Outside is a true highlight of the property. Enjoy a screened-in porch overlooking the patio a
USD 530,000
4350 Abele Cove
View photo
House · for sale
USD 447,000
USD 130/sq.ft
4350 Abele Cove
Hernando city
· 3,423 sq.ft · 5 Bedrooms · 2 Baths · House
Hernando city · 3,423 sq.ft · 5 Bedrooms · 2 Baths · House
Large Spacious and Beautiful is the only wat to describe this home. Master Suite down stairs with large sitting room in maser. All bedrooms are large with nice size closets. Vaulted ceilings and elegant columns. Separate formal dining room. Open concept with loft overlook. Definitely an entertainment home. This is a must see
USD 447,000

Get email alerts

Don't miss out: be the first to know about new properties

The alert was correctly created

On subscribing you accept the conditions of use and the privacy policy
Alert
Receive new ads in your inbox
Save this search
Receive alerts for new listings

We'll send you an email when we have new properties for: "Houses for sale in Hernando city"

The alert was correctly created

Nesbit, Hernando city District 5 DeSoto County Mississippi
Cordova, Memphis city District 10 Shelby County Tennessee
Get email alerts and be the first to see new listings
Required field
On subscribing I accept the terms of the privacy policy
Perfect! You'll soon start receiving new listings via email
Alert
Receive an email when we have new ads for Houses for sale in Hernando city
Save this search
Filters

Bedrooms

Size (sq.ft)

sq.ft
sq.ft

Price

USD
USD

Property type

Bathrooms

Clear all filters
Receive notifications when new entries are published.