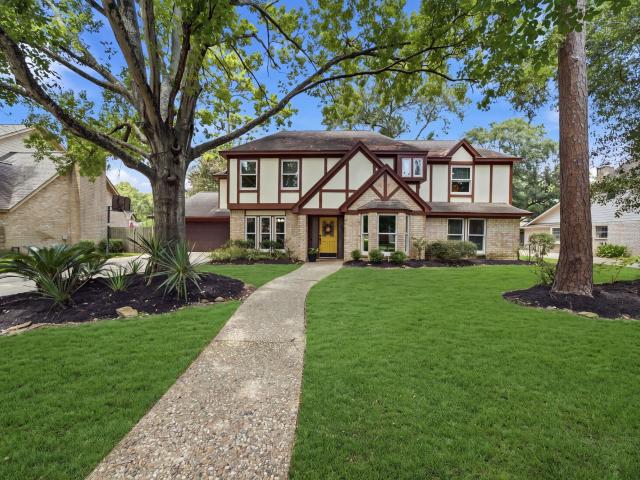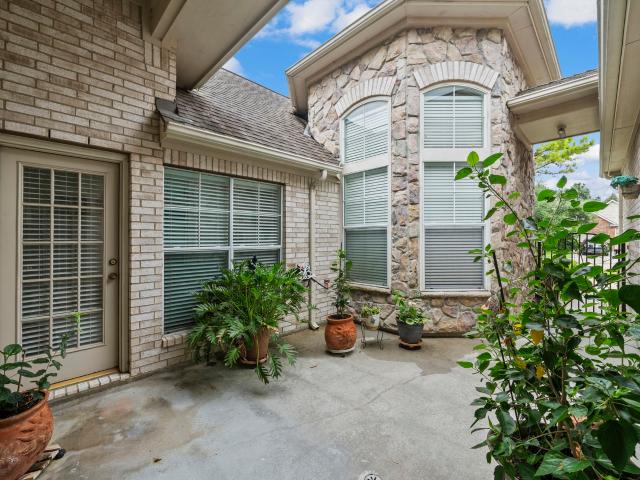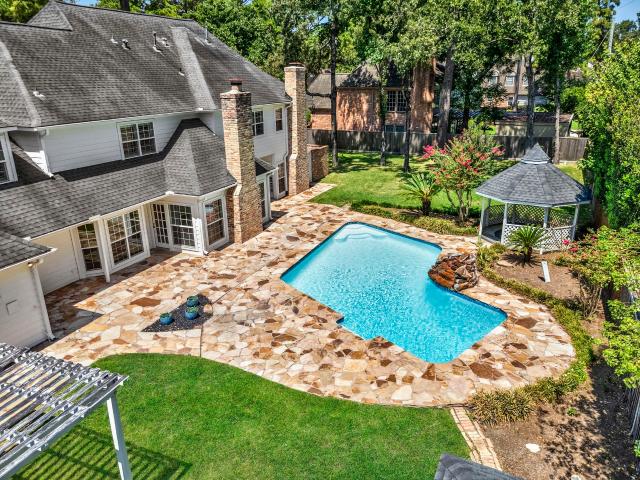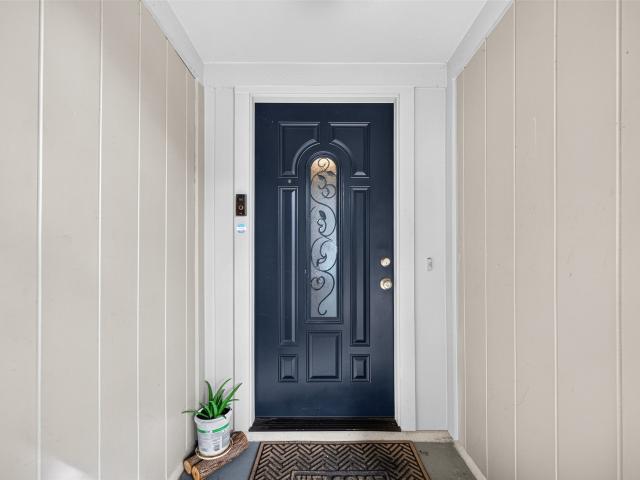
633 houses for sale in Heron Lakes Estates

11434 Cypresswood Trail Drive
View photo
House · for sale
USD 365,000
USD 154/sq.ft
11434 Cypresswood Trail Drive
Heron Lakes Estates
· 2,368 sq.ft · 3 Bedrooms · 2 Baths · House
· Patio · Garden · Office room · Equipped kitchen · Parking
Heron Lakes Estates · 2,368 sq.ft · 3 Bedrooms · 2 Baths · House · Patio · Garden · Office room · Equipped kitchen · Parking
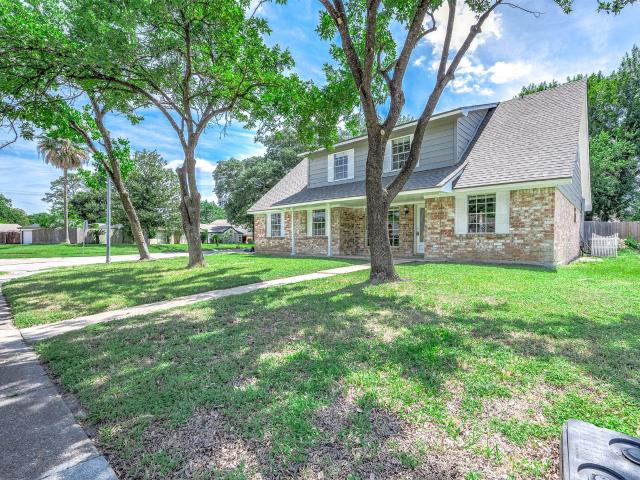
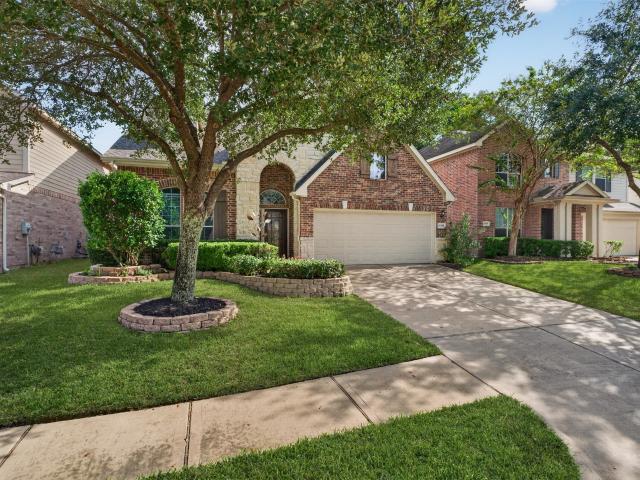
Beautifully maintained and move-in ready David Weekley one-story home on a desirable cul-de-sac in Lakewood Crossing. This 3-bedroom, 2-bath home offers a private office with French doors, built-in desk and bookshelves, formal dining room, game room, and 2-car garage. The open-concept kitchen features a large island with breakfast bar and flows seamlessly into the family and breakfast rooms. A convenient pass-through serving area connects the kitchen to the formal dining room, perfect for entertaining. The spacious primary suite features engineered wood flooring and an ensuite bath with soaking tub, separate shower, and walk-in closet. The bonus is the game room perfectly located in between the 2 secondary bedrooms with a full bathroom in the common space. Enjoy the private backyard and flagstone patio, ideal for relaxing or outdoor gatherings. No carpet throughout and a BRAND NEW ROOF; this home is truly move-in ready
USD 365,000
5918 Pine Arbor Drive
View photo
House · for sale
USD 304,900
USD 112/sq.ft
5918 Pine Arbor Drive
Heron Lakes Estates
· 2,702 sq.ft · 5 Bedrooms · 2 Baths · House
· Garden · Fireplace · Equipped kitchen
Heron Lakes Estates · 2,702 sq.ft · 5 Bedrooms · 2 Baths · House · Garden · Fireplace · Equipped kitchen
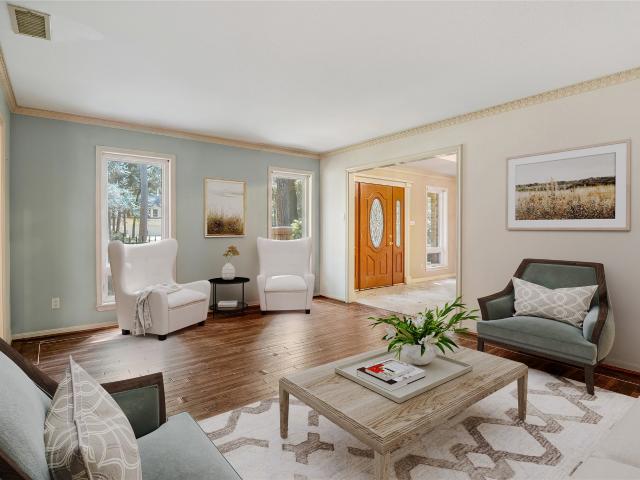
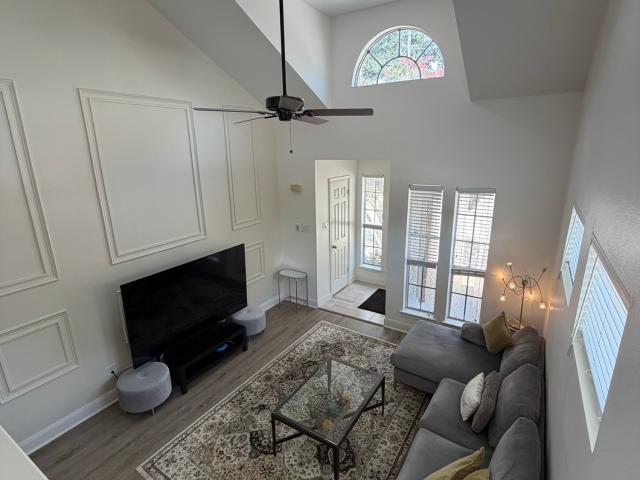
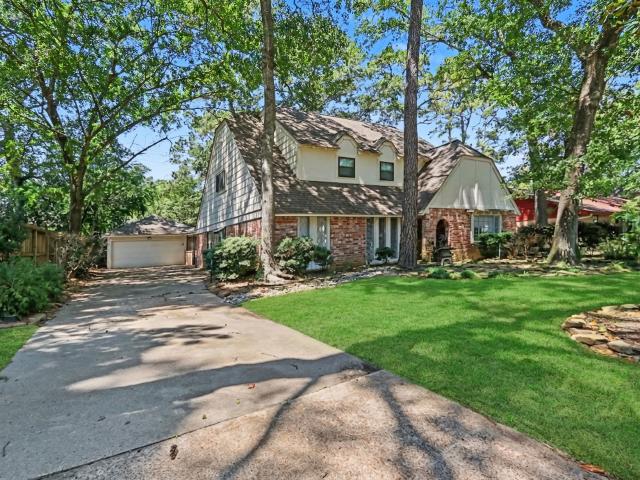
One or more photo(s) was virtually staged. Move-in ready five-bedroom, 2.5-bathroom home located in the established Greenwood Forest neighborhood. This residence features an open floor plan highlighted by soaring tall ceilings in the living room, creating an airy and expansive atmosphere centered around a cozy fireplace. The layout flows seamlessly into the modern kitchen, which has been beautifully updated with elegant quartz countertops and sleek stainless-steel appliances. Designed for both comfort and privacy, the primary suite includes a dedicated en-suite bathroom complete with a double sink vanity. Step outside to a private, fully fenced backyard, offering a secure and versatile space for outdoor activities and relaxation. The location is a standout for convenience, situated with easy access to major routes including Highway 249, Beltway 8, and Cypress Creek Parkway
USD 304,900
15211 Rainhollow Drive
View photo
House · for sale
USD 599,500
USD 112/sq.ft
15211 Rainhollow Drive
Heron Lakes Estates
· 5,350 sq.ft · 4 Bedrooms · 3 Baths · House
· Patio · Garden · Fireplace · Equipped kitchen · Parking
Heron Lakes Estates · 5,350 sq.ft · 4 Bedrooms · 3 Baths · House · Patio · Garden · Fireplace · Equipped kitchen · Parking
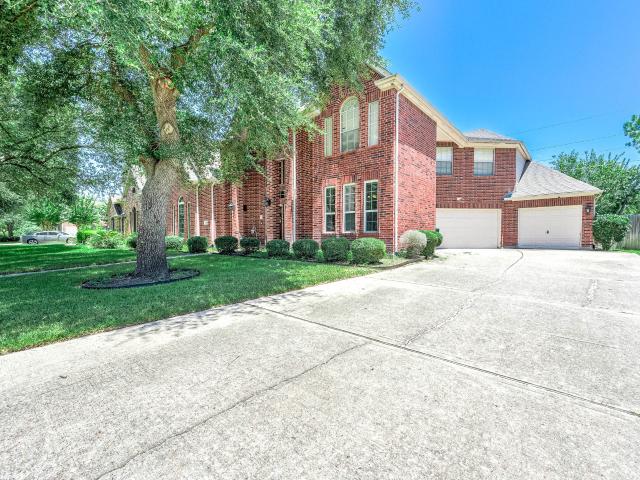
Welcome to this spacious two-story brick home in desirable Lakewood Forest, featuring professional landscaping, mature trees, and a 2.5-car garage. Custom details and quality craftsmanship are showcased throughout the home, including elegant wainscoting, crown molding, and thoughtful architectural touches. The first floor offers a formal living room, dining room, family room with gas log fireplace and wet bar, breakfast room, and an updated kitchen with granite countertops, double ovens, & a gas cooktop. The spacious primary suite features a large bath with a separate soaking tub & walk-in shower. A gorgeous sunroom with floor-to-ceiling windows provides a beautiful space to relax and enjoy the peaceful surroundings. Upstairs offers three bedrooms, two full baths, and two generously sized game rooms, including a wet bar. The peaceful backyard features a patio, professional landscaping, and mature trees. This beautifully crafted home offers exceptional space, character, and versatility!
USD 599,500
5519 Arncliffe Drive
View photo
House · for sale
USD 335,000
USD 139/sq.ft
5519 Arncliffe Drive
Heron Lakes Estates
· 2,400 sq.ft · 3 Bedrooms · 2 Baths · House
· Garden · Equipped kitchen
Heron Lakes Estates · 2,400 sq.ft · 3 Bedrooms · 2 Baths · House · Garden · Equipped kitchen
Spacious 2,400+ Sq Ft One-Story in Inwood Forest — Light-Filled & Move-In Ready! This impressive 3-bedroom, 2-bath one-story home in the desirable Inwood Forest community offers over 2,400 sq ft of comfortable single-level living in a quiet neighborhood — a rare find at this size! The spacious living room creates a warm and inviting atmosphere perfect for everyday relaxation and entertaining. The great kitchen is flooded with natural light, making cooking and gathering a genuine pleasure throughout the day. Single-level living means effortless everyday functionality with no stairs — a layout that works beautifully for families, down-sizers, and everyone in between. Step outside to a great backyard offering wonderful outdoor space for entertaining, play, or simply unwinding in your own private setting. Conveniently close to area amenities, shopping, and dining. Over 2,400 sq ft, one level, and move-in ready — this Inwood Forest gem is a fantastic find!
USD 335,000
8411 Rockford Hall Drive
View photo
House · for sale
USD 369,999
USD 112/sq.ft
8411 Rockford Hall Drive
Heron Lakes Estates
· 3,283 sq.ft · 3 Bedrooms · 3 Baths · House
· Equipped kitchen
Heron Lakes Estates · 3,283 sq.ft · 3 Bedrooms · 3 Baths · House · Equipped kitchen
Refined Champion Forest residence thoughtfully updated and impeccably presented, featuring wide-plank wood-style flooring, refreshed kitchen finishes, soaring ceilings, and abundant natural light throughout. Generous storage is seamlessly integrated, enhancing both form and function. The main level offers elegant formal and casual dining spaces, a private library or study that has been elevated to a fourth bedroom with an en-suite bath, and an expansive first-floor primary suite. This serene retreat is highlighted by elevated ceilings, a inspired bath. And a spacious walk-in closet. Upstairs you will discover a sophisticated media lounge and flexible living space-currently styled as a home theater-that is complemented by two well-appointed secondary bedrooms. Outdoors, enjoy fenced privacy, a tranquil greenbelt backdrop, and direct access to a walking trail. Ideally located minutes from Vintage Park dining, shopping, golf courses, and neighborhood parks
USD 369,999
9014 Landwood Drive
View photo
House · for sale
USD 230,000
USD 136/sq.ft
9014 Landwood Drive
Heron Lakes Estates
· 1,690 sq.ft · 4 Bedrooms · 2 Baths · House
· Patio · Garden · Equipped kitchen
Heron Lakes Estates · 1,690 sq.ft · 4 Bedrooms · 2 Baths · House · Patio · Garden · Equipped kitchen
Welcome to this remodeled 2-story home 4 beds 2 baths that comes with MANY new items & UPGRADES. 1 Bedroom down and 3 Bedroom up for an ideal configuration. The home features new interior paint, New vinyl floor in common areas and new carpet in all bedrooms. Living room is roomy, kitchen was fully Remodeled with Granite countertop and modern backsplash, NEW sink and faucet, NEW SS Appliances, New modern light fixtures, New ceiling fans. The primary bedroom is spacious. Primary Bathroom feature NEW granite countertops, modern lighting and plumbing fixtures, walk-in closet! The other full bath also has NEW granite countertop. The exterior features a good size backyard with patio space, trimmed mature tree for outdoor gathering. Unbeatable area in the Northwest Houston inside the city Limit. Schedule for private showing today
USD 230,000
16022 Stewarts Grove Drive
View photo
House · for sale
USD 775,000
USD 160/sq.ft
16022 Stewarts Grove Drive
Heron Lakes Estates
· 4,833 sq.ft · 5 Bedrooms · 3 Baths · House
· Garden · Deck · Fireplace · Equipped kitchen · Swimming pool
Heron Lakes Estates · 4,833 sq.ft · 5 Bedrooms · 3 Baths · House · Garden · Deck · Fireplace · Equipped kitchen · Swimming pool
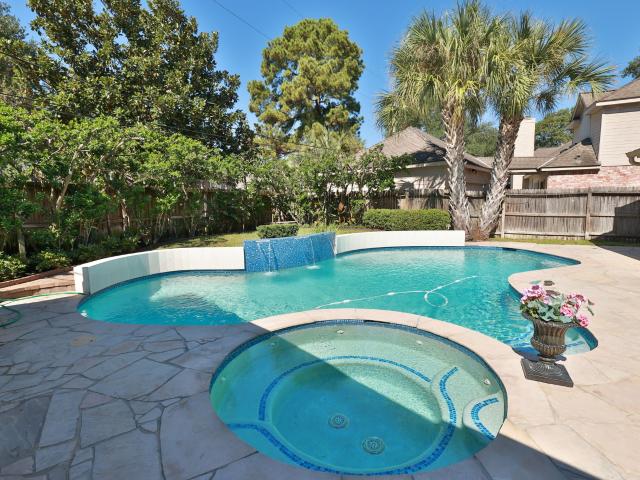
Host fun weekends in your new extensively renovated, impeccably maintained, custom residence, offering timeless design, move-in-ready living with an excess of $200K in thoughtful upgrades. Rich wood-look porcelain tile flows throughout the living spaces, custom fireplace & built-ins, designer lighting, plantation shutters, stunning island kitchen, custom cabinetry, granite countertops, SS appliances, an open layout designed for both everyday living & entertaining. Luxurious primary & remodeled en-suite spa-inspired bath, secondary bathrooms also tastefully updated; new tile, granite, fixtures. Dual HVAC systems, tankless water heater, all updated. Step outdoors to a backyard oasis, the pool has been completely revitalized with new plaster, updated decking, filter, pumps, all Wi-Fi controlled, gorgeous professionally designed landscaping. GREAT LOCATION a short drive to The Vintage Shopping Village where you have excellent dining & live entertainment. Klein School district. Low tax rate
USD 775,000
9114 Taidswood Drive
View photo
House · for sale
USD 199,999
USD 60/sq.ft
9114 Taidswood Drive
Heron Lakes Estates
· 3,294 sq.ft · 4 Bedrooms · 2 Baths · House
· Parking · Equipped kitchen
Heron Lakes Estates · 3,294 sq.ft · 4 Bedrooms · 2 Baths · House · Parking · Equipped kitchen
Fully renovated! Never flooded! New floors! New appliances! New layout! Updated garage! 4 bedroom, 2 & 1/2 bath, newly updated. Remodeled kitchen featuring Cafe appliances, and an commercial grade stovetop. Updated flooring throughout UP AND DOWNSTAIRS. Updated Secondary bathroom flooring. Rv/boat owner's dream garage. Oversized 4 car garage with RV Door has been fully updated with epoxy flooring, and full HVAC. Upgraded utility room with Prep Sink. Whole Home Water Filtration System. See attachments for full renovations list
USD 199,999
7819 Martin Wood Lane
View photo
House · for sale
USD 190,000
USD 127/sq.ft
7819 Martin Wood Lane
Heron Lakes Estates
· 1,496 sq.ft · 3 Bedrooms · 2 Baths · House
· Parking
Heron Lakes Estates · 1,496 sq.ft · 3 Bedrooms · 2 Baths · House · Parking
This property offers an excellent opportunity for its next owner. With three bedrooms and two bathrooms, it can suit a range of needs, whether you are a first-time homebuyer or seeking an investment property. Spacious family room with a vaulted ceiling. Open floor plan that supports comfortable flow and functionality. Two car garage offers parking and additional storage. The property is being sold AS IS, and the seller will not make repairs. This gives the new owner the opportunity to build equity and customize the home to fit their preferences. If you are looking for a starter home or your next investment property, contact your representative today to schedule a viewing
USD 190,000
9110 Godstone Lane
View photo
House · for sale
USD 439,000
USD 136/sq.ft
Updated
9110 Godstone Lane
Heron Lakes Estates
· 3,218 sq.ft · 5 Bedrooms · 3 Baths · House
· Garden · Parking · Equipped kitchen · Swimming pool
Heron Lakes Estates · 3,218 sq.ft · 5 Bedrooms · 3 Baths · House · Garden · Parking · Equipped kitchen · Swimming pool
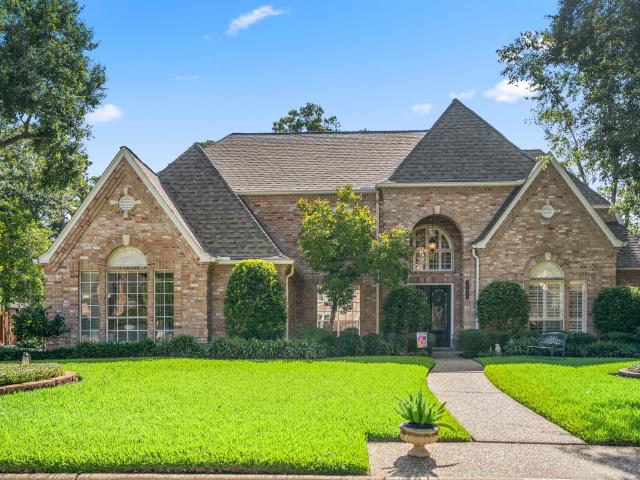
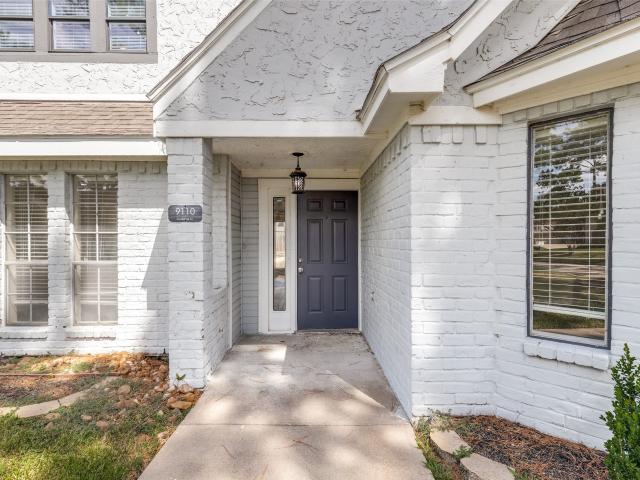
Nestled within the well established Champion Forest Community, this gorgeous home offers space and flexibility for every lifestyle, plus a finished out detached workshop/she shed, perfect as a private retreat for passion projects or relaxation, with views of your backyard pool oasis. Step inside to hard surface flooring throughout the main downstairs living spaces. The open kitchen area offers a breakfast nook overlooking the main living space. The primary suite, with its ensuite bathroom, features beautiful bay windows looking out onto a picturesque street lined with mature trees. Upstairs, you'll find 5 bedrooms, 2 full bathrooms, massive closets, and 2 large flex spaces, ideal for a game room or secondary living space. Additional features include a 2 car detached garage with porte cochère. With space to meet every need inside and out, this home is ready to welcome its next owners
USD 439,000
10115 Wayward Wind Lane
View photo
House · for sale
USD 297,000
USD 125/sq.ft
10115 Wayward Wind Lane
Heron Lakes Estates
· 2,368 sq.ft · 4 Bedrooms · 2 Baths · House
· Patio · Garden · Parking · Fireplace · Equipped kitchen
Heron Lakes Estates · 2,368 sq.ft · 4 Bedrooms · 2 Baths · House · Patio · Garden · Parking · Fireplace · Equipped kitchen
Step into this freshly painted two story home that blends comfort and function — including a whole home Generac generator for year round reliability. The inviting brick exterior and two car garage set the tone, while inside you’ll find warm living spaces anchored by a wood burning fireplace and a kitchen equipped with stainless steel appliances and a gas range. A convenient half bath completes the main level. Upstairs, all bedrooms are thoughtfully positioned together, including an impressively spacious primary suite with room for a full sitting area. The ensuite features a double sink vanity, soaking tub, and separate stand up shower. Out back, enjoy a covered patio perfect for morning coffee or evening grilling, a grassy yard for pets or play, and a storage shed for tools and extras. With fresh interior paint, whole home backup power, and generous living spaces, this home is designed for comfortable everyday living and easy entertaining
USD 297,000
5627 Spindle Drive
View photo
House · for sale
USD 995,000
USD 450/sq.ft
5627 Spindle Drive
Heron Lakes Estates
· 2,207 sq.ft · 3 Bedrooms · 3 Baths · House
· Office room
Heron Lakes Estates · 2,207 sq.ft · 3 Bedrooms · 3 Baths · House · Office room
Unrestricted CORNER Lot with Endless Possibilities! Unlock the full potential of this unrestricted CORNER property, 3 bedroom and 2 flex rooms, office/study space, 3 bathrooms and lot more ideal for a wide range of uses including residential, or mixed-use development. Whether you're looking for your primary home, home office or pursue a multi-use investment, this location offers limitless opportunities to suit your vision. Perfect for homeowners, entrepreneurs, and investors alike, this rare find provides exceptional flexibility and visibility. Take advantage of the strategic location and versatile zoning to bring your project to life. Prime location minutes away from Hwy 249, Hwy 290, Beltway 8, easy access to Mayor Highways, shopping centers, commercial and residential on surrounding areas. Low taxes & no hoa. (Please look at the photos for more descriptions)
USD 995,000
8811 Champion Springs Circle
View photo
House · for sale
USD 389,000
USD 130/sq.ft
8811 Champion Springs Circle
Heron Lakes Estates
· 2,971 sq.ft · 4 Bedrooms · 2 Baths · House
· Patio · Garden · Fireplace · Equipped kitchen
Heron Lakes Estates · 2,971 sq.ft · 4 Bedrooms · 2 Baths · House · Patio · Garden · Fireplace · Equipped kitchen
Nestled on a quiet cul-de-sac in desirable Champion Springs, this beautifully maintained 2-story home offers 4 bedrooms, 2.5 baths & 2,980 SF designed for comfortable living & entertaining. A grand foyer with sweeping staircase opens to a private study, formal dining & spacious family room with soaring ceilings, fireplace & abundant natural light. The open kitchen features granite counters, gas range & breakfast bar. Enjoy a 1st-floor primary suite, spacious secondary bedrooms, game room & flexible living space. Outside features a covered patio, landscaped yard, private basketball court, detached storage & whole-home generator! Community pool, scenic lake, park & walking trails are within walking distance. Zoned to highly regarded Klein ISD & near Kickerillo-Mischer Preserve, Meyer Park, golf, dining & shopping. Great location minutes from SH 249, Grand Pkwy 99, Beltway 8 & I-45
USD 389,000
8807 Chelmsford Lane
View photo
House · for sale
USD 880,000
USD 147/sq.ft
8807 Chelmsford Lane
Heron Lakes Estates
· 5,985 sq.ft · 5 Bedrooms · 5 Baths · House
· Garden · Office room · Parking · Equipped kitchen · Air conditioning · Swimming pool
Heron Lakes Estates · 5,985 sq.ft · 5 Bedrooms · 5 Baths · House · Garden · Office room · Parking · Equipped kitchen · Air conditioning · Swimming pool
PRIVATE DETACHED CASITA that provides ideal guest quarters or a secluded retreat at this unbelievable estate on an oversized lot in the heart of Champions Forest. Gorgeous tile floors w/ 2 story entry & sweeping staircase welcome you in. Formal dining & formal living room flank the entry leading into the gorgeous 2 story living room w/ floor-to-ceiling wood paneling & wet bar. Enormous master suite is tucked away at the back of the home w/ fully custom built-ins, spa-like shower & separate tub. Fully paneled office with cathedral ceilings. Spacious kitchen overlooks the backyard & pool. Make your way upstairs via the main entry stairs or back staircase to a massive gameroom. 3 additional bedrooms & 2 more bathrooms up. Gorgeous pool & spa. Driveway gate w/ motor court & 3 car garage w/ EV charger. Whole home generator, new energy efficient windows along the back of the home, new pool equipment, new AC. Pristine condition with meticulous sellers!
USD 880,000
9014 Langfield Road
View photo
House · for sale
USD 234,900
USD 148/sq.ft
New
9014 Langfield Road
Heron Lakes Estates
· 1,582 sq.ft · 4 Bedrooms · 2 Baths · House
· Garden · Fireplace · Parking
Heron Lakes Estates · 1,582 sq.ft · 4 Bedrooms · 2 Baths · House · Garden · Fireplace · Parking
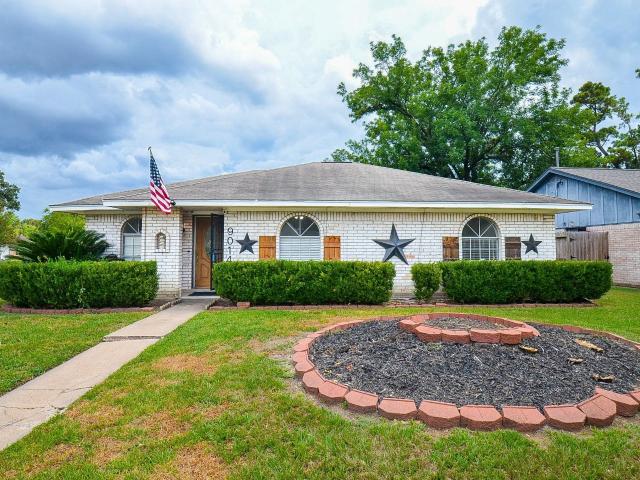
Fall in love with this charming corner-lot ranch home—your next chapter starts here! This inviting home features painted white brick, rustic wood shutters, decorative star accents, arched windows, and a landscaped garden bed. Inside, the open-concept layout showcases vaulted ceilings, an exposed wood beam, white shiplap, and wood-look flooring. The living room features a cozy painted-brick fireplace and raised hearth, flowing into a bright dining nook with bay windows. One garage space has been converted into a 4th bedroom, located beside a side door leading directly to the spacious game room. The game room offers flexible space for entertaining, a theater, office, or additional living area, with French doors opening to the backyard. Conveniently located near schools, parks, restaurants, shopping, and everyday amenities, with easy access to HWY 290. A home filled with character and flexibility—come see it for yourself! See the attached Upgrade List for details on the home improvements
USD 234,900
16107 Abberton Hill Drive
View photo
House · for sale
USD 450,000
USD 126/sq.ft
16107 Abberton Hill Drive
Heron Lakes Estates
· 3,563 sq.ft · 5 Bedrooms · 3 Baths · House
· Garden · Office room · Fireplace · Equipped kitchen · Swimming pool
Heron Lakes Estates · 3,563 sq.ft · 5 Bedrooms · 3 Baths · House · Garden · Office room · Fireplace · Equipped kitchen · Swimming pool
This beautifully maintained 5 Bedroom, 2-story traditional home has a NEW ROOF! The floor plan offers the perfect blend of elegance & comfort. Nestled in the highly desirable Champion Forest community, this home is designed for both everyday living & stylish entertaining. Step inside to a welcoming foyer that opens to formal living or home office pls a formal dining room. The heart of the home is the gourmet kitchen, updated w/quality appliances, granite counters, abundant cabinetry, & a sunny breakfast nook overlooking the backyard oasis. The kitchen is open to the family room w/built-ins, gas fireplace, & views of a fantastic pool. The primary suite is located on the first floor, offering a private retreat w/ample space for a sitting area, a spa-like bath w/dual vanities, & separate shower, plus a walk-in closet. Upstairs, are four additional bedrooms & spacious game room. The remodeled pool & spa has a relaxing waterfall w/changing light colors creating a fabulous outdoor venue
USD 450,000
5515 Strack Road 121
View photo
Townhouse · for sale
USD 190,000
USD 149/sq.ft
5515 Strack Road 121
Heron Lakes Estates
· 1,270 sq.ft · 2 Bedrooms · 2 Baths · Townhouse
· Swimming pool · Parking
Heron Lakes Estates · 1,270 sq.ft · 2 Bedrooms · 2 Baths · Townhouse · Swimming pool · Parking
This well-maintained town house offers a comfortable and convenient lifestyle in a desirable Houston location. The home showcases renovated bathrooms with a new shower, new bathtub, and modern finishes. Major upgrades include a new electrical system, professionally cleaned HVAC ductwork, new attic insulation, a new thermostat, a cleaned attic, and a brand-new washer and dryer. Conveniently located near major highways, shopping, dining, schools, and everyday amenities. Community amenities include parking, tennis court and a pool. Please contact the listing agent for showing instructions and additional information
USD 190,000
14406 Brentshire Lane
View photo
House · for sale
USD 609,000
USD 106/sq.ft
14406 Brentshire Lane
Heron Lakes Estates
· 5,705 sq.ft · 6 Bedrooms · 4 Baths · House
Heron Lakes Estates · 5,705 sq.ft · 6 Bedrooms · 4 Baths · House
Welcome home to this spacious two-story traditional in the heart of Champion Forest. Offering 5,714 square feet of thoughtfully designed living space, this 6-bedroom, 4.5-bath residence sits on a generous 0.27-acre lot and combines timeless architecture with fresh, modern updates throughout. Step inside to find newly updated flooring flowing through the main living areas, creating a bright, cohesive feel from room to room. All bathrooms have been beautifully renovated with contemporary finishes, offering a fresh, move-in-ready feel throughout the home. The generous lot size provides space to relax, entertain, or expand outdoor living — a rare find in this sought-after Houston neighborhood. Located in the desirable Champion Forest community, this home offers easy access to top-rated schools, shopping, dining, and major highways, making it a perfect blend of comfort and convenience. Don't miss the opportunity to make this beautifully updated home yours
USD 609,000
7859 Green Lawn Drive 7859
View photo
Townhouse · for sale
USD 109,900
USD 75/sq.ft
7859 Green Lawn Drive 7859
Heron Lakes Estates
· 1,453 sq.ft · 2 Bedrooms · 2 Baths · Townhouse
Heron Lakes Estates · 1,453 sq.ft · 2 Bedrooms · 2 Baths · Townhouse
Charming two-story brick townhome with a comfortable, functional layout and plenty of opportunity to make it your own. The home offers a great canvas for fresh finishes, updated touches, and a style that reflects your personality, while a 2024 roof adds a valuable recent improvement. Whether you envision a cozy retreat or a fresh new look throughout, this home is ready for your ideas. Come choose your finishes and create a space that truly feels like home, with convenient access to major highways and everyday amenities
USD 109,900
7710 Green Lawn Drive
View photo
House · for sale
USD 230,000
USD 154/sq.ft
7710 Green Lawn Drive
Heron Lakes Estates
· 1,485 sq.ft · 3 Bedrooms · 2 Baths · House
· Patio · Garden · Deck · Fireplace · Equipped kitchen · Swimming pool
Heron Lakes Estates · 1,485 sq.ft · 3 Bedrooms · 2 Baths · House · Patio · Garden · Deck · Fireplace · Equipped kitchen · Swimming pool
Lovely single-story patio home in Inwood Forest featuring a sparkling pool, a covered deck in the backyard, plenty of patio space for outdoor entertaining, a private front porch, generator, and no back neighbor for added privacy! Plumbing replaced with copper piping throughout. Inside, you'll find all tile and wood-type flooring throughout, neutral paint, a wall of windows along the entry hallway leading to the spacious living are with a vaulted ceiling, brick fireplace, formal dining area, multiple points of access to the backyard, and a bright kitchen with a large island, wood-look countertops, double ovens, ample cabinet storage, and an additional wet bar with glass front cabinets! The primary suite includes dual sinks, a walk-in shower, dual closets, and convenient access to the living areas. This home is located in close proximity to Hwy 290, Hwy 249, I-610, The Heights, Memorial Park, The Galleria, and more downtown!
USD 230,000
7335 Antoine Drive
View photo
Townhouse · for sale
USD 149,000
USD 85/sq.ft
Updated
7335 Antoine Drive
Heron Lakes Estates
· 1,733 sq.ft · 3 Bedrooms · 2 Baths · Townhouse
· Patio · Fireplace · Equipped kitchen
Heron Lakes Estates · 1,733 sq.ft · 3 Bedrooms · 2 Baths · Townhouse · Patio · Fireplace · Equipped kitchen
Welcome to 7335 Antoine Drive, a fully refreshed 3-bedroom, 2.5-bath townhome offering 1,734 square feet of bright, low-maintenance living just minutes from US-290 and the 610 North Loop. Step inside to an open living and dining area anchored by a floor-to-ceiling stacked-stone fireplace and finished with rich wood-look plank flooring. French doors open from the dining area to a private fenced patio—an easy spot for morning coffee or weekend grilling. A modern crystal pendant light adds a polished touch over the dining space. The galley kitchen features espresso-finished cabinetry with brushed-nickel hardware, a stainless steel range and dishwasher, gooseneck pull-down faucet, tile backsplash, and a pass-through window that keeps the cook connected to the living room. Contemporary LED ceiling fixtures brighten the whole space. Upstairs, the spacious primary suite includes a ceiling fan, dual windows, walk-in closet, and a private en-suite bath. Bathrooms have been upgraded with marble-
USD 149,000
11347 Angelique Drive
View photo
House · for sale
USD 264,900
USD 130/sq.ft
11347 Angelique Drive
Heron Lakes Estates
· 2,024 sq.ft · 3 Bedrooms · 2 Baths · House
· Garden · Parking · Fireplace · Swimming pool
Heron Lakes Estates · 2,024 sq.ft · 3 Bedrooms · 2 Baths · House · Garden · Parking · Fireplace · Swimming pool
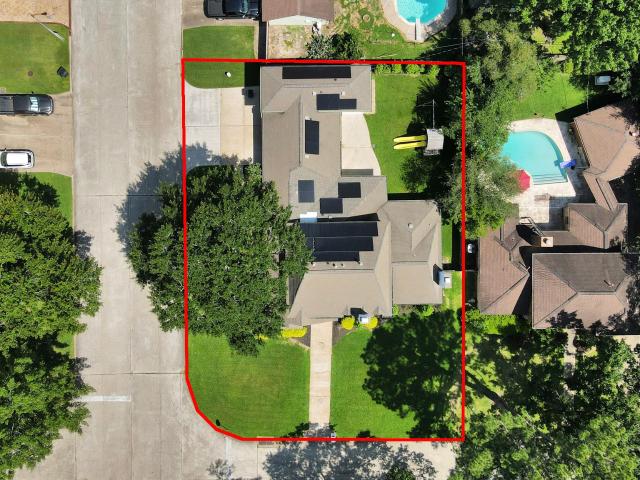
The owners of this well maintained home built in 1974 has been their home since 1978. 2,031 square feet of well appointed space provides 3 bedrooms, 2 bathrooms, 2 car detached garage on a corner lot with PAID-OFF solar panels included, adding incredible value. The open living area boasts high ceilings, a cozy fireplace, and plenty of natural light. Enjoy a large backyard ideal for entertaining or relaxing, includes a great 10' x 12' HE/SHE SHACK along with a detached garage with double driveway. Perfectly located off Huffmeister Rd near 290, in the established Bonaire community, featuring 2 pools, 2 play grounds and a club house. Bright, open living spaces ready for you to put your personal touch on each room
USD 264,900
12030 Laneview Drive
View photo
House · for sale
USD 377,000
USD 134/sq.ft
12030 Laneview Drive
Heron Lakes Estates
· 2,799 sq.ft · 4 Bedrooms · 3 Baths · House
· Equipped kitchen
Heron Lakes Estates · 2,799 sq.ft · 4 Bedrooms · 3 Baths · House · Equipped kitchen
Welcome home to this beautiful 4-bedroom, 3.5-bath sanctuary situated on a cozy cul-de-sac lot in the heart of Lakewood Forest! Step inside to find a light-filled layout featuring fresh paint, brand-new carpet in two of the bedrooms, and plenty of space to spread out. The heart of the home is a chef’s dream kitchen, fully upgraded with custom cabinetry, a high-end Viking range, a convenient pot filler, and premium finishes built for entertaining. Enjoy abundant natural light throughout, generous storage options, and a massive upstairs game room ready for movie nights, play, or hosting guests. Outside, you'll fall in love with the charming curb appeal and quiet neighborhood setting. Zoned to acclaimed CFISD schools and prime location close to dining, shopping and parks with easy access to 290, Beltway 8 and the Grand Parkway. Low tax rate to maximize your buying power and has never flooded! Don't miss out on this move-in-ready Lakewood Forest gem—schedule your private tour today!
USD 377,000
13518 Pemberwick Park Lane
View photo
House · for sale
USD 379,000
USD 146/sq.ft
13518 Pemberwick Park Lane
Heron Lakes Estates
· 2,594 sq.ft · 3 Bedrooms · 2 Baths · House
· Patio · Garden · Fireplace · Equipped kitchen · Parking · Air conditioning
Heron Lakes Estates · 2,594 sq.ft · 3 Bedrooms · 2 Baths · House · Patio · Garden · Fireplace · Equipped kitchen · Parking · Air conditioning
Welcome to this beautifully maintained one-story gem offering an ideal blend of comfort and functionality. Step through the charming front courtyard into light-filled interior featuring high ceilings & recent laminate flooring through the main living areas. Oversized family room is the heart of the home, showcasing striking stone fireplace with gas logs. Spacious kitchen flows seamlessly into living/dining space, creating an inviting open feel. A separate study provides the flexibility to work from home or easily serve as a game room, hobby space, or playroom. Private primary suite & well-sized secondary bedrooms offer comfortable accommodations for family & guests. Enjoy outdoor living from the beautiful back patio overlooking the backyard. A rare 3-car garage with a dedicated workshop area provides exceptional storage & space for projects. Roof 2019, 2 ac's less than 10 yrs, tankless water htr, gas line avail at stove, water softener
USD 379,000
16014 Champion Drive
View photo
House · for sale
USD 648,000
USD 153/sq.ft
16014 Champion Drive
Heron Lakes Estates
· 4,230 sq.ft · 6 Bedrooms · 3 Baths · House
· Patio · Garden · Balcony · Fireplace · Equipped kitchen · Swimming pool
Heron Lakes Estates · 4,230 sq.ft · 6 Bedrooms · 3 Baths · House · Patio · Garden · Balcony · Fireplace · Equipped kitchen · Swimming pool
Timeless elegance w/modern updates all on a private DOUBLE LOT in Prestigious Champion Forest built around nature, family & community. This 6 bed home boasts a full 2ND KITCHEN + 2ND UTILITY room up + Recent 28kw generator, brand new pool resurfacing, brand new carpet, plantation shutters, marble floors & more! Show-stopping front elevation w/circle drive, fountain, 2nd story balcony & extensive covered porch. Primary suite privately tucked on 1st floor w/fireplace + enclosed sun patio leading to the pool & oversized backyard; Formal study, formal dining room, enormous den w/2nd fireplace & gorgeous walls of windows overlooking the phenomenal backyard & pool; Stunning sunroom w/updated wet bar + huge walk-in butlers pantry the chef will love off the kitchen; Dbl staircases lead to the huge gameroom w/one of two balcony accesses! Secondary bathrooms w/dbl sinks! Fantastic location mins to 249, I-45, Premier shopping/dining, nature trails, walking distance to elementary. Never Flooded!
USD 648,000
10514 Saddlehorn Trail
View photo
House · for sale
USD 295,000
USD 149/sq.ft
10514 Saddlehorn Trail
Heron Lakes Estates
· 1,970 sq.ft · 4 Bedrooms · 2 Baths · House
· Patio · Equipped kitchen · Air conditioning · Swimming pool
Heron Lakes Estates · 1,970 sq.ft · 4 Bedrooms · 2 Baths · House · Patio · Equipped kitchen · Air conditioning · Swimming pool
Welcome to a beautifully maintained 4-bedroom, 2-bath home in Winchester Country. Spacious open floor plan flows through the 1,970 sq. Ft. home featuring upgraded carpet, wood and tile flooring. The kitchen features granite counter-tops, white cabinetry, breakfast bar, black appliances and stainless steel stove with great size pantry. Roof replaced in 2020. 5 tonnage AC still under warranty. Gutters all around and nicely landscaped. Covered patio ready for the weekend BBQ's and family gatherings! The neighborhood offers amenities such as pool, playground, and tennis courts, it is zoned to Cypress-Fairbanks ISD schools. Conveniently located near shopping centers, hospitals, and with easy access to major traffic corridors. Never flooded! Don’t miss out, this one offers nice upgrades, unmatched flexibility and value
USD 295,000
131 Lake Sterling Gate Drive
View photo
House · for sale
USD 875,000
USD 222/sq.ft
131 Lake Sterling Gate Drive
Heron Lakes Estates
· 3,929 sq.ft · 3 Bedrooms · 2 Baths · House
· Fireplace · Equipped kitchen · Parking
Heron Lakes Estates · 3,929 sq.ft · 3 Bedrooms · 2 Baths · House · Fireplace · Equipped kitchen · Parking
Rare custom one-story showcasing spectacular, unobstructed views of a double-aerated pond! This exceptional 3-bedroom, 2 full/2 half-bath home offers a 3-car garage with brick paver ddriveway and 543 SF of covered outdoor living. Tucked on a cul-de-sac, the striking stucco/stone exterior, brick paver drive, stacked-stone entry and double iron/mahogany doors create an impressive arrival. Generac generator. Inside, sweeping pond views immediately capture your attention. Elegant study with built-ins, formal dining and butler’s pantry with warming oven. Chef’s kitchen features premium stainless appliances and opens to the living room with fireplace. Media room with built-ins and offers a Jack & Jill secondary bath. Luxurious primary bath with separate shower and air-bubbler spa tub. Two powder baths are ideal for entertaining. Exceptional custom design, refined finishes, breathtaking water views and beautifully landscaped! Behind the gates in Lakes of Sterling Gate with Klein ISD schools
USD 875,000
11447 Evergreen Harvest Drive
View photo
House · for sale
USD 333,990
USD 211/sq.ft
11447 Evergreen Harvest Drive
Heron Lakes Estates
· 1,582 sq.ft · 3 Bedrooms · 2 Baths · House
· Garden · Equipped kitchen · Parking
Heron Lakes Estates · 1,582 sq.ft · 3 Bedrooms · 2 Baths · House · Garden · Equipped kitchen · Parking
Welcome to the Iris floor plan, a stunning two-story home offering 1,586 square feet of thoughtfully designed living space, complete with a spacious two-car garage. As you enter, you're greeted by the open-concept dining and kitchen area, where the kitchen features a large island that provides additional seating and storage, making it the heart of the home. The living room is located just off the kitchen, offering plenty of natural light with three large windows that look out to the backyard. Upstairs, the Iris floor plan provides ample living space with a spacious game room, ideal for family fun or additional entertainment. To the left of the game room is the primary bedroom, featuring two large windows that allow plenty of natural light. The attached primary bathroom includes a dual-sink vanity and a standing shower, offering both style and functionality. A generous walk-in closet is conveniently located just off the primary bathroom for extra storage space
USD 333,990
11439 Evergreen Harvest Drive
View photo
House · for sale
USD 365,990
USD 181/sq.ft
11439 Evergreen Harvest Drive
Heron Lakes Estates
· 2,013 sq.ft · 4 Bedrooms · 2 Baths · House
Heron Lakes Estates · 2,013 sq.ft · 4 Bedrooms · 2 Baths · House
Pinehaven is a thoughtfully designed new home community offering elegant two-story residences in a gated setting. Featuring spacious 3. And 4-bedroom floor plans, Pinehaven homes are crafted to accommodate modern lifestyles with flexible living areas, open-concept designs, and room to grow. Located within the highly regarded Cy-Fair ISD, Pinehaven provides families with access to top-rated schools while maintaining the comfort and convenience of suburban living. Homeowners will also benefit from a low tax rate, making Pinehaven an exceptional value without compromising on quality or location. With its blend of privacy, functionality, and everyday convenience, Pinehaven is the perfect place to settle into a home that feels both refined and welcoming
USD 365,990
7607 Woodsman Trail
View photo
House · for sale
USD 379,000
USD 179/sq.ft
7607 Woodsman Trail
Heron Lakes Estates
· 2,110 sq.ft · 4 Bedrooms · 4 Baths · House
· Patio · Equipped kitchen
Heron Lakes Estates · 2,110 sq.ft · 4 Bedrooms · 4 Baths · House · Patio · Equipped kitchen
Newly constructed 11/2 story home featuring: four bedrooms: each with their own bathrooms and each with walk. In closet. Each bath shower come withframelessglass door, downstair master hasfree-standingsoaking tub also. Two utility rooms-upstairs (1) and 2nd one in downstairs master bedroom(stackable already in place). Double story(19 feet high) entry and den. Kitchen with island bar overlookin dining and two story den. Also, there is conveniently located 1/2 bath downstairs. On-site built wood cabinets for: kitchen/41/2 baths and utility room (s), quertz counters, double pane, low e windows, 15 seers hvac system, tile: all downstairs, 41/2 baths and both utility rooms. All 4 bedroomd come with luxurious water-resistant vinyl plank flooring. Summer kitchen in the covered patio comes with fancy gas-grill with side burners and undermount wine cooler. Kitchen comes with stainless steelsmart' appliances(range hood, range and dishwaser)
USD 379,000

Get email alerts

Don't miss out: be the first to know about new properties

The alert was correctly created

On subscribing you accept the conditions of use and the privacy policy
Alert
Receive new ads in your inbox
Save this search
Receive alerts for new listings

We'll send you an email when we have new properties for: "Houses for sale in Heron Lakes Estates"

The alert was correctly created

Champion Forest, Northwest Harris CCD Harris County Texas
Louetta
Get email alerts and be the first to see new listings
Required field
On subscribing I accept the terms of the privacy policy
Perfect! You'll soon start receiving new listings via email
Alert
Receive an email when we have new ads for Houses for sale in Heron Lakes Estates
Save this search
Filters

Bedrooms

Size (sq.ft)

sq.ft
sq.ft

Price

USD
USD

Property type

Bathrooms

Clear all filters
Receive notifications when new entries are published.