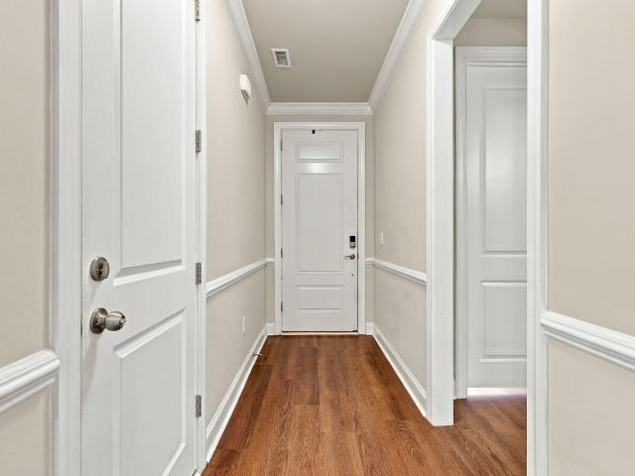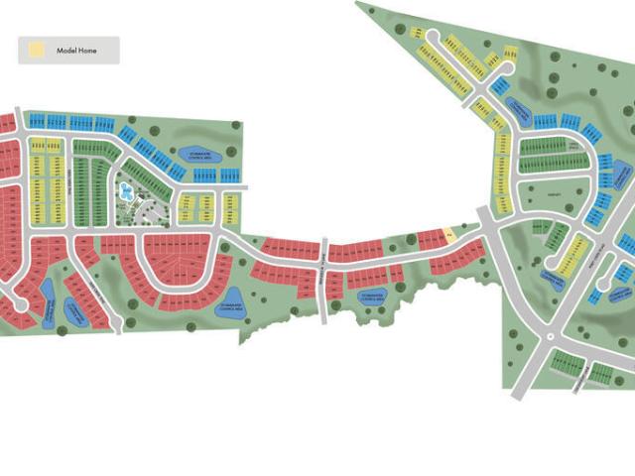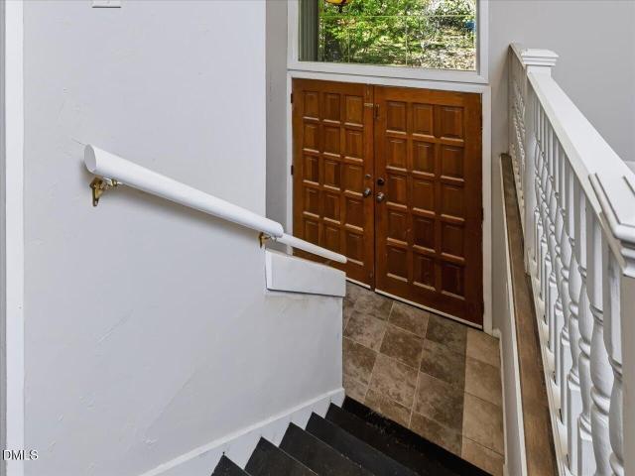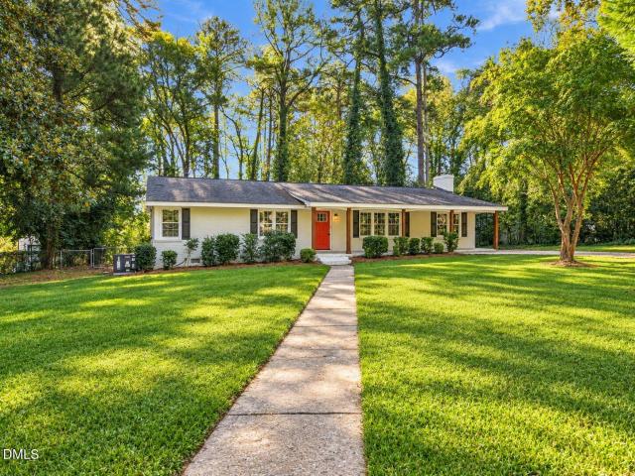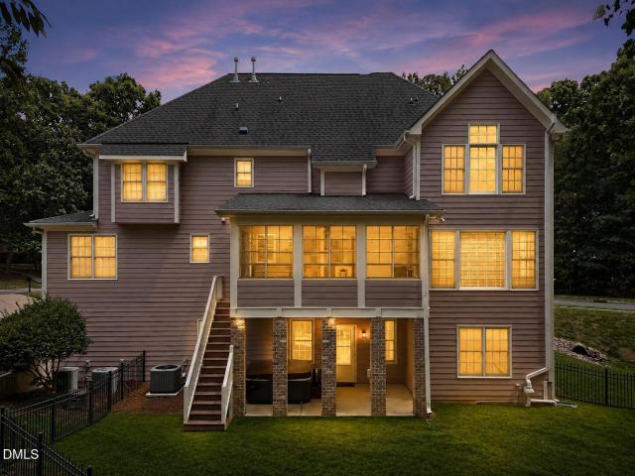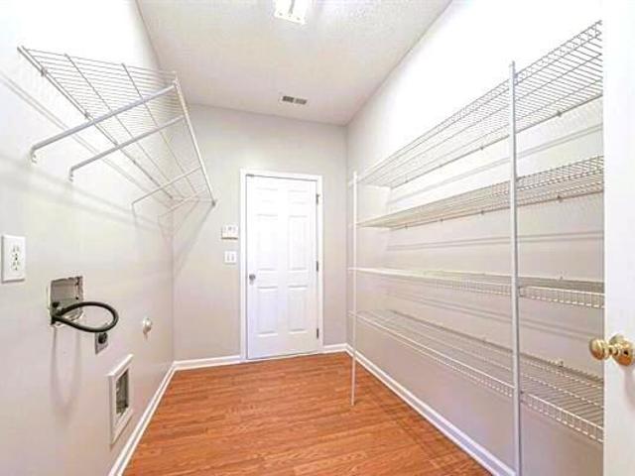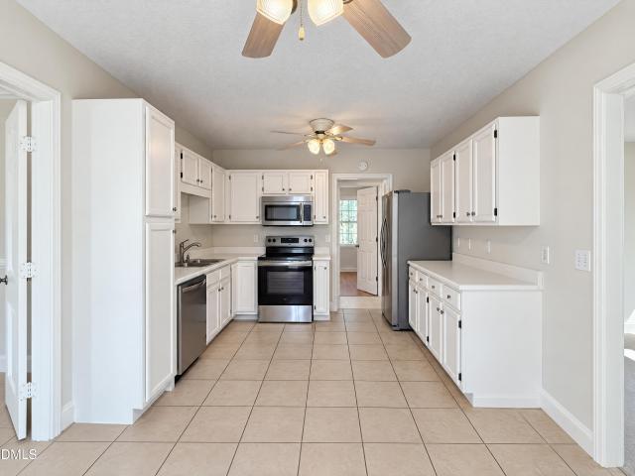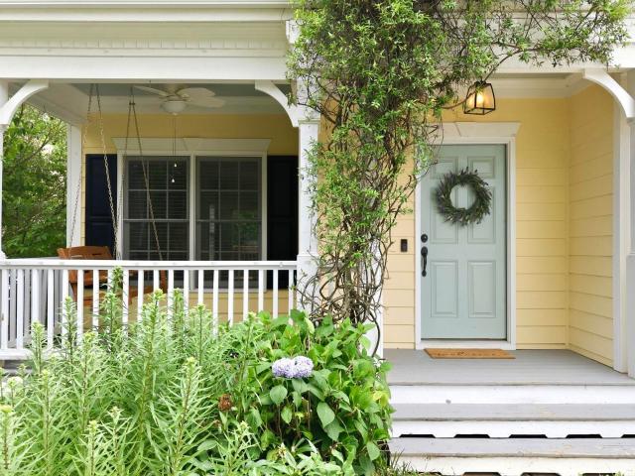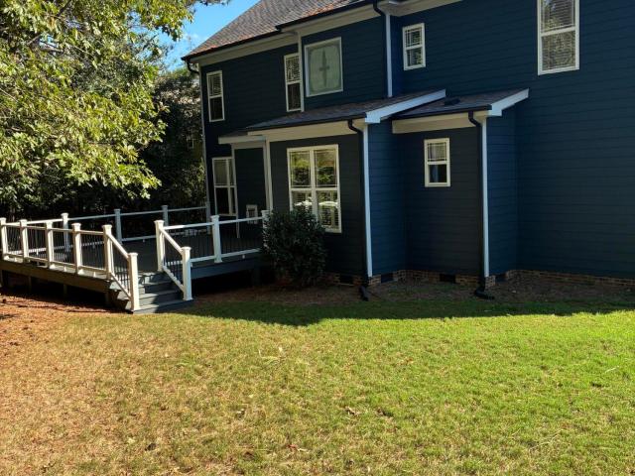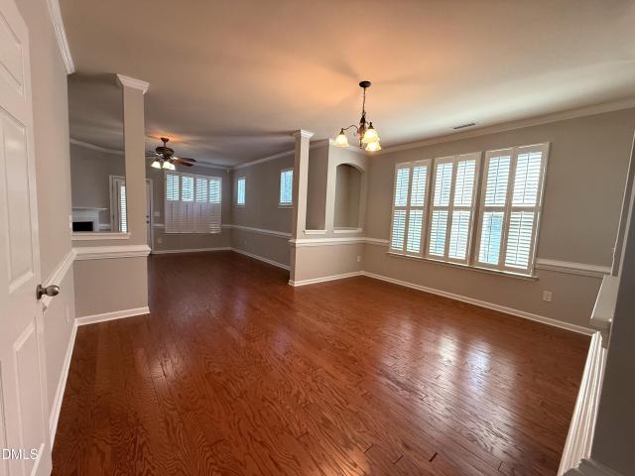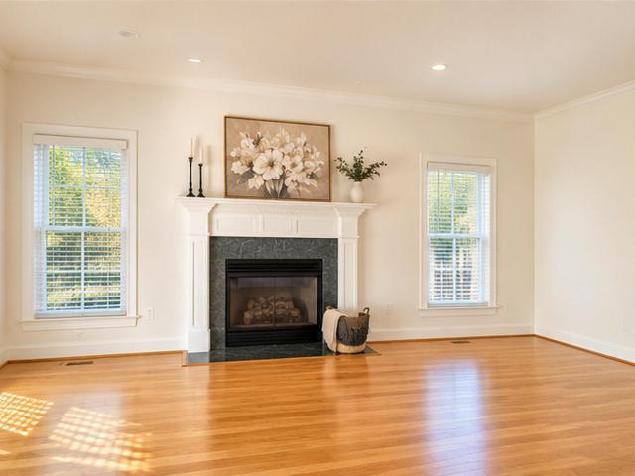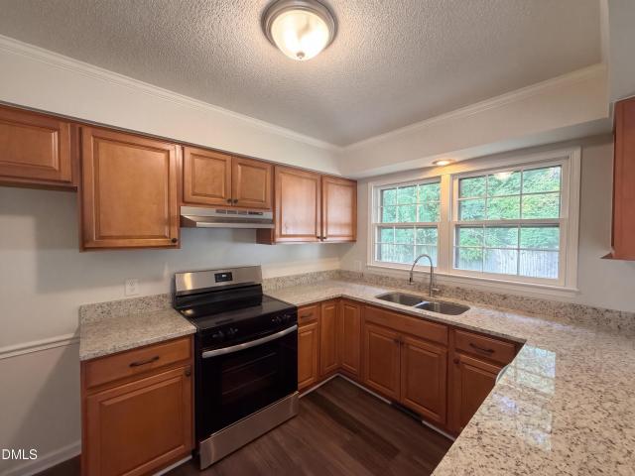
673 properties for sale in Heron Park

2513 Quarry Road
View photo
House · for sale
USD 444,990
USD 166/sq.ft
2513 Quarry Road
Heron Park
· 2,680 sq.ft · 5 Bedrooms · 3 Baths · House
· Equipped kitchen · Swimming pool
Heron Park · 2,680 sq.ft · 5 Bedrooms · 3 Baths · House · Equipped kitchen · Swimming pool
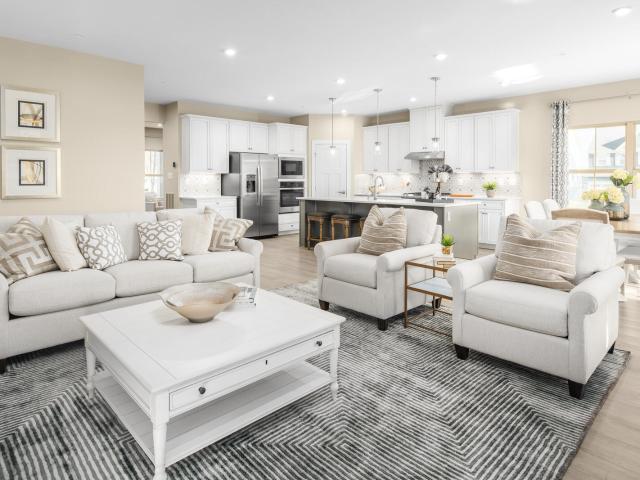
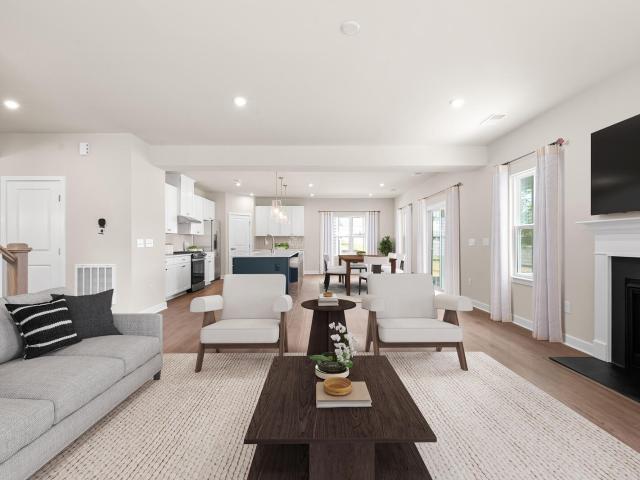
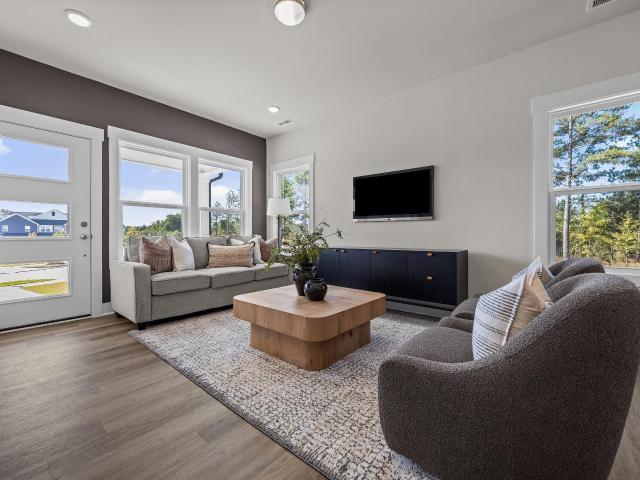
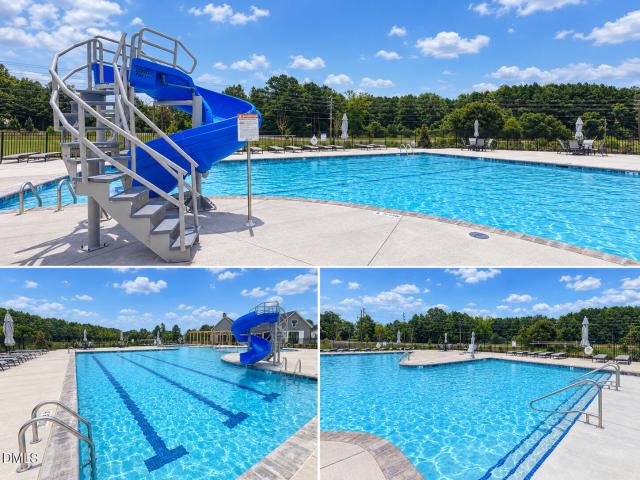
Main floor guest room and full bath ideal for multi gen living! The open-concept kitchen, dining, and living areas provide the perfect backdrop for everyday moments and special gatherings. The kitchen is equipped with a spacious island, granite countertops, a walk-in pantry, and brand-new stainless steel appliances. Appliance package included with Fridge, Washer, and Dryer! Upstairs, the oversized loft offers additional flexible space, ideal for a movie room, play area, or study nook. The owner's suite serves as a private retreat with a generous walk-in closet and an in-suite bath featuring a walk in shower and granite counters. Three additional bedrooms, each with ample storage, and a conveniently located laundry room complete the second floor. Located in The Point, just off US-401, the Supernova provides easy access to I-540, Raleigh, and Wake Forest. This vibrant master-planned community includes resort-style amenities such as a pool, clubhouse, fitness center, dog park, playgrounds
USD 444,990
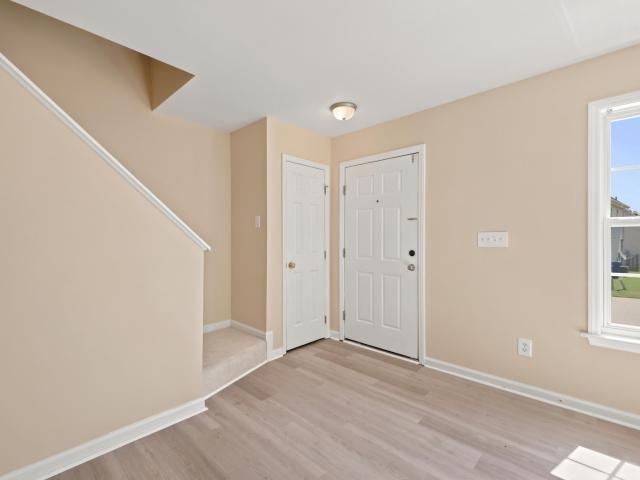
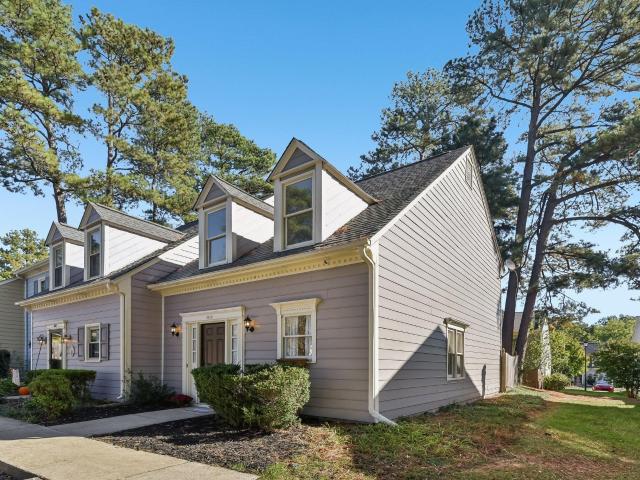
2125 Ventana Lane
View photo
Townhouse · for sale
USD 225,000
USD 217/sq.ft
2125 Ventana Lane
Heron Park
· 1,033 sq.ft · 2 Bedrooms · 2 Baths · Townhouse
· Fireplace · Equipped kitchen
Heron Park · 1,033 sq.ft · 2 Bedrooms · 2 Baths · Townhouse · Fireplace · Equipped kitchen
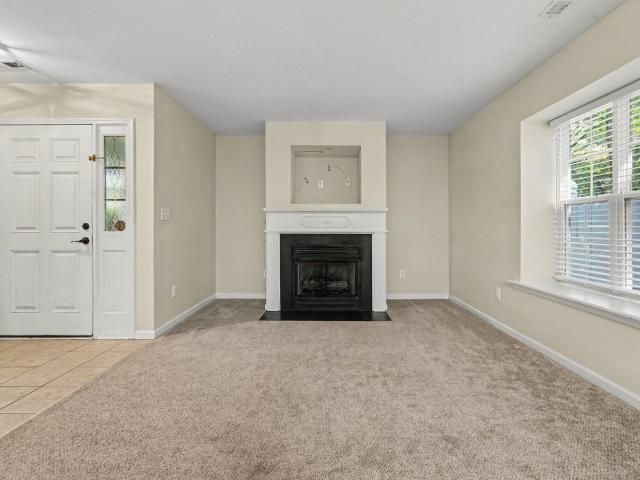
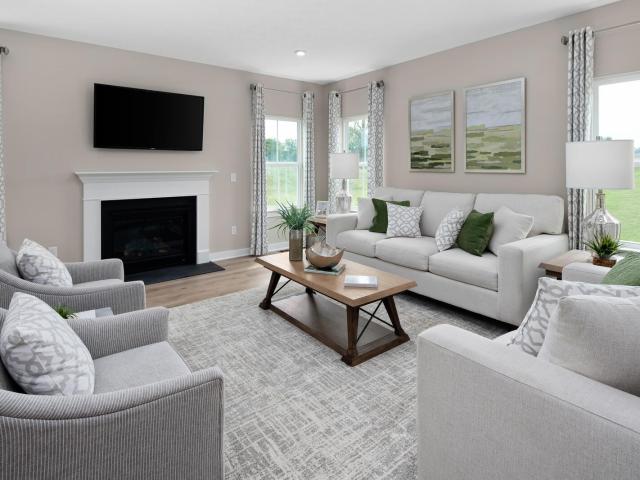
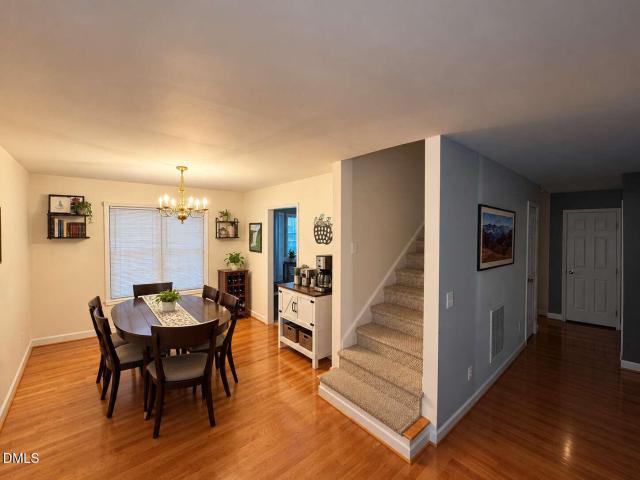
Welcome to 2125 Ventana Lane, a beautifully updated townhome in Raleigh's desirable Hedingham community! This move-in-ready 2-bedroom, 2.5-bath home offers a fresh, modern feel with numerous recent improvements throughout. The kitchen has been thoughtfully updated with NEW cabinetry, NEW countertops, and a NEW sink and faucet, creating a stylish and functional space for everyday living and entertaining. The popcorn ceiling has been removed from both the kitchen and living room, adding to the home's clean, contemporary look. The entire home has been freshly repainted and features NEW vinyl flooring and NEW carpet throughout. Additional updates include NEW water supply lines in the laundry room and a NEW water heater for added peace of mind. The inviting living room features a cozy fireplace and opens to a private outdoor space with serene golf-course views. Upstairs, two spacious bedrooms and two full baths provide comfortable living accommodations. Enjoy all that Hedingham has to offer
USD 225,000
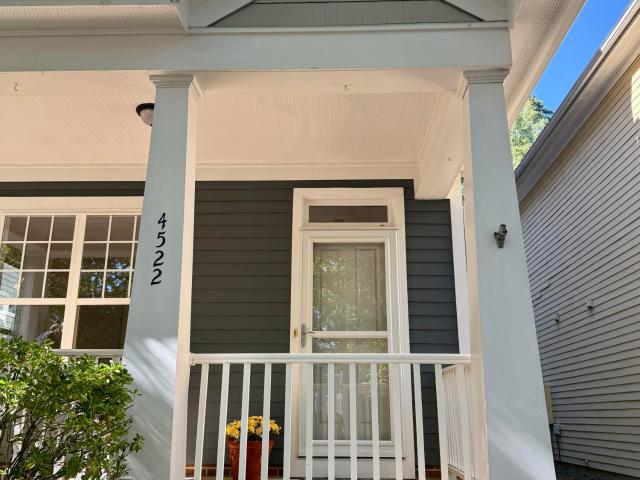
4522 All Points View Way
View photo
House · for sale
USD 489,000
USD 241/sq.ft
4522 All Points View Way
Heron Park
· 2,024 sq.ft · 4 Bedrooms · 3 Baths · House
· Garden · Parking · Swimming pool
Heron Park · 2,024 sq.ft · 4 Bedrooms · 3 Baths · House · Garden · Parking · Swimming pool
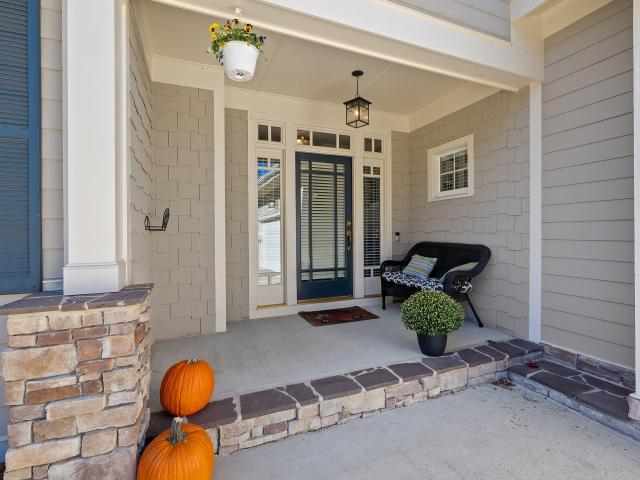
Welcome to this charming 4 BR, 3.5 B home nestled in the desirable Bedford Community. Offering a wonderful blend of comfort, style, and convenience, this inviting property is ideally located just minutes from shopping, restaurants and Wake Med North hospital with easy access to I-540, Capital Blvd and Wake Forest! Numerous recent updates make this home move. In ready, including NEW interior paint, NEW carpet and NEW roof installed Oct. 2026. Enjoy the welcoming front porch, fenced backyard, and outdoor space perfect for relaxing or entertaining. A detached 2 car garage provides added privacy and valuable storage space. Inside, you'll find hardwood floors on the first floor, a FP, stainless appliances with gas range, Refrigerator & W/D conveying for added convenience. Residents of Bedford can enjoy an exceptional community lifestyle with access to the pool, clubhouse, Neuse River Trails, and an array of amenities designed for recreation and relaxation. With its spacious 4BR layout, rece
USD 489,000
5616 Windy Hollow Court
View photo
Townhouse · for sale
USD 245,000
USD 196/sq.ft
5616 Windy Hollow Court
Heron Park
· 1,249 sq.ft · 2 Bedrooms · 1 Bath · Townhouse
· Patio · Fireplace · Equipped kitchen
Heron Park · 1,249 sq.ft · 2 Bedrooms · 1 Bath · Townhouse · Patio · Fireplace · Equipped kitchen
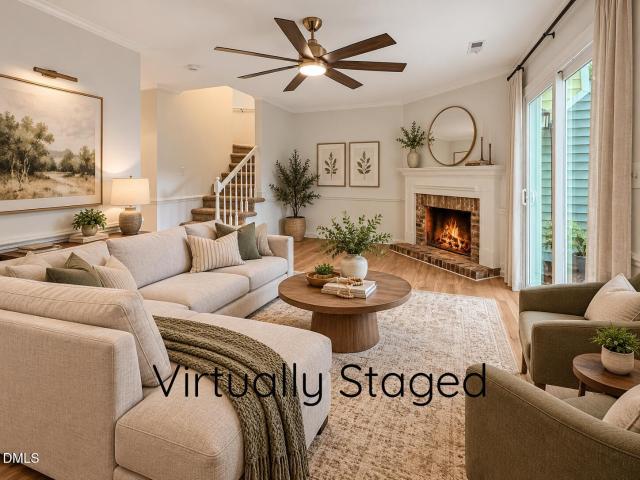
Move-in ready with new carpet upstairs, a fresh deep cleaning, and upgraded closet systems from The Container Store! Located in North Raleigh's River Birch community, this inviting two-bedroom end-unit townhome offers a thoughtfully arranged two-story layout. The open living and dining area features an electric fireplace insert, creating a comfortable setting for relaxing or entertaining. Main-level laundry adds everyday convenience, and the washer and dryer are included! Both bedrooms are located upstairs, providing separation from the main living areas. Smart home features include two Google Home devices, a Google camera, a Nest thermostat, a Yale x Nest front door lock, Nest smoke detectors throughout, and a Philips Hue under-cabinet kitchen light strip. Step outside to the fenced rear patio, a welcoming spot for morning coffee, outdoor dining, or unwinding at the end of the day. Attached exterior storage and a pull-down attic offer additional space for seasonal items and household
USD 245,000
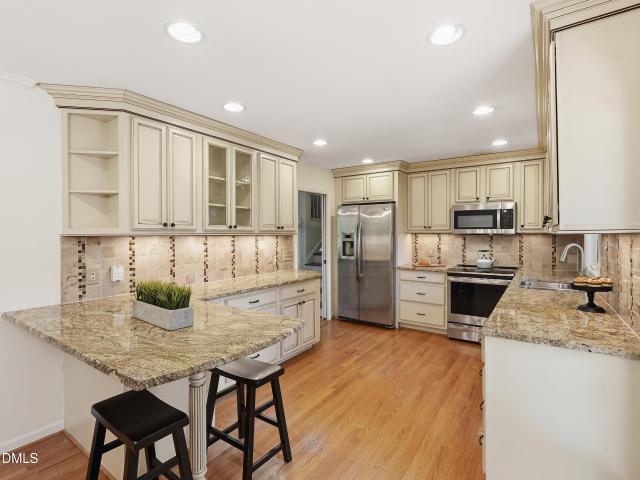
5820 Timber Ridge Drive
View photo
House · for sale
USD 439,900
USD 225/sq.ft
5820 Timber Ridge Drive
Heron Park
· 1,948 sq.ft · 4 Bedrooms · 3 Baths · House
· Garden · Office room · Equipped kitchen · Parking
Heron Park · 1,948 sq.ft · 4 Bedrooms · 3 Baths · House · Garden · Office room · Equipped kitchen · Parking
Great value in North Raleigh! Freshly painted, bright, and full of character, this well-maintained 4 bedroom, 3 Full bath home has been lovingly cared for by the original owner. Updated kitchen featuring granite countertops, peninsula and a tile backsplash opens to an eat-in dining area. The refreshed bathrooms combine beautiful new quartz countertops with charming original retro tile, creating a timeless look that blends vintage character with modern style. One of this home's standout features is the private lower-level guest quarters with full bath offering flexibility for visiting family, extended stays, a home office, or a separate retreat. You'll love watching the birds come and go in the beautiful backyard. Enjoy peace of mind with major improvements incl. Renewal by Andersen windows-2019, a 2022 roof, new ductwork-2023, new garage door-2021, and a water filtration system. No hoa! Conveniently located near Millbrook High School, with easy access to shopping, dining, and major com
USD 439,900
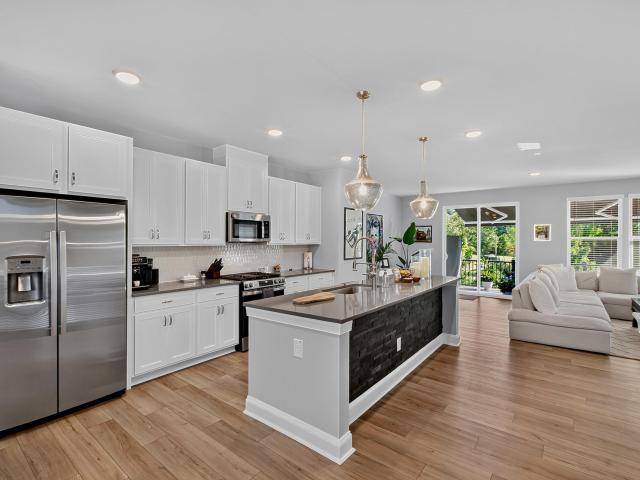
10616 Pleasant Branch Drive
View photo
Townhouse · for sale
USD 535,000
USD 216/sq.ft
Updated
10616 Pleasant Branch Drive
Heron Park
· 2,476 sq.ft · 3 Bedrooms · 2 Baths · Townhouse
· Equipped kitchen
Heron Park · 2,476 sq.ft · 3 Bedrooms · 2 Baths · Townhouse · Equipped kitchen
If you're looking for better than new in the heart of one of North Raleigh's newest communities, look no further than 10616 Pleasant Branch Drive. Situated in the desirable Raven Ridge Place neighborhood, this impeccably maintained, move-in ready end-unit townhome delivers a compelling blend of contemporary design, meaningful upgrades, and effortless living. Offering three bedrooms, 2.5 bathrooms, and three thoughtfully finished levels, this residence combines a functional layout with refined finishes and an inviting atmosphere. From the moment you step inside, the home's cohesive aesthetic and meticulous upkeep are immediately apparent. The open-concept main level centers around a chef-inspired kitchen that seamlessly connects to the dining and living areas. A magnificent oversized island anchors the space, complemented by quartz countertops, abundant white cabinetry, and a recently upgraded gas range. Designed for both daily routines and entertaining, the kitchen compasses a generous
USD 535,000
1308 Copper Trace Court
View photo
House · for sale
USD 525,000
USD 286/sq.ft
1308 Copper Trace Court
Heron Park
· 1,830 sq.ft · 3 Bedrooms · 2 Baths · House
· Garden · Fireplace · Equipped kitchen · Parking
Heron Park · 1,830 sq.ft · 3 Bedrooms · 2 Baths · House · Garden · Fireplace · Equipped kitchen · Parking
Beautiful, move-in ready RANCH home in the highly desirable Stonemill Falls community of Wake Forest! This well-maintained home features an open floor plan with 3 bedrooms, 2 full baths, and a 2-car garage. Gorgeous LVP flooring throughout adds a fresh, modern touch. The spacious chef's kitchen offers a gas range, stainless steel appliances, and abundant cabinet and counter space, seamlessly connecting to the dining area and cozy living room with a gas log fireplace—perfect for everyday living and entertaining. The private primary suite features two walk-in closets, a double vanity, and a walk-in shower. The third bedroom, complete with French doors, makes an ideal home office or flex space. Enjoy your morning coffee, unwind with a good book, or entertain guests on the screened porch overlooking the flat, fenced backyard, which backs to a naturally wooded area for added privacy and a peaceful setting. Conveniently located just minutes from shopping, dining, Wegmans, Falls Lake, charmin
USD 525,000
3208 Long Bow Drive
View photo
House · for sale
USD 379,000
USD 244/sq.ft
3208 Long Bow Drive
Heron Park
· 1,550 sq.ft · 3 Bedrooms · 2 Baths · House
· Equipped kitchen
Heron Park · 1,550 sq.ft · 3 Bedrooms · 2 Baths · House · Equipped kitchen
Updated ranch in the centrally located Brentwood subdivision. Seller has spent $40,000+ on updates (updated kitchen, electrical panel, flooring, interior and exterior paint just to name a few) See the documents section for a complete list of updates. Brentwood is an ideal location with access to downtown, north Raleigh and the Research Triangle Park. Pre-approval letter or proof of funds letter required with offer to purchase. No love letters or escalation clauses. Seller prefers buyer(s) to be represented by a NC Licensed Real Estate Agent that uses the standard North Carolina real estate forms. Current photos to be updated once seller has moved out
USD 379,000
5925 Fallowfield Lane
View photo
House · for sale
USD 455,700
USD 198/sq.ft
5925 Fallowfield Lane
Heron Park
· 2,293 sq.ft · 5 Bedrooms · 3 Baths · House
· Equipped kitchen · Parking · Swimming pool
Heron Park · 2,293 sq.ft · 5 Bedrooms · 3 Baths · House · Equipped kitchen · Parking · Swimming pool
Brand new, energy-efficient home available by Nov 2026! Enjoy effortless entertaining with a spacious kitchen island that keeps you connected with guests while preparing dinner. The nearby dining area makes gathering for meals easy and inviting. Upstairs, a generous loft offers the perfect place to unwind with a favorite book, music, or a quiet moment at the end of the day. Minutes from major shopping and steps from the Neuse River Trail, Buffaloe Reserve blends tree lined tranquility with modern convenience just inside I 540. This community will offer a collection of stylishly designed 2-car garage, single family homes. Energy efficient construction delivers quieter living, lower utility costs, and fewer allergens. Planned amenities include a resort style pool, cabana, dog parks, walking trails and more. Each of our homes is built with innovative, energy-efficient features designed to help you enjoy more savings, better health, real comfort and peace of mind
USD 455,700
4412 Mitchell Mill Road
View photo
House · for sale
USD 469,000
USD 189/sq.ft
4412 Mitchell Mill Road
Heron Park
· 2,476 sq.ft · 4 Bedrooms · 3 Baths · House
· Deck · Fireplace · Cellar
Heron Park · 2,476 sq.ft · 4 Bedrooms · 3 Baths · House · Deck · Fireplace · Cellar
Welcome to this beautifully updated split-level home in Wake Forest, offering space, privacy, and room to grow on 1.38 acres! With three bedrooms and two full bathrooms on the main level, plus a walk-out basement featuring an additional bedroom, full bath, spacious living area with gas fireplace, and flex space, this home offers a versatile layout to fit a variety of needs. Recent updates include fresh paint, popcorn ceiling removal, remodeled bathrooms, updated flooring, brand-new appliances, and removal of the basement wood paneling for a refreshed look. Enjoy new LVP and tile flooring throughout—no carpet! The expansive deck spans the back of the home, providing the perfect setting for grilling, entertaining friends, or simply relaxing and enjoying the peaceful surroundings. The property also features mature fruit and nut trees, a repaired barn, and a chicken coop, making it ideal for those dreaming of a miniature hobby farm. Chickens are allowed! Enjoy the freedom of NO HOA and low
USD 469,000
2950 Glenridge Drive
View photo
House · for sale
USD 375,000
USD 237/sq.ft
2950 Glenridge Drive
Heron Park
· 1,582 sq.ft · 3 Bedrooms · 2 Baths · House
· Gym · Equipped kitchen
Heron Park · 1,582 sq.ft · 3 Bedrooms · 2 Baths · House · Gym · Equipped kitchen
Welcome to this completely reimagined Raleigh ranch, where timeless design meets modern luxury in a stunning, single-level floor plan. Meticulously renovated, this home offers the ultimate turnkey experience, allowing you to move in and immediately enjoy a lifestyle of comfort and sophistication. The heart of the home is a professionally designed culinary kitchen, featuring new gray shaker cabinets, premium Level 4 Carrara white quartz countertops, and a striking custom mosaic tile backsplash. A full suite of brand-new stainless steel appliances-including a quiet, low-decibel dishwasher-is ready for everything from daily meals to effortless entertaining. The bright, open interior showcases freshly painted walls, smoothed ceilings, and newly refinished hardwood floors sealed for exceptional durability. A versatile bonus room with new waterproof luxury vinyl plank flooring provides the perfect flexible space for a home office, gym, or media den. The spa-inspired bathrooms serve as a priv
USD 375,000
175 Cherry Vale Lane
View photo
House · for sale
USD 494,990
USD 164/sq.ft
175 Cherry Vale Lane
Heron Park
· 3,003 sq.ft · 5 Bedrooms · 3 Baths · House
· Garden · Swimming pool
Heron Park · 3,003 sq.ft · 5 Bedrooms · 3 Baths · House · Garden · Swimming pool
To be built. Welcome to the Lehigh plan at Allen Park by Ryan Homes in Raleigh. There is still time to select designer finishes that fit your style. Designed for open-concept living and everyday flexibility, this popular floorplan offers space for every stage of life. The first floor features a private library, a guest suite with a full bath, and a spacious living area that flows seamlessly for both daily living and entertaining. Step outside to the covered rear porch and enjoy everything your backyard has to offer. Upstairs, a versatile loft provides additional living space, while three secondary bedrooms offer room for all your needs. The laundry room comes complete with a washer and dryer for added convenience. The luxurious primary suite features two spacious walk-in closets and a spa-inspired bath. Discover Allen Park, a beautiful master-planned community with resort-style amenities including a pool, clubhouse, fitness center, dog park, and more. Located less than 10 miles from No
USD 494,990
1327 Legacy Greene Avenue
View photo
Townhouse · for sale
USD 275,000
USD 155/sq.ft
1327 Legacy Greene Avenue
Heron Park
· 1,765 sq.ft · 3 Bedrooms · 2 Baths · Townhouse
· Patio · Garden · Office room · Fireplace · Equipped kitchen · Parking
Heron Park · 1,765 sq.ft · 3 Bedrooms · 2 Baths · Townhouse · Patio · Garden · Office room · Fireplace · Equipped kitchen · Parking
Spacious turn key townhouse on the edge of Heritage in Wake Forest. This move in ready 3 bedroom 2.5 bath home has fresh paint and updated lighting and blinds. Lawn maintenance, roof and siding covered by HOA. Outside of the Property was painted in 2021 with the roof replaced in 2024. Inside, you'll find tile flooring in the foyer and kitchen. Refrigerator conveys. A versatile formal living and dining room. Ideal for entertaining or easily converted into a home office. The inviting family room with a gas log fireplace creates a warm and welcoming atmosphere. Upstairs, you'll find all bedrooms along with a convenient second-floor laundry room. The spacious primary suite offers his and her closets, and a private bath with a tub/shower combo. Enjoy a private backyard area with a patio. Dedicated parking spot for unit, ample additional guest parking, community pool and mailbox kiosk steps away. Updates include new furnace (2023), dishwasher (2023), garbage disposal (2022), microwave (2021)
USD 275,000
1300 Groves Field Lane
View photo
House · for sale
USD 600,000
USD 250/sq.ft
1300 Groves Field Lane
Heron Park
· 2,400 sq.ft · 3 Bedrooms · 3 Baths · House
· Deck · Fireplace · Equipped kitchen · Parking
Heron Park · 2,400 sq.ft · 3 Bedrooms · 3 Baths · House · Deck · Fireplace · Equipped kitchen · Parking
Welcome to this spacious and beautiful home, where the living is easy! Spend less time on yardwork and more time enjoying the lifestyle of Wake Forest and Heritage! This well-maintained home features two bedrooms and two full baths on the main level. Upstairs, discover a third bedroom, full bath, generous bonus room, and walk-in attic storage. This beautifully appointed home pairs everyday convenience with HOA-provided lawn care and exterior maintenance. Set on a quiet street, this bright and sunny home offers approximately 2,410 square feet with an open layout, hardwood floors, detailed crown molding and an oversized side entry garage. A gas fireplace anchors the inviting family room, while French doors open to a screened porch. The oversized deck with pergola creates another welcoming spot for morning coffee or outdoor dining. The bright kitchen features granite countertops, built-in bookcases, maple cabinetry, stainless steel appliances, and a breakfast nook, complemented by a forma
USD 600,000
7009 Staghorn Lane
View photo
Condo · for sale
USD 269,900
USD 208/sq.ft
7009 Staghorn Lane
Heron Park
· 1,292 sq.ft · 3 Bedrooms · 2 Baths · Condo
· Patio · Fireplace · Equipped kitchen
Heron Park · 1,292 sq.ft · 3 Bedrooms · 2 Baths · Condo · Patio · Fireplace · Equipped kitchen
Freshly updated and ready for its next owner, this three-bedroom North Raleigh condo offers a two-story, townhome-style layout with a surprising amount of space and flexibility. Located in the North Ridge area and directly across from North Ridge Elementary School, 7009 Staghorn Lane combines an established North Raleigh location with convenient access to shopping, dining, and major Raleigh routes. Recent improvements give the home a fresh, move-in-ready feel, including new LVP flooring throughout with new carpet on the stairs, fresh interior paint, a new refrigerator and dishwasher. The main level features a comfortable living room with a wood-burning fireplace, a flexible dining or home-office area, functional kitchen, and convenient laundry space. Upstairs, all three bedrooms are separated from the main living areas and offer generous storage. Outside, a private rear patio provides additional space to relax or entertain, while attached exterior storage adds everyday practicality. Wi
USD 269,900
206 Maplewood Drive
View photo
House · for sale
USD 540,000
USD 204/sq.ft
206 Maplewood Drive
Heron Park
· 2,637 sq.ft · 4 Bedrooms · 2 Baths · House
· Garden · Office room · Deck
Heron Park · 2,637 sq.ft · 4 Bedrooms · 2 Baths · House · Garden · Office room · Deck
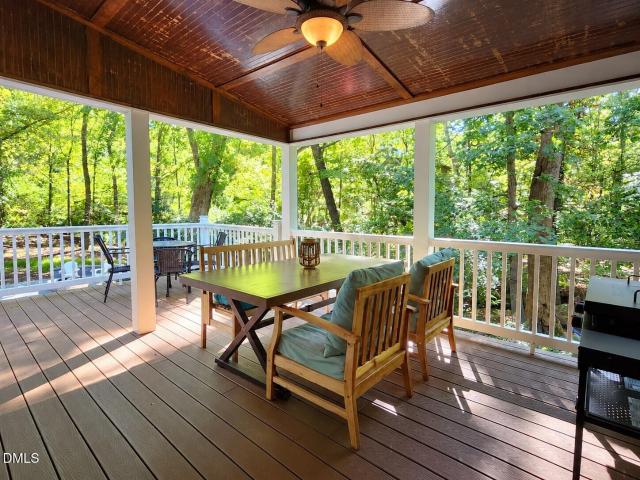
An acre-plus retreat with a screened porch, fireside evenings and room to make yourself at home! Welcome to 206 Maplewood Drive, where established trees and seasonal flowering shrubs surround a four-bedroom, 2.5-bath home with more than $50,000 in improvements. The outdoor spaces set this property apart. An expansive screened porch featuring Trex decking and a tongue-and-groove ceiling connects to an adjoining covered porch and additional grilling deck overlooking the private, park-like backyard. A meandering stream enhances the natural setting while a custom-built fire pit invites conversation long after dinner ends. From morning coffee to evenings under the stars, there's a place to enjoy every part of the day. A welcoming covered front porch leads to refreshed interiors featuring refinished hardwoods, all-new interior paint and carpeting, updated fixtures, hardware, lighting and all new ceiling fans. Just off the foyer, a sun-drenched front office/flex space features a dramatic bay
USD 540,000
177 Cherry Vale Lane
View photo
House · for sale
USD 529,990
USD 145/sq.ft
177 Cherry Vale Lane
Heron Park
· 3,649 sq.ft · 5 Bedrooms · 4 Baths · House
· Garden · Equipped kitchen · Swimming pool
Heron Park · 3,649 sq.ft · 5 Bedrooms · 4 Baths · House · Garden · Equipped kitchen · Swimming pool
To be built. Welcome to the York plan at Allen Park by Ryan Homes in Raleigh. There is still time to select designer finishes that fit your style. Designed for both everyday living and entertaining, this home features an open-concept first floor with a library, dedicated dining room, first-floor guest suite with a full bath, and a spacious living room. The kitchen is appointed with modern finishes throughout, including stainless steel appliances, linen white cabinets, quartz countertops, and a walk-in pantry. Step outside to the covered rear porch and enjoy all your backyard has to offer. Upstairs, a versatile loft provides additional living space, while the secondary bedrooms offer plenty of room. The laundry room comes equipped with a washer and dryer. The owner's suite is a true retreat, featuring dual walk-in closets and a spa-inspired bath. Discover Allen Park, a beautiful master-planned community with resort-style amenities, including a pool, clubhouse, fitness center, dog park,
USD 529,990
3108 Brentwood Road
View photo
House · for sale
USD 325,000
USD 192/sq.ft
3108 Brentwood Road
Heron Park
· 1,690 sq.ft · 3 Bedrooms · 2 Baths · House
· Fireplace · Equipped kitchen
Heron Park · 1,690 sq.ft · 3 Bedrooms · 2 Baths · House · Fireplace · Equipped kitchen
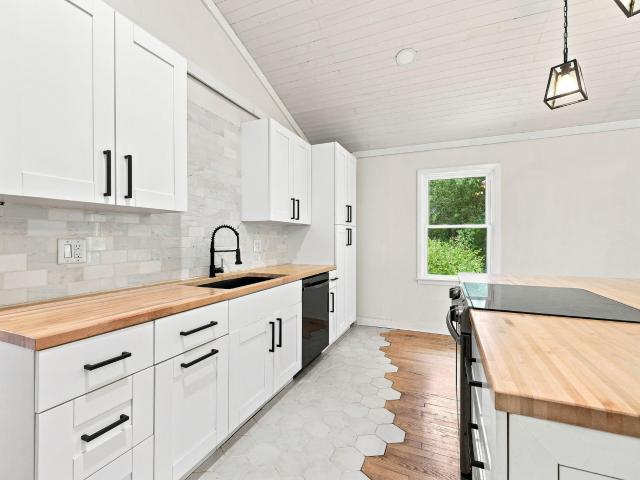
Offered at $325,000, 3108 Brentwood Road brings personality and possibility together in Midtown Raleigh. A vaulted plank ceiling, warm wood floors, and a bold black fireplace wall give the main living area an unforgettable first impression. The open kitchen pairs white cabinetry and black accents with wood countertops, stainless steel appliances, and island seating, an inviting setting for everyday living and gathering. The home encompasses 2,200 total square feet of finished and unfinished space across two levels: the 1,100-square-foot main floor includes two bedrooms, a full bath and the open gathering spaces including a modern kitchen and open concept family room and dining, The 1,100-square-foot lower level is unpermitted and includes a primary suite, bonus room, full bath and unfinished storage space. Must see to appreciate how much this home has to offer. The downstairs unfinished flex space offers additional versatility and room to shape your vision over time whether that be a s
USD 325,000
173 Glen Hollow Drive
View photo
House · for sale
USD 464,990
USD 191/sq.ft
173 Glen Hollow Drive
Heron Park
· 2,422 sq.ft · 4 Bedrooms · 2 Baths · House
· Equipped kitchen · Swimming pool
Heron Park · 2,422 sq.ft · 4 Bedrooms · 2 Baths · House · Equipped kitchen · Swimming pool
To be built. Discover the Columbia plan at Allen Park by Ryan Homes in Raleigh. There is still time to select designer finishes that fit your style. Thoughtfully designed for comfort and convenience, the first floor features a library off the foyer and an open-concept living area that seamlessly connects the living room, dining space, and kitchen. The kitchen showcases modern finishes, including linen white cabinets, stainless steel appliances, and quartz countertops. Step outside to the covered porch and enjoy your outdoor living space. Upstairs, you'll find three spacious secondary bedrooms, a conveniently located laundry room complete with a washer and dryer, and a luxurious owner's suite featuring a massive walk-in closet. Enjoy life at Allen Park, a beautiful master-planned community offering resort-style amenities, including a pool, clubhouse, fitness center, dog park, and more. Located less than 10 miles from North Hills and Downtown Raleigh, Allen Park provides easy access to s
USD 464,990
8401 Chelridge Drive
View photo
House · for sale
USD 695,000
USD 173/sq.ft
Updated
8401 Chelridge Drive
Heron Park
· 4,015 sq.ft · 5 Bedrooms · 4 Baths · House
· Patio · Garden · Office room · Fireplace · Equipped kitchen · Parking · Cellar
Heron Park · 4,015 sq.ft · 5 Bedrooms · 4 Baths · House · Patio · Garden · Office room · Fireplace · Equipped kitchen · Parking · Cellar
An outstanding opportunity on a half-acre corner lot in the highly desirable Stonegate neighborhood. With a handsome brick, stone, and fiber cement exterior, this home offers timeless curb appeal, a covered front porch entry, a side-load two-car garage, and a fenced backyard. Hardwood floors span the main level, where you'll find a welcoming living room with a fireplace, a first-floor guest suite, and a spacious kitchen with granite countertops, a large island with prep sink, breakfast bar, and an adjacent sunlit breakfast room. The three-seasons screened porch is perfect for relaxing or entertaining year-round. The daylight basement provides exceptional additional living space, including a media room with plush seating and surround sound, a game room with pool table, a separate office, and an additional flex room. Step outside to the covered patio and enjoy the fenced backyard complete with irrigation and landscape lighting. With a roof replaced in 2018 and neighborhood amenities that
USD 695,000
4443 Karlbrook Lane
View photo
House · for sale
USD 360,000
USD 116/sq.ft
Updated
4443 Karlbrook Lane
Heron Park
· 3,089 sq.ft · 4 Bedrooms · 2 Baths · House
· Garden · Deck · Fireplace · Equipped kitchen · Parking
Heron Park · 3,089 sq.ft · 4 Bedrooms · 2 Baths · House · Garden · Deck · Fireplace · Equipped kitchen · Parking
This charming home offers over 3,000 square feet of spacious, open-concept living with 4 generously sized bedrooms and a versatile bonus loft. As you step through the front door, you'll appreciate the open, airy feel and abundant natural light. The main floor features a large living room with a cozy fireplace, a formal dining room, and a spacious kitchen with an island and stainless steel appliances—perfect for everyday living and entertaining. Upstairs, you'll find all 4 bedrooms, including a spacious primary suite with a spa-like ensuite bathroom and a large walk-in closet. Fresh paint and new carpet throughout add a refreshed feel, while the roof, just 3 years old, offers added peace of mind. Step outside to a generously sized, ground-level deck overlooking a landscaped backyard, ready for outdoor gatherings and relaxation. Additional highlights include ample closet space, a 2-car garage, access to the community pool, and a convenient location near Highway 540. With its generous liv
USD 360,000
4513 Pintail Court
View photo
House · for sale
USD 300,000
USD 202/sq.ft
4513 Pintail Court
Heron Park
· 1,485 sq.ft · 4 Bedrooms · 2 Baths · House
· Garden · Deck · Fireplace · Equipped kitchen
Heron Park · 1,485 sq.ft · 4 Bedrooms · 2 Baths · House · Garden · Deck · Fireplace · Equipped kitchen
In Raleigh's Mallard Crossing neighborhood, this single-story home pairs a fenced backyard with a covered rear deck. The living room has a vaulted ceiling, arched window, and fireplace. The kitchen has white cabinetry and stainless steel appliances, while a window-lined room connects the living area to the deck. The rear primary suite includes a walk-in closet and an adjoining bathroom with double sinks. A laundry closet with upper cabinets contains a washer and dryer
USD 300,000
800 Meadow Flowers Avenue
View photo
House · for sale
USD 416,000
USD 230/sq.ft
800 Meadow Flowers Avenue
Heron Park
· 1,808 sq.ft · 3 Bedrooms · 2 Baths · House
· Patio · Garden · Office room · Gym · Deck · Balcony · Fireplace · Equipped kitchen
Heron Park · 1,808 sq.ft · 3 Bedrooms · 2 Baths · House · Patio · Garden · Office room · Gym · Deck · Balcony · Fireplace · Equipped kitchen
Here it is! The opportunity to live the Heritage lifestyle that you've been waiting for. Highly sought-after community with top rated schools, close to new shopping, dining, walking and running trails, parks and so much more. Residents also have the option to join the community pools/gym, award winning golf course, and tennis facilities. This two-story home is full of southern charm with its welcoming rocking chair front porch ready to sit and sip tea with neighbors! Inside it features beautiful hardwood floors throughout the open-concept main level, a cozy gas fireplace, separate dining area and an updated kitchen with granite countertops, stainless steel appliances, and fixtures. Upstairs, you'll find a spacious primary suite with a sitting room, Juliette balcony and a loft—perfect for a home office, workout area, or private retreat. There are 2 additional bedrooms upstairs and updated bathrooms. Then step outside to a beautiful backyard with an extra large deck and patio, ideal for
USD 416,000
3141 Suncrest Village Lane
View photo
House · for sale
USD 445,000
USD 202/sq.ft
3141 Suncrest Village Lane
Heron Park
· 2,196 sq.ft · 3 Bedrooms · 2 Baths · House
· Office room · Deck
Heron Park · 2,196 sq.ft · 3 Bedrooms · 2 Baths · House · Office room · Deck
Welcome home to this lovingly maintained property in a highly sought-after community, ideally located near Highway 540 and Wake Forest! This home offers 3 bedrooms, a bonus room, and flexible space perfect for a dedicated home office or formal living room. Enjoy a neighborhood designed for an active lifestyle, with sidewalks for evening strolls and a community pool for summertime fun. A spacious front porch welcomes you home, while the new oversized back deck offers the perfect setting for outdoor entertaining or peaceful relaxation. Inside, fresh updates include new luxury vinyl flooring on the first floor, new second-floor carpet, and a fresh coat of paint, creating a clean, refreshed feel throughout. With versatile living spaces, inviting outdoor areas, and a convenient location, this well-cared-for home is ready for its next chapter!
USD 445,000
6602 Morgantown Street
View photo
Townhouse · for sale
USD 265,000
USD 177/sq.ft
6602 Morgantown Street
Heron Park
· 1,496 sq.ft · 2 Bedrooms · 2 Baths · Townhouse
· Patio · Office room · Fireplace · Equipped kitchen
Heron Park · 1,496 sq.ft · 2 Bedrooms · 2 Baths · Townhouse · Patio · Office room · Fireplace · Equipped kitchen
Freshly painted with brand-new carpet, this well-maintained 2BR/2.5BA end-unit in N. Raleigh Greenbrier Townhomes is ideal as a starter home, low-maintenance living for empty nesters, or an exceptional rental investment. The main level features hardwood floors, an open living plan filled with natural light from three sides of windows, elegant crown molding, chair rail trim, decorative art niches, plantation blinds throughout, a cozy corner gas log fireplace, and a half bath with handicap safety rails. The well-appointed kitchen boasts a large center work island, pantry, and stainless steel appliances (including a side-by-side refrigerator, microwave, and smooth-top stove). Upstairs, the primary retreat includes a sitting area/office, a spacious walk-in closet, and an ensuite bath with a separate soaking tub and shower. The second bedroom offers its own private bath and built-in shelving. Enjoy your morning coffee or an afternoon BBQ on your private patio. Storage room located off patio
USD 265,000
1705 Oakboro Drive
View photo
House · for sale
USD 645,000
USD 257/sq.ft
Updated
1705 Oakboro Drive
Heron Park
· 2,508 sq.ft · 4 Bedrooms · 2 Baths · House
· Garden · Office room · Fireplace · Equipped kitchen
Heron Park · 2,508 sq.ft · 4 Bedrooms · 2 Baths · House · Garden · Office room · Fireplace · Equipped kitchen
Welcome to 1705 Oakboro Drive, where timeless charm meets beautiful updates in North Raleigh's sought-after Falls River community! Offering 4 bedrooms, 2.5 baths, and 2,509 square feet, this inviting home combines flexible living spaces with a peaceful, garden-inspired setting. The home has been thoughtfully refreshed inside and out, with interior and exterior painting, a beautifully updated kitchen featuring quartz countertops and backsplash, refreshed bathrooms, professionally refreshed hardwood floors, new carpeting, and stylish lighting and hardware throughout. Updated kitchen appliances and thoughtful finishing touches add to the home's fresh, inviting feel while preserving its original charm. The versatile floor plan offers a formal living room with gas-log fireplace, dining room, breakfast area, and a sun-filled sunroom overlooking the gardens. A flexible fourth bedroom offers wonderful possibilities for a home office, playroom, or creative retreat. Outside, discover your own li
USD 645,000
3917 Falmouth Drive
View photo
House · for sale
USD 257,000
USD 189/sq.ft
3917 Falmouth Drive
Heron Park
· 1,356 sq.ft · 3 Bedrooms · 1 Bath · House
· Garden · Fireplace
Heron Park · 1,356 sq.ft · 3 Bedrooms · 1 Bath · House · Garden · Fireplace
Welcome to this inviting ranch style home in Raleigh, featuring a functional layout and comfortable living spaces. The sunken family room offers a cozy fireplace, creating a welcoming spot to relax or gather with family and friends. A separate formal living room provides additional flexibility for entertaining or everyday use. Enjoy the fenced backyard with space for outdoor activities, gardening, or relaxing outdoors. Conveniently located near shopping, dining, and major roadways, this home offers easy access to everyday amenities and commuting routes. A wonderful opportunity to make this Raleigh property your own
USD 257,000
735 Central Pk Drive
View photo
Townhouse · for sale
USD 375,000
USD 190/sq.ft
735 Central Pk Drive
Heron Park
· 1,970 sq.ft · 3 Bedrooms · 2 Baths · Townhouse
· Garden · Parking · Swimming pool
Heron Park · 1,970 sq.ft · 3 Bedrooms · 2 Baths · Townhouse · Garden · Parking · Swimming pool
Ready December 2026! The Someway, Somehow floorpllan is where style meets everyday ease. With over 2,000 square feet, 3 bedrooms, 2.5 baths, and an open-concept layout, this townhome is made for hosting friends, cozy nights in, and everything in between. Upstairs, the spacious primary suite features two walk-in closets and a spa-inspired bath, while thoughtful touches like a large upstairs laundry room and rear-load two-car garage make life that much easier. And the fun doesn't stop at your front door. At Allen Park, you'll enjoy resort-style amenities including a pool, clubhouse, pickleball courts, herb garden, dog park, playground, and green spaces because home should be more than just a place to live. Someway, Somehow. This might just be the one! 1.6 Miles to Publix 1.7 Miles to Target 6.5 Miles to WakeMed 4.3Miles to Lowes Foods 8 Miles to Downtown Raleigh Milburnie Park. Neuse River Trail 4.1 miles
USD 375,000
2024 Wide River Drive
View photo
House · for sale
USD 950,000
USD 193/sq.ft
2024 Wide River Drive
Heron Park
· 4,908 sq.ft · 4 Bedrooms · 4 Baths · House
· Balcony · Equipped kitchen
Heron Park · 4,908 sq.ft · 4 Bedrooms · 4 Baths · House · Balcony · Equipped kitchen
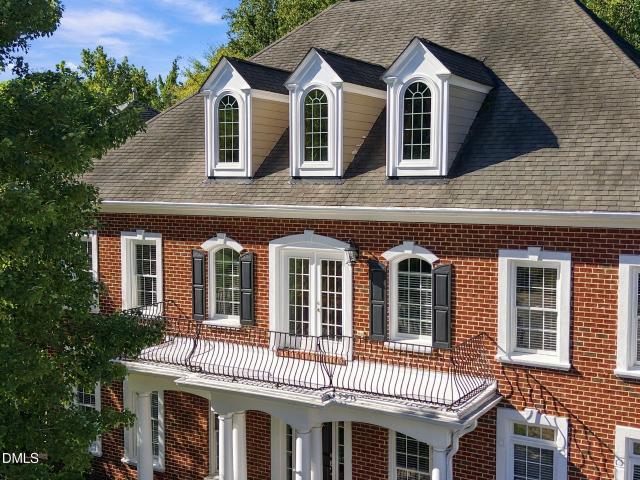
Timeless Colonial architecture, refined designer updates, and exceptional natural privacy define this impressive North Raleigh home built by award-winning John Wieland Homes. Ideally situated in close proximity to Falls Lake recreation and greenway trails, this original-owner home offers a rare combination of elegant living, versatile spaces, and an outdoor lifestyle. A dramatic two-story foyer welcomes you into a soaring two-story family room, where expansive windows frame peaceful wooded views and create a beautiful connection to the surrounding landscape. The beautifully renovated chef-inspired kitchen pairs elegant Calacatta Gold quartz countertops with designer cabinet hardware and custom under-cabinet lighting, while new luxury chandeliers, statement fixtures, and recessed lighting throughout elevate the home's interior. Designed to adapt to changing needs, the versatile floorplan features a spacious owner's suite with a private second-story balcony overlooking the natural surrou
USD 950,000
1409 Coolwater Court
View photo
House · for sale
USD 440,000
USD 225/sq.ft
1409 Coolwater Court
Heron Park
· 1,948 sq.ft · 4 Bedrooms · 2 Baths · House
· Patio · Garden · Equipped kitchen
Heron Park · 1,948 sq.ft · 4 Bedrooms · 2 Baths · House · Patio · Garden · Equipped kitchen
Featured in a peaceful cul-de-sac in one of the areas best kept secrets, this 4 bedroom 2.5 bathroom home is just minutes from many different restaurants, schools, bottle shops/bars, both indoor/outdoor activities, and WakeMed North Hospital (2.3 miles). Fourth bedroom can also be used as a large bonus room or office. First floor primary bedroom! 20 minutes to downtown Raleigh and. 10 minutes to downtown Wake Forest. A short walk to the Neuse River trail head, a paved trail that snakes through Raleigh over a gorgeous 27.5 miles. The entire neighborhood has been freshly paved. Two large walk in attics on the second floor making storage easy and accessible. Spacious kitchen and a private backyard. The home is currently configured for google fiber internet, with AT&T internet also being an option. Roof was replaced in 2022. All gutters around the home are covered. The entirety of the crawl space is covered with a vapor barrier. The house patio and driveway were power-washed October 14th.
USD 440,000

Get email alerts

Don't miss out: be the first to know about new properties

The alert was correctly created

On subscribing you accept the conditions of use and the privacy policy
Alert
Receive new ads in your inbox
Save this search
Receive alerts for new listings

We'll send you an email when we have new properties for: "Properties for sale in Heron Park"

The alert was correctly created

Winter Park, Raleigh city Raleigh township Wake County North Carolina
Loop Road, Raleigh city Raleigh township Wake County North Carolina
Get email alerts and be the first to see new listings
Required field
On subscribing I accept the terms of the privacy policy
Perfect! You'll soon start receiving new listings via email
Alert
Receive an email when we have new ads for Properties for sale in Heron Park
Save this search
Filters

Bedrooms

Size (sq.ft)

sq.ft
sq.ft

Price

USD
USD

Property type

Bathrooms

Clear all filters
Receive notifications when new entries are published.