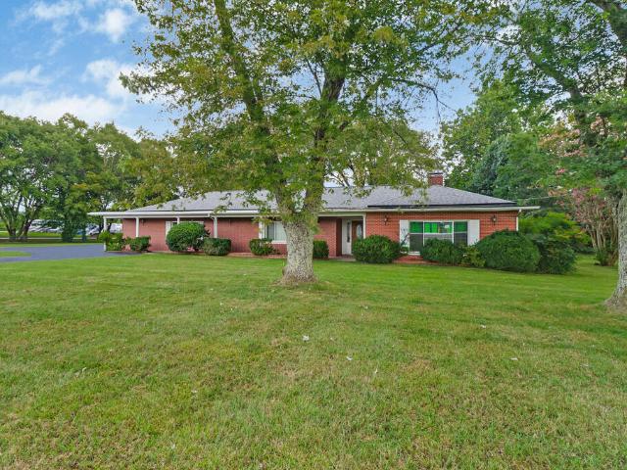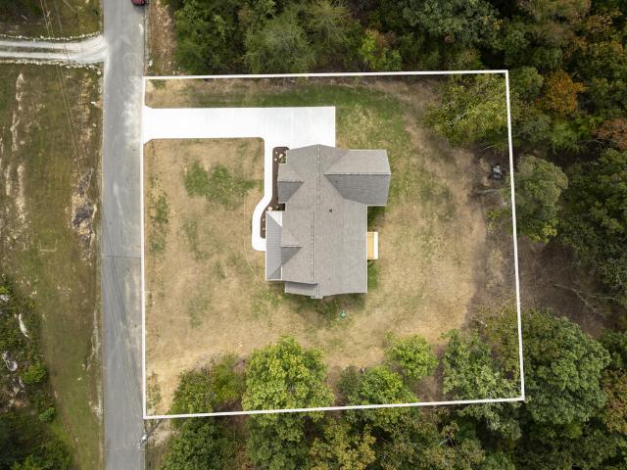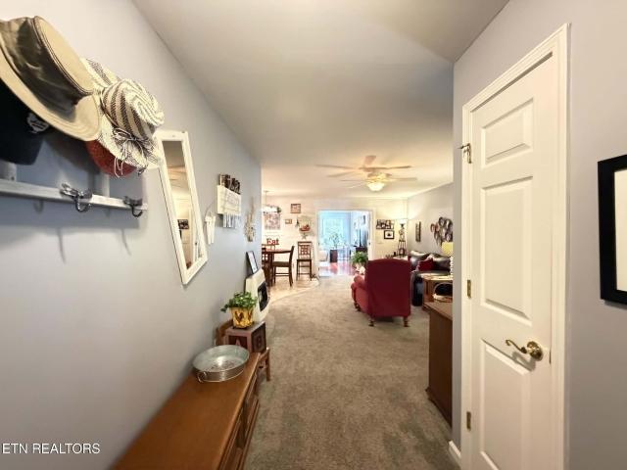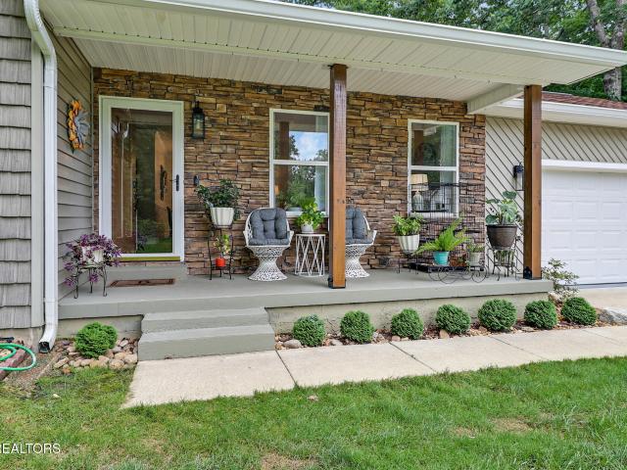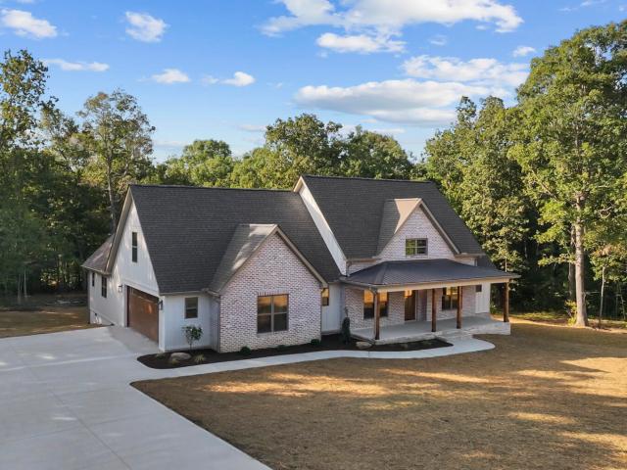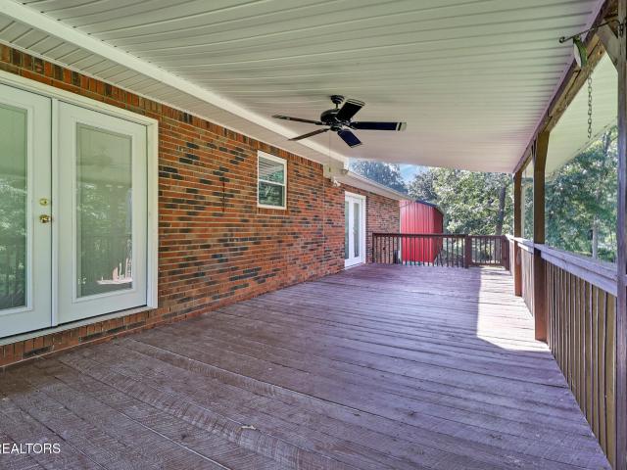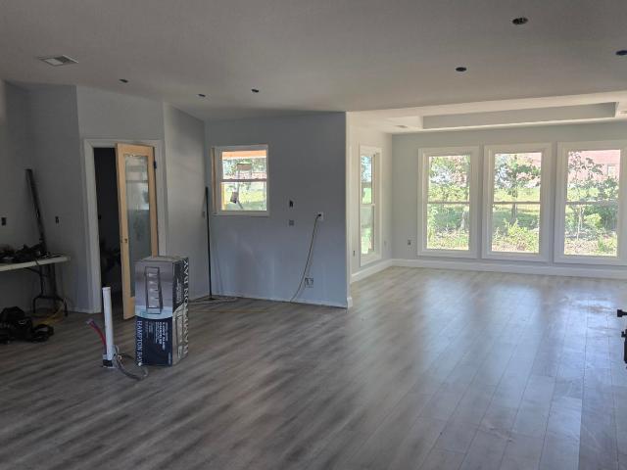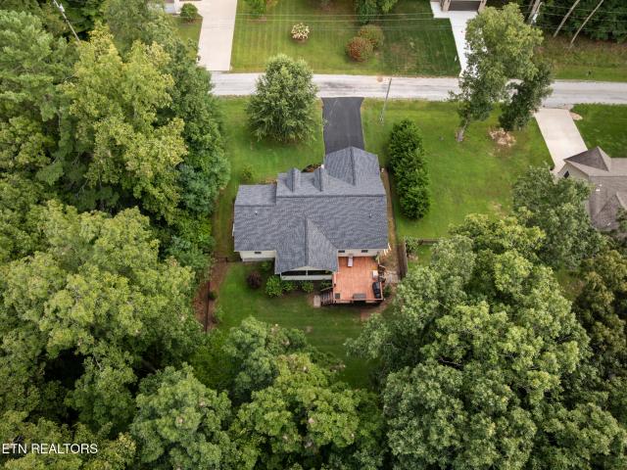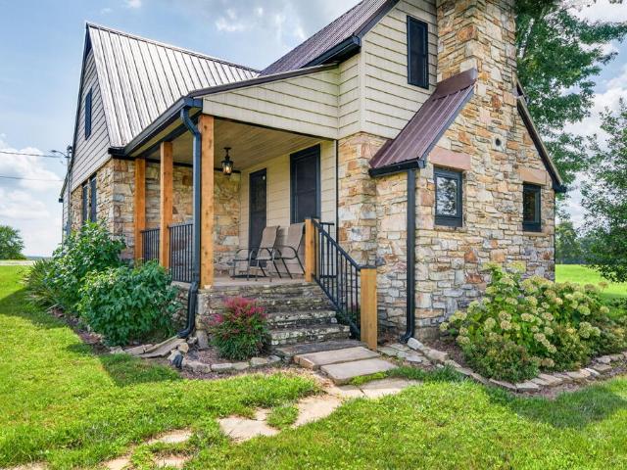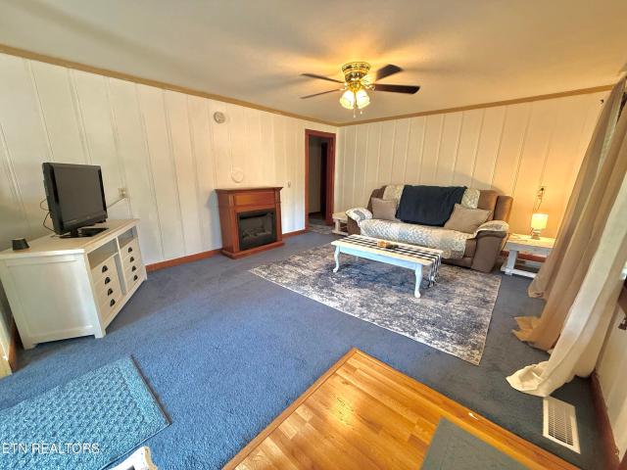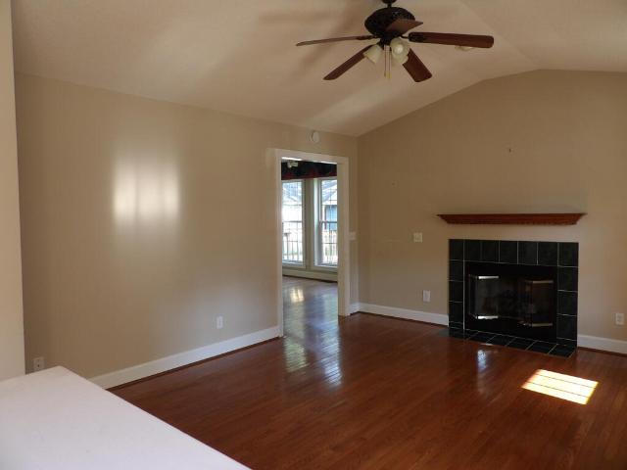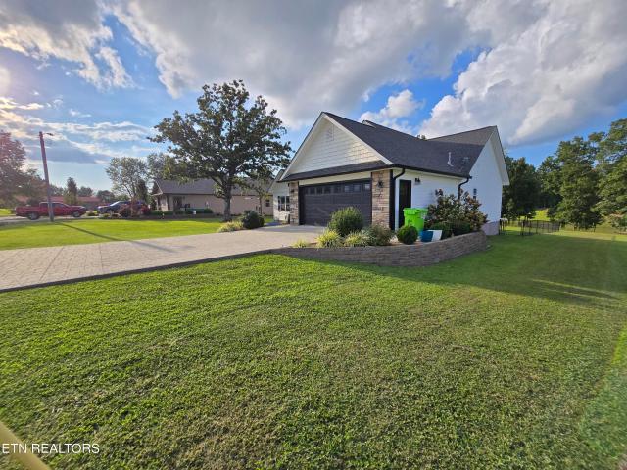
226 properties for sale in Hiawatha Subdivision

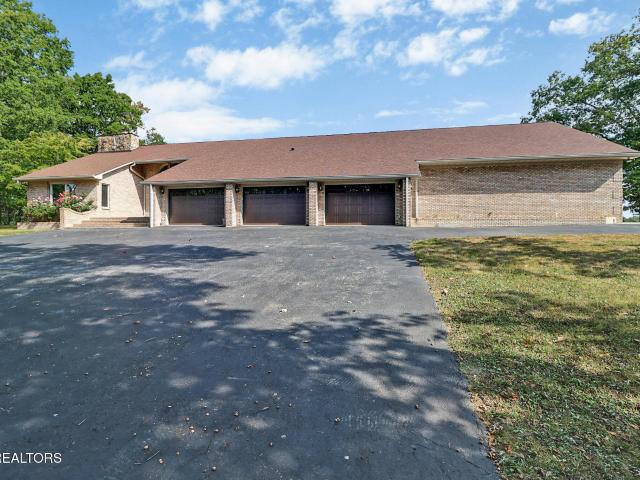
3114 Seminole Loop
View photo
House · for sale
USD 515,900
USD 243/sq.ft
3114 Seminole Loop
Hiawatha Subdivision
· 2,120 sq.ft · 3 Bedrooms · 3 Baths · House
· Equipped kitchen
Hiawatha Subdivision · 2,120 sq.ft · 3 Bedrooms · 3 Baths · House · Equipped kitchen
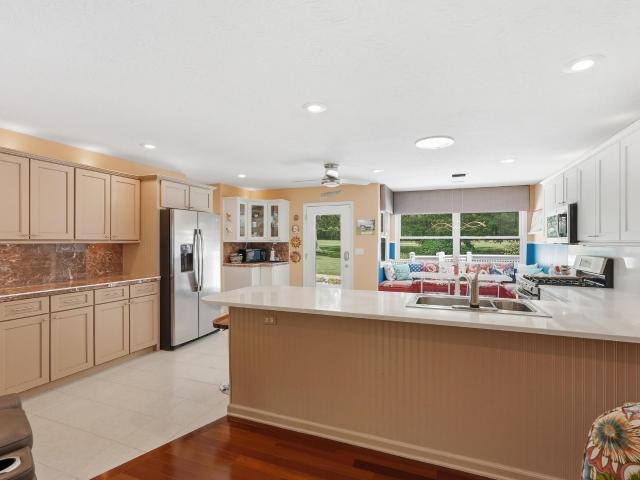
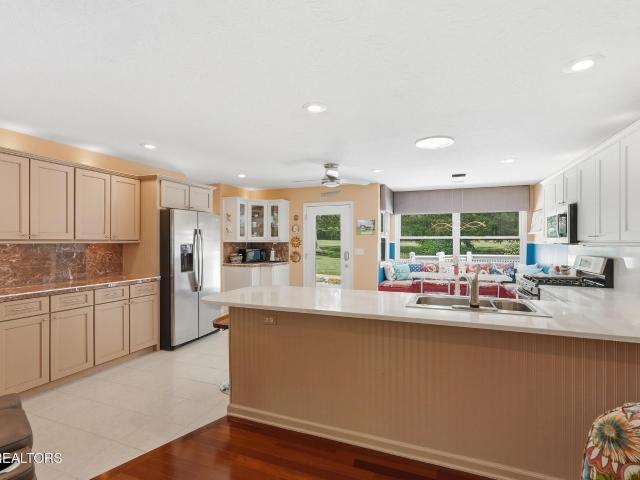
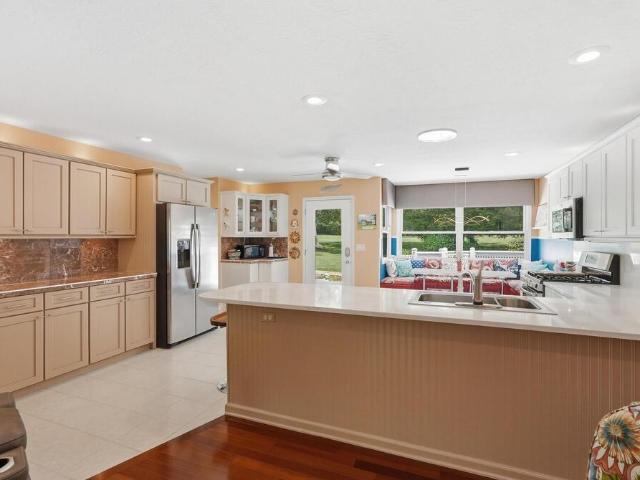
Perched directly on the edge of the golf course, this immaculately maintained double-lot property spans approximately 0.70 acres and offers 2,124 square feet of meticulously designed living space. Step inside to discover an inviting layout featuring a rich blend of tile, maple hardwood, and exotic Brazilian hardwood flooring that flows seamlessly throughout. Designed for ultimate privacy and convenience, the home boasts three spacious bedrooms, each paired with its own private ensuite bathroom, alongside an additional main-level half bath for guests. The primary main-level ensuite serves as a luxurious retreat, beautifully appointed with high-end marble flooring and matching marble countertops. At the heart of the home, the light-filled kitchen features durable quartz countertops, an impressive abundance of cabinet space, and a cozy breakfast nook perfect for morning coffee while taking in the views. The exterior and structural features are equally exceptional, reflecting true pride of
USD 515,900
171 Red Oak Dr
View photo
House · for sale
USD 1,399,000
USD 464/sq.ft
171 Red Oak Dr
Hiawatha Subdivision
· 3,014 sq.ft · 3 Bedrooms · 3 Baths · House
· Sauna · Swimming pool · Parking
Hiawatha Subdivision · 3,014 sq.ft · 3 Bedrooms · 3 Baths · House · Sauna · Swimming pool · Parking
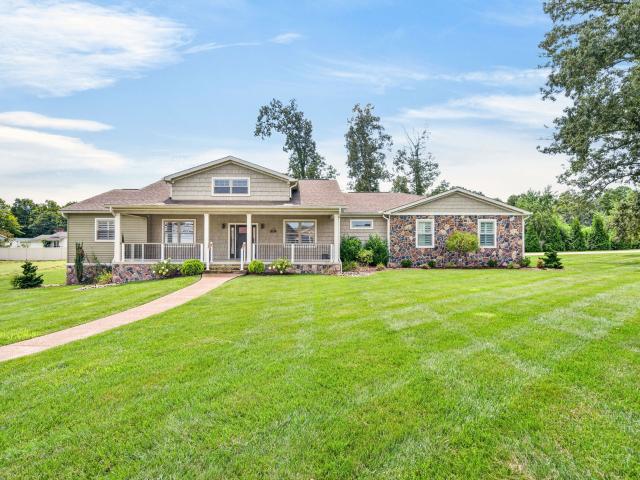
Welcome to an exceptional one-level luxury residence offering 3 bedrooms, 3 bathrooms, 3,022 square feet of beautifully designed living space, and an impressive 2,400 square feet of garage space. There is a 21ftx66ft space dedicated to RV parking with electric, water and sewer plug in. Thoughtfully designed for comfort, privacy, and entertaining, this extraordinary home combines sophisticated finishes with amenities rarely found in a residential property. The primary suite is a private retreat, featuring separate walk-in closets and a convenient refrigerator/bar setup. The spa-inspired primary bathroom offers a large walk-in tiled shower and private sauna, creating the perfect space to relax and unwind. Step outside to the home's private courtyard, an inviting outdoor sanctuary centered around an Island Spa hot tub. Whether enjoying a quiet evening under the stars or entertaining family and friends, this secluded courtyard provides a luxurious extension of the home's living space. With
USD 1,399,000
683 Wild Plum Drive
View photo
House · for sale
USD 925,000
USD 183/sq.ft
683 Wild Plum Drive
Hiawatha Subdivision
· 5,048 sq.ft · 3 Bedrooms · 3 Baths · House
· Fireplace · Equipped kitchen
Hiawatha Subdivision · 5,048 sq.ft · 3 Bedrooms · 3 Baths · House · Fireplace · Equipped kitchen
Tucked away in the desirable Cumberland Homesteads, a paved drive leads to a truly private setting for this recently renovated, all-brick home situated on 13.54 wooded acres with a creek. Offering more than 5,000 sq. Ft. of living space, this spacious 3-bedroom, 3-bath home combines privacy, quality finishes, and an incredible amount of space both inside and out. Step inside to find generously sized rooms filled with natural light, beautiful hickory hardwood flooring, and a stunning living room anchored by a floor-to-ceiling stone fireplace. The updated kitchen features quartz countertops, stainless steel appliances, ample cabinetry, and a pantry, while the bright sunroom provides another inviting space to relax and enjoy the peaceful surroundings. The expansive primary suite offers a private retreat with an ensuite bath featuring a separate shower and soaking tub. An adjoining private sitting room with a wet bar provides flexible space that could also serve beautifully as a nursery, o
USD 925,000
3114 Seminole Loop
View photo
House · for sale
USD 499,900
USD 80/sq.ft
3114 Seminole Loop
Hiawatha Subdivision
· 6,243 sq.ft · 3 Bedrooms · 3 Baths · House
· Equipped kitchen
Hiawatha Subdivision · 6,243 sq.ft · 3 Bedrooms · 3 Baths · House · Equipped kitchen
Perched directly on the edge of the golf course, this immaculately maintained double-lot property spans approximately 0.70 acres and offers 2,124 square feet of meticulously designed living space. Step inside to discover an inviting layout featuring a rich blend of tile, maple hardwood, and exotic Brazilian hardwood flooring that flows seamlessly throughout. Designed for ultimate privacy and convenience, the home boasts three spacious bedrooms, each paired with its own private ensuite bathroom, alongside an additional main-level half bath for guests. The primary main-level ensuite serves as a luxurious retreat, beautifully appointed with high-end marble flooring and matching marble countertops. At the heart of the home, the light-filled kitchen features durable quartz countertops, an impressive abundance of cabinet space, and a cozy breakfast nook perfect for morning coffee while taking in the views. The exterior and structural features are equally exceptional, reflecting true pride of
USD 499,900
3114 Seminole Loop
View photo
House · for sale
USD 499,900
USD 235/sq.ft
3114 Seminole Loop
Hiawatha Subdivision
· 2,120 sq.ft · 2 Bedrooms · 3 Baths · House
· Office room · Equipped kitchen
Hiawatha Subdivision · 2,120 sq.ft · 2 Bedrooms · 3 Baths · House · Office room · Equipped kitchen
Perched directly on the edge of the golf course, this immaculately maintained double-lot property spans approximately 0.70 acres and offers 2,124 square feet of meticulously designed living space. Step inside to discover an inviting layout featuring a rich blend of tile, maple hardwood, and exotic Brazilian hardwood flooring that flows seamlessly throughout. Designed for convenience and privacy, the floor plan features two spacious main bedrooms and a versatile bonus room ideal for an office, media space, or guest quarters-with all three spaces benefiting from their own private ensuite bathrooms, plus an additional main-level half bath for guests. One of the main-level ensuite bathrooms serves as a luxurious retreat, beautifully appointed with high-end marble flooring and matching marble countertops. At the heart of the home, the light-filled kitchen features durable quartz countertops, an impressive abundance of cabinet space, and a cozy breakfast nook perfect for morning coffee while
USD 499,900
2024 Cravens Drive
View photo
House · for sale
USD 650,000
USD 258/sq.ft
2024 Cravens Drive
Hiawatha Subdivision
· 2,519 sq.ft · 3 Bedrooms · 3 Baths · House
· Garden · Parking
Hiawatha Subdivision · 2,519 sq.ft · 3 Bedrooms · 3 Baths · House · Garden · Parking
Welcome to 2024 Cravens Dr, Crossville, TN 38572 located in Lake Tansi Village. This home is a scarce opportunity. You will feel a true sense of privacy with bush-lined fencing and enjoy an abundance of shade from tree coverage while still being able to take in the serene lake views from your own backyard on your own shoreline. The finishes throughout the home are timeless, and the amount of space in and around the home reflect peak lake life opportunity. This property sports new electrical systems, new plumbing, new flooring, newly painted walls, new lighting, newly renovated bathrooms, new countertops, new stainless steel appliances, new roofing, a new tankless water heater, 2 HVAC systems, a carport, and a detached workshop. A lakefront home with all of this plus room for a boat, plenty of yard space for extra additions, within walking distance of a golf course, access to a community recreation center, community restaurants and shops, fishing docks, a community church, a community p
USD 650,000
485 Katherine Drive
View photo
House · for sale
USD 449,900
USD 269/sq.ft
485 Katherine Drive
Hiawatha Subdivision
· 1,668 sq.ft · 3 Bedrooms · 2 Baths · House
· Patio · Deck · Fireplace · Parking · Air conditioning
Hiawatha Subdivision · 1,668 sq.ft · 3 Bedrooms · 2 Baths · House · Patio · Deck · Fireplace · Parking · Air conditioning
Quality New Construction on. 83ac in Meridianâ3BR/2BA, Oversized Garage, Sewer & NO HOA! *. Enjoy quality construction, low-maintenance finishes, and a spacious open floor plan in this brand-new 1,672 sq ft home on a. 83-acre corner lot in Meridian. Feel the tranquility of country living while remaining less than 10 miles from town and the hospitalâwith public sewer and NO HOA! *home & location: *. 3 Bedrooms / 2 Bathrooms | 1,672 sq ft. 83-acre corner lot with professional landscaping. Public sewer (no septic maintenance! )& no hoa. Under 10 miles to town and the hospital | Move-in ready. *classic exterior: *. Low-maintenance brick & white vinyl siding with classic dormers. Oversized side-entry 2-car garage with insulated glass-panel doors. Covered front porch & covered rear patio with ceiling fan & aluminum railing. Oversized concrete driveway, sidewalks, and zero decks to stain. *open living area: *. Vaulted ceiling & upgraded LVP flooring throughout (NO CARPET! ). Gas-log fireplace
USD 449,900
1222 Leffle Webb Rd
View photo
House · for sale
USD 389,000
USD 169/sq.ft
1222 Leffle Webb Rd
Hiawatha Subdivision
· 2,293 sq.ft · 2 Bedrooms · 2 Baths · House
· Deck
Hiawatha Subdivision · 2,293 sq.ft · 2 Bedrooms · 2 Baths · House · Deck
Looking for space, privacy, and room to enjoy the outdoors? Welcome to 1222 Leffle Webb Road, a spacious two-story home situated down a long driveway on 7.18 acres in Cumberland County. Offering approximately 2,298 square feet of living space, this two-bedroom, two-bath home provides plenty of room to spread out. Outdoor living is a highlight, with a covered front porch perfect for quiet mornings and a covered back deck offering a comfortable place to relax, entertain, or simply enjoy the peaceful surroundings in any season. With 7.18 acres, there's plenty of room for gardening, outdoor activities, hobbies, or simply enjoying the privacy and breathing room that acreage provides. Entire property was recently fenced with Ram shockwave. Two storage sheds offer additional space for lawn equipment, tools, and outdoor gear. Located in the Crossville area, this property offers the relaxed feel of country living while remaining within convenient driving distance of shopping, dining, and everyd
USD 389,000
3639 Lantana Rd
View photo
House · for sale
USD 450,000
USD 286/sq.ft
Updated
3639 Lantana Rd
Hiawatha Subdivision
· 1,572 sq.ft · 3 Bedrooms · 2 Baths · House
· Fireplace · Equipped kitchen
Hiawatha Subdivision · 1,572 sq.ft · 3 Bedrooms · 2 Baths · House · Fireplace · Equipped kitchen
Welcome to your new home situated on over 5 acres of unrestricted property with a pond, a stream fencing and a 3 stall barn. You get all of this while still being located close to town. You enter this 3 bedroom 2 bath fully remodeled home into the inviting living space with vaulted ceilings. There is a gas fireplace to keep you warm. The kitchen and dining room area are well appointed with custom black granite countertops, new shaker cabinets, pantry, stainless steel appliances including a gas range with pot filler as well as a coffee water filler beside the fridge. The island makes for a great coffee spot with views of the farm. The primary bedroom features a custom walk-in shower with beautiful views of the farm. There are two other guest bedrooms as well as a guest bathroom and 2 hall closets. A very spacious family room that makes for great entertaining. Upgrades inside the house include smartcore LVP flooring throughout the home, 5 inch baseboard, and remote ceiling fans. Step out
USD 450,000
282 Deerfield Rd
View photo
House · for sale
USD 375,000
USD 240/sq.ft
282 Deerfield Rd
Hiawatha Subdivision
· 1,561 sq.ft · 3 Bedrooms · 2 Baths · House
· Garden · Equipped kitchen
Hiawatha Subdivision · 1,561 sq.ft · 3 Bedrooms · 2 Baths · House · Garden · Equipped kitchen
This meticulously maintained 2021 3 BR/2 BA ranch home is located in the city limits. It sits on 0.42 acres and features a split floor plan, a fenced backyard, and a newly fenced front yard with wrought-iron fencing. The home has an open floor concept which flows effortlessly from the living room to the dining room to the kitchen. The kitchen features granite countertops, soft-close drawers, breakfast bar, and a refrigerator purchased approximately one year ago. The primary suite is generous in size, and the primary walk-in closet has had modifications which add more versatility and storage. Two additional bedrooms along with a guest bathroom are located on the other side of the home offering comfort for guests or options for an office or craft room. There have been a number of upgrades including a new front door and glass door. There is a fully encapsulated crawl space with a new dehumidifier recently installed. The home features a tankless water heater for efficiency and convenience.
USD 375,000
1378 Sparta Hwy
View photo
House · for sale
USD 295,000
USD 126/sq.ft
1378 Sparta Hwy
Hiawatha Subdivision
· 2,325 sq.ft · 2 Bedrooms · 2 Baths · House
· Fireplace · Equipped kitchen · Parking
Hiawatha Subdivision · 2,325 sq.ft · 2 Bedrooms · 2 Baths · House · Fireplace · Equipped kitchen · Parking
Set on a beautifully level one-acre lot, this full-brick home offers space, privacy, and plenty of charm. A wrap-around porch welcomes you in, while the circle drive and oversized two-car garage provide both convenience and curb appeal. Whether you're relaxing outdoors or hosting guests, the setting is as functional as it is inviting. Inside, you'll find a smart, versatile floor plan designed for comfort and everyday living. The spacious living room features a brick wood-burning fireplace, while a second fireplace in the Master Suite-or optional Family Room-creates a cozy, private retreat complete with a full bath. The kitchen includes a breakfast bar and opens to a formal dining room, perfect for entertaining. Thoughtful touches like cedar-lined closets add quality and character throughout, while all electrical work has been updated to current code, offering an important update to this classic home. Ideally located with easy access to everything you need, this property blends classic
USD 295,000
309 Katherine Dr
View photo
House · for sale
USD 600,000
USD 273/sq.ft
309 Katherine Dr
Hiawatha Subdivision
· 2,196 sq.ft · 4 Bedrooms · 3 Baths · House
Hiawatha Subdivision · 2,196 sq.ft · 4 Bedrooms · 3 Baths · House
New construction doesn't have to feel cookie-cutterâand this home proves it. Thoughtfully designed with a warm, elevated aesthetic and custom touches throughout, this 2026-built home offers 4 beds, 3 full baths and approx. 2,204 sqft, blending timeless finishes with the functionality buyers actually wantâall situated on just over an acre in Meridian Subdivision with no HOA. From the moment you arrive, the German smear brick exterior, concrete front porch, tongue-and-groove porch ceiling, natural wood accents and welcoming covered entry set the tone. Inside, the floor plan strikes a thoughtful balance between open, connected living and beautifully defined spaces, complemented by custom wall molding, warm wood flooring, vaulted ceilings, recessed lighting and carefully selected finishes that give the home a polished, cohesive feel. One of the home's standout features is something becoming increasingly hard to find in new construction: a true formal dining area. While the floor plan maint
USD 600,000
64 Pear Circle
View photo
House · for sale
USD 275,000
USD 204/sq.ft
64 Pear Circle
Hiawatha Subdivision
· 1,345 sq.ft · 3 Bedrooms · 2 Baths · House
· Patio · Garden · Deck · Parking
Hiawatha Subdivision · 1,345 sq.ft · 3 Bedrooms · 2 Baths · House · Patio · Garden · Deck · Parking
Meticulously maintained 3-bedroom, 2-bath home in Hideaway Hills Subdivision! Situated on a spacious. 42-acre cul-de-sac lot outside the city limits, this property offers both privacy and convenience. The primary bedroom features an en-suite bath, while the inviting sunroom provides additional space to relax and enjoy the home. There is even a natural gas heater in the living room. No detail has been overlooked. Outdoor features include Trex decking with vinyl railing, a patio, and storm doors on all exterior doors. A metal roof and approximately 4-year-old gutters add to the home's durability and low-maintenance appeal. Enjoy plenty of storage and parking with an attached garage, additional detached one-car garage, and garden shed. A well-maintained property with great indoor and outdoor space-ready for its next owner!
USD 275,000
77 Mulberry Circle
View photo
House · for sale
USD 365,000
USD 254/sq.ft
77 Mulberry Circle
Hiawatha Subdivision
· 1,432 sq.ft · House
· Deck · Parking
Hiawatha Subdivision · 1,432 sq.ft · House · Deck · Parking
Completely Remodeled Home on a Double Lot. Move-In Ready! Don't miss this beautifully remodeled home situated on a spacious double lot just outside the city limits, offering the perfect balance of privacy and convenience with easy access to shopping, dining, schools, and other local amenities. This home features extensive updates throughout, including all-new flooring, crown molding, updated appliances, a new tile walk-in bathtub (tile work is being completed this week, and photos to be added later), and a cozy, redesigned front porch perfect for relaxing. Major exterior improvements include a new deck, new front and rear entry doors (2023), new gutters with gutter guards. The attached garage includes a storm shelter, providing additional peace of mind. Parking is abundant with an extra driveway and two detached carports measuring approximately 22' x 20' and 12' x 20', offering plenty of space for multiple vehicles, boats, or recreational equipment. With its numerous upgrades, generous
USD 365,000
329 Dillon Street
View photo
House · for sale
USD 369,000
USD 202/sq.ft
329 Dillon Street
Hiawatha Subdivision
· 1,819 sq.ft · 3 Bedrooms · 2 Baths · House
· Patio · Garden · Deck · Equipped kitchen · Parking
Hiawatha Subdivision · 1,819 sq.ft · 3 Bedrooms · 2 Baths · House · Patio · Garden · Deck · Equipped kitchen · Parking
Spacious all brick rancher on double lot. Beautiful wooded back yard w/creek. Beautiful residential community close to town & all city amenities. 3 bd 2 ba split bdrm style, lots of upgrades incl flooring, painting, roof 2018, HVAC 2018, new patio doors 2018. Spacious kitchen w/wood cabinetry & corian counters, suntube for additional light. Appliances 2018, partially covered rear deck overlooking back yard. Det 30x36 fully insulated garage/workshop w/220 service So many great features. Beautifully finished, meticulously maintained! Buyer to verify all information prior to making an offer
USD 369,000
935 Brewer Rd
View photo
House · for sale
USD 539,000
USD 154/sq.ft
935 Brewer Rd
Hiawatha Subdivision
· 3,488 sq.ft · 5 Bedrooms · 3 Baths · House
· Office room · Fireplace
Hiawatha Subdivision · 3,488 sq.ft · 5 Bedrooms · 3 Baths · House · Office room · Fireplace
Mini farm / homestead opportunity on 5 private acres with seasonal mountain views, a natural spring, pond, and partially completed koi pond near the home! This mostly brick 5BR/3BA home offers a versatile floor plan with two primary suites, making it an excellent option for multigenerational living, extended family, or guests. The home features a living room, separate family room with vaulted ceilings, two bonus rooms ideal for an office, hobby space, or additional flex space, fresh interior paint throughout, a propane fireplace, and a large laundry room. Multiple separate entrances add even more flexibility, including a private entrance to one primary suite, a large secondary mudroom entrance, and the main living room entrance. Natural gas is available at the road for future connection. Outside, the property is well equipped for those looking for a homestead, hobby farm, or simply more usable space. The acreage is cross-fenced into three sections with multiple fenced areas, a chicken
USD 539,000
115 Westway
View photo
House · for sale
USD 349,900
USD 228/sq.ft
115 Westway
Hiawatha Subdivision
· 1,528 sq.ft · 3 Bedrooms · 2 Baths · House
· Deck · Fireplace · Equipped kitchen · Parking
Hiawatha Subdivision · 1,528 sq.ft · 3 Bedrooms · 2 Baths · House · Deck · Fireplace · Equipped kitchen · Parking
Beautifully updated 3-bedroom, 2-bathroom home situated on approximately 1.7± cleared acres! This move-in-ready property offers an inviting open-concept layout with fresh paint, new flooring, newer appliances, and vaulted ceilings. The kitchen features beautiful cabinetry and a gas range, opening to a spacious living area highlighted by a gorgeous stone gas-log fireplace and an abundance of natural sunlight. The split-bedroom floor plan provides privacy, with a generously sized primary suite featuring a large walk-in closet and an impressive all-tile en-suite bathroom with a walk-in shower. Step through the sliding glass doors onto the large back deck, perfect for relaxing or entertaining while enjoying the expansive property. Additional features include an attached 2-car garage and a 12x16 storage shed, providing plenty of room for storage, hobbies, or equipment. With thoughtful updates, functional living space, and approximately 1.7± cleared acres, this property offers a wonderful co
USD 349,900
50 Sky View Meadow Drive
View photo
House · for sale
USD 334,900
USD 222/sq.ft
Updated
50 Sky View Meadow Drive
Hiawatha Subdivision
· 1,507 sq.ft · 3 Bedrooms · 2 Baths · House
· Garden
Hiawatha Subdivision · 1,507 sq.ft · 3 Bedrooms · 2 Baths · House · Garden
Welcome to 50 Skyview Meadow! Built in 2023, this one owner home is a 3 bedroom, 2 bathroom that has been well cared for and is truly one of the best built homes in the neighborhood! With 1,512 square feet, the home offers a comfortable layout with plenty of room without having more house than you need. You can tell the quality of the build when you walk through, and the current owners have done a great job of keeping everything in excellent condition. Out back, the fenced backyard gives you a great space for the kids, pets, grilling out, or just enjoying an evening at home. One of the best parts about this property is the location. You're right in town and just minutes from restaurants, shopping, the hospital, schools, and everything else Crossville has to offer. If you've been looking for a newer home where you can move in without a long list of projects waiting on you, 50 Skyview Meadow is definitely one you'll want to see
USD 334,900
309 Katherine Drive
View photo
House · for sale
USD 600,000
USD 273/sq.ft
309 Katherine Drive
Hiawatha Subdivision
· 2,196 sq.ft · 4 Bedrooms · 3 Baths · House
Hiawatha Subdivision · 2,196 sq.ft · 4 Bedrooms · 3 Baths · House
New construction doesn't have to feel cookie-cutter-and this home proves it. Thoughtfully designed with a warm, elevated aesthetic and custom touches throughout, this 2026-built home offers 4 bedrooms, 3 full bathrooms and approximately 2,204 square feet, blending timeless finishes with the functionality buyers actually want-all situated on just over an acre in Meridian Subdivision with no HOA. From the moment you arrive, the German smear brick exterior, concrete front porch, tongue-and-groove porch ceiling, natural wood accents and welcoming covered entry set the tone. Inside, the floor plan strikes a thoughtful balance between open, connected living and beautifully defined spaces, complemented by custom wall molding, warm wood flooring, vaulted ceilings, recessed lighting and carefully selected finishes that give the home a polished, cohesive feel. One of the home's standout features is something becoming increasingly hard to find in new construction: a true formal dining area. While
USD 600,000
329 Dillon St
View photo
House · for sale
USD 369,000
USD 202/sq.ft
329 Dillon St
Hiawatha Subdivision
· 1,819 sq.ft · 3 Bedrooms · 2 Baths · House
· Patio · Parking · Deck
Hiawatha Subdivision · 1,819 sq.ft · 3 Bedrooms · 2 Baths · House · Patio · Parking · Deck
Spacious rooms, split bedrooms. All brick rancher close to town on 2 lots. Some wooded in back provides privacy and great views from partially covered rear deck. Small stream runs thru property. Lots recent upgrades inside. Paint, flooring, and ready for your vision to create your special place! 30x36 detached garage/workshop w/220 service, fully insulated HVAC 2018 Metal roof 2018 patio doors 2018 appliances 2018 Note/ all room sizes and square footage are estimated, not guaranteed. All information to be verified by buyer prior to making an informed decision
USD 369,000
234 Hinch Mountain View Rd
View photo
House · for sale
USD 439,900
USD 223/sq.ft
234 Hinch Mountain View Rd
Hiawatha Subdivision
· 1,970 sq.ft · 3 Bedrooms · 2 Baths · House
· Patio · Fireplace · Equipped kitchen · Parking
Hiawatha Subdivision · 1,970 sq.ft · 3 Bedrooms · 2 Baths · House · Patio · Fireplace · Equipped kitchen · Parking
Welcome to 234 Hinch Mountain View Road, a thoughtfully designed new-construction home offering 1,975 square feet of finished living space on a level 0.79-acre lot in the peaceful Panther Valley Estates subdivision. With three bedrooms, two full bathrooms, a spacious two-car garage, covered front and rear porches, and an open rear patio, this home combines modern style, comfortable living, and low-maintenance construction in a private setting convenient to Crossville. Designed with easy, step-free access in mind, the home is built on a slab with no steps at the front entrance, rear porch, or entrance from the garage. Inside, the open great-room layout brings the living room, dining area, and kitchen together beneath a cathedral ceiling. An electric fireplace creates a comfortable focal point, while attractive modern lighting, two-panel interior doors, double-pane windows, and luxury vinyl plank flooring give the home a clean, cohesive look. The kitchen features white shaker-style cabin
USD 439,900
615 Apoka Lane
View photo
House · for sale
USD 325,000
USD 225/sq.ft
615 Apoka Lane
Hiawatha Subdivision
· 1,442 sq.ft · 2 Bedrooms · 2 Baths · House
· Garden · Deck · Fireplace · Equipped kitchen
Hiawatha Subdivision · 1,442 sq.ft · 2 Bedrooms · 2 Baths · House · Garden · Deck · Fireplace · Equipped kitchen
This 2 bedroom/1 bonus room (with a closet) and 2 bathrooms offers a great combination of character, functionality and convenience. Inside, you'll find a desirable split-bedroom floor plan that offers added privacy, along with hickory hardwood and ceramic tile flooring, along with a cozy gas fireplace accented by a travertine surround and mantle. The spacious primary bedroom provides plenty of room to relax and also features a large walk in closet. The kitchen features all new appliances, including a gas stove, and plenty of storage and workspace. The primary bath offers a relaxing jetted tub with a heater to keep the water warm the entire time you relax. Outside, you'll appreciate the NEW ROOF installed approximately three months ago, 6-inch gutters with LeafGuard, a resurfaced rear deck, and a screened room with newer screens and a new sliding door for easy indoor/outdoor living. Step out of the screen room onto your open deck, leading down to the fenced in yard, for peace of mind wh
USD 325,000
50 Wayne Ave
View photo
House · for sale
USD 335,000
USD 270/sq.ft
50 Wayne Ave
Hiawatha Subdivision
· 1,238 sq.ft · 3 Bedrooms · 1 Bath · House
Hiawatha Subdivision · 1,238 sq.ft · 3 Bedrooms · 1 Bath · House
50 Wayne Ave, Crossville, TN 38555 1.97± prime acres | 3-bedroom | 1.5-BATH | 1,248 SQ. FT. MOBILE HOME Don't miss this opportunity to purchase 1.97± prime acres in Crossville, Tennessee, featuring a 3-bedroom, 1.5-bath, 1,248 sq. Ft. mobile home. This property offers city water, city sewer, and natural gas, making it an excellent opportunity for an investor, rental property, family home, or future development. Conveniently located in Crossville, this tract offers plenty of potential and possibilities. Buyer to verify all information, measurements, utilities, and property details prior to purchase
USD 335,000
96 John Myers Rd
View photo
House · for sale
USD 225,000
USD 181/sq.ft
96 John Myers Rd
Hiawatha Subdivision
· 1,238 sq.ft · 3 Bedrooms · 2 Baths · House
· Equipped kitchen
Hiawatha Subdivision · 1,238 sq.ft · 3 Bedrooms · 2 Baths · House · Equipped kitchen
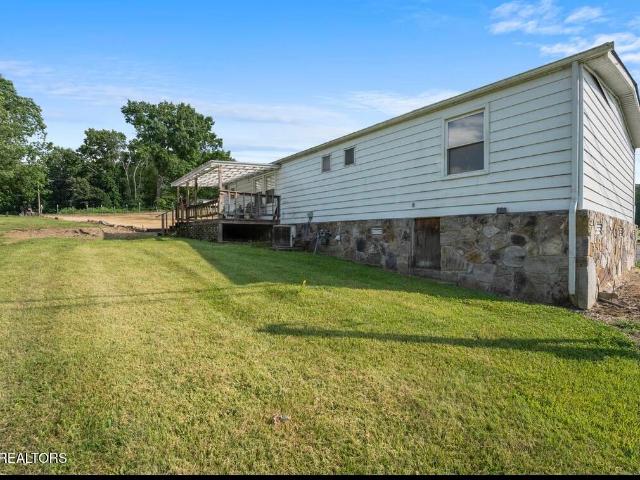
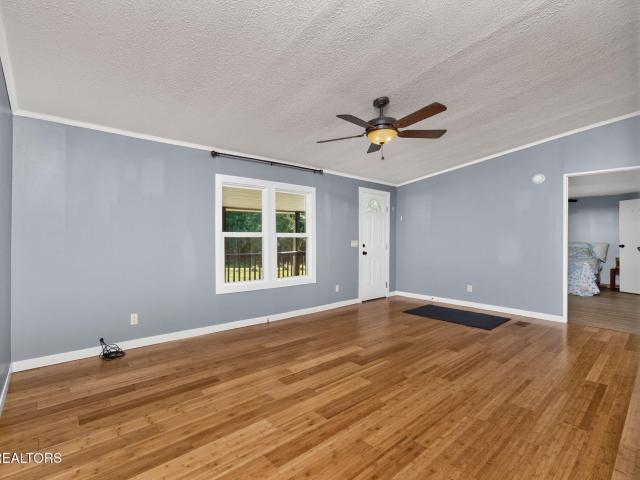
Welcome home to this recently remodeled mobile home, offering comfortable country living on a spacious 1.61-acre lot. Situated on a permanent foundation, this home features a desirable split-bedroom floor plan with 3 bedrooms and 2 full bathrooms. The inviting living room and kitchen feature beautiful bamboo hardwood flooring, along with newer cabinets and countertops that give the space a fresh, updated feel. Each bedroom offers the convenience of a walk-in closet, providing plenty of storage. The spacious primary suite is a true retreat, featuring a large bedroom and an updated private bathroom complete with a soaking tub and walk-in shower. With plenty of room to enjoy the outdoors and a peaceful country setting, this property is an excellent opportunity for a first-time homebuyer, starter home, or anyone looking for affordable country living. Come see all this home has to offer and experience it for yourself!
USD 225,000
241 Cardinal Loop
View photo
House · for sale
USD 369,000
USD 241/sq.ft
241 Cardinal Loop
Hiawatha Subdivision
· 1,528 sq.ft · 3 Bedrooms · 2 Baths · House
· Equipped kitchen · Parking
Hiawatha Subdivision · 1,528 sq.ft · 3 Bedrooms · 2 Baths · House · Equipped kitchen · Parking
Welcome to this charming 3 bedroom, 2.5 bath home located within the Crossville city limits with the convenience of city sewer. Situated on a spacious 0.66 acre lot, this property offers the perfect combination of comfort, functionality, and location. Inside, you'll find an inviting open concept layout that creates a bright and welcoming atmosphere, ideal for both everyday living and entertaining. The spacious living area flows seamlessly into the kitchen and dining space, making it easy to gather with family and friends. The home features a comfortable primary suite, two additional bedrooms, and 2.5 bathrooms, providing plenty of space for family and guests. An attached garage offers convenient parking and additional storage. Enjoy the benefits of being close to shopping, dining, schools, and medical facilities while still having plenty of outdoor space to relax and enjoy. This well maintained property is ready for its next owner to call it home. Buyer to verify all information before
USD 369,000
10174 Vandever Rd
View photo
House · for sale
USD 498,500
USD 135/sq.ft
10174 Vandever Rd
Hiawatha Subdivision
· 3,692 sq.ft · 3 Bedrooms · 2 Baths · House
· Office room · Equipped kitchen · Heating
Hiawatha Subdivision · 3,692 sq.ft · 3 Bedrooms · 2 Baths · House · Office room · Equipped kitchen · Heating
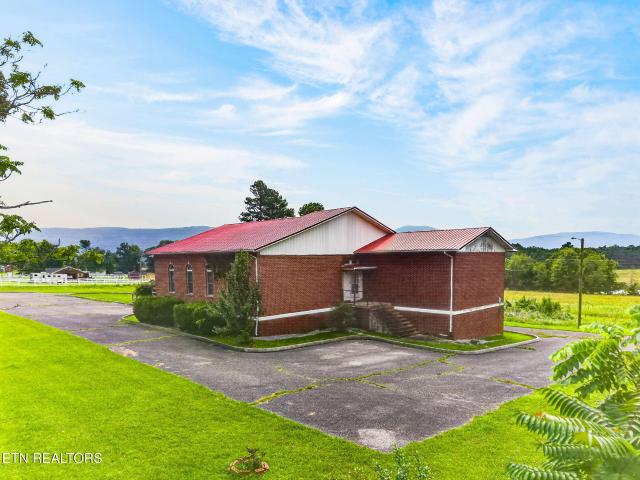
New price update! Historic charm meets endless possibilities! Welcome to this one-of-a-kind property offering approximately 3,700 square feet, 3 bedrooms, 2.5 baths, and a beautiful chapel, all situated on 4.83 level green acres. Rich in local history, this property once functioned as a Rural school in Cumberland County. Step into a truly unique property with roots as a rural schoolhouse, now transformed into a spacious residence that features some of the original charm. Bring history back to life with a vision of modern updates and finishings. This versatile layout of this home includes two separate kitchens and living room areas on opposite ends; ideal spacing for multigenerational living, guest accommodations, or even potential rental/investment income. Several additional rooms work perfectly as offices, studios, or flex spaces. The modern chapel area with central heat and cooling, adds a true unique element, suited for group gatherings, studio use, or as a one-of-a-kind feature spa
USD 498,500
1502 Pigeon Ridge Road
View photo
House · for sale
USD 335,000
USD 235/sq.ft
1502 Pigeon Ridge Road
Hiawatha Subdivision
· 1,421 sq.ft · 3 Bedrooms · 2 Baths · House
· Patio · Fireplace · Equipped kitchen
Hiawatha Subdivision · 1,421 sq.ft · 3 Bedrooms · 2 Baths · House · Patio · Fireplace · Equipped kitchen
Beautifully Remodeled 1935 Homestead House with Mountain Views. 1,430sf | 3 Bedrooms | 2 Full Baths | 1.17 Acres Enjoy the feel of country living while being only a few miles from town Beautiful, level 1.17-acre lot with gorgeous mountain views Additional adjoining 2.77-acre lot is also available for purchase Extensively remodeled approximately one year ago with quality improvements throughout Exterior updates include a new metal roof, insulated vinyl siding with stone accents & new vinyl windows Major system upgrades include new PEX plumbing, electrical, septic system, water heater, updated gas HVAC & new utilities from the road Covered front porch with new railings and a covered stamped-concrete back patio with built-in natural gas grill Outbuilding with concrete floor and lean-to for storage, hobbies, or workspace Living room showcases beautiful original wood walls, ceiling & flooring, along with a stone fireplace and remote-controlled natural gas stove Updated kitchen features gran
USD 335,000
900 E First St
View photo
House · for sale
USD 299,900
USD 175/sq.ft
900 E First St
Hiawatha Subdivision
· 1,711 sq.ft · 3 Bedrooms · 2 Baths · House
Hiawatha Subdivision · 1,711 sq.ft · 3 Bedrooms · 2 Baths · House
Discover original charm in this 3-bedroom, 2-bathroom home situated on over an acre of land. Classic character shines throughout the layout, which features a cozy sunroom perfect for reading, relaxing, or enjoying morning coffee. Underneath the existing carpet, hardwood floors await to be uncovered and restored. Combining a bit of country with city convenience, this property is located minutes from downtown Crossville, local shopping, and dining. Schedule your showing today!
USD 299,900
213 Kings Row
View photo
House · for sale
USD 329,250
USD 208/sq.ft
213 Kings Row
Hiawatha Subdivision
· 1,582 sq.ft · 3 Bedrooms · 2 Baths · House
· Fireplace · Equipped kitchen · Parking
Hiawatha Subdivision · 1,582 sq.ft · 3 Bedrooms · 2 Baths · House · Fireplace · Equipped kitchen · Parking
Conveinently located to schools, shopping and medical facilities. This 3 bedroom, 2 bath home with wrap around porch overlooking creek. Wooden bridge gives access to the back property line on opposite side of creek. 3/4' hardwood floors from the entry into the living room with cathedral ceiling and natural gas fireplace. A bright kitchen with mulitple windows in the dining area providing natural lightning. A separate utility room and extra storage closets in garage plus a side entry door. Generator included. Estate is Selling home'as-is'
USD 329,250
35 Perry Creek Drive
View photo
House · for sale
USD 405,900
USD 227/sq.ft
35 Perry Creek Drive
Hiawatha Subdivision
· 1,787 sq.ft · 3 Bedrooms · 2 Baths · House
· Office room · Fireplace · Equipped kitchen
Hiawatha Subdivision · 1,787 sq.ft · 3 Bedrooms · 2 Baths · House · Office room · Fireplace · Equipped kitchen
Welcome to 35 Perry Creek Dr! Built in 2023, this 3 bedroom, 2 bath home offers nearly 1,800 sq ft of thoughtfully designed, single-level living in the unrestricted Perry Creek Subdivision. Attractive stone accents, established landscaping, a mature shade tree and stamped concrete driveway create a welcoming first impression. Inside, the open-concept living, dining and kitchen area is highlighted by vaulted ceilings, recessed lighting, laminate flooring and a gas fireplace with tile and shiplap accents. The spacious kitchen features quartz countertops, tiled backsplash, stainless appliances, abundant cabinetry, a large center island and walk-in pantry, with plenty of room for gathering and entertaining. Just beyond the dining area, sliding glass doors open to a bright sunroom/flex space surrounded by windows, offering an ideal setting for an office, hobby room, sitting area or additional living space. The split-bedroom floor plan provides added privacy for the oversized primary suite,
USD 405,900

Get email alerts

Don't miss out: be the first to know about new properties

The alert was correctly created

On subscribing you accept the conditions of use and the privacy policy
Alert
Receive new ads in your inbox
Save this search
Receive alerts for new listings

We'll send you an email when we have new properties for: "Properties for sale in Hiawatha Subdivision"

The alert was correctly created

South Hills, Crossville city District 2 Cumberland County Tennessee
Volunteer Heights
Get email alerts and be the first to see new listings
Required field
On subscribing I accept the terms of the privacy policy
Perfect! You'll soon start receiving new listings via email
Alert
Receive an email when we have new ads for Properties for sale in Hiawatha Subdivision
Save this search
Filters

Bedrooms

Size (sq.ft)

sq.ft
sq.ft

Price

USD
USD

Property type

Bathrooms

Clear all filters
Receive notifications when new entries are published.