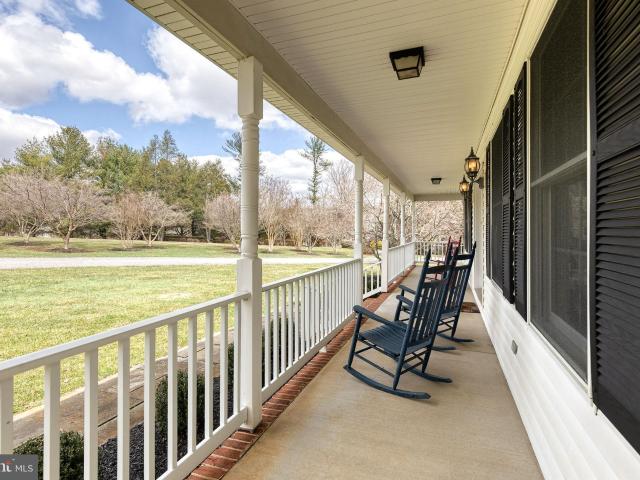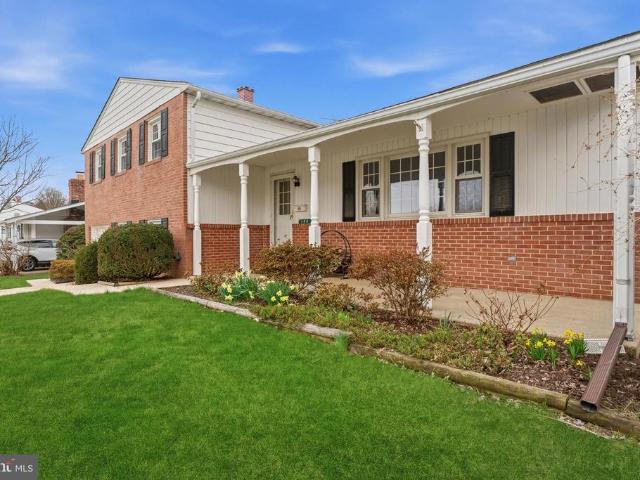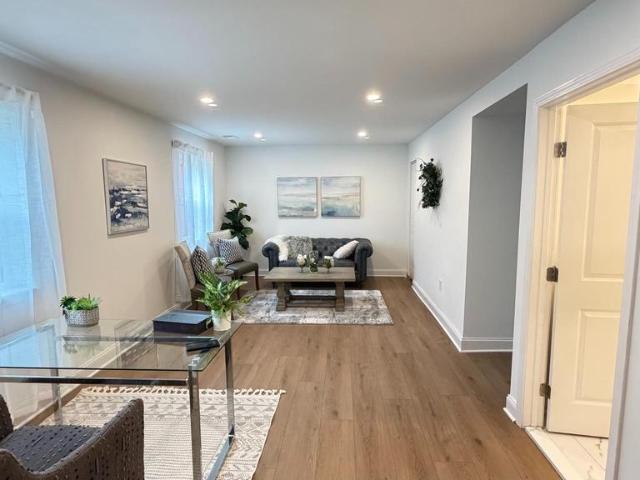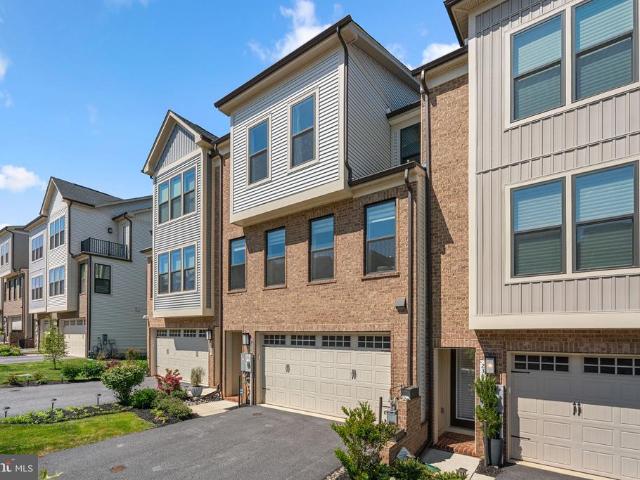
457 houses for sale in Hickory Hill, Mays Chapel District 8 Baltimore County Maryland

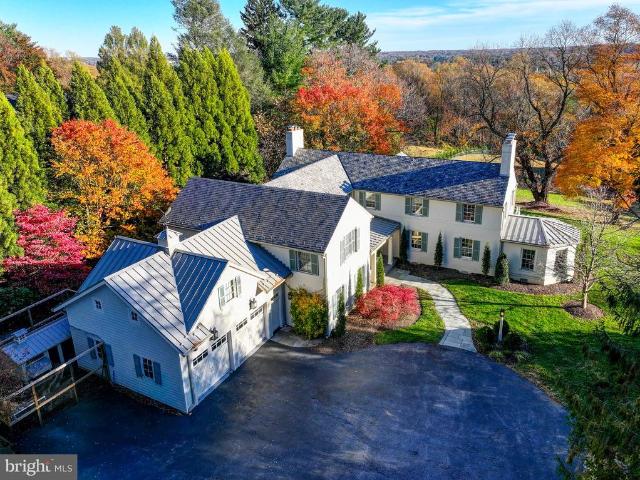
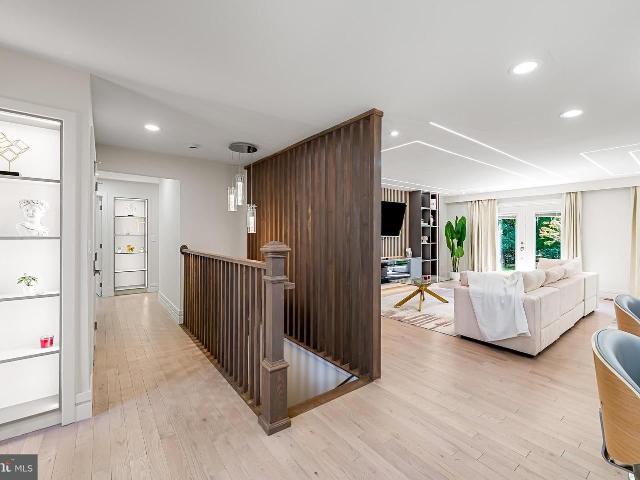
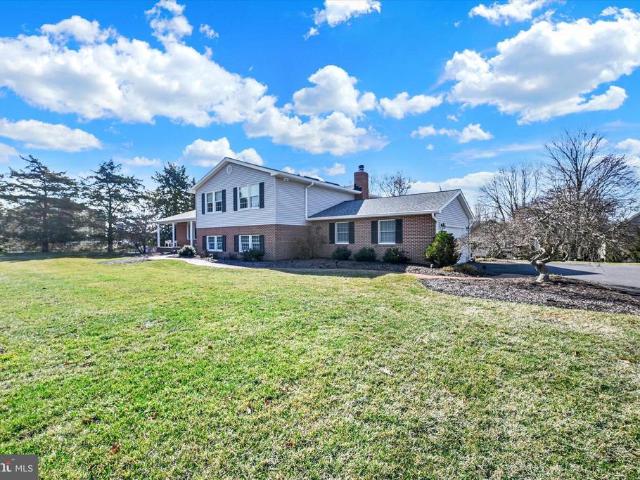
9 Tyburn Court
View photo
House · for sale
USD 525,000
USD 221/sq.ft
9 Tyburn Court
Hickory Hill, Mays Chapel District 8 Baltimore County Maryland
· 2,368 sq.ft · 5 Bedrooms · 3 Baths · House
· Garden · Equipped kitchen
Hickory Hill, Mays Chapel District 8 Baltimore County Maryland · 2,368 sq.ft · 5 Bedrooms · 3 Baths · House · Garden · Equipped kitchen
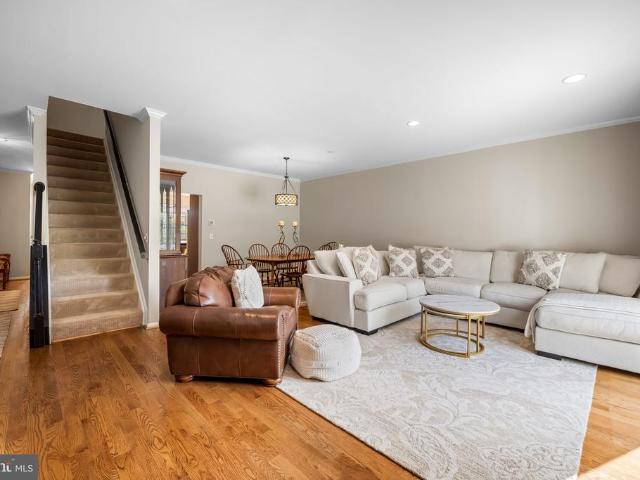
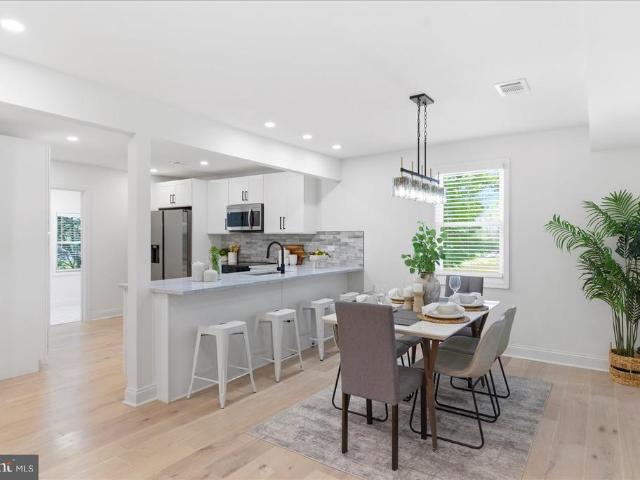
Open house cancelled. Property is under contract. The kind of home that just feels right the moment you walk inbright, open, and set on a quiet cul-de-sac with trees just beyond the backyard. The main level opens with a welcoming entry and flows naturally into the living and dining areas, where a front bay window brings in great natural light throughout the day. Hardwood floors run through the kitchen and dining area, connecting to the carpeted living room in a way that feels open without losing definition. The kitchen has been beautifully redesigned with clean-lined white cabinetry, granite countertops, stainless appliances, and a layout that actually worksplenty of prep space, a microwave/speed cook oven plus full sized convection oven, and a peninsula for casual seating. It opens directly to the dining area, with a convenient sliding door leading out to a landing and stairs, making indoor/outdoor living feel effortless. Down the hall, three bedrooms and two full baths include a prim
USD 525,000
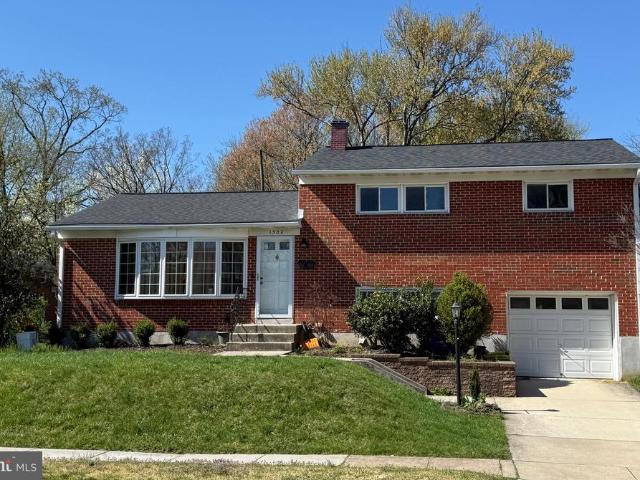
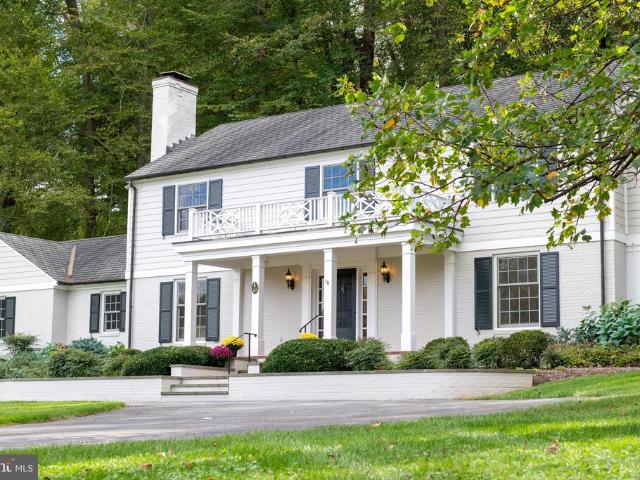
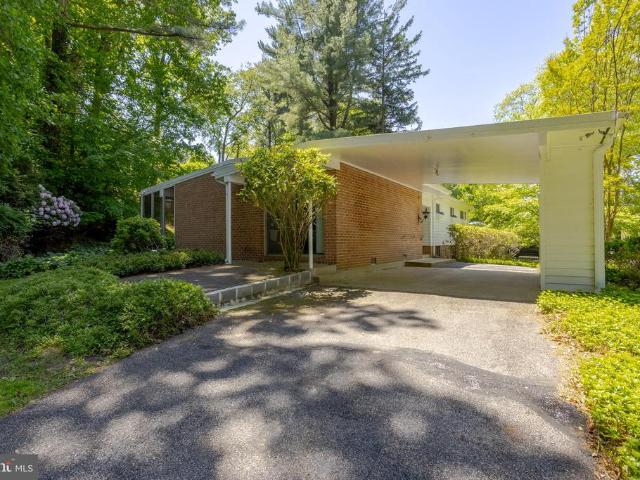
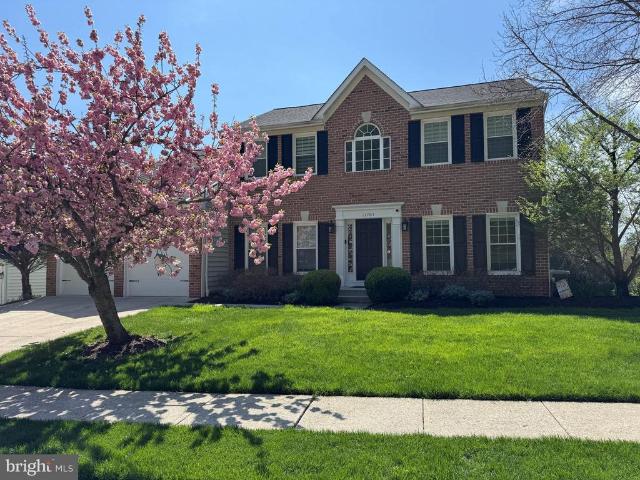
1502 Melton Road
View photo
House · for sale
USD 550,000
USD 249/sq.ft
1502 Melton Road
Hickory Hill, Mays Chapel District 8 Baltimore County Maryland
· 2,207 sq.ft · 4 Bedrooms · 2 Baths · House
· Patio · Office room · Equipped kitchen
Hickory Hill, Mays Chapel District 8 Baltimore County Maryland · 2,207 sq.ft · 4 Bedrooms · 2 Baths · House · Patio · Office room · Equipped kitchen
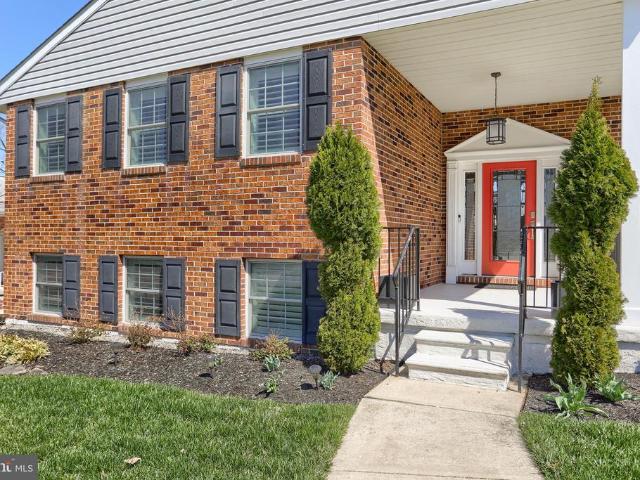
Discover this beautifully updated four-bedroom, two-bathroom brick residence located in York Manor. With numerous modern upgrades, this home offers comfort and style you will appreciate. The house features a four-level split design, providing an abundance of space throughout. Hardwood floors adorn the first and second levels, while the lower level boasts new porcelain tile with a wood-look finish. The family room on this level has an exterior door to the large concrete patio out back. The lowest level is finished with porcelain tile flooring and includes an additional living area, creating versatile options for relaxation or entertaining. A fourth bedroom is conveniently situated on the lower level, making it ideal for guests or a home office. The kitchen has undergone significant updates, including the addition of a kitchen island creating an open concept living area and modern appliances. The wood cabinets exhibit a custom, classic design that adds warmth and elegance to the space. T
USD 550,000
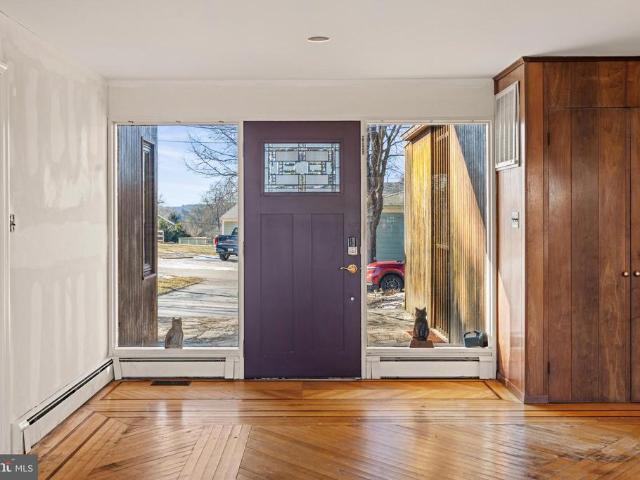
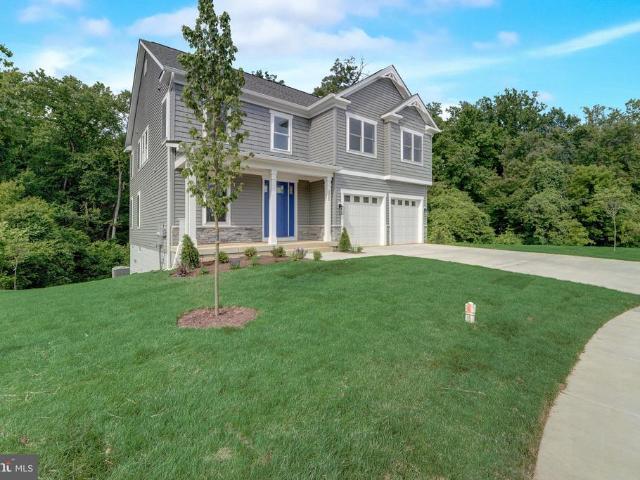
10925 Falls Rd, Lutherville Timonium, MD 21093 | MLS #MDBC2167
View photo
House · for sale
USD 715,000
USD 275/sq.ft
10925 Falls Rd, Lutherville Timonium, MD 21093 | MLS #MDBC2167
Hickory Hill, Mays Chapel District 8 Baltimore County Maryland
· 2,594 sq.ft · 3 Bedrooms · 3 Baths · House
· Garden · Deck
Hickory Hill, Mays Chapel District 8 Baltimore County Maryland · 2,594 sq.ft · 3 Bedrooms · 3 Baths · House · Garden · Deck
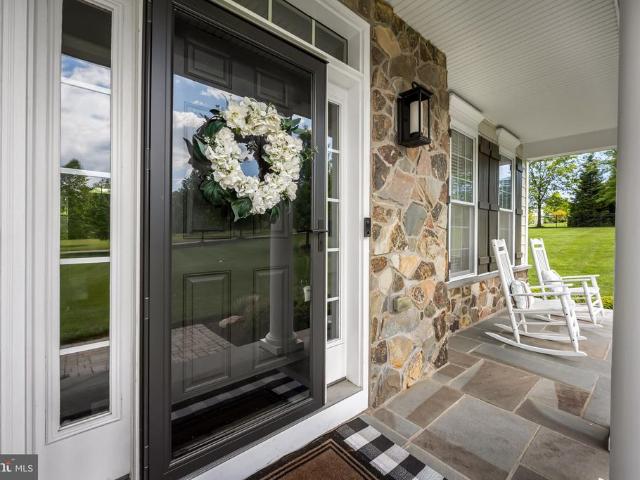
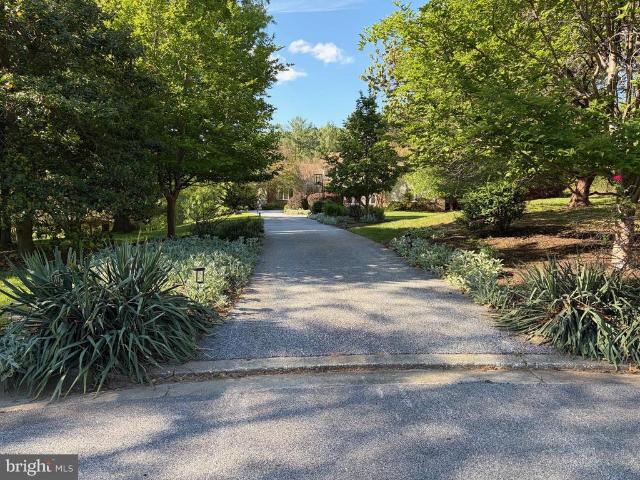
Set on 1.47 acres yet just minutes from Green Spring Station, I-695, and I-83, this thoughtfully designed custom home offers the best of both worlds. Nearly 2,600 square feet with 3 bedrooms and 2 full, 1 half bath, and a layout ideal entertaining and everyday living. Solar panels are Power Purchase Agreement that would transfer to the new owner. It allows owners to buy power at an extremely reduced cost from the power company! Large windows bring in incredible natural light throughout, while the front porch, deck and large yard create the perfect backdrop for relaxed evenings, hosting friends, or simply enjoying the space. All with easy access to downtown and many of Baltimore’s top private schools
USD 715,000
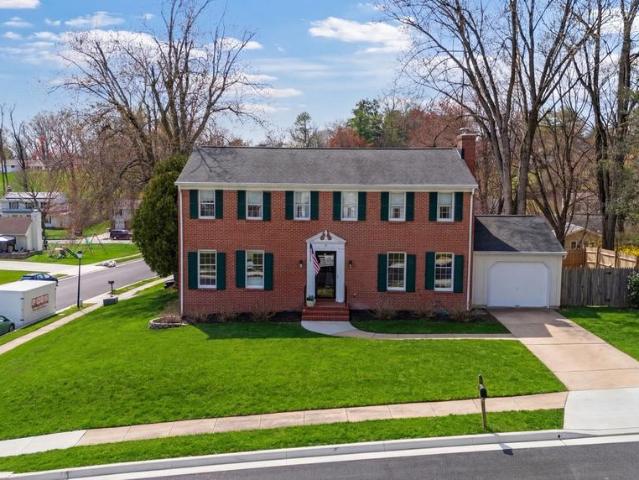
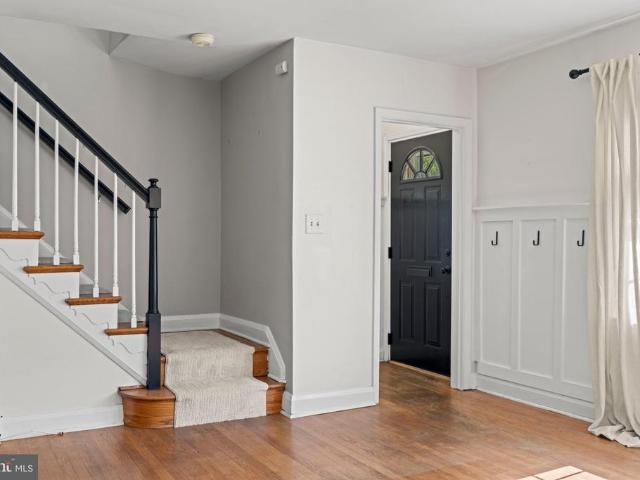
106 Gothard Road
View photo
House · for sale
USD 625,000
USD 255/sq.ft
106 Gothard Road
Hickory Hill, Mays Chapel District 8 Baltimore County Maryland
· 2,443 sq.ft · 5 Bedrooms · 2 Baths · House
· Office room · Gym · Equipped kitchen
Hickory Hill, Mays Chapel District 8 Baltimore County Maryland · 2,443 sq.ft · 5 Bedrooms · 2 Baths · House · Office room · Gym · Equipped kitchen
Welcome to this spacious and beautifully maintained four-level split, offering 5 bedrooms and 2.5 bathrooms in a prime, convenient location. With gleaming hardwood floors and a flexible multi-level layout, this home provides the perfect blend of comfort, functionality, and room to grow. The main level features a bright and inviting living space highlighted by a cozy wood-burning fireplaceideal for relaxing evenings at home. The thoughtfully designed floor plan flows seamlessly into the dining area and kitchen, creating a warm and welcoming atmosphere for both everyday living and entertaining. Upstairs, youll find generously sized bedrooms, while the two finished lower levels offer incredible versatilityperfect for a family room, guest space, home office, gym, or hobby area. Theres also abundant storage and space for a workshop, making it easy to keep everything organized. Step outside to enjoy the level backyardgreat for play, gardening, or hosting gatheringsand unwind on the charming
USD 625,000
909 Farmstead Road
View photo
House · for sale
USD 529,000
USD 239/sq.ft
909 Farmstead Road
Hickory Hill, Mays Chapel District 8 Baltimore County Maryland
· 2,207 sq.ft · 4 Bedrooms · 3 Baths · House
· Garden · Deck · Equipped kitchen
Hickory Hill, Mays Chapel District 8 Baltimore County Maryland · 2,207 sq.ft · 4 Bedrooms · 3 Baths · House · Garden · Deck · Equipped kitchen
Welcome to this beautifully updated 4-bedroom and 3-full bath home that offers a fresh and modern feel throughout. The main level features refinished hardwood floors and a bright, open layout that leads into a brand new kitchen complete with soft-close cabinetry, quartz countertops, and stainless steel appliances. All three bathrooms have been fully updated with floor-to-ceiling tile work and high-end fixtures. Significant updates to the home's exterior and systems include new windows and updated siding (2026); a newer roof, HVAC system, and water heater (2022); and a serviced, updated chimney with a new stainless steel liner and rebuilt crown. The interior is finished with fresh paint and updated lighting, including new ceiling fans and a chandelier in the dining area. Outside, the large covered deck has been refreshed with new railings and overlooks a professionally landscaped and graded yard. This move-in ready property is conveniently located near major commuter routes, shopping, a
USD 529,000
232 Hickory Hollow Court
View photo
Townhouse · for sale
USD 750,000
USD 261/sq.ft
232 Hickory Hollow Court
Hickory Hill, Mays Chapel District 8 Baltimore County Maryland
· 2,863 sq.ft · 3 Bedrooms · 2 Baths · Townhouse
· Equipped kitchen · Parking
Hickory Hill, Mays Chapel District 8 Baltimore County Maryland · 2,863 sq.ft · 3 Bedrooms · 2 Baths · Townhouse · Equipped kitchen · Parking
SIMPLY GORGEOUS 3 bedroom, 2 full bath, 2 half bath luxury garage townhome ideally situated on a premium lot with breathtaking picturesque views of Hunt Valley in the highly sought-after Longview Ridge community! Built in 2023, this stunning home is loaded with upgrades galore and showcases designer finishes throughout. Step inside and immediately appreciate the abundant natural light, high ceilings including 9-foot ceilings on the top two levels, LED recessed lighting, gorgeous top-of-the-line wide plank LVP flooring, and a wide open floor plan designed for modern living and entertaining. The main level is an entertainers dream, featuring a spectacular chef-inspired kitchen complete with a huge island with quartz cascading waterfall countertops, custom tile backsplash extending all the way to the ceiling, sleek stainless steel appliances, stylish range hood, and thoughtful designer details at every turn. Just off the main living area, enjoy your own private retreat on the inviting enc
USD 750,000
11129 Falls Road
View photo
House · for sale
USD 2,575,000
USD 369/sq.ft
11129 Falls Road
Hickory Hill, Mays Chapel District 8 Baltimore County Maryland
· 6,964 sq.ft · 5 Bedrooms · 4 Baths · House
· Equipped kitchen
Hickory Hill, Mays Chapel District 8 Baltimore County Maryland · 6,964 sq.ft · 5 Bedrooms · 4 Baths · House · Equipped kitchen
Set along the coveted Falls Road corridor, this exceptional 5+ bedroom, 4.5 bath Charleston Colonial offers a rare blend of architectural pedigree, refined updates, and serene natural beautyall just moments from Green Spring Station with effortless access to I-83 and I-695. Originally designed by renowned architect Charles Nes and thoughtfully reimagined by Vince Greene Architects, the home has been expanded and renovated to suit todays modern lifestyle while preserving its timeless character. Privately sited on over six acres of picturesque land, the property offers a truly private, park-like setting with sweeping vistasdelivering a seamless balance of tranquility and convenience. Inside, sophisticated yet inviting living spaces unfold throughout, highlighted by a beautifully updated gourmet chefs kitchen with adjoining scullery, flowing effortlessly into a warm and welcoming family room with fireplaceone of four throughout the home. A richly appointed wood-paneled library with custom
USD 2,575,000
10 Crestline Court
View photo
House · for sale
USD 15,500,000
USD 2,938/sq.ft
10 Crestline Court
Hickory Hill, Mays Chapel District 8 Baltimore County Maryland
· 5,274 sq.ft · 4 Bedrooms · 3 Baths · House
· Patio · Garden · Equipped kitchen · Parking
Hickory Hill, Mays Chapel District 8 Baltimore County Maryland · 5,274 sq.ft · 4 Bedrooms · 3 Baths · House · Patio · Garden · Equipped kitchen · Parking
Perched on one of Greenspring Valleys most sought-after streets, this exceptional 4-bedroom, 3-bath home blends timeless charm with thoughtful modern updates. Set on 2.59 beautifully landscaped acres, the property was extensively renovated in 2009 with an emphasis on quality craftsmanship, functional design, and elegant living. The exterior was reimagined with Hardie Plank siding, a new asphalt shingle roof, copper gutters and downspouts, and a stunning bluestone patio accented with outdoor lightingcreating a true backyard retreat. Inside, the home offers an ideal layout for both everyday living and entertaining, featuring curated finishes, custom details, Marvin windows, and French doors that seamlessly connect the indoor and outdoor spaces. The gourmet kitchen is equipped with high-end appliances, granite countertops, and easy access to a mudroom, pantry, and dedicated laundry room off the attached two-car garage. Flow effortlessly from the kitchen into the formal dining room, inviti
USD 15,500,000
3942 Briar Knoll Circle
View photo
House · for sale
USD 1,525,000
USD 251/sq.ft
3942 Briar Knoll Circle
Hickory Hill, Mays Chapel District 8 Baltimore County Maryland
· 6,071 sq.ft · 6 Bedrooms · 5 Baths · House
· Office room · Fireplace · Equipped kitchen
Hickory Hill, Mays Chapel District 8 Baltimore County Maryland · 6,071 sq.ft · 6 Bedrooms · 5 Baths · House · Office room · Fireplace · Equipped kitchen
Tucked into one of Baltimore County's most exclusive and sought-after communities, this stunning colonial sits on 1.74 acres just steps from HCC (formerly Hillendale Club) golf course. 6 bedrooms and 5 full baths span more than 6,000 finished sq. Ft. with 4,472 above grade and a fully finished lower level offering multiple rooms for whatever your life calls for: guest quarters, media, fitness, play or all of the above. The entire home shows like a model. A chef's kitchen with a gourmet stove, large island, and breakfast bar overlooks a main level built for both daily routine and easy entertaining. The open plan includes a sunroom for casual dining, a beautiful living room with a gas fireplace and built-ins, a formal dining area, an office, a command center, and a mudroom, as well as a den and full bath. Upstairs, the primary suite is a true retreat with two massive walk-in closets, a tray ceiling and a spa-like bathroom. Four more generously sized bedrooms round out the level, with one
USD 1,525,000
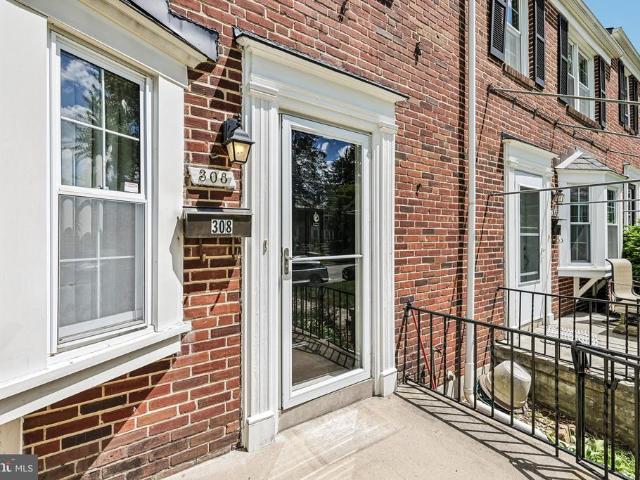
308 Stanmore Road
View photo
Townhouse · for sale
USD 399,900
USD 277/sq.ft
308 Stanmore Road
Hickory Hill, Mays Chapel District 8 Baltimore County Maryland
· 1,442 sq.ft · 3 Bedrooms · 1 Bath · Townhouse
· Garden · Deck · Equipped kitchen
Hickory Hill, Mays Chapel District 8 Baltimore County Maryland · 1,442 sq.ft · 3 Bedrooms · 1 Bath · Townhouse · Garden · Deck · Equipped kitchen
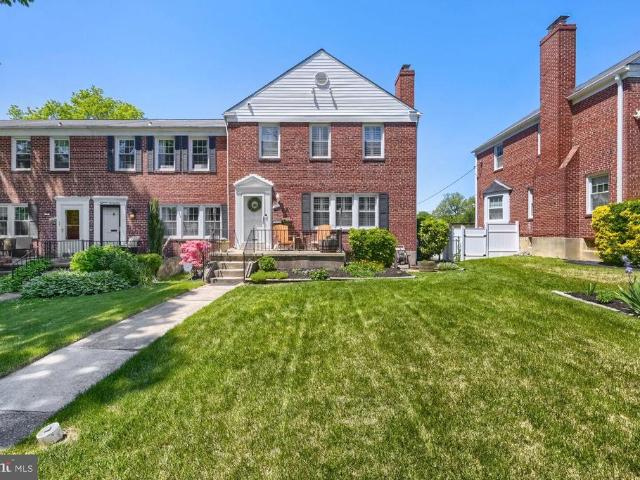
Welcome to 308 Stanmore Rd. A brick townhome located in the desirable Rodgers Forge neighborhood, offering a fantastic location with close proximity to Saint Joseph Medical Center, Greater Baltimore Medical Center (GBMC), and Towson University, as well as convenient access to York Rd, Downtown Towson, Towson Town Center, I-695, and a quick drive into Baltimore City. Inside, the home features 3 bedrooms, a separate formal dining room, and a spacious family room highlighted by a large bay window that fills the space with natural light. The kitchen is equipped with stainless steel appliances, granite countertops, and abundant counter space for cooking and meal prep. The partially finished lower level provides additional room for relaxing, entertaining, or creating a flexible living area to fit your needs. The laundry room includes a convenient half bathroom and walk-out access to the backyard. Outside, enjoy a fenced, flat backyard complete with a deck and beautiful landscaping, offering
USD 399,900
3410 Woodvalley Drive
View photo
House · for sale
USD 1,299,000
USD 389/sq.ft
3410 Woodvalley Drive
Hickory Hill, Mays Chapel District 8 Baltimore County Maryland
· 3,337 sq.ft · 5 Bedrooms · 3 Baths · House
· Equipped kitchen · Swimming pool
Hickory Hill, Mays Chapel District 8 Baltimore County Maryland · 3,337 sq.ft · 5 Bedrooms · 3 Baths · House · Equipped kitchen · Swimming pool
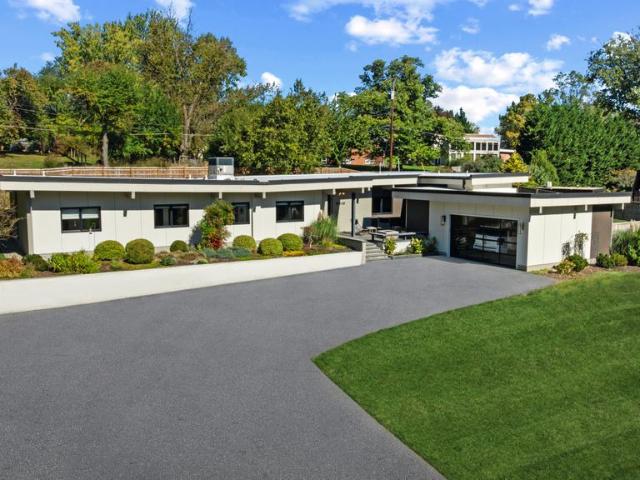
Please arrange a private showing! Pool(s) are a virtual rendering. Welcome to 3410 Woodvalley Drive, an unrivaled mid-century modern residence where light, design, and craftsmanship come together. In 2018, the home underwent a full architectural renovation, reconstructed from the inside out with enduring comfort and no detail overlooked. Designed for long-term living rather than resale, every feature blends function and luxury. Passive-solar orientation allows winter sunlight to warm the interiors while roof overhangs limit summer heat. Inside features 10-ft ceilings, exposed beams, wide-plank flooring, and full-height interior and closet doors that stretch nearly floor to ceiling, enhancing the homes vertical lines and airy feel. The chefs kitchen includes Wolf, Sub-Zero & Bosch appliances, dual ovens, a five-burner gas range with custom hood, quartzite waterfall island, lift-up cabinetry, hidden outlets, and a drawer-style microwave. The primary suite offers two custom closet systems
USD 1,299,000
36 Iron Mill Garth
View photo
Townhouse · for sale
USD 539,900
USD 205/sq.ft
36 Iron Mill Garth
Hickory Hill, Mays Chapel District 8 Baltimore County Maryland
· 2,626 sq.ft · 3 Bedrooms · 3 Baths · Townhouse
· Deck · Fireplace · Equipped kitchen
Hickory Hill, Mays Chapel District 8 Baltimore County Maryland · 2,626 sq.ft · 3 Bedrooms · 3 Baths · Townhouse · Deck · Fireplace · Equipped kitchen
Welcome to 36 Iron Mill Garth, a warm and inviting 3-bedroom, 3.5-bath townhome located in the highly sought after Ashland community. This meticulously maintained home offers a perfect blend of comfort, space, and privacy. A covered porch and tasteful landscaping greet you upon arrival. Step inside the bright and welcoming main level featuring a powder room and an eat-in kitchen with an abundance of cabinet space, stainless steel appliances and pantry. A separate dining area that flows into a spacious living room with a cozy gas fireplace is ideal for relaxing or entertaining. Just off the living area, enjoy seamless indoor-outdoor living with a private deck overlooking serene, tree-lined views. Upstairs, the large primary suite provides a true retreat with a generous walk-in closet and en-suite bath. Two additional bedrooms and a full hall bath complete the upper level. The large, finished lower level expands your living space with a large recreation area, full bath, laundry, and ampl
USD 539,900
1620 Hardwick Road
View photo
Townhouse · for sale
USD 322,000
USD 219/sq.ft
1620 Hardwick Road
Hickory Hill, Mays Chapel District 8 Baltimore County Maryland
· 1,464 sq.ft · 3 Bedrooms · 2 Baths · Townhouse
· Garden · Office room · Equipped kitchen
Hickory Hill, Mays Chapel District 8 Baltimore County Maryland · 1,464 sq.ft · 3 Bedrooms · 2 Baths · Townhouse · Garden · Office room · Equipped kitchen
Welcome to this very light-filled end-of-group townhome featuring a fully finished lower level, 2 full baths, and a fenced privacy lot designed for comfortable indoor and outdoor living. Recent updates include stainless steel appliances, replaced washer and dryer, water heater, and a brand-new exterior HVAC system installed just one week ago. The main level offers an open and inviting layout with the living room flowing seamlessly into the dining room, both enhanced by large bay windows that fill the space with natural light. The kitchen features improved flooring and a stylish backsplash for a modern touch. The fully finished lower level provides exceptional additional living space with a large entertaining or play area, plus a separate office/studio space with painted concrete floors. A full bath, separate closeted laundry area, and exterior walk-out access to the stairway add convenience and flexibility. Enjoy the outdoors in the fenced backyard featuring a covered rear porch with c
USD 322,000
1827 Edgewood Road
View photo
Townhouse · for sale
USD 350,000
USD 162/sq.ft
1827 Edgewood Road
Hickory Hill, Mays Chapel District 8 Baltimore County Maryland
· 2,153 sq.ft · 3 Bedrooms · 1 Bath · Townhouse
· Patio · Garden · Deck · Fireplace · Equipped kitchen · Air conditioning · Cellar · Parking
Hickory Hill, Mays Chapel District 8 Baltimore County Maryland · 2,153 sq.ft · 3 Bedrooms · 1 Bath · Townhouse · Patio · Garden · Deck · Fireplace · Equipped kitchen · Air conditioning · Cellar · Parking
Rarely available End of Group townhome, with private parking, in the desirable Towson community of Loch Raven Village. Gleaming hardwood floors throughout the house. Updated kitchen featuring granite countertops, stainless steel appliances, breakfast bar countertop and pass-through window opening up to the adjacent formal dining room. Fully finished lower level family room with recessed ceiling lights and luxury vinyl plank flooring. Relax out back on the 2 tier deck and patio, overlooking the very large backyard, fully fenced. Private parking space out back too! Spacious laundry room and workshop in basement, with 2nd bathroom. Other features include: built-in shelves and cabinets in the living room, custom made window shutters, wood burning fireplace, walk-up steps for attic storage. Roof replaced in 2018, updated A/C system in 2016
USD 350,000
1242 Clearfield Cir, Lutherville Timonium, MD
View photo
House · for sale
USD 800,000
1242 Clearfield Cir, Lutherville Timonium, MD
Hickory Hill, Mays Chapel District 8 Baltimore County Maryland
· 5 Bedrooms · 4 Baths · House
· Deck · Fireplace · Equipped kitchen · Parking · Air conditioning
Hickory Hill, Mays Chapel District 8 Baltimore County Maryland · 5 Bedrooms · 4 Baths · House · Deck · Fireplace · Equipped kitchen · Parking · Air conditioning
Welcome to 1242 Clearfield Circle in the prestigious Seminary Ridge community of Lutherville-Timonium, a beautifully renovated 5-bedroom, 3.5-bathroom home offering nearly 3,000 square feet of luxurious living space across two levels. Every detail has been thoughtfully updated with high-end finishes, including all-new cabinetry, appliances, flooring, doors, windows, and bathrooms, along with updated plumbing, electrical, and a new AC unit. The main level features four spacious bedrooms, including a serene primary suite, a chefs kitchen with premium appliances and two wine coolers, and a cozy family room with fireplace, while the fully finished lower level includes a second primary suite with en-suite bath and walk-in closet, a large family room with wet bar and built-in wine cooler, and a dedicated changing areaideal for multigenerational living or guests. Outdoor living is just as impressive, featuring a covered porch, rear deck, and an oversized two-car garage with a new floor and op
USD 800,000
3207 Midfield Road
View photo
House · for sale
USD 699,900
USD 315/sq.ft
3207 Midfield Road
Hickory Hill, Mays Chapel District 8 Baltimore County Maryland
· 2,217 sq.ft · 4 Bedrooms · 3 Baths · House
· Patio · Sauna · Fireplace · Equipped kitchen
Hickory Hill, Mays Chapel District 8 Baltimore County Maryland · 2,217 sq.ft · 4 Bedrooms · 3 Baths · House · Patio · Sauna · Fireplace · Equipped kitchen
Beautifully renovated split-level home offering an open and airy floor plan designed for comfortable living and effortless entertaining. The bright and spacious living room features a cozy fireplace and sliding doors leading to the rear patio, seamlessly blending indoor and outdoor living. The dining room includes a custom built-in and sliders opening to the screened porch perfect for relaxing or hosting guests. The sleek modern kosher kitchen is a standout, featuring quartz countertops, a large center island, abundant cabinetry, and sliding doors to the side patio. A convenient powder room completes the main level. Upstairs, the spacious primary suite offers dual closets and a beautifully renovated en-suite bath with a walk-in shower and private sauna. Two additional generously sized bedrooms and an updated hall bath complete the upper level. The lower level provides exceptional additional living space with a large rec room, fourth bedroom, full bath, cedar closet, and laundry area. T
USD 699,900
1213 Trappe Lane
View photo
House · for sale
USD 480,000
USD 217/sq.ft
1213 Trappe Lane
Hickory Hill, Mays Chapel District 8 Baltimore County Maryland
· 2,207 sq.ft · 4 Bedrooms · 2 Baths · House
· Fireplace · Parking · Cellar
Hickory Hill, Mays Chapel District 8 Baltimore County Maryland · 2,207 sq.ft · 4 Bedrooms · 2 Baths · House · Fireplace · Parking · Cellar
Property Overview-. This Mid-Century home, in the desirable Riderwood subdivision, offers 2,216 sq ft of living space with four bedrooms and two full bathrooms. Built in 1952, this home sits on a generous one-acre lot. This property provides great potential for renovation and customization. Key features. 4 bedrooms | 2 full bathrooms. 2,216 sq ft of living space. Open living and dining areas with a wood-burning fireplace. Hardwood floors and abundant natural light. Unfinished basement with expansion potential (approx. 680 sq ft). One-acre lot with attached garage and driveway. Recent updates. Flat TPO roof redone (2021). 100-amp electrical breaker box (2021). Tankless gas water heater and boiler (2021). Exterior sewer main replaced. Disclosure-. Furnished photo's are virtually staged. There are cameras throughout the property for security reasons. Do NOT walk on property without an appointment!
USD 480,000
1 Galetree Court
View photo
House · for sale
USD 620,000
USD 258/sq.ft
1 Galetree Court
Hickory Hill, Mays Chapel District 8 Baltimore County Maryland
· 2,400 sq.ft · 4 Bedrooms · 2 Baths · House
· Garden · Equipped kitchen
Hickory Hill, Mays Chapel District 8 Baltimore County Maryland · 2,400 sq.ft · 4 Bedrooms · 2 Baths · House · Garden · Equipped kitchen
Perfectly positioned on a corner lot within a well-maintained cul-de-sac, this classic red brick Colonial makes an immediate impression in the highly sought-after Springdale community. Located just steps from the Loch Raven Reservoir and its walking trails, this home is perfect for enjoying the outdoors year-round. Thoughtfully updated since 2021, the home showcases a slate tile floor extending from the foyer through the kitchen, resurfaced cabinetry, cambria quartz countertops, an updated backsplash, and stainless steel appliances. Significant behind-the-walls improvements include a complete electrical upgrade. Replacing aluminum wiring with copper throughout and installing a new breaker panel; offering peace of mind for years to come. The backyard has been cleared and leveled, complemented by a 6-foot privacy fence, creating a seamless extension of the homes living space. Inside, the family room is filled with natural light and anchored by gleaming hardwood floors. The formal dining
USD 620,000
2211 Old Bosley Road
View photo
House · for sale
USD 723,900
USD 232/sq.ft
2211 Old Bosley Road
Hickory Hill, Mays Chapel District 8 Baltimore County Maryland
· 3,111 sq.ft · 5 Bedrooms · 3 Baths · House
· Equipped kitchen · Cellar
Hickory Hill, Mays Chapel District 8 Baltimore County Maryland · 3,111 sq.ft · 5 Bedrooms · 3 Baths · House · Equipped kitchen · Cellar
This exquisite 4 level split, offers a harmonious blend of modern amenities and classic charm. Built in 1984 and meticulously maintained, this home spans an estimate of 3120 total square feet of living space, per the attached square footage floor plans, and features five spacious bedrooms and three full bathrooms, ensuring ample space for both relaxation and entertainment. The interior showcases high-quality finishes, including engineered wood, luxury vinyl plank, and solid hardwood flooring. Elegant crown moldings and chair railings enhance the aesthetic appeal, while recessed lighting and ceiling fans provide comfort and ambiance throughout. The heart of the home is the thoughtfully designed kitchen, complete with stainless steel appliances, an island with a beverage refrigerator, induction cook-top stove and a breakfast area, seamlessly connecting to the dining area for effortless hosting. The fully finished basement offers additional living space, possibly an in-law suite or ideal
USD 723,900
11705 Hunters Run Drive
View photo
House · for sale
USD 870,000
USD 227/sq.ft
11705 Hunters Run Drive
Hickory Hill, Mays Chapel District 8 Baltimore County Maryland
· 3,832 sq.ft · 5 Bedrooms · 3 Baths · House
· Deck · Equipped kitchen
Hickory Hill, Mays Chapel District 8 Baltimore County Maryland · 3,832 sq.ft · 5 Bedrooms · 3 Baths · House · Deck · Equipped kitchen
Welcome to Hunt Valley Station, a highly desirable neighborhood known for its convenient location and strong sense of community. Ideally situated within the neighborhood, this beautifully maintained home backs to open community space, a rare find that offers an expansive outdoor feel and additional room to play and enjoy without the maintenance. Thoughtfully updated throughout, this home feels refreshed, modern, and completely move-in ready. Step inside to discover a harmonious blend of classic design and contemporary updates, with neutral finishes, hardwood floors, custom shades, and a fully finished walkout lower level adding valuable living space and flexibility. The main level features a spacious eat-in kitchen with center island breakfast bar, granite countertops, pantry, custom soft-close cabinetry with under-cabinet lighting, stainless steel appliances, and access to the rear deck, ideal for everyday living and entertaining. The family room is anchored by a striking floor-to-cei
USD 870,000
7618 Carla
View photo
House · for sale
USD 1,149,000
USD 268/sq.ft
7618 Carla
Hickory Hill, Mays Chapel District 8 Baltimore County Maryland
· 4,273 sq.ft · 4 Bedrooms · 4 Baths · House
· Equipped kitchen
Hickory Hill, Mays Chapel District 8 Baltimore County Maryland · 4,273 sq.ft · 4 Bedrooms · 4 Baths · House · Equipped kitchen
COME DESIGN YOUR OWN HOME THE SEVERN Introducing The Severn by Crosslane Homes a stunning to-be-built custom residence where luxury, comfort, and personalization come together. Situated on a ready-to-build homesite in Pikesville, this thoughtfully crafted home offers approximately 4000+ square feet, 4 bedrooms, 3 bathrooms, and endless opportunities to bring your vision to life. From the moment you walk in, The Severn welcomes you with an open and airy layout designed for modern living and effortless entertaining. Picture wide plank flooring flowing throughout the main level, designer lighting, black hardware accents, custom trim details, and a beautiful chef-inspired kitchen featuring white shaker cabinetry, soft-close drawers, dovetail construction, and stainless steel appliances. The owners suite is designed to feel like a private retreat with available options including a morning room and a spa-inspired deluxe bath with an oversized walk-in shower and massive walk in closet. Beyond
USD 1,149,000
1855 Edgewood Road
View photo
Townhouse · for sale
USD 325,000
USD 169/sq.ft
1855 Edgewood Road
Hickory Hill, Mays Chapel District 8 Baltimore County Maryland
· 1,916 sq.ft · 3 Bedrooms · 2 Baths · Townhouse
· Office room · Gym · Deck · Equipped kitchen · Cellar
Hickory Hill, Mays Chapel District 8 Baltimore County Maryland · 1,916 sq.ft · 3 Bedrooms · 2 Baths · Townhouse · Office room · Gym · Deck · Equipped kitchen · Cellar
Immediate avaiability welcome to loch raven village. With Over 1,900 Sq Ft Of Finished Living Space, This Beautifully Updated Brick Townhome Delivers The Perfect Mix Of Charm And Modern Updates! Step Inside To a Bright, Open Main Level Where The Recently Renovated Kitchen Steals The Show Thoughtfully Opened To The Dining Room To Create a Seamless, Contemporary Flow. Quartz Counters, Updated Cabinetry, And Stylish Finishes Make This Space Ideal For Cooking, Or Entertaining. The Hardwood Floors And Abundant Natural Light Add Warmth Throughout. Upstairs, Youll Find Comfortable, Well Sized Bedrooms And a Full Bathroom Updated With Fresh Paint And Clean Finishes. The Finished Walk Out Basement Provides Even More Flexible Living Space With Full Bathroom Perfect For a Family Room, Home Office, Gym, Or Guest Area. Additional Recent Updates Include HVAC Hot Water Heater, Kitchen Appliances, Updates To The Back Deck, And More! This Home Sits In a Prime Commuter Location Just Minutes From I 83 An
USD 325,000
1018 Bosley Road
View photo
House · for sale
USD 625,000
USD 205/sq.ft
1018 Bosley Road
Hickory Hill, Mays Chapel District 8 Baltimore County Maryland
· 3,035 sq.ft · 5 Bedrooms · 3 Baths · House
· Garden · Deck · Fireplace · Equipped kitchen
Hickory Hill, Mays Chapel District 8 Baltimore County Maryland · 3,035 sq.ft · 5 Bedrooms · 3 Baths · House · Garden · Deck · Fireplace · Equipped kitchen
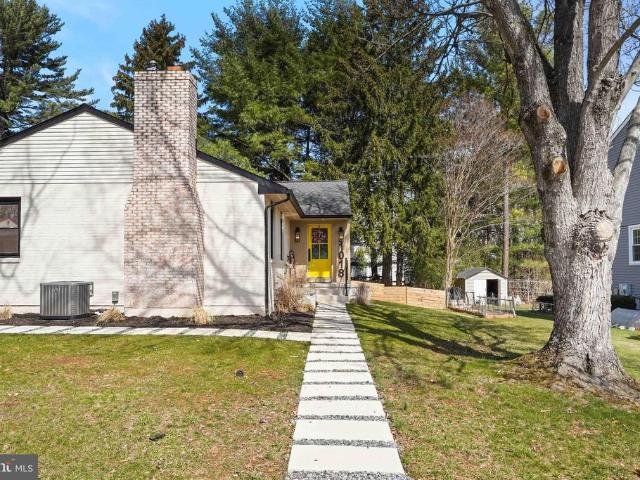
Major price adjustment, and flowers for Mom. Open house Saturday, 12-2 PM carnations and tulips, so stop by. On-site drawing for Orioles tickets; anyone who walks through can enter. Maybe you only leave with flowers. Maybe you leave with flowers, tickets, and a house. *. The yellow front door is the first hint that this home will surprise you. Step inside, and the space opens up right away. The living room is bright and inviting, with a fireplace anchoring the room and a sage-toned accent wall adding just the right amount of character. From there, everything flows naturally toward the deck and backyard, making daily life easy and entertaining even easier. Newly renovated down to the studs and fully permitted, the home feels fresh and modern while still warm and welcoming. With new HVAC, plumbing, and electrical, everything has been done so you can move right in and enjoy it from day one. The kitchen may be the most fun room in the house. White upper cabinets and a pop of color below pa
USD 625,000
11087 Hidden Trail Drive
View photo
House · for sale
USD 995,000
USD 171/sq.ft
11087 Hidden Trail Drive
Hickory Hill, Mays Chapel District 8 Baltimore County Maryland
· 5,813 sq.ft · 5 Bedrooms · 4 Baths · House
· Deck · Fireplace · Equipped kitchen
Hickory Hill, Mays Chapel District 8 Baltimore County Maryland · 5,813 sq.ft · 5 Bedrooms · 4 Baths · House · Deck · Fireplace · Equipped kitchen
Wow! Bright & Spacious custom contemporary with 1st floor Primary Suite, 2-story and cathedral ceilings, gleaming hardwood floors & tons of glass on this 1.5-acre lot set back on cul de sac with circular drive! The granite & stainless Chef's Kitchen with island and breakfast area opens to a dynamic Family Room with cathedral ceiling, stone fireplace and multiple doors to wrap around deck! The 2-story Foyer opens to the Living Room with high cathedral ceiling, Dining Room, Den now used as an office and Guest Powder Room. The Primary Bedroom suite with updated Primary Bath and plantation shutters is fabulous! And the 2nd Powder Room and the Mud Room complete the main level. The Upper Level includes an ensuite bedroom and bath and 2 additional bedrooms with a jack & jill bath. The walkout Lower-Level Rec Room is perfect for entertaining and 5th bedroom & bath provides perfect guest quarters! This special home has gorgeous hardwood floors on the main and upper levels, is all neutral & has
USD 995,000
13815 Jarrettsville Pike
View photo
House · for sale
USD 574,900
USD 273/sq.ft
13815 Jarrettsville Pike
Hickory Hill, Mays Chapel District 8 Baltimore County Maryland
· 2,099 sq.ft · 3 Bedrooms · 2 Baths · House
· Equipped kitchen
Hickory Hill, Mays Chapel District 8 Baltimore County Maryland · 2,099 sq.ft · 3 Bedrooms · 2 Baths · House · Equipped kitchen
Exceptional newly renovated home nestled in the heart of Phoenix, thoughtfully redesigned with luxurious finishes, timeless style, and incredible functionality throughout. From the moment you arrive, the oversized front porch welcomes you into a light-filled interior where gleaming hardwood floors, upgraded trim work, custom paint selections, and designer lighting create a warm yet sophisticated atmosphere. The gourmet chefs kitchen is truly the centerpiece of the home, featuring custom white cabinetry, imported tile, elegant quartz countertops, gas cooking, stainless steel appliances perfectly designed for both entertaining and everyday living. Sunlight pours through the home, highlighting every carefully curated detail and creating a bright, airy feel across all living spaces. The main residence offers three spacious bedrooms and two full bathrooms, & 2 half baths including a highly sought-after main-level primary suite complete with spa-inspired finishes and the convenience of main-
USD 574,900

Get email alerts

Don't miss out: be the first to know about new properties

The alert was correctly created

On subscribing you accept the conditions of use and the privacy policy
Alert
Receive new ads in your inbox
Save this search
Receive alerts for new listings

We'll send you an email when we have new properties for: "Houses for sale in Hickory Hill, Mays Chapel District 8 Baltimore County Maryland"

The alert was correctly created

Luther Villa
Longford North
Get email alerts and be the first to see new listings
Required field
On subscribing I accept the terms of the privacy policy
Perfect! You'll soon start receiving new listings via email
Alert
Receive an email when we have new ads for Houses for sale in Hickory Hill, Mays Chapel District 8 Baltimore County Maryland
Save this search
Filters

Bedrooms

Size (sq.ft)

sq.ft
sq.ft

Price

USD
USD

Property type

Bathrooms

Clear all filters
Receive notifications when new entries are published.