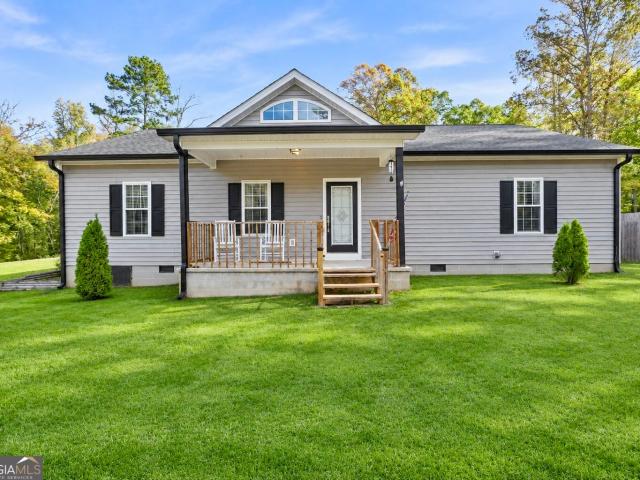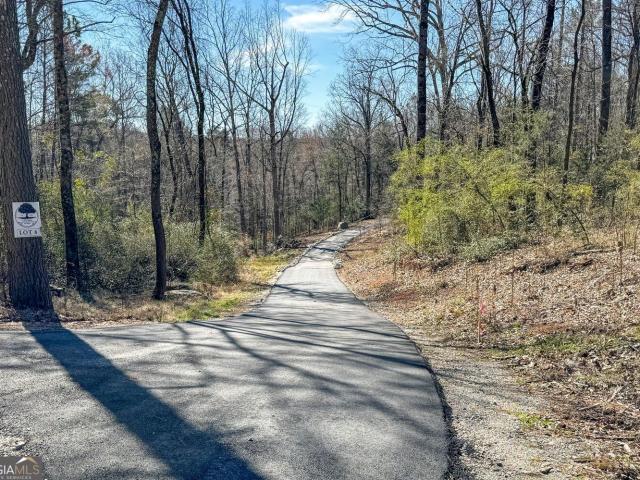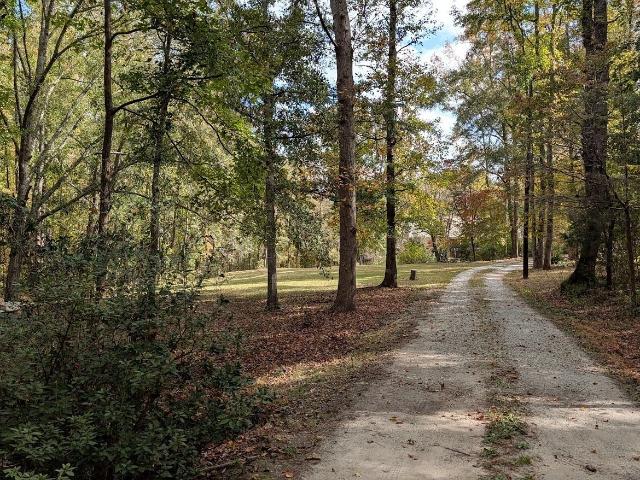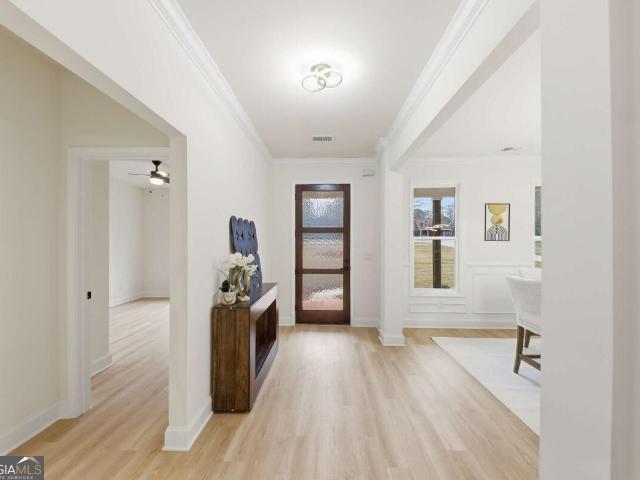
79 properties for sale in Higgins Mill

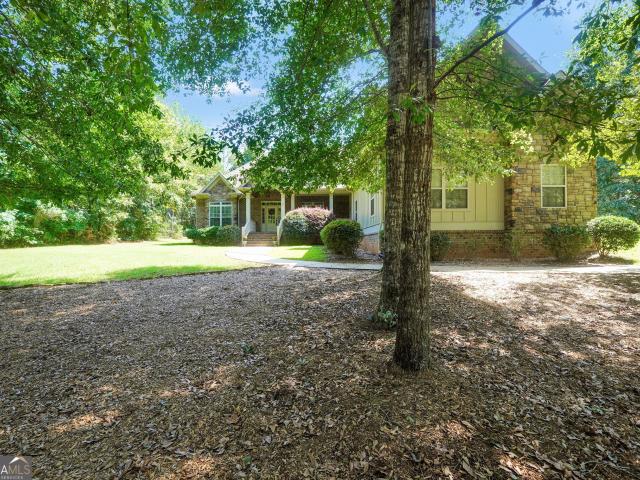
505 Crescent Drive
View photo
House · for sale
USD 749,900
USD 191/sq.ft
505 Crescent Drive
Higgins Mill
· 3,918 sq.ft · 5 Bedrooms · 3 Baths · House
· Garden · Fireplace · Equipped kitchen
Higgins Mill · 3,918 sq.ft · 5 Bedrooms · 3 Baths · House · Garden · Fireplace · Equipped kitchen
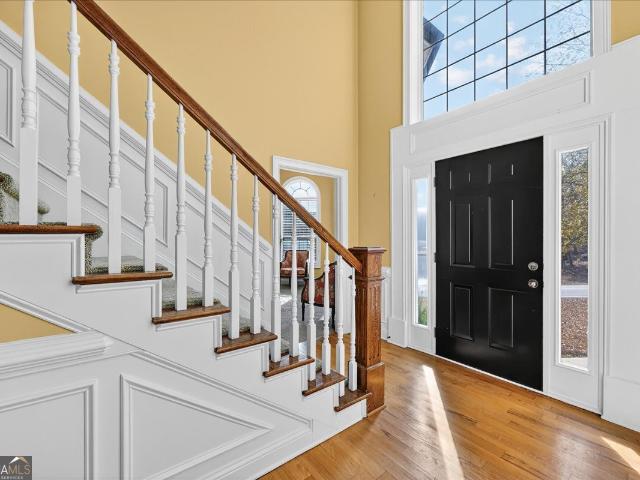
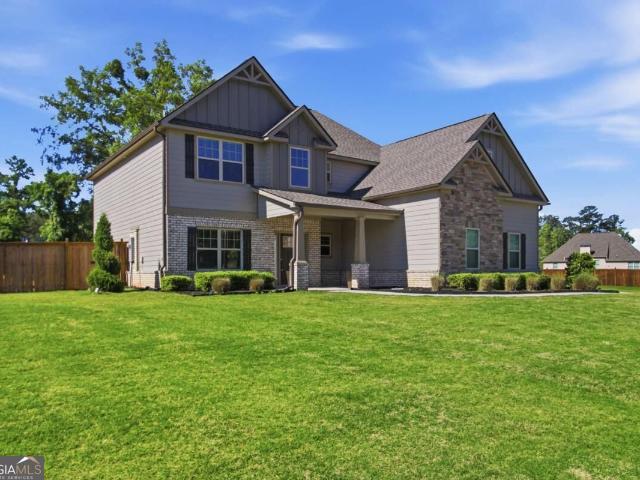
Welcome to this beautifully maintained, one-owner ranch home in the highly sought-after River Forest Golf & Country Club community! This spacious home offers a thoughtfully designed floor plan with 3 bedrooms on the main level plus 2 additional bedrooms upstairs, along with 3.5 baths. The inviting great room features impressive coffered ceilings, built-in cabinetry, hardwood floors, and a beautiful wood-burning brick fireplace, creating the perfect space for relaxing or entertaining. The well-appointed kitchen offers granite countertops, abundant cabinetry and storage, and a convenient pantry. A keeping room and bonus room provide additional flexible living space for a home office, media room, or recreation area. The spacious primary suite is a true retreat, featuring three walk-in closets for exceptional storage. Enjoy the beauty and privacy of the wooded lot from the covered back porch, where mature trees provide a peaceful, shaded setting. The wrought iron fenced yard, irrigation sy
USD 749,900
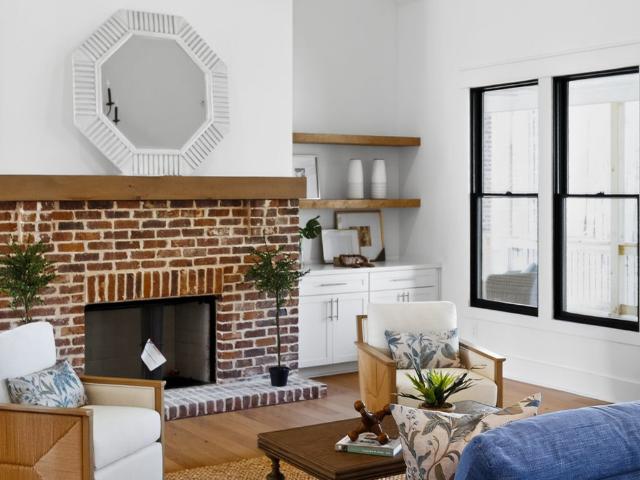
104 Piedmont Circle
View photo
House · for sale
USD 1,029,000
USD 303/sq.ft
104 Piedmont Circle
Higgins Mill
· 3,391 sq.ft · 4 Bedrooms · 4 Baths · House
· Office room · Fireplace · Equipped kitchen · Parking · Cellar
Higgins Mill · 3,391 sq.ft · 4 Bedrooms · 4 Baths · House · Office room · Fireplace · Equipped kitchen · Parking · Cellar
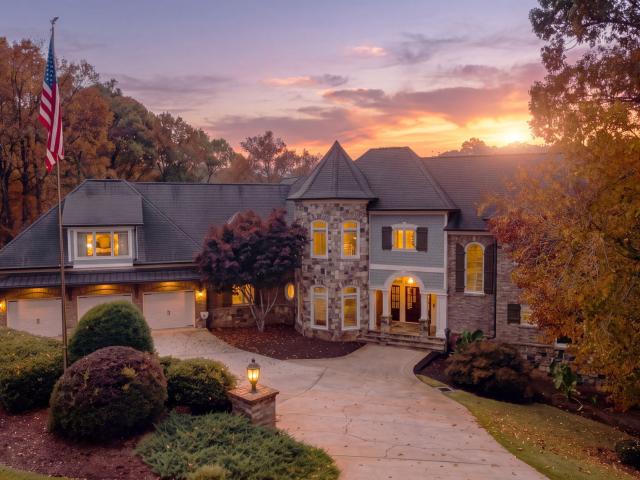
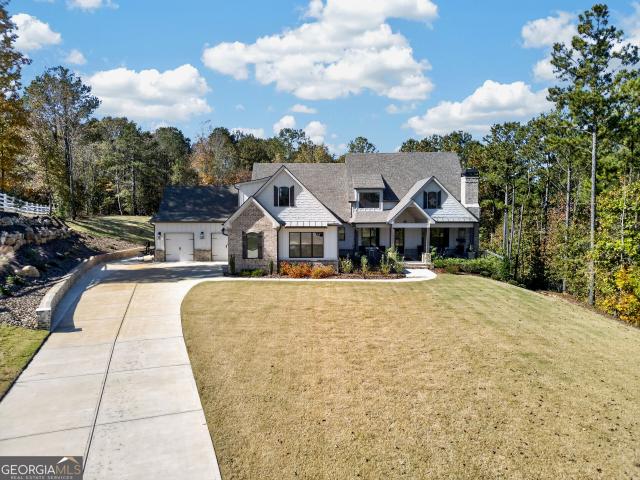
15,000 buyer incentive. Luxury living on 2.39 private acres on a quiet cul-de-sac! This elegant 4-bedroom, 4-bath home offers a thoughtfully designed floor plan with a main-level primary suite and guest bedroom/bathroom. The spacious great room features custom built-ins and a stunning masonry fireplace, flowing into a gourmet kitchen with a large island and eating bar ideal for entertaining. Upstairs offers additional bedrooms plus a versatile loft and bonus room perfect for a media room, office, or play space. Relax year-round on the covered back porch with its own fireplace overlooking the peaceful acreage. Additional highlights include a full unfinished basement ready for expansion and a spacious 3-car garage. Conveniently located 45 minutes to Atlanta Airport and 30 minutes to Macon
USD 1,029,000
518 River Overlook
View photo
House · for sale
USD 798,000
USD 120/sq.ft
518 River Overlook
Higgins Mill
· 6,631 sq.ft · 5 Bedrooms · 4 Baths · House
· Deck · Equipped kitchen · Swimming pool
Higgins Mill · 6,631 sq.ft · 5 Bedrooms · 4 Baths · House · Deck · Equipped kitchen · Swimming pool
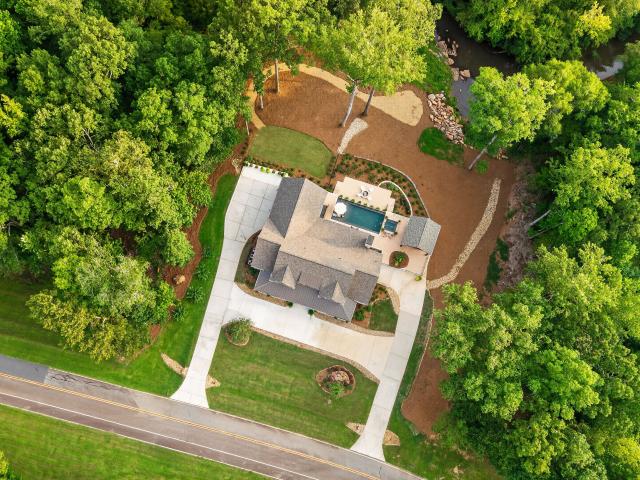
Nestled in The Cliffs at River Forest with a stream that feeds the Little Toweliga River and next to the 17th tee, this 5 bedroom, 4.5 bath home sits on over 1.5 Acres. Its spacious (roughly 6000 sf! ), but still boasts intimate sitting and relaxing spaces, a media room, a game room with dry bar, and 2 kitchens. The view is beautiful to the lake, 16th green, and the covered bridge, but we couldn't escape the appeal of the multi level covered decks that offer unparalleled serenity and privacy while listening to the water as it danced over the rocks in the stream below. The community features a manned gated entry, clubhouse with bar and dining, professional 18 hole golf course, 2 swimming pools, tennis courts, soccer field, and more. There is an equestrian center and RV/Boat storage available. 30 minutes from Macon and roughly 30 minutes south of Atlanta, off the Johnstonville Rd exit in North Forsyth, the location is excellent for those who want the best of both worlds. Based on a repor
USD 798,000
104 Forest Place
View photo
House · for sale
USD 1,675,000
USD 177/sq.ft
104 Forest Place
Higgins Mill
· 9,451 sq.ft · 6 Bedrooms · 4 Baths · House
· Swimming pool · Equipped kitchen · Parking · Cellar
Higgins Mill · 9,451 sq.ft · 6 Bedrooms · 4 Baths · House · Swimming pool · Equipped kitchen · Parking · Cellar
The hard part is already done. Tucked behind the gates of River Forest on nearly two acres, this home has been refreshed from the curb to the ceilings: fresh paint inside and out, newly stained and refinished hardwoods, refinished cabinetry in the kitchen and baths, new interior and exterior lighting, new plumbing fixtures, a restored front door, instant hot water in the kitchen and whole-home water filtration. Picture a Saturday here. Brunch for a crowd is easy with a Thermador gas range and double oven, a Sub-Zero plus a second full-size fridge, two dishwashers, an ice machine and two wine fridges. The afternoon belongs to the pool and hot tub, with a new heater, sand filter, accessory pump and blower already in place. When the sun goes down, the home theater takes over: eight leather seats, a screen, sound system and new projector, and all of it stays. The everyday details are handled, too. The main and basement garages both have built-in storage, cabinets and workbenches, and the m
USD 1,675,000
109 Forest Pointe Drive
View photo
House · for sale
USD 1,395,000
USD 232/sq.ft
109 Forest Pointe Drive
Higgins Mill
· 6,006 sq.ft · 6 Bedrooms · 5 Baths · House
· Swimming pool
Higgins Mill · 6,006 sq.ft · 6 Bedrooms · 5 Baths · House · Swimming pool
Welcome to 109 Forest Pointe Dr, an exceptional riverfront retreat located in the prestigious River Forest community of Forsyth, Georgia. This impressive 7-bedroom, 6-bathroom home offers an abundance of space, privacy, and breathtaking views overlooking the river. Enjoy the best of outdoor living with a private pool, and outdoor pavillion perfectly positioned to take in the beautiful river views, creating an ideal setting for relaxing or entertaining. River Forest residents enjoy 24-hour man-gated security and an incredible array of amenities, including a clubhouse, private 18-hole championship golf course, two swimming pools, tennis courts, pickleball courts, fitness center, basketball court, track and soccer/football area, walking trails, equestrian center, and a secure RV/trailer lot. This exceptional property offers a lifestyle that is truly hard to find-ample space, breathtaking river views, a private pool, 1.4 acres of land, and access to an impressive collection of resort-style
USD 1,395,000
2742 Boxankle
View photo
House · for sale
USD 399,000
USD 166/sq.ft
2742 Boxankle
Higgins Mill
· 2,390 sq.ft · 4 Bedrooms · 3 Baths · House
· Fireplace · Equipped kitchen
Higgins Mill · 2,390 sq.ft · 4 Bedrooms · 3 Baths · House · Fireplace · Equipped kitchen
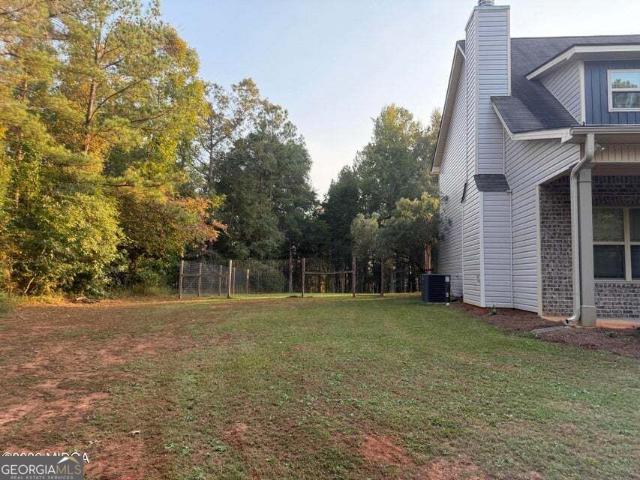
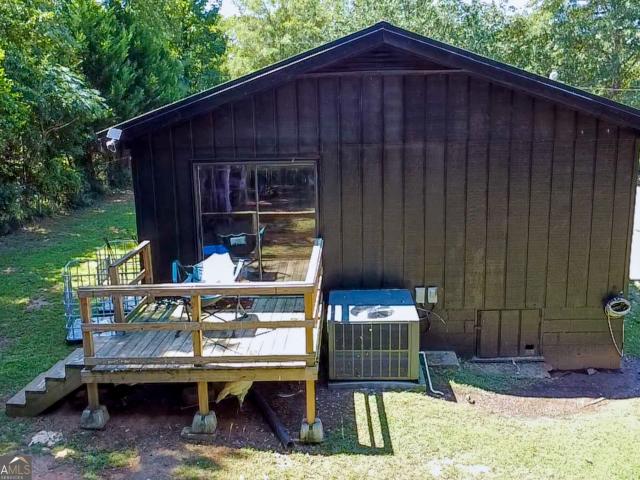
Beautiful 4-Bedroom Home on 1.6 Acres! Enjoy the perfect blend of comfort, space, and country charm in this inviting 4-bedroom, 3-full-bath home! The spacious primary bedroom is conveniently located upstairs and features a private bath with a beautiful walk-in ceramic tile shower. The roomy kitchen offers tons of cabinet space and gorgeous quartz countertops, making it perfect for cooking, entertaining, and gathering with family and friends. Cozy up by the masonry fireplace or relax on the great covered front porch while enjoying the peaceful surroundings. Situated on 1.6 acres, this property offers plenty of room to spread out and enjoy outdoor living, complete with its own chicken coop! If you're looking for space, charm, and room to enjoy the country lifestyle, this home is a must-see!
USD 399,000
24 Shady Lane
View photo
House · for sale
USD 179,995
USD 165/sq.ft
24 Shady Lane
Higgins Mill
· 1,087 sq.ft · 2 Bedrooms · 1 Bath · House
· Garden · Equipped kitchen
Higgins Mill · 1,087 sq.ft · 2 Bedrooms · 1 Bath · House · Garden · Equipped kitchen
Welcome home to this inviting 2 bedroom, 1-bath retreat offering 1,092 square feet of comfortable living space on 0.46 acre. Nestled on a quiet street, the home features an updated kitchen and bathroom, along with a fully fenced yard that provides plenty of room for pets, gardening, entertaining, or simply relaxing outdoors. A chicken coop adds a touch of country charm and makes it easy to enjoy a more self-sufficient lifestyle. Conveniently located near Jackson and the interstate, with High Falls State Park and the Towaliga River nearby for picnicking, hiking, fishing, boating, kayaking, swimming, and other outdoor adventures. This cozy property offers a wonderful blend of peaceful living, outdoor recreation, and everyday convenience. Schedule your showing today!
USD 179,995
205 Ruby Road
View photo
House · for sale
USD 70,000
USD 36/sq.ft
205 Ruby Road
Higgins Mill
· 1,916 sq.ft · 3 Bedrooms · 2 Baths · House
· Equipped kitchen
Higgins Mill · 1,916 sq.ft · 3 Bedrooms · 2 Baths · House · Equipped kitchen
Located just an hour south of downtown Atlanta, Monroe County GA is known for its highly rated schools. Located within walking distance to High Falls Lake This Home offers the opportunity to have a little over an acre of land. Home has 3 Bedrooms and 2 Baths, its a split bedroom plan with open living and dining. The kitchen offer a wonderful area for a breakfast nook, and the Mud/Laundry/pantry area could be amazing. With the right vision this could be a great place to call home! Come and view today! HUD Home Sold as is, info deemed reliable selling agent must verify. Uninsured/ but 203 K Eligible! Case# 106-422
USD 70,000
Smith Rd
View photo
House · for sale
Request Details
New
Smith Rd
Higgins Mill
· 2,250 sq.ft · 4 Bedrooms · 2 Baths · House
Higgins Mill · 2,250 sq.ft · 4 Bedrooms · 2 Baths · House
This is a Real Estate-Owned (REO)/post-foreclosure home owned or managed by a bank. All offers are considered; however, the highest and best will most likely be accepted
Request Details
High Falls Rd
View photo
House · for sale
Request Details
New
High Falls Rd
Higgins Mill
· 2,056 sq.ft · 4 Bedrooms · 2 Baths · House
Higgins Mill · 2,056 sq.ft · 4 Bedrooms · 2 Baths · House
This is a Real Estate-Owned (REO)/post-foreclosure home owned or managed by a bank. All offers are considered; however, the highest and best will most likely be accepted
Request Details
State Highway 42 N
View photo
House · for sale
Request Details
Updated
State Highway 42 N
Higgins Mill
· 1,690 sq.ft · 2 Bedrooms · 2 Baths · House
Higgins Mill · 1,690 sq.ft · 2 Bedrooms · 2 Baths · House
This home is in preforeclosure, which means the homeowner is in default (missed payments). Therefore, there could be an opportunity to strike a great deal with the owner and the bank
Request Details
503 Taylor Court
View photo
House · for sale
USD 425,340
USD 158/sq.ft
New
503 Taylor Court
Higgins Mill
· 2,691 sq.ft · 4 Bedrooms · 3 Baths · House
· Office room · Fireplace · Equipped kitchen
Higgins Mill · 2,691 sq.ft · 4 Bedrooms · 3 Baths · House · Office room · Fireplace · Equipped kitchen
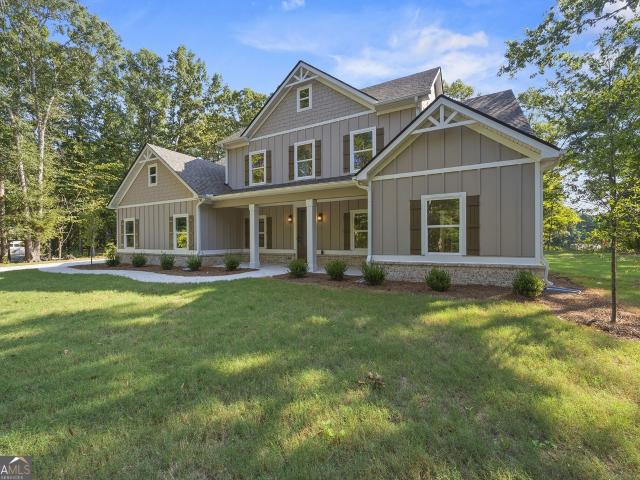
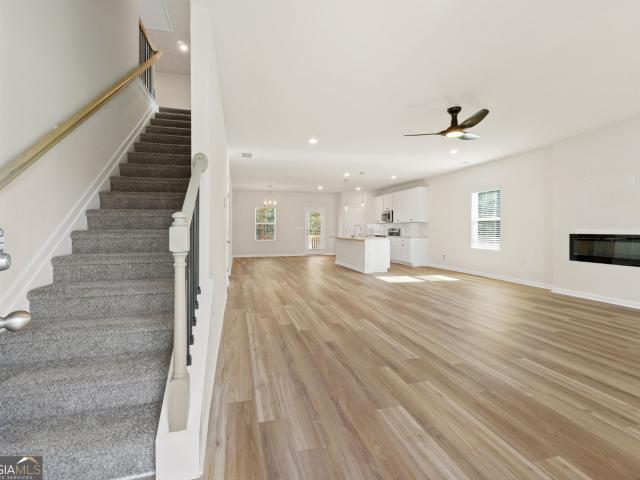
The HARDING Plan boasts a contemporary and spacious layout, fostering family togetherness while allowing for individual space. The upper level hosts four bedrooms, including a generously sized primary suite with a sitting area and fireplace. On the first floor, a versatile flex room awaits, serving as a bedroom, office, dining area, or any other desired purpose. The kitchen is meticulously designed, providing a delightful vista of the dining and living area. Prepare to be captivated by this thoughtfully arranged abode! *stock photos*new construction. Please visit the model center for access to this home and for details on current buyer incentives at 115 Woodlands Drive, Jackson, GA 30233
USD 425,340
134 Fairway Run LOT 18C
View photo
House · for sale
USD 989,500
USD 265/sq.ft
134 Fairway Run LOT 18C
Higgins Mill
· 3,724 sq.ft · 5 Bedrooms · 4 Baths · House
· Office room · Equipped kitchen · Parking
Higgins Mill · 3,724 sq.ft · 5 Bedrooms · 4 Baths · House · Office room · Equipped kitchen · Parking
Experience luxury living on a premier golf course homesite in River Forest, overlooking the 5th fairway! This thoughtfully designed new construction home by Reynolds Homes Company offers 5 bedrooms, 4 baths, and a spacious 3-car garage, with a floor plan tailored for both everyday living and effortless entertaining. The main level features four bedrooms, including a stunning primary suite complete with a spa-inspired bath and an expansive walk-in closet with built-in shelving. A private home office with built-in bookcases provides an ideal workspace. The main level also includes a guest bedroom with a full bath, plus two additional bedrooms with a shared bath. Upstairs, you'll find a spacious bonus room, the fifth bedroom, and an additional full bath, offering flexibility for guests, family, or a private retreat. At the heart of the home is a gourmet kitchen designed to impress, showcasing an oversized island, walk-in pantry, ZLINE 48' dual-fuel range, microwave drawer, and 66' refrige
USD 989,500
437 Towaliga Trail
View photo
House · for sale
USD 265,000
USD 147/sq.ft
437 Towaliga Trail
Higgins Mill
· 1,798 sq.ft · 4 Bedrooms · 2 Baths · House
· Garden · Deck
Higgins Mill · 1,798 sq.ft · 4 Bedrooms · 2 Baths · House · Garden · Deck
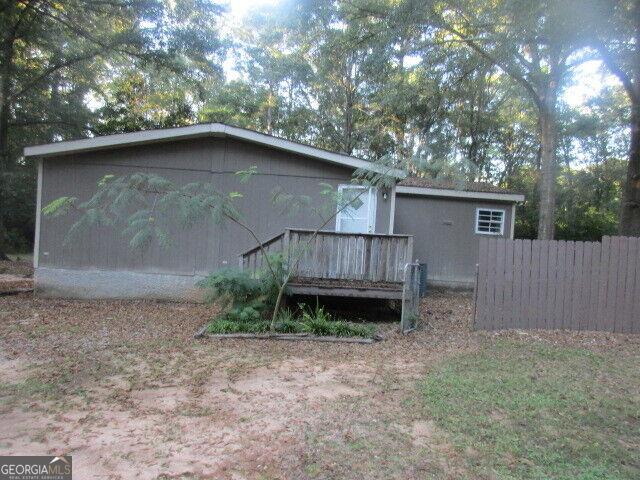
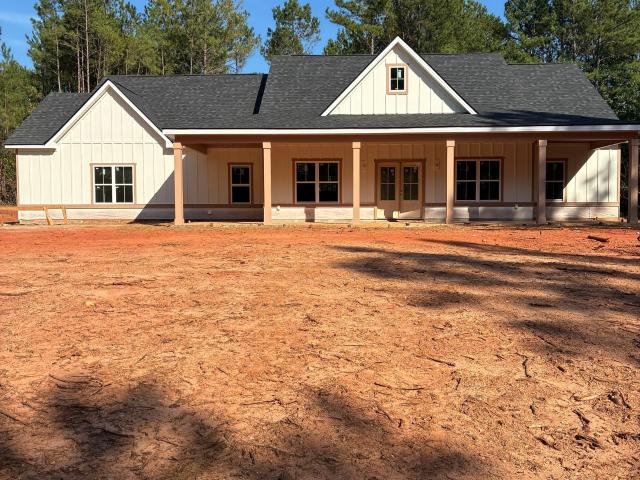
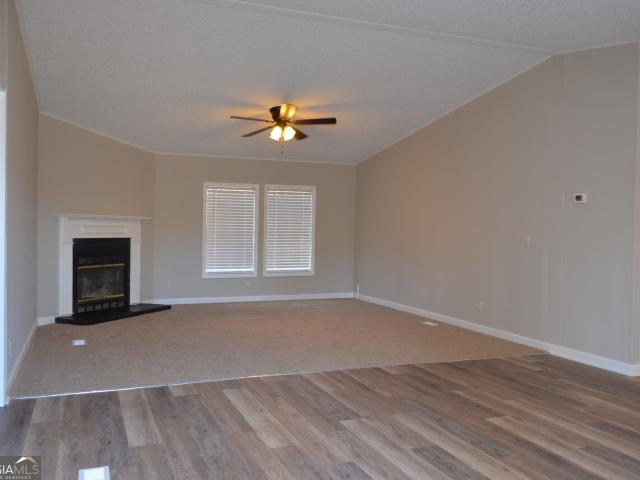
Check out this BRAND NEW manufactured home on almost 4 acres of land in Forsyth, Ga. Property backs up to river frontage for your very own backyard oasis! Mature trees creating a thick buffer of privacy around your home, and featuring a long gravel driveway, with beautiful wood decks for sitting outside and enjoying nature! Schedule your showing today!
USD 265,000
494 Gordon Road
View photo
House · for sale
USD 529,000
USD 252/sq.ft
494 Gordon Road
Higgins Mill
· 2,099 sq.ft · 3 Bedrooms · 2 Baths · House
· Parking
Higgins Mill · 2,099 sq.ft · 3 Bedrooms · 2 Baths · House · Parking
Peaceful Country Living in Monroe County! Welcome home to this beautiful 3-bedroom, 2.5-bath home nestled in a quiet country setting in Monroe County. Offering approximately 2,101 square feet of comfortable living space, this home features an open floor plan designed for easy living and entertaining. Inside, you'll find custom trim details throughout, adding character and craftsmanship to the home. The all-electric property also offers a spacious 2-car garage for convenient parking and storage. Enjoy the peace and privacy of country living while still being just a few miles from Forsyth and High Falls State Park, giving you convenient access to shopping, dining, outdoor recreation, and more. If you're looking for space, comfort, and a quiet setting without being far from town, this Monroe County home is worth a look!
USD 529,000
1663 Smith Road
View photo
House · for sale
USD 269,000
USD 280/sq.ft
1663 Smith Road
Higgins Mill
· 958 sq.ft · 3 Bedrooms · 2 Baths · House
Higgins Mill · 958 sq.ft · 3 Bedrooms · 2 Baths · House
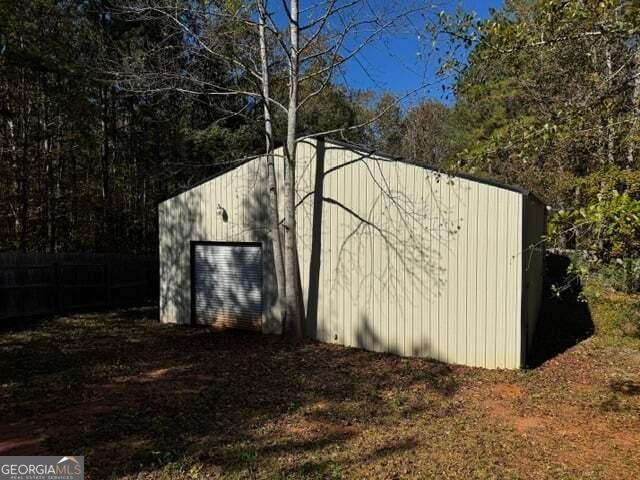
Private 9-Acre Homestead | 2,400 SqFt Climate-Controlled Workshop | Forsyth, GA: Some properties offer land. Others offer a home. This property is a platform. With nearly nine acres of Monroe County countryside, a 2,400-square-foot climate-controlled workshop with full plumbing, and a private setting just three minutes from the highway. Whether you're a contractor looking for a dedicated workspace, a small business owner seeking room to operate, or a buyer interested in a live-work setup, this property offers a unique combination of space, functionality, and privacy. THE WORKSHOP | The standout feature of this property is the 40' x 60' fully equipped workshop, offering a versatile workspace. Climate-controlled with HVAC and equipped with plumbing, this space provides excellent potential for a variety of uses, from equipment storage and business operations to use for everyday projects. The land | situated on 8.99 acres, this property offers a balance of privacy, space, and accessibility
USD 269,000
30 Timber Drive
View photo
House · for sale
USD 430,000
USD 132/sq.ft
30 Timber Drive
Higgins Mill
· 3,240 sq.ft · 4 Bedrooms · 3 Baths · House
· Garden · Fireplace · Equipped kitchen · Swimming pool
Higgins Mill · 3,240 sq.ft · 4 Bedrooms · 3 Baths · House · Garden · Fireplace · Equipped kitchen · Swimming pool
EXCUSE MECa TWO BEDROOM SUITES, a backyard big enough to host the whole cookout, and a pool behind the neighborhood gates? Go ahead and book the showing. This 4 bedroom, 3.5 BATH home at 30 Timber Dr came to take the top spot on your list. The TWO-STORY FOYER makes an entrance, and natural light pours through the windows onto the LVP floors. The separate dining room brings the drama with WAINSCOTING and a COFFERED CEILING. Meanwhile, the GRANITE CENTER ISLAND seats four, so whoeverCOs cooking gets an audience. The kitchen pairs stainless steel appliances and an electric cooktop with an open view to the KEEPING ROOM, where a second coffered ceiling and a FACTORY-BUILT FIREPLACE give everyone a reason to linger. The main-level primary suite gets its own walk-in closet and an en suite with dual sinks, a dedicated vanity, granite countertops, and a separate soaking tub. Yes, you can leave your skincare out. You have a whole vanity. Upstairs, a SECOND SUITE has its own full bath and WALK-IN
USD 430,000
220 Preakness Way
View photo
House · for sale
USD 880,000
USD 232/sq.ft
220 Preakness Way
Higgins Mill
· 3,789 sq.ft · 4 Bedrooms · 3 Baths · House
· Fireplace · Equipped kitchen
Higgins Mill · 3,789 sq.ft · 4 Bedrooms · 3 Baths · House · Fireplace · Equipped kitchen
Immaculate 4BR/3.5BA Home in Riata. Monroe County! Well-maintained home situated on a little over an acre in the desirable Riata neighborhood, conveniently located near I-75. Featuring 4 bedrooms, 3.5 baths, hardwood floors, vaulted ceilings with exposed beams, and updated lighting. The chef's kitchen includes white cabinetry, marble countertops, a large island, gas cooktop, double ovens, and Sub-Zero refrigerator. A separate dining room and breakfast area offer plenty of space for everyday living and entertaining. The great room features gas logs and built-in bookcases. The primary suite and two additional bedrooms are located on the main level, with the fourth bedroom and bonus room upstairs. The primary bedroom also offers convenient access to the laundry room. Walk-in closets provide ample storage. Enjoy year-round outdoor living on the front and back porches, both featuring wood-burning fireplaces. The front porch is a great spot for morning coffee, while the back porch is ideal f
USD 880,000
555 Rocky Creek Road
View photo
House · for sale
USD 399,900
USD 227/sq.ft
555 Rocky Creek Road
Higgins Mill
· 1,755 sq.ft · 3 Bedrooms · 2 Baths · House
· Patio · Equipped kitchen
Higgins Mill · 1,755 sq.ft · 3 Bedrooms · 2 Baths · House · Patio · Equipped kitchen
Situated on 7.57 acres in desirable Monroe County, this beautifully maintained 3-bedroom, 2 bath home offers 1,760 square feet of thoughtfully designed living space with the perfect blend of comfort, privacy, and convenience. Built in 2015, this move-in-ready home features an inviting open-concept floor plan with luxury vinyl plank flooring throughout and a spacious kitchen complete with stainless steel appliances and plenty of room for gathering. The desirable split-bedroom layout offers added privacy, while the oversized primary suite features a dreamy en-suite bath with a luxurious dual shower. Both secondary bedrooms are generously sized with large closets, and handicap-accessible doorways add to the home's functionality. Step outside to a cozy covered back patio overlooking the expansive acreage, offering the perfect setting for relaxing, entertaining, or simply enjoying peaceful country living. Exceptionally clean and well maintained, this property offers room to spread out while
USD 399,900
1578 English Road
View photo
House · for sale
USD 479,900
USD 186/sq.ft
1578 English Road
Higgins Mill
· 2,573 sq.ft · 5 Bedrooms · 3 Baths · House
· Office room · Fireplace · Equipped kitchen
Higgins Mill · 2,573 sq.ft · 5 Bedrooms · 3 Baths · House · Office room · Fireplace · Equipped kitchen
5.67 +/. Acres with No HOA or restrictions! Brand new construction. 5 bedroom/3 full bath home offering over 2,500 square feet! Wind down the fully paved drive and relax away from the hustle and bustle. Entry into the home is from the covered rocking chair front porch with a rustic wood ceiling into a formal foyer entry. Living spaces include a formal dining room with decorative beams and trim work. It's perfect for formal dining or can be utilized as a great flex space (home office, playroom, etc). The kitchen features an island with breakfast bar, an informal dining area, pantry, stainless steel appliances, and granite countertops. The family room is spacious and offers a real wood burning brick fireplace with gas starter, rustic wood mantle, and shiplap accent. The family room offers access to the large covered back porch with a rustic wood planked ceiling for additional entertainment & outdoor living space. The 5th bedroom/guest room is located on the main, along with a full bath t
USD 479,900
130 Riverbend Road
View photo
House · for sale
USD 569,000
USD 242/sq.ft
130 Riverbend Road
Higgins Mill
· 2,347 sq.ft · 3 Bedrooms · 2 Baths · House
· Fireplace · Cellar
Higgins Mill · 2,347 sq.ft · 3 Bedrooms · 2 Baths · House · Fireplace · Cellar
Your very own 20 acre wooded retreat with a stream, workshop & cabin on Riverbend Road, just minutes from Forsyth! Tucked away in mature hardwoods that put on a spectacular show every fall, this Monroe County gem is the private sanctuary you've been looking for. It's an exceptionally well-maintained, all-brick home offering easy one-level living, topped with a standing seam metal roof. Inside, the home feels warm and inviting, featuring gorgeous hardwood floors throughout and a beautiful stone fireplace anchoring the living space. The three bedroom, two bathroom split layout is open and comfortable. Head downstairs, and you'll find a full-height, walk-out partial basement that already includes a half bath. It is a perfect blank canvas just waiting for your vision and a little sweat equity to bring it to life. Outside is where this property really shines. For the hobbyist, mechanic, or woodworker, there's a massive 20x40 metal shop on a poured concrete slab, fully wired and ready for yo
USD 569,000
370 Harbour Shores Drive
View photo
House · for sale
USD 569,999
370 Harbour Shores Drive
Higgins Mill
· 4 Bedrooms · 3 Baths · House
· Fireplace · Equipped kitchen
Higgins Mill · 4 Bedrooms · 3 Baths · House · Fireplace · Equipped kitchen
Welcome to Harbor Shores, a lake community where luxury meets leisure. This magnificent 4-bedroom, 3-bathroom home, situated on a private 1.78-acre lot, is designed for the discerning homeowner. Step inside the foyer that opens into a breathtaking vaulted family room centered around a warm fireplace and towering windows. The heart of the home is a chef-inspired kitchen featuring premium soft-close shaker cabinetry, elegant solid-surface counters, a sprawling island, double ovens, and a walk-in pantry. Experience the convenience of main-level living with a lavish primary suite highlighted by soaring vaulted ceilings. The spacious master suite and a versatile guest suit complete the first floor. Upstairs offers ample space with two generously sized bedrooms, walk-in closets, a full bath, and a massive bonus room. Enjoy a resort-style lifestyle with private community amenities, including a boat dock, pavilion, and pickleball courts. This exceptional property won't last long-schedule your
USD 569,999
81 Anderson Lane
View photo
House · for sale
USD 319,900
USD 235/sq.ft
81 Anderson Lane
Higgins Mill
· 1,356 sq.ft · 3 Bedrooms · 3 Baths · House
· Garden
Higgins Mill · 1,356 sq.ft · 3 Bedrooms · 3 Baths · House · Garden
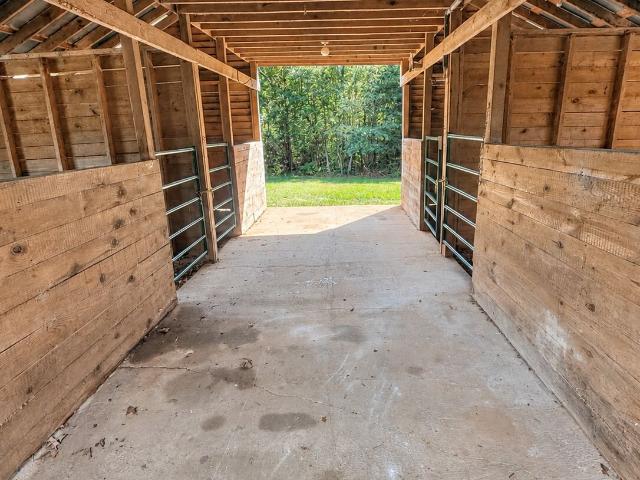
Nestled on 6.61 acres of beautiful Monroe County soil, this charming 3-bedroom, 3-bath ranch-style cottage offers the perfect blend of cozy country living and equestrian amenities. Step inside to find fresh paint and new flooring, creating a bright, welcoming feel throughout the home. New roof installed Oct'26! For the horse enthusiast, this property is an equestrian dream! The impressive 34' x 32' four-stall barn features two tack rooms and a hay loft, providing plenty of space for horses, feed, and equipment. Need even more room? A separate 18' x 30' workshop offers endless possibilities for storage, projects, equipment, or hobbies. With 6.61 acres, there's room to enjoy the outdoors, create pasture space, garden, or simply soak in the privacy and peaceful surroundings. Whether you're searching for a mini farm, horse property, or quiet country retreat, this Monroe County gem is ready for its next chapter. Bring the horses and make it yours!
USD 319,900
121 Brandywine Drive
View photo
House · for sale
USD 217,500
USD 164/sq.ft
121 Brandywine Drive
Higgins Mill
· 1,324 sq.ft · 4 Bedrooms · 2 Baths · House
· Equipped kitchen
Higgins Mill · 1,324 sq.ft · 4 Bedrooms · 2 Baths · House · Equipped kitchen
Why rent when you can own for less money up front? This home qualifies for 100% USDA financing and is worth a look! Tastefully updated, in move-in condition, and in a great Monroe Co location close to everything. What's not to like? Low maintenance and energy efficient brick siding. Clean energy efficient nat'l gas service for heat, hot water and cooking. Granite counters in kitchen, new LVP flooring and carpet, and fresh paint throughout. Spacious eat in kitchen with stainless steel appliances. Master bdrm w/ ensuite bath. 4th bedroom can be a flex room/den if desired. Come see today!
USD 217,500
110 Whirlaway Court
View photo
House · for sale
USD 950,000
USD 243/sq.ft
110 Whirlaway Court
Higgins Mill
· 3,897 sq.ft · 5 Bedrooms · 4 Baths · House
· Fireplace · Equipped kitchen · Parking
Higgins Mill · 3,897 sq.ft · 5 Bedrooms · 4 Baths · House · Fireplace · Equipped kitchen · Parking
Welcome to this stunning two-story Craftsman home nestled on 3.58 private acres in the highly sought-after equestrian community of Riata. A long private driveway leads to this impressive all-brick residence featuring a 3-car garage and professionally designed landscaping that creates exceptional curb appeal. Step inside to a grand foyer that opens to an inviting family room with custom ceilings, a fireplace, and seamless flow into the dining area and gourmet kitchen. Designed for both everyday living and entertaining, the kitchen showcases Craftsman-style cabinetry, quartz countertops, an oversized island, double wall ovens, a drawer microwave, a 6-burner gas cooktop, and a spacious walk-in pantry. The main level owner's suite is a true retreat, offering custom ceilings, a spa-inspired bath with a soaking tub, oversized tiled shower, double vanities adorned with elegant gold accents, and a walk-in closet complete with a custom organization system. A secondary bedroom and full bath are
USD 950,000
152 Post Oak Drive
View photo
House · for sale
USD 451,600
USD 142/sq.ft
152 Post Oak Drive
Higgins Mill
· 3,165 sq.ft · 5 Bedrooms · 3 Baths · House
· Equipped kitchen
Higgins Mill · 3,165 sq.ft · 5 Bedrooms · 3 Baths · House · Equipped kitchen
The simplicity and elegance of the Avery plan make it as unique as it is practical. This home offers not one, but TWO primary suites. One upstairs and one downstairs. The kitchen includes a large prep island with seating, a walk-in pantry, and dining area. The downstairs primary suite features a full bath and spacious walk in closet with convenient washer & dryer hookups. Upstairs you'll find a loft area, 3 additional bedrooms with upstairs loft area, and the upstairs primary suite, walk-in closet, and bathroom. An additional laundry area is also located upstairs
USD 451,600
546 Harbour Shores
View photo
House · for sale
USD 535,000
USD 176/sq.ft
546 Harbour Shores
Higgins Mill
· 3,025 sq.ft · 4 Bedrooms · 4 Baths · House
· Patio · Garden · Equipped kitchen · Swimming pool
Higgins Mill · 3,025 sq.ft · 4 Bedrooms · 4 Baths · House · Patio · Garden · Equipped kitchen · Swimming pool
Welcome to this stunning new construction home perfectly situated on 1.5 beautiful acres, offering the ideal blend of modern design and peaceful country living. This spacious 4-bedroom home features an open-concept layout that seamlessly connects the living, dining, and kitchen areas-creating a bright and inviting space perfect for entertaining or family gatherings. The kitchen is designed to impress with beautiful cabinetry, a large center island, and sleek finishes. The primary suite offers a private retreat with a luxurious bath and generous walk-in closet. Enjoy the tranquility of your surroundings from the covered patio, with plenty of room to add a pool, workshop, or garden. With its thoughtful design, quality craftsmanship, and serene setting, this home delivers the perfect combination of comfort, style, and space. Secondary photos are stock!
USD 535,000
139 Post Oak Drive
View photo
House · for sale
USD 454,651
USD 228/sq.ft
139 Post Oak Drive
Higgins Mill
· 1,991 sq.ft · 4 Bedrooms · 3 Baths · House
· Equipped kitchen
Higgins Mill · 1,991 sq.ft · 4 Bedrooms · 3 Baths · House · Equipped kitchen
The Avery plan's simplicity and elegance make it as unique as it is practical. This home offers not one, but TWO primary suites. One upstairs and one downstairs. The kitchen includes a large prep island with seating, a walk-in pantry, and dining area. The downstairs primary suite features a full bath and a spacious walk-in closet with convenient washer & dryer hookups. Upstairs you'll find a loft area, 3 additional bedrooms with upstairs loft area, and the upstairs primary suite, walk-in closet, and bathroom. An additional laundry area is also located upstairs. BONUS ALERT: Upstairs Loft can be converted to an additional bedroom!
USD 454,651
138 Strickland Loop
View photo
House · for sale
USD 239,900
USD 121/sq.ft
138 Strickland Loop
Higgins Mill
· 1,981 sq.ft · 3 Bedrooms · 2 Baths · House
· Garden · Fireplace · Equipped kitchen
Higgins Mill · 1,981 sq.ft · 3 Bedrooms · 2 Baths · House · Garden · Fireplace · Equipped kitchen
Spacious and tastefully refreshed home minutes to downtown Forsyth. Location is convenient to all schools, dining, shopping and interstate I-75. Large living rm and Den with fireplace. Split floor plan with open kitchen and dining room. Breakfast area and bar provide additional spaces for meal time. Roomy primary bedroom has large walk-in closet, and en-suite bath w/ 3 vanities and modern soaking tub. Secondary bedrooms are of good size and share a bathroom. Laundry in mud room with additional storage closet. 1 acre yard for pets and kids to play in or garden. Not many in this condition and price range in Monroe County, come see today!
USD 239,900
10 Park Road
View photo
House · for sale
USD 429,000
USD 188/sq.ft
10 Park Road
Higgins Mill
· 2,271 sq.ft · 3 Bedrooms · 3 Baths · House
· Deck
Higgins Mill · 2,271 sq.ft · 3 Bedrooms · 3 Baths · House · Deck
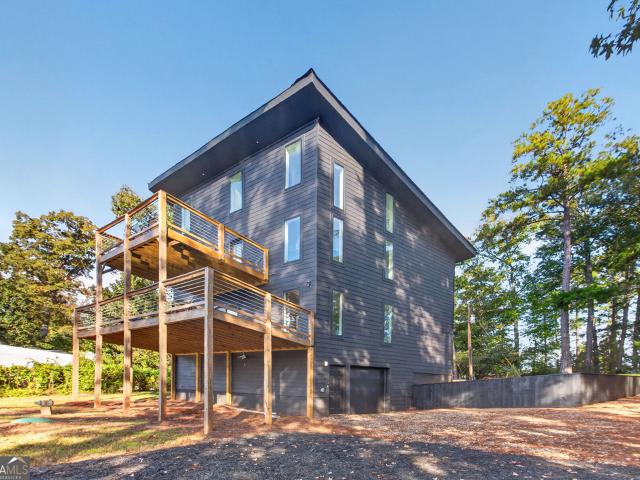
Beautiful waterfront home, constructed in 2025 on High Falls Lake. Located adjacent to a forest owned by the Georgia Dept. Of Natural Resources. It has an excellent view of the lake from interior windows and from two waterfront facing decks. With a modern design, it has open concept floor plans with plenty of natural light inside. Two bedrooms have their own bathrooms, and there is a loft third bedroom. The master suite has a spacious bath with a soaking tub and large shower. There is a private dock for fishing, boating or paddling. The property has incredibly close proximity to High Falls State Park, High Falls Water Park, Indian Springs State Park and Dauset Trails Nature Center. Located about an hour southeast of Atlanta and only minutes from I-75. There is a cat in the house, please give the owners time to remove him prior to showing. The square footage numbers are estimated from the plans, please verify independently. The Georgia Dept. Of Natural Resources plans a scheduled 3-foot
USD 429,000

Get email alerts

Don't miss out: be the first to know about new properties

The alert was correctly created

On subscribing you accept the conditions of use and the privacy policy
Alert
Receive new ads in your inbox
Save this search
Receive alerts for new listings

We'll send you an email when we have new properties for: "Properties for sale in Higgins Mill"

The alert was correctly created

Towalaga
Walker Mill, Towalaga CCD Spalding County Georgia
Get email alerts and be the first to see new listings
Required field
On subscribing I accept the terms of the privacy policy
Perfect! You'll soon start receiving new listings via email
Alert
Receive an email when we have new ads for Properties for sale in Higgins Mill
Save this search
Filters

Bedrooms

Size (sq.ft)

sq.ft
sq.ft

Price

USD
USD

Property type

Bathrooms

Clear all filters
Receive notifications when new entries are published.