496 properties for sale in High Bridge Estates

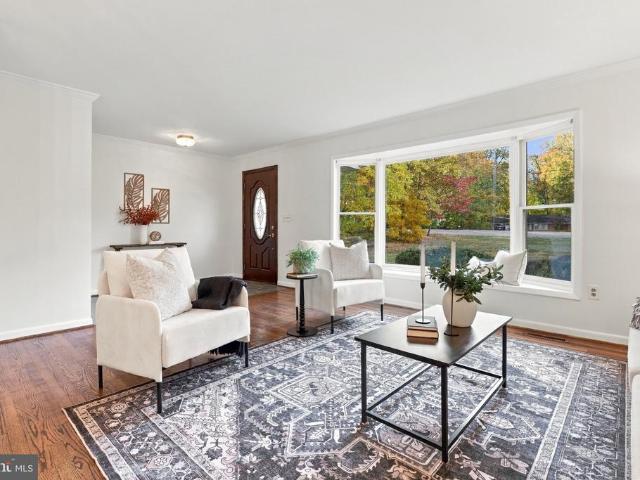
16310 Oxford Court
View photo
House · for sale
USD 675,000
USD 181/sq.ft
New
16310 Oxford Court
High Bridge Estates
· 3,724 sq.ft · 5 Bedrooms · 3 Baths · House
· Equipped kitchen
High Bridge Estates · 3,724 sq.ft · 5 Bedrooms · 3 Baths · House · Equipped kitchen
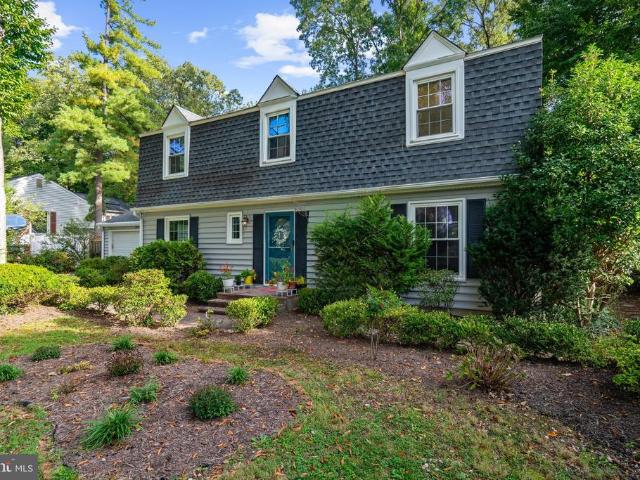
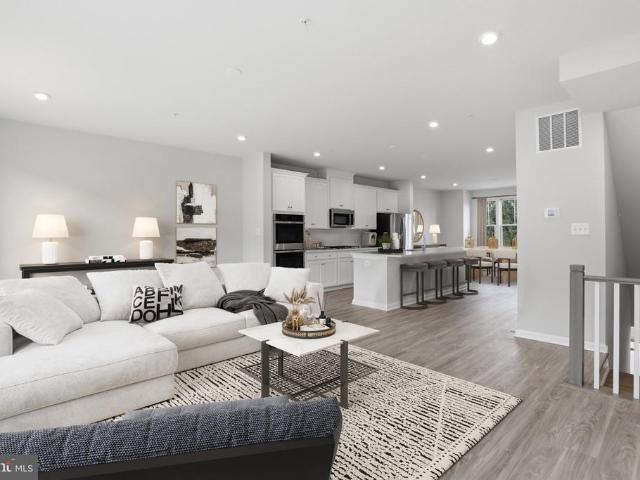
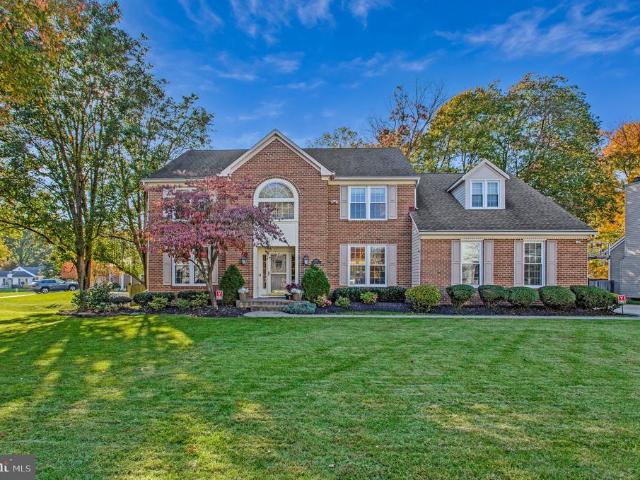
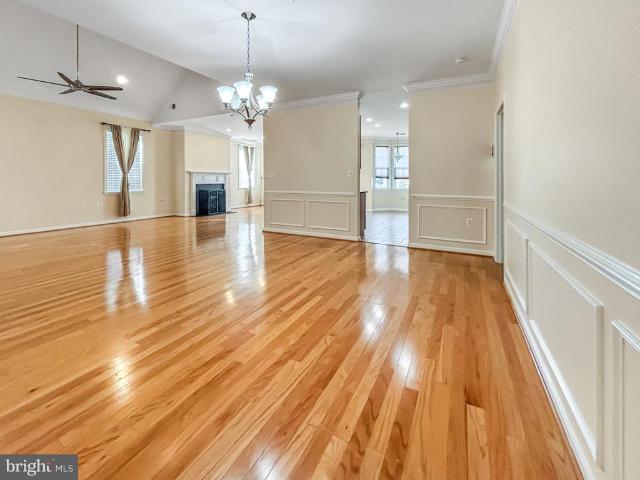
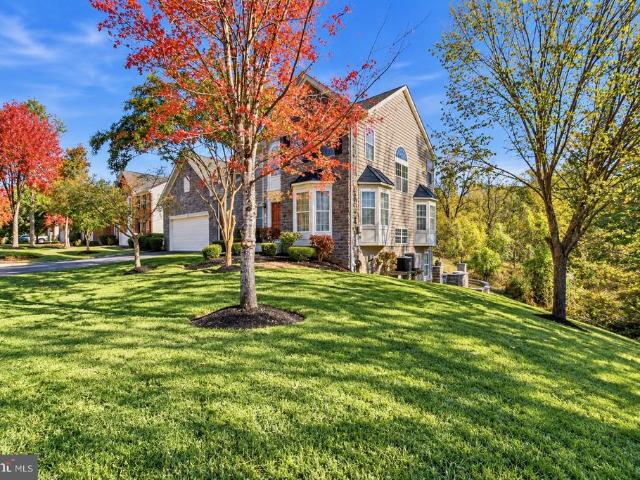
This is truly a ONE-OF-A-KIND home in Bowie! Unlike the traditional Levitt-style homes that Bowie is known for, this sprawling brick rancher was custom-built in 1969 after the original owners fell in love with a home in Texas and brought the plans back to Maryland! Lovingly maintained by the same family, this beautiful home features 5 bedrooms, 3 full bathrooms, and nearly 4,000 square feet of finished living space, and is tucked away on a private cul-de-sac on 1.24 acres in the established Sherwood Forest community! The home's beautiful curb appeal is highlighted by its classic brick exterior, paver walkway, and expansive front lawn. Inside, the welcoming foyer opens to a bright formal living room featuring gorgeous hardwood floors and an oversized bay window that fills the space with natural light! The living room flows into the formal dining room, where the original family celebrated countless holidays and special occasions. The charming country kitchen features light wood cabinetry
USD 675,000
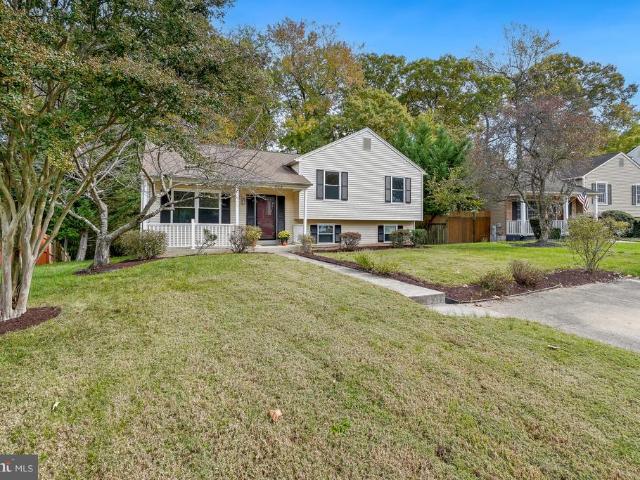
9125 Mchenry Lane
View photo
House · for sale
USD 424,900
USD 246/sq.ft
New
9125 Mchenry Lane
High Bridge Estates
· 1,722 sq.ft · 3 Bedrooms · 2 Baths · House
· Garden · Deck · Equipped kitchen · Cellar
High Bridge Estates · 1,722 sq.ft · 3 Bedrooms · 2 Baths · House · Garden · Deck · Equipped kitchen · Cellar
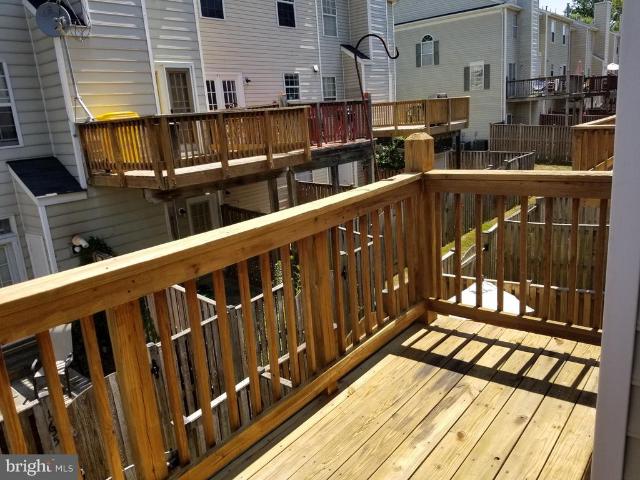
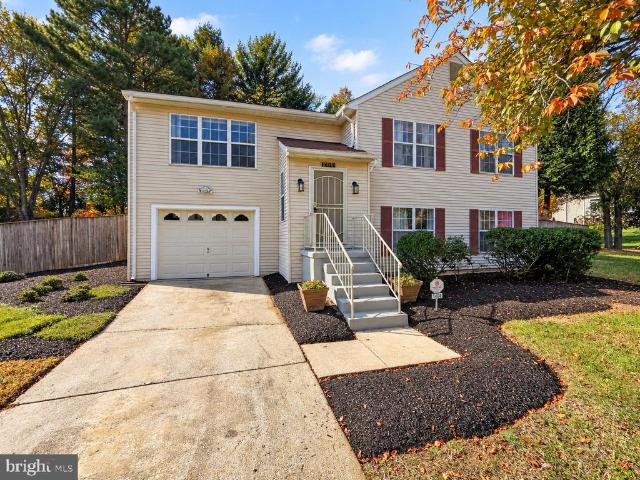
Welcome Home! This charming 3 bedroom, 2 full bath split-level home has been lovingly updated by the original owners. The open floor plan offers flexible living space with fresh paint, updated lighting and new carpet. The kitchen features a brand new stove, dishwasher and refrigerator with ample counter space and storage. The dining area is bright and sun-filled with a sliding door leading to a multistory deck. Perfect for entertaining. The top floor features three bedrooms and two renovated full bathrooms. With 1,728 sq ft of finished living space, this home is move-in ready. The unfinished basement presents endless possibilities, with ample room for a third bath, a workshop and additional living space. The backyard faces secluded woodlands. Land preserved from development. This home is ready to embrace new memories-come see the potential for your future!
USD 424,900
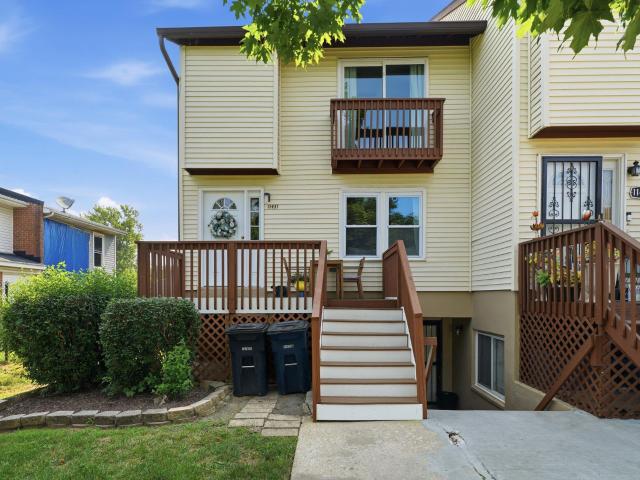
11431 Laurelwalk Drive # 121
View photo
Condo · for sale
USD 269,900
USD 205/sq.ft
11431 Laurelwalk Drive # 121
High Bridge Estates
· 1,313 sq.ft · 3 Bedrooms · 1 Bath · Condo
· Deck · Balcony · Equipped kitchen
High Bridge Estates · 1,313 sq.ft · 3 Bedrooms · 1 Bath · Condo · Deck · Balcony · Equipped kitchen
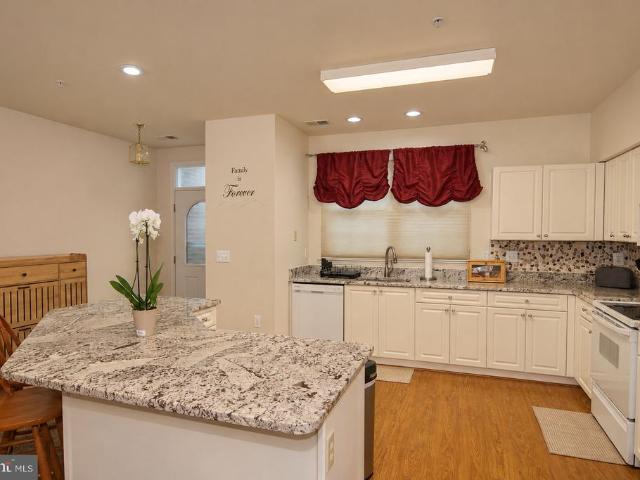
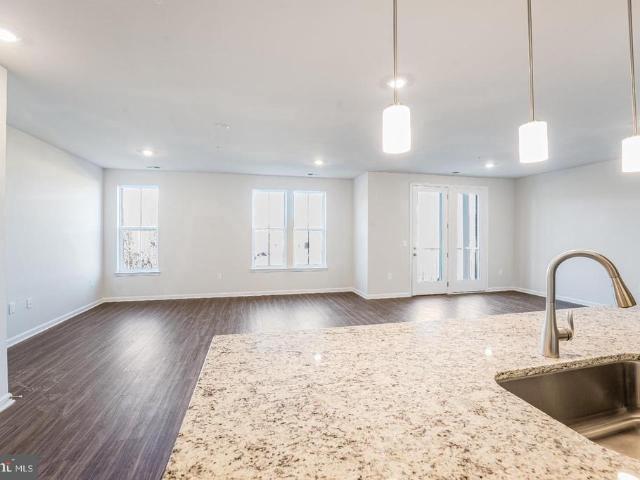
Welcome home to this beautifully maintained and refreshed end-unit townhome-style condo featuring 3 bedrooms, 1 full bath, and 2 half baths. The main level offers a generously sized living room, a separate dining area, a bright and open kitchen with a peninsula and pantry, and a convenient powder room. The second floor offers 3 bedrooms, including the primary bedroom with en-suite half bath and large closet, and the second bedroom with a walk-in closet. Major updates include a new HVAC system and most windows replaced with vinyl windows in 2020. In 2022, the home underwent a major renovation featuring new flooring and molding, updated kitchen cabinets, countertops, appliances, an LG WashTower, and fully renovated half baths. In 2026, the entire home was freshly repainted, and both the front deck with composite decking and the rear balcony were refreshed and repainted, providing inviting outdoor spaces to relax and enjoy the fresh air. Conveniently located just off the BW Parkway with e
USD 269,900
2062 Pawlet Drive # 35F
View photo
Condo · for sale
USD 310,000
USD 259/sq.ft
New
2062 Pawlet Drive # 35F
High Bridge Estates
· 1,195 sq.ft · 2 Bedrooms · 1 Bath · Condo
· Equipped kitchen
High Bridge Estates · 1,195 sq.ft · 2 Bedrooms · 1 Bath · Condo · Equipped kitchen
Discover the perfect combination of comfort, convience, and easy one level living in this spacious, beautifully maintained home! Featuring a large open floor plan, this inviting residence offers generously sized rooms, abundant closet space, and a layout designed for both everyday living and entertaining. The open living and dining areas flow seamlessly together, creating a welcoming atmosphere with plenty of room to relax or gather with family and friends. The kitchen features a convenient island with seating, perfect for enjoying your morning coffee, casual meals or entertaining guest. The update bathroom offers convient access from both the hallway and the spacious primary bedroom, providing comfort and functionality. Additional highlights include custom window treatments, and in unit laundry area. Location is everything! Ideally situated in desirable Crofton, this home is just minutes from shopping, restaurants, entertainment, and everyday conviences. Commuters will appreciate the
USD 310,000
3114 Teton Lane
View photo
House · for sale
USD 545,000
USD 303/sq.ft
New
3114 Teton Lane
High Bridge Estates
· 1,798 sq.ft · 3 Bedrooms · 2 Baths · House
High Bridge Estates · 1,798 sq.ft · 3 Bedrooms · 2 Baths · House
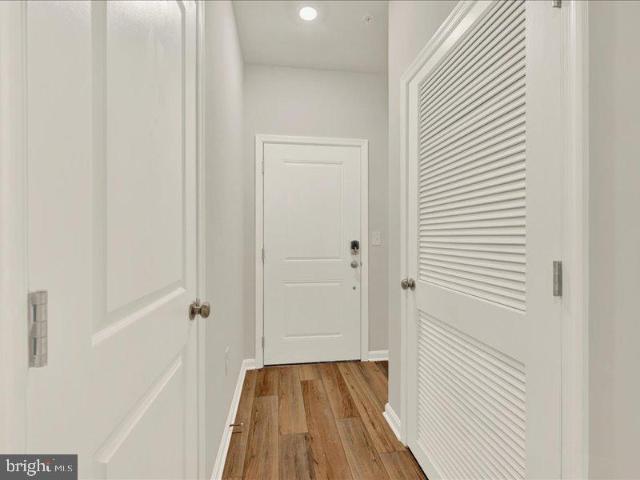
3 bedroooo, 2 bathroom lg rambler, sunroom large corner lot close to shopping schools transportation and more, new vinyl flooring was installed this week, in living room dining room and hall 1 car garagend room for 3 cars in driveway, move in ready
USD 545,000
11402 Walpole Court
View photo
Townhouse · for sale
USD 369,000
USD 187/sq.ft
New
11402 Walpole Court
High Bridge Estates
· 1,970 sq.ft · 4 Bedrooms · 2 Baths · Townhouse
· Patio · Garden · Deck
High Bridge Estates · 1,970 sq.ft · 4 Bedrooms · 2 Baths · Townhouse · Patio · Garden · Deck
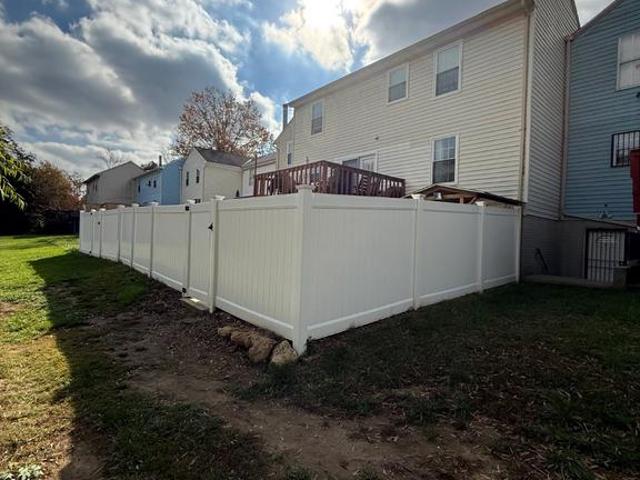
Spacious, Updated Bowie Townhome with Nearly 2,000 Sq Ft and a $10,000 Seller Credit! Welcome to this beautifully maintained three-level townhome in one of Bowie's most desirable communities, ideally situated between Washington, D. C. Annapolis, and Baltimore for an easy commute and convenient access to shopping, dining, and entertainment. Offering over 1,980 square feet of finished living space, this home features 4 bedrooms, 2 full baths, and 2 half baths, providing the flexibility today's buyers need for growing families, remote work, or multi-generational living. Major capital improvements have already been completed, including roof, windows, HVAC system, and water heater, giving buyers added peace of mind and reducing future maintenance expenses. Step outside to your private backyard retreat, fully enclosed with a new vinyl privacy fence. The spacious deck and patio create the perfect setting for summer barbecues, outdoor entertaining, family gatherings, or simply unwinding after
USD 369,000
1542 Farlow Avenue
View photo
House · for sale
USD 715,000
USD 328/sq.ft
New
1542 Farlow Avenue
High Bridge Estates
· 2,174 sq.ft · 4 Bedrooms · 2 Baths · House
· Garden · Fireplace · Equipped kitchen
High Bridge Estates · 2,174 sq.ft · 4 Bedrooms · 2 Baths · House · Garden · Fireplace · Equipped kitchen
Welcome to 1542 Farlow Avenue, a beautifully updated Colonial in highly desired'Crofton Triangle! ' Offering 4 bedrooms, 2.5 baths and approximately 2,176 square feet of living space, this inviting home combines classic character with thoughtful updates and an exceptional location. Step inside to find hardwood flooring throughout and a bright, comfortable floor plan designed for everyday living and entertaining. The renovated kitchen features granite countertops and stainless-steel appliances, while the home's bathrooms have also been tastefully updated. A fireplace adds warmth and character to the living space. The improvements continue outdoors. A renovated front walkway featuring attractive pavers creates a welcoming first impression, while the spacious fenced backyard features a renovated paver patioan ideal setting for outdoor dining, grilling, gardening, entertaining or simply relaxing. The approximately quarter-acre property provides plenty of usable outdoor space, and the attac
USD 715,000
4408 Lavender Lane
View photo
Townhouse · for sale
USD 479,000
USD 287/sq.ft
New
4408 Lavender Lane
High Bridge Estates
· 1,668 sq.ft · 4 Bedrooms · 2 Baths · Townhouse
· Office room · Fireplace · Equipped kitchen · Parking
High Bridge Estates · 1,668 sq.ft · 4 Bedrooms · 2 Baths · Townhouse · Office room · Fireplace · Equipped kitchen · Parking
Welcome to 4408 Lavender Lane, a beautifully refreshed three-level townhome in Bowie, Maryland, where spacious living, thoughtful improvements, and inviting indoor-outdoor spaces create the perfect setting for everyday comfort and entertaining. Featuring 4 bedrooms, 2 full bathrooms, 1 half bathroom, a versatile entry-level bedroom, and FOUR PARKING SPACES, this home offers exceptional flexibility, functionality, and convenience. Step inside to a welcoming foyer and discover an expansive, enclosed bonus room with a cozy fireplace and glass doors opening directly to a grassy outdoor area. Whether envisioned as a recreation room, home office, fitness studio, media lounge, or guest retreat, this adaptable space offers endless possibilities. The walkout extends your living space outdoors, creating another inviting area to relax or gather. The second level is designed for connection and entertaining, featuring a generously sized kitchen and open-concept living and dining areas. The kitchen
USD 479,000
7732 Lakecrest Drive
View photo
Condo · for sale
USD 320,000
USD 241/sq.ft
New
7732 Lakecrest Drive
High Bridge Estates
· 1,324 sq.ft · 3 Bedrooms · 2 Baths · Condo
· Equipped kitchen · Parking
High Bridge Estates · 1,324 sq.ft · 3 Bedrooms · 2 Baths · Condo · Equipped kitchen · Parking
Welcome Home to Comfort, Convenience, and the Heart of Greenbelt! Discover this spacious two-level townhouse condominium featuring 3 bedrooms and 2.5 bathrooms, ideally situated in the heart of Greenbelt, Maryland! This inviting home offers a functional and comfortable layout, featuring a galley kitchen, separate dining room, and a generously sized living room with direct access to an enclosed balconyperfect for relaxing, entertaining guests, or simply enjoying your own private retreat. Enjoy the convenience of one reserved parking space and ample visitor parking, making everyday living and entertaining a breeze. Location, Location, Location! Experience the best of Greenbelt living with an abundance of shopping, dining, recreation, and entertainment just minutes away. Nearby attractions include Buddy Attick Park, community tennis courts, the Greenbelt Aquatic and Fitness Center, Greenbelt Cinema, shopping centers, restaurants, schools, and NASA Goddard Space Flight Center. Commuters wi
USD 320,000
2646 Orchard Oriole Way
View photo
House · for sale
USD 910,000
USD 305/sq.ft
New
2646 Orchard Oriole Way
High Bridge Estates
· 2,982 sq.ft · 5 Bedrooms · 4 Baths · House
· Equipped kitchen
High Bridge Estates · 2,982 sq.ft · 5 Bedrooms · 4 Baths · House · Equipped kitchen
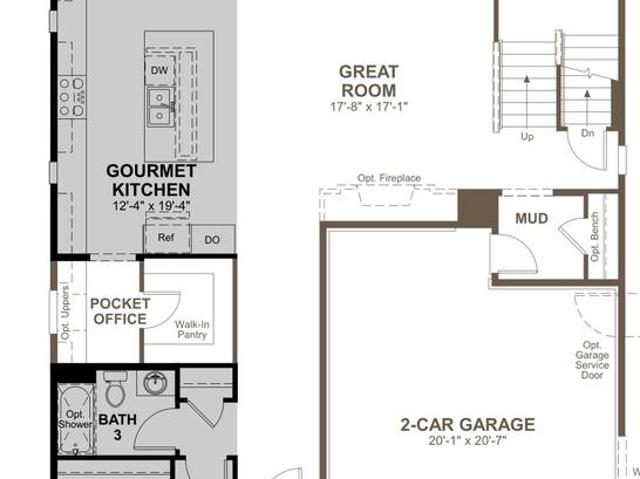
Professional photography coming soon! Welcome to resort-style living in the highly sought-after two rivers community! Discover the perfect blend of luxury, comfort, and everyday convenience in this beautifully appointed 5-bedroom, 4-full-bath home, thoughtfully designed for modern living, effortless entertaining, and multigenerational flexibility. From the moment you enter, you'll appreciate the spacious, versatile floor plan and inviting living spaces. A standout feature of this exceptional home is the main-level bedroom with an adjoining full bath, offering an ideal arrangement for multigenerational living. Whether accommodating extended family or overnight guests, this thoughtfully designed space provides comfort, privacy, and the convenience of main-level living without the need to navigate stairs. At the heart of the home, the beautifully designed kitchen features stylish and upgraded GE Caf appliances, a generous pantry, and a convenient pocket officeperfect for working from home
USD 910,000
16717 Saint Chesley Avenue
View photo
Townhouse · for sale
USD 599,990
USD 233/sq.ft
New
16717 Saint Chesley Avenue
High Bridge Estates
· 2,573 sq.ft · 4 Bedrooms · 3 Baths · Townhouse
· Office room · Equipped kitchen
High Bridge Estates · 2,573 sq.ft · 4 Bedrooms · 3 Baths · Townhouse · Office room · Equipped kitchen
Discover exceptional style, comfort, and versatility in this beautifully designed Delilah townhome by Stanley Martin Homes, located in the highly sought-after Mill Branch Crossing community in Bowie. Thoughtfully crafted across four spacious levels, this home offers the flexibility modern homeowners desire with luxurious, upgraded finishes and functional living spaces throughout. Upon entry, you'll find a private lower-level bedroom with a full bath, making it the perfect retreat for overnight guests, multigenerational living, a private home office, or a fitness space. The heart of the home is an impressive gourmet kitchen that is sure to inspire. Included in the stunning Luxury Signature Design Package, this chef-inspired space features quartz countertops, an expansive center island, 42-inch cabinetry, stainless steel appliances, a gas cooktop, and double wall ovens. Whether you're hosting a dinner party or enjoying a casual weeknight meal, this kitchen combines sophistication and fun
USD 599,990
16723 Saint Chesley Avenue
View photo
Townhouse · for sale
USD 579,990
USD 225/sq.ft
New
16723 Saint Chesley Avenue
High Bridge Estates
· 2,573 sq.ft · 3 Bedrooms · 3 Baths · Townhouse
· Office room · Equipped kitchen
High Bridge Estates · 2,573 sq.ft · 3 Bedrooms · 3 Baths · Townhouse · Office room · Equipped kitchen
Welcome to The Delilah, an exceptional four-level townhome that combines modern design, thoughtful living spaces, and an unbeatable Bowie location. Situated in the desirable Mill Branch Crossing community, this beautifully crafted home offers the space, style, and flexibility today's homeowners are looking for. The heart of the home is a stunning gourmet kitchen designed to impress. Featuring stainless steel appliances, quartz countertops, 42-inch cabinetry, a gas cooktop, double wall ovens, and an expansive center island, this chef-inspired space is perfect for preparing meals, entertaining guests, or gathering with family and friends. The open-concept main level creates a seamless flow between the kitchen, dining, and living areas, making everyday living feel effortless. A fully finished lower level with a full bath provides endless versatility. Whether you need a private guest suite, home office, fitness area, playroom, or media space, this level offers the flexibility to fit your l
USD 579,990
16721 Saint Chesley Avenue
View photo
Townhouse · for sale
USD 539,990
USD 252/sq.ft
New
16721 Saint Chesley Avenue
High Bridge Estates
· 2,142 sq.ft · 4 Bedrooms · 3 Baths · Townhouse
· Office room · Equipped kitchen
High Bridge Estates · 2,142 sq.ft · 4 Bedrooms · 3 Baths · Townhouse · Office room · Equipped kitchen
Some homes simply check the boxes. This Delilah at Mill Branch Crossing creates the kind of spaces you'll desire to spend time in. Imagine starting your day in a sun-filled kitchen where the expansive quartz island becomes the gathering place for morning coffee, weekend brunches, and conversations that linger long after dinner. Designed for both beauty and practicality, the gourmet kitchen showcases stainless steel appliances, a gas cooktop, double wall ovens, and 42-inch cabinetry. The main level is open, inviting, and centered around connection. Whether entertaining guests or enjoying a quiet evening at home, the spacious family room, creating a setting that feels both sophisticated and comfortable. Downstairs, a private bedroom and full bath offer endless possibilities. It's an ideal space for visiting family, overnight guests, a home office, or a private retreat for anyone who prefers additional privacy. This flexible level allows the home to adapt as your lifestyle evolves. Upstai
USD 539,990
16715 Saint Chesley Avenue
View photo
Townhouse · for sale
USD 559,990
USD 217/sq.ft
New
16715 Saint Chesley Avenue
High Bridge Estates
· 2,573 sq.ft · 3 Bedrooms · 3 Baths · Townhouse
· Gym · Equipped kitchen
High Bridge Estates · 2,573 sq.ft · 3 Bedrooms · 3 Baths · Townhouse · Gym · Equipped kitchen
Thoughtfully designed for the way you live today, this beautifully appointed Delilah end unit townhome offers the perfect balance of style, function, and convenience in Bowie's sought-after Mill Branch Crossing community. The moment you step inside, you'll appreciate the home's spacious feel and versatile layout. A private lower-level bedroom paired with a full bath provides the flexibility buyers are looking for, whether it's used for visiting guests, a dedicated workspace, a fitness room, or a quiet retreat for multigenerational living. The main living area is designed to bring people together. Natural light fills the open-concept space, creating an inviting atmosphere that seamlessly connects the family room, dining area, and kitchen. At the center of it all is a beautifully upgraded gourmet kitchen featuring quartz countertops, stainless steel appliances, a gas cooktop, double wall ovens, 42-inch cabinets, and an oversized center island that offers plenty of space for meal preparat
USD 559,990
1700 Grey Birch Court
View photo
House · for sale
USD 98,000
USD 20/sq.ft
New
1700 Grey Birch Court
High Bridge Estates
· 4,779 sq.ft · 5 Bedrooms · 3 Baths · House
· Office room · Equipped kitchen
High Bridge Estates · 4,779 sq.ft · 5 Bedrooms · 3 Baths · House · Office room · Equipped kitchen
Welcome to 1700 Grey Birch Court, an exceptional 5-bedroom, 3.5-bath residence offering nearly 4,800 square feet of beautifully finished living space in the sought-after Greens of Crofton. Ideally situated on a quiet cul-de-sac, this impressive home has been extensively renovated with high-end finishes, quality materials, and thoughtful attention to detail. A gracious two-story foyer with curved staircase welcomes you into a flexible, open floor plan featuring hardwood flooring throughout much of the home. The main level offers an elegant formal room with crown molding and chair rail, a private office with a large bay window and 15-light French doors, and a separate laundry room. The coastal-inspired kitchen is a showstopper with a brilliantly lit center island, expansive wood cabinetry, light granite countertops, imported stone flooring, and Bosch appliances including a five-burner gas cooktop, dishwasher, wall oven, and built-in microwave. Just beyond, dramatic architecture takes cen
USD 98,000
13003 Fox Bow Drive
View photo
House · for sale
USD 545,000
USD 246/sq.ft
New
13003 Fox Bow Drive
High Bridge Estates
· 2,207 sq.ft · 4 Bedrooms · 3 Baths · House
· Equipped kitchen
High Bridge Estates · 2,207 sq.ft · 4 Bedrooms · 3 Baths · House · Equipped kitchen
Welcome to this exceptional 4-bedroom, 3-full-bath villa located on a desirable corner lot in Cameron Grove, a sought-after swim, tennis, resort-style 55+ community. Every inch of this stunning home has been thoughtfully upgraded and customized, offering an extraordinary level of detail, craftsmanship, and luxury. The main level features gleaming real oak hardwood floors throughout, two spacious guest bedrooms, and a full bathroom. The large primary suite provides a private retreat with a generous walk-in closet and a beautifully customized bathroom featuring a large soaking tub, separate walk-in shower, double vanity, and striking jewel-inspired custom tilework. The upgraded kitchen is designed to impress, featuring black quartz countertops, upgraded stainless steel appliances, an eat-in kitchen area, pantry, custom engraved cabinetry with onyx hardware, and custom lower cabinets with convenient pull-out shelving. Enjoy entertaining in the formal dining room or relaxing in the spaciou
USD 545,000
2086 Pawlet Drive # 43A
View photo
Condo · for sale
USD 369,000
USD 269/sq.ft
New
2086 Pawlet Drive # 43A
High Bridge Estates
· 1,367 sq.ft · 3 Bedrooms · 2 Baths · Condo
· Garden · Deck · Fireplace · Equipped kitchen
High Bridge Estates · 1,367 sq.ft · 3 Bedrooms · 2 Baths · Condo · Garden · Deck · Fireplace · Equipped kitchen
Enjoy the feel of a quiet neighborhood with open space and room to breathe. This beautifully maintained end-unit townhome style offers the perfect blend of modern updates, convenience, and value with low condo fees and an unbeatable location just minutes from major commuter routes, shopping, dining, and everyday conveniences. Filled with natural light, the main level features an open-concept layout that's perfect for both daily living and entertaining. A sunny bay window brightens the updated kitchen with granite countertops, stainless steel appliances, and ample workspace. Newer luxury vinyl plank flooring flows throughout the main level, creating a seamless, modern feel. The spacious living area invites you to relax by the cozy gas fireplace on chilly evenings and French doors lead to the rear deck and fully fenced backyard. The perfect setting for morning coffee, outdoor dining, or unwinding with your favorite beverage. Upstairs, the expansive primary suite serves as a private retre
USD 369,000
2071 Pawlet Drive
View photo
Condo · for sale
USD 375,000
USD 276/sq.ft
New
2071 Pawlet Drive
High Bridge Estates
· 1,356 sq.ft · 3 Bedrooms · 2 Baths · Condo
· Deck · Fireplace · Equipped kitchen · Swimming pool
High Bridge Estates · 1,356 sq.ft · 3 Bedrooms · 2 Baths · Condo · Deck · Fireplace · Equipped kitchen · Swimming pool
Discover the charm of this beautifully maintained townhouse in the desirable Sycamore Mews community. With 1,366 sq. ft. Of thoughtfully designed living space, this home features three spacious bedrooms and two and a half bathrooms, perfect for both relaxation and entertaining. The contemporary style is enhanced by luxury vinyl plank flooring and upgraded granite countertops, creating an inviting atmosphere throughout. The heart of the home boasts a cozy gas fireplace, ideal for those chilly evenings, while the well-appointed kitchen includes appliances such as a new built-in microwave, new refrigerator, dishwasher, and front-loading washer and dryer. This home also has new water heater and the water is included in the condo fee. Enjoy seamless indoor-outdoor living with a lovely deck, perfect for morning coffee or evening gatherings. The community offers fantastic amenities, including a fenced outdoor pool, perfect for summer fun, and well-maintained common areas that include lawn car
USD 375,000
1229 Oleander Way
View photo
House · for sale
USD 975,000
USD 271/sq.ft
1229 Oleander Way
High Bridge Estates
· 3,595 sq.ft · 3 Bedrooms · 3 Baths · House
· Fireplace · Equipped kitchen
High Bridge Estates · 3,595 sq.ft · 3 Bedrooms · 3 Baths · House · Fireplace · Equipped kitchen
Living at Two Rivers is a life style of elegance, convenience and amenities. Built in 2024, this home is in pristine condition. A charming covered front porch welcomes you inside to a thoughtfully designed interior featuring a sleek, modern aesthetic, neutral color palette, and open, airy living spaces enhanced by elegant molding details and recessed lighting throughout. Luxury vinyl plank flooring flows across the open-concept main level beginning in the welcoming foyer. Continue into the stunning eat-in kitchen, complete with an oversized center island with breakfast bar seating, pendant lighting, and a chic white subway tile backsplash that extends to the ceiling around the range. The kitchen also features abundant counter space, crisp white cabinetry contrasted by a gray island, stainless steel appliances, walk in custom pantry, and an adjacent dining area perfect for everyday meals or entertaining. Just beyond, the expansive living room offers a cozy gas fireplace, tray ceiling, a
USD 975,000
1232 Oleander Way
View photo
House · for sale
USD 924,900
USD 194/sq.ft
1232 Oleander Way
High Bridge Estates
· 4,747 sq.ft · 5 Bedrooms · 4 Baths · House
· Equipped kitchen
High Bridge Estates · 4,747 sq.ft · 5 Bedrooms · 4 Baths · House · Equipped kitchen
Discover Modern Luxury and Active-Adult Living at Two Rivers! Welcome to 1232 Oleander Way, an exceptional, nearly new residence tucked away on a desirable cul-de-sac in the sought-after Two Rivers 55+ active-adult community in Odenton, Maryland. Built in 2024, this immaculately cared-for home offers approximately 4,757 square feet of finished living space across three levels, blending elegant architectural details, a versatile floor plan, and modern comfort in a peaceful, tree-lined setting. Step inside to discover an inviting interior enhanced by 9-foot ceilings, elegant coffered ceilings, and beautifully detailed tray ceilings that add architectural character, visual depth, and sophistication. The thoughtfully designed open floor plan creates a welcoming atmosphere for everyday living and entertaining, with generous living spaces flowing seamlessly between the kitchen, dining area, and adjoining family room. The gourmet kitchen is sure to impress, featuring elegant quartz countertop
USD 924,900
6013 Glenn Dale Road
View photo
House · for sale
USD 725,000
USD 151/sq.ft
6013 Glenn Dale Road
High Bridge Estates
· 4,801 sq.ft · 5 Bedrooms · 3 Baths · House
· Fireplace · Equipped kitchen · Cellar
High Bridge Estates · 4,801 sq.ft · 5 Bedrooms · 3 Baths · House · Fireplace · Equipped kitchen · Cellar
Picture slow mornings with coffee overlooking the trees, evenings gathered around the fireplace, and weekends spent entertaining, relaxing, or simply enjoying the space around you. Set on nearly an acre backing to trees, this home offers a refreshing balance of indoor comfort and outdoor living. Step inside to discover inviting living spaces designed for everyday comfort and connection. The family room features a fireplace that creates a welcoming atmosphere for quiet evenings or gathering with guests. The kitchen offers granite countertops and stainless steel appliances, combining practical functionality with a comfortable space for preparing meals and entertaining. When it's time to unwind, the spacious primary suite provides a personal retreat with a separate sitting area and walk-in closet. The primary bathroom features a separate soaking tub and shower, along with two vanities for added convenience. The basement expands your options with an additional kitchen, offering flexibility
USD 725,000
4001 Seaside Alder Road # 11307 HOLLY
View photo
Condo · for sale
USD 398,960
USD 303/sq.ft
4001 Seaside Alder Road # 11307 HOLLY
High Bridge Estates
· 1,313 sq.ft · 3 Bedrooms · 3 Baths · Condo
· Parking · Lift
High Bridge Estates · 1,313 sq.ft · 3 Bedrooms · 3 Baths · Condo · Parking · Lift
Last Opportunity for the Holly Model! 3 Bedrooms & 3 Baths! This 55+ Active Adult community is located in the Bowie area and designed with thoughtful elegance, resort-style living and convenience in mind. The Heritage at Beechfield will be an amenity-filled community featuring luxury elevator condominiums for those looking to enjoy an active lifestyle, without the maintenance. Relax and enjoy everything this charming community has to offer, in a premier location. INCLUDED FEATURES: Elevator Condos. Thoughtfully designed and appointed 1-3 Bedroom Style Residences. Open Concept Living. GE Stainless Steel Appliances. Granite & Quartz Countertops. Side by Side Washer & Dryer Included. EVP Flooring. Special Financing Rates & Closing Cost Assistance with use of Lennar Mortgage. Garages and Storage Rooms Available. Secure Building. 1, 2, 10 Builder Warranty. Immediate Delivery!
USD 398,960
4001 Seaside Alder Road # 11104 LILY
View photo
Condo · for sale
USD 299,990
USD 344/sq.ft
4001 Seaside Alder Road # 11104 LILY
High Bridge Estates
· 872 sq.ft · 1 Bedroom · 1 Bath · Condo
· Parking · Lift
High Bridge Estates · 872 sq.ft · 1 Bedroom · 1 Bath · Condo · Parking · Lift
This 55+ Active Adult community is located in the Bowie area and designed with thoughtful elegance, resort-style living and convenience in mind. The Heritage at Beechfield will be an amenity-filled community featuring luxury elevator condominiums for those looking to enjoy an active lifestyle, without the maintenance. Relax and enjoy everything this charming community has to offer, in a premier location. INCLUDED FEATURES: Elevator Condos. Thoughtfully designed and appointed 1-3 Bedroom Style Residences. Open Concept Living. GE Stainless Steel Appliances. Granite & Quartz Countertops. Side by Side Washer & Dryer Included. EVP Flooring. Special Financing Rates & Closing Cost Assistance for Immediate Move-In with use of Lennar Mortgage. Garages and Storage Rooms Available. Secure Building. 1, 2, 10 Builder Warranty. Immediate Move-In!
USD 299,990
1603 Kings Valley Drive
View photo
House · for sale
USD 816,000
USD 191/sq.ft
1603 Kings Valley Drive
High Bridge Estates
· 4,263 sq.ft · 4 Bedrooms · 2 Baths · House
· Parking
High Bridge Estates · 4,263 sq.ft · 4 Bedrooms · 2 Baths · House · Parking
Exceptional Bowie Estate Home on Over 2 Acres with Streams, Protected Woodlands & Extensive Upgrades! Welcome to 1603 Kings Valley Drive, a beautiful stone-front detached home tucked away in an exclusive community of just 22 estate-style homes on a quiet cul-de-sac. Offering 4 bedrooms, 2.5 bathrooms, a 2-car garage, and over 2 acres of land, this property provides a rare combination of spacious living, privacy, and natural beauty. The property backs to the Northeast Branch of the Patuxent River and features a beautiful stream along the rear of the property, with an additional stream running along the eastern side. Bordering protected forest conservation land, with protected wetlands and unbuildable lots across the street, this setting offers exceptional privacy and a peaceful natural backdrop. Inside, enjoy a spacious floor plan with several builder upgrades, including multiple bump-outs that enhance the living space and upgraded flooring. The family room is conveniently located off t
USD 816,000
4003 Seaside Alder Road # 10306 LILY
View photo
Condo · for sale
USD 336,990
USD 277/sq.ft
4003 Seaside Alder Road # 10306 LILY
High Bridge Estates
· 1,216 sq.ft · 2 Bedrooms · 2 Baths · Condo
· Deck · Equipped kitchen · Lift
High Bridge Estates · 1,216 sq.ft · 2 Bedrooms · 2 Baths · Condo · Deck · Equipped kitchen · Lift
Open House Saturday. 1-3pm & Sunday 1-3pm! Meet at building 4007 Seaside Alder to begin your tour! Adult community is located in the Bowie area and designed with thoughtful elegance, resort-style living and convenience in mind. The Heritage at Beechfield will be an amenity-filled community featuring luxury elevator condominiums for those looking to enjoy an active lifestyle, without the maintenance. Relax and enjoy everything this charming community has to offer, in a premier location. Located conveniently off Enterprise Road, this community is near shopping, dining, recreation, and several golf courses. Welcome to the Lily! This two-bedroom, two bath end unit residence makes fantastic use of available space, featuring an inviting wide open floor-plan that seamlessly connects a living room, dining area and chef-inspired kitchen with a seating area. The Lilly features a deck for enhanced outdoor living, large pantry, side-by-side included washer and dryer and tons of windows for the per
USD 336,990
1404 Kings Valley Drive
View photo
House · for sale
USD 410,000
USD 174/sq.ft
1404 Kings Valley Drive
High Bridge Estates
· 2,347 sq.ft · 3 Bedrooms · 3 Baths · House
· Office room · Deck · Equipped kitchen · Parking
High Bridge Estates · 2,347 sq.ft · 3 Bedrooms · 3 Baths · House · Office room · Deck · Equipped kitchen · Parking
Investment/sweat equity opportunity in sought-after kettering! Opportunity knocks in the desirable Kettering community of Bowie! This spacious split-foyer home offers an excellent opportunity for investors or buyers looking to build equity and customize a home to their own taste. With comparable homes in the neighborhood selling for over $500,000, the potential to create value is worth a closer look! Featuring 3 bedrooms and 3 full bathrooms, this home offers a functional and desirable layout. The main level includes a primary bedroom with a walk-in closet and private ensuite bathroom, along with two additional bedrooms and a full hall bathroom. The kitchen is equipped with stainless steel appliances, including a built-in microwave, dishwasher, and electric range. The fully finished lower level provides additional living space, ideal for a family room, recreation area, home office, or guest retreat. Additional highlights include an attached garage, new deck, and a generous 0.31-acre lo
USD 410,000
3807 Winchester Lane
View photo
House · for sale
USD 515,000
USD 178/sq.ft
3807 Winchester Lane
High Bridge Estates
· 2,885 sq.ft · 4 Bedrooms · 3 Baths · House
· Office room · Equipped kitchen
High Bridge Estates · 2,885 sq.ft · 4 Bedrooms · 3 Baths · House · Office room · Equipped kitchen
Va assumable loan! Take advantage of this incredible opportunity to assume an existing VA loan with United Wholesale Mortgage at an attractive 5.625% interest rate. Current approximate loan balance is $480,777 with just under 27 years remaining. Available to qualified buyers with their own VA Certificate of Eligibility (COE). Contact listing agent for assumption details and guidelines. Welcome to 3807 Winchester Ln, a cozy Bowie home offering 2,880 square feet, 4 bedrooms, 3.5 baths, two living rooms, and a dedicated office. The main level features an ensuite bedroom with a vaulted ceiling, plus luxury vinyl plank flooring, chair rail, ceiling fans, and inviting living spaces. The kitchen combines granite countertops with a cooktop, freestanding electric range/oven, and newer appliances. A second living room provides additional space for relaxing or entertaining, while the office offers a dedicated spot for work or study. Upstairs, carpeting extends throughout the level, which features
USD 515,000
3006 N Dale Lane
View photo
Townhouse · for sale
USD 380,000
USD 339/sq.ft
3006 N Dale Lane
High Bridge Estates
· 1,119 sq.ft · 1 Bedroom · 2 Baths · Townhouse
· Patio · Garden · Deck · Equipped kitchen · Cellar
High Bridge Estates · 1,119 sq.ft · 1 Bedroom · 2 Baths · Townhouse · Patio · Garden · Deck · Equipped kitchen · Cellar
Welcome to this beautifully updated townhome in Bowie! Conveniently located just minutes from Routes 301 and 50, this charming home offers the perfect blend of comfort, style, and convenience. Step inside to discover a clean, updated kitchen with a welcoming breakfast area that flows seamlessly into a warm and inviting living and dining space. Enjoy abundant natural light through the patio doors, which open onto a spacious, sun-filled deck, perfect for outdoor entertaining, relaxing, or enjoying your morning coffee. The fully finished basement offers even more living space, featuring a full bathroom, a versatile den, and a comfortable recreation area ideal for movie nights or family gatherings. Youll also appreciate the spacious washer and dryer area for added convenience. A rear basement entrance provides easy access to the backyard's large deck area, adding another touch of outdoor enjoyment. Dont miss the opportunity to make this inviting townhome your next home!
USD 380,000
12001 Lofting Court
View photo
House · for sale
USD 599,900
USD 316/sq.ft
12001 Lofting Court
High Bridge Estates
· 1,894 sq.ft · 3 Bedrooms · 2 Baths · House
· Office room · Equipped kitchen · Parking · Cellar
High Bridge Estates · 1,894 sq.ft · 3 Bedrooms · 2 Baths · House · Office room · Equipped kitchen · Parking · Cellar
Spacious Cul-de-Sac Home with 2-Car Garage & Finished Basement in Bowie! Discover the comfort and functionality of this inviting 3-bedroom, 2.5-bath single-family home, ideally situated on a cul-de-sac in Bowie! The main level features a formal dining room, convenient half bath, and an eat-in kitchen complete with granite countertops, white cabinetry, and stainless steel appliances. The adjoining family room provides a comfortable space for relaxing or entertaining, creating a natural flow between everyday living and dining. Upstairs, the spacious primary suite offers a private retreat with a walk-in closet and en-suite bathroom featuring dual vanities and a walk-in shower. Two additional bedrooms share a convenient Jack-and-Jill bathroom, while the upper-level laundry adds everyday convenience. The finished basement provides valuable additional living space, perfect for a recreation room, home office, workout area, or entertainment space. An attached two-car garage offers added conven
USD 599,900
7407 Lake Glen Drive
View photo
House · for sale
USD 725,000
USD 212/sq.ft
Updated
7407 Lake Glen Drive
High Bridge Estates
· 3,412 sq.ft · 6 Bedrooms · 3 Baths · House
· Fireplace · Equipped kitchen
High Bridge Estates · 3,412 sq.ft · 6 Bedrooms · 3 Baths · House · Fireplace · Equipped kitchen
Open house sun. Nov. 1 (1-3PM). Discover generous living spaces, refreshed interiors, and a peaceful, wooded setting in Wingate. Offering more than 3,400 square feet across three levels, this Multi-Generational Colonial feature six bedrooms, three and a half bathrooms, and a spacious 0.79-acre lot. Fresh paint throughout every room, a refreshed kitchen, and updated bathrooms enhances the homes appeal. A new furnace and water heater, both installed in May 2026, add value and peace of mind. Inside, spacious formal living and dining rooms provide a welcoming setting for entertaining, while a gas fireplace with a charming mantel adds warmth and character. The eat-in kitchen features granite countertops, an island with a cooktop, ample space for a dining table, and pantry storage. A built-in microwave, wall oven, and refrigerator/freezer offer everyday convenience. A second full kitchen on the lower level provides additional flexibility for entertaining and daily living. Four bedrooms occup
USD 725,000

Get email alerts

Don't miss out: be the first to know about new properties

The alert was correctly created

On subscribing you accept the conditions of use and the privacy policy
Alert
Receive new ads in your inbox
Save this search
Receive alerts for new listings

We'll send you an email when we have new properties for: "Properties for sale in High Bridge Estates"

The alert was correctly created

Carsondale
Cherry Grove, Lanham District 20 Lanham Prince George's County Maryland
Get email alerts and be the first to see new listings
Required field
On subscribing I accept the terms of the privacy policy
Perfect! You'll soon start receiving new listings via email
Alert
Receive an email when we have new ads for Properties for sale in High Bridge Estates
Save this search
Filters

Bedrooms

Size (sq.ft)

sq.ft
sq.ft

Price

USD
USD

Property type

Bathrooms

Clear all filters
Receive notifications when new entries are published.