23 houses for sale in High Forest Village

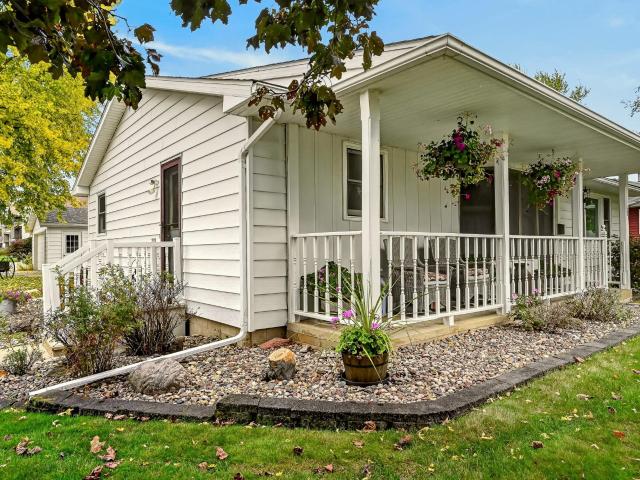
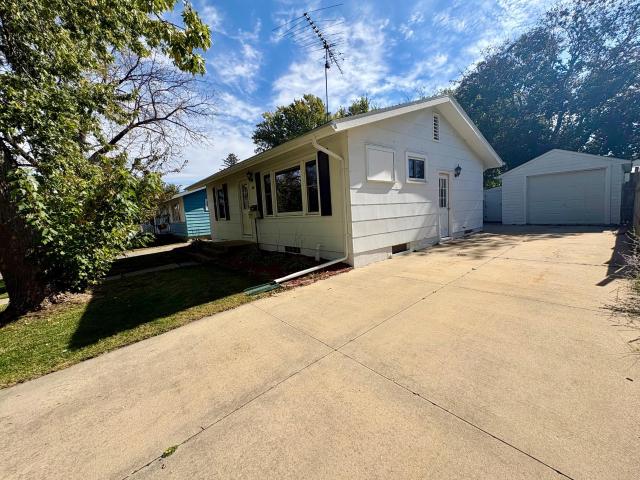
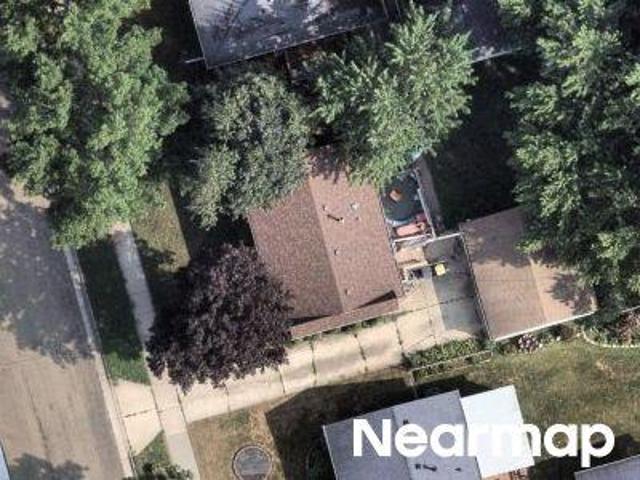
3rd St NW
View photo
House · for sale
Request Details
Updated
3rd St NW
High Forest Village
· 1,981 sq.ft · 4 Bedrooms · 2 Baths · House
High Forest Village · 1,981 sq.ft · 4 Bedrooms · 2 Baths · House
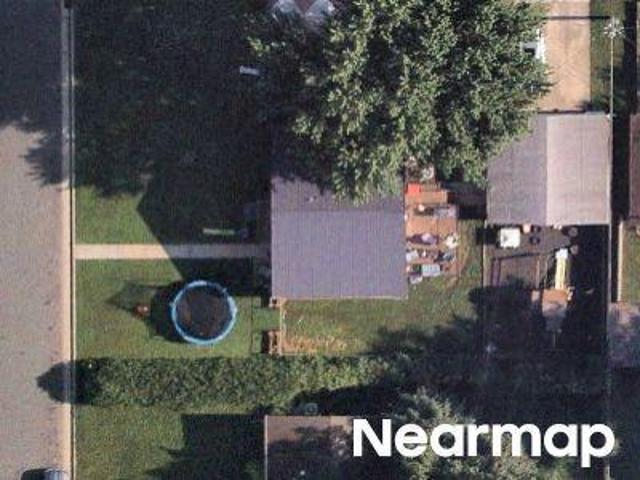
This home is in preforeclosure, which means the homeowner is in default (missed payments). Therefore, there could be an opportunity to strike a great deal with the owner and the bank
Request Details
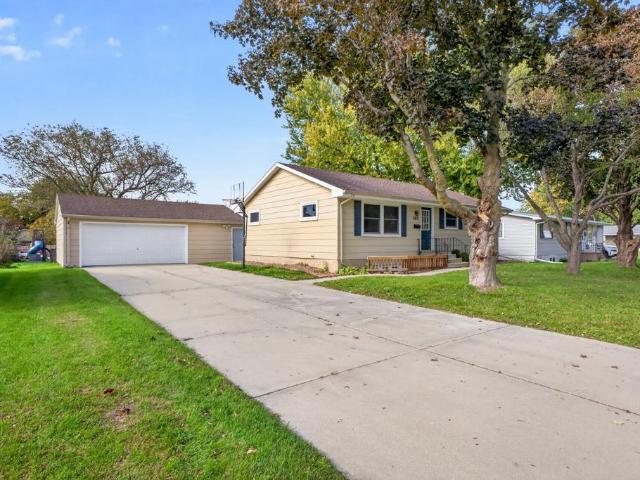
Fairway Ct N
View photo
House · for sale
Request Details
Updated
Fairway Ct N
High Forest Village
· 1,776 sq.ft · 2 Bedrooms · 2 Baths · House
High Forest Village · 1,776 sq.ft · 2 Bedrooms · 2 Baths · House
This home is in preforeclosure, which means the homeowner is in default (missed payments). Therefore, there could be an opportunity to strike a great deal with the owner and the bank
Request Details
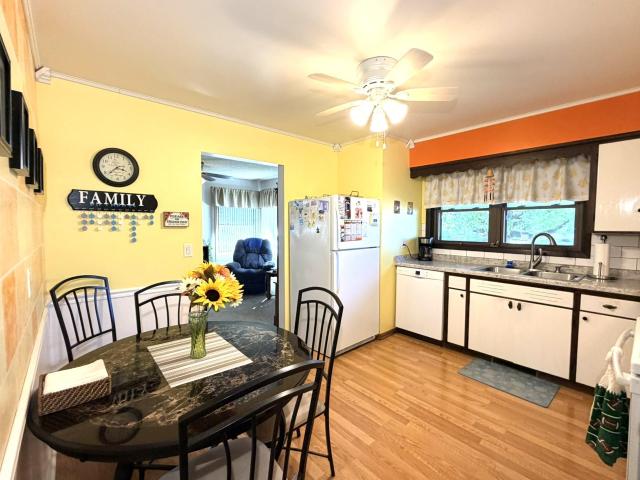
1814 Clubhouse Drive NE
View photo
Townhouse · for sale
USD 307,000
USD 259/sq.ft
New
1814 Clubhouse Drive NE
High Forest Village
· 1,184 sq.ft · 2 Bedrooms · 2 Baths · Townhouse
· Parking
High Forest Village · 1,184 sq.ft · 2 Bedrooms · 2 Baths · Townhouse · Parking
This well maintained 2-bedroom, 2-bath townhome is located in Stewartville, just a short drive south of Rochester and also close to everything the community has to offer, including the golf course. Newer roof on house & garage 6 years old. The garage is finished and heated. Low association fees of $185 monthly includes lawn care & snow removal. Ready for immediate occupancy
USD 307,000
807 Timothy Drive SE
View photo
House · for sale
USD 724,900
USD 111/sq.ft
807 Timothy Drive SE
High Forest Village
· 6,480 sq.ft · 5 Bedrooms · 4 Baths · House
· Patio · Parking
High Forest Village · 6,480 sq.ft · 5 Bedrooms · 4 Baths · House · Patio · Parking
You truly have to see this home in person to appreciate it—pictures just don’t do justice to the sheer size, quality, and magnificent feel of this property. Spanning over 6,400 square feet, the house features a brand-new roof installed in 2023, a new garage door, and countless other updates throughout. It was custom-built to blend seamlessly into the neighborhood, sitting right at the very end of a quiet subdivision. At this asking price, the property is listed well below what a home of this scale and caliber could be built for in Olmsted County today. Even better, the property has officially been reassessed for the 2027 tax year, resulting in a decreased tax bill that offers immediate financial peace of mind. Lining the country border, you get incredible privacy and wide-open, panoramic countryside views to the east, making the porch or patio the perfect setup to sit out with a cup of your favorite beverage, watch the sun rise, or spend quiet summer evenings relaxing outdoors. The lay
USD 724,900
606 Ferson Drive NE
View photo
Townhouse · for sale
USD 349,900
USD 230/sq.ft
606 Ferson Drive NE
High Forest Village
· 1,518 sq.ft · 2 Bedrooms · 2 Baths · Townhouse
· Patio · Fireplace · Equipped kitchen · Parking
High Forest Village · 1,518 sq.ft · 2 Bedrooms · 2 Baths · Townhouse · Patio · Fireplace · Equipped kitchen · Parking
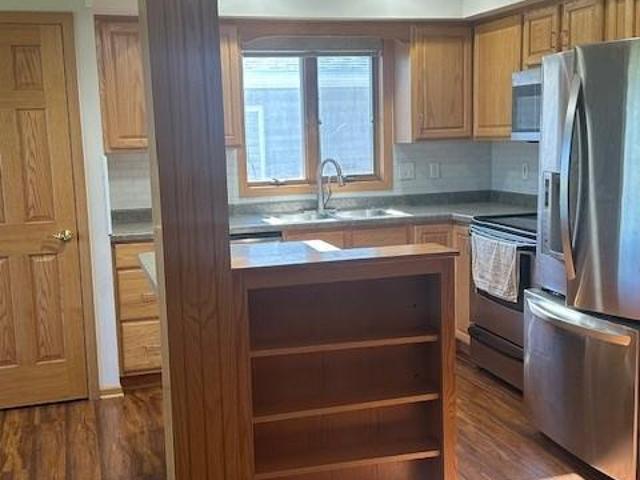
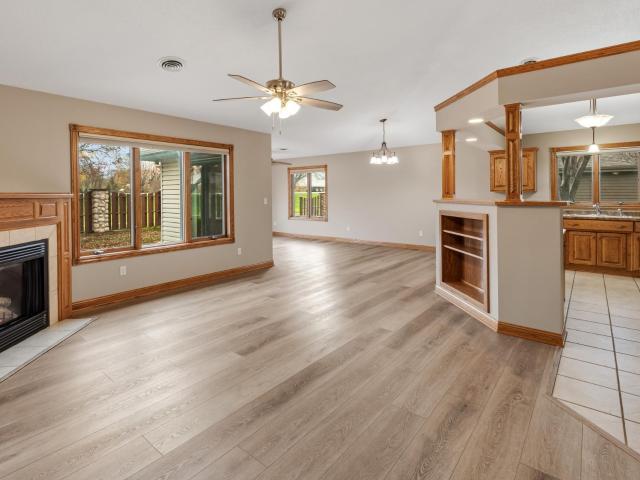
When only the best will do. Check out this beautiful townhome. One level living. No stairs. Welcoming entry area; the primary bedroom has a step-in shower and walk-in closet; French doors welcome you into the second bedroom which is next to the full bathroom. Spacious open living area with vaulted ceiling; gas fireplace, ceiling fans and a sunny sitting room that goes out to a cement patio with privacy fencing. The kitchen enjoys an abundance of oak cabinetry, laminate counter tops some newer appliances and a bulkhead surround that everyone enjoys. The laundry room has a sink and walks out to the insulated garage and utility room. There have been many upgrades that the Seller has done over the years. The in-floor heat will feel so good this winter. Don't miss this one. It's a rate find and move-in ready
USD 349,900
103 Harrison Avenue NE
View photo
House · for sale
USD 195,000
USD 131/sq.ft
103 Harrison Avenue NE
High Forest Village
· 1,485 sq.ft · 3 Bedrooms · 2 Baths · House
· Equipped kitchen · Parking
High Forest Village · 1,485 sq.ft · 3 Bedrooms · 2 Baths · House · Equipped kitchen · Parking
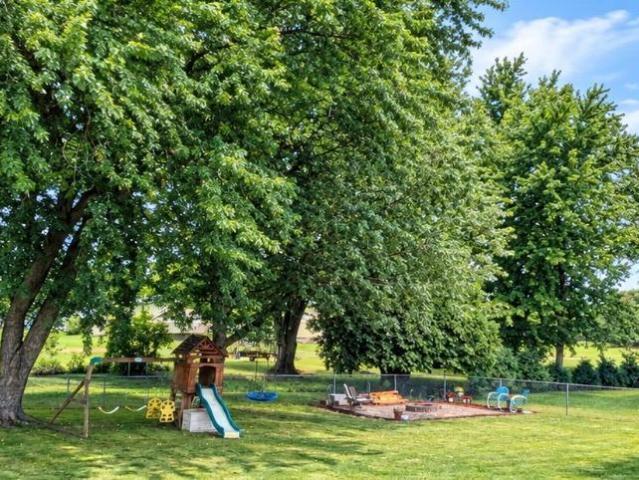
Welcome to this 2-story home with original hardwood floors and accents throughout the main floor. The upstairs features 3 bedrooms and 2 bathrooms. The main floor has your kitchen, living room, formal dining room, den, and back flex room. The oversized 1-car garage has plenty of room for toys. The playset and greenhouse stay. Choose between Stewartville or Grand Meadow schools. Come check out this adorable house in Racine!
USD 195,000
1905 Clubhouse Drive NE
View photo
Townhouse · for sale
USD 305,000
USD 262/sq.ft
1905 Clubhouse Drive NE
High Forest Village
· 1,163 sq.ft · 2 Bedrooms · 2 Baths · Townhouse
· Patio · Equipped kitchen · Parking
High Forest Village · 1,163 sq.ft · 2 Bedrooms · 2 Baths · Townhouse · Patio · Equipped kitchen · Parking
Simplify life & enjoy one level living near the Stewartville Golf Club! Pets allowed, nearly 1,200 sq ft w/ open kitchen & dining area featuring center island & slate appliances. Owner's suite w/ ample closet space & stackable laundry. Relaxing sun room w/ access to the covered patio. Attached garage, association covers snow & lawncare along with exterior maintenance. Near Rolling Ridge park, dog park, walking trails, & grocery store. Come & see!
USD 305,000
2225 HWY 63 N
View photo
House · for sale
USD 279,000
USD 185/sq.ft
2225 HWY 63 N
High Forest Village
· 1,507 sq.ft · 3 Bedrooms · House
· Equipped kitchen · Parking · Cellar
High Forest Village · 1,507 sq.ft · 3 Bedrooms · House · Equipped kitchen · Parking · Cellar
Potential single-family home on a 1-acre lot along US Highway 63, just south of Rochester with immediate I-90 access. Formerly a residential home, the property has since been converted to office space and is now ready for a new owner's vision. The main structure features recent updates including new windows, a new front entry door, updated flooring, fresh paint, a refinished kitchen area, and an updated main floor bathroom with only a sink and lavatory configured for office use, but there is a utility shower in the basement. Offers 3 main-floor rooms/bedrooms and a full unfinished basement. Includes an attached, finished, and heated 2-car garage with a dedicated subpanel and welding outlet, plus a fully fenced rear lot with a heavy-duty breaker-run base. Sold as-is. Currently zoned Highway Commercial under Township Cooperative Planning Association jurisdiction. Buyer and buyer's agent to independently verify re-zoning requirements, permitted uses, and residential conversion plans
USD 279,000
121 6th Street NE
View photo
House · for sale
USD 213,500
USD 170/sq.ft
121 6th Street NE
High Forest Village
· 1,249 sq.ft · 3 Bedrooms · 1 Bath · House
· Garden · Parking
High Forest Village · 1,249 sq.ft · 3 Bedrooms · 1 Bath · House · Garden · Parking
Begin here with this 3 bedroom home nestled in the heart of Stewartville near Meadow Park & the trail system. Key updates include electrical (200 amp service), new carpet, newer mechanicals, & generator. Main level primary bedroom, two bedrooms up w/ great room area. Main level full bath with walk-in shower/tub combination. Over 900 sq ft of garage space including 16 x 24 fully insulated & heated/cooled shop. Green space beyond w/ raised garden beds, front porch, & ample storage for hobbies & projects. A great find!
USD 213,500
501 Brins Court SE
View photo
House · for sale
USD 329,900
USD 138/sq.ft
501 Brins Court SE
High Forest Village
· 2,379 sq.ft · 3 Bedrooms · 2 Baths · House
· Office room · Deck · Fireplace · Cellar
High Forest Village · 2,379 sq.ft · 3 Bedrooms · 2 Baths · House · Office room · Deck · Fireplace · Cellar
This lovely home offers plenty to appreciate! Start your mornings with a cup of coffee on the cozy front porch or unwind on the spacious composite deck surrounded by beautiful landscaping. Inside, you’ll find three main floor bedrooms, recently updated bathrooms, and a new roof for peace of mind. The finished basement is perfect for entertaining or relaxing with its warm fireplace and two versatile bonus rooms. These extra spaces are ideal for a home office, storage, craft room, play area, or workout room—offering endless possibilities to suit your lifestyle
USD 329,900
302 2nd Street SE
View photo
House · for sale
USD 219,900
USD 283/sq.ft
302 2nd Street SE
High Forest Village
· 775 sq.ft · 2 Bedrooms · 1 Bath · House
· Garden · Parking · Deck · Equipped kitchen · Cellar
High Forest Village · 775 sq.ft · 2 Bedrooms · 1 Bath · House · Garden · Parking · Deck · Equipped kitchen · Cellar
Looking for an affordable home with updates already taken care of? This charming 2-bedroom home is move-in ready and full of possibilities! Enjoy peace of mind with improvements throughout, including new windows, fencing, and updated electrical, plus electricity added to the garage in 2024. The kitchen was beautifully remodeled in 2025, along with new deck boards, creating a great space to enjoy the outdoors. Even more updates came in 2026 with a remodeled bathroom, new LVP flooring on the main level, and new gutters. With the big projects behind you, it’s time to settle in and enjoy! Relax in the light-filled living room or unwind on the deck overlooking the spacious, partially fenced backyard. There’s plenty of room to enjoy the outdoors, along with a 10 x 12 storage shed and a detached garage with an additional attached storage area. The basement offers exciting potential to create additional living space, with a waterproofing system backed by a lifetime warranty and plumbing alread
USD 219,900
803 4th Avenue SE
View photo
House · for sale
USD 274,900
USD 135/sq.ft
Updated
803 4th Avenue SE
High Forest Village
· 2,034 sq.ft · 4 Bedrooms · 2 Baths · House
· Garden · Office room · Deck · Parking
High Forest Village · 2,034 sq.ft · 4 Bedrooms · 2 Baths · House · Garden · Office room · Deck · Parking
Well-maintained 4-bedroom, 2-bathroom home in Stewartville! This spacious home features several updates, including new refrigerator, trim work & siding repairs, & updated lower-level bathroom. The flexible floor plan offers 3 main level bedrooms, office area, plus plenty of storage throughout. An oversized 24' x 30' garage provides ample space for vehicles, hobbies, workshop use, and additional storage. Relax on the deck overlooking the fenced back yard. Conveniently located near Bonner Elementary School, Brin Park, & Stewartville Middle School/High School. If you're looking for an updated 4-bedroom home with a large garage and great potential, this one is worth a look!
USD 274,900
514 4th Avenue SE
View photo
House · for sale
USD 265,000
USD 139/sq.ft
514 4th Avenue SE
High Forest Village
· 1,905 sq.ft · 3 Bedrooms · 1 Bath · House
· Patio · Garden · Cellar
High Forest Village · 1,905 sq.ft · 3 Bedrooms · 1 Bath · House · Patio · Garden · Cellar
Extremely well maintained 3 bedroom 2 bath home in Stewartville. Near elementary school and convenient to downtown. Outside features Steel siding, large fenced backyard, private patio, & a storage shed. Inside has 3 bedrooms on the main floor and a nicely finished basement with a large family room, custom built bar, and plenty of extra living space
USD 265,000
306 1st Street E
View photo
House · for sale
USD 199,900
USD 215/sq.ft
306 1st Street E
High Forest Village
· 926 sq.ft · 2 Bedrooms · 1 Bath · House
· Office room · Gym
High Forest Village · 926 sq.ft · 2 Bedrooms · 1 Bath · House · Office room · Gym
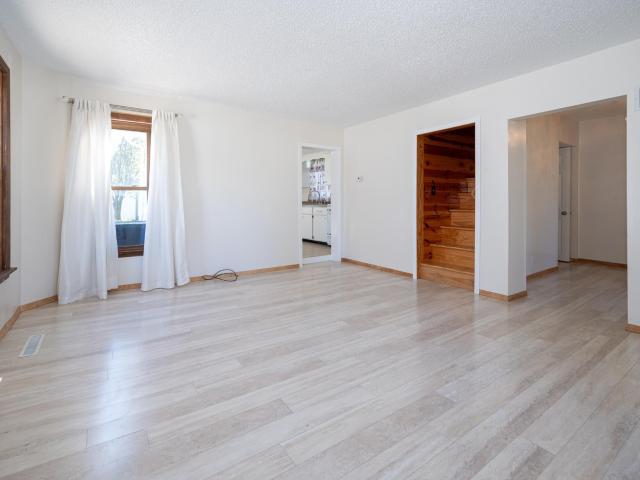
Cozy character with room to spare! Welcome to this move-in ready 2 bed, 1 bath gem near the heart of downtown Stewartville, just steps from local parks, dining, shops, and schools. Upstairs, all-wood finishes add a warm, cabin-style touch. Out back, you'll find a brand-new 240 sq. Ft. studio/prefab shed. Picture it as a workshop, gym, home office, art or music studio, or storage for all your hobbies. Privacy fencing surrounding the exterior of the property creates your own quiet retreat. Other recent updates include a new furnace and new front and storm doors, and an existing radon mitigation system adds peace of mind. A house that's waiting to be your next home. Book your showing today! Some photos have been virtually staged with digitally added furniture and decor. Home is vacant and move in ready
USD 199,900
2021 Osprey Place NW
View photo
House · for sale
USD 69,900
USD 51/sq.ft
2021 Osprey Place NW
High Forest Village
· 1,345 sq.ft · 3 Bedrooms · 2 Baths · House
High Forest Village · 1,345 sq.ft · 3 Bedrooms · 2 Baths · House
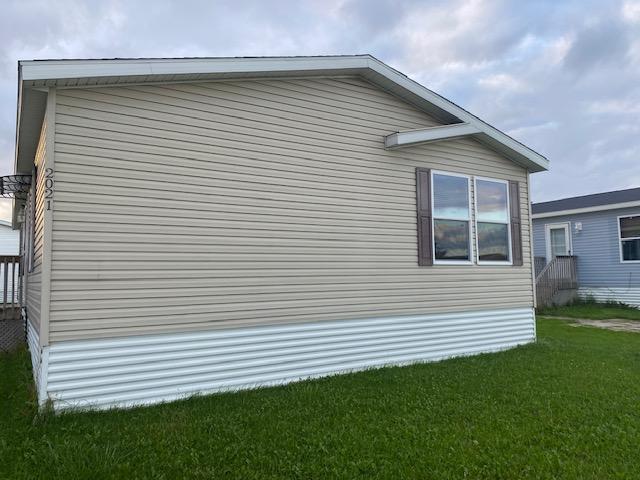
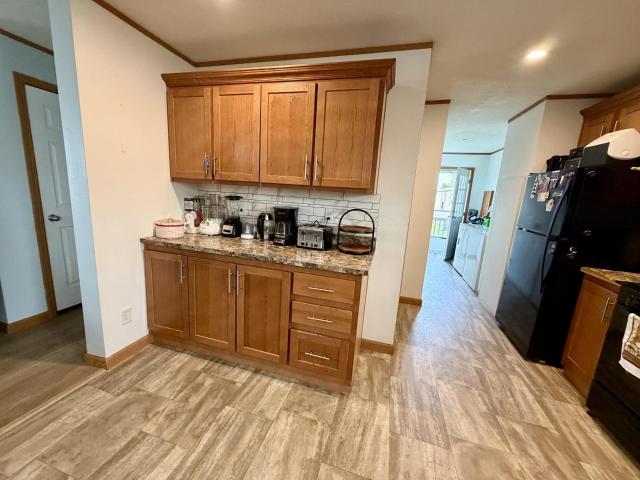
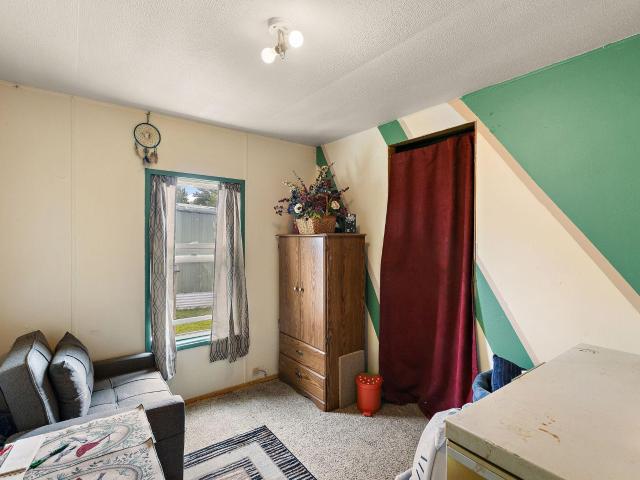
Nice 3 Bedroom 2 Bath double wide mobile home. Laminated flooring and Tiles through home. Priced to sell. Do not miss this one
USD 69,900
615 7th Avenue NE
View photo
House · for sale
USD 299,900
USD 192/sq.ft
615 7th Avenue NE
High Forest Village
· 1,561 sq.ft · 3 Bedrooms · 1 Bath · House
· Patio · Garden · Deck · Equipped kitchen · Parking · Cellar
High Forest Village · 1,561 sq.ft · 3 Bedrooms · 1 Bath · House · Patio · Garden · Deck · Equipped kitchen · Parking · Cellar
Welcome HOME! This home has a large, beautiful & private backyard located on a quiet street. Features include a brand-new kitchen with new appliances, flooring, cabinets & countertops. You will also appreciate the 3 spacious bedrooms, fresh paint, updated main floor bathroom, updated HVAC, large deck/patio area, walkout basement that leads to the fully fenced backyard and attached 2 stall garage. Don't miss out on this one!
USD 299,900
2020 Peregrine Place NW
View photo
House · for sale
USD 100,000
USD 68/sq.ft
2020 Peregrine Place NW
High Forest Village
· 1,453 sq.ft · 3 Bedrooms · 2 Baths · House
· Equipped kitchen · Swimming pool · Parking
High Forest Village · 1,453 sq.ft · 3 Bedrooms · 2 Baths · House · Equipped kitchen · Swimming pool · Parking
Welcome to Southern Hills! Built in 2018 and very well maintained, this 3-bedroom, 2-bath manufactured home offers comfortable one-level living with a thoughtfully designed layout. The spacious primary suite is privately located on one end of the home and features a large walk-in closet and private bath, while two additional bedrooms—both with walk-in closets—are situated on the opposite end. The kitchen offers plenty of storage, including a walk-in pantry, and all appliances are included. Outside, you’ll find off-street parking for up to three vehicles. Southern Hills offers great community amenities, including a swimming pool, clubhouse, playground, and basketball court, all conveniently located just 3 miles from Rochester International Airport. Lot rent includes water, sewer, and garbage. Whether you’re looking for your first home, ready to downsize, or simply want the convenience of everything on one level, this move-in-ready home is a fantastic opportunity! All buyers must be appr
USD 100,000
1146 Petersen Court NW
View photo
House · for sale
USD 479,900
USD 217/sq.ft
1146 Petersen Court NW
High Forest Village
· 2,207 sq.ft · 4 Bedrooms · 2 Baths · House
· Office room · Equipped kitchen · Parking
High Forest Village · 2,207 sq.ft · 4 Bedrooms · 2 Baths · House · Office room · Equipped kitchen · Parking
New construction in Stewartville! This new construction home at 1146 Petersen Court offers 4 bedrooms and 2 full bathrooms plus an attached 3-car garage. The main level features an open-concept layout with living room, dining area, and kitchen. The primary bedroom includes a private bath with soaking tub and shower plus a walk-in closet. A second main-level bedroom adds flexibility. Downstairs, the fully finished lower level provides a large family/rec room (with walk-out), two additional bedrooms, the second full bath, and laundry — ideal for guests, a home office, or multi-generational living. This new home sits on a sodded lot with concrete driveway and walks. Builder allowances for flooring, cabinets, countertops, appliances, and lighting allow you to personalize. Includes builder warranties. Ready for move-in in a growing community near Rochester — schedule your showing today!
USD 479,900
1843 Daniel Lane NE
View photo
Townhouse · for sale
USD 240,000
USD 220/sq.ft
1843 Daniel Lane NE
High Forest Village
· 1,087 sq.ft · 2 Bedrooms · 1 Bath · Townhouse
· Patio · Equipped kitchen · Parking
High Forest Village · 1,087 sq.ft · 2 Bedrooms · 1 Bath · Townhouse · Patio · Equipped kitchen · Parking
Built in 2023, this modern 2-bedroom, 1.5-bathroom townhome offers low-maintenance living in a desirable location near Riverview Greens Golf Course. The bright, open-concept main level features an inviting living room, spacious kitchen, convenient pantry, and abundant natural light. A private patio provides additional outdoor living space and is perfect for relaxing or entertaining. Upstairs offers two comfortable bedrooms and a full bathroom, while a convenient main-level half bath adds functionality for guests. The insulated attached garage provides year-round storage and includes a floor drain for added convenience. Enjoy the benefits of newer construction, an efficient floor plan, modern finishes, private outdoor space, and easy-care living. Conveniently located near golf, shopping, dining, recreation, and everyday amenities, this move-in-ready townhome is an excellent opportunity for a first-time buyer, downsizer, or anyone looking for a low-maintenance lifestyle
USD 240,000
1150 Petersen Court NW
View photo
House · for sale
USD 424,900
USD 379/sq.ft
1150 Petersen Court NW
High Forest Village
· 1,119 sq.ft · 2 Bedrooms · 2 Baths · House
· Equipped kitchen · Parking
High Forest Village · 1,119 sq.ft · 2 Bedrooms · 2 Baths · House · Equipped kitchen · Parking
Welcome to your future home! This split-level offers 1,121 sq. Ft. of thoughtfully designed living space plus a massive 682 sq. Ft. attached 3-car garage. The main level features an open-concept living room, dining area, and kitchen with pantry, two bedrooms, full bath, and convenient entry foyer. The lower level includes a future family room, two additional unfinished bedrooms, rough-in bath, and utility space—perfect for future expansion. Built with exceptional craftsmanship and attention to every detail, this home boasts a durable concrete block foundation protected by advanced waterproofing and R-10 exterior insulation for superior durability and energy efficiency. The sturdy 2x6 exterior walls, engineered roof trusses, and generous R-49 attic insulation deliver outstanding comfort and savings year-round. Eye-catching vinyl siding with cultured stone accents enhances the curb appeal, complemented by energy-efficient Low-E windows and handsome black insulated steel garage doors with
USD 424,900
414 E Main Street
View photo
House · for sale
USD 179,900
USD 157/sq.ft
414 E Main Street
High Forest Village
· 1,141 sq.ft · 2 Bedrooms · 2 Baths · House
· Parking · Equipped kitchen
High Forest Village · 1,141 sq.ft · 2 Bedrooms · 2 Baths · House · Parking · Equipped kitchen
Welcome to 414 E Main St in Racine! This charming property offers a great opportunity for homeowners and investors alike, as it is now set up as a duplex, providing the potential for added rental income. The property offers approximately 1,142 square feet of living space, with comfortable living areas, an eat-in kitchen, and classic character throughout. The upstairs unit is not yet finished, giving the new owner the opportunity to complete the space to their liking. With the additional unfinished area, there is potential to create another bedroom and customize the upstairs unit to fit your needs, preferences, and investment goals. Situated on a generous 0.37-acre lot, the property also includes a detached garage and plenty of outdoor space. The duplex configuration creates an excellent opportunity to offset your mortgage with rental income, expand your investment portfolio, or generate additional monthly cash flow. Conveniently located in Racine, this property combines small-town char
USD 179,900
400 2 / Street NW
View photo
House · for sale
USD 29,900
USD 28/sq.ft
400 2 / Street NW
High Forest Village
· 1,055 sq.ft · 3 Bedrooms · 2 Baths · House
High Forest Village · 1,055 sq.ft · 3 Bedrooms · 2 Baths · House
Homeownership opportunity in the heart of Stewartville! This well-maintained manufactured home offers comfortable, low-maintenance living with an efficient floor plan, multiple bedrooms. Enjoy a convenient location close to schools, parks, shopping, and just a short drive to Rochester. Whether you’re a first-time buyer, looking to downsize, or seeking an affordable alternative to renting, this home provides great value and everyday convenience. Don’t miss your chance to make it your own!
USD 29,900
1803 Daniel Lane
View photo
Townhouse · for sale
USD 225,000
USD 209/sq.ft
1803 Daniel Lane
High Forest Village
· 1,076 sq.ft · 2 Bedrooms · 1 Bath · Townhouse
· Patio · Office room · Equipped kitchen
High Forest Village · 1,076 sq.ft · 2 Bedrooms · 1 Bath · Townhouse · Patio · Office room · Equipped kitchen
Welcome to this charming townhome in Stewartville, located near Riverview Greens Golf Course. This modern home offers a bright and open-concept living area filled with natural sunlight, a functional kitchen with cozy eat-in dining space that's perfect for everyday living or entertaining. The spacious owner's bedroom features lots of storage space, abundant natural light and a ceiling fan for added comfort. A second bedroom provides excellent flexibility. Ideal for guests, a home office or hobby space. Peaceful outdoor patio accessed through sliding door is surrounded by lush greenery, perfect for relaxing or enjoying your morning coffee. Don't miss this opportunity to enjoy the tranquility of nature, the beauty of nearby golf, and the convenience of being close to town
USD 225,000

More homes near this area

4th Ave SW
View photo
House · for sale
Request Details
New
4th Ave SW
High Forest Village
· 1,722 sq.ft · 4 Bedrooms · 1 Bath · House
High Forest Village · 1,722 sq.ft · 4 Bedrooms · 1 Bath · House
This home is in preforeclosure, which means the homeowner is in default (missed payments). Therefore, there could be an opportunity to strike a great deal with the owner and the bank
Request Details
1438 2nd Avenue SW
View photo
House · for sale
USD 254,900
USD 74/sq.ft
1438 2nd Avenue SW
High Forest Village
· 3,444 sq.ft · 3 Bedrooms · 2 Baths · House
· Air conditioning · Cellar
High Forest Village · 3,444 sq.ft · 3 Bedrooms · 2 Baths · House · Air conditioning · Cellar
Turnkey Investment and Charming Place to Call Home! This exceptionally well-cared-for home offers complete peace of mind with major structural updates already taken care of—including a NEW ROOF SHINGLES AND GUTTERS(2023), new furnace (2025) and new a/c (2026), new water heater(2026). Full basement remodel(2019) INCLUDES ANOTHER BATHROOM W/ SHOWER Designed to be low-maintenance and easy to care for, this property is ideal for effortless living. Equipped with an active rental license and home to conscientious, long-term tenants, it presents a seamless, ready-to-go opportunity for investors. Whether you are looking to expand your rental portfolio or searching for a solid, comfortable home of your own, this move. In-ready property is a fantastic find. Situated in an ideal SW location with easy access to downtown. A short walk to the City Trails with scenic views along the river to Maywood or to Silver Lake Park and the downtown area. Walk to the grocery stores, coffee shops and some of the
USD 254,900
317 14th Street SW
View photo
House · for sale
USD 649,900
USD 199/sq.ft
317 14th Street SW
High Forest Village
· 3,261 sq.ft · 8 Bedrooms · 4 Baths · House
· Equipped kitchen
High Forest Village · 3,261 sq.ft · 8 Bedrooms · 4 Baths · House · Equipped kitchen
Completely remodeled from top to bottom, this turnkey 4-plex is an outstanding investment opportunity in the heart of Rochester! Whether you're a seasoned investor looking to expand your portfolio or a first-time buyer searching for a low-maintenance income property, this one checks all the boxes. Every major component has been updated with quality and longevity in mind, including new plumbing, electrical, boiler system, water heater, kitchens, bathrooms, and much more. All renovations were completed with the proper permits and have received occupancy approval from the City, giving buyers added confidence and peace of mind. The property features four fully occupied 2-bedroom, 1-bath units, each thoughtfully designed with its own in-unit laundry. Every apartment is served by efficient boiler heat while also offering the comfort and flexibility of an individual mini-split system with both air conditioning and heat pump functionality. Electric is individually metered, making utility manag
USD 649,900
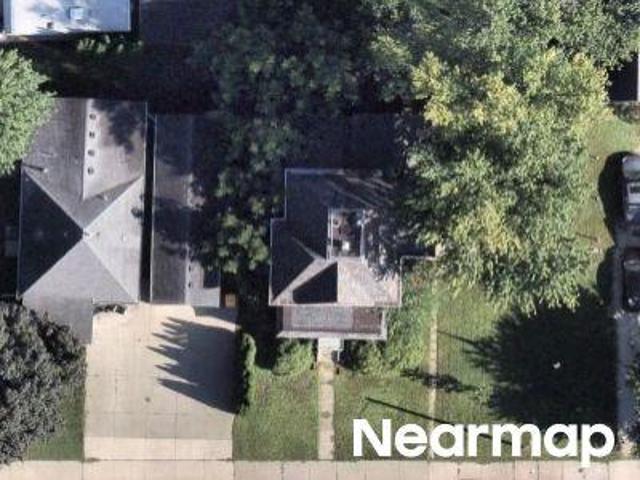
1544 3rd Avenue SW
View photo
House · for sale
USD 269,900
USD 157/sq.ft
1544 3rd Avenue SW
High Forest Village
· 1,711 sq.ft · 3 Bedrooms · 1 Bath · House
· Patio · Garden · Office room · Equipped kitchen · Parking
High Forest Village · 1,711 sq.ft · 3 Bedrooms · 1 Bath · House · Patio · Garden · Office room · Equipped kitchen · Parking
Welcome to this charming rambler in a convenient southwest Rochester location! Offering 3 bedrooms, 2 bathrooms, and a main-floor den or home office, this home combines classic character with functional living space. Beautiful original hardwood floors and abundant natural light create a warm and inviting atmosphere throughout the main level. The kitchen features stainless steel appliances, ample cabinetry, and pantry storage. Downstairs, the partially finished lower level offers a spacious family room with a bar area, providing additional room for entertaining, relaxing, or hobbies, along with plenty of storage space. Step outside to enjoy the fenced backyard and patio, plus the convenience of a detached 2-car garage. Several recent improvements have been completed, including foundation wall reinforcement, interior updates, and plumbing repairs. The home has also been pre-inspected for added convenience. Located near Mayo Clinic, Apache Mall, restaurants, parks, and shopping, this prop
USD 269,900
306 65th Avenue SE
View photo
House · for sale
USD 685,000
USD 344/sq.ft
306 65th Avenue SE
High Forest Village
· 1,991 sq.ft · 3 Bedrooms · 2 Baths · House
· Deck · Fireplace · Equipped kitchen
High Forest Village · 1,991 sq.ft · 3 Bedrooms · 2 Baths · House · Deck · Fireplace · Equipped kitchen
Here is your opportunity to live on a peaceful 10-acre farm 10 minutes from Rochester on a quiet paved road! This home is beautifully renovated in the arts and crafts style with new, finely crafted woodwork throughout. Kitchen has custom maple cabinets, quartz countertops, tiled backsplash, fresh farmhouse sink, new induction stove and oven, and updated appliances. One bathroom is newly tiled with in-floor heat, complete with full-tile shower and rain showerhead. The home has three spacious bedrooms with fresh new carpet plus an extra living room. The warm fireplace in the living room is inviting for cool winter evenings. Off the dining room is a spacious maintenance-free deck for relaxing. The property has a large spacious shed with a heated workshop, horse stalls with working water source and hay loft, and ample storage. The 10 acres contain mostly rolling hills with pasture for your cows, horses, sheep, pigs, or chickens, and patches of forest with deer and turkey roaming. It offers
USD 685,000
5th St NE
View photo
House · for sale
Request Details
New
5th St NE
High Forest Village
· 1,399 sq.ft · 2 Bedrooms · 1 Bath · House
High Forest Village · 1,399 sq.ft · 2 Bedrooms · 1 Bath · House
This is a Real Estate-Owned (REO)/post-foreclosure home owned or managed by a bank. All offers are considered; however, the highest and best will most likely be accepted
Request Details
10th Ave SE
View photo
House · for sale
Request Details
New
10th Ave SE
High Forest Village
· 1,378 sq.ft · 3 Bedrooms · 2 Baths · House
High Forest Village · 1,378 sq.ft · 3 Bedrooms · 2 Baths · House
This home is in preforeclosure, which means the homeowner is in default (missed payments). Therefore, there could be an opportunity to strike a great deal with the owner and the bank
Request Details

Get email alerts

Don't miss out: be the first to know about new properties

The alert was correctly created

On subscribing you accept the conditions of use and the privacy policy
Alert
Receive new ads in your inbox
Save this search
Receive alerts for new listings

We'll send you an email when we have new properties for: "Houses for sale in High Forest Village"

The alert was correctly created

Interlachen, Rochester city Olmsted County Minnesota
Whispering Oaks, Rochester city Olmsted County Minnesota
Get email alerts and be the first to see new listings
Required field
On subscribing I accept the terms of the privacy policy
Perfect! You'll soon start receiving new listings via email
Alert
Receive an email when we have new ads for Houses for sale in High Forest Village
Save this search
Filters

Bedrooms

Size (sq.ft)

sq.ft
sq.ft

Price

USD
USD

Property type

Bathrooms

Clear all filters
Receive notifications when new entries are published.