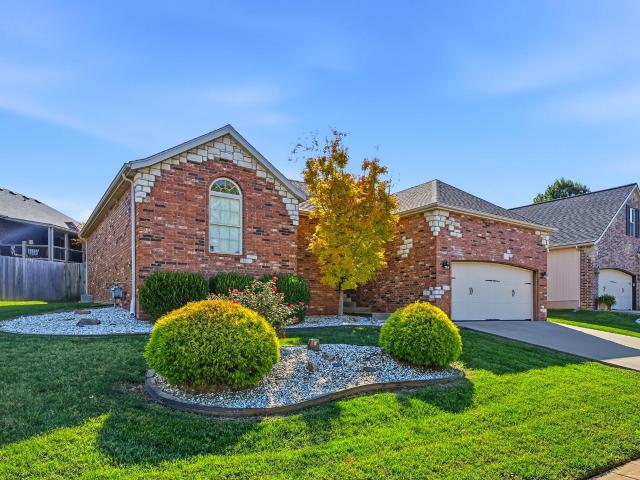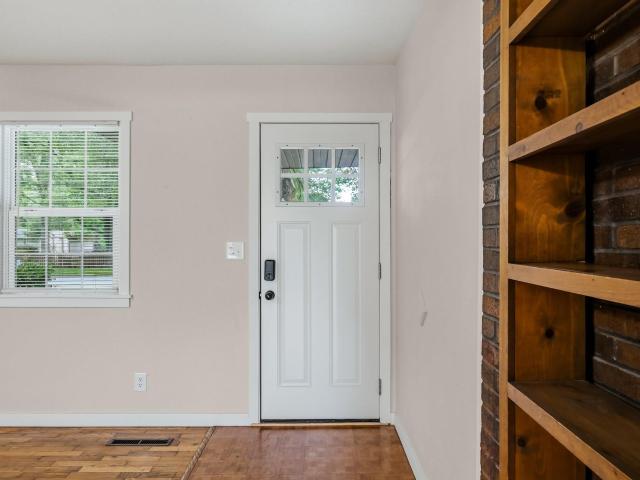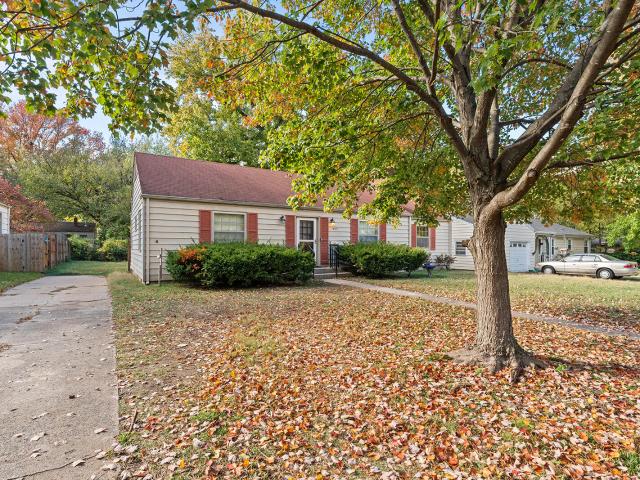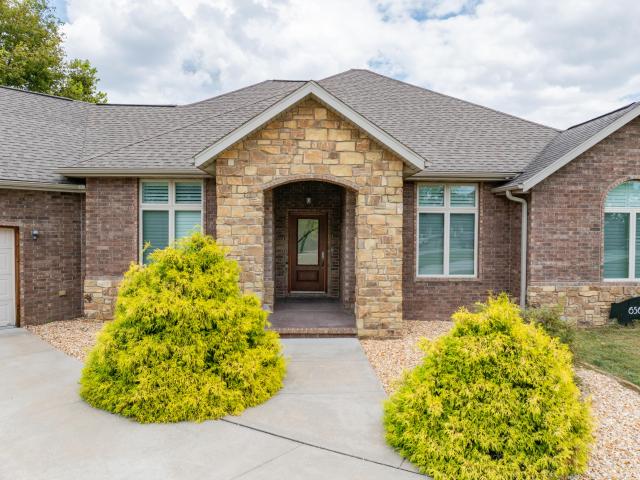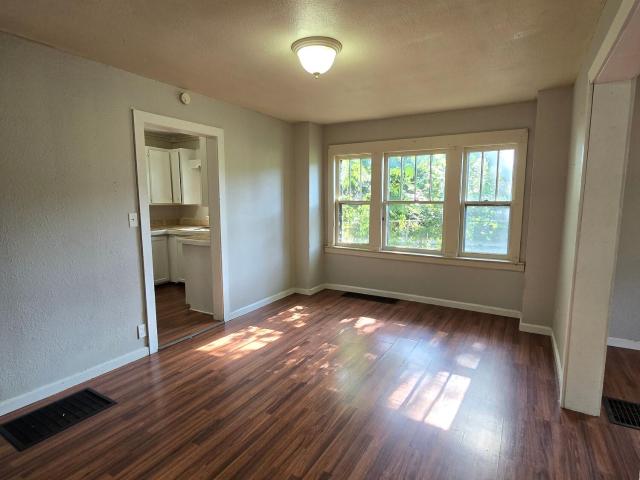
685 houses for sale in High Meadow Estates

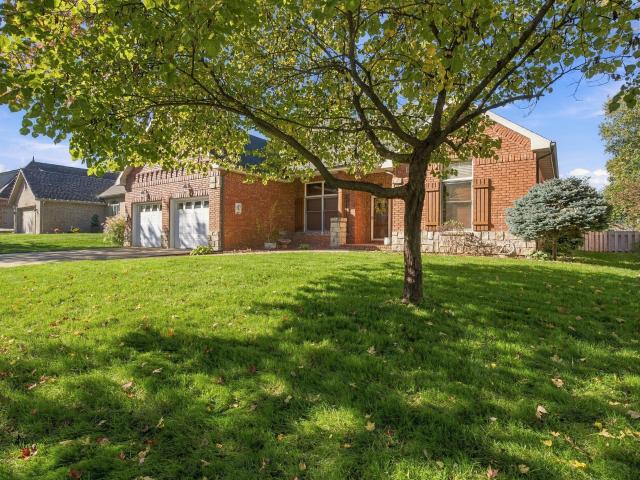
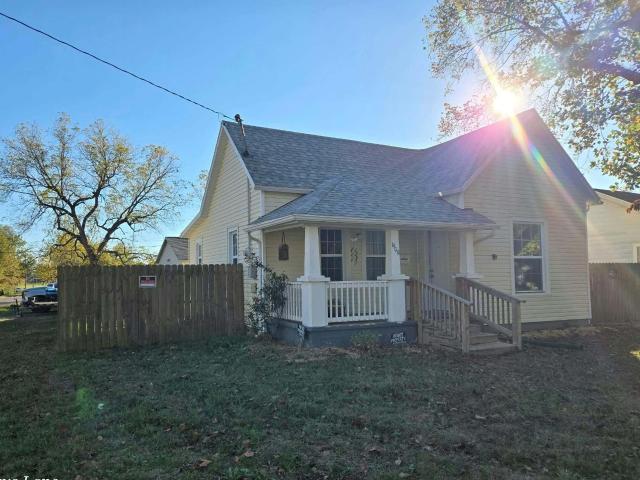
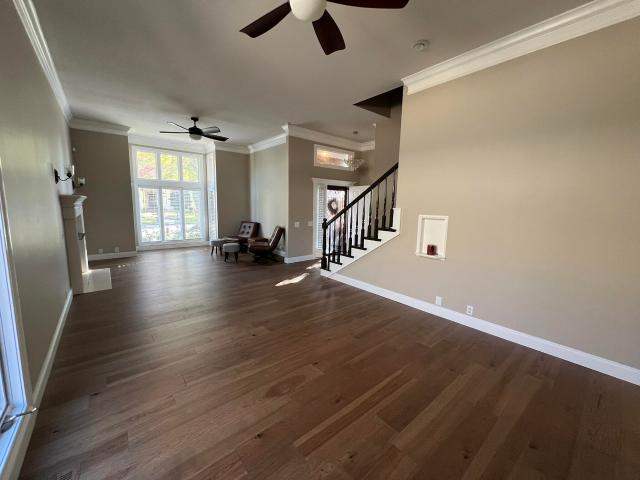
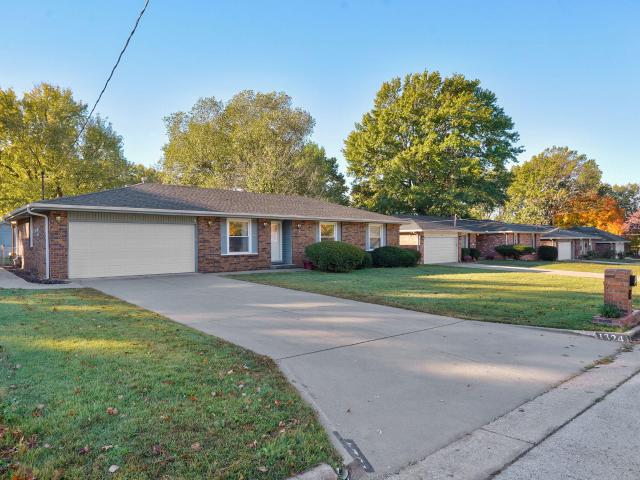
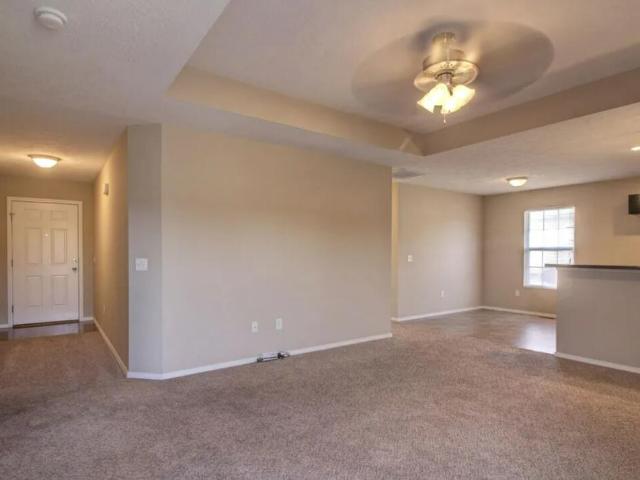
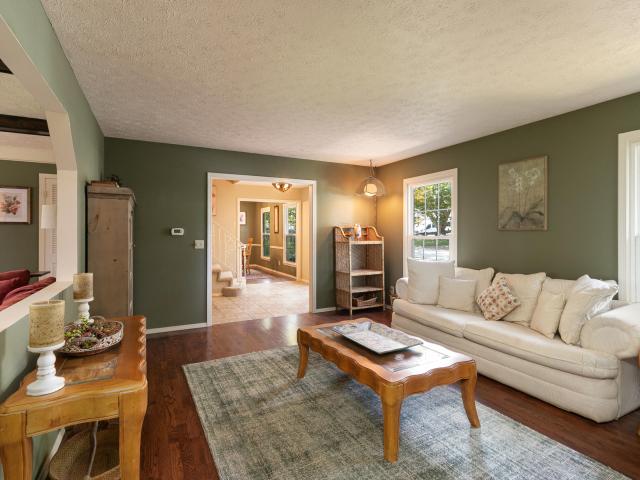
1521 W State Street
View photo
House · for sale
USD 114,400
USD 109/sq.ft
New
1521 W State Street
High Meadow Estates
· 1,044 sq.ft · 2 Bedrooms · 1 Bath · House
High Meadow Estates · 1,044 sq.ft · 2 Bedrooms · 1 Bath · House
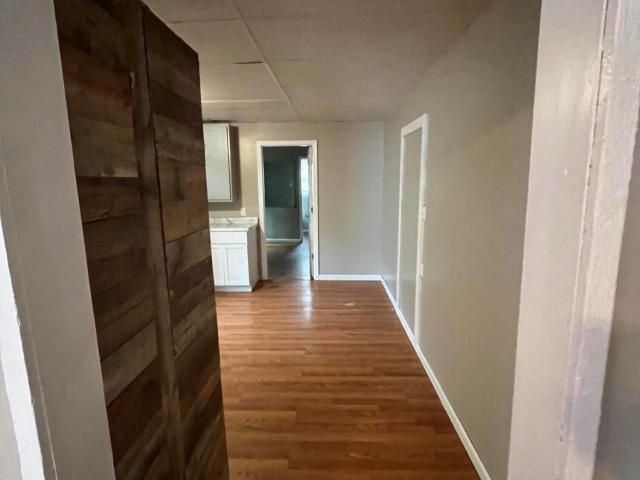
Charming & Affordable Home in Springfield, MO Take advantage of this great opportunity to own an affordable 2-bedroom, 1-bath home in Springfield! Whether you're looking for a future place to call home or an addition to your real estate portfolio, this property offers plenty of potential. The home is currently occupied by a tenant paying $765 per month, with a lease in place through June 30, 2027. Enjoy the benefit of an established occupant while planning for the property's next chapter. This is an opportunity worth checking out. Don't miss your chance to make this Springfield property yours!
USD 114,400
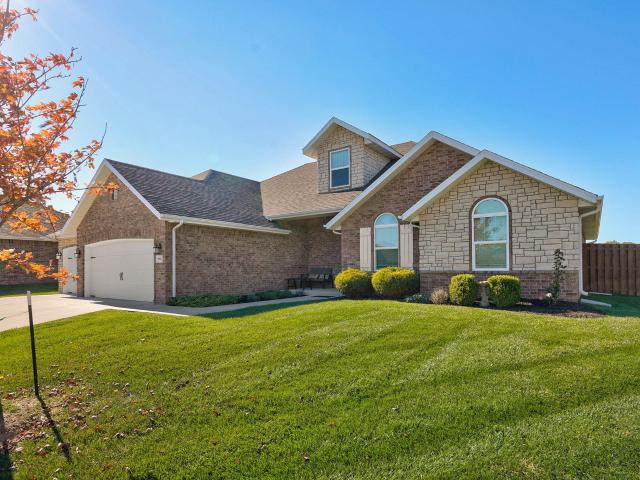
707 S Warren Avenue
View photo
House · for sale
USD 130,000
USD 129/sq.ft
New
707 S Warren Avenue
High Meadow Estates
· 1,001 sq.ft · 2 Bedrooms · 1 Bath · House
· Equipped kitchen · Parking
High Meadow Estates · 1,001 sq.ft · 2 Bedrooms · 1 Bath · House · Equipped kitchen · Parking
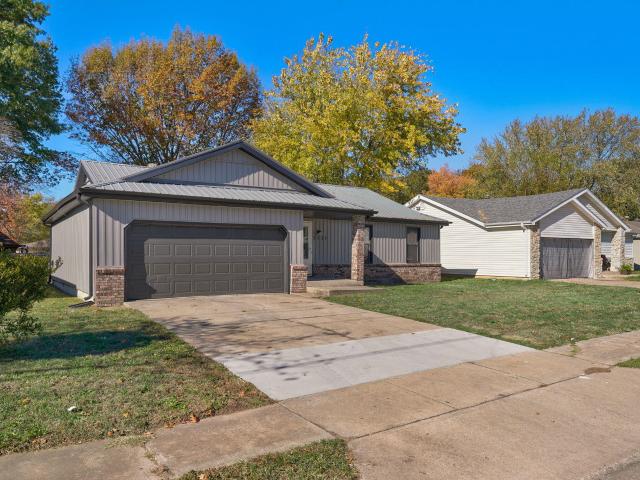
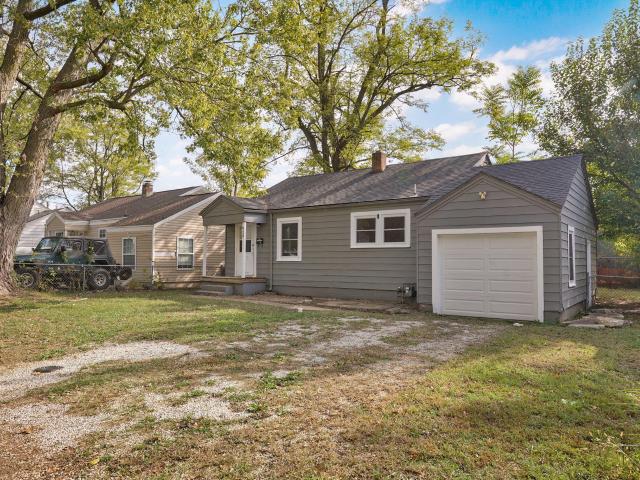
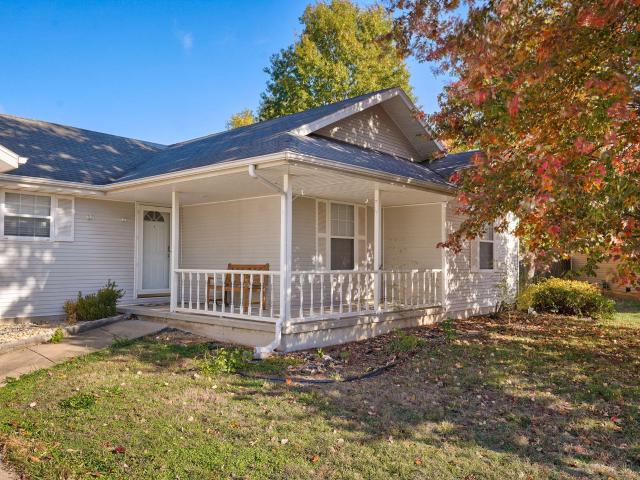
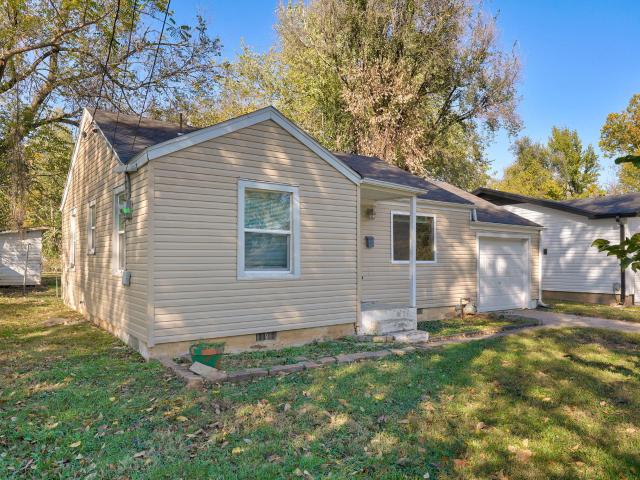
Welcome home! This charming, move-in-ready home offers inviting curb appeal, a practical layout, and fresh interior updates throughout. From the moment you arrive, you'll appreciate the attractive neutral siding, welcoming covered front entry, mature shade trees, and convenient attached one-car garage with a private driveway. Step inside to discover a comfortable living space featuring fresh gray walls, plush carpeting. The spacious living room offers a ceiling fan and an appealing open feel, with arched doorways adding character and creating a natural flow into the adjoining areas. The kitchen is a standout with beautifully updated dark cabinetry, light countertops, a double-basin sink, and durable wood-look flooring. The layout provides plenty of cabinet storage and workspace, making everyday cooking and entertaining convenient. The adjoining dining area offers an easy connection to the main living space. The bedrooms continue the home's comfortable feel with neutral finishes, carpet
USD 130,000
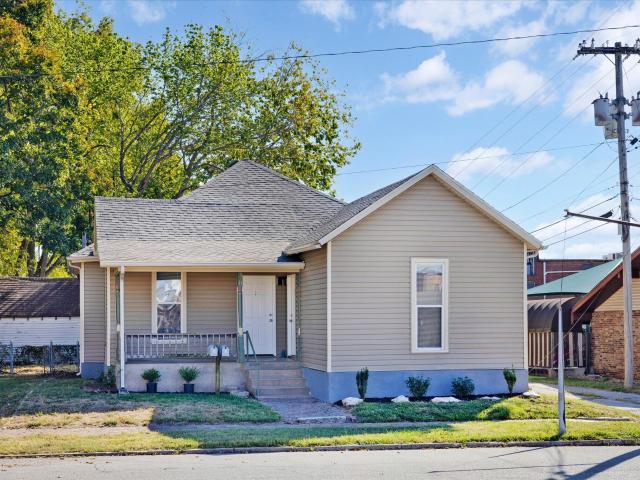
2517 S Fort Avenue
View photo
House · for sale
USD 208,000
USD 165/sq.ft
2517 S Fort Avenue
High Meadow Estates
· 1,259 sq.ft · 3 Bedrooms · 2 Baths · House
· Patio · Garden · Fireplace · Equipped kitchen
High Meadow Estates · 1,259 sq.ft · 3 Bedrooms · 2 Baths · House · Patio · Garden · Fireplace · Equipped kitchen
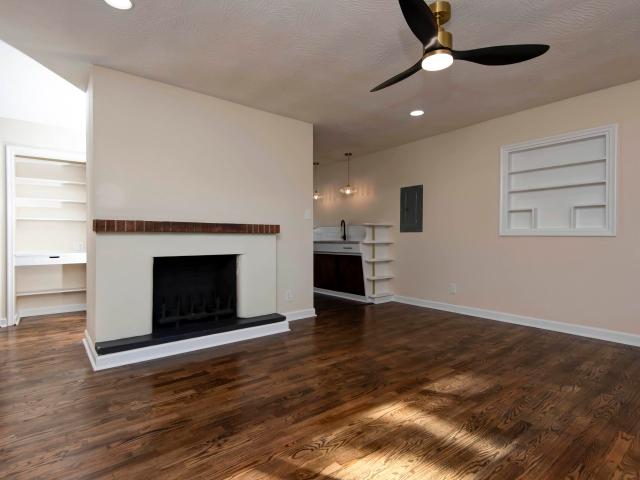
Welcome to your new home at 2517 S Fort Ave! This beautifully updated home in south Springfield combines modern finishes with timeless charm and character. The exterior has great curb appeal with its attractive brick accents, brand-new vinyl siding, soffit, fascia, and gutters, along with a durable metal roof. Inside, you'll find beautiful hardwood floors, brand-new luxury vinyl tile in the kitchen and bathrooms, fresh paint throughout, and all-new ceiling fans, light fixtures, faucets, and countertops. The inviting living space features a beautiful brick fireplace, adding warmth and character to the home. Outside, you'll find a nice concrete front porch, spacious patio, and a fully fenced yard, perfect for your pets and for entertaining. With its fresh updates and welcoming atmosphere, this move-in-ready home is ready for its next owner. Come check it out and make this charming home your own!
USD 208,000
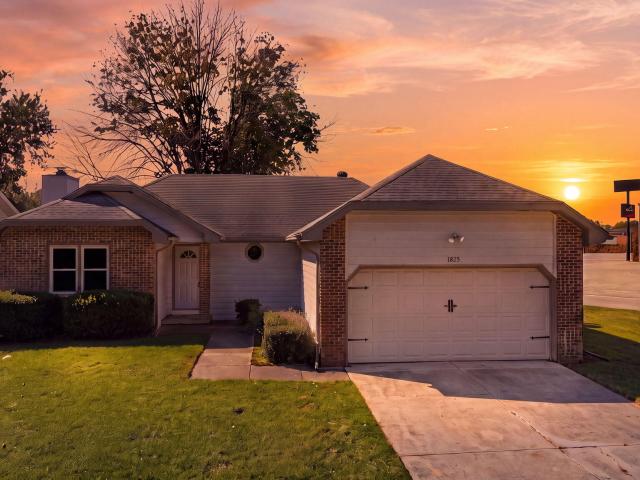
2503 W Lincoln Street
View photo
House · for sale
USD 179,900
USD 145/sq.ft
New
2503 W Lincoln Street
High Meadow Estates
· 1,238 sq.ft · 3 Bedrooms · 1 Bath · House
· Fireplace · Equipped kitchen · Parking
High Meadow Estates · 1,238 sq.ft · 3 Bedrooms · 1 Bath · House · Fireplace · Equipped kitchen · Parking
Come see this beautifully remodeled home on a corner lot! Updated throughout, this home features a brand-new HVAC system, new windows, refinished hardwood floors, new luxury vinyl plank flooring, fresh paint, and more. The updated kitchen boasts granite countertops, new appliances, and beautifully refinished classic cabinetry that adds a touch of charm. You'll also love the completely remodeled bathroom with a tiled shower, cozy living room fireplace, and sleek new garage door. With so many major improvements already completed, this home offers the benefits of extensive updates while retaining some of its original character. Come take a look!
USD 179,900
4103 E Crighton Place
View photo
House · for sale
USD 399,000
USD 192/sq.ft
New
4103 E Crighton Place
High Meadow Estates
· 2,077 sq.ft · 4 Bedrooms · 3 Baths · House
· Office room · Air conditioning
High Meadow Estates · 2,077 sq.ft · 4 Bedrooms · 3 Baths · House · Office room · Air conditioning
This beautifully updated 4 bedroom, 3 bath brick home is located in a quiet neighborhood off East Sunshine in the Glendale School District! The functional layout includes two master suites, with one well suited for a mother-in-law suite of private guest space. Recent updates include new countertops, new LVP flooring throughout the main living areas and bedrooms, and a new furnace and AC. The fourth bedroom offers flexibility and may also be used as a home office or guest room. With its convenient location, thoughtful layout, and updates, this home is move in ready!
USD 399,000
923 E Locust Street
View photo
House · for sale
USD 169,900
USD 103/sq.ft
New
923 E Locust Street
High Meadow Estates
· 1,636 sq.ft · 4 Bedrooms · 1 Bath · House
High Meadow Estates · 1,636 sq.ft · 4 Bedrooms · 1 Bath · House
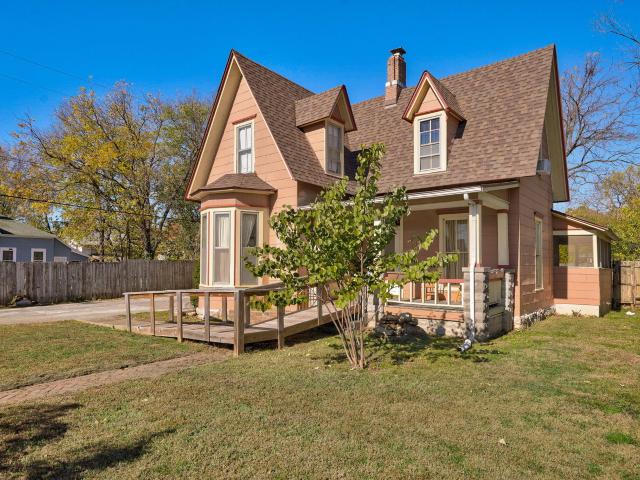
Space, location, and opportunity. All in one! Welcome to 923 E Locust Street, where generous living space, a convenient location, and exciting possibilities come together! Offering approximately 1,637 square feet of living space, 3 bedrooms, 1 bathroom, and a spacious 0.21-acre lot, this Springfield property delivers the room and flexibility you've been looking for! Step inside this beautiful Victorian home and discover a home with plenty of space to make your own. With three bedrooms, comfortable living areas, and a functional layout, this property offers flexibility for a variety of needs. Whether you're looking for your next home or exploring an investment opportunity, this property deserves a closer look! Location, location, location! Situated in Springfield's established Midtown area, this home offers convenient access to downtown Springfield, shopping, restaurants, parks, entertainment, and major roadways. Enjoy the character of an established neighborhood with everyday amenities
USD 169,900
3711 S Forest Avenue
View photo
House · for sale
USD 350,000
USD 187/sq.ft
3711 S Forest Avenue
High Meadow Estates
· 1,862 sq.ft · 3 Bedrooms · 2 Baths · House
· Garden · Office room · Equipped kitchen
High Meadow Estates · 1,862 sq.ft · 3 Bedrooms · 2 Baths · House · Garden · Office room · Equipped kitchen
Welcome to 3711 S Forest Ave, a well-maintained 3-bedroom, 2-bath home offering a comfortable single-level layout with an open feel and plenty of space to make your own. The split-bedroom floor plan provides privacy while keeping the main living areas connected and welcoming. Hardwood and tile flooring run throughout much of the home, adding warmth and character to the space. The kitchen opens nicely to the living and dining areas, making everyday living and entertaining easy. The primary suite offers a relaxing retreat with its own private bath, while the additional bedrooms provide flexibility for family, guests, or a home office. Step outside to enjoy the backyard and deck-an ideal spot for morning coffee, grilling, or simply unwinding at the end of the day. With a convenient Springfield location close to shopping, dining, parks, and everyday essentials, this home offers a great combination of comfort and convenience. Come see all that this property has to offer
USD 350,000
2716 W Cardinal Street
View photo
House · for sale
USD 249,900
USD 169/sq.ft
2716 W Cardinal Street
High Meadow Estates
· 1,475 sq.ft · 3 Bedrooms · 2 Baths · House
· Garden · Terrace · Deck · Fireplace · Equipped kitchen · Lift
High Meadow Estates · 1,475 sq.ft · 3 Bedrooms · 2 Baths · House · Garden · Terrace · Deck · Fireplace · Equipped kitchen · Lift
Brick on every side, a cul de sac out front, and a backyard with room to spread out! Homes on this short stretch of Glendale Terrace don't come up often, and this one is all brick! The living room is built for everyday life. A beautiful tray ceiling lifts the space, the fireplace has glass doors and a tile surround, and a door on the far wall opens straight onto the back deck. Luxury vinyl plank runs through the living room and bedrooms. The spacious kitchen measures roughly 19 by 14, with room for a full table beneath a wide window that overlooks the yard. You get stainless appliances, plenty of wood cabinetry, a pantry, and tile floors that hold up to real life. Laundry sits just off the kitchen. The primary bedroom is about 15 by 16, with its own tray ceiling and a private bath with a walk in shower. Two more bedrooms and a second full bath with a tub round out the plan, and everything is on one level. Out back, the lot is just over a quarter acre and fenced, with mature shade trees
USD 249,900
928 W Florida Street
View photo
House · for sale
USD 115,000
USD 148/sq.ft
New
928 W Florida Street
High Meadow Estates
· 775 sq.ft · 2 Bedrooms · 1 Bath · House
· Garden · Equipped kitchen · Parking
High Meadow Estates · 775 sq.ft · 2 Bedrooms · 1 Bath · House · Garden · Equipped kitchen · Parking
Welcome home! This charming gray-sided home offers comfortable living, practical features, and a spacious-feeling yard with mature shade trees. From the moment you arrive, you'll appreciate the welcoming covered front porch, attractive exterior, and convenient attached one-car garage with a private driveway. Step inside to discover a bright interior with fresh white walls, attractive wood-look flooring, and plenty of natural light. The living and dining areas offer a comfortable flow, with charming arched doorways adding character and connecting the spaces beautifully. Ceiling fans provide additional comfort, while the neutral finishes make it easy to bring your own style and furnishings. The kitchen is ready for everyday living, featuring an abundance of dark cabinetry, light countertops, a double-basin sink, and plenty of storage. The window above the sink brings in natural light, while the spacious layout provides room to prepare meals and stay connected with the adjoining living ar
USD 115,000
5721 Cloverdale Lane
View photo
House · for sale
USD 535,000
USD 151/sq.ft
New
5721 Cloverdale Lane
High Meadow Estates
· 3,531 sq.ft · 5 Bedrooms · 3 Baths · House
· Fireplace · Equipped kitchen · Cellar
High Meadow Estates · 3,531 sq.ft · 5 Bedrooms · 3 Baths · House · Fireplace · Equipped kitchen · Cellar
Welcome to this stunning brand-new construction home offering over 3,500 sq. Ft. of living space! Featuring 5 bedrooms, 3.5 bathrooms, and a spacious walkout basement, this home has so much to offer! The finished walkout basement features 2 bedrooms, a full bathroom, a cozy fireplace, a kitchenette, and its own laundry room, making it the perfect setup for guests, extended family, or multi-generational living with mother-in-law suite potential. With plenty of space, a functional layout, and the comfort of brand-new construction, this home is a must-see
USD 535,000
1900 W Webster Street
View photo
House · for sale
USD 140,000
USD 197/sq.ft
New
1900 W Webster Street
High Meadow Estates
· 710 sq.ft · 2 Bedrooms · 1 Bath · House
· Garden · Parking
High Meadow Estates · 710 sq.ft · 2 Bedrooms · 1 Bath · House · Garden · Parking
Rare find! This home is one of the original farm houses that started this quaint neighborhood. Home is a 2 bed/1 bath on large corner lot with a 2 car detached garage, 12x24 lofted barn/shop, 5x16 chicken coop and all of backyard is privacy fenced. Some updates have been made throughout the home. You can have that country feel with having a few chickens and space for raised garden beds
USD 140,000
5911 S Brookside Lane # Lot 16
View photo
House · for sale
USD 535,000
USD 205/sq.ft
New
5911 S Brookside Lane # Lot 16
High Meadow Estates
· 2,605 sq.ft · 4 Bedrooms · 3 Baths · House
· Office room · Equipped kitchen · Parking
High Meadow Estates · 2,605 sq.ft · 4 Bedrooms · 3 Baths · House · Office room · Equipped kitchen · Parking
Room to spread out, a place for everything, and the upgrades already done. Set on a quiet cul-de-sac, this beautifully maintained Bussell Built home offers 2,610 square feet on 0.44 acres, with four bedrooms, three full baths, an office with glass French doors, and a three-car garage. Hardwood floors flow through the main living areas and office. Living-room built-ins display your favorites and tuck away the rest, with floating shelves and adjustable white and color LED lighting. Gather around the kitchen island with storage on both sides, granite countertops, custom-built cabinets, and stainless steel appliances. A walk-in pantry with a white wood organization system keeps everything within reach. Two of the bedrooms are suites offering privacy on both the main and upstairs levels. The primary suite has an expansive walk-through closet, a large walk-in shower, and two separate vanity areas with individual sinks and mirrors. Two more bedrooms on the main level share a hall bath with a
USD 535,000
320 E Pacific Street
View photo
House · for sale
USD 174,000
USD 131/sq.ft
New
320 E Pacific Street
High Meadow Estates
· 1,324 sq.ft · House
· Equipped kitchen
High Meadow Estates · 1,324 sq.ft · House · Equipped kitchen
Excellent income-producing opportunity just steps from Historic Commercial Street! This remodeled duplex features two 1-bedroom, 1-bathroom units, each with updated kitchens, new cabinets and appliances, a combination of new flooring and refinished hardwoods, fresh paint, and a new roof. Located just a short walk from Commercial Street, residents can enjoy a historic district that continues to attract local businesses, restaurants, coffee shops, and creative spaces. With ongoing investment and redevelopment on the C-Street corridor, this property offers an opportunity to invest in a neighborhood with an incredible community atmosphere. Property is zoned Center City. Both units are vacant and ready for tenants
USD 174,000
1825 N Plaza Drive
View photo
House · for sale
USD 244,900
USD 160/sq.ft
New
1825 N Plaza Drive
High Meadow Estates
· 1,528 sq.ft · 3 Bedrooms · 2 Baths · House
High Meadow Estates · 1,528 sq.ft · 3 Bedrooms · 2 Baths · House
Don't miss this move-in ready gem in Nixa! It's tucked just off Highway 160, with shopping, dining, and everyday conveniences minutes away and an easy commute to Springfield. Homes in this location don't last long, so come see it before it's gone!
USD 244,900
1041 S Crutcher Avenue
View photo
House · for sale
USD 159,900
USD 166/sq.ft
1041 S Crutcher Avenue
High Meadow Estates
· 958 sq.ft · 2 Bedrooms · 1 Bath · House
· Garden · Equipped kitchen · Parking
High Meadow Estates · 958 sq.ft · 2 Bedrooms · 1 Bath · House · Garden · Equipped kitchen · Parking
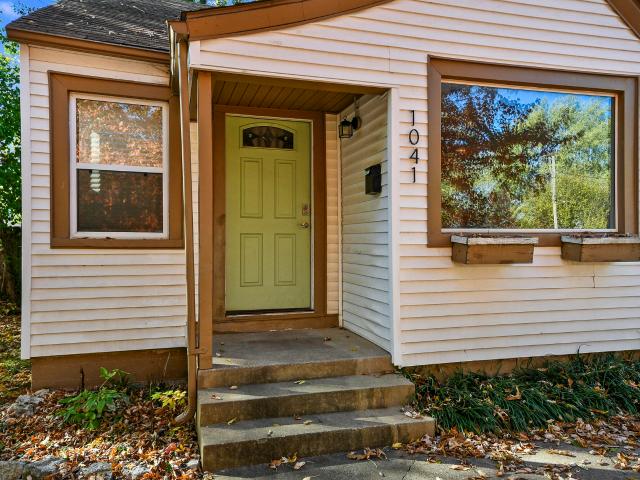
Charming East Springfield home! Perfect for first-time homebuyers or downsizers. This 2-bedroom, 1-bath home offers hardwood floors throughout, an updated kitchen with refrigerator included, and a spacious living and dining area featuring a large picture window that fills the space with natural light. Enjoy a deep lot with a fully fenced backyard, storage shed, and attached one-car garage. Conveniently located on Springfield's east side with easy access to shopping, dining, schools, and everyday amenities. Affordable living with plenty of potential to make it your own!
USD 159,900
6030 S Holland Avenue
View photo
House · for sale
USD 839,777
USD 259/sq.ft
6030 S Holland Avenue
High Meadow Estates
· 3,240 sq.ft · 5 Bedrooms · 4 Baths · House
· Patio · Garden · Office room · Equipped kitchen
High Meadow Estates · 3,240 sq.ft · 5 Bedrooms · 4 Baths · House · Patio · Garden · Office room · Equipped kitchen
Check out this Beautiful home built in 2025 where luxury meets thoughtful design in the great community of Anthony Park. This home is welcoming with an open concept, soaring ceilings, beautiful engineered hardwood floors and stylish finishes throughout, which include custom blinds. The kitchen features quartz countertops and a Butler's pantry complete with shelving, generous counter space, and it's own sink. Ideal for meal prep. You will love the gas stove and stainless steel appliances. The main level primary suite offers a relaxing retreat with a spa. Like bathroom, a soaking tub, and custom walk-in closet. Two main-level bedrooms offer ensuite bathrooms and walk-in closets, while a dedicated office provides space for work or study. Upstairs, a spacious bonus room with it's own full bathroom offers endless possibilities for a media room, play room, guest suite or 2nd living area. Step outside to enjoy the expansive backyard, enclosed by a privacy fence and inviting patio, perfect for
USD 839,777
243 S Holloway Court
View photo
House · for sale
USD 229,900
USD 169/sq.ft
New
243 S Holloway Court
High Meadow Estates
· 1,356 sq.ft · 3 Bedrooms · 2 Baths · House
· Garden · Deck · Equipped kitchen · Parking · Air conditioning · Heating
High Meadow Estates · 1,356 sq.ft · 3 Bedrooms · 2 Baths · House · Garden · Deck · Equipped kitchen · Parking · Air conditioning · Heating
Springfield address, Willard schools, and a yard that's hard to find at this price. This 3-bedroom, 2 bath ranch sits on a cul-de-sac in Chestnut South on nearly a third of an acre. One of the largest lots in the neighborhood. With a full privacy fence, large deck, storage shed, and a covered front porch. Inside, the split-bedroom layout keeps the primary suite on its own side of the house, with a double vanity in the primary bath, a tray ceiling in the living room, and a kitchen/dining combo with a bay window overlooking the backyard. Laundry room with pantry, 2-car attached garage, central heat and air. New roof will be installed prior to closing. Minutes from West Bypass, I-44, and the Sunshine Towne Center shopping and dining. Buyer and buyer's agent to verify square footage and school boundaries
USD 229,900
1618 E Walnut Lawn Street
View photo
House · for sale
USD 199,900
USD 140/sq.ft
1618 E Walnut Lawn Street
High Meadow Estates
· 1,421 sq.ft · 3 Bedrooms · 2 Baths · House
· Patio · Garden · Fireplace · Equipped kitchen
High Meadow Estates · 1,421 sq.ft · 3 Bedrooms · 2 Baths · House · Patio · Garden · Fireplace · Equipped kitchen
The perfect place to call home! This move-in ready 3BR, 2 bath, all brick home located in Kickapoo school district offers two living rooms, fireplace, kitchen with updated appliances and spacious dining room. Bedrooms are generously sized and master bedroom offers bath with walk-in shower. Updates include new roof to be installed (November 2026), newer HVAC and newer luxury flooring throughout. Back yard is fenced and offers a spacious patio. Home is conveniently located near hospitals, shopping and dining
USD 199,900
1776 W Lennox Drive
View photo
House · for sale
USD 249,900
USD 191/sq.ft
1776 W Lennox Drive
High Meadow Estates
· 1,302 sq.ft · 3 Bedrooms · 2 Baths · House
· Fireplace · Equipped kitchen
High Meadow Estates · 1,302 sq.ft · 3 Bedrooms · 2 Baths · House · Fireplace · Equipped kitchen
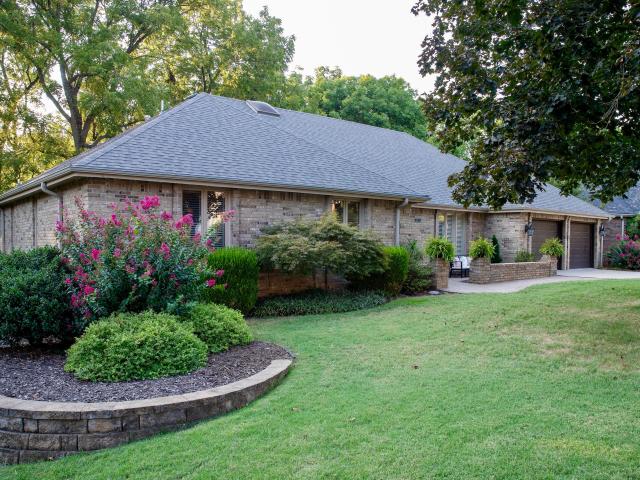
Classic all-brick home in the Lennox Place subdivision in south Springfield, just off the new Kansas Expressway for quick access around town. This 3 bedroom, 2 bath home has a roof replaced in 2021, hardwood floors through most of the house, and tile in the kitchen. The kitchen also has granite countertops, and a gas fireplace makes the living room a cozy place to relax. Low-maintenance brick, a newer roof, and a convenient location make this one worth seeing. As a bonus, the seller is offering an Achosa home warranty. Call your favorite agent today to schedule a showing!
USD 249,900
2308 S Delaware Avenue
View photo
House · for sale
USD 184,900
USD 180/sq.ft
2308 S Delaware Avenue
High Meadow Estates
· 1,023 sq.ft · 3 Bedrooms · 1 Bath · House
· Equipped kitchen
High Meadow Estates · 1,023 sq.ft · 3 Bedrooms · 1 Bath · House · Equipped kitchen
Welcome to this beautifully updated 1963 ranch, ideally situated on a quiet, non-through street in one of Springfield's sought-after zip codes. Blending classic character with modern updates, this move-in-ready home is just minutes from shopping, dining, parks, medical facilities, & much more. Offering 3 bedrooms, 1 bathroom, & 1,031sq ft of living space, this thoughtfully updated home features original hardwood floors in the living room, hallway, & 2 bedrooms. The inviting living room includes a charming built-in bookcase. The spacious primary bedroom offers a walk-in closet. Fresh interior paint in Sherwin-Williams' 2026 Color of the Year, Natural Ground creates a warm and inviting atmosphere, while all-new millwork throughout provides a clean, cohesive finish. The custom kitchen, completed in 2026, features new cabinetry, countertops, and black appliances, offering modern style and functionality. A dedicated dining area provides the perfect space for everyday meals or entertaining,
USD 184,900
1855 S Virginia Avenue
View photo
House · for sale
USD 195,000
USD 111/sq.ft
1855 S Virginia Avenue
High Meadow Estates
· 1,744 sq.ft · 4 Bedrooms · 1 Bath · House
High Meadow Estates · 1,744 sq.ft · 4 Bedrooms · 1 Bath · House
If you've been searching for a home with character, space, and the opportunity to make it your own, this is one you won't want to miss! Nestled along a tree-lined street in an established Springfield neighborhood, this charming home offers 4 bedrooms, 1 bathrooms, and approximately 1,744 square feet of possibilities. From the classic exterior and welcoming curb appeal to the mature trees and spacious front lawn, this property has the kind of character that's hard to recreate. Inside, you'll find an opportunity to bring your own style and vision to life, whether you're looking for a place to call home, a renovation project, or your next investment. Conveniently located near Sunshine Street, Missouri State University, Mercy Hospital, shopping, dining, and everyday amenities, you'll love the accessibility of this central Springfield location. Priced at just $195,000 this property offers an opportunity to invest in a home with character and make it your own. Bring your ideas, imagine the p
USD 195,000
6562 Crenshaw Road
View photo
House · for sale
USD 700,000
USD 259/sq.ft
6562 Crenshaw Road
High Meadow Estates
· 2,702 sq.ft · 3 Bedrooms · 2 Baths · House
· Office room · Fireplace · Equipped kitchen
High Meadow Estates · 2,702 sq.ft · 3 Bedrooms · 2 Baths · House · Office room · Fireplace · Equipped kitchen
Welcome to your fabulous custom built home on 5 acres with 30x40 barn/shop! This home is in the middle of it all, but far enough away to gain the privacy everyone wants! As you drive up you will notice the wonderful walking trails next to Springfield lake. This all brick home is move in ready. As you enter into the foyer you will find a gorgeous solid wood front door, tiled entry into the main living area and open-concept kitchen. Wonderful formal dining area is adjacent to the main living with gas fireplace. The kitchen features an induction cooktop, stainless steel high end appliances, granite countertops, tons of cabinetry and separate pantry. HUGE bonus room off of the living area could be 4th bedroom. Office off of the front foyer with gorgeous built in cabinetry. The large main bedroom suite features a wonderful en-suite bath with soaking tub, walk in tiled shower and double vanities. Main bedroom closet with plenty of storage leads into the laundry room, then mud room. Half bath
USD 700,000
3647 S Britain Avenue
View photo
House · for sale
USD 464,900
USD 167/sq.ft
3647 S Britain Avenue
High Meadow Estates
· 2,777 sq.ft · 3 Bedrooms · 2 Baths · House
· Fireplace · Equipped kitchen · Parking
High Meadow Estates · 2,777 sq.ft · 3 Bedrooms · 2 Baths · House · Fireplace · Equipped kitchen · Parking
Exceptional Property Available in Chesterfield VillageNestled in the shade of Chesterfields charming trees, an extraordinary property has just hit the market. The owner, who has received a job transfer, must part ways with this stunning three-bedroom, two-and-a-half-bathroom home featuring a two-car garage and two living areas. Highlights of the HomeNatural Light: This residence is filled with natural light, thanks to its large windows equipped with planter shades. Main Floor Master Suite: The master bedroom is conveniently located on the main floor and boasts an expansive master bath. Spacious Kitchen: The large kitchen offers ample cabinet space and a pantry for all your culinary needs, complemented by a significant update in 2021 that includes new granite countertops. Elegant Design: Crown molding enhances the home's already appealing design. Family and Dining Areas: Enjoy a generous family room with a fireplace and large windows, along with a formal dining room that also features a
USD 464,900
1324 E Lakewood Street
View photo
House · for sale
USD 279,900
USD 183/sq.ft
1324 E Lakewood Street
High Meadow Estates
· 1,528 sq.ft · 3 Bedrooms · 2 Baths · House
· Deck · Equipped kitchen
High Meadow Estates · 1,528 sq.ft · 3 Bedrooms · 2 Baths · House · Deck · Equipped kitchen
Location! Location! Location! This 3 bedroom, 2 bath home in southern Springfield just two blocks from medical mile) is ready to move in. Totally renovated with luxury vinyl planking, zero clearance thresholds textured ceilings (not popcorn) with new interior doors, window, door and baseboard trim. Prepare to be impressed withe new kitchen cabinets including pull out shelves, soft close doors/drawers not to mention the undercounter lighting and granite countertop. All main living areas and bedrooms have upgraded ceiling fans plus an attic fan. Both full bathrooms have been remodeled with the primary ensuite having onyx walk-in shower with a teak seat and a heated tile floor. All 3 bedrooms have generously sized lighted closets with plenty of space. Off the laundry room is a deep pantry/closet that will provide storage galore. This is a see it to believe it. You are going to love the large deck with built in seats and arbor. Additionally, the 10x12 feet outbuilding is on a concrete floo
USD 279,900
1050 S Strasbourg Avenue
View photo
House · for sale
USD 219,900
USD 179/sq.ft
1050 S Strasbourg Avenue
High Meadow Estates
· 1,227 sq.ft · 3 Bedrooms · 2 Baths · House
· Garden
High Meadow Estates · 1,227 sq.ft · 3 Bedrooms · 2 Baths · House · Garden
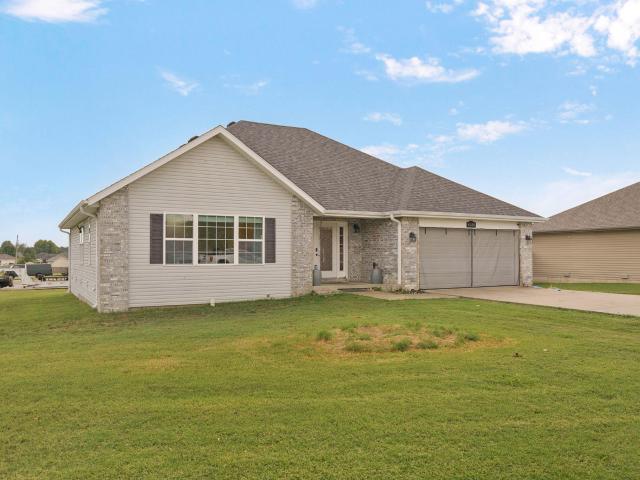
Brand New Roof! This 3 bedroom 2 bathroom home offers the comfort of county living within the highly regarded Willard School District-while still providing convenient access to Springfield amenities. With no HOA and low property taxes, this property offers flexibility, value, and a move-in-ready opportunity in a desirable location. A perfect private sanctuary is provided by this coveted split bedroom floor plan, and then continue to enjoy as you step outside to enjoy the fully privacy-fenced backyard, complete with a 6-foot wood fence with a single gate access, -ideal for pets and everyday outdoor living. You'll love the combination of comfort and convenience of your new home! See documents for other investment listings
USD 219,900
2926 S Versailles Avenue
View photo
House · for sale
USD 499,000
USD 143/sq.ft
2926 S Versailles Avenue
High Meadow Estates
· 3,488 sq.ft · 4 Bedrooms · 2 Baths · House
· Equipped kitchen
High Meadow Estates · 3,488 sq.ft · 4 Bedrooms · 2 Baths · House · Equipped kitchen
Seller has an assumable loan at 4.125% available to anyone who qualifies! Classic Brentwood character, completely reimagined with more than $200,000 invested in extensive renovations and improvements! The sellers remodeled this home with the intention of making it their forever home, resulting in thoughtful, high-quality updates throughout. The beautifully redesigned kitchen is at the heart of the home and features NEW custom handmade maple cabinetry, granite countertops, farmhouse sink, custom tile backsplash, and built in breadbox. Impressive suite of NEW appliances including Bosch double electric ovens, a 5-burner Bosch gas cooktop, Bosch dishwasher, Viking warming drawer, and refrigerator that stays. Handblown designer lighting adds warmth and character, while custom built-ins in the living room provide additional craftsmanship and function. NEW hardwood flooring extends throughout the home, several windows have been replaced, and the bathrooms have been extensively updated with cu
USD 499,000
4044 E Dunrobin Drive
View photo
House · for sale
USD 935,000
USD 328/sq.ft
4044 E Dunrobin Drive
High Meadow Estates
· 2,842 sq.ft · 4 Bedrooms · 3 Baths · House
· Fireplace · Equipped kitchen
High Meadow Estates · 2,842 sq.ft · 4 Bedrooms · 3 Baths · House · Fireplace · Equipped kitchen
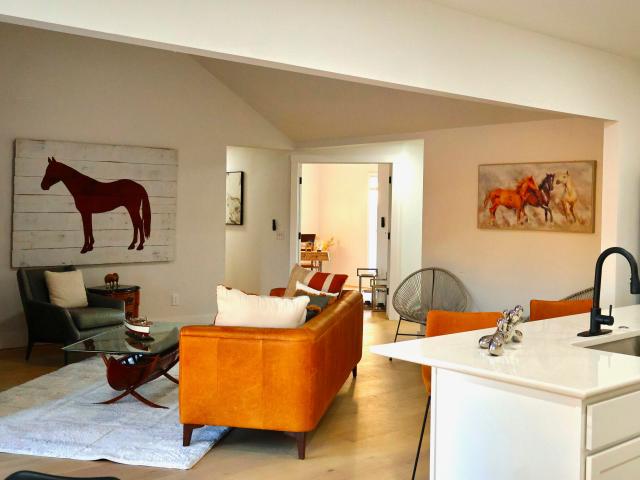
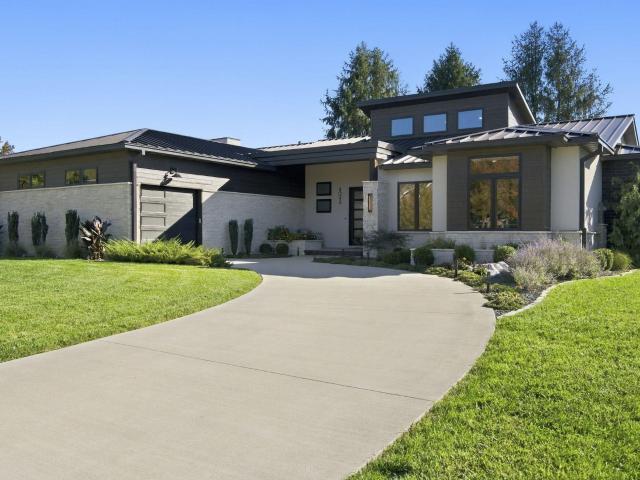
Welcome to 4044 E Dunrobin, an exceptional one-level home in the prestigious Highland Springs neighborhood. Combining striking contemporary architecture with warm, inviting finishes, this home showcases thoughtful design and quality craftsmanship. The striking exterior pairs stone, dark siding, and standing-seam metal roofing. Inside, soaring ceilings, expansive windows, and warm wood accents create a bright, open atmosphere. The living room features a vaulted wood ceiling, dramatic black brick fireplace, floating mantel, and custom wood accent wall, flowing seamlessly into the kitchen and dining area. The beautifully appointed kitchen offers contrasting light wood and dark cabinetry, an oversized white quartz island, double wall ovens, built-in panel refrigerator, gas cooktop, and pendant lighting. Enjoy the convenience of instant hot water throughout the home, providing added comfort and efficiency. A butler's pantry, additional walk-in pantry, and dedicated coffee/beverage station w
USD 935,000
4336 W 1st Street
View photo
House · for sale
USD 312,000
USD 173/sq.ft
4336 W 1st Street
High Meadow Estates
· 1,798 sq.ft · 4 Bedrooms · 3 Baths · House
· Office room · Deck · Equipped kitchen · Air conditioning · Heating
High Meadow Estates · 1,798 sq.ft · 4 Bedrooms · 3 Baths · House · Office room · Deck · Equipped kitchen · Air conditioning · Heating
Welcome to 4336 W 1st Street in Battlefield, located in the highly sought-after Republic School District! Offered at $312,000, this spacious one-level home features 4 bedrooms, 3.5 bathrooms, 1,808 square feet, and a large. 36-acre lot with plenty of room to enjoy both indoors and out. Inside, the home offers an inviting and functional layout with cathedral ceilings, hardwood flooring, and an open connection between the kitchen and dining area. The main-floor primary suite includes a walk-in closet and walk-in shower, while three additional bedrooms provide flexibility for family, guests, a home office, or hobby space. Outside, enjoy the benefits of a generously sized lot along with a welcoming front porch, covered outdoor space, deck, concrete driveway, and a quiet cul-de-sac setting. With no HOA, city water, public sewer, central air, and natural gas forced-air heat, this home combines comfort, space, and convenience. Located just minutes from Republic, Springfield, shopping, schools
USD 312,000
1511 W Florida Street
View photo
House · for sale
USD 185,000
USD 148/sq.ft
1511 W Florida Street
High Meadow Estates
· 1,249 sq.ft · 4 Bedrooms · 3 Baths · House
· Equipped kitchen · Parking
High Meadow Estates · 1,249 sq.ft · 4 Bedrooms · 3 Baths · House · Equipped kitchen · Parking
Investment Opportunity! This versatile 3-unit rental property offers an excellent opportunity for investors looking to expand their portfolio or generate consistent cash flow. NOI and ROI very good! Each unit provides comfortable living spaces with functional layouts that appeal to long-term tenants. The property features separate living areas, kitchens, and bedrooms for each unit, making it ideal for multi-tenant occupancy. With strong rental potential and the ability to generate multiple streams of income from one property, this triplex is perfect for both seasoned investors and those looking to start in real estate investing. The property offers ample parking and convenient access to nearby amenities, shopping, and major roadways, making it attractive for renters. Whether you choose to rent all three units for maximum income or live in one while renting the others, this property provides flexibility and long-term value. Don't miss the chance to own a high-potential multi-unit invest
USD 185,000
5115 S Castlewood Drive
View photo
House · for sale
USD 689,900
USD 123/sq.ft
5115 S Castlewood Drive
High Meadow Estates
· 5,586 sq.ft · 4 Bedrooms · 3 Baths · House
· Garden · Office room · Equipped kitchen · Cellar
High Meadow Estates · 5,586 sq.ft · 4 Bedrooms · 3 Baths · House · Garden · Office room · Equipped kitchen · Cellar
5115 S. Castlewood Drive, Springfield, MOWelcome to this exceptional residence in Ravenwood South, offering more than 5,500 square feet of finished living space with a thoughtfully designed floor plan, generous room sizes, and inviting spaces for both everyday living and entertaining. The main level showcases a large family room, formal dining room, additional living area, and a well-appointed kitchen with granite countertops, a center island, and pantry. The laundry room is just off the kitchen with a front load washer and dryer that stay with the home. The main-level primary suite offers privacy and convenience, complemented by an additional bedroom and a private office just off the suite. Overlooking the backyard, the sunroom creates a peaceful setting for morning coffee or relaxing at the end of the day. The finished walkout basement expands the home's versatility with a family/game room, wet bar, and two additional bedrooms, including one currently enjoyed as a theater room. A fin
USD 689,900

Get email alerts

Don't miss out: be the first to know about new properties

The alert was correctly created

On subscribing you accept the conditions of use and the privacy policy
Alert
Receive new ads in your inbox
Save this search
Receive alerts for new listings

We'll send you an email when we have new properties for: "Houses for sale in High Meadow Estates"

The alert was correctly created

Link Estates
University Heights, Springfield city Springfield township Greene County Missouri
Get email alerts and be the first to see new listings
Required field
On subscribing I accept the terms of the privacy policy
Perfect! You'll soon start receiving new listings via email
Alert
Receive an email when we have new ads for Houses for sale in High Meadow Estates
Save this search
Filters

Bedrooms

Size (sq.ft)

sq.ft
sq.ft

Price

USD
USD

Property type

Bathrooms

Clear all filters
Receive notifications when new entries are published.