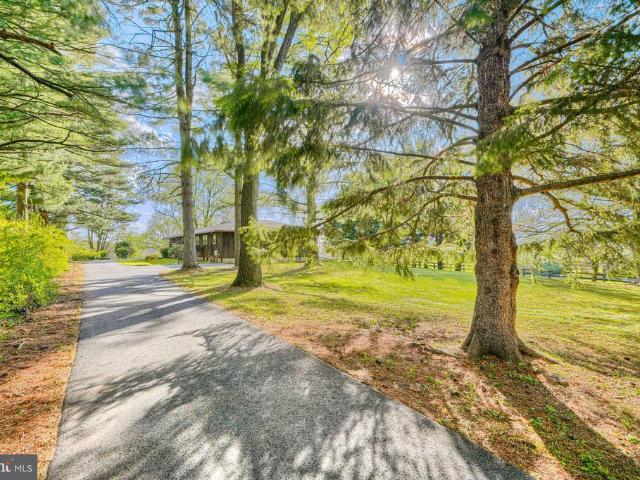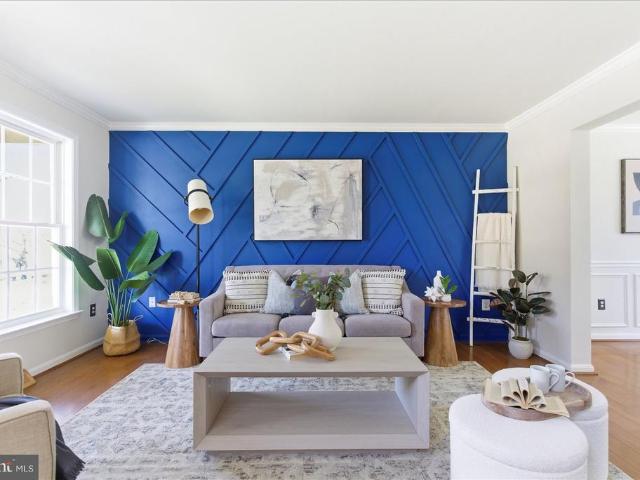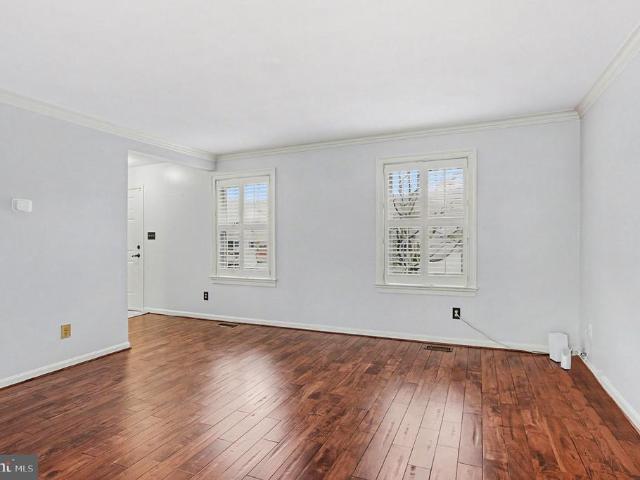
352 properties for sale in High Point Manor

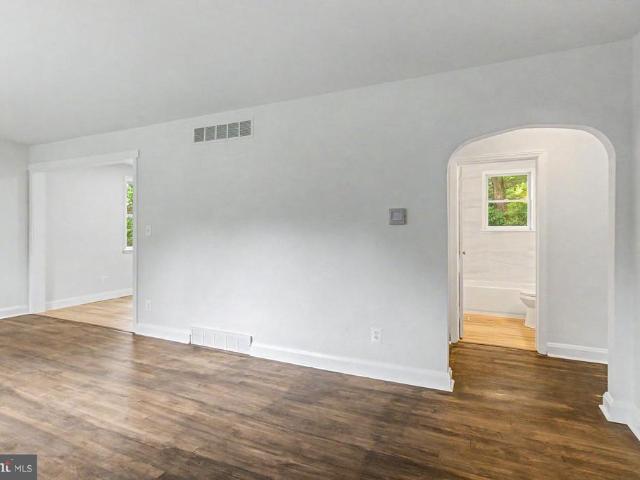
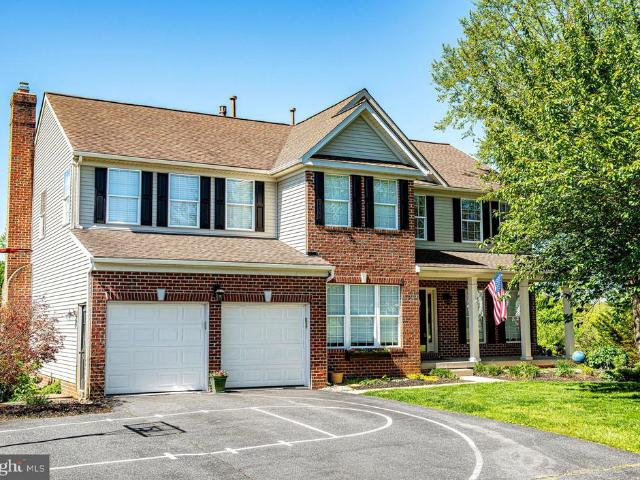
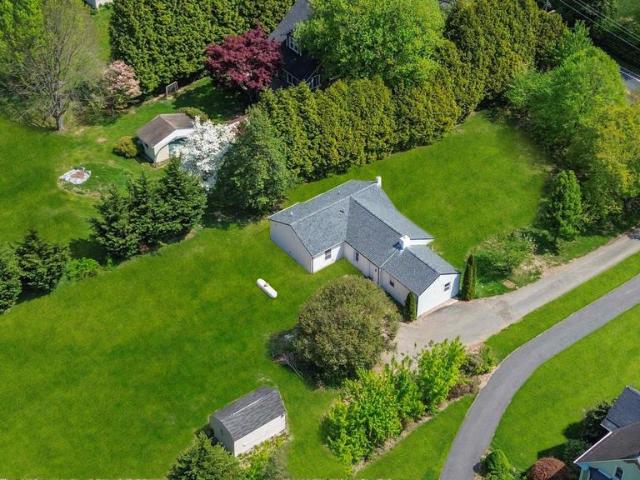
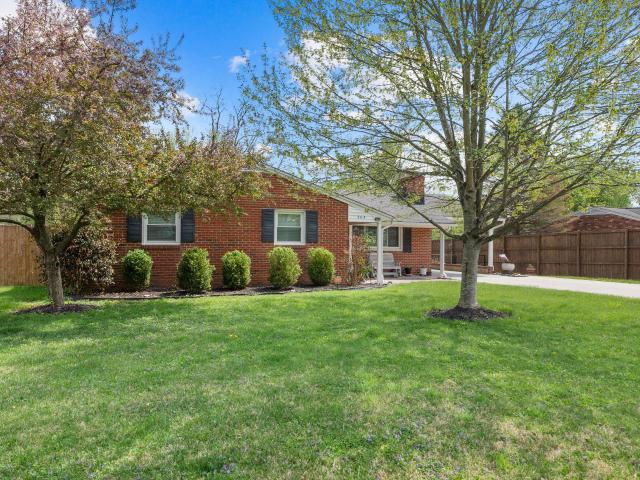
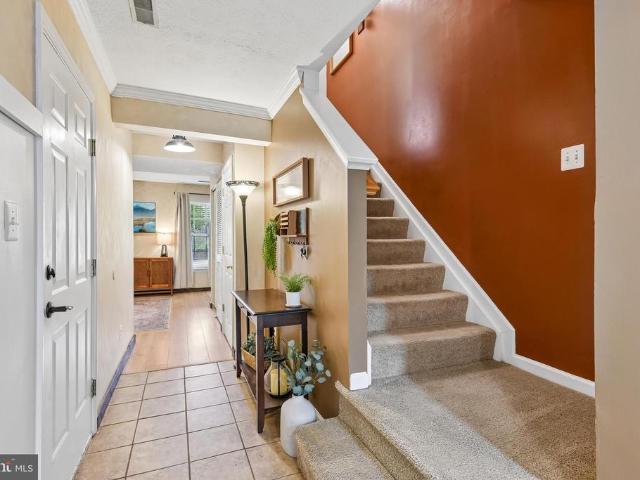
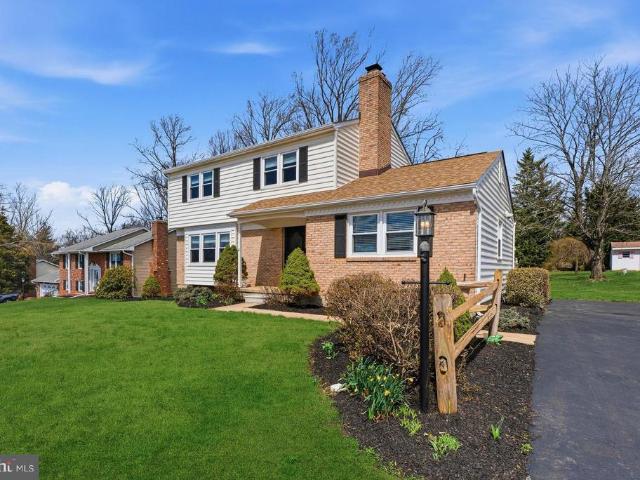
817 Peppard Drive
View photo
House · for sale
USD 575,000
USD 272/sq.ft
817 Peppard Drive
High Point Manor
· 2,110 sq.ft · 4 Bedrooms · 3 Baths · House
· Garden · Equipped kitchen · Cellar
High Point Manor · 2,110 sq.ft · 4 Bedrooms · 3 Baths · House · Garden · Equipped kitchen · Cellar
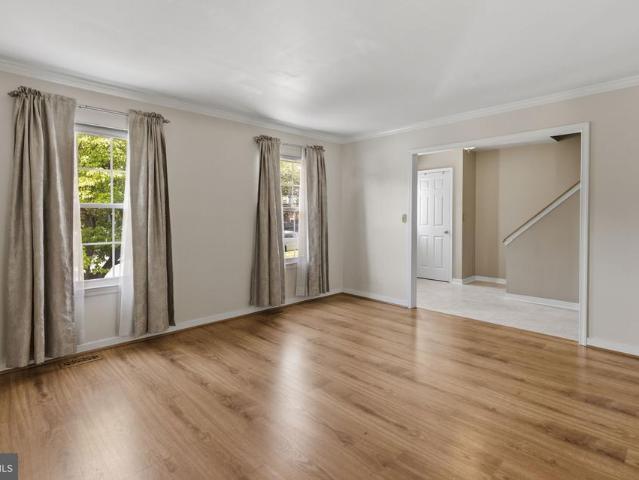
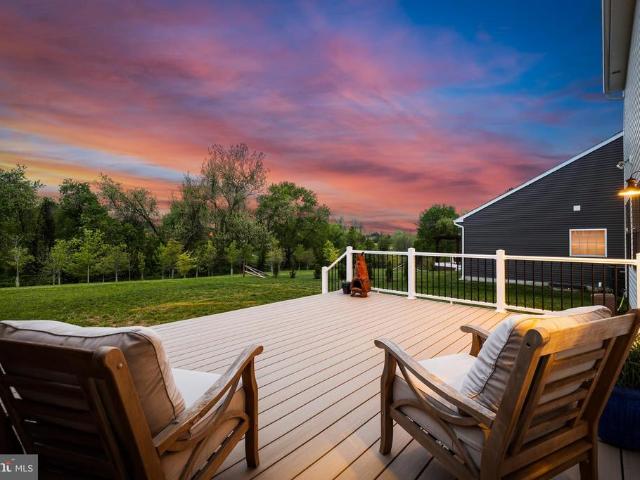
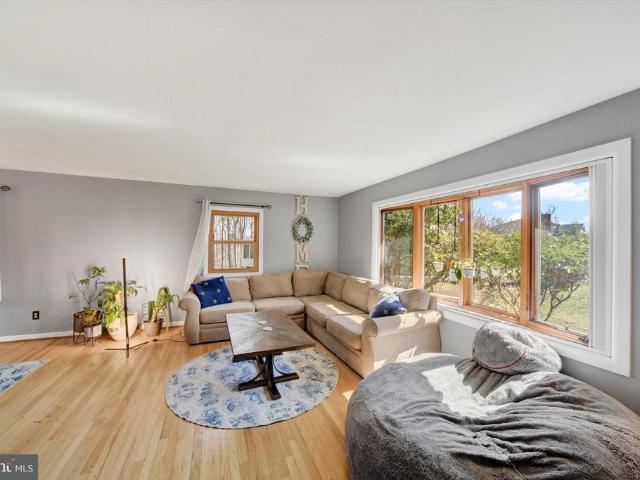
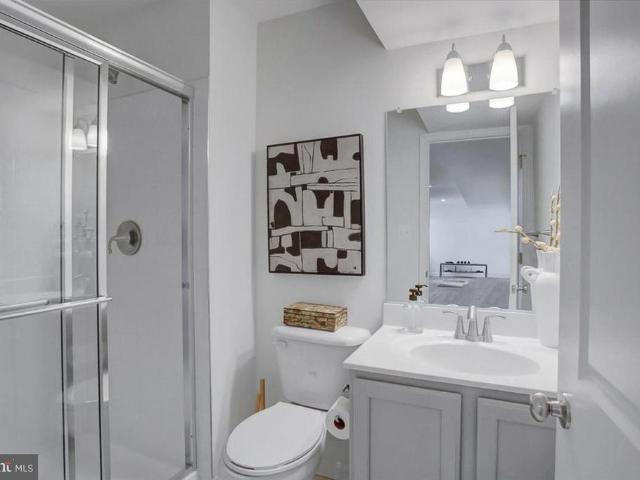
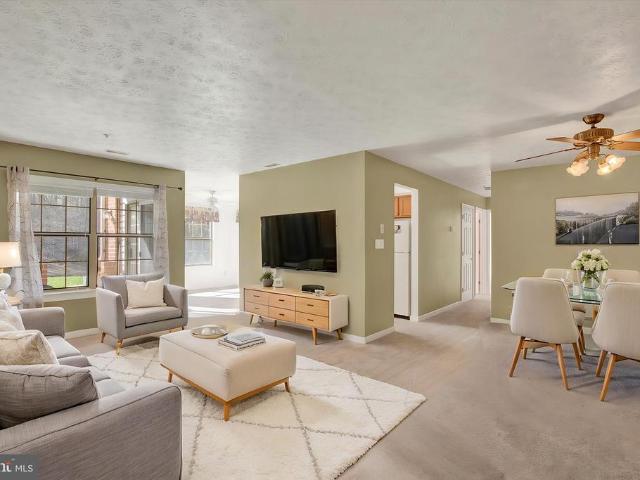
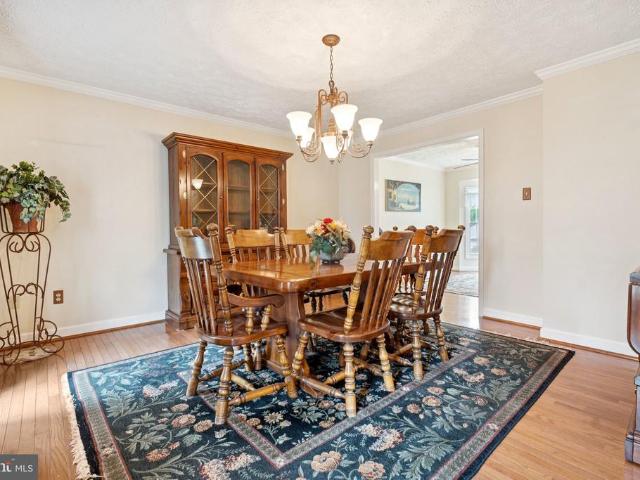
Welcome to 817 Peppard Drive, a spacious gem in Bel Air's sought-after Brentwood Park neighborhood. This home boasts one of the largest floor plans available, featuring 4 generously sized bedrooms upstairs, all freshly painted and 3.5 bathrooms. The primary suite has been totally updated for your comfort. The fully finished basement offers a club room, a full bath, laundry, and ample storage, with a walk-out to a flat backyard perfect for watching deer graze. There's also a convenient kitchen area in the lower level with a microwave and rough-in for a sink. The kitchen on the main level includes a new refrigerator, gas stove, and gas heat, ready for modern touches. The home features a newer roof and water heater. Enjoy crown and chair rail molding in various rooms, LVT flooring in the family room and owner's suite, ceramic tile in the bathrooms, and new windows throughout. The HVAC is not original, ensuring modern efficiency. Additional highlights include an extra full bathroom downsta
USD 575,000
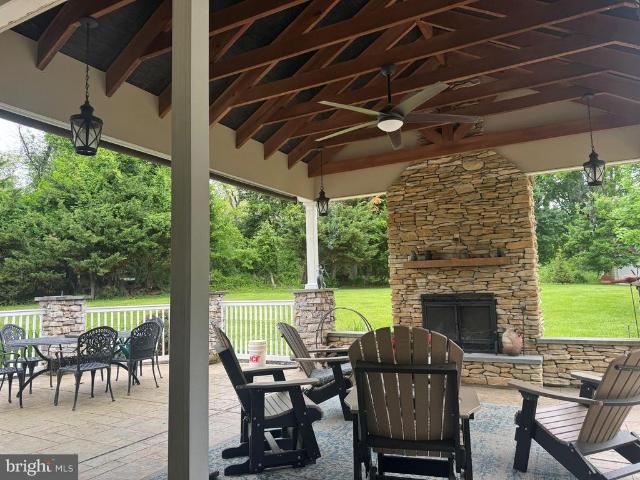
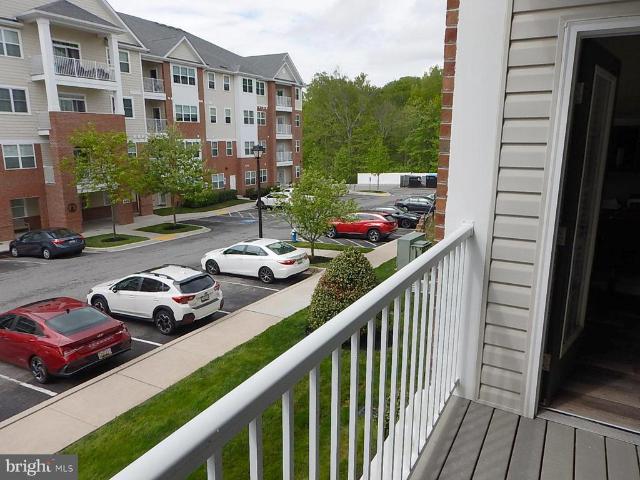
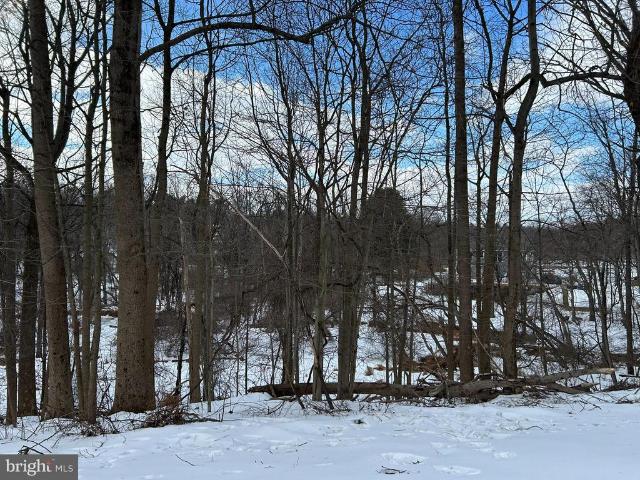
1705 Morning Brook Drive
View photo
House · for sale
USD 975,000
USD 250/sq.ft
1705 Morning Brook Drive
High Point Manor
· 3,897 sq.ft · 5 Bedrooms · 4 Baths · House
· Fireplace · Equipped kitchen · Parking · Lift
High Point Manor · 3,897 sq.ft · 5 Bedrooms · 4 Baths · House · Fireplace · Equipped kitchen · Parking · Lift
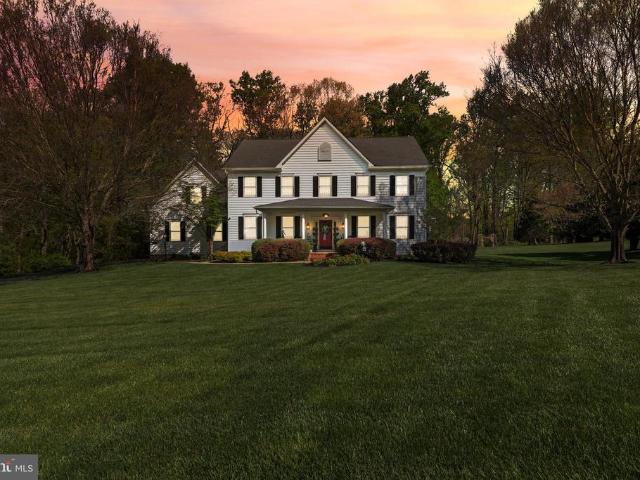
Stunning Cape Cod located in the prestigious Morning Brook community, privately situated on a beautiful 2+ acre lot backing to mature trees. This exceptional home offers over 3,900+ square feet of above-grade finished living space, combining timeless charm with spacious living and elegant outdoor entertaining areas. A welcoming front porch and attached side-load 3-car garage with lifts and EV charger create impressive curb appeal. Inside, the thoughtfully designed floor plan features a desirable main-level primary suite complete with a two-sided natural gas fireplace and luxurious ensuite bath with walk-in shower. The main level also includes a spacious kitchen, formal dining room, inviting living room, private study, and convenient laundry room. Upstairs offers four generously sized bedrooms and two full baths, providing plenty of space for family and guests. The finished lower level adds additional living and entertaining space with a half bath and rear entrance for easy access. Outd
USD 975,000
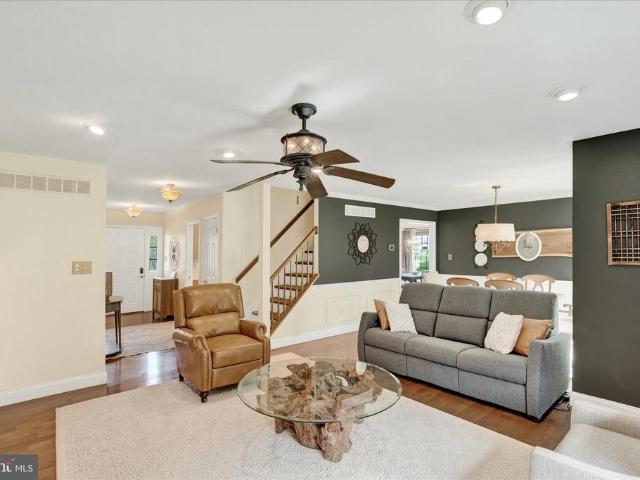
604 Prospect Mill Road
View photo
House · for sale
USD 315,000
USD 328/sq.ft
604 Prospect Mill Road
High Point Manor
· 958 sq.ft · 2 Bedrooms · 1 Bath · House
· Parking · Equipped kitchen
High Point Manor · 958 sq.ft · 2 Bedrooms · 1 Bath · House · Parking · Equipped kitchen
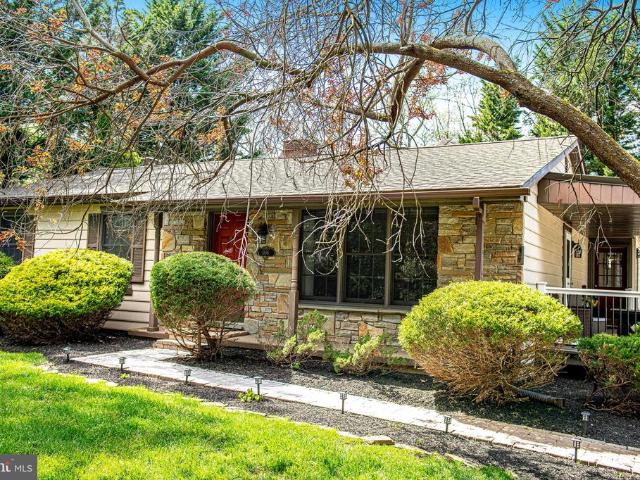
Why settle for a townhome when you can own this charming fully renovated single-family home complete with a detached garage, private outdoor space, and beautiful natural surroundings all at an incredible value! Thoughtfully updated from top to bottom, this move-in ready home combines modern upgrades with cozy charm and low-maintenance living. The stunning renovated kitchen features brand-new cabinetry, stainless steel appliances including a Frigidaire gas stove and refrigerator, Whirlpool dishwasher, stainless range hood, new sink and faucet, disposal, pantry with electric, recessed lighting, and durable engineered flooring with new subflooring. The kitchen has also been updated with new plumbing and electric for an ice maker, making it both stylish and functional. The beautifully renovated bathroom showcases gorgeous tile work, a new bathtub/shower, vanity, toilet, lighting, engineered flooring with new subfloor, and updated plumbing. Throughout the home youll find freshly painted cei
USD 315,000
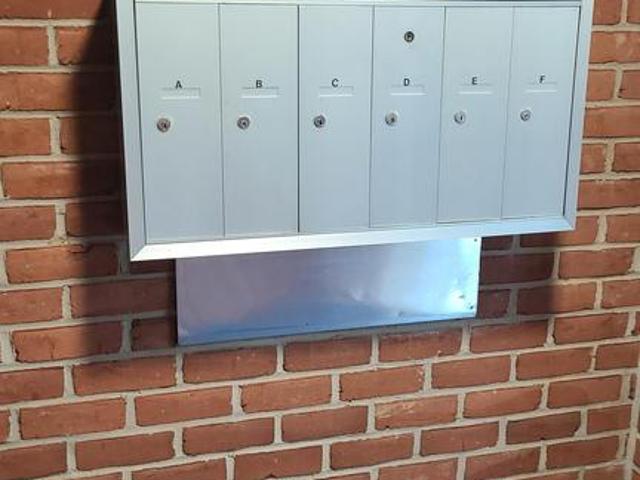
633 Wallingford Road # 201
View photo
Condo · for sale
USD 305,000
USD 216/sq.ft
633 Wallingford Road # 201
High Point Manor
· 1,410 sq.ft · 2 Bedrooms · 2 Baths · Condo
· Office room · Balcony · Fireplace · Equipped kitchen · Lift · Parking
High Point Manor · 1,410 sq.ft · 2 Bedrooms · 2 Baths · Condo · Office room · Balcony · Fireplace · Equipped kitchen · Lift · Parking
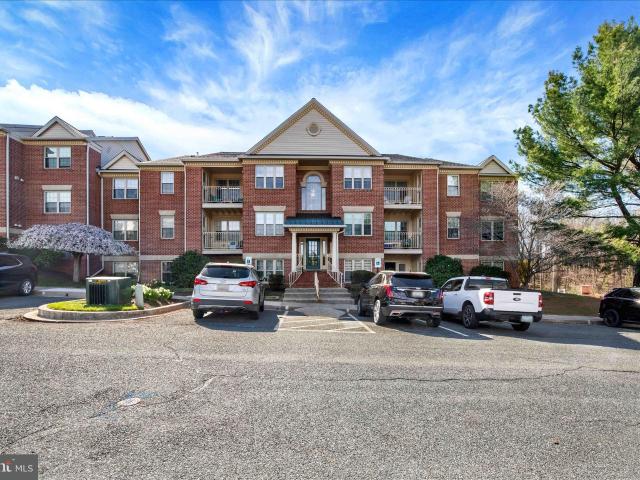
This inviting 2-bedroom, 2-bathroom unit offers 1,420 sq. Ft. of excellent living space, featuring elegant new crown moldings and new cozy carpet throughout, plus new luxury vinyl plank flooring in the office. The home has been freshly painted throughout. Enjoy the warmth of a gas fireplace in the living area, perfect for relaxing evenings. The well-appointed kitchen includes stainless steel appliances, granite counters, and adjacent laundry. Step outside to your private balcony, ideal for morning coffee or evening relaxation. The 55+ community backs directly to the Ma and Pa Trail, with 2 access paths. With amenities like a community party room and well-maintained common areas, socializing is easy. Additional conveniences include an elevator, intercom security, and ample parking. Two pets are allowed in the condo, including dogs (total weight 50 pounds max). Included and paid for by the seller is a 1-year Home Warranty that covers all appliances, HVAC systems, plumbing, electric, and
USD 305,000
915 Delray Drive
View photo
House · for sale
USD 575,000
USD 293/sq.ft
915 Delray Drive
High Point Manor
· 1,959 sq.ft · 4 Bedrooms · 2 Baths · House
· Equipped kitchen
High Point Manor · 1,959 sq.ft · 4 Bedrooms · 2 Baths · House · Equipped kitchen
Offers in hand, please submit your highest and best by Wednesday 4/22/26 at 12:00*. Welcome home to this beautifully maintained 4-bedroom (plus bonus room), 2.5 bath cape cod located in the desirable Forest Lakes community. Lovingly cared for by its current owner since 2006, this home blends timeless charm with thoughtful design and modern updates. This home is located within the school district of Forest Lakes Elementary, Fallston Middle School and Fallston High School. Step inside to discover a stunning, fully renovated gourmet kitchen (2025), featuring brand new solid wood cabinetry, quartz countertops, updated flooring, dramatic fluted range hood, and new stainless-steel appliances. Including a new stove, refrigerator, and microwave, perfect for both everyday living and entertaining. This was a $40,000 major renovation. The main-level primary suite is a true retreat, highlighted by grand vaulted ceilings and a spacious walk-in closet complete with a custom built-in organization sys
USD 575,000
217 F Crocker Drive # 217 F
View photo
Condo · for sale
USD 174,900
217 F Crocker Drive # 217 F
High Point Manor
· 2 Bedrooms · 1 Bath · Condo
· Balcony · Equipped kitchen
High Point Manor · 2 Bedrooms · 1 Bath · Condo · Balcony · Equipped kitchen
Medical Emergency days before closing has this great condo back on the market. Welcome to Hickory Hills. Located in the heart of Bel Air and convenient to shopping and schools. Great Price on this easy to move in and affordable condo. Enjoy the low maintenance lifestyle and community pool. Features updated roof, windows and HVAC. Large laundry room. Relaxing balcony. Kitchen, dining room, spacious living room, 2 bedrooms and full bath
USD 174,900
1716 S Laura Court
View photo
House · for sale
USD 765,000
USD 199/sq.ft
1716 S Laura Court
High Point Manor
· 3,832 sq.ft · 4 Bedrooms · 2 Baths · House
· Office room · Equipped kitchen
High Point Manor · 3,832 sq.ft · 4 Bedrooms · 2 Baths · House · Office room · Equipped kitchen
Welcome to 1716 S Laura Ctwhere modern design meets peaceful country living in highly sought-after Centennial Oaks in Jarrettsville, MD. This beautifully maintained 4-bedroom, 2.5-bath Colonial is set on a private 1.11-acre lot backing to mature woods on a quiet cul-de-sac, offering an ideal blend of privacy, tranquility, and convenience. From the moment you enter, youll appreciate the homes quality craftsmanship and thoughtful upgrades. A grand two-story foyer with overlook sets the tone, while hardwood floors, ceramic tile, and an open, flowing layout create a warm yet refined atmosphere throughout. The heart of the home is the stunning kitchen, featuring granite countertops, stainless steel appliances, upgraded 42 cabinetry, dual ovens, built in cabinet organizers, coffee nook and ample space for both everyday living and entertaining. The main level office provides additional flexibility for today's lifestyle. The kitchen opens seamlessly to the inviting family room, highlighted by
USD 765,000
1443 Redfield Road
View photo
House · for sale
USD 510,000
USD 270/sq.ft
1443 Redfield Road
High Point Manor
· 1,884 sq.ft · 3 Bedrooms · 2 Baths · House
· Garden · Office room · Fireplace · Parking
High Point Manor · 1,884 sq.ft · 3 Bedrooms · 2 Baths · House · Garden · Office room · Fireplace · Parking
3-bedroom, 2 full and 2 half bath Colonial in Bel Airs Fountain Glen with a partially finished walkout lower level, attached garage, and a spacious indoor-outdoor layout designed for comfortable everyday living. A fireplace anchors the family room, while the three-level floor plan offers the flexibility buyers want for gathering, working from home, relaxing, and hosting. The lower level adds bonus finished space with room for a rec area, fitness zone, office, or play space, plus the advantage of walkout access. Outside, the backyard is built for enjoying and entertaining with a gazebo, fire pit, outdoor sink, and storage shed, creating useful space for cookouts, quiet evenings, and everyday outdoor living. A concrete driveway and attached front-entry garage add convenience, while the established Fountain Glen setting enhances the homes overall appeal. Close to Bel Air shopping, dining, parks, and major commuter routes, 1443 Redfield Rd delivers the space, function, and livability that
USD 510,000
1803 Braavos Court
View photo
House · for sale
USD 1,025,000
USD 257/sq.ft
1803 Braavos Court
High Point Manor
· 3,983 sq.ft · 4 Bedrooms · 2 Baths · House
· Garden · Gym · Equipped kitchen · Parking · Cellar
High Point Manor · 3,983 sq.ft · 4 Bedrooms · 2 Baths · House · Garden · Gym · Equipped kitchen · Parking · Cellar
Welcome to this immaculate home, nestled at the end of a peaceful cul-de-sac, offering modern luxury and exceptional space. From the moment you step inside, you'll be captivated by the expansive open floor plan, thoughtfully designed to blend luxury with functionality. The gourmet kitchen is a chefs dream, featuring high-end appliances, a spacious island, and elegant finishes that make both everyday meals and hosting effortless. The expansive living areas flow seamlessly, filled with natural light and perfect for gatherings of all sizes. Retreat to the upgraded primary suite with a spa-like bathroom complete with premium fixtures, a soaking tub, a walk-in shower, and large double closets. This home offers tons of space with a partially finished basement ideal for a playroom, home gym, or media space, and the oversized 3-car garage provides ample room for vehicles, storage, and hobbies. Outdoors, unwind in your private backyard oasis, where the tree-lined view creates a sense of seclusi
USD 1,025,000
1504 Groveton Court
View photo
House · for sale
USD 549,900
USD 210/sq.ft
1504 Groveton Court
High Point Manor
· 2,616 sq.ft · 5 Bedrooms · 2 Baths · House
· Equipped kitchen
High Point Manor · 2,616 sq.ft · 5 Bedrooms · 2 Baths · House · Equipped kitchen
New low price and seller offering $10,000 in closing assistance*. Welcome to 1504 Groveton Court in Fallstona beautifully updated, move-in ready split foyer tucked at the end of a quiet cul-de-sac, offering privacy, space, and serene wooded views. Step inside to a welcoming foyer with a convenient drop zone for coats and shoes, setting the tone for the homes functional and inviting layout. The main level features a bright, airy living room filled with natural light, complemented by gleaming refinished hardwood floors (2021) and a soft, neutral color palette. The adjoining dining room showcases a stylish light fixture and seamless flowperfect for both everyday living and entertaining. The spacious kitchen offers abundant cabinetry, generous counter space, and a window overlooking the peaceful backyardideal for keeping an eye on outdoor activities while cooking. Upstairs, youll find four generously sized bedrooms, each with great natural light and ample closet space, along with a well-ap
USD 549,900
221 Tollgate Road N
View photo
House · for sale
USD 579,990
USD 299/sq.ft
221 Tollgate Road N
High Point Manor
· 1,938 sq.ft · 4 Bedrooms · 2 Baths · House
· Office room · Equipped kitchen
High Point Manor · 1,938 sq.ft · 4 Bedrooms · 2 Baths · House · Office room · Equipped kitchen
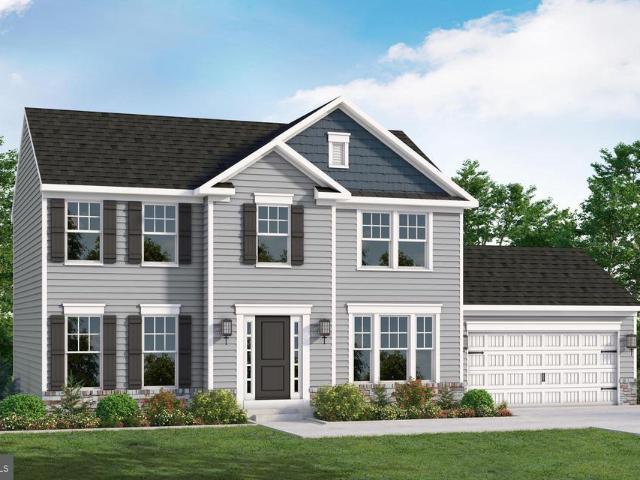
The Bristol II by Gemcraft Homes, Inc allows you to experience the perfect blend of classic elegance and modern living. This stunning home features a timeless colonial facade, providing a warm welcome when you arrive. You will enter the foyer flanked by a formal living room and dinning room. These spaces are perfect for hosting gatherings or can be transformed into a home office or play room. The kitchen is the heart of the home and with the combined Great Room, Breakfast Room allows the space for all the gatherings. The upper level features an owners retreat with a luxurious ensuite and walk in closet. In addition, there are 3 more bedrooms and a convenient laundry area. Close to all major commuting routes, shopping, recreation and parks. Base price listed. Photos are of a like model. Taxes are estimated
USD 579,990
2254 Phillips Mill Road
View photo
House · for sale
USD 795,000
USD 180/sq.ft
2254 Phillips Mill Road
High Point Manor
· 4,413 sq.ft · 5 Bedrooms · 2 Baths · House
· Fireplace · Equipped kitchen
High Point Manor · 4,413 sq.ft · 5 Bedrooms · 2 Baths · House · Fireplace · Equipped kitchen
Set on over 3.5 picturesque acres in Forest Hill, this stunning single-family colonial makes a lasting impression with its stately columned front entry and timeless curb appeal. A welcoming foyer with hardwood floors sets the tone for the homes elegant interior. To the right, the living room features crown molding and chair rail detailing. To the left, the formal dining room offers hardwood flooring along with crown molding and chair rail, creating an ideal space for gatherings and entertaining. The heart of the home is the beautifully appointed kitchen, complete with granite countertops, white cabinetry, stainless steel appliances, and a center island with built-in wine storage. A breakfast bar and sunny breakfast nook provide casual dining options, while the adjacent family room offers a fireplace and hardwood floors, creating a warm and inviting space. Upstairs, the spacious primary suite features a cathedral ceiling, plush carpeting, a striking chandelier, and a large walk-in close
USD 795,000
1106 Red Pump Road
View photo
House · for sale
USD 490,000
USD 167/sq.ft
1106 Red Pump Road
High Point Manor
· 2,917 sq.ft · 3 Bedrooms · 2 Baths · House
· Garden · Parking · Deck · Equipped kitchen
High Point Manor · 2,917 sq.ft · 3 Bedrooms · 2 Baths · House · Garden · Parking · Deck · Equipped kitchen
Welcome to this beautiful rancher in Vale Hills. Just off the entry is the formal living room, offering a bright and welcoming space to relax. Continue through to the expansive eat-in kitchen featuring freshly painted white cabinetry, granite countertops, tile backsplash, skylight, and brand new stainless steel appliances. The former eat-in area has been reimagined with a large center island, providing additional storage and prep space, along with access to the side deck and adjacent laundry/mudroom. Beyond the kitchen is a spacious dining room filled with natural light and ample table space for gatherings. The bump-out addition showcases vaulted ceilings and its own mini-split system, creating a generously sized family room with access to the rear yard and a covered walkway leading to the detached garage. Down the hallway, youll find two well-sized bedrooms with hardwood flooring and good closet space, along with a nicely appointed hall bath featuring tile floors, a large vanity, and
USD 490,000
1710 Landmark Dr, Unit 1L, Forest Hill, MD 21050 | MLS #MDHR2053
View photo
Condo · for sale
USD 200,000
USD 185/sq.ft
1710 Landmark Dr, Unit 1L, Forest Hill, MD 21050 | MLS #MDHR2053
High Point Manor
· 1,076 sq.ft · 2 Bedrooms · 1 Bath · Condo
· Patio · Equipped kitchen
High Point Manor · 1,076 sq.ft · 2 Bedrooms · 1 Bath · Condo · Patio · Equipped kitchen
Welcome home to this move-in ready first floor condo at 1710 Landmark Drive, in the desirable Pond Condominium community, offering a perfect blend of worry-free living and access to the outdoors with lovely views of the pond and manicured grounds from your private patio, acres of walking trails at your doorstep and a covered picnic area for warm weather gatherings. Inside you will find a freshly painted, flowing layout with all new carpet, a spacious L-shaped living room with large windows overlooking the patio and pond, open dining room area on one side and multiple entry points to the eat-in kitchen, featuring tile floors, a full compliment of appliances and a sunny breakfast room with slider to the patio, perfect for relaxing with a morning beverage and casual mealtimes alike. Two generous bedrooms, a full bath and your own private laundry room with washer and dryer complete this well-maintained residence. Ideally located, you will love being within minutes to Rocks State Park, stat
USD 200,000
2807 Pocock Road
View photo
House · for sale
USD 419,900
USD 260/sq.ft
2807 Pocock Road
High Point Manor
· 1,615 sq.ft · 4 Bedrooms · 3 Baths · House
· Patio · Garden · Fireplace · Equipped kitchen
High Point Manor · 1,615 sq.ft · 4 Bedrooms · 3 Baths · House · Patio · Garden · Fireplace · Equipped kitchen
Offer Deadline has been set for Sunday, April 19th at 7:00pm. This home is being sold as-is and is priced to reflect the substantial improvements needed. Rustic charm meets mid century modern! Welcome to this custom built rancher situated on a picturesque 1 acre lot, offering breathtaking panoramic views and unforgettable sunsets. Located just over the Harford County side of Monkton, enjoy the close proximity to Ladew Gardens, The Manor Races and scenic horse farms. This home features over 3100 sq ft of finished living space over 2 levels. The home is being sold AS-IS and priced accordingly, based on the need for updates. The main level floor plan offers an open kitchen, living and dining room area with a wall of windows flanking the entire rear of the home. Offering sunlight and incredible views. The home features hardwood flooring and a beautiful raised hearth stone fireplace, with easy access from this area to the flagstone patio. There are 3 bedrooms and 2 1/2 baths on the main lev
USD 419,900
217 Woodbine Court
View photo
House · for sale
USD 624,900
USD 215/sq.ft
217 Woodbine Court
High Point Manor
· 2,895 sq.ft · 5 Bedrooms · 3 Baths · House
High Point Manor · 2,895 sq.ft · 5 Bedrooms · 3 Baths · House
Welcome home to 217 Woodbine Ct, a spacious and versatile residence tucked away on a quiet court in the desirable Forest Hill area. This well-designed home offers a functional layout with room to grow, featuring four generously sized bedrooms and two full bathrooms on the upper level, including a primary suite complete with a walk-in closet. The main level offers comfortable living and entertaining space with a bright and open feel, complemented by a convenient half bath and main-level laundry for added ease. The fully finished walk-out lower level provides exceptional flexibility, featuring a private in-law suite complete with its own bedroom, full bathroom, and second kitchenideal for multigenerational living, guests, or potential rental income. Situated in a sought-after location with easy access to local amenities, shopping, and major commuter routes, this home combines space, convenience, and opportunity all in one
USD 624,900
2322 Rock Spring Road
View photo
House · for sale
USD 600,000
USD 290/sq.ft
2322 Rock Spring Road
High Point Manor
· 2,067 sq.ft · 4 Bedrooms · 2 Baths · House
High Point Manor · 2,067 sq.ft · 4 Bedrooms · 2 Baths · House
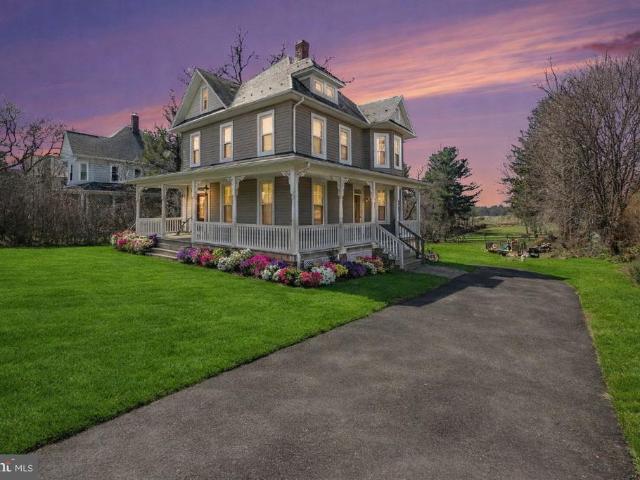
Where Every Sunrise Feels Like a Dream & Every Sunset Feels Like Home A Rare Victorian Estate in Forest Hill Welcome to this exceptional 4-bedroom, 2-bath Victorian estate, perfectly set on. *. 77 private acres in the heart of Forest Hill*. A true architectural gem, this home seamlessly blends historic charm with todays most desirable upgradesoffering a lifestyle of elegance, comfort, and confidence. From the moment you arrive, the. *newly constructed wrap-around porch (2025) *. Creates a stunning first impressionan ideal setting for morning coffee, sunset views, and effortless entertaining. *This home is perfectly positioned to capture some of the most breathtaking sunrises and sunsetsan everyday luxury youll never take for granted. *. Inside, timeless craftsmanship takes center stage with. *rich wood detailing, chair rail and crown molding, and custom tile work*. Sun-drenched formal living and dining spaces provide the perfect backdrop for both everyday living and elevated gatherings
USD 600,000
1707 Connor Place
View photo
House · for sale
USD 500,000
USD 290/sq.ft
1707 Connor Place
High Point Manor
· 1,722 sq.ft · 3 Bedrooms · 2 Baths · House
· Garden · Deck · Fireplace · Equipped kitchen
High Point Manor · 1,722 sq.ft · 3 Bedrooms · 2 Baths · House · Garden · Deck · Fireplace · Equipped kitchen
This 3-bedroom, 2.5-bath home offers a comfortable layout, thoughtful updates, and a location that keeps you close to everything. Wood floors run throughout the main level, where the family room features a fireplace. The kitchen is designed for both everyday living and gathering, with granite counters, 42' cabinets, an island, table space, and opens to the backyard through a slider to the maintenance-free deck. Upstairs, the primary bedroom includes an en suite bath and custom closets. Two additional bedrooms are nicely sized and share a full hall bath. Outside, the large corner lot provides plenty of space to enjoy, and the fenced backyard (2024) is ready for pets, play, or relaxing outdoors. With newer HVAC in 2023, this home also offers added peace of mind. Tucked back from the busier areas while still convenient to commuter routes, dining, shopping, and entertainment, this is a home that blends comfort, function, and location
USD 500,000
2424 Rocks Road
View photo
House · for sale
USD 459,999
USD 288/sq.ft
2424 Rocks Road
High Point Manor
· 1,593 sq.ft · 4 Bedrooms · 2 Baths · House
· Equipped kitchen
High Point Manor · 1,593 sq.ft · 4 Bedrooms · 2 Baths · House · Equipped kitchen
Welcome to this beautifully fully remodeled home, thoughtfully updated with modern finishes and quality craftsmanship throughout. The stunning brand-new kitchen is the heart of the home, featuring a spacious island, new cabinetry, sleek quartz countertops, and stainless steel appliancesperfect for both everyday living and entertaining. Enjoy the durability and style of brand-new luxury vinyl plank (LVP) flooring that flows seamlessly throughout the entire home. A thoughtfully designed addition provides extra living space, offering flexibility for todays lifestyle needs. The spacious owners suite offers a private retreat with a fully updated en-suite bathroom, while the guest bathroom has been tastefully renovated and includes double vanities for added convenience. Major updates include a brand-new roof, giving peace of mind for years to come. Situated on just under an acre, this property provides ample outdoor space to enjoy. All work has been properly permitted, including the well and
USD 459,999
205 Marshall Drive
View photo
House · for sale
USD 435,000
USD 185/sq.ft
205 Marshall Drive
High Point Manor
· 2,347 sq.ft · 3 Bedrooms · 2 Baths · House
· Patio · Garden · Gym · Deck · Equipped kitchen
High Point Manor · 2,347 sq.ft · 3 Bedrooms · 2 Baths · House · Patio · Garden · Gym · Deck · Equipped kitchen
Welcome to 205 Marshall Drive 3-bedroom, 2-bath home in Forest Hill. Offering the perfect combination of comfort, upgrades, and move-in ready convenience. Featuring 1,425 sq ft above grade, this home includes a primary suite with private en suite bath, along with a fully renovated kitchen and bathrooms (2020). The kitchen is equipped with stainless steel appliances (2021), making it both stylish and functional. The finished lower level adds an additional 925 sq ft of living space perfect for a family room, home office, gym, or guest area plus plenty of storage. Enjoy the flat backyard and large deck perfect for entertaining as well as a front paver patio for added curb appeal. Recent updates include roof and gutters (2023), new double-hung windows and slider (2024), sump pump with backup (2024), water heater (2021), washer and dryer (2021). The home also includes a dual fuel generator with transfer setup (2024). Come see this well-maintained, move-in ready home in a great location!
USD 435,000
1969 Esther Court
View photo
Townhouse · for sale
USD 389,900
USD 230/sq.ft
1969 Esther Court
High Point Manor
· 1,690 sq.ft · 3 Bedrooms · 2 Baths · Townhouse
· Deck · Equipped kitchen
High Point Manor · 1,690 sq.ft · 3 Bedrooms · 2 Baths · Townhouse · Deck · Equipped kitchen
Welcome to 1969 Esther Court in Forest Hill, a well-maintained 3-bedroom, 2.5-bath home offering a thoughtful blend of updates and functional living space. Recent improvements include a roof (2020) and furnace (2021), providing added peace of mind. The main living area features a custom board and batten accent wall, adding character and visual appeal, while the kitchen includes a distinctive cutting board-style feature wall. The lower level offers additional living space with recently installed luxury vinyl plank flooring (2025), ideal for a variety of uses. Enjoy outdoor living on the newly constructed deck (2025), perfect for relaxing or entertaining. Additional updates include light fixtures replaced in 2023. Includes access to clubhouse and exercise equipment. Conveniently located near local shopping, dining, and commuter routes, the Ma & Pa trail this home offers a balance of comfort, updates, and accessibility
USD 389,900
434 Dellcrest Drive
View photo
House · for sale
USD 659,900
USD 146/sq.ft
434 Dellcrest Drive
High Point Manor
· 4,499 sq.ft · 4 Bedrooms · 2 Baths · House
· Fireplace · Equipped kitchen · Cellar
High Point Manor · 4,499 sq.ft · 4 Bedrooms · 2 Baths · House · Fireplace · Equipped kitchen · Cellar
Nestled in Durham Manor, this exquisite 4 bedroom, 2.5 bath Colonial home exudes warmth and sophistication. The inviting family room features 2 story ceilings and large windows that provide an abundance of natural light along with a cozy brick fireplace. The gourmet kitchen is perfect for culinary enthusiasts featuring a Viking range/oven, granite countertops with a breakfast bar & refinished cabinetry. Enjoy meals in the charming breakfast area or the formal dining room. The walk-out basement has been finished into a large Rec room with a wet bar, Family room area. 5 bath and Exercise room. This home features 2 laundry areas both with utility sinks and the new large 2nd floor laundry room features an all-in one smart washer/dryer and an LG styler steam closet. Enjoy the large primary bedroom suite with vaulted ceilings, sitting area, recently re-designed primary closet with custom built-ins and a new primary bathroom skylight. Added bonuses include new gutter guards, hardwood flooring
USD 659,900
1211 Grafton Shop Road
View photo
House · for sale
USD 500,000
USD 185/sq.ft
1211 Grafton Shop Road
High Point Manor
· 2,702 sq.ft · 3 Bedrooms · 2 Baths · House
· Equipped kitchen
High Point Manor · 2,702 sq.ft · 3 Bedrooms · 2 Baths · House · Equipped kitchen
Offer deadline tuesday 3/24 at 12:00pm. Welcome to this fully renovated & meticulously maintained colonial sited on almost half an acre in Bel Air, located just minutes from Winters Run Golf Course and everything Bel Air has to offer, while also being currently zoned in Fallston High & Middle School districts. This amazing property offers turn-key modern living with all the amenities of a brand new home. Step inside to the beautifully refinished hardwood floors & youll find generously sized living spaces throughout with an open floor plan on the main level, creating a comfortable and inviting layout ideal for both everyday living and entertaining. The spacious gourmet kitchen features all new cabinetry, pendant lighting, sleek modern appliances, matte black fixtures, calacatta quartz, and textured-finish ceramic tile, with a large island with breakfast bar seating, perfect for daily meals or entertaining alike. The space flows seamlessly into the first-floor living room, dining room, a
USD 500,000
305 N Tollgate
View photo
House · for sale
USD 568,990
USD 276/sq.ft
305 N Tollgate
High Point Manor
· 2,056 sq.ft · 4 Bedrooms · 2 Baths · House
· Parking · Equipped kitchen
High Point Manor · 2,056 sq.ft · 4 Bedrooms · 2 Baths · House · Parking · Equipped kitchen
Gemcraft Homes, Inc. Bristol III offers a spacious floor plan. Featuring 4 bedrooms, 2 1/2 baths, and 2 car garage. A large kitchen with upgraded counter tops and 42' cabinets that opens to an airy family room. There is a formal dining room and Living room as well. On the upper level you will find an owners suite with a walk in closet and a large bath. In addition there are 3 more bedrooms, a full bath and an upper level laundry room. This home is situated close to shopping, recreation and all major commuting routes. Photo's are of a like model. Base price of home listed
USD 568,990
1710 Landmark Drive # 1L
View photo
Condo · for sale
USD 200,000
USD 185/sq.ft
1710 Landmark Drive # 1L
High Point Manor
· 1,076 sq.ft · 2 Bedrooms · 1 Bath · Condo
· Patio · Equipped kitchen
High Point Manor · 1,076 sq.ft · 2 Bedrooms · 1 Bath · Condo · Patio · Equipped kitchen
Welcome home to this move-in ready first floor condo at 1710 Landmark Drive, in the desirable Pond Condominium community, offering a perfect blend of worry-free living and access to the outdoors with lovely views of the pond and manicured grounds from your private patio, acres of walking trails at your doorstep and a covered picnic area for warm weather gatherings. Inside you will find a freshly painted, flowing layout with all new carpet, a spacious L-shaped living room with large windows overlooking the patio and pond, open dining room area on one side and multiple entry points to the eat-in kitchen, featuring tile floors, a full compliment of appliances and a sunny breakfast room with slider to the patio, perfect for relaxing with a morning beverage and casual mealtimes alike. Two generous bedrooms, a full bath and your own private laundry room with washer and dryer complete this well-maintained residence. Ideally located, you will love being within minutes to Rocks State Park, stat
USD 200,000

Get email alerts

Don't miss out: be the first to know about new properties

The alert was correctly created

On subscribing you accept the conditions of use and the privacy policy
Alert
Receive new ads in your inbox
Save this search
Receive alerts for new listings

We'll send you an email when we have new properties for: "Properties for sale in High Point Manor"

The alert was correctly created

Winters Run
Vale, Bel Air North District 3 Bel Air Harford County Maryland
Get email alerts and be the first to see new listings
Required field
On subscribing I accept the terms of the privacy policy
Perfect! You'll soon start receiving new listings via email
Alert
Receive an email when we have new ads for Properties for sale in High Point Manor
Save this search
Filters

Bedrooms

Size (sq.ft)

sq.ft
sq.ft

Price

USD
USD

Property type

Bathrooms

Clear all filters
Receive notifications when new entries are published.