144 properties for sale in Highhouse

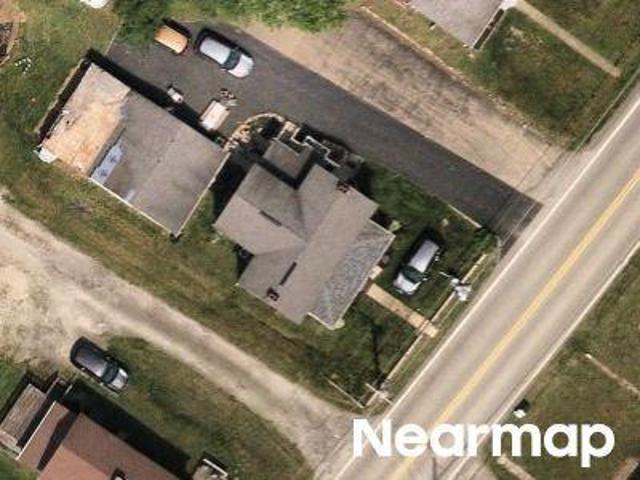
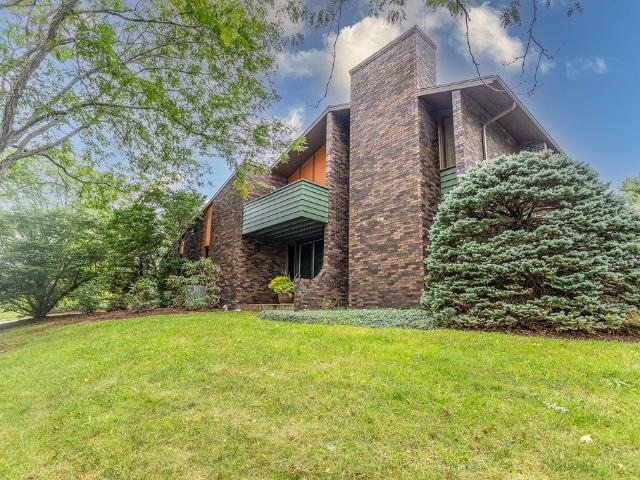
853 Walnut Hill Rd
View photo
House · for sale
USD 254,900
USD 157/sq.ft
853 Walnut Hill Rd
Highhouse
· 1,615 sq.ft · 3 Bedrooms · 2 Baths · House
· Fireplace · Equipped kitchen
Highhouse · 1,615 sq.ft · 3 Bedrooms · 2 Baths · House · Fireplace · Equipped kitchen
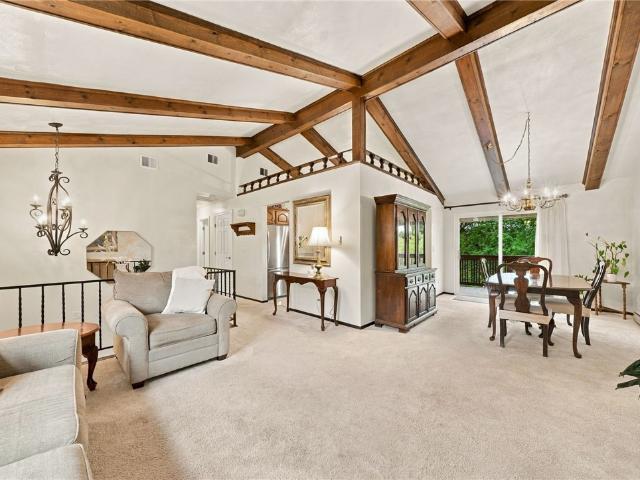
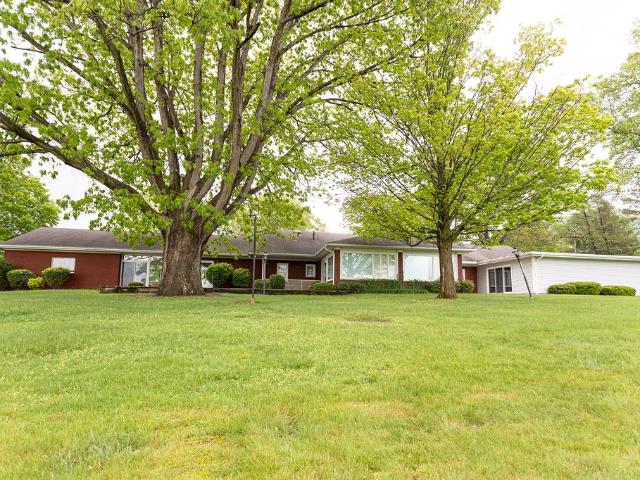
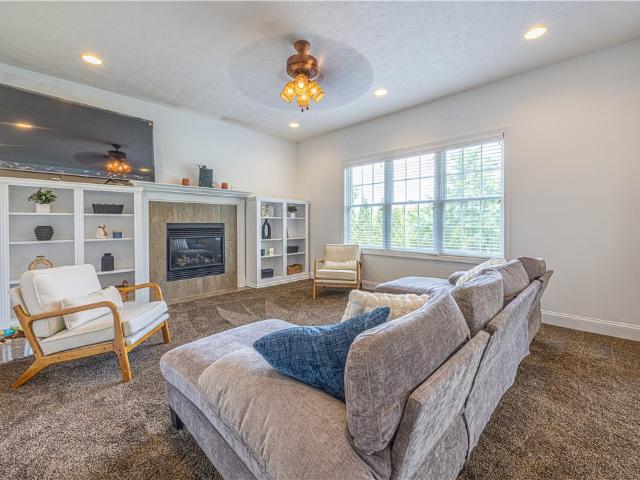
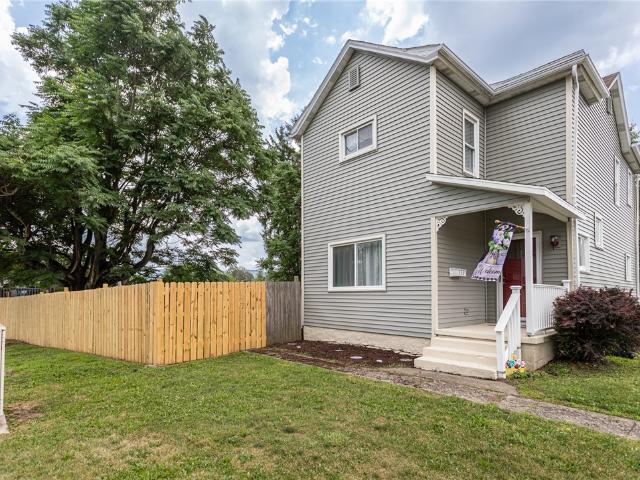
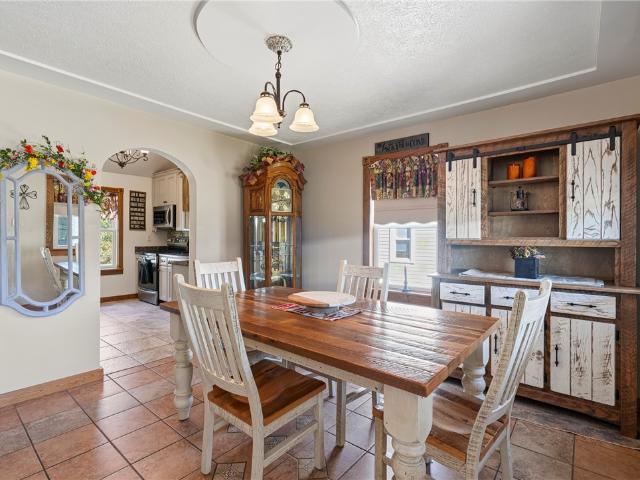
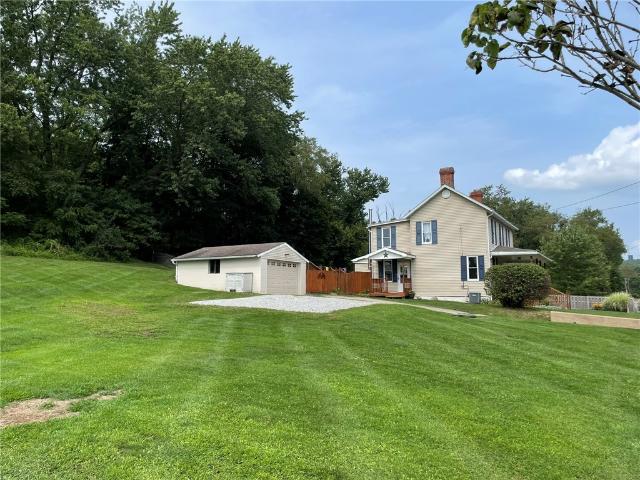
Right now is your opportunity to FALL in love and take ownership of a beautiful, move-in ready home located in the ALBERT GALLATIN SCHOOL DISTRICT. This beauty offers an inviting feel the moment you enter onto the premises, while being conveniently located approx 3.5 miles from the Uniontown shopping areas. This 2 story well-maintained freshly painted country home features original hardwood floors and built-ins throughout with modern fixtures and hardware. This home offers 3 bedrooms, with a fourth currently configured as a dressing room, also an updated centrally located bathroom all on the second level. The main level foyer entrance has a wood burning stove for alternative or additional heat source. The living room has a free-standing electric fireplace to add that cozy comfort. The kitchen comes complete with all the major appliances, under the cabinet accent lighting and a decorative fireplace, this area provides access to the large covered front porch with a hanging swing in place
USD 254,900
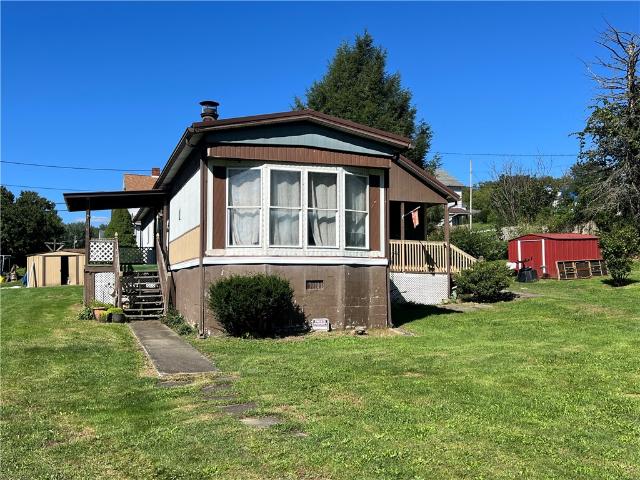
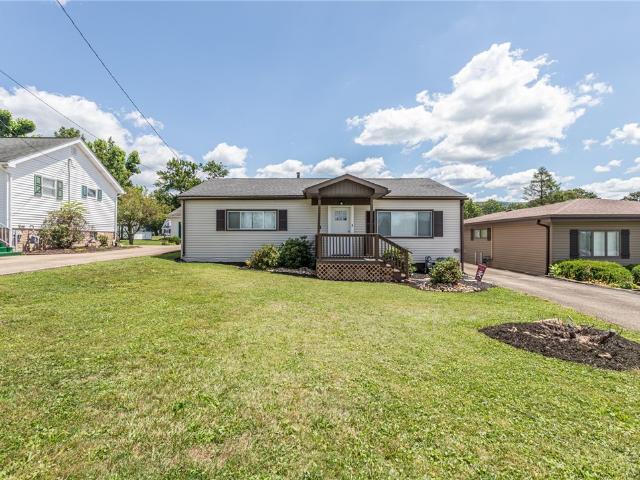
783 Walnut Hill Rd
View photo
House · for sale
USD 69,900
USD 58/sq.ft
783 Walnut Hill Rd
Highhouse
· 1,195 sq.ft · 3 Bedrooms · 1 Bath · House
· Fireplace
Highhouse · 1,195 sq.ft · 3 Bedrooms · 1 Bath · House · Fireplace
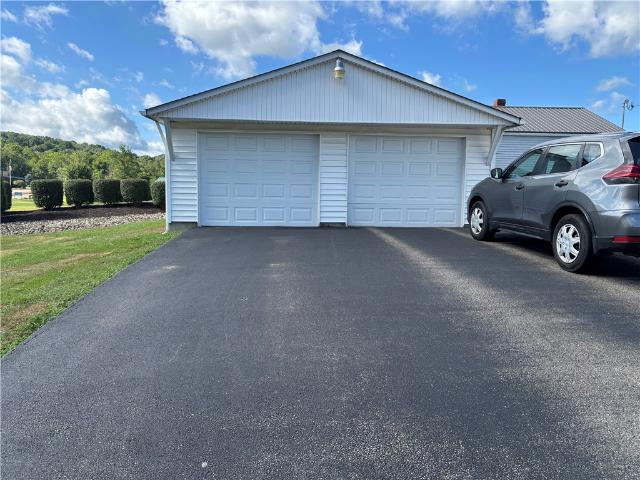
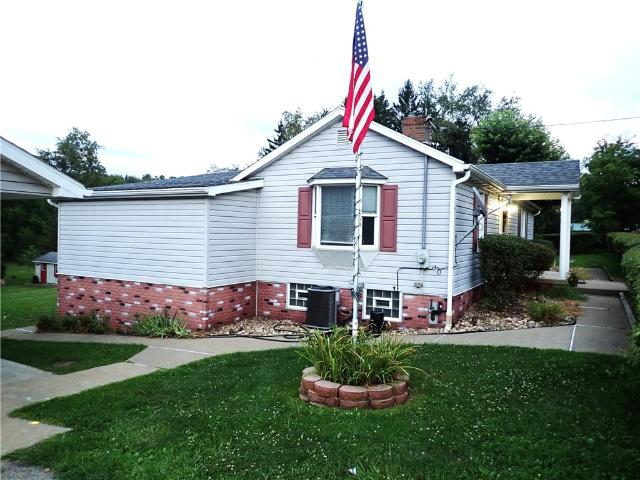
Welcome to this charming 3-bedroom, 1-bathroom single-wide home featuring a spacious living room and bedroom addition, offering more room to spread out! Situated on a double lot in George’s Township and within the Albert Gallatin School District, this property offers plenty of outdoor space and versatility. Enjoy cozy evenings by the wood-burning fireplace and take advantage of the two storage sheds for all your tools, equipment, and outdoor belongings. A great opportunity for those looking for an affordable home with additional living space and a generous lot
USD 69,900
Hopwood Fairchance Rd
View photo
House · for sale
Request Details
New
Hopwood Fairchance Rd
Highhouse
· 1,496 sq.ft · 3 Bedrooms · 1 Bath · House
Highhouse · 1,496 sq.ft · 3 Bedrooms · 1 Bath · House
This home is in preforeclosure, which means the homeowner is in default (missed payments). Therefore, there could be an opportunity to strike a great deal with the owner and the bank
Request Details
Meadowlark Dr
View photo
House · for sale
Request Details
Updated
Meadowlark Dr
Highhouse
· 1,873 sq.ft · 3 Bedrooms · 2 Baths · House
Highhouse · 1,873 sq.ft · 3 Bedrooms · 2 Baths · House
This home is in preforeclosure, which means the homeowner is in default (missed payments). Therefore, there could be an opportunity to strike a great deal with the owner and the bank
Request Details
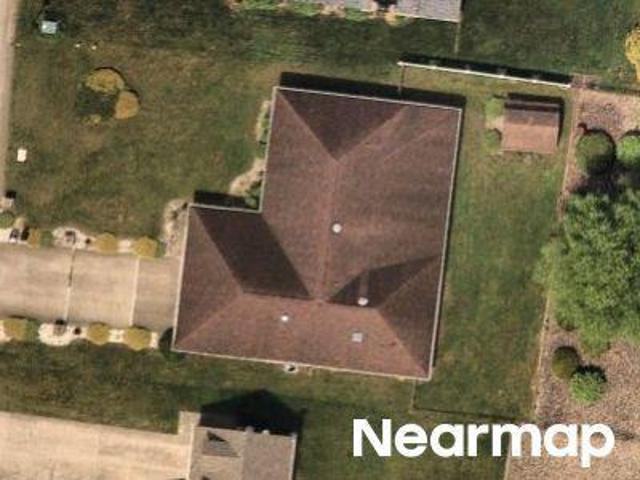
321 Meadowlark Dr
View photo
House · for sale
USD 299,900
USD 160/sq.ft
321 Meadowlark Dr
Highhouse
· 1,873 sq.ft · 3 Bedrooms · 2 Baths · House
· Patio · Garden · Fireplace · Equipped kitchen · Parking
Highhouse · 1,873 sq.ft · 3 Bedrooms · 2 Baths · House · Patio · Garden · Fireplace · Equipped kitchen · Parking
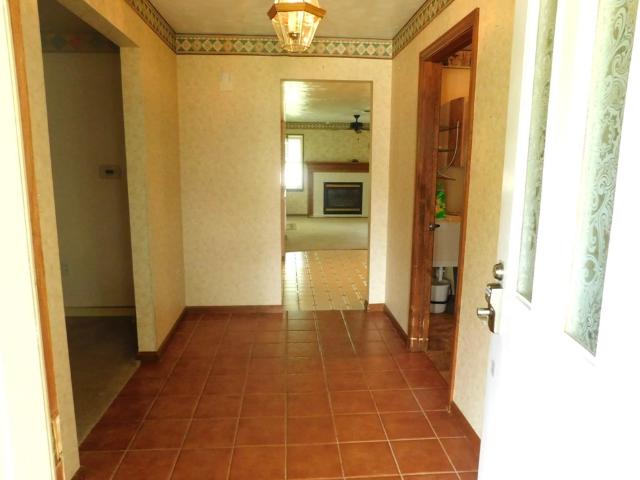
Welcome home to his beautifully maintained 3-bedroom, 2-bath ranch nestled in a wonderful neighborhood, offering the ease and convenience of one-level living. Step inside the welcoming foyer; the spacious living room is to the left and flows seamlessly into the dining room, creating an ideal layout for entertaining family and friends. The kitchen comes complete with a full appliance package and features a eat-in dining area that flows effortlessly into the family room. Anchored by a cozy fireplace and bathed in natural light, the family room opens to the back patio through sliding glass doors, making indoor-outdoor living a breeze. The primary suite provides a relaxing retreat with plenty of space. On the opposite side of the home, two additional bedrooms and a full bath offer privacy and flexibility for family or guests. An attached garage provides plenty of room for parking and additional storage. Outside, enjoy a fenced backyard with room for pets, play or outdoor entertaining. This
USD 299,900
101 Kendall St
View photo
House · for sale
USD 339,900
USD 133/sq.ft
101 Kendall St
Highhouse
· 2,551 sq.ft · 4 Bedrooms · 2 Baths · House
· Patio · Equipped kitchen
Highhouse · 2,551 sq.ft · 4 Bedrooms · 2 Baths · House · Patio · Equipped kitchen
Situated at the foot of the mountain in Hopwood, this spacious 4 bedroom, 2.5 bath home offers a unique and flexible floor plan with endless possibilities! The main level features two bedrooms, comfortable living areas, and a kitchen equipped with stainless steel appliances, and the ability to walk right out to your back patio. The second floor offers an apartment style layout complete with 2 bedrooms, a full bathroom, 2nd kitchen, and its own private entrance. Rather you are looking for space for the family, multi generational living, or a private guest suite, this home allows you the option to make it a reality
USD 339,900
303 Hartley Hill Rd
View photo
House · for sale
USD 640,000
USD 172/sq.ft
303 Hartley Hill Rd
Highhouse
· 3,714 sq.ft · 3 Bedrooms · 2 Baths · House
· Equipped kitchen
Highhouse · 3,714 sq.ft · 3 Bedrooms · 2 Baths · House · Equipped kitchen
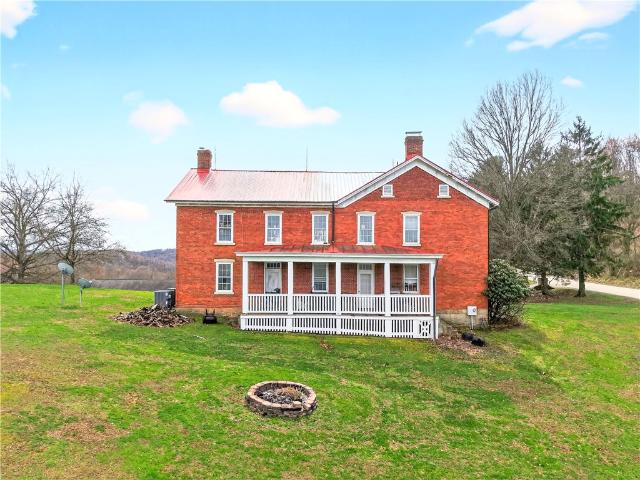
Welcome to this stunning brick two story home nestled on 30 picturesque acres at 303 Hartley Hill Rd, offering the perfect blend of charm, space, and modern comfort. This three bedroom residence is ideal for those who love to entertain or simply enjoy peaceful country living. Enjoy the outdoors from the home's wrap around porches, perfect for relaxing, taking in the scenic views, or hosting gatherings in a peaceful setting. Inside, you’ll find an inviting layout with beautiful wormy chestnut floors that add warmth and character throughout. The modern kitchen is a standout feature, complete with a full stainless steel appliance package, sleek granite countertops, and ample space for gathering with family and friends. The home also boasts beautifully updated bathrooms featuring spacious walk in showers, designed with both style and functionality in mind. Step outside and experience everything this incredible property has to offer. A huge steel barn provides endless possibilities for stor
USD 640,000
203 Mountain View Rd
View photo
House · for sale
USD 175,000
USD 87/sq.ft
203 Mountain View Rd
Highhouse
· 2,002 sq.ft · 2 Bedrooms · 1 Bath · House
· Parking
Highhouse · 2,002 sq.ft · 2 Bedrooms · 1 Bath · House · Parking
Welcome to 203 Mountain View Road in South Union Township, conveniently located in the Laurel Highlands School District. Situated on 0.28 acres, this unique property offers two separate cottage-style homes, providing a wonderful opportunity for extended family, guests, rental potential, or additional living space. The main brick cottage features one-level living with two bedrooms and one full bath. A detached garage provides additional parking and storage. A second cottage is located at the rear of the property and offers its own two bedrooms, one full bath, and convenient one-level living. With two separate dwellings on one parcel, this property offers versatility and potential that is hard to find. Bring your vision and make this charming property your own!
USD 175,000
170 club york road
View photo
House · for sale
USD 249,900
USD 138/sq.ft
170 club york road
Highhouse
· 1,808 sq.ft · 3 Bedrooms · 2 Baths · House
· Garden · Parking
Highhouse · 1,808 sq.ft · 3 Bedrooms · 2 Baths · House · Garden · Parking
Country Living at its Best! 3 BR / 2 BA Single-Level HomeEscape to the countryside in this beautiful single-level home featuring 3 large bedrooms and 2 full bathrooms. Inside, you will find oversized rooms and deep closets offering abundant storage. The massive, flat yard provides endless outdoor possibilities and features a 2-car detached garage, a storage shed, and a versatile barn. Enjoy the peace of a rural setting with the added convenience of rear alley access for easy backyard entry and toy storage. Schedule your tour today!
USD 249,900
210 David
View photo
House · for sale
USD 305,000
USD 199/sq.ft
210 David
Highhouse
· 1,528 sq.ft · 3 Bedrooms · 2 Baths · House
· Patio · Garden · Deck · Fireplace
Highhouse · 1,528 sq.ft · 3 Bedrooms · 2 Baths · House · Patio · Garden · Deck · Fireplace
Welcome to this exceptionally well-maintained three-bedroom, two-full-bath split-level home, offering comfortable living space and a wonderful outdoor setting. Pride of ownership is evident throughout this home, which features both a main living room and a lower level family room with a fireplace, providing flexibility for everyday living and entertaining. Recent updates include a new roof, newer air conditioning and heat pump, newer hot water tank and a whole house surge protector. Enjoy the outdoor living spaces, including an upper level back deck, large back patio, and generously sized backyard with plenty of room for relaxing, entertaining, or recreation. A well-cared-for home offering inviting indoor living areas, valuable updates, and ample outdoor space in the desirable Craig Meadows neighborhood
USD 305,000
150 Brandywine Road
View photo
House · for sale
USD 430,000
USD 113/sq.ft
150 Brandywine Road
Highhouse
· 3,778 sq.ft · 3 Bedrooms · 3 Baths · House
· Patio · Parking
Highhouse · 3,778 sq.ft · 3 Bedrooms · 3 Baths · House · Patio · Parking
Architectural Character Meets Exceptional Living! Beautiful custom home designed by renowned local architect Michael Molnar, offering 3-4 bedrooms and 3 1/2 baths across a thoughtfully designed multilevel floor plan. This meticulously maintained home features spacious living areas, quality craftsmanship, and an abundance of character throughout. The lower level provides an inviting family room with bar and game room, creating the perfect space for entertaining family and friends. Enjoy the outdoors from the covered patio overlooking the beautifully manicured lawn and professional landscaping. Additional features include a heated 2 car garage and plenty of space throughout this exceptional home. A truly special custom designed property that combines architectural detail, comfortable living, and excellent entertaining spaces. This home is also located in the highly desirable Heritage Hills Development and a must see!
USD 430,000
198 hopwood fairchance rd
View photo
House · for sale
USD 225,000
198 hopwood fairchance rd
Highhouse
· 3 Bedrooms · 2 Baths · House
· Garden · Parking
Highhouse · 3 Bedrooms · 2 Baths · House · Garden · Parking
This Beautifully updated three bedroom, two full bath ranch home sits on a spacious 50-150 lot and offers the perfect blend of comfort, convivence and modern living. Some of the Key features are Single-Level Layout with an easy open flow. Completely remodeled interior, fresh, modern and move in ready. Three Comfortable Bedrooms. Two Full Baths, updated and stylish. Off street parking for multiple vehicles. Large 24.12 Storage shed. Yard space for outdoor living and pets. Whether you're a first time buyer, downsizing or simply looking for a one level living home that delivers outstanding value and nothing left to do but move in, this could be it
USD 225,000
160 Elizabeth St
View photo
House · for sale
USD 249,000
USD 170/sq.ft
160 Elizabeth St
Highhouse
· 1,464 sq.ft · 3 Bedrooms · 2 Baths · House
· Patio · Garden · Equipped kitchen
Highhouse · 1,464 sq.ft · 3 Bedrooms · 2 Baths · House · Patio · Garden · Equipped kitchen
Welcome to 160 Elizabeth Street, a charming home that combines comfort, style and functionality in desirable South Union Township at the foot of the Laurel Highlands. Step inside to find beautiful hardwood floors that add warmth and character throughout the home. The updated kitchen with stainless steel appliances offers modern convenience and plenty of space for preparing meals and gathering with family and friends. The heart of the home is the spacious family room, perfect for entertaining, game days, holiday celebrations, or simply relaxing after a long day. Outside, you’ll love the beautiful flat yard that is ideal for children, pets, gardening, outdoor activities, and summer gatherings. Enjoy the private patio with gazebo. This move in ready home offers the perfect blend of indoor comfort and outdoor enjoyment. Schedule your private tour today! Close to Morgantown, WV, shopping, dining, schools, Sheepskin Trail, State Parks, etc
USD 249,000
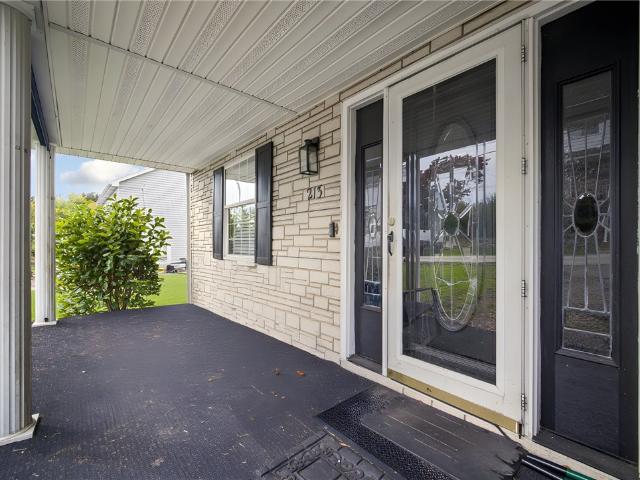
213 Hill St
View photo
House · for sale
USD 94,900
USD 42/sq.ft
213 Hill St
Highhouse
· 2,217 sq.ft · 4 Bedrooms · 1 Bath · House
· Garden · Equipped kitchen · Cellar
Highhouse · 2,217 sq.ft · 4 Bedrooms · 1 Bath · House · Garden · Equipped kitchen · Cellar
Character, natural light, and inviting outdoor space come together in this 3-bedroom, 1-bath home. A covered front porch offers a welcoming spot to relax, while the interior features a comfortable living room and a distinctive dining area with an open staircase, overhead chandelier, and French doors. The kitchen offers ample wood cabinetry, generous counter space, and a decorative backsplash. The spacious bathroom features a corner soaking tub, separate shower, and abundant vanity storage. Three bedrooms provide room to spread out, while exposed brick accents and decorative windows add personality throughout. An unfinished basement offers additional storage and workspace, and the grassy yard provides space for gardening and outdoor enjoyment. Bring your personal touches and make this charming home your own!
USD 94,900
245 Hill Street
View photo
House · for sale
USD 210,000
USD 104/sq.ft
245 Hill Street
Highhouse
· 2,013 sq.ft · 4 Bedrooms · 2 Baths · House
· Garden · Equipped kitchen · Parking
Highhouse · 2,013 sq.ft · 4 Bedrooms · 2 Baths · House · Garden · Equipped kitchen · Parking
Welcome home to 245 Hill Street! This beautifully updated, move-in-ready home offers 4 spacious bedrooms and 2 full bathrooms, including a convenient main-floor bedroom and full bathroom along with main-level laundry for added ease and convenience. Enjoy the expansive living area, large dining room, and inviting kitchen, perfect for entertaining family and friends. Situated on a generous 0.30-acre corner lot, with a fenced in back yard, this property offers the perfect balance of convenience and tranquility, complemented by a spacious garage and ample additional parking. For added peace of mind, a 1-year home warranty is included! Don’t miss your opportunity to make this wonderful home your own!
USD 210,000
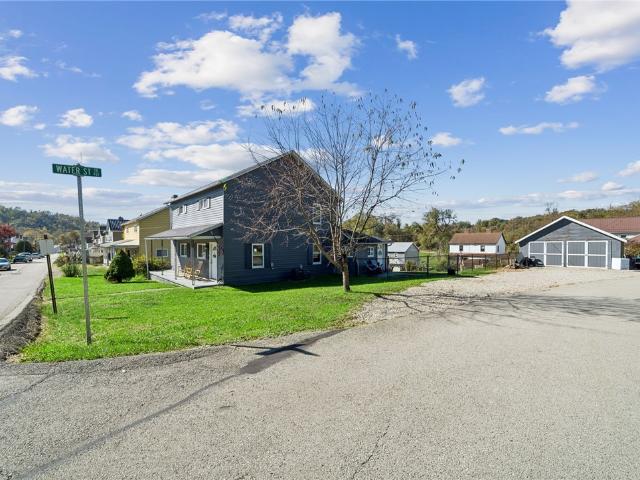
233 Water Street
View photo
House · for sale
USD 19,900
USD 9/sq.ft
233 Water Street
Highhouse
· 2,142 sq.ft · 4 Bedrooms · 1 Bath · House
· Parking · Cellar
Highhouse · 2,142 sq.ft · 4 Bedrooms · 1 Bath · House · Parking · Cellar
Investor Special! Spacious 4-bedroom 1.5 bath home in a nice area. Main level bath and laundry hook-up. Large rooms, a full basement, a covered front porch, and a two-car garage. An excellent investment opportunity!
USD 19,900
159 Hopwood Fairchance Rd
View photo
House · for sale
USD 229,000
USD 233/sq.ft
159 Hopwood Fairchance Rd
Highhouse
· 980 sq.ft · 2 Bedrooms · 2 Baths · House
· Garden · Office room · Equipped kitchen
Highhouse · 980 sq.ft · 2 Bedrooms · 2 Baths · House · Garden · Office room · Equipped kitchen
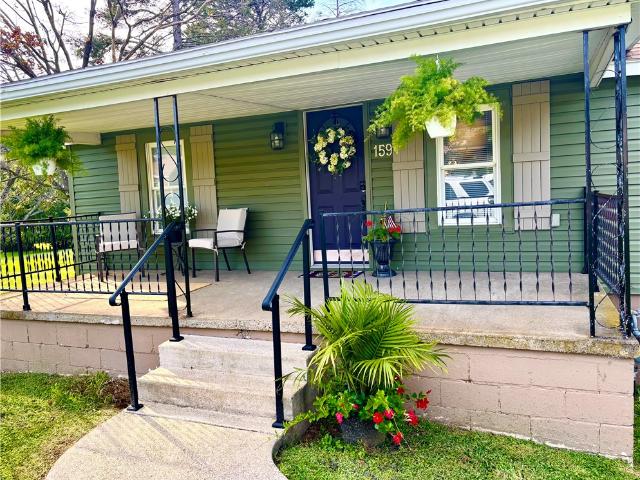
Charming, move-in ready home in Hopwood featuring a welcoming covered front porch that immediately sets a warm, inviting tone. Inside, the main level beautifully blends character and modern comfort, showcasing stunning wood floors and soaring cathedral ceilings. The fully equipped kitchen is a chef's delight, boasting all-new stainless steel appliances and a spacious pantry for all your storage needs. Designed with convenience in mind, two main-floor bedrooms offer highly desirable single-level living. Downstairs, the expansive lower level provides excellent flexible space, perfectly suited for a family room, game room, or a private home office. The outdoor space is a true private oasis. Relax on the covered rear porch and look out over a large, fully fenced yard—complete with a fire pit, pond and a handy garden shed for extra storage. Combining classic charm with thoughtful updates, this Hopwood gem is ready for you to call it home!
USD 229,000
264 Hopwood Fairchance Rd
View photo
House · for sale
USD 185,000
USD 94/sq.ft
264 Hopwood Fairchance Rd
Highhouse
· 1,959 sq.ft · 3 Bedrooms · 2 Baths · House
· Equipped kitchen · Parking
Highhouse · 1,959 sq.ft · 3 Bedrooms · 2 Baths · House · Equipped kitchen · Parking
Move In Ready! Charming South Union Twp home on. 61 acres (additional land available), ideally located next to an Elementary school, playground and park. Two-car garage with a completely refurbished above-garage apartment — one-bedroom, full bath with shower, living room and kitchen; ideal for renting (potential rental income can help offset your mortgage). Main house offers a living room, dining room, kitchen with refrigerator, stove and dishwasher, two bedrooms and a full bath with shower. Fully finished lower level includes a sitting area, bedroom with walk-in closet, full bath with shower and laundry room with washer and dryer. Entire interior freshly painted. Versatile floorplan and excellent location — don’t miss this opportunity!
USD 185,000
204 David Dr
View photo
House · for sale
USD 274,000
USD 114/sq.ft
204 David Dr
Highhouse
· 2,390 sq.ft · 4 Bedrooms · 2 Baths · House
· Garden · Deck · Fireplace · Equipped kitchen · Parking · Cellar
Highhouse · 2,390 sq.ft · 4 Bedrooms · 2 Baths · House · Garden · Deck · Fireplace · Equipped kitchen · Parking · Cellar
Welcome to 204 David Drive, a spacious and beautifully maintained two-story home in the desirable Craig Meadows neighborhood of South Union Township. Offering 3 bedrooms, 2.5 baths, and approximately 2,397 square feet, this home provides plenty of space for comfortable everyday living and entertaining. The main level features both a welcoming living room and an inviting gathering room with a cozy fireplace, along with updated flooring, a formal dining room, and a well-equipped kitchen with included appliances and a charming breakfast nook for casual dining. The full basement provides abundant storage and excellent potential for a workshop, recreation area, or future finished space. Outside, relax on the covered rear deck overlooking the large, fenced backyard. An attached two-car garage adds convenience, while the location offers easy access to shopping, dining, Route 40, PA-43, and other major roadways. This well-cared-for Craig Meadows home is ready to welcome its next owner!
USD 274,000
302 Derrick Avenue
View photo
House · for sale
USD 369,000
USD 96/sq.ft
302 Derrick Avenue
Highhouse
· 3,810 sq.ft · 3 Bedrooms · 3 Baths · House
· Parking · Gym · Equipped kitchen · Cellar
Highhouse · 3,810 sq.ft · 3 Bedrooms · 3 Baths · House · Parking · Gym · Equipped kitchen · Cellar
Sprawling 3 bed 3 bath brick ranch with golf course views! Welcome to your dream home! This stunning brick ranch offers three spacious bedrooms and three full bathrooms, set on a beautifully landscaped lot with panoramic views of the Uniontown Country Club golf course and the picturesque Chestnut Ridge Mountains. Step inside to find sun-drenched living spaces, thanks to abundant natural lighting throughout. Whether hosting guests or enjoying a quiet evening, this home is designed for effortless entertaining. A cozy sunroom and a large full basement perfect for a game room, gym, or extra living space. Additional highlights include, a 2 car attached garage, a sunroom with scenic views, brick exterior, kitchen with appliance package and dining areas. Don't miss this rare opportunity to own a home that offers comfort, elegance, and unbeatable views, all in one of Uniontown's most desirable locations
USD 369,000
1104 Cross Creek Dr
View photo
House · for sale
USD 455,000
USD 223/sq.ft
1104 Cross Creek Dr
Highhouse
· 2,034 sq.ft · 3 Bedrooms · 2 Baths · House
· Patio · Garden · Swimming pool · Parking · Cellar
Highhouse · 2,034 sq.ft · 3 Bedrooms · 2 Baths · House · Patio · Garden · Swimming pool · Parking · Cellar
Welcome to this beautifully maintained two-story home in the Cross Creek subdivision of South Union Township, located in the Laurel Highlands school district. Featuring three bedrooms and two full baths plus a convenient half bath and laundry on the first level, this residence offers thoughtful living spaces including a formal dining room and a flexible office space. Upstairs has and additional space that can easily be converted into a fourth bedroom. The main bedroom suite includes a private bath with Jacuzzi tub, double granite sinks, a separate shower, and a spacious walk-in closet. Enjoy the two-car garage, wide staircase leading upstairs, freshly painted interiors, a flat backyard, and a concrete patio perfect for outdoor entertaining. An unfinished basement provides excellent potential for additional living space or storage
USD 455,000
262 Mountain View Rd
View photo
House · for sale
USD 224,900
USD 167/sq.ft
262 Mountain View Rd
Highhouse
· 1,345 sq.ft · 2 Bedrooms · 1 Bath · House
· Deck · Equipped kitchen
Highhouse · 1,345 sq.ft · 2 Bedrooms · 1 Bath · House · Deck · Equipped kitchen
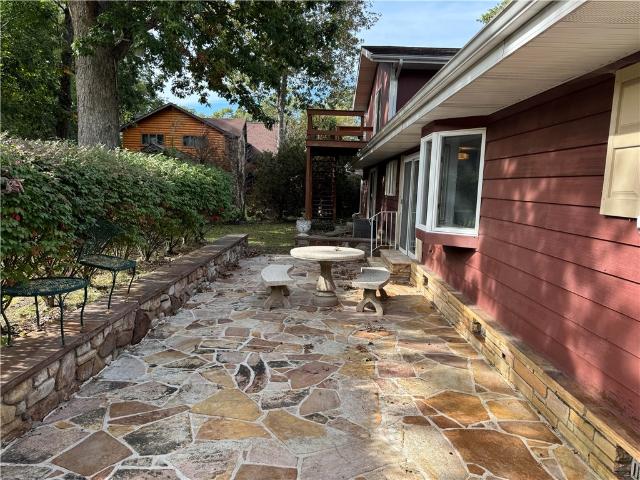
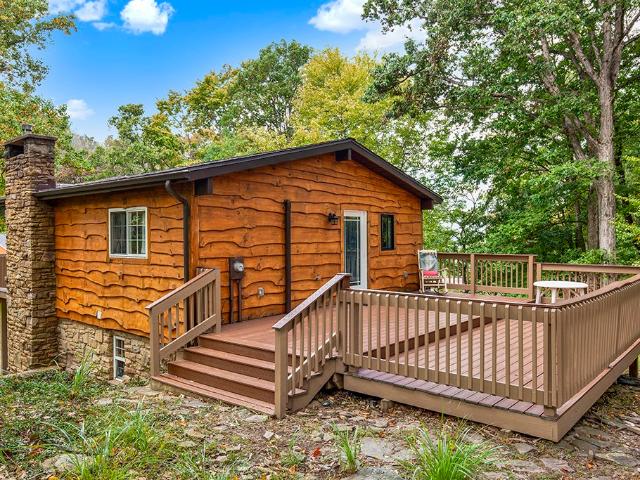
Rustic charm abounds in this mountain chalet tucked at the end of a no-outlet street! Surrounded by nature and lush woodsy views, you can relax on either the front or rear deck—both featuring low-maintenance Trex decking and freshly painted railings and trim for a crisp, updated look. In September 2026, the entire home’s wood siding was stripped and stained, enhancing its authentic backwoods feel. This wood-sided retreat offers a rural vibe while remaining conveniently close to shopping, restaurants, services, recreation, and major roadways. Numerous updates provide peace of mind, including a 2023 roof and gutter guard installation, newer mini-split systems in each room for custom heating and cooling, a newer kitchen, newer baths, and a newer chimney. Inside, rich woodland tones create a warm and inviting atmosphere throughout. This raised ranch was updated in 2022 and is accented by designer windows, newer painted interior walls and trim, pine ceilings, custom matching wood window sea
USD 224,900
353 Derrick Ave
View photo
House · for sale
USD 199,999
USD 133/sq.ft
353 Derrick Ave
Highhouse
· 1,496 sq.ft · 3 Bedrooms · 2 Baths · House
· Garden · Parking · Deck · Equipped kitchen · Air conditioning
Highhouse · 1,496 sq.ft · 3 Bedrooms · 2 Baths · House · Garden · Parking · Deck · Equipped kitchen · Air conditioning
Newly renovated 3 bedroom, 2 full bath home in South Union Township. The home’s main level showcases a new kitchen with granite countertops, ceramic tile floor, and new appliances. Kitchen flows seamlessly into a bright open-concept living and dining area that includes a cozy foyer. You will also find a full bath with laundry all conveniently located on the main floor. The second floor has 3 bedrooms and another full bath. A welcoming four-season room, complete with its own mini-split system, provides a comfortable space to relax year-round while taking in peaceful mountain views. The spacious deck overlooks a fenced backyard, ideal for outdoor enjoyment, entertaining, or everyday living. Recent upgrades including a new roof, siding, A/C, wiring, luxury vinyl flooring, and stylish tile enhance both the home’s appeal and functionality. A detached garage with a loft—already plumbed for a future bathroom—offers excellent potential for additional living space or storage. Ideally situated n
USD 199,999
129 Township Drive
View photo
House · for sale
USD 250,000
USD 148/sq.ft
129 Township Drive
Highhouse
· 1,679 sq.ft · 2 Bedrooms · 2 Baths · House
· Garden · Equipped kitchen · Parking · Swimming pool · Cellar
Highhouse · 1,679 sq.ft · 2 Bedrooms · 2 Baths · House · Garden · Equipped kitchen · Parking · Swimming pool · Cellar
Charming bungalow with an incredible location and plenty of outdoor space! Situated on over 1/3 acre, this inviting 1 1/2-story home offers the perfect combination of character, functionality, and outdoor enjoyment. The recently remodeled kitchen is sure to impress, featuring granite countertops, a stylish tile backsplash, and newer cabinetry with soft-close doors and drawers. Enjoy relaxing mornings on the covered front porch or entertain family and friends on the large, covered back porch overlooking the flat backyard, complete with an above-ground pool perfect for summertime fun! Car enthusiasts and hobbyists will appreciate the oversized 2-car garage, while the ample off-street parking provides plenty of room for additional vehicles and guests. Upstairs, the loft offers excellent storage space and the potential to be converted into a third bedroom. The full basement provides even more room for storage or future possibilities. As an added bonus, the property backs up to Hole 7 of Un
USD 250,000
National Pike
View photo
House · for sale
Request Details
New
National Pike
Highhouse
· 1,668 sq.ft · 4 Bedrooms · 3 Baths · House
Highhouse · 1,668 sq.ft · 4 Bedrooms · 3 Baths · House
This home is in preforeclosure, which means the homeowner is in default (missed payments). Therefore, there could be an opportunity to strike a great deal with the owner and the bank
Request Details
Gilmore St
View photo
House · for sale
Request Details
New
Gilmore St
Highhouse
· 1,830 sq.ft · 3 Bedrooms · 3 Baths · House
Highhouse · 1,830 sq.ft · 3 Bedrooms · 3 Baths · House
This home is in preforeclosure, which means the homeowner is in default (missed payments). Therefore, there could be an opportunity to strike a great deal with the owner and the bank
Request Details
Mill Street
View photo
House · for sale
Request Details
Updated
Mill Street
Highhouse
· 2,034 sq.ft · 3 Bedrooms · 2 Baths · House
Highhouse · 2,034 sq.ft · 3 Bedrooms · 2 Baths · House
This is a Real Estate-Owned (REO)/post-foreclosure home owned or managed by a bank. All offers are considered; however, the highest and best will most likely be accepted
Request Details
Jefferson Ave
View photo
House · for sale
Request Details
Updated
Jefferson Ave
Highhouse
· 1,195 sq.ft · 3 Bedrooms · 1 Bath · House
Highhouse · 1,195 sq.ft · 3 Bedrooms · 1 Bath · House
This home is in preforeclosure, which means the homeowner is in default (missed payments). Therefore, there could be an opportunity to strike a great deal with the owner and the bank
Request Details
River Ave
View photo
House · for sale
Request Details
Updated
River Ave
Highhouse
· 1,259 sq.ft · 2 Bedrooms · 1 Bath · House
Highhouse · 1,259 sq.ft · 2 Bedrooms · 1 Bath · House
This home is in preforeclosure, which means the homeowner is in default (missed payments). Therefore, there could be an opportunity to strike a great deal with the owner and the bank
Request Details
Shoaf Rd
View photo
House · for sale
Request Details
Updated
Shoaf Rd
Highhouse
· 2,207 sq.ft · 3 Bedrooms · 1 Bath · House
Highhouse · 2,207 sq.ft · 3 Bedrooms · 1 Bath · House
This home is in preforeclosure, which means the homeowner is in default (missed payments). Therefore, there could be an opportunity to strike a great deal with the owner and the bank
Request Details

Get email alerts

Don't miss out: be the first to know about new properties

The alert was correctly created

On subscribing you accept the conditions of use and the privacy policy
Alert
Receive new ads in your inbox
Save this search
Receive alerts for new listings

We'll send you an email when we have new properties for: "Properties for sale in Highhouse"

The alert was correctly created

Balsinger
Rainey Junction
Get email alerts and be the first to see new listings
Required field
On subscribing I accept the terms of the privacy policy
Perfect! You'll soon start receiving new listings via email
Alert
Receive an email when we have new ads for Properties for sale in Highhouse
Save this search
Filters

Bedrooms

Size (sq.ft)

sq.ft
sq.ft

Price

USD
USD

Property type

Bathrooms

Clear all filters
Receive notifications when new entries are published.