115 apartments for sale in Highland Biltmore

713 Rapidan River CT # F
View photo
Condo · for sale
USD 215,000
USD 237/sq.ft
713 Rapidan River CT # F
Highland Biltmore
· 904 sq.ft · 2 Bedrooms · 2 Baths · Condo
Highland Biltmore · 904 sq.ft · 2 Bedrooms · 2 Baths · Condo
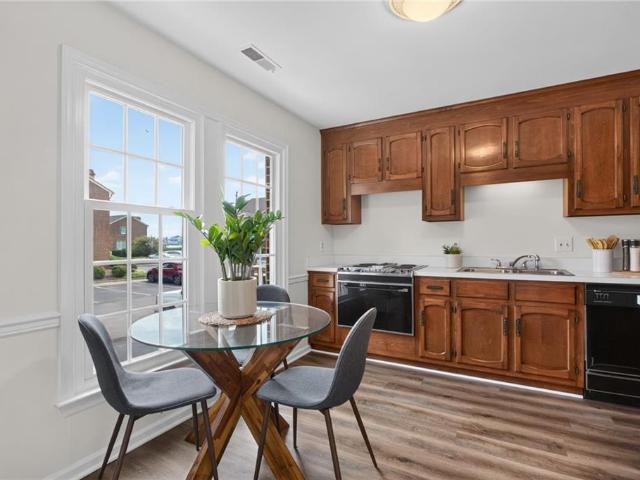
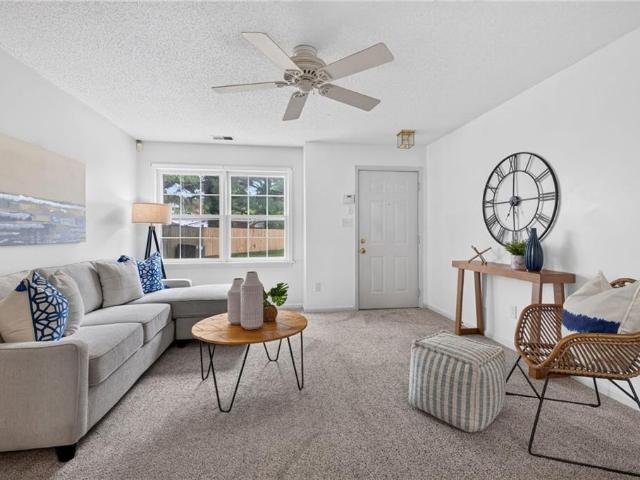
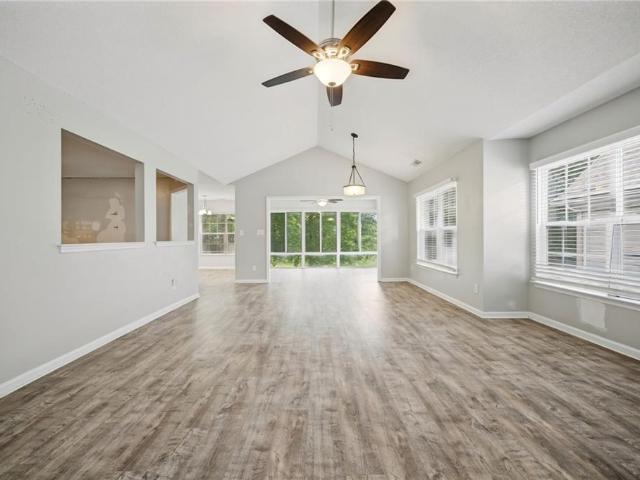
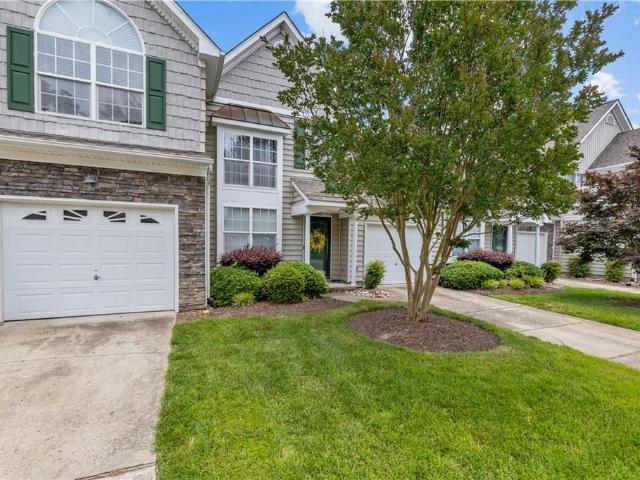
Welcome to 713 Rapidan River Court, a refreshed Chesapeake condo offering comfortable living with the convenience of low-maintenance ownership. Step inside to discover a bright, clean interior featuring NEW PAINT, NEW CARPET, and NEW LVP Flooring. The neutral finishes create a welcoming backdrop that is ready for your personal style, while the thoughtful layout provides flexible spaces for relaxing, dining, working from home, and entertaining. Enjoy a lifestyle designed for ease, with condo amenities that include ground maintenance, exterior maintenance, sewer, trash pick-up, and access to the community pool. Spend less time worrying about routine upkeep and more time enjoying your home and neighborhood. Conveniently located near Chesapeake shopping, dining, recreation, and major transportation routes, this property offers everyday accessibility while providing a comfortable place to call home. Whether you are purchasing your first home, simplifying your lifestyle, or searching for an
USD 215,000
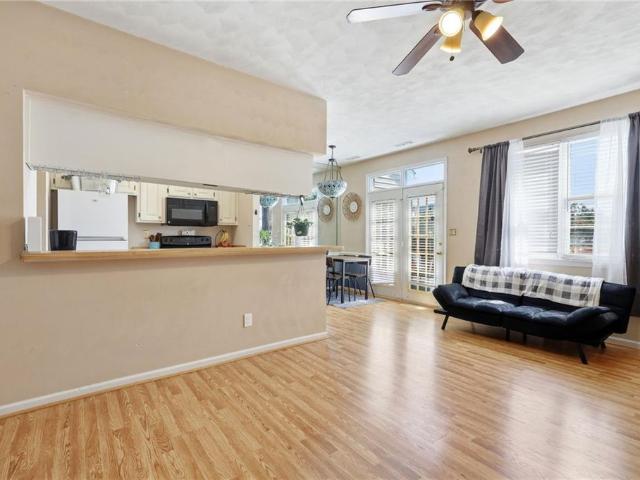
802 Primrose LN
View photo
Condo · for sale
USD 210,000
USD 180/sq.ft
802 Primrose LN
Highland Biltmore
· 1,163 sq.ft · 2 Bedrooms · 2 Baths · Condo
· Swimming pool
Highland Biltmore · 1,163 sq.ft · 2 Bedrooms · 2 Baths · Condo · Swimming pool
Welcome to easy living in the desirable Riverwalk community! This adorable 2-bedroom, 2.5-bath condo offers a bright, open floor plan with spacious bedrooms, each featuring its own private bath. Enjoy low-maintenance living with fantastic community amenities, including a pool, ground maintenance, playgrounds, and more. Conveniently located near Greenbrier shopping, dining, hospitals, and major interstates. Association covers the roof
USD 210,000
306 Worthington SQ
View photo
Condo · for sale
USD 289,900
USD 181/sq.ft
306 Worthington SQ
Highland Biltmore
· 1,593 sq.ft · 3 Bedrooms · 1 Bath · Condo
Highland Biltmore · 1,593 sq.ft · 3 Bedrooms · 1 Bath · Condo
Quick don’t miss this opportunity to live in these sought after Condo’s! The last one this size to go on market was spring of 2024! No one moves because of this prime location and low condo fees. Be in the heart of the revitalized Waterfront of Portsmouth. Only a block or two from the Naval hospital, the marina to park your boat, Ferry to Norfolk Waterside Venues, amazing dining & entertainment, museums, the cruise ship docks, Saturday street vendors, fireworks and concerts! Close to the Norfolk Naval Shipyard and 3 major interstate connectors to all Hampton Roads. The home boasts new flooring & fresh paint so you can move right in!
USD 289,900
4605 Longleaf PL
View photo
Condo · for sale
USD 449,900
USD 156/sq.ft
4605 Longleaf PL
Highland Biltmore
· 2,874 sq.ft · 4 Bedrooms · 3 Baths · Condo
· Patio · Garden · Equipped kitchen · Parking · Swimming pool
Highland Biltmore · 2,874 sq.ft · 4 Bedrooms · 3 Baths · Condo · Patio · Garden · Equipped kitchen · Parking · Swimming pool
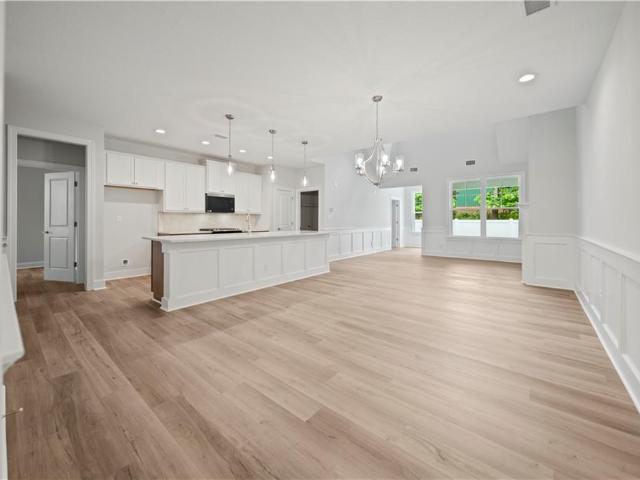
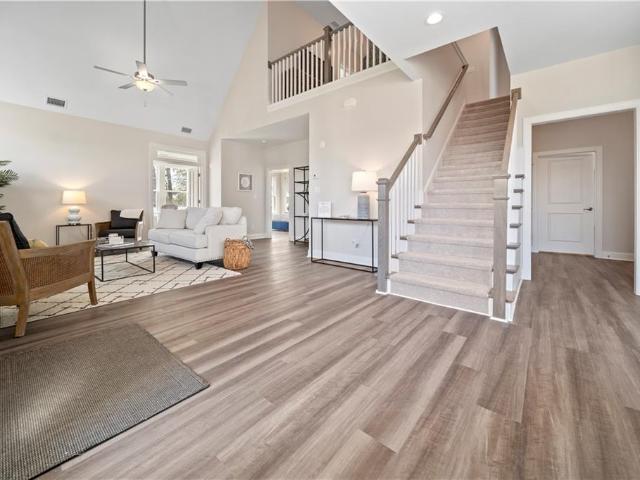
Toss the lawn mower! It's too hot for that. It's time for low-maintenance living and relaxing by the pool at The Retreat at Western Branch. This move-in ready, new construction Lafayette floor plan features a first-floor primary suite, a huge island kitchen open to the living room, and a first-floor office or guest room with a full bath. Upstairs you'll find a spacious loft plus two additional bedrooms with a shared bath, ideal for guests, hobbies, or flexible living. Covered porch with an extended patio and a 2-car garage. Resort-style amenities include a clubhouse, pool, outdoor kitchen, fire pit, billiards, fitness center, community garden, dog park, and beautifully landscaped grounds. Exceptional value, priced to move, and ready for immediate enjoyment
USD 449,900
4316 Hillingdon BND # 305
View photo
Condo · for sale
USD 225,000
USD 165/sq.ft
4316 Hillingdon BND # 305
Highland Biltmore
· 1,356 sq.ft · 2 Bedrooms · 2 Baths · Condo
· Equipped kitchen
Highland Biltmore · 1,356 sq.ft · 2 Bedrooms · 2 Baths · Condo · Equipped kitchen
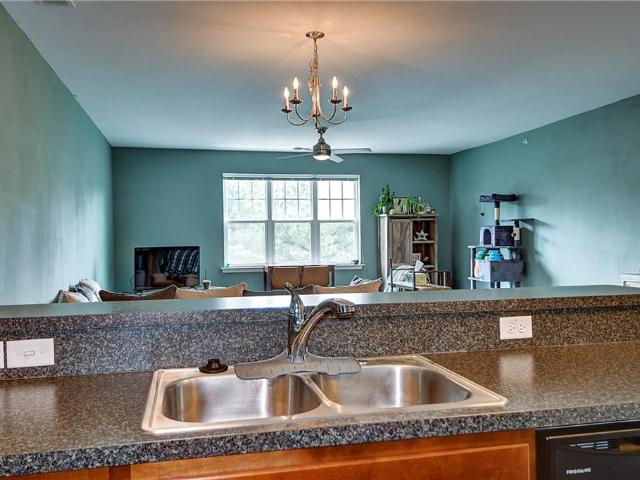
Welcome to this beautifully maintained 2-bedroom, 2-bath condo where pride of ownership shines through. Located on the 3rd floor, this home added privacy, abundant natural light, and a large picture window framing peaceful views the trees. The spacious living area flows effortlessly into the dining area creating a comfortable space for both everyday living and entertaining. The kitchen offers ample cabinetry and workspace while both bedrooms are generously sized, including a primary suite with its own private bath. This home has been lovingly cared for and is truly move-in ready. Conveniently located in the heart of western branch, you'll enjoy easy access to shopping, restaurants, interstates, and everything the area has to offer. If you're looking for low-maintenance living in a quiet, established community, this condo is a must-see!
USD 225,000
503 Nesbit DR
View photo
Condo · for sale
USD 285,000
USD 196/sq.ft
503 Nesbit DR
Highland Biltmore
· 1,453 sq.ft · 2 Bedrooms · 2 Baths · Condo
· Office room · Equipped kitchen · Swimming pool
Highland Biltmore · 1,453 sq.ft · 2 Bedrooms · 2 Baths · Condo · Office room · Equipped kitchen · Swimming pool
Move-in ready in the Villas at Culpepper Landing! This 1,454 sq ft condo packs 2 bedrooms, 2.5 baths, and a dedicated office into a bright, open floor plan with high ceilings and natural light throughout — great for entertaining or just everyday living. The kitchen is the heart of the home: granite countertops, stainless steel appliances, and plenty of cabinet space, flowing right into the open living and dining area. The office/flex space downstairs works as a home office, guest room, or hobby room — whatever you need it to be. Upstairs, both bedrooms come with their own private en-suite bath, so nobody's fighting over the mirror. Low-maintenance living comes standard here, with community amenities including a clubhouse, pool, fitness center, dog park, playgrounds, and walking trails. Easy access to I64 makes commuting anywhere in Cheasepeake, Norfolk or Virginia Beach possible Style, function, and location — this one's ready for its next owner
USD 285,000
706 Albertine CT
View photo
Condo · for sale
USD 365,000
USD 207/sq.ft
706 Albertine CT
Highland Biltmore
· 1,755 sq.ft · 3 Bedrooms · 2 Baths · Condo
· Garden · Parking · Fireplace · Equipped kitchen
Highland Biltmore · 1,755 sq.ft · 3 Bedrooms · 2 Baths · Condo · Garden · Parking · Fireplace · Equipped kitchen
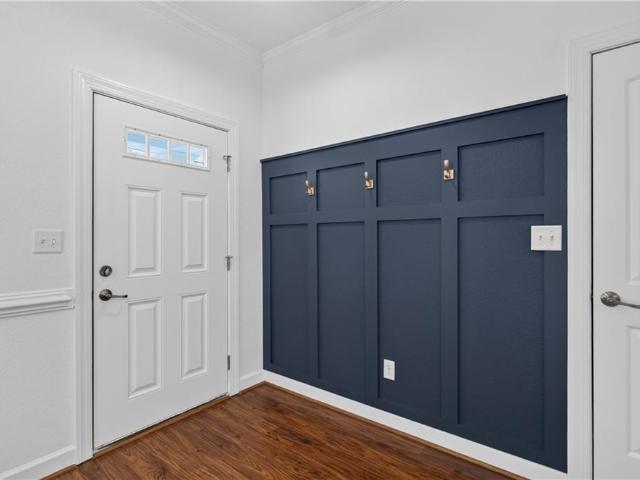
Beautiful and meticulously cared for open concept, end unit condo located on a quiet cul-de-sac. Rare private wooded view from both the backyard and primary ensuite. Custom upgrades include a shiplap fireplace accent wall with elegant wood mantle, luxury vinyl plank floors, modern light fixtures, and an entryway accent wall with mounted hooks. Looks like a model home, recently painted and features tons of natural light. The kitchen has gorgeous 42' wood cabinets, granite counters, an island, SS appliances, 2 pantries, and bar seating, perfect for entertaining. Primary ensuite retreat features a beautiful wooded outside view, tray ceiling, 2 walk-in closets, dual sinks, and custom wood shelving with shiplap accent wall. Ceiling fans throughout. Convenient upstairs laundry. 2 car garage, vinyl fence, and private side entrance. This home has it all! Conveniently located for easy access to interstates, shopping, and entertainment. Fees include front yard landscaping and insurance policies
USD 365,000
4605 Woodmark TRL
View photo
Condo · for sale
USD 260,000
USD 210/sq.ft
4605 Woodmark TRL
Highland Biltmore
· 1,238 sq.ft · 3 Bedrooms · 2 Baths · Condo
· Patio · Equipped kitchen
Highland Biltmore · 1,238 sq.ft · 3 Bedrooms · 2 Baths · Condo · Patio · Equipped kitchen
Layout & Design: This highly desirable corner unit boasts extra windows that fill the space with abundant natural light. The single-story, zero-stair design ensures easy accessibility throughout. Kitchen & Appliances: The bright kitchen features ample counter space and includes a complete suite of appliances in great condition (refrigerator, stove, dishwasher, and microwave). Outdoor Living: Step out onto your private, low-maintenance patio—the perfect spot to enjoy your morning coffee or relax in the fresh air. Storage Solutions: No need to compromise on space; the unit includes a dedicated outdoor storage shed for safely stowing bikes, gardening tools, and beach gear. Comfort & Convenience: Includes full size washer and dryer and year-round climate control
USD 260,000
4734 Race ST
View photo
Condo · for sale
USD 139,900
USD 171/sq.ft
4734 Race ST
Highland Biltmore
· 818 sq.ft · 2 Bedrooms · 1 Bath · Condo
Highland Biltmore · 818 sq.ft · 2 Bedrooms · 1 Bath · Condo
Why rent when you can own a piece of waterfront paradise? This charming 2 bedroom condo offers the perfect blend of affordability, comfort and location. Whether you are looking to take the first step to homeownership or looking for the perfect low maintenance space to downsize, this property checks all the boxes. 2 bedroom waterfront condo on a cul-de-sac. Located close to Portsmouth City Park. Call to schedule a tour!
USD 139,900
700 New River CT # C
View photo
Condo · for sale
USD 42,500
USD 38/sq.ft
700 New River CT # C
Highland Biltmore
· 1,098 sq.ft · 2 Bedrooms · 2 Baths · Condo
· Patio · Office room · Fireplace · Equipped kitchen
Highland Biltmore · 1,098 sq.ft · 2 Bedrooms · 2 Baths · Condo · Patio · Office room · Fireplace · Equipped kitchen
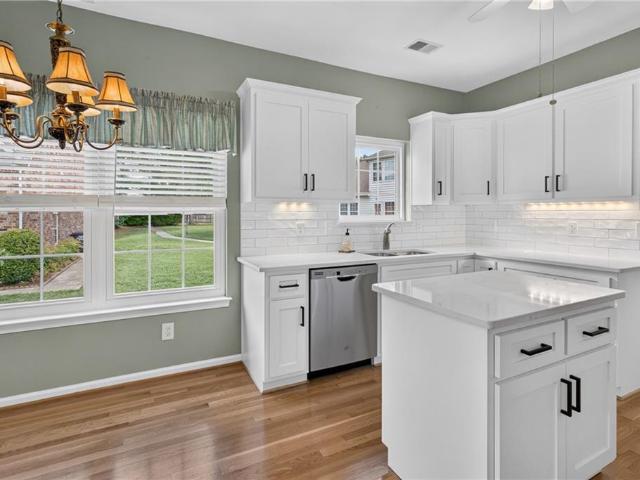
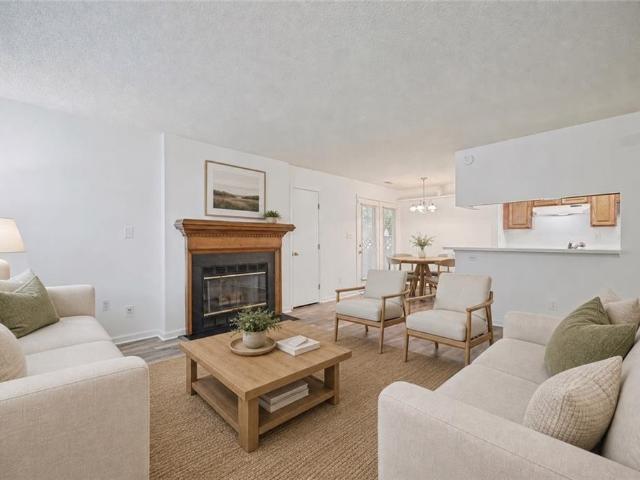
Welcome to 700 New River Court #C, a refreshed Chesapeake condo offering comfort, style, and low-maintenance living in a convenient Greenbrier-area location. Step inside to bright neutral finishes, updated wood-look flooring, and an inviting layout. The spacious living room features natural light, a cozy fireplace with a bold black mantle, and room to relax or entertain. The dining area offers glass doors leading to a private fenced patio, perfect for morning coffee or quiet outdoor enjoyment. A breakfast bar connects to the kitchen, featuring white cabinetry, black hardware, subway tile backsplash, generous counter space, and a galley layout. Upstairs, the bedrooms feel bright and peaceful with soft neutral colors and great natural light. The primary bedroom offers direct access to the vanity area, while the additional bedroom is ideal for guests, an office, nursery, or hobby space. Convenient to Greenbrier shopping, dining, parks, medical facilities, and major commuter routes!
USD 42,500
3816 Holston River RCH # A
View photo
Condo · for sale
USD 179,000
USD 202/sq.ft
3816 Holston River RCH # A
Highland Biltmore
· 883 sq.ft · 2 Bedrooms · 2 Baths · Condo
· Deck · Swimming pool · Parking
Highland Biltmore · 883 sq.ft · 2 Bedrooms · 2 Baths · Condo · Deck · Swimming pool · Parking
This 2-bed 2-bath condo has much to offer a new owner. Inside is open bright and welcoming den with a dedicated dining space, and spacious primary with ensuite bathroom. This end unit features include a private deck, storage closet, and reserved parking. You will also enjoy other amenities such as ground maintenance and River Pointe’s pool, clubhouse, and playground. All appliances convey. Only 5min to Midtown Tunnel. 10min to Monitor-Merrimac, Downtown Tunnel, and downtown Norfolk. Approx 20min to VB Town Center and Greenbrier Chesapeake. This is the place!
USD 179,000
4904 Apricot WAY
View photo
Condo · for sale
USD 452,900
USD 222/sq.ft
4904 Apricot WAY
Highland Biltmore
· 2,034 sq.ft · 3 Bedrooms · 3 Baths · Condo
· Parking · Equipped kitchen · Swimming pool
Highland Biltmore · 2,034 sq.ft · 3 Bedrooms · 3 Baths · Condo · Parking · Equipped kitchen · Swimming pool
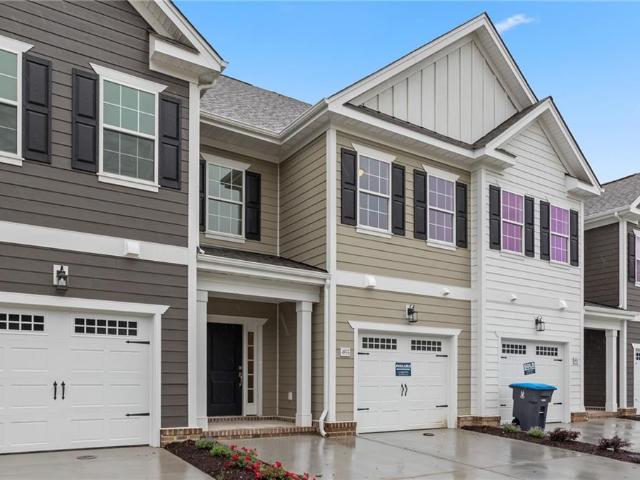
Unbelievable Incentives! Welcome to Breck Grove, an exquisite townhome community in Western Branch, Chesapeake, where fine finishes & quality construction meet modern living. This tri-level Ashbury plan beautifully showcases an open floorplan w/ luxurious upgrades & a single car garage. The kitchen stuns guests w/ upgraded quartz countertops & glass subway tile backsplash. Easily maintained & durable LVP flooring & crown molding, as well as 9-foot ceilings on all levels. Lighted tray ceiling in primary suite & double quartz vanity, ceramic tiled floor, & glass-enclosed shower w/ ceramic tile walls in en-suite. Wic. Enjoy exceptional amenities, including a start-of-the-art clubhouse & sparkling pool, great for relaxation & socializing. Discover your new home today! Call agent to schedule an appointment
USD 452,900
3906 Peppercorn WAY
View photo
Condo · for sale
USD 299,900
USD 176/sq.ft
3906 Peppercorn WAY
Highland Biltmore
· 1,701 sq.ft · 3 Bedrooms · 2 Baths · Condo
· Office room · Equipped kitchen
Highland Biltmore · 1,701 sq.ft · 3 Bedrooms · 2 Baths · Condo · Office room · Equipped kitchen
Beautifully updated end-unit condo located in the desirable Miars Farm community in the heart of Western Branch! This spacious home features 3 bedrooms and a versatile loft perfect for a home office, media room, or additional living space. The first-floor primary suite offers convenience and privacy with an updated en-suite bath. Enjoy cooking in the renovated kitchen featuring stainless steel appliances, modern finishes, and ample cabinet space. Updated bathrooms throughout add style and comfort. As an end unit, this home offers cathedral ceilings, natural light and added privacy. Conveniently located near shopping, dining, schools, and major commuter routes, this move-in-ready condo combines low-maintenance living with modern updates in a sought-after location. Don't miss this opportunity to call Miars Farm home!
USD 299,900
4609 Longleaf PL
View photo
Condo · for sale
USD 457,195
USD 175/sq.ft
4609 Longleaf PL
Highland Biltmore
· 2,605 sq.ft · 4 Bedrooms · 2 Baths · Condo
· Garden · Office room · Equipped kitchen · Parking · Swimming pool
Highland Biltmore · 2,605 sq.ft · 4 Bedrooms · 2 Baths · Condo · Garden · Office room · Equipped kitchen · Parking · Swimming pool
Hurry! Under construction and ready for you to personalize interior selections! Located in The Retreat at Western Branch, a 55+ low-maintenance community. This light-filled Shenandoah is designed for everyday living and entertaining, featuring a kitchen that flows seamlessly into the great room. The first-floor includes a spacious primary suite, office, laundry room, and a two-car garage. The great room opens to a covered porch for additional outdoor living space. The 2nd floor offers a loft and three guest bedrooms. Live here and enjoy a clubhouse with billiards and a fitness center, pool, dog park, community garden, and beautifully landscaped grounds, all conveniently located near dining, shopping, and the interstate. Final price determined by buyer selected options
USD 457,195
602 Sawgrass LN # 6
View photo
Condo · for sale
USD 289,900
USD 164/sq.ft
602 Sawgrass LN # 6
Highland Biltmore
· 1,765 sq.ft · 2 Bedrooms · 2 Baths · Condo
· Office room · Swimming pool
Highland Biltmore · 1,765 sq.ft · 2 Bedrooms · 2 Baths · Condo · Office room · Swimming pool
Welcome to Creekside at River Pointe! This beautifully updated 2-bedroom, 2-bath condo offers peaceful marsh views of Carney Creek and a lifestyle surrounded by nature. Completely renovated in 2020, the home features stainless steel appliances, granite countertops, luxury vinyl plank flooring throughout the main living areas, and plush carpet in the bedrooms. The versatile bonus/flex room is ideal for a home office, hobby space, or guest overflow. A bright and airy sunroom overlooks lush greenery, creating the perfect spot to relax and enjoy the serene natural setting. Residents of Creekside enjoy exceptional community amenities, including a clubhouse, swimming pool, walking trails, and playgrounds. Conveniently located and move-in ready, this charming condo combines modern updates with tranquil waterfront living
USD 289,900
3187 Reese DR
View photo
Condo · for sale
USD 200,000
USD 149/sq.ft
3187 Reese DR
Highland Biltmore
· 1,335 sq.ft · 3 Bedrooms · 2 Baths · Condo
· Equipped kitchen
Highland Biltmore · 1,335 sq.ft · 3 Bedrooms · 2 Baths · Condo · Equipped kitchen
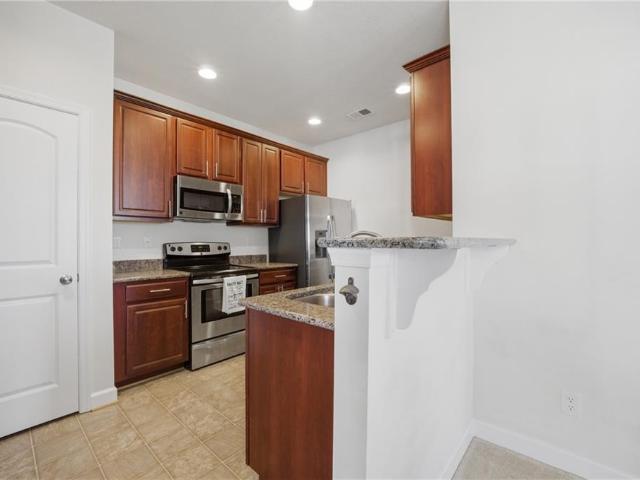
Welcome home to this 3-bedroom, 2.5-bath condo offering a comfortable and functional layout. The first floor features a spacious living room and dining area with an open-concept design, creating the perfect space for entertaining or relaxing. The galley-style kitchen comes fully equipped with all kitchen appliances included, making this home truly move-in ready. A convenient half bath completes the main level. Upstairs, you'll find three generously sized bedrooms and two full bathrooms, including a private ensuite in the primary bedroom for added comfort and convenience. Whether you're a first-time homebuyer, looking to downsize, or searching for a low-maintenance lifestyle, this condo offers the perfect combination of space, functionality, and value. Convenient to USCG Base and Norfolk Naval Shipyard
USD 200,000
3124 Sterling WAY # 55
View photo
Condo · for sale
USD 359,900
USD 190/sq.ft
3124 Sterling WAY # 55
Highland Biltmore
· 1,894 sq.ft · 3 Bedrooms · 2 Baths · Condo
· Fireplace · Equipped kitchen
Highland Biltmore · 1,894 sq.ft · 3 Bedrooms · 2 Baths · Condo · Fireplace · Equipped kitchen
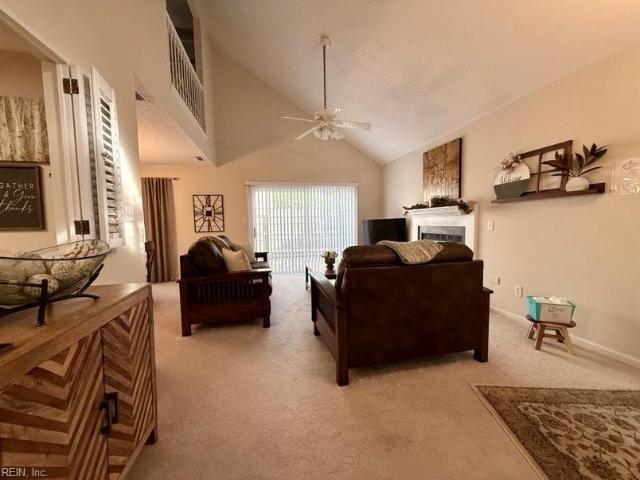
Stunning condo in sterling cove! Welcome to 3124 Sterling Way, this meticulously updated 1,896 sq ft home has the ultimate layout for effortless, luxury living. This bright & airy end unit home has a highly coveted downstairs primary suite, features dramatic vaulted ceilings in the main living area that is perfectly complemented by a cozy fireplace with an elegant custom marble surround. The heart of the home features a fully remodeled kitchen with pristine quartz countertops, tiled backsplash, added island, new cabinetry & shimmering hardwood floors that flow seamlessly throughout the entire lower level. You'll get the natural light of a premium end-unit while sipping your morning coffee in the breakfast nook. The convenience continues into the utility room packed with extra storage. Retreat to your main-level primary oasis showcasing a completely transformed, spa-like master bath & a walk-in closet with custom cabinetry. Home has a newer premium stair glide that leads you to your spa
USD 359,900
3920 Peppercorn WAY
View photo
Condo · for sale
USD 280,000
USD 188/sq.ft
3920 Peppercorn WAY
Highland Biltmore
· 1,485 sq.ft · 3 Bedrooms · 2 Baths · Condo
· Patio · Garden · Office room · Fireplace · Parking
Highland Biltmore · 1,485 sq.ft · 3 Bedrooms · 2 Baths · Condo · Patio · Garden · Office room · Fireplace · Parking
Welcome home to this charming end-unit condo offering comfort, convenience, and an inviting open floor plan perfect for everyday living and entertaining. The spacious family room features a cozy gas fireplace and flows seamlessly into the main living areas. With three bedrooms, there's plenty of space for family, guests, or a home office. Come outside to enjoy the private fenced backyard complete with a patio—ideal for relaxing, grilling, or outdoor gatherings. A one-car attached garage provides added storage and convenience. Don't miss this wonderful opportunity to enjoy low-maintenance living in a desirable end-unit location!
USD 280,000
2409 Leytonstone DR
View photo
Condo · for sale
USD 320,000
USD 171/sq.ft
2409 Leytonstone DR
Highland Biltmore
· 1,862 sq.ft · 2 Bedrooms · 2 Baths · Condo
· Equipped kitchen · Swimming pool
Highland Biltmore · 1,862 sq.ft · 2 Bedrooms · 2 Baths · Condo · Equipped kitchen · Swimming pool
Welcome home to this beautifully maintained 2-bedroom condo featuring an open and functional floor plan. The spacious primary suite offers a private sitting area and an ensuite bath with a separate soaking tub and shower. A versatile first-floor media room or office provides the perfect space for working from home, entertaining, or relaxing. The gourmet kitchen boasts ample cabinetry, generous counter space, and a walk-in pantry. Enjoy low-maintenance living with HOA amenities that include a clubhouse, pool, water, and grounds maintenance. Schedule your private showing today!
USD 320,000
3110 Barred Owl LN
View photo
Condo · for sale
USD 315,000
USD 215/sq.ft
3110 Barred Owl LN
Highland Biltmore
· 1,464 sq.ft · 2 Bedrooms · 2 Baths · Condo
· Equipped kitchen
Highland Biltmore · 1,464 sq.ft · 2 Bedrooms · 2 Baths · Condo · Equipped kitchen
Welcome home to this beautifully maintained townhome-style condominium in the highly desirable Culpepper Landing community of Chesapeake. Built in 2014, this spacious residence offers approximately 1,470 square feet of comfortable living space with 2 bedrooms, 2.5 bathrooms, and an open-concept layout designed for modern living. The bright and inviting main level features a generous living area that flows seamlessly into the dining space and kitchen, creating the perfect setting for everyday living and entertaining. Upstairs, both bedrooms offer ample space and privacy, including a primary suite with an en-suite bath and abundant closet space. Enjoy low-maintenance living in a vibrant community conveniently located near shopping, dining, schools, and major commuter routes. Whether you're a first-time buyer, downsizing, or looking for an investment opportunity, this move-in-ready home combines comfort, convenience, and value in one exceptional package. Don't miss out on this one
USD 315,000
4906 Apricot WAY
View photo
Condo · for sale
USD 439,900
USD 216/sq.ft
4906 Apricot WAY
Highland Biltmore
· 2,034 sq.ft · 3 Bedrooms · 3 Baths · Condo
· Parking · Equipped kitchen · Swimming pool
Highland Biltmore · 2,034 sq.ft · 3 Bedrooms · 3 Baths · Condo · Parking · Equipped kitchen · Swimming pool
Unbelievable Incentives! Welcome to Breck Grove, an exquisite townhome community in Western Branch, Chesapeake, where fine finishes & quality construction meet modern living. This tri-level Ashbury plan beautifully showcases an open floorplan w/ luxurious upgrades & a single car garage. The kitchen stuns guests w/ upgraded quartz countertops & subway tile backsplash. Easily maintained & durable LVP flooring & crown molding throughout 1st level. Lighted tray ceiling in primary suite & double quartz vanity, & glass-enclosed shower in en-suite. Wic. Enjoy exceptional amenities, including a start-of-the-art clubhouse & sparkling pool, great for relaxation & socializing. Discover your new home today! Call agent to schedule an appointment
USD 439,900
475 Water ST # 515
View photo
Condo · for sale
USD 310,000
USD 266/sq.ft
475 Water ST # 515
Highland Biltmore
· 1,163 sq.ft · 2 Bedrooms · 2 Baths · Condo
· Swimming pool · Balcony · Equipped kitchen
Highland Biltmore · 1,163 sq.ft · 2 Bedrooms · 2 Baths · Condo · Swimming pool · Balcony · Equipped kitchen
Waterfront Living at Its Finest in Admiral's Landing Experience breathtaking waterfront living in Admiral's Landing, featuring two private balconies with spectacular views of the Elizabeth River stretching from Portsmouth to Norfolk. Enjoy stunning sunsets and sparkling city lights that create a beautiful backdrop day and night. This lovingly maintained 5th-floor condo has been freshly painted, is vacant, and ready for immediate move-in. Recent updates include a new water heater (2026) and newer appliances, offering both comfort and peace of mind. Take advantage of the newly completed seawall and the convenient ferry service docked right next door, providing a scenic ride to Downtown Norfolk, Waterside District, and Harbor Park. Residents enjoy an impressive array of amenities, including: Heated swimming pool and hot tub Pickleball and basketball courts Newly renovated fitness center Game room Community kitchen Conference room Condo fees cover all utilities except electric
USD 310,000
1703 Sawgrass LN # 7 1703
View photo
Condo · for sale
USD 300,000
USD 179/sq.ft
1703 Sawgrass LN # 7 1703
Highland Biltmore
· 1,668 sq.ft · 3 Bedrooms · 3 Baths · Condo
· Office room · Equipped kitchen · Swimming pool
Highland Biltmore · 1,668 sq.ft · 3 Bedrooms · 3 Baths · Condo · Office room · Equipped kitchen · Swimming pool
Nestled in the serene waterfront community of River Pointe, this elegant townhouse welcomes you with soaring ceilings and abundant natural light. Updated with luxurious flooring, a natural open flow throughout, dining and kitchen areas create a perfect space for everyday living and entertaining. Boasting three bedrooms and three full baths, with primary suites on both levels, it offers versatility. Other upgrades include a dual-zone HVAC system. Upstairs, a spacious loft awaits—ideal as a second living area, home office, or flexible learning space. Enjoy resort-style amenities, including a pool, playgrounds, a clubhouse, and scenic walking trails
USD 300,000
475 Water ST # 302
View photo
Condo · for sale
USD 360,000
USD 283/sq.ft
475 Water ST # 302
Highland Biltmore
· 1,270 sq.ft · 2 Bedrooms · 2 Baths · Condo
· Swimming pool · Gym · Balcony · Fireplace · Equipped kitchen
Highland Biltmore · 1,270 sq.ft · 2 Bedrooms · 2 Baths · Condo · Swimming pool · Gym · Balcony · Fireplace · Equipped kitchen
Welcome to Admirals Landing and luxury waterfront living in the heart of Olde Towne Portsmouth. This beautifully updated 2 bedroom 2 bathroom condo offers stunning Elizabeth River and Norfolk Waterside views from two private balconies. Features include a renovated kitchen with granite countertops and stainless steel appliances, fully updated spa style bathrooms, spacious dining room, custom ClosetMaid built-ins with Murphy bed in guest bedroom, and a stunning granite media wall with fireplace and TV in the living room that conveys. Enjoy abundant storage throughout including additional utility room storage. Resort style amenities include pool, hot tub, fitness room, pickleball, club room, library, guest suite, storage, and waterfront boardwalk access. Conveniently located beside the High Street Landing ferry with easy access to Waterside dining, festivals, shopping, and entertainment
USD 360,000
813 Turtle Dove CT
View photo
Condo · for sale
USD 385,000
USD 194/sq.ft
813 Turtle Dove CT
Highland Biltmore
· 1,981 sq.ft · 4 Bedrooms · 2 Baths · Condo
Highland Biltmore · 1,981 sq.ft · 4 Bedrooms · 2 Baths · Condo
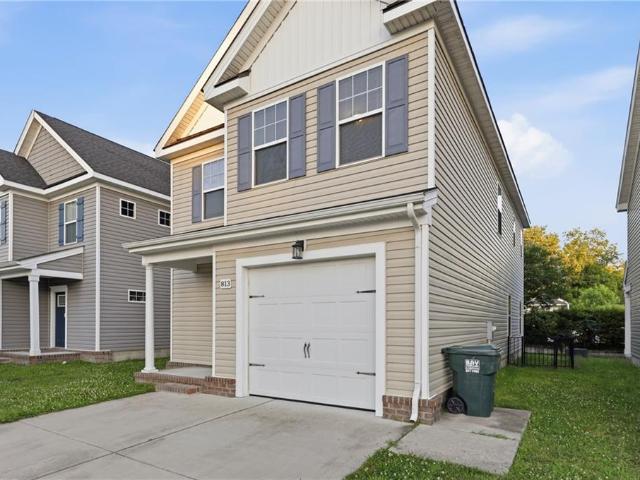
Welcome to Turtle Dove Ct a hidden gem offering modern construction, functional design, and exceptional convenience. This meticulously maintained 4-bedroom home features nearly 2,000 sqft of comfortable living space, an open-concept main level, spacious bedrooms, and a serene cul-de-sac setting. Located minutes from Greenbrier, Norfolk, and major commuter routes
USD 385,000

Get email alerts

Don't miss out: be the first to know about new properties

The alert was correctly created

On subscribing you accept the conditions of use and the privacy policy
Alert
Receive new ads in your inbox
Save this search
Receive alerts for new listings

We'll send you an email when we have new properties for: "Apartments for sale in Highland Biltmore"

The alert was correctly created

Loxley Place, Portsmouth city Virginia
South Fairview Heights
Get email alerts and be the first to see new listings
Required field
On subscribing I accept the terms of the privacy policy
Perfect! You'll soon start receiving new listings via email
Alert
Receive an email when we have new ads for Apartments for sale in Highland Biltmore
Save this search
Filters

Bedrooms

Size (sq.ft)

sq.ft
sq.ft

Price

USD
USD

Property type

Bathrooms

Clear all filters
Receive notifications when new entries are published.