196 houses for sale in Highland Falls

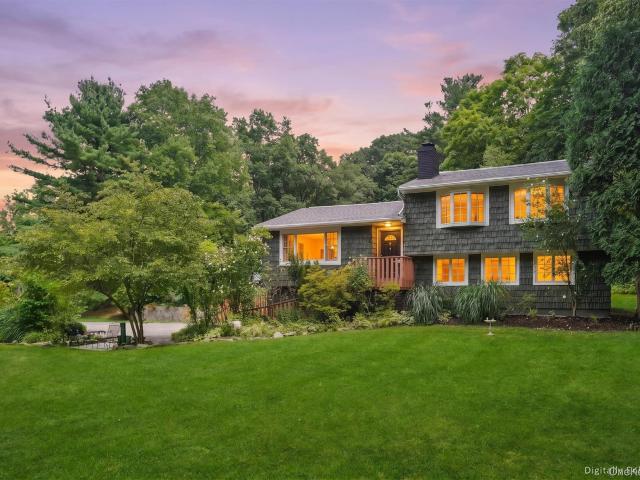
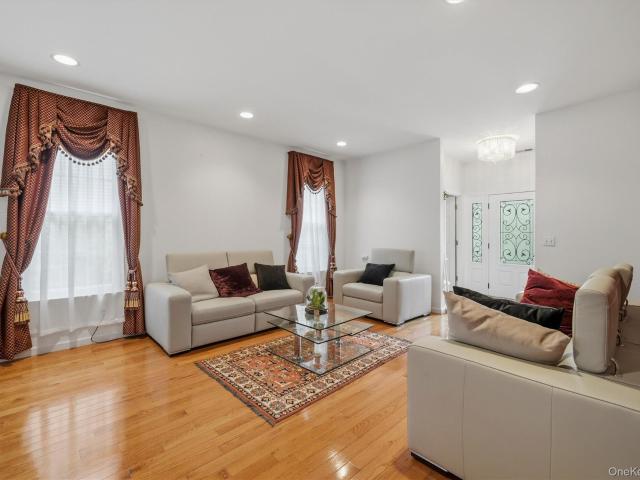
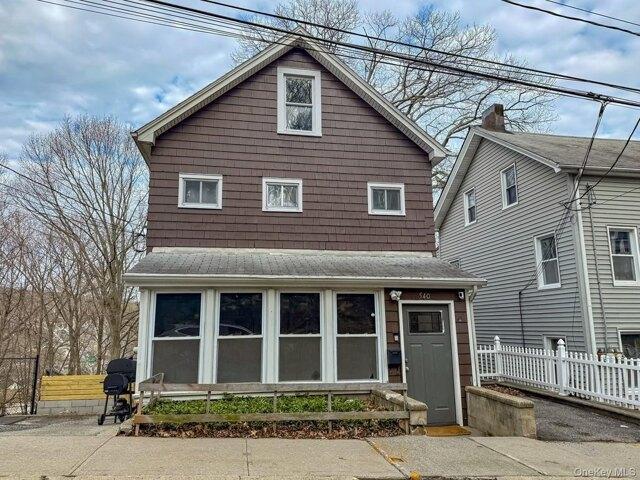
house with 3 bedroom, Peekskill NY ES105318513
View photo
House · for sale
USD 499,999
USD 349/sq.ft
house with 3 bedroom, Peekskill NY ES105318513
Highland Falls
· 1,432 sq.ft · 3 Bedrooms · House
· Office room · Equipped kitchen
Highland Falls · 1,432 sq.ft · 3 Bedrooms · House · Office room · Equipped kitchen
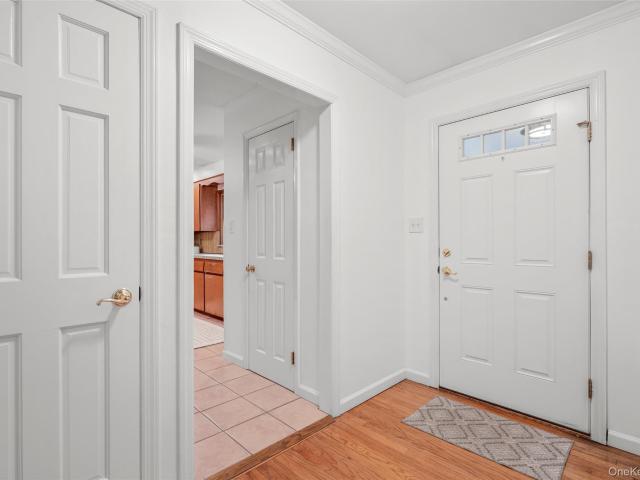
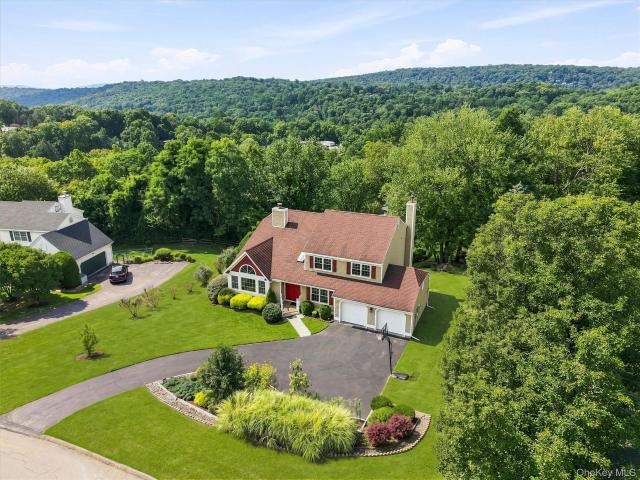
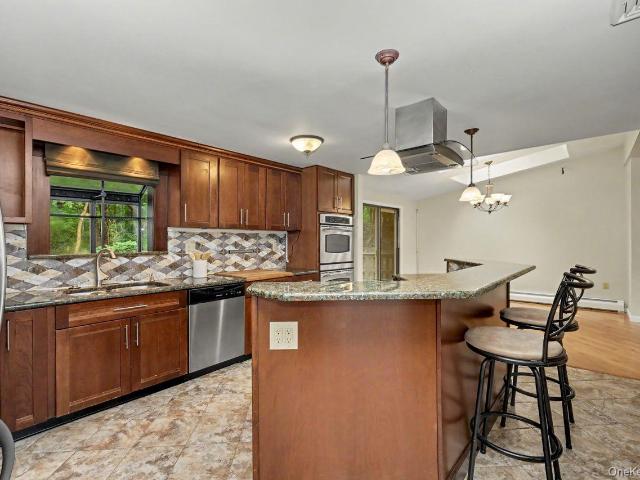
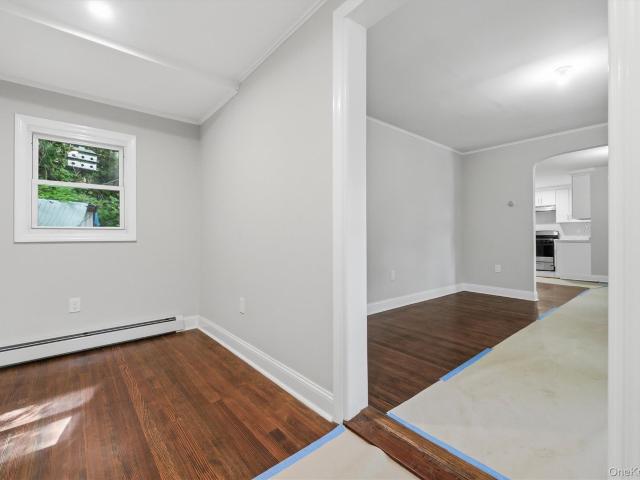
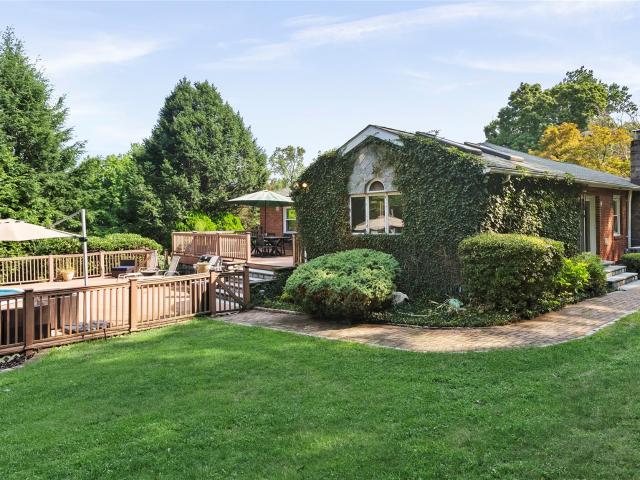
Welcome to this charming and well-loved three-bedroom home, ideally situated on a quiet street just moments from the vibrant north side of Peekskill's downtown. Blending warmth, character, and practical living space, this home offers a wonderful opportunity for comfortable everyday living with room to make it your own. Step inside to find a spacious main level featuring a bright and inviting living room-perfect for relaxing or gathering with friends and family. The formal dining room provides a dedicated space for meals and entertaining, with easy access to the kitchen for convenience. The kitchen offers ample workspace and storage, with a functional layout that flows naturally into the rest of the home. One bedroom is conveniently located on the first floor, offering flexibility for guests, a home office, or single-level living. Upstairs, you'll find two additional bedrooms with classic charm and cozy appeal. Throughout the home, you'll notice abundant storage options, including a ful
USD 499,999
house with 4 bedroom, Fort Montgomery NY ES105276937
View photo
House · for sale
USD 910,000
USD 199/sq.ft
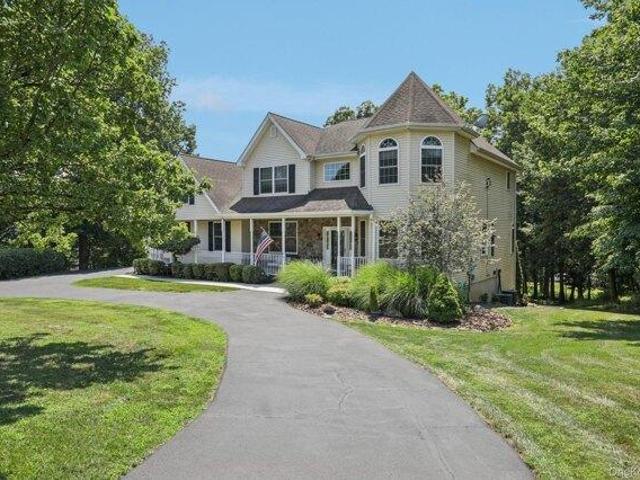
house with 4 bedroom, Fort Montgomery NY ES105276937
Highland Falls
· 4,564 sq.ft · 4 Bedrooms · House
· Office room · Deck · Fireplace · Equipped kitchen · Cellar
Highland Falls · 4,564 sq.ft · 4 Bedrooms · House · Office room · Deck · Fireplace · Equipped kitchen · Cellar
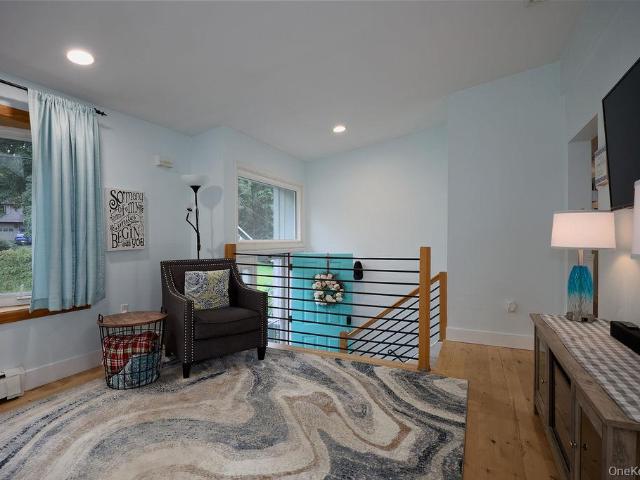
Welcome to 4 Deer Run Trail, a meticulously maintained home located in the scenic hills of Fort Montgomery, offering space, comfort, and stunning mountain views. This expansive residence features 4 bedrooms, 4 full bathrooms, a dedicated home office, and an additional recreation room. With a full finished basement that includes a kitchenette, full bathroom, space for a bedroom, and a private entrance, the home offers excellent mother-daughter flexibility and income potential, as it is currently rented as a successful Airbnb. The main level showcases elegant crown molding and an abundance of natural light. The spacious eat-in kitchen features ample cabinetry and flows into a formal dining room, perfect for gatherings and entertaining. Just off the kitchen, a large deck with a retractable awning offers a great space for outdoor dining or relaxing while enjoying the peaceful surroundings. The inviting family room centered around a gas fireplace with vaulted ceilings creates a warm and wel
USD 910,000
house with 5 bedroom, Highland Mills NY ES105278233
View photo
House · for sale
USD 995,000
USD 174/sq.ft
house with 5 bedroom, Highland Mills NY ES105278233
Highland Falls
· 5,694 sq.ft · 5 Bedrooms · House
· Patio · Gym · Fireplace · Equipped kitchen · Parking · Air conditioning
Highland Falls · 5,694 sq.ft · 5 Bedrooms · House · Patio · Gym · Fireplace · Equipped kitchen · Parking · Air conditioning
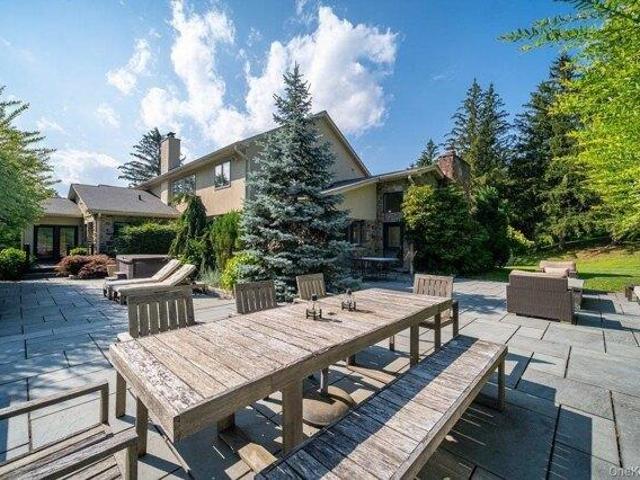
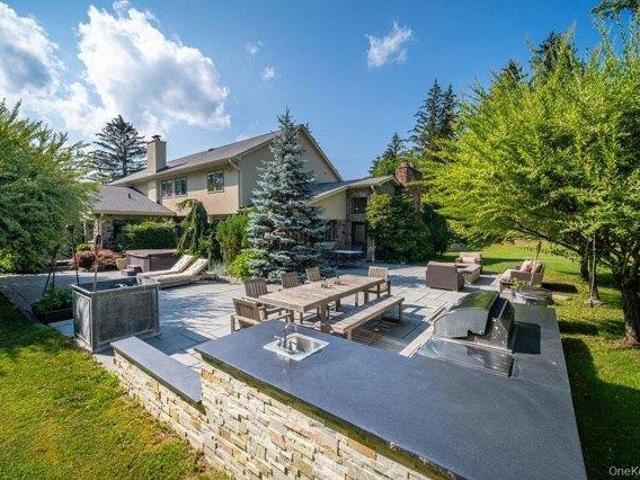
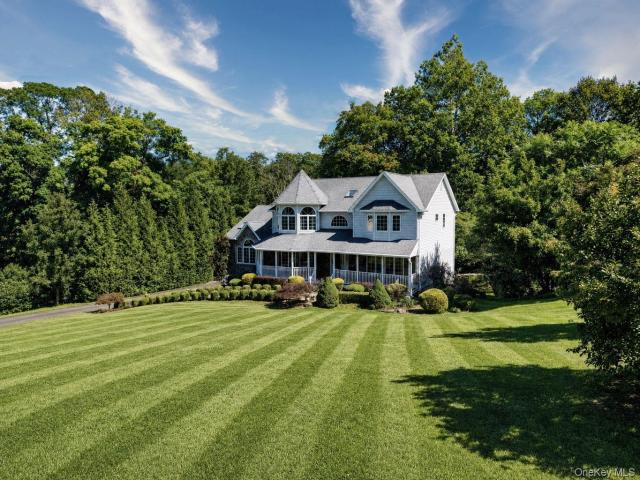
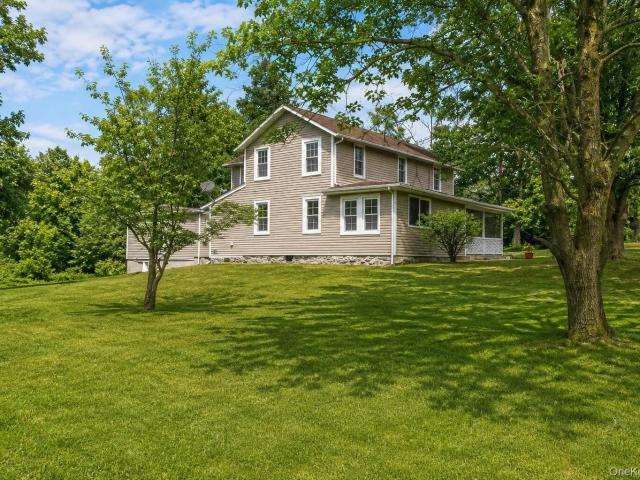
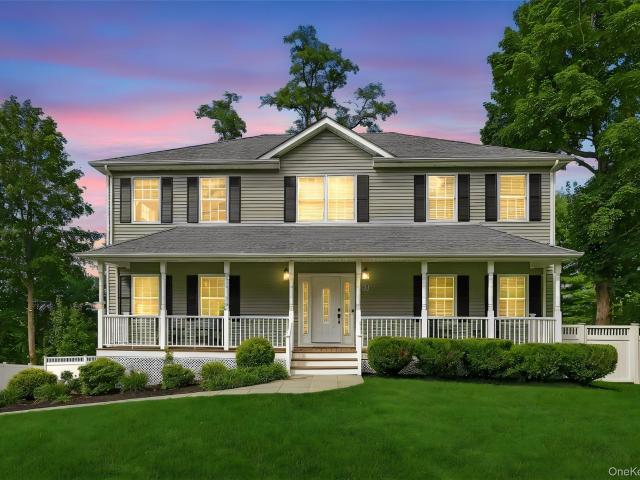
237 Mineral Springs Rd, Highland Mills, NY 10930 - 5,700 sq ft 5 Beds 3.5 Baths 2.5 Acres Cornwall Central School District. Exceptional 5,700 sq ft colonial on 2.5 landscaped acres, less than one hour from NYC. Located in the Cornwall Central School District, this home offers high-end finishes, vaulted ceilings, and extensive indoor/outdoor entertaining spaces. Interior Features: - Chef's kitchen with Viking stove and custom cabinetry - Indoor brick pizza oven - Vaulted ceilings in main living areas - Huge primary suite with 2 walk-in closets and master bath - Multiple fireplaces - Home gym - Entertainment/media room - Sunroom with mountain views - Central air conditioning - Whole-house water filtration with built-in UV light (artesian well) Exterior Features: - 2.5 private acres - Blue stone patio with built-in outdoor kitchen and fire pit - 4-car garage (3 detached + 1 attached) - Barn/workshop - Chicken coop - Backup generator Location: Minutes to I-87, Route 32, and Woodbury Common
USD 995,000
5 bedroom, Highland Mills NY 10930 105278233
View photo
House · for sale
USD 995,000
USD 174/sq.ft
5 bedroom, Highland Mills NY 10930 105278233
Highland Falls
· 5,694 sq.ft · 5 Bedrooms · 4 Baths · House
· Patio · Gym · Fireplace · Equipped kitchen · Parking · Air conditioning
Highland Falls · 5,694 sq.ft · 5 Bedrooms · 4 Baths · House · Patio · Gym · Fireplace · Equipped kitchen · Parking · Air conditioning
237 Mineral Springs Rd, Highland Mills, NY 10930 - 5,700 sq ft 5 Beds 3.5 Baths 2.5 Acres Cornwall Central School District. Exceptional 5,700 sq ft colonial on 2.5 landscaped acres, less than one hour from NYC. Located in the Cornwall Central School District, this home offers high-end finishes, vaulted ceilings, and extensive indoor/outdoor entertaining spaces. Interior Features: - Chef's kitchen with Viking stove and custom cabinetry - Indoor brick pizza oven - Vaulted ceilings in main living areas - Huge primary suite with 2 walk-in closets and master bath - Multiple fireplaces - Home gym - Entertainment/media room - Sunroom with mountain views - Central air conditioning - Whole-house water filtration with built-in UV light (artesian well) Exterior Features: - 2.5 private acres - Blue stone patio with built-in outdoor kitchen and fire pit - 4-car garage (3 detached + 1 attached) - Barn/workshop - Chicken coop - Backup generator Location: Minutes to I-87, Route 32, and Woodbury Common
USD 995,000
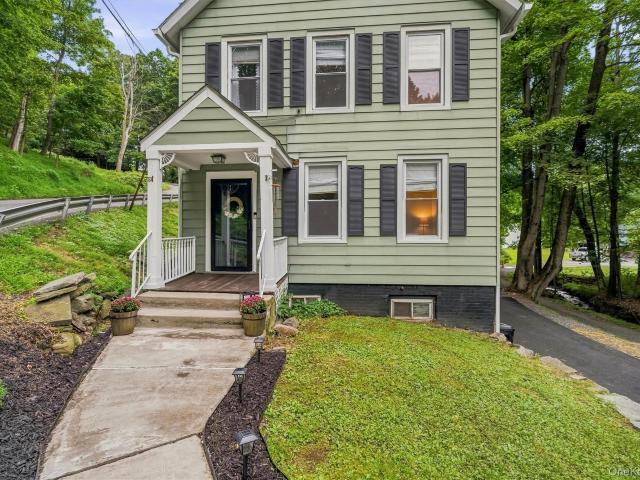
11 Garrison Road
View photo
House · for sale
USD 419,900
USD 330/sq.ft
11 Garrison Road
Highland Falls
· 1,270 sq.ft · 4 Bedrooms · 2 Baths · House
· Garden · Deck · Equipped kitchen · Cellar · Parking
Highland Falls · 1,270 sq.ft · 4 Bedrooms · 2 Baths · House · Garden · Deck · Equipped kitchen · Cellar · Parking
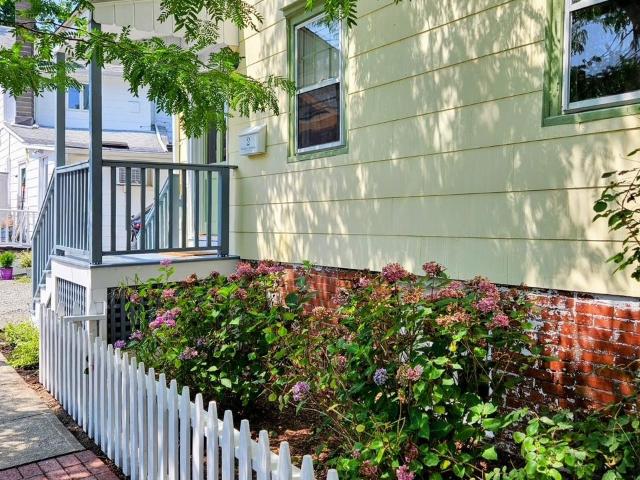
This adorable and affordable Cape Cod with a rocking chair porch lives much larger than it looks. Step inside to a bright living room highlighted by a beautiful bay window. The main level features two spacious bedrooms with closets, a full bathroom, and a generously sized eat-in kitchen with direct access to a spacious deck overlooking a fully fenced, very large and private backyard. Whether you're gardening, entertaining, or simply relaxing beneath the mature shade trees, this outdoor space is ready to enjoy. Upstairs you'll find two more generously sized bedrooms. One of the highlights of this home not included in the total square footage, is the full walk-out basement. A must-see filled with possibilities, offering versatile rooms, abundant storage, updated spaces, and a dedicated laundry area. A unique feature of this property is its two parking areas. One is accessed by a shared driveway that branches off behind the home, providing space for multiple tandem vehicles, while the sec
USD 419,900
7 Railroad Avenue
View photo
House · for sale
USD 695,000
USD 576/sq.ft
Updated
7 Railroad Avenue
Highland Falls
· 1,206 sq.ft · 3 Bedrooms · 2 Baths · House
· Office room · Equipped kitchen
Highland Falls · 1,206 sq.ft · 3 Bedrooms · 2 Baths · House · Office room · Equipped kitchen
Discover timeless charm and modern convenience in this beautifully preserved historic brick home, ideally located in the heart of Cold Spring. Built in 1845, this special residence is just a short walk to village shops, restaurants, the majestic Hudson River, and the Metro-North train station, offering an exceptional blend of village living and Hudson Valley beauty. Original hardwood floors add warmth and character throughout the home. The main level features an inviting living room with a distinctive antique light fixture from Paris, a convenient full bath, and an updated kitchen with stainless steel appliances and a center island. A bright bay window creates a charming dining nook, while the formal dining room is easily accessed from both the kitchen and living room, making everyday living and entertaining effortless. The second floor offers two bedrooms, a full bath, and a versatile sitting room ideal for a home office, reading room, or additional living space. Step outside onto the
USD 695,000
26 Rock Street
View photo
House · for sale
USD 459,000
USD 313/sq.ft
New
26 Rock Street
Highland Falls
· 1,464 sq.ft · 4 Bedrooms · 1 Bath · House
Highland Falls · 1,464 sq.ft · 4 Bedrooms · 1 Bath · House
The Stone House. Historic character ready for reimagination. A rare opportunity to restore and personalize a distinctive stone home in the heart of the Village of Cold Spring. Known as “The Stone House, ” this four-bedroom residence has been gutted and is ready for renovation—offering a true blank canvas for your vision, style, and craftsmanship. Rich with original character, the home retains many authentic period details including original wood floors, staircase, interior doors, vintage glass door handles, window frames, exposed brick, and hardwood flooring throughout much of the home. Vaulted bedroom ceilings add charm and architectural interest, creating bright and inviting upper-level spaces. The property is heated by oil, there is an above-ground tank in place. With the interior opened; the possibilities are endless. This property is a blank canvas waiting for your inspiration. You have the opportunity to design a modern layout while preserving the timeless appeal of this historic
USD 459,000
43 Canada Hill Drive
View photo
House · for sale
USD 899,000
USD 376/sq.ft
New
43 Canada Hill Drive
Highland Falls
· 2,390 sq.ft · 3 Bedrooms · 2 Baths · House
· Patio · Garden · Deck · Fireplace · Equipped kitchen
Highland Falls · 2,390 sq.ft · 3 Bedrooms · 2 Baths · House · Patio · Garden · Deck · Fireplace · Equipped kitchen
Price Reduction to $899.000. Privately located on 2.5 acres this sophisticated and meticulously maintained ranch style home is an idyllic weekend retreat or perfect year round country home. Beautifully landscaped with perennial gardens, stone patio with fire pit, and oversized deck, it is ideal for indoor and outdoor entertaining. Some of the highlights of the home include an open concept floor plan, hardwood floors, two fireplaces, oversized custom chef’s kitchen designed and equipped with stainless steel appliances and granite counter tops, breakfast area, and coffee station. Formal dining room, family room with fireplace, living room with bay window, main bedroom ensuite with tiled shower, two additional bed rooms and tiled bath. French doors lead to a large maintenance free deck over which over looks a second patio and lawn. The lower level is complete with family recreation rooms (2) and floor to ceiling brick fireplace, laundry, and two sets of French doors opening to the patio.
USD 899,000
311 Sprout Brook Road
View photo
House · for sale
USD 535,000
USD 394/sq.ft
311 Sprout Brook Road
Highland Falls
· 1,356 sq.ft · 3 Bedrooms · 2 Baths · House
· Garden · Parking · Deck · Fireplace · Equipped kitchen · Air conditioning · Cellar
Highland Falls · 1,356 sq.ft · 3 Bedrooms · 2 Baths · House · Garden · Parking · Deck · Fireplace · Equipped kitchen · Air conditioning · Cellar
Welcome to this beautifully maintained 3 bedroom, 2 bathroom ranch nestled in the desirable Continental Village community. Thoughtfully designed for both comfort and everyday living, this inviting home features hardwood floors throughout the main level and a bright, sun-filled living room with oversized windows and a floor to ceiling stone fireplace that serves as the heart of the home. The spacious kitchen offers direct access to a large back deck, creating the perfect space for outdoor dining, entertaining guests, or simply relaxing while enjoying the peaceful backyard setting. The finished lower level adds about 325 square feet of valuable living space and versatility, ideal for a family room, home office, or recreation area. Additional highlights include central air conditioning, a one car attached garage, basement laundry, and plenty of storage. As a resident of Continental Village, you'll enjoy the lake lifestyle with access to the community's nonmotorized lake and private beach,
USD 535,000
535 Westbrook Drive
View photo
House · for sale
USD 613,000
USD 409/sq.ft
New
535 Westbrook Drive
Highland Falls
· 1,496 sq.ft · 3 Bedrooms · 1 Bath · House
· Garden · Swimming pool
Highland Falls · 1,496 sq.ft · 3 Bedrooms · 1 Bath · House · Garden · Swimming pool
A little piece of peace a private retreat in the heart of Cortlandt Manor! Welcome home and welcome to 535 Westbrook Rd, a beautifully updated 3-bedroom, 1-bath home set on a generous. 46-acre property. Thoughtfully updated in 2023, this inviting residence blends modern comfort with exceptional outdoor living. Step outside to your own backyard oasis, complete with an above-ground pool and hot tub, surrounded by beautifully decorated and thoughtfully designed spaces perfect for entertaining, relaxing, and making memories. From al fresco gatherings to peaceful evenings and smores under the stars, this is a home you'll be proud to welcome friends and family to. Conveniently located near public transportation, shopping, restaurants, and everyday amenities, this home offers the perfect balance of privacy and convenience. Come discover the lifestyle you've been dreaming of!
USD 613,000
16 Wayne Avenue
View photo
House · for sale
USD 784,999
USD 461/sq.ft
Updated
16 Wayne Avenue
Highland Falls
· 1,701 sq.ft · 4 Bedrooms · 2 Baths · House
· Office room · Fireplace · Equipped kitchen
Highland Falls · 1,701 sq.ft · 4 Bedrooms · 2 Baths · House · Office room · Fireplace · Equipped kitchen
Be the first to live in this home that was completely reimagined by architect Jorge B. Hernandez, R. A. A.I.A and constructed within the original footprint. Nestled in the Hudson Highlands with seasonal Hudson River views this home offers the quality, efficiency, systems and functionality of true new construction while preserving the character of an established Hudson Highlands neighborhood. Featuring and open concept floor plan with four generous sized bedrooms and two gorgeous full bathrooms. Main level living room with stone surround electric fireplace opens to a stunning center island designer kitchen with premium shaker cabinetry, quartz counters, stylish ceramic tile backsplash and GE Stainless Steel appliance package. Main level has 3 bedrooms and full bathroom offering flexibility for guests, multi-generational living or a home office. Spacious primary suite with walk-in closet and full bath en-suite occupies the 2nd floor, creating ultimate privacy. Premium hand-scraped solid
USD 784,999
24 Rock Street
View photo
House · for sale
USD 1,325,000
USD 554/sq.ft
24 Rock Street
Highland Falls
· 2,390 sq.ft · 6 Bedrooms · 3 Baths · House
· Equipped kitchen · Cellar
Highland Falls · 2,390 sq.ft · 6 Bedrooms · 3 Baths · House · Equipped kitchen · Cellar
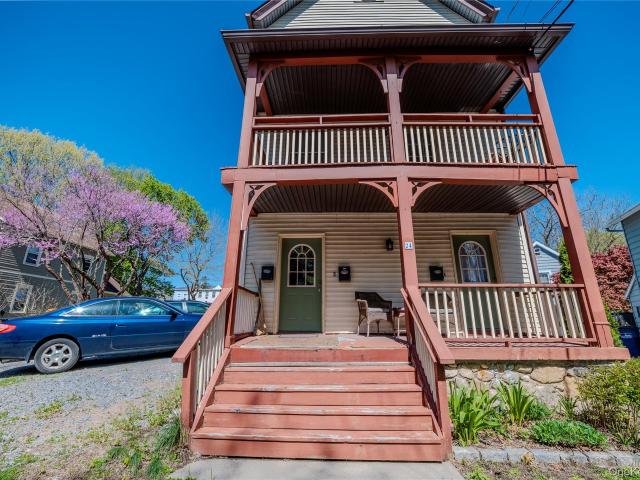
Exceptional 3-Unit Investment Property in the Heart of Cold Spring Rare opportunity to own a well-maintained three-unit residential rental property on a side street in the charming Village of Cold Spring. This income-producing building features three spacious two-bedroom apartments, each with separate electric meters, electric heat, and electric hot water—offering convenience and simplified management. Each apartment includes a generous eat-in kitchen, comfortable living room, and in-unit washer/dryers. The top-floor unit also features a dishwasher. The property is currently fully furnished and may be acquired furnished or unfurnished, creating flexible rental options for owners or tenants. Additional value-and opportunities include a large attic with approximately 7-foot ceilings—ideal for storage, studio, or office use—as well as a full basement for additional storage needs. Residents enjoy an unbeatable location close to Cold Spring’s celebrated shops, restaurants, hiking trails, an
USD 1,325,000
10 Field Street
View photo
House · for sale
USD 539,000
USD 431/sq.ft
New
10 Field Street
Highland Falls
· 1,249 sq.ft · 3 Bedrooms · 2 Baths · House
· Garden · Equipped kitchen
Highland Falls · 1,249 sq.ft · 3 Bedrooms · 2 Baths · House · Garden · Equipped kitchen
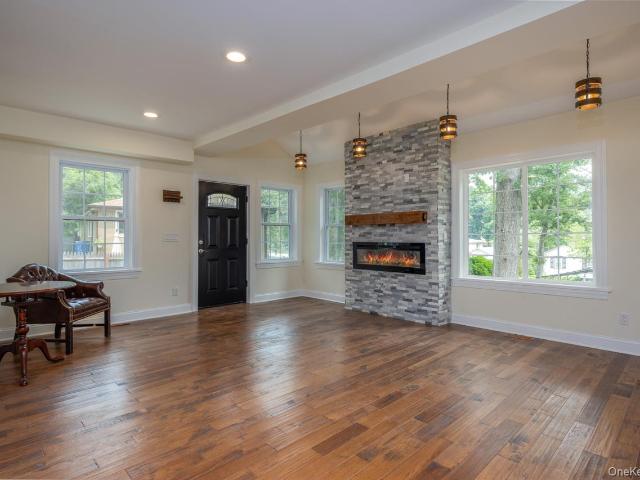
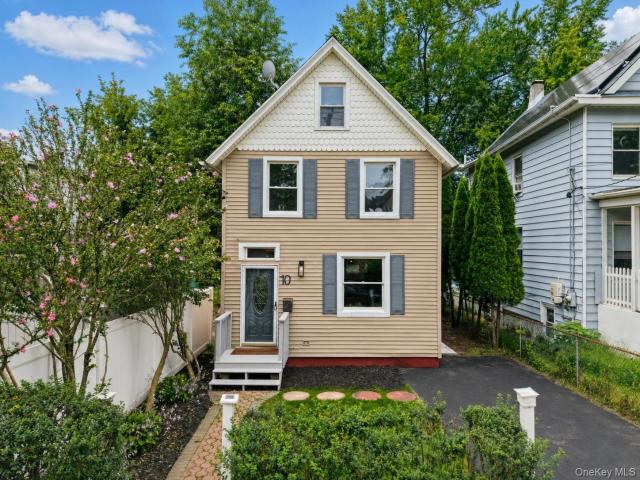
Welcome to 10 Field Street, a beautifully renovated 3 bedroom, 2 full baths Victorian Farmhouse in the heart of Peekskill. Originally built in 1900, this charming home blends timeless character with thoughtful modern updates and is truly move-in ready. Step inside to a welcoming foyer that opens to a bright living room, spacious kitchen with eat-in dining area, a full renovated bath, and convenient first-floor laundry, with newer washer and dryer, 2 cooling units and freshly painted throughout. Upstairs, a nice hallway leads to three comfortable bedrooms and a fully renovated full bath with double vanity sink. Enjoy a newer roof for peace of mind and a private backyard, perfect for relaxing, entertaining, gardening, or your morning coffee. Ideally located just a short walk to downtown Peekskill's restaurants, cafes, shops, arts, Paramount Theater and waterfront. Peekskill Metro-North is only 1.4 miles away, about a 5-minute drive, with approx. 1 hour to NYC on the Hudson Line. A wonder
USD 539,000
11 Cross Creek Road
View photo
House · for sale
USD 625,000
USD 386/sq.ft
11 Cross Creek Road
Highland Falls
· 1,615 sq.ft · 6 Bedrooms · 3 Baths · House
· Garden · Parking
Highland Falls · 1,615 sq.ft · 6 Bedrooms · 3 Baths · House · Garden · Parking
Nestled just off Route 9 and bordered by a gently rolling creek, this charming Dutch Colonial offers a rare opportunity to experience the natural beauty and quiet lifestyle Cold Spring, NY is known for. Set on over an acre of land, the home is surrounded by mature trees and open lawn, creating a private and peaceful retreat. The property features a versatile 4-bedroom residence with a 2-bedroom walk-out below, ideal for extended family, guests, or flexible living arrangements. Outdoor space abounds, with room to garden, relax, or simply enjoy the tranquil woodland setting. A detached work shed at the rear of the property provides additional storage or creative space, while a separate front storage area adds convenience. The long driveway offers ample parking, making it easy to host visitors while maintaining privacy. Whether you’re drawn to the charm of a classic Dutch Colonial, the flexibility of a multi-unit layout, or the calming presence of nature just outside your door, this uniqu
USD 625,000
212 Old Albany Post Road
View photo
House · for sale
USD 675,000
USD 550/sq.ft
212 Old Albany Post Road
Highland Falls
· 1,227 sq.ft · 3 Bedrooms · 2 Baths · House
· Garden · Deck · Fireplace · Equipped kitchen
Highland Falls · 1,227 sq.ft · 3 Bedrooms · 2 Baths · House · Garden · Deck · Fireplace · Equipped kitchen
Beyond its rustic stone wall, discover 212 Old Albany Post Road, a charming split-level three-bedroom, two-bath ranch tucked back on a lovely, level two-acre parcel in Garrison, New York. A generous setback provides both privacy and wonderful curb appeal along this historic country lane as it meanders through Garrison's bucolic landscape. Cheerful and inviting, the home offers a pass-through floor plan, two-inch oak floors, two wood-burning fireplaces—one in the living room and another in the primary bedroom—a kitchen with newly updated appliances and granite countertops, and large, sun-flooded picture windows with picture-perfect views of the front lawn. Extending the living space outdoors, an expansive two-level deck offers nearly 1,000 square feet for dining, entertaining and relaxing, with easy access to the backyard. Together, the front and back lawns provide plenty of room for games, picnics, gardening and entertaining. Recent improvements include a new roof and fresh exterior pa
USD 675,000
44 Durrin Avenue
View photo
House · for sale
USD 438,000
USD 666/sq.ft
Updated
44 Durrin Avenue
Highland Falls
· 657 sq.ft · 1 Bedroom · 1 Bath · House
· Garden · Parking · Gym · Deck · Equipped kitchen · Cellar
Highland Falls · 657 sq.ft · 1 Bedroom · 1 Bath · House · Garden · Parking · Gym · Deck · Equipped kitchen · Cellar
Charming Petite Home with Room to Make It Your Own Wonderfully maintained, this petite one-bedroom home offers an inviting alternative to condo living, combining the ease of a low-maintenance lifestyle with the space, privacy, and independence of a standalone home. Set on a generous 1/3-acre lot at the end of a quiet, low-traffic no-through street, the property offers a rare sense of breathing room. Inside, a thoughtful and functional layout features a light-filled L-shaped living room, cozy bedroom, beautiful hardwood floors, and a recently updated kitchen and dining area. A convenient laundry room is tucked just off the main living space. The unfinished walk-out basement adds valuable storage and flexible space for a workshop, studio, home gym, or future finished living area. Outside, a large front deck overlooks serene woodland views, while the generous lawn offers plenty of room for gardens, entertaining, or creating your own private outdoor retreat. A detached garage provides addi
USD 438,000
3 Trinity Place
View photo
House · for sale
USD 950,000
USD 289/sq.ft
3 Trinity Place
Highland Falls
· 3,283 sq.ft · 5 Bedrooms · 3 Baths · House
· Garden · Equipped kitchen · Swimming pool
Highland Falls · 3,283 sq.ft · 5 Bedrooms · 3 Baths · House · Garden · Equipped kitchen · Swimming pool
Stately Trinity Estates Colonial on over an acre of Exceptional Grounds in Cornwall Central School District! Welcome to this gorgeous center-hall Colonial, beautifully positioned on 1.1 acre of pristine landscaping and mature gardens, with a charming babbling brook cascading over a stone wall and serene views overlooking the golf course. A picturesque rocking-chair front porch sets the tone for this elegant yet inviting home. The expansive, level property offers what feels like a soccer field of usable backyard space, providing endless possibilities for recreation, entertaining, gardening, a pool, or simply enjoying the outdoors. This sophisticated home is steps to everything in town while offering beautiful filled spaces both inside and out. A dramatic two-story entry foyer welcomes with arched doorways and high-end architectural details. The formal living room and elegant dining room provide gracious spaces for entertaining. At the heart of the home is the gourmet renovated kitchen (
USD 950,000
4 Cherry Hill Road
View photo
House · for sale
USD 950,000
USD 306/sq.ft
4 Cherry Hill Road
Highland Falls
· 3,100 sq.ft · 4 Bedrooms · 2 Baths · House
· Patio · Deck · Parking · Cellar
Highland Falls · 3,100 sq.ft · 4 Bedrooms · 2 Baths · House · Patio · Deck · Parking · Cellar
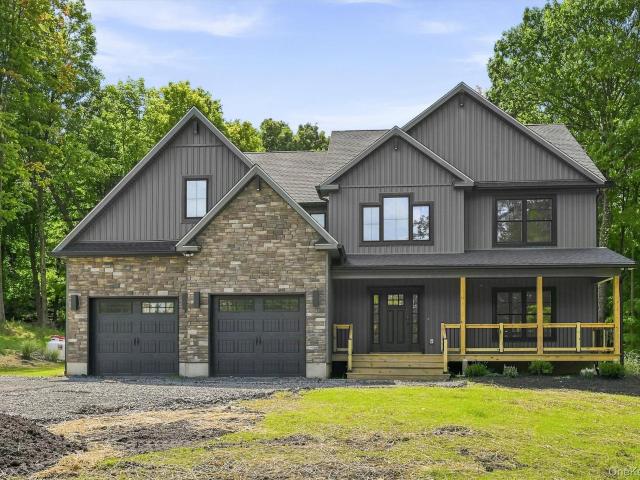
The wait is over. This stunning new construction colonial is complete and move-in ready! Brand new construction in the Town of Cornwall within the highly sought-after Cornwall School District! This stunning 3,100 sq ft colonial is set on a picturesque 1.9-acre lot and offers 4 bedrooms, 2.5 baths, and a thoughtfully designed open floor plan with quality craftsmanship throughout. The exterior features poured concrete foundation walls with water-resistant coating and footing drains, all stick-frame 2x6 construction, board and batten vertical vinyl siding with aluminum fascia, decorative trim, and stone accents. Additional highlights include Black Harvey double-hung tilt thermopane windows with grids, a 3-foot front door with sidelights, 12x16 rear pressure-treated deck, 6-ft sliding patio door, stamped concrete front walkway, stamped concrete walkout basement patio, graded and seeded lawn, front foundation plantings, gravel driveway, and insulated steel overhead garage doors with windows
USD 950,000
47 Waterbury Parkway
View photo
House · for sale
USD 575,000
USD 441/sq.ft
47 Waterbury Parkway
Highland Falls
· 1,302 sq.ft · 3 Bedrooms · 1 Bath · House
· Garden · Gym · Parking · Air conditioning · Cellar
Highland Falls · 1,302 sq.ft · 3 Bedrooms · 1 Bath · House · Garden · Gym · Parking · Air conditioning · Cellar
Well-maintained and move-in ready, this charming ranch offers comfortable one-level living with plenty of space and potential. The entire home was just freshly painted, with every room getting a fresh coat of paint. Hardwood floors run throughout the main living areas, including the spacious living room and dining area. The generously sized bedrooms offer great storage, with the primary bedroom featuring two oversized closets. The main bathroom also has plenty of storage, and central air keeps the home comfortable year-round. The full unfinished basement offers endless possibilities, with space for a home office, gym, den, or future living area. The attached one-car garage is conveniently accessed through the basement. Outside, enjoy a flat, private backyard that's perfect for relaxing or entertaining. The oversized driveway can accommodate approximately 10 cars, providing plenty of parking. Whether you're a first-time buyer or looking to downsize, this home offers comfort, storage, ou
USD 575,000
23 Allen Road
View photo
House · for sale
USD 699,000
USD 351/sq.ft
23 Allen Road
Highland Falls
· 1,991 sq.ft · 3 Bedrooms · 2 Baths · House
· Garden · Deck · Equipped kitchen
Highland Falls · 1,991 sq.ft · 3 Bedrooms · 2 Baths · House · Garden · Deck · Equipped kitchen
Beautiful, bright, and spacious 3-bedroom, 3-bath Raised Ranch situated in a desirable neighborhood. The main level features a generous living room with hardwood floors, a dining room with a skylight and sliding glass door leading to the deck, and an updated kitchen with new cabinetry, stainless steel appliances, and granite countertops. The main level also offers a full hall bathroom, two bedrooms, and a spacious primary bedroom with a private primary bathroom. The finished lower level provides additional versatile living space, including a den/office, bathroom, laundry room, and a large family room with a door leading directly to the backyard. Perfect for relaxing, entertaining, working from home, or accommodating guests, this home offers plenty of space and flexibility. Close to parks, shopping, restaurants, train station(MetroNorth), schools and more. Come make this home your own! Schedule your showing today!
USD 699,000
2 Kemble Avenue
View photo
House · for sale
USD 425,000
USD 487/sq.ft
Updated
2 Kemble Avenue
Highland Falls
· 872 sq.ft · 1 Bedroom · 1 Bath · House
· Garden · Fireplace · Equipped kitchen · Cellar
Highland Falls · 872 sq.ft · 1 Bedroom · 1 Bath · House · Garden · Fireplace · Equipped kitchen · Cellar
Located in the center of the Village, this jewel box features its own private driveway for up 2 cars. Move right into one of the original houses in Cold Spring, fully-renovated in turn-key condition. Perfect for a full-time residence or weekend home where you can leave the car and walk to the train. Bright living room has potential for a gas fireplace, with a cozy dining room and convenient kitchen. Upstairs, a full bedroom and showered bathroom. Expansive basement with natural light, washer & dryer and ample storage. Charming cafe area on the side and lovely blooming garden with rose-covered trellis in the front
USD 425,000
596 Angola Road
View photo
House · for sale
USD 569,900
USD 284/sq.ft
596 Angola Road
Highland Falls
· 2,002 sq.ft · 3 Bedrooms · 2 Baths · House
· Office room · Deck · Fireplace · Equipped kitchen
Highland Falls · 2,002 sq.ft · 3 Bedrooms · 2 Baths · House · Office room · Deck · Fireplace · Equipped kitchen
Beautiful Cornwall colonial! Nestled on 2.2 acres within the highly sought-after Cornwall School District, this stunning home offers a perfect blend of modern comfort and timeless charm. Boasting 3 (possibly 4) bedrooms and 2 full baths, this recently updated home is an absolute gem. The interior has been thoughtfully designed to provide a sense of warmth and openness, making it ideal for both relaxation and entertaining. The main level features a large living room, gorgeous updated kitchen with stainless steel appliances and quartz countertops, dining room (currently being used as a bedroom), laundry room, and large full bath. The level continues with a den/office (w/ closet) that could easily be used as a 4th bedroom and an additional room with a log cabin feel that boasts a woodburning fireplace and access to a small deck. Upstairs you will find 3 spacious bedrooms and the second full bathroom. Beautiful hardwood floors on both levels. New on demand hot water heater! This home is si
USD 569,900
28 E Hill Road
View photo
House · for sale
USD 950,000
USD 235/sq.ft
28 E Hill Road
Highland Falls
· 4,036 sq.ft · 4 Bedrooms · 2 Baths · House
· Deck · Fireplace · Equipped kitchen
Highland Falls · 4,036 sq.ft · 4 Bedrooms · 2 Baths · House · Deck · Fireplace · Equipped kitchen
Beautifully updated Colonial with sweeping mountain views and over 4,000 square feet of living space. Set on a quiet cul-de-sac, this spacious 4-bedroom home is filled with natural light and features new hardwood floors throughout. A dramatic two-story foyer opens to impressive living spaces with cathedral ceilings, skylights and a double-sided fireplace connecting the living and family rooms. The eat-in kitchen offers a timeless design and functional layout, opening to the family room and a large deck where beautiful mountain views and sunsets provide the backdrop. A formal dining room, butler's pantry, mudroom/laundry room and powder room complete the main level. Upstairs, the spacious primary suite features two walk-in closets and a private bath with double vanity, soaking tub and separate shower. Three additional bedrooms and a full hall bath complete the second floor. The 1,355-square-foot finished walk-out lower level adds exceptional living space, with plenty of room for a media
USD 950,000
5 Trolley Road
View photo
House · for sale
USD 725,000
USD 316/sq.ft
5 Trolley Road
Highland Falls
· 2,293 sq.ft · 3 Bedrooms · 3 Baths · House
· Fireplace · Equipped kitchen · Air conditioning
Highland Falls · 2,293 sq.ft · 3 Bedrooms · 3 Baths · House · Fireplace · Equipped kitchen · Air conditioning
Surround yourself with nature at 5 Trolley Rd, a beautifully updated 3-bedroom, 3-bathroom raised ranch privately nestled on. 68 lush acres in a prime Cortlandt Manor location. Set on a quiet dead-end street surrounded by evergreens, this inviting home offers the perfect blend of modern updates, comfortable living, and a peaceful country setting—yet is conveniently located approximately one hour from NYC, 30 minutes to White Plains, minutes to Route 6 and Bear Mountain, and just 5 miles to Metro-North. Bright and sun-filled, the home welcomes you with an open floor plan designed for easy everyday living and entertaining. The updated kitchen features a center island and stainless-steel appliances and flows seamlessly into the main living spaces. Warm hardwood floors, a cozy fireplace, central air, an attic fan, and three zones of oil heat add comfort and charm throughout. The versatile lower level provides exceptional additional living space, including a spacious family room with projec
USD 725,000
669 N Division Street
View photo
House · for sale
USD 380,000
USD 425/sq.ft
669 N Division Street
Highland Falls
· 893 sq.ft · 2 Bedrooms · 1 Bath · House
· Equipped kitchen · Cellar
Highland Falls · 893 sq.ft · 2 Bedrooms · 1 Bath · House · Equipped kitchen · Cellar
Completely renovated in 2025, this turnkey 2-bedroom ranch offers true single-level living with incredible extra space and updates throughout. The home features a bright, spacious living room, formal dining room, and a brand-new kitchen equipped with stainless steel appliances, including a new refrigerator. Outstanding mechanical upgrades include a brand-new boiler and hot water heater. A major highlight is the 898 sq. Ft. finished walk-out basement with two separate entries—ideal for additional storage or versatile use (sq. Footage not included in the total home square footage). Freshly painted and move-in ready. Ideally situated close to downtown Peekskill shops, public transit, and easy access to the Bear Mountain State Parkway. Commuter’s dream—approximately 50 minutes to Grand Central via Metro-North! (Taxes listed do not reflect basic STAR exemption savings)
USD 380,000
1 Morris Road
View photo
House · for sale
USD 700,000
USD 299/sq.ft
1 Morris Road
Highland Falls
· 2,336 sq.ft · 3 Bedrooms · 2 Baths · House
· Garden · Deck · Fireplace · Equipped kitchen · Swimming pool
Highland Falls · 2,336 sq.ft · 3 Bedrooms · 2 Baths · House · Garden · Deck · Fireplace · Equipped kitchen · Swimming pool
Welcome to this move-in ready three-bedroom, two-bathroom brick ranch in Continental Village, beautifully set on one-third of an acre with mature lush landscaping and an exceptionally tranquil outdoor setting. A rare zen-like koi pond, built-in above-ground pool, stone fire pit, sunset views, multiple gardening areas, and outdoor storage create a backyard designed for relaxing, entertaining, and enjoying the outdoors. At the heart of the home is the eat-in kitchen—a bright and inviting space with excellent flow to both the outdoor deck and dining room. The positioning, natural lighting, and high ceilings make this one of the home's standout rooms, creating a welcoming gathering space for everyday living and entertaining. An expansive living area features a wood-burning fireplace and bow windows, creating a warm and comfortable setting with plenty of natural light and room to relax. The finished lower level offers exceptional versatility and is currently used as a media room, game room,
USD 700,000
26 Scofield Court
View photo
House · for sale
USD 725,000
USD 253/sq.ft
26 Scofield Court
Highland Falls
· 2,863 sq.ft · 4 Bedrooms · 2 Baths · House
· Deck · Fireplace · Equipped kitchen · Parking
Highland Falls · 2,863 sq.ft · 4 Bedrooms · 2 Baths · House · Deck · Fireplace · Equipped kitchen · Parking
Welcome to sought-after Forest View in Peekskill! This picture perfect 4-bedroom, 2 full and 2 half-bath tri-level home offers generous living space, soaring ceilings and beautiful indoor-outdoor flow. The entry foyer opens to an oversized living room and dining room featuring high ceilings. Gleaming hardwood flooring on the main and upper levels. The custom kitchen with center island opens to a dramatic family room with soaring ceilings, custom windows, fireplace and double sliding glass doors leading to the composite deck. The perfect spot for relaxing or entertaining. The main level also offers a powder room, laundry and access to the 2-car garage. Upstairs, the primary suite features a spacious private bath with tub and shower. Three additional generously sized bedrooms include one currently designed as a custom dressing room, plus a full hall bath. The lower level expands the living space with an oversized family room featuring a bar, powder room, storage and utility areas. Slidin
USD 725,000
41 Wood Avenue
View photo
House · for sale
USD 439,900
USD 358/sq.ft
41 Wood Avenue
Highland Falls
· 1,227 sq.ft · 3 Bedrooms · 1 Bath · House
· Deck · Equipped kitchen · Air conditioning
Highland Falls · 1,227 sq.ft · 3 Bedrooms · 1 Bath · House · Deck · Equipped kitchen · Air conditioning
Welcome to 41 Wood Avenue, a charming American Foursquare ideally located in the Village of Cornwall-on-Hudson, with seasonal Hudson River Views. This 3-bedroom home combines the character of an older village home with many important updates. Step inside to find beautiful hardwood floors, 9-foot ceilings and oversized windows that fill the home with natural light. The updated kitchen and bath complement the home’s original charm, while a mahogany front porch and rear deck provide wonderful spaces to relax and enjoy the outdoors. Comfort has been enhanced with a heat pump providing heating and central air to the second floor, along with two ductless heating & cooling units on the first floor. Additional improvements include a newer roof, electric service, plumbing, septic. Set on a manageable. 26-acre property with reasonable taxes, this home offers an appealing alternative to larger, higher-maintenance properties. Best of all is the location—enjoy village living with shops and restaura
USD 439,900
39 E Hill Road
View photo
House · for sale
USD 869,000
USD 354/sq.ft
39 E Hill Road
Highland Falls
· 2,454 sq.ft · 4 Bedrooms · 2 Baths · House
· Garden · Deck · Equipped kitchen
Highland Falls · 2,454 sq.ft · 4 Bedrooms · 2 Baths · House · Garden · Deck · Equipped kitchen
Welcome to 39 E Hill Road, a young Farmhouse Colonial in turn key condition, nestled in a desirable neighborhood and offering an inviting blend of style, comfort, and privacy. The welcoming front porch leads into a thoughtfully designed open floor plan, where the formal living and dining rooms flow seamlessly into the spacious great room and eat-in kitchen—an ideal setting for both everyday living and entertaining. Sliding doors open to a deck overlooking the beautifully landscaped lawn, with stairs descending to a private, fully fenced backyard. The second floor offers a spacious primary suite featuring a generous walk-in closet an oversized bathroom with dual sinks, tub and separate oversized shower. Three additional bedrooms, a hall bath, and convenient second-floor laundry complete the upper level. The walkout lower level provides versatile space for storage and opens to a fully paved lower outdoor area, as well as lawn, ideal for gardening and outdoor activities. A wood-burning ou
USD 869,000
308 Nelson Avenue
View photo
House · for sale
USD 625,000
USD 299/sq.ft
308 Nelson Avenue
Highland Falls
· 2,088 sq.ft · 3 Bedrooms · 2 Baths · House
· Garden · Equipped kitchen
Highland Falls · 2,088 sq.ft · 3 Bedrooms · 2 Baths · House · Garden · Equipped kitchen
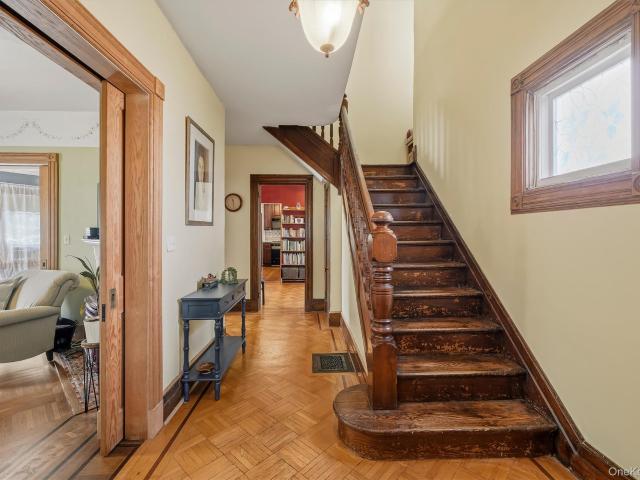
Welcome to 308 Nelson Avenue, a beautifully restored Queen Anne Victorian in Peekskill’s historic Fort Hill neighborhood. Built in the 1880s, this distinctive home blends period craftsmanship with thoughtful updates. Original details include restored wood inlaid floors, intricate custom millwork, pocket doors, and a hand-stenciled living room ceiling recreated in a period-appropriate design. A restored lemonade porch welcomes you into the home. On the main level, a series of gracious rooms flow effortlessly from one to the next, connected by pocket doors and creating a wonderful layout for entertaining while still preserving the character and intimacy of each space. The updated kitchen combines original hickory floors with maple cabinetry and a French Lacanche gas range. Upstairs, the primary bedroom features a charming adjoining dressing room. Out back, the extra-deep, level yard offers a wonderful blank canvas for gardening and outdoor living, while the backyard pergola creates the p
USD 625,000

Get email alerts

Don't miss out: be the first to know about new properties

The alert was correctly created

On subscribing you accept the conditions of use and the privacy policy
Alert
Receive new ads in your inbox
Save this search
Receive alerts for new listings

We'll send you an email when we have new properties for: "Houses for sale in Highland Falls"

The alert was correctly created

Mountainville, Cornwall town Orange County New York
Adams Corners
Get email alerts and be the first to see new listings
Required field
On subscribing I accept the terms of the privacy policy
Perfect! You'll soon start receiving new listings via email
Alert
Receive an email when we have new ads for Houses for sale in Highland Falls
Save this search
Filters

Bedrooms

Size (sq.ft)

sq.ft
sq.ft

Price

USD
USD

Property type

Bathrooms

Clear all filters
Receive notifications when new entries are published.