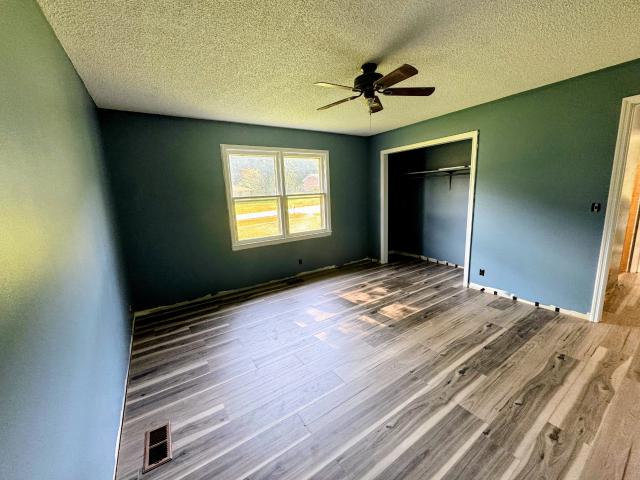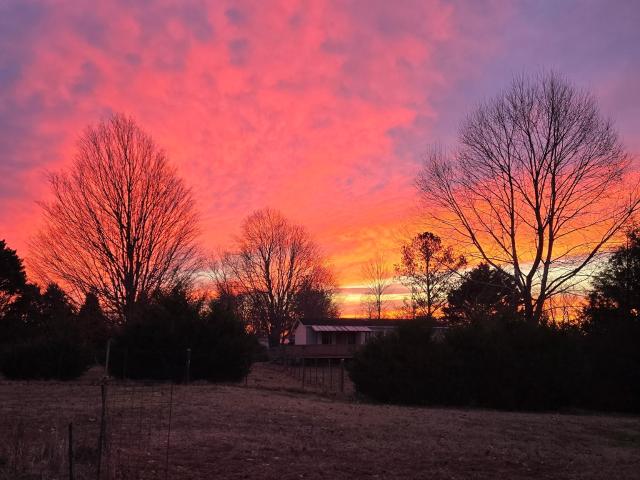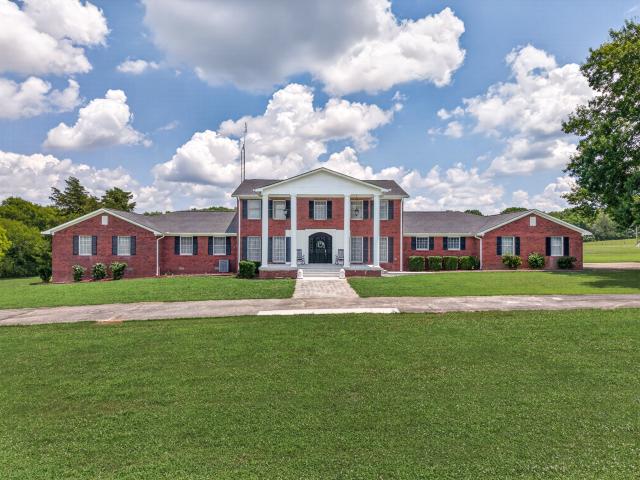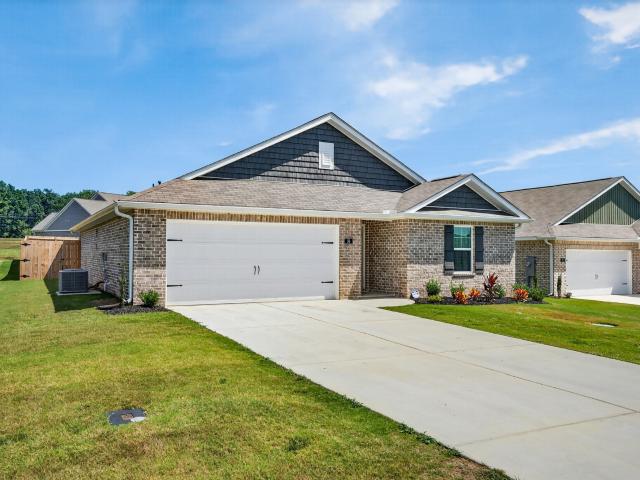
112 houses for sale in Highland Rim Falls Subdivision

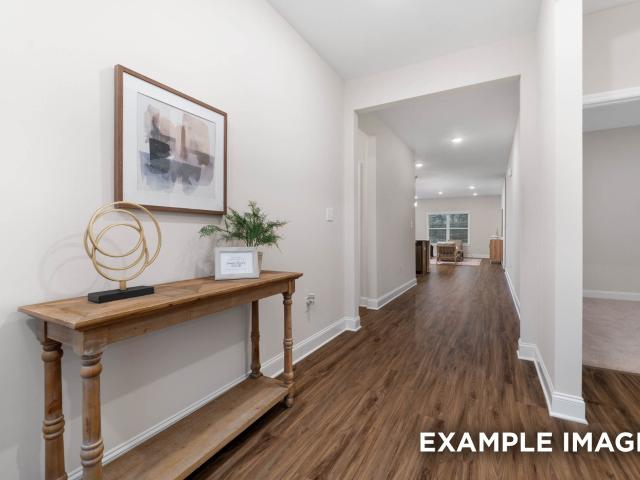
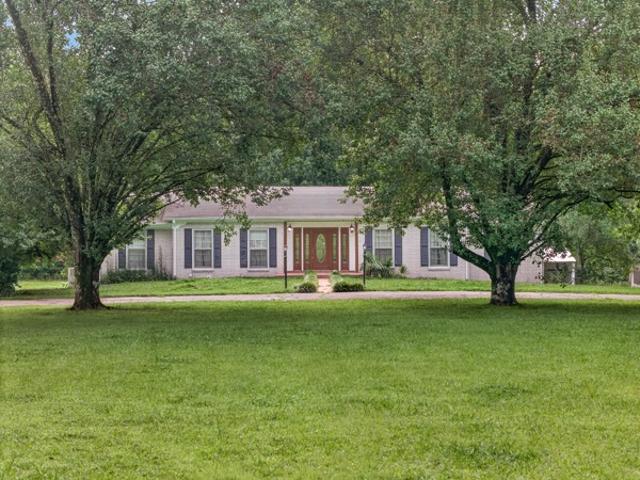
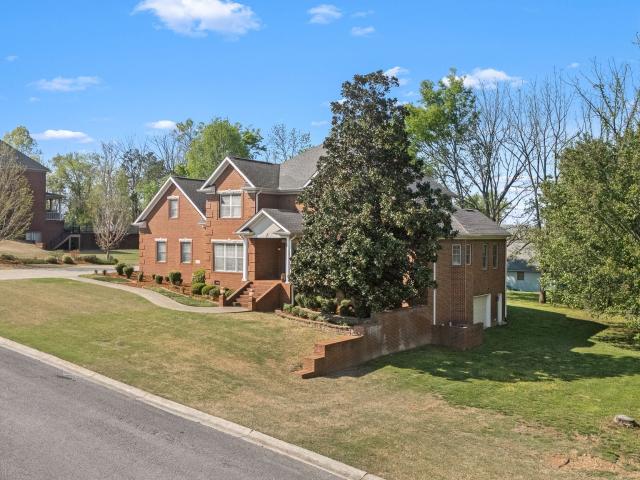
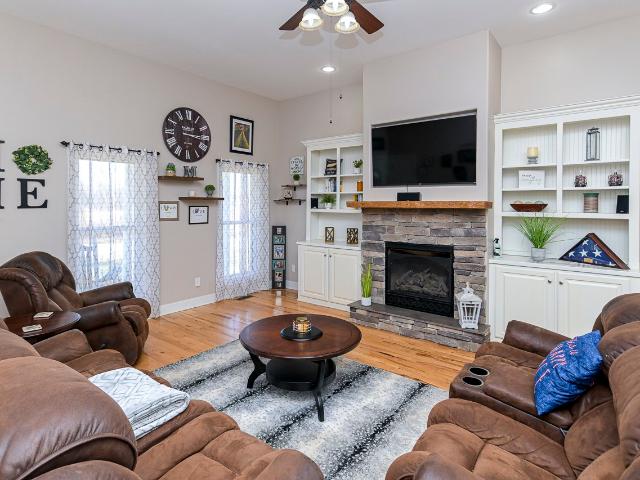
182 Old Camargo Rd
View photo
House · for sale
USD 749,900
USD 474/sq.ft
182 Old Camargo Rd
Highland Rim Falls Subdivision
· 1,582 sq.ft · 3 Bedrooms · 2 Baths · House
· Patio · Garden · Fireplace · Equipped kitchen · Parking · Swimming pool
Highland Rim Falls Subdivision · 1,582 sq.ft · 3 Bedrooms · 2 Baths · House · Patio · Garden · Fireplace · Equipped kitchen · Parking · Swimming pool
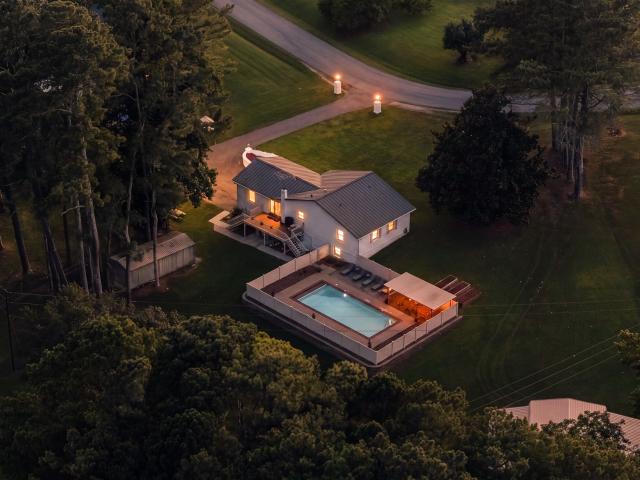
Pool + 40x40 Dream Shop on 14+ Acres – MOTIVATED SELLER! Looking for space, privacy, and the perfect shop? This property has it all! Beautiful 3 bed, 2 bath ranch home on 14.42 acres featuring an 18x36 inground pool and a huge 40x40 detached shop/garage with three roll-up doors — perfect for mechanics, hobbies, equipment, or a home business. Inside the home you’ll find hardwood floors, gas fireplace with built-ins, spacious kitchen with gas stove, and a private master suite with jetted tub, walk-in shower, and walk-in closet. Outside is your own private retreat with a covered patio overlooking the pool, fully fenced backyard, and plenty of room to roam. Other highlights: Tankless water heater. Heated attached garage with utility sink. Natural gas available for shop hookup. Peaceful country setting with room for anything you want to do Seller is extremely motivated — bring offers! Properties with acreage, pool, and a shop like this don’t come along often
USD 749,900
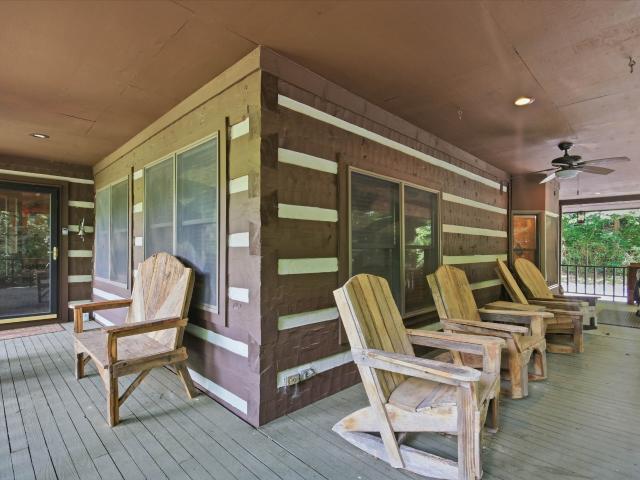
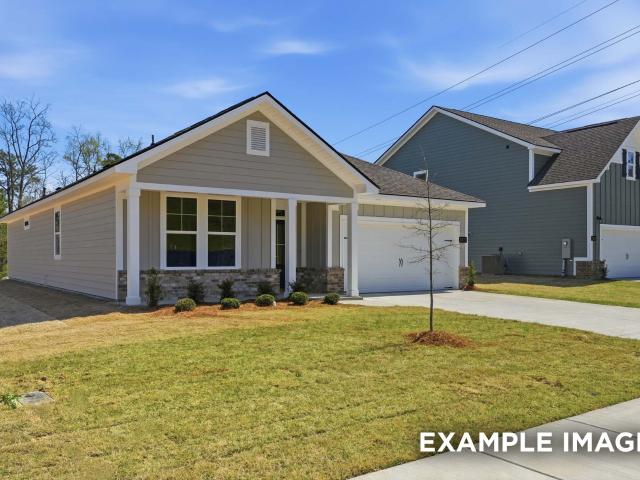
168 Sherfield Rd
View photo
House · for sale
USD 1,600,000
USD 701/sq.ft
168 Sherfield Rd
Highland Rim Falls Subdivision
· 2,282 sq.ft · 5 Bedrooms · 2 Baths · House
· Deck · Fireplace · Equipped kitchen · Parking · Cellar
Highland Rim Falls Subdivision · 2,282 sq.ft · 5 Bedrooms · 2 Baths · House · Deck · Fireplace · Equipped kitchen · Parking · Cellar
Beautiful 4BR/3BA basement rancher home in rural Lincoln County on approximately 169 acres. Property has a creek, wooded areas with a trail system running through it. Abundant wildlife and perfect for hunting. Primary bedroom with full ensuite bath on main level. Large living room with vaulted ceilings and fireplace, eat-in kitchen has granite counters, stainless appliances and a bay window. 2nd floor has loft area with built in shelves and three more bedrooms that share a full bathroom. Basement is unfinished, but has laundry room, drive in 1-car garage, and a game room. Covered porches and open deck offer options to enjoy the views. Metal shop and barn provide storage and workspaces
USD 1,600,000
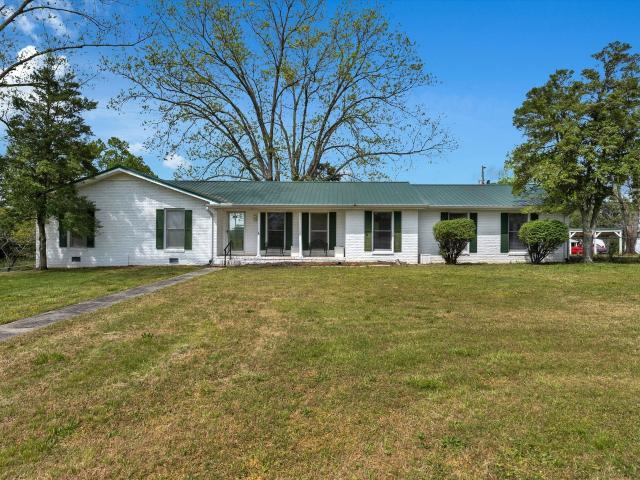
4 Aurora Cir
View photo
House · for sale
USD 351,889
USD 185/sq.ft
4 Aurora Cir
Highland Rim Falls Subdivision
· 1,894 sq.ft · 4 Bedrooms · 3 Baths · House
· Equipped kitchen
Highland Rim Falls Subdivision · 1,894 sq.ft · 4 Bedrooms · 3 Baths · House · Equipped kitchen
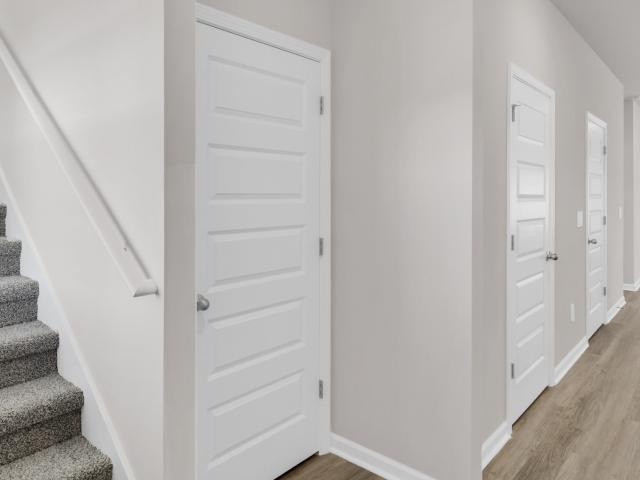
The Daphne Plan by Davidson Homes. A beautiful, all on one level, four. Bedroom, three bath home with a flat lot and nine-foot ceilings. The open concept design features a chef's kitchen with a built-in microwave, stove and cooktop, along with a stylist kitchen hood and quartz countertops. Both the living room and primary suite boast tray ceilings, adding elegance to every corner. The spacious primary bath offers a large, tiled shower, and the homes is filled with recessed lighting. Nestle in a prime, central location, this home combines quality craftsmanship with modern elegance, this is truly a dream home!
USD 351,889
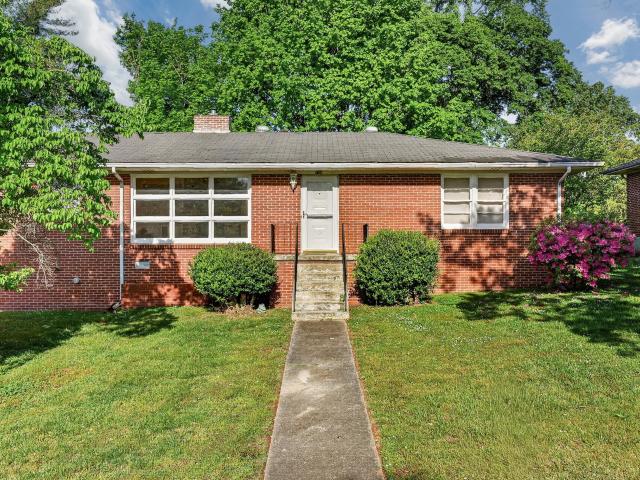
144 Herb Garden Dr
View photo
House · for sale
USD 870,000
USD 307/sq.ft
144 Herb Garden Dr
Highland Rim Falls Subdivision
· 2,831 sq.ft · 3 Bedrooms · 3 Baths · House
· Garden · Office room
Highland Rim Falls Subdivision · 2,831 sq.ft · 3 Bedrooms · 3 Baths · House · Garden · Office room
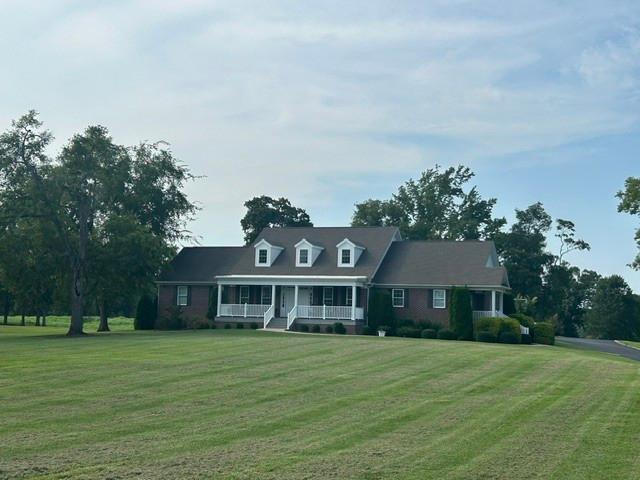
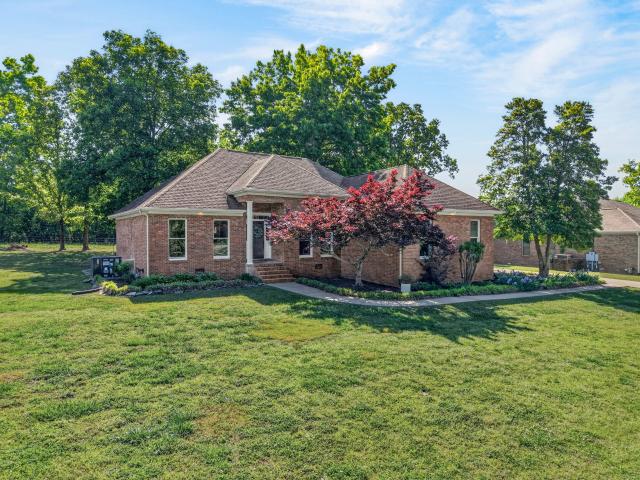
Set on 8 beautifully maintained acres in the desirable Riverbend Subdivision, this custom brick Cape Cod-inspired home offers a rare blend of privacy, thoughtful design, and exceptional outdoor living. Mature trees, manicured lawn, and wide-open views create a peaceful estate setting, while the neighborhood provides river access through the HOA. The home features 3 bedrooms, each with its own private full bathroom, plus a versatile bonus room ideal for a home office, den, formal living room, or guest space. Double front doors create a welcoming first impression, while double rear doors open to the covered outdoor living area and help the home live beautifully from front to back. The private primary suite is tucked into its own wing and includes an en-suite bath with dual vanities, a tiled walk-in shower, an oversized walk-in closet, and access to a private side entrance. The spacious laundry room is designed for everyday function with built-ins, generous cabinetry, folding space, and r
USD 870,000
51 Timberlake Dr
View photo
House · for sale
USD 749,900
USD 115/sq.ft
51 Timberlake Dr
Highland Rim Falls Subdivision
· 6,501 sq.ft · 5 Bedrooms · 5 Baths · House
· Garden · Deck · Fireplace · Swimming pool
Highland Rim Falls Subdivision · 6,501 sq.ft · 5 Bedrooms · 5 Baths · House · Garden · Deck · Fireplace · Swimming pool
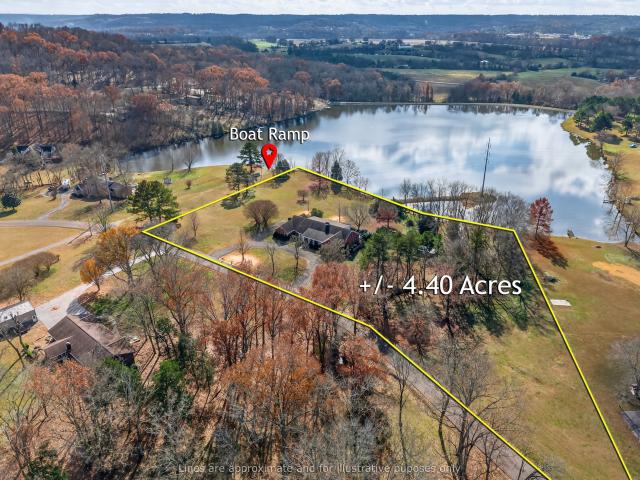
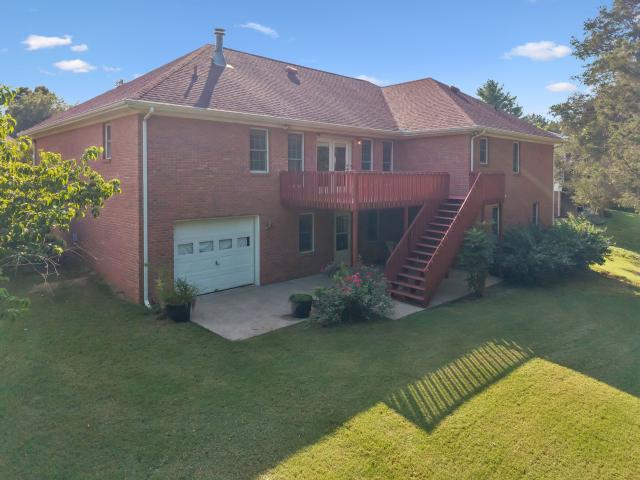
Discover an exceptional opportunity to own a spacious brick home on 4.41 beautiful acres with your own private lake access in your backyard at Timberlake Estates. Offering an impressive 6,505 sq. Ft. of living space, this property features 5 bedrooms, 5 bathrooms, and a layout designed for comfort, entertaining, and stunning lake views. Inside, you’ll find a warm and inviting den with a wood-burning fireplace, a beautiful sunroom with panoramic views of the lake, and a large dining room ideal for hosting. The primary suite includes three walk-in closets, a clawfoot tub, and a walk-in shower. Additional interior spaces include a game room, brick floors, a walk-in pantry, a huge laundry room, a sound system, and abundant storage throughout. The home also includes two walk-out attics, providing excellent additional storage and easy access. Outdoor living is a dream with a large pool, a big front porch, a side deck, and a charming bay window accenting one of the living spaces. The attached
USD 749,900
92 Aurora Circle
View photo
House · for sale
USD 329,900
USD 141/sq.ft
Updated
92 Aurora Circle
Highland Rim Falls Subdivision
· 2,336 sq.ft · 4 Bedrooms · 2 Baths · House
· Equipped kitchen
Highland Rim Falls Subdivision · 2,336 sq.ft · 4 Bedrooms · 2 Baths · House · Equipped kitchen
The Belfort is a spacious two-story floor plan encompassing 4 bedrooms and 2.5 bathrooms, spanning 2,336 square feet. As you enter, you are greeted by an elegant foyer that leads you into a chef-inspired kitchen featuring a sizable island for additional seating and a pantry for storage convenience. The kitchen seamlessly flows into a generous living room, creating an open and inviting atmosphere
USD 329,900
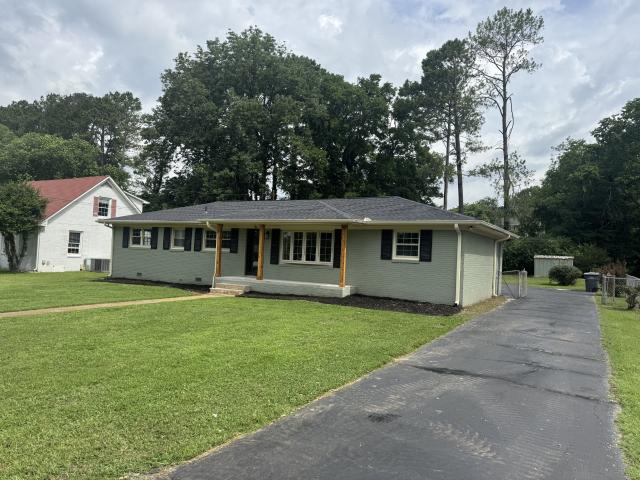
15 Harper Dr
View photo
House · for sale
USD 225,000
USD 204/sq.ft
15 Harper Dr
Highland Rim Falls Subdivision
· 1,098 sq.ft · 2 Bedrooms · 1 Bath · House
· Garden · Equipped kitchen
Highland Rim Falls Subdivision · 1,098 sq.ft · 2 Bedrooms · 1 Bath · House · Garden · Equipped kitchen
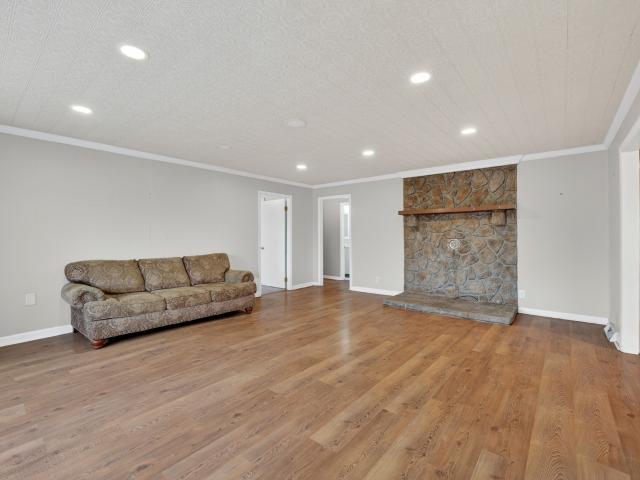
Welcome home to effortless modern living in a highly sought-after location! Situated on a generous, family-friendly half-acre cul-de-sac lot, this property has been completely remodeled from top to bottom with high-end finishes and incredible attention to detail. Step inside to find a bright, open interior boasting all-new paint, updated interior doors, and new storm doors. Elegant new crown molding and thick baseboards frame every room, perfectly complementing the seamless, brand-new waterproof laminate flooring that flows entirely throughout the home. The updated kitchen features freshly finished cabinetry, a new dishwasher, and a new oven exhaust fan. Additional quality upgrades include new updated electrical plugs and switches as well as a brand-new toilet and an one year old water heater. Outside, the level yard offers a premier 14x20 storage building complete with a spacious loft. The home has passed a soil percolation test for three bedrooms so an additional bedroom could be add
USD 225,000
234 Howell Hill Rd
View photo
House · for sale
USD 200,000
USD 149/sq.ft
234 Howell Hill Rd
Highland Rim Falls Subdivision
· 1,335 sq.ft · 3 Bedrooms · 2 Baths · House
· Deck · Equipped kitchen
Highland Rim Falls Subdivision · 1,335 sq.ft · 3 Bedrooms · 2 Baths · House · Deck · Equipped kitchen
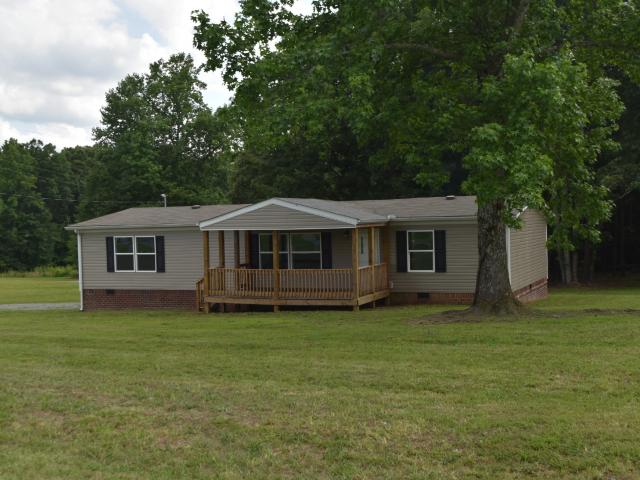
Welcome home to serene country living! Situated on a recently surveyed, nearly half-acre lot, this beautifully updated 3-bedroom, 2-bathroom manufactured home on a permanent foundation offers a seamless blend of modern comfort and peaceful surroundings. Step inside to a bright, move-in-ready interior that has been freshly painted throughout and features new flooring, newly updated porcelain sinks, new lighting, new baseboards, and new trim. The functional layout includes a spacious kitchen with a dedicated pantry, a separate laundry room for added convenience, and ceiling fans and walk-in closets in every bedroom, plus peace of mind with a 6-year-old HVAC system. Enjoy your mornings on the covered front porch while taking in views of local wildlife or unwind in the evenings on the back deck with stunning sunset views overlooking the tranquil landscape, an ideal setting for entertaining family and friends. Meticulously maintained and thoughtfully updated, this turnkey property delivers
USD 200,000
45 Boning Rd
View photo
House · for sale
USD 970,000
USD 191/sq.ft
Updated
45 Boning Rd
Highland Rim Falls Subdivision
· 5,059 sq.ft · 5 Bedrooms · 3 Baths · House
· Patio · Office room · Equipped kitchen · Swimming pool
Highland Rim Falls Subdivision · 5,059 sq.ft · 5 Bedrooms · 3 Baths · House · Patio · Office room · Equipped kitchen · Swimming pool
This stunning residence in Lincoln Co features 12 rooms not counting baths, laundry, foyer, and storm shelter. A long circular driveway past the brick and rod iron fence that holds this spectacular 5,063 sqft winged, brick haven. Stepping into the home from the broad concrete patio, you enter the two story foyer with formal dining room, hardwood floors, and a vintage wooden staircase. Into the kitchen there are dual sinks and dual oven/ranges for those who love to cook. Each room is extra large as well as the doorways throughout. Permitted for 5 bedrooms, this home also comes with a living room, formal dining room, den, hobby room, office, rec room, and underground storm shelter. Pool and surrounding concrete patio need repair. Plenty of deer and turkey passing through property. Trails intertwine throughout the land. High speed internet hook-up is run to the home by FPU. Seller is offering to escrow $50,000 for any and all repairs
USD 970,000
29 Annie Kate Dr
View photo
House · for sale
USD 276,500
USD 180/sq.ft
29 Annie Kate Dr
Highland Rim Falls Subdivision
· 1,528 sq.ft · 3 Bedrooms · 2 Baths · House
· Garden · Office room · Equipped kitchen · Parking
Highland Rim Falls Subdivision · 1,528 sq.ft · 3 Bedrooms · 2 Baths · House · Garden · Office room · Equipped kitchen · Parking
Welcome home to this beautifully maintained all-brick 3-bedroom, 2-bath home offering the perfect blend of comfort, style, and convenience. Inside, you'll find an open-concept layout designed for everyday living, featuring granite countertops, a spacious kitchen island, and a large pantry with plenty of storage. The private primary suite offers a relaxing retreat with double vanities and an en-suite bath, while the additional bedrooms provide flexibility for family, guests, or a home office. Step outside to a huge privacy-fenced backyard—perfect for entertaining, letting the kids or pets play, or simply enjoying a quiet evening outdoors. A concrete driveway and attached two-car garage add everyday convenience. Situated in the highly sought-after Highland Rim School District, this home offers an easy commute to Fayetteville, Hazel Green, and Huntsville while providing the peaceful feel of country living with nearby city conveniences. If you've been searching for a home that checks all t
USD 276,500
132 Ashton Cir
View photo
House · for sale
USD 375,000
USD 162/sq.ft
132 Ashton Cir
Highland Rim Falls Subdivision
· 2,303 sq.ft · 4 Bedrooms · 3 Baths · House
Highland Rim Falls Subdivision · 2,303 sq.ft · 4 Bedrooms · 3 Baths · House
Perfect location in belle oaks! This Spacious 4BR 3BA Split Bedroom Plan Offers Secluded Bedrooms With Option For Adult Student or Mother-In Law Suite With A Private Entrance. This Home Is In Excellent Condition and Offers The Serenity From Being On The Back Side Of The Neighborhood With A Wooded Area Behind The Home for Privacy. No need for window treatments! Beautiful landscaping wraps this lovely home. There is a Large Outdoor Space with Excellent Areas for Family/Friends Fun. Easy commute to huntsville!
USD 375,000
149 Harbin Rd
View photo
House · for sale
USD 239,900
USD 160/sq.ft
149 Harbin Rd
Highland Rim Falls Subdivision
· 1,496 sq.ft · 3 Bedrooms · 2 Baths · House
Highland Rim Falls Subdivision · 1,496 sq.ft · 3 Bedrooms · 2 Baths · House
Completely renovated and move-in ready home in a prime location with easy access to both Fayetteville, TN and Huntsville, AL. Featuring modern updates throughout, this home offers comfortable living, stylish finishes, and exceptional convenience
USD 239,900
13 West Rd
View photo
House · for sale
USD 495,000
USD 183/sq.ft
13 West Rd
Highland Rim Falls Subdivision
· 2,702 sq.ft · 4 Bedrooms · 3 Baths · House
· Fireplace · Equipped kitchen · Swimming pool
Highland Rim Falls Subdivision · 2,702 sq.ft · 4 Bedrooms · 3 Baths · House · Fireplace · Equipped kitchen · Swimming pool
Buyers First Right of Refusal! Welcome home to luxury, comfort, and peace of mind! Nestled on 1.7± SCENIC acres, this BEAUTIFULLY remodeled 2,700± sq. Ft. ALL-BRICK home is packed with high-end upgrades and exceptional amenities! Offering 4 bedrooms, 3 full bathrooms, and a spacious BONUS room, this thoughtfully designed home features a flexible, inviting layout with wood, LVP, and tile flooring throughout. The kitchen is sure to impress with granite countertops, stainless steel appliances, a gas range, and a pantry, while the natural gas fireplace creates a warm and welcoming focal point in the living area. Built for EFFICIENCY and RELIABILITY, this home includes a tankless water heater, seamless roof, and a natural gas whole-home backup generator, giving you comfort and confidence year-round. Step outside to your own private OASIS featuring a HEATED SALTWATER inground pool with PERGOLA —perfect for relaxing, entertaining, and making memories with family and friends! The 1.7-ACRE lot
USD 495,000
316 Lincoln Rd
View photo
House · for sale
USD 175,000
USD 157/sq.ft
316 Lincoln Rd
Highland Rim Falls Subdivision
· 1,109 sq.ft · 3 Bedrooms · 1 Bath · House
· Office room · Equipped kitchen
Highland Rim Falls Subdivision · 1,109 sq.ft · 3 Bedrooms · 1 Bath · House · Office room · Equipped kitchen
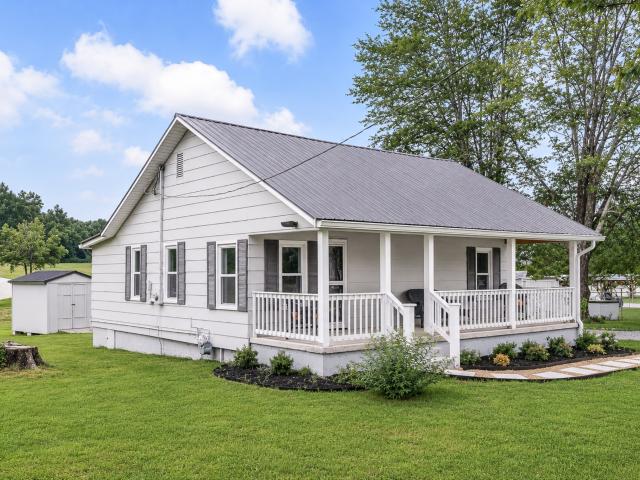
Charming, fully renovated cottage-style home situated on a spacious. 5 acre lot. This move-in ready property features 2 bedrooms on the main level plus a large second-floor bonus room offering flexible space for a third bedroom, office, or playroom. Recent updates include new flooring, fresh paint, a renovated bathroom, updated kitchen, and new appliances. Enjoy the covered front porch and the durability of a metal roof. A perfect blend of modern updates and timeless charm!
USD 175,000
502 Corders Crossroads Rd
View photo
House · for sale
USD 550,000
USD 145/sq.ft
502 Corders Crossroads Rd
Highland Rim Falls Subdivision
· 3,778 sq.ft · 4 Bedrooms · 3 Baths · House
· Patio · Garden · Parking
Highland Rim Falls Subdivision · 3,778 sq.ft · 4 Bedrooms · 3 Baths · House · Patio · Garden · Parking
Welcome home! This one-owner property has so much to offer, situated on 10 beautiful acres with endless possibilities. Conveniently located less than 30 minutes from Huntsville and only 15 minutes from Fayetteville, this home offers the perfect blend of peaceful country living and easy access to town. A large paved circular driveway, lined with beautiful Bradford pear trees, welcomes you onto the property. The spacious yard and huge patio provide the perfect setting for family gatherings, entertaining, or simply enjoying the outdoors. Step inside to a large foyer with granite floors, setting the tone for the warmth and character found throughout the home. With 4 bedrooms and 3 full baths, plus two levels of finished living space, there is more room than you can imagine. Additional features include a one-car garage, a doublewide that can be used for extra storage, and a shed ideal for farming equipment or outdoor needs. Being married to a family member, I have heard so many childhood st
USD 550,000
6 Aurora Circle
View photo
House · for sale
USD 320,273
USD 165/sq.ft
6 Aurora Circle
Highland Rim Falls Subdivision
· 1,938 sq.ft · 4 Bedrooms · 2 Baths · House
· Patio · Parking
Highland Rim Falls Subdivision · 1,938 sq.ft · 4 Bedrooms · 2 Baths · House · Patio · Parking
The Laurel floor plan by Davidson Homes is a stunning one-level, four bedroom, two-bath design featuring an open concept layout. Enjoy the airy family room with a tray ceiling and a covered patio perfect for outdoor living. The primary suite offers a luxurious retreat with a separate shower and tub, and a double sink vanity. Situated on a beautiful flat lot, this home also includes hardy board siding and a two-car garage ready to welcome you home
USD 320,273
781 Ardmore Hwy
View photo
House · for sale
USD 694,999
USD 293/sq.ft
781 Ardmore Hwy
Highland Rim Falls Subdivision
· 2,368 sq.ft · 3 Bedrooms · 2 Baths · House
· Fireplace · Equipped kitchen · Parking
Highland Rim Falls Subdivision · 2,368 sq.ft · 3 Bedrooms · 2 Baths · House · Fireplace · Equipped kitchen · Parking
Charming all-brick farmhouse on 12.43 acres! This move-in ready 3-bedroom, 2-bath home offers 2,377 sq ft with new wood floors, fresh paint, updated lighting, and two gas fireplaces. A spacious bonus room adds flexible living space, and a private apartment/in-law suite with separate entrance, full kitchen, and bath offers great potential for guests or rental income. Enjoy peaceful country living with a spring-fed, stocked pond, gazebo, and abundant wildlife. The property is fully fenced with additional space for livestock, plus a barn with power, lean-tos, storage buildings, and covered parking. Recent updates include a newer HVAC and metal roof. With flat, usable land, hayfields, and timber, this property offers both comfort and income potential. Schedule your showing today!
USD 694,999
708 Morningside Dr
View photo
House · for sale
USD 177,500
USD 126/sq.ft
708 Morningside Dr
Highland Rim Falls Subdivision
· 1,399 sq.ft · 2 Bedrooms · 2 Baths · House
Highland Rim Falls Subdivision · 1,399 sq.ft · 2 Bedrooms · 2 Baths · House
This charming 2-bedroom, 2-bath brick home offers 1,400 square feet of comfortable living space with a functional layout and spacious rooms. Enjoy the low-maintenance brick exterior, ample natural light, and the flexibility to make it your own. With two full bathrooms and a practical design, this home is both convenient and inviting
USD 177,500
913 Dogwood Dr
View photo
House · for sale
USD 712,500
USD 160/sq.ft
913 Dogwood Dr
Highland Rim Falls Subdivision
· 4,445 sq.ft · 4 Bedrooms · 4 Baths · House
· Fireplace · Equipped kitchen · Cellar
Highland Rim Falls Subdivision · 4,445 sq.ft · 4 Bedrooms · 4 Baths · House · Fireplace · Equipped kitchen · Cellar
A stunning custom built home nestled in the highly desirable twin oaks neighborhood! This architect designed, one-owner, energy efficient home has NUMEROUS features including; a TRUE designer kitchen, Rinnai tankless water heater, water conditioner, central vacuum system, split HVAC system, OVERSIZED basement with a reinforced tornado shelter, solid countertops, ceiling fans throughout, custom landscaping, Pella windows with built-in blinds, a surround sound system, DICHROIC glass accents throughout, and a 6 zone irrigation system. The kitchen is a cooks dream come true; featuring a built-in deep fryer, an ice machine, a Subzero built-in refrigerator, a 48 inch WOLF gas cooktop with infrared grill & griddle, a microwave, convection ovens, a warming drawer, two heavy gauge hand-hammered COPPER sinks, and a HUGE walk-in pantry with so much storage! The BEAUTIFULLY appointed octagon shaped living area adjoins the kitchen with built-in entertainment and a gas FIREPLACE! The master suite is
USD 712,500
801 Bagley Dr
View photo
House · for sale
USD 320,000
USD 183/sq.ft
801 Bagley Dr
Highland Rim Falls Subdivision
· 1,744 sq.ft · 4 Bedrooms · 1 Bath · House
· Equipped kitchen
Highland Rim Falls Subdivision · 1,744 sq.ft · 4 Bedrooms · 1 Bath · House · Equipped kitchen
Located in the heart of the fayetteville, this fully renovated brick home is ready for it's new owner! Consisting of 1750sqft, 4 bedrooms & 1.5 baths. Step inside to the open living rm, kitchen & breakfast area allowing space for those large family functions & get togethers! This kitchen has so much to offer to include: brand new custom cabinets w/granite countertops, large island w/spacious drawers, new stove & dishwasher! The custom pantry, laundry room w/utility sink are a true show stopper providing ample space to organize! Enjoy the convenience of the cubby's located just off back door. Isolated master w/stunning walk-in closet w/ custom shelving & space galore! All the work & renovations have been done so you can relax and start making memories! New roof, all new plumbing, new electrical, new lighting, new luxury vinyl floors, new duct work, new front porch, new toilets, new water heater, new shower, new paint inside and out! Let's make 801 bagley drive your new home address! Pro
USD 320,000
176 Old Quick Rd
View photo
House · for sale
USD 275,000
USD 131/sq.ft
176 Old Quick Rd
Highland Rim Falls Subdivision
· 2,088 sq.ft · 3 Bedrooms · 2 Baths · House
· Garden · Equipped kitchen · Parking
Highland Rim Falls Subdivision · 2,088 sq.ft · 3 Bedrooms · 2 Baths · House · Garden · Equipped kitchen · Parking
This beautiful 3-bedroom, 2-bathroom home offers comfort and space in a peaceful setting. Situated on 1 acre of land, it provides a large backyard perfect for outdoor activities, gardening, or future expansion. The home features a spacious living area, modern kitchen, and generous bedrooms, offering everything a family needs for comfortable living. The heated and cooled detached shop is a standout feature, offering a large, flexible space for a variety of uses while the other garage offers plenty of room for parking vehicles, or additional storage
USD 275,000
909 Greenview Dr
View photo
House · for sale
USD 529,900
USD 154/sq.ft
909 Greenview Dr
Highland Rim Falls Subdivision
· 3,423 sq.ft · 5 Bedrooms · 3 Baths · House
· Parking · Equipped kitchen
Highland Rim Falls Subdivision · 3,423 sq.ft · 5 Bedrooms · 3 Baths · House · Parking · Equipped kitchen
Small town Tennessee living calling your name? Look no further than 909 Greenview Dr, Fayetteville, TN! This solid-built, brick home is located in the well-established neighborhood of Country Club Estates, conveniently located near the city amenities but surrounded by the peace and beauty of the Tennessee rural countryside. Perfectly positioned near the fairways of Pebble Creek Golf Course, this beautifully maintained 5-bedroom, 3-bath residence offers the perfect blend of luxury, comfort, and timeless appeal with NO HOA. Designed with spacious living in mind, the thoughtfully crafted floor plan features expansive gathering spaces, abundant natural light, and peaceful views. (See attached floor plans for more details) Main level living space provides 3 bedrooms, 2 baths, an over-sized 2 car garage, a spacious laundry room, as well as plentiful storage throughout. Open concept floor plan. Kitchen features include island, double oven, & stainless appliances. Vaulted living room w/ a gas
USD 529,900

Get email alerts

Don't miss out: be the first to know about new properties

The alert was correctly created

On subscribing you accept the conditions of use and the privacy policy
Alert
Receive new ads in your inbox
Save this search
Receive alerts for new listings

We'll send you an email when we have new properties for: "Houses for sale in Highland Rim Falls Subdivision"

The alert was correctly created

State Line, Hazel Green CCD Madison County Alabama
Park City Heights
Get email alerts and be the first to see new listings
Required field
On subscribing I accept the terms of the privacy policy
Perfect! You'll soon start receiving new listings via email
Alert
Receive an email when we have new ads for Houses for sale in Highland Rim Falls Subdivision
Save this search
Filters

Bedrooms

Size (sq.ft)

sq.ft
sq.ft

Price

USD
USD

Property type

Bathrooms

Clear all filters
Receive notifications when new entries are published.