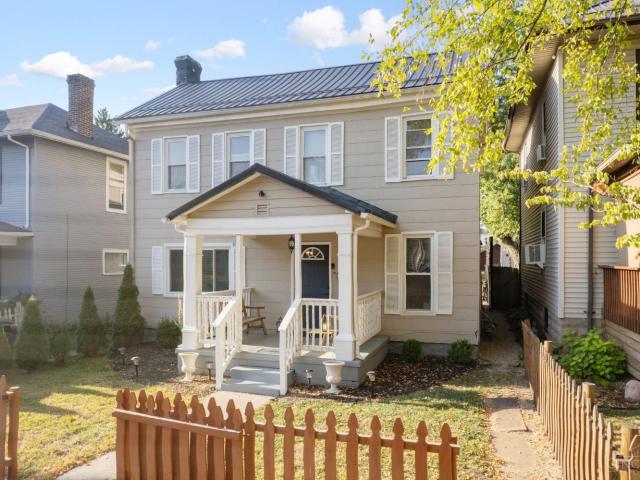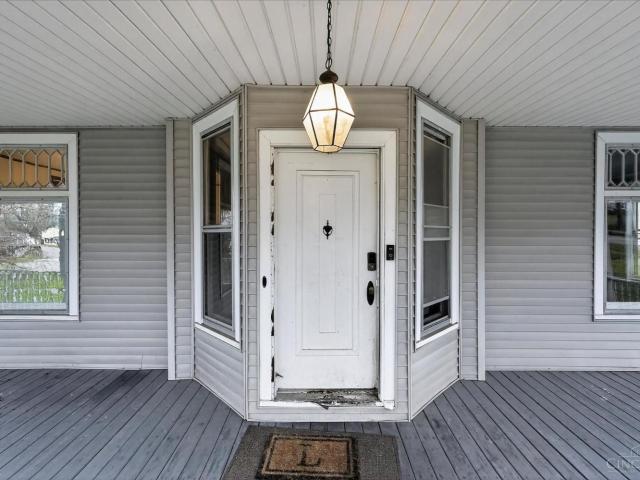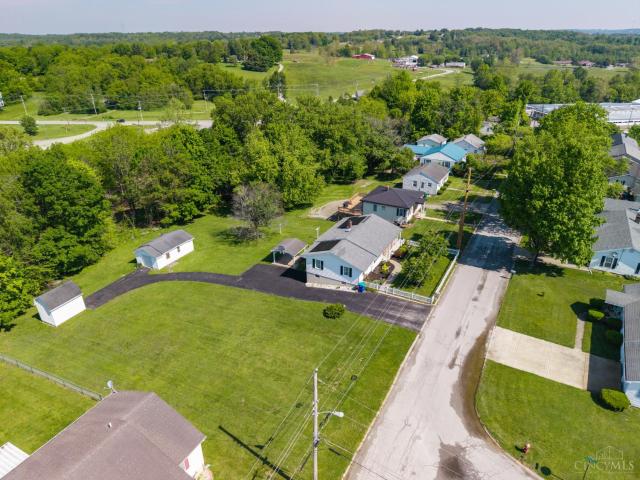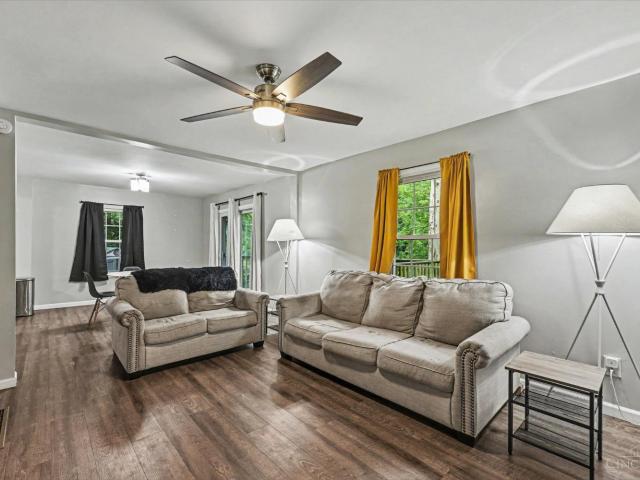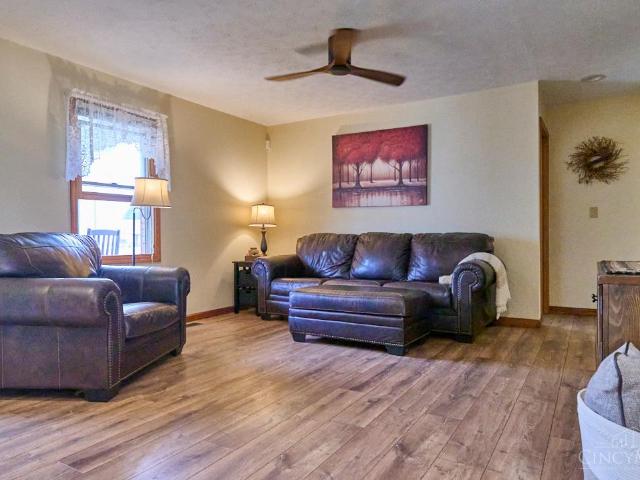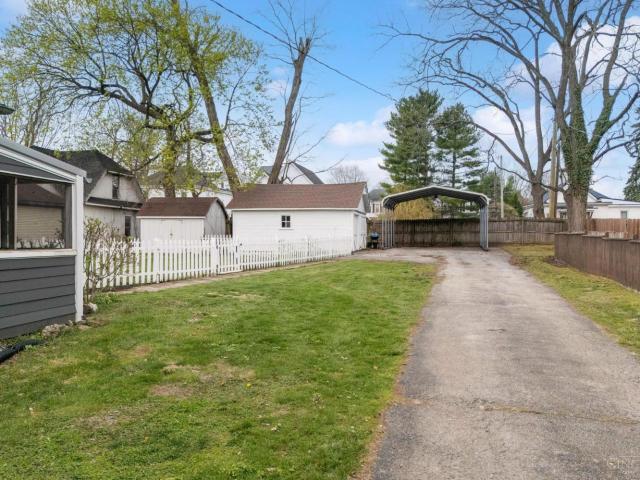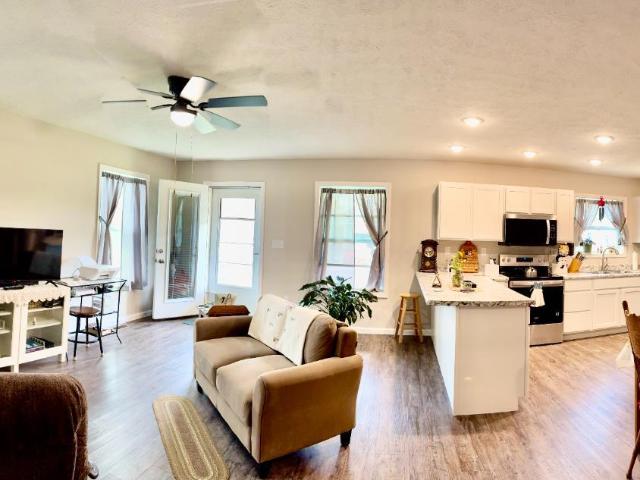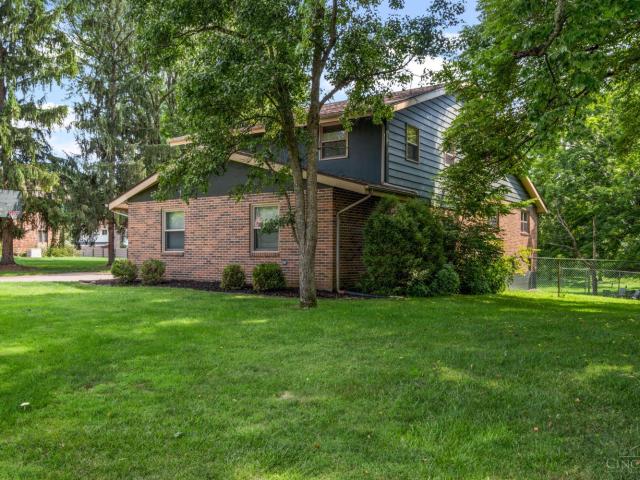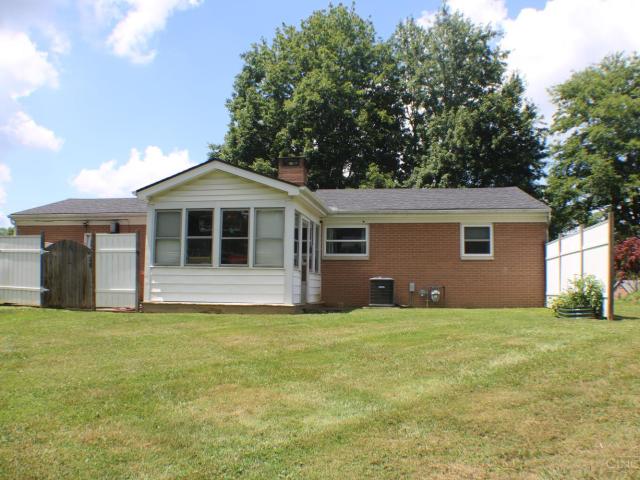
184 properties for sale in Highland village

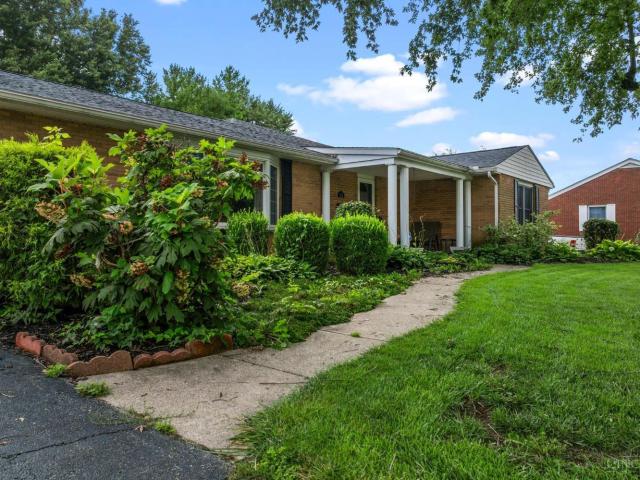
6400 Dunlap Road
View photo
House · for sale
USD 349,000
USD 175/sq.ft
6400 Dunlap Road
Highland village
· 1,991 sq.ft · 2 Bedrooms · 2 Baths · House
· Fireplace · Parking · Equipped kitchen
Highland village · 1,991 sq.ft · 2 Bedrooms · 2 Baths · House · Fireplace · Parking · Equipped kitchen
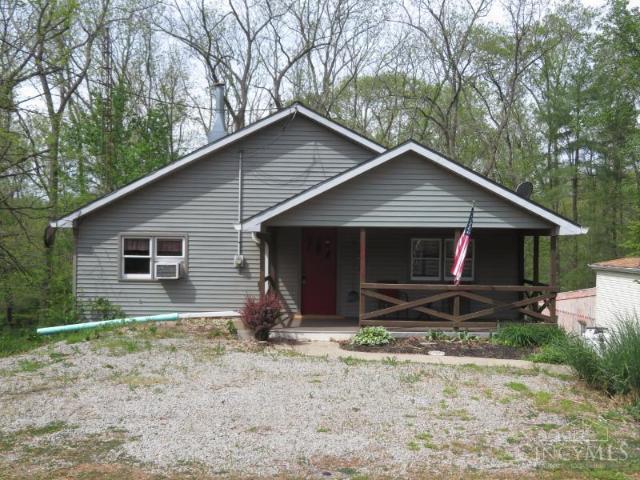
Welcome to 6400 Dunlap Rd in Hillsboro, Ohio, a spacious and inviting home set on 3.85 beautiful acres, offering the perfect blend of comfort, privacy, and room to grow. This 2-bedroom home with a bonus room/loft provides 2.5 bathrooms and 2,001 square feet of living space, giving you a flexible layout that can easily adapt to your lifestyle. Built in 1997, the home features durable vinyl siding, a crawl space foundation, city water, a septic system, and an attached garage. The property is well equipped with a gas fireplace, LVP, tile, and carpet flooring, plus newer mechanicals including a 6-year-old HVAC system and 6-year-old water heater. One of the biggest highlights is the brand-new roof, just completed about a month ago, offering peace of mind for years to come. Inside, the home already has several valuable updates, including triple pane windows, a newly remodeled bathroom, a new oven, a new dishwasher, and a new refrigerator in the garage. Approx 1 acre w/invisible fence
USD 349,000
561 Steele Road
View photo
House · for sale
USD 549,000
USD 447/sq.ft
561 Steele Road
Highland village
· 1,227 sq.ft · 4 Bedrooms · 2 Baths · House
· Fireplace · Equipped kitchen
Highland village · 1,227 sq.ft · 4 Bedrooms · 2 Baths · House · Fireplace · Equipped kitchen
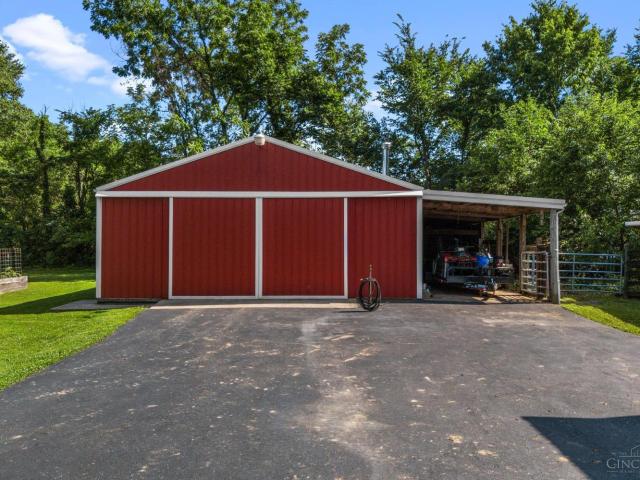
Escape to the country and discover all that 561 Steele Road has to offer. Situated on 5.1 beautiful acres, this spacious quad-level home provides room to spread out both inside and out. The home features a formal living room, cozy family room with gas fireplace, and a recreation room perfect for entertaining or hobbies. The equipped kitchen showcases Amish-built cabinetry, a counter bar, and opens to the dining area for easy gatherings. With 3-4 bedrooms, 2.5 baths, a spacious laundry room, and a stunning sun-room overlooking the property, this home is designed for comfortable living. Outside, the possibilities are endless with a 36x36 pole barn with a 13-foot door for an RV or camper, a 40x30 barn with 12x40 lean-to, and a 10x15 metal shed. Country living at its finest! For those wanting additional room to roam, an adjoining 5 acres is available for purchase separately
USD 549,000
119 S West Street
View photo
House · for sale
USD 189,900
USD 92/sq.ft
119 S West Street
Highland village
· 2,045 sq.ft · 4 Bedrooms · 2 Baths · House
· Equipped kitchen
Highland village · 2,045 sq.ft · 4 Bedrooms · 2 Baths · House · Equipped kitchen
Over 2000 sq ft stucco home in the heart of Hillsboro offering 4 bedrooms and 2 baths. Features include an updated kitchen with ample cabinet space, first-floor primary bedroom and bath, formal dining room, and spacious living room. Hardwood floors throughout much of the home, with additional wood floors under carpet. Upstairs includes three bedrooms with closets and a full bath. Convenient location close to downtown, library, restaurants, banks, and local amenities. Zoned CO and suitable for residential or business use
USD 189,900
918 Willow Bend Drive
View photo
House · for sale
USD 332,000
USD 195/sq.ft
918 Willow Bend Drive
Highland village
· 1,701 sq.ft · 3 Bedrooms · 2 Baths · House
· Garden · Gym · Deck · Cellar
Highland village · 1,701 sq.ft · 3 Bedrooms · 2 Baths · House · Garden · Gym · Deck · Cellar
Welcome home to this well-maintained 3-bedroom, 2.5-bath home located in a highly desirable neighborhood. Thoughtfully designed with wide hallways and doorways, the home offers comfortable flow and added flexibility throughout. The spacious living and dining areas provide plenty of room for everyday living and entertaining, while the enclosed sunroom is a wonderful spot to enjoy your morning coffee, relax with a book, or take in views of the backyard. Downstairs, the finished basement adds valuable living space and is ideal for a family room, recreation area, home gym, or entertaining guests. Outside, enjoy the backyard, deck, and additional storage shed. The washer and dryer convey with the property. With generous living space, multiple gathering areas, and a convenient location, this home offers plenty of possibilities for its next owner
USD 332,000
307 Leyland Park Drive
View photo
Condo · for sale
USD 265,000
USD 161/sq.ft
307 Leyland Park Drive
Highland village
· 1,636 sq.ft · 3 Bedrooms · 2 Baths · Condo
· Deck · Equipped kitchen · Parking
Highland village · 1,636 sq.ft · 3 Bedrooms · 2 Baths · Condo · Deck · Equipped kitchen · Parking
Beautifully maintained 1,640 SF condo offering an inviting entry, fully equipped kitchen with breakfast bar, luxury vinyl flooring, and convenient laundry closet. The kitchen opens to a flexible dining or living area, allowing you to arrange the space to fit your lifestyle. A pretty open staircase leads to the second level. The bright, glass-enclosed sunroom provides additional living space and walks out to a spacious rear deck overlooking peaceful wooded green space and a creek. The first-floor primary suite offers comfort and convenience, along with direct access to the attached one-car garage. Hardwood flooring and 9-foot ceilings enhance the main level. Upstairs features two additional bedrooms with wall-to-wall carpeting and a full bath. Updates in agent remarks
USD 265,000
454 Red Maple Lane
View photo
House · for sale
USD 445,000
USD 247/sq.ft
454 Red Maple Lane
Highland village
· 1,798 sq.ft · 3 Bedrooms · 2 Baths · House
· Deck · Fireplace · Parking · Cellar
Highland village · 1,798 sq.ft · 3 Bedrooms · 2 Baths · House · Deck · Fireplace · Parking · Cellar
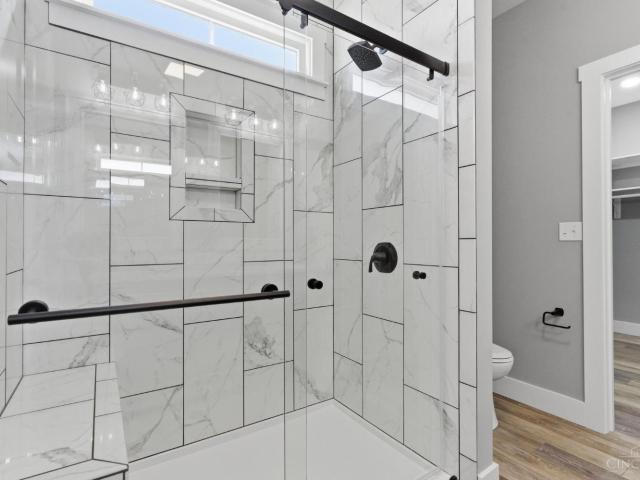
Why wait to build? This stunning 3-bedroom, 2-bath home is less than a year old and packed with upgrades throughout! Features include quartz counter tops, luxury vinyl tile flooring, craftsman-style doors, smooth ceilings, tray ceilings in the living room and hallways, and a double tray ceiling in the primary bedroom. Board-and-batten trim accents add character, while the stone fireplace with wood accent wall creates a beautiful focal point. The spacious primary suite offers a spa-like walk-in shower with a rain shower head and ceramic tile seat. Convenient first-floor laundry and ceiling fans throughout. The over sized 2-car garage includes a 4-foot bump-out for extra storage. The poured basement features a partially finished area, egress window. Enjoy the 16x20 Trex deck, 8x10 storage building, city water and sewer, Spectrum internet availability, and a Kohler whole-house generator
USD 445,000
129 E North Street
View photo
House · for sale
USD 224,900
USD 110/sq.ft
129 E North Street
Highland village
· 2,034 sq.ft · 4 Bedrooms · 2 Baths · House
· Garden · Parking · Swimming pool
Highland village · 2,034 sq.ft · 4 Bedrooms · 2 Baths · House · Garden · Parking · Swimming pool
Seller offering $7,000 in seller paid closing costs on this beautifully updated 4 bed, 2 bath home in the heart of Historic Hillsboro! Step inside to find modern updates throughout, blending classic charm with today's style. The true showstopper awaits outdoors, an incredible inground pool surrounded by a lush, private backyard oasis, complete with banana trees for a tropical feel. Perfect for entertaining or relaxing in your own retreat. The property also offers a detached garage and plentiful off-street parking with convenient alley access at the rear. A rare find combining updates, comfort, and resort-style living right in town!
USD 224,900
199 Knolls Drive
View photo
House · for sale
USD 399,900
Updated
199 Knolls Drive
Highland village
· 3 Bedrooms · 2 Baths · House
· Parking
Highland village · 3 Bedrooms · 2 Baths · House · Parking
New Custom Home! This 3-bedroom, 2-bathroom ranch is peacefully set on a quiet, country lot in a Cul-de-sac. With great style and custom touches this home is a must see. Features include Vaulted ceilings, Open concept living, Beautiful Primary Suite, Walk-in closet, Marble countertops, Custom tile work, large 2 car garage, mudroom with a drop zone, and more. Don't miss on this!
USD 399,900
6946 Mountain View Drive
View photo
House · for sale
USD 249,000
USD 254/sq.ft
6946 Mountain View Drive
Highland village
· 980 sq.ft · 3 Bedrooms · 2 Baths · House
· Patio · Equipped kitchen · Parking
Highland village · 980 sq.ft · 3 Bedrooms · 2 Baths · House · Patio · Equipped kitchen · Parking
Rocky Fork Lake! Cozy lakefront 3BR, 2BA lake cottage on full walkout lower level! Vaulted & cathedral ceilings, skylight, knotty pine wood walls, ceramic, step-in showers! Lower-level kitchen, bedroom, family room & dining area! Fresh paint, new tile floor in bathroom! Covered porch & private patio! Blacktop drive & expanded parking area! Storage building for lake toys! Wooded pathway to 2 dock slips! Sells furnished!
USD 249,000
134 Chillicothe Ave, Hillsboro, OH
View photo
House · for sale
USD 699,000
134 Chillicothe Ave, Hillsboro, OH
Highland village
· 4 Bedrooms · 3 Baths · House
· Patio · Equipped kitchen · Cellar
Highland village · 4 Bedrooms · 3 Baths · House · Patio · Equipped kitchen · Cellar
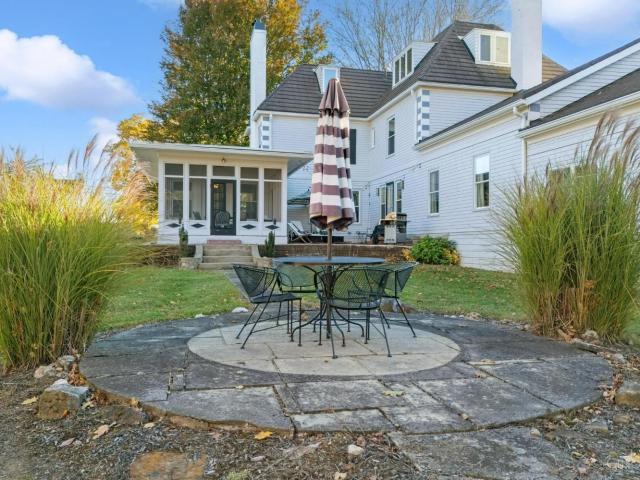
Endless charm and possibilities here! Welcome to a true French Federal home with all the original charm and carefully selected luxury high end restoration choices. Primary suite, three finished floors, full basement, four seasons room, enclosed patio, formal dining, designer bathrooms and kitchen, and the showstopping butlers pantry! Are you ready to make a move into the most beautiful home in town? Looking for the perfect place to start your own bed and breakfast? Wedding venue? The property has been impeccably maintained and designed with an artists eye. We cannot wait for you to experience this one of a kind Hillsboro offering!
USD 699,000
837 Leslie Drive
View photo
House · for sale
USD 550,000
USD 157/sq.ft
837 Leslie Drive
Highland village
· 3,498 sq.ft · 4 Bedrooms · 2 Baths · House
· Patio · Garden · Gym · Equipped kitchen · Cellar
Highland village · 3,498 sq.ft · 4 Bedrooms · 2 Baths · House · Patio · Garden · Gym · Equipped kitchen · Cellar
Offering over 5,000 SF of finished living space, this brick/vinyl ranch is situated on a beautiful partly treed 1.611-acre lot in Berlin Acres, close to Air Park. Inviting floor plan offers open foyer, sunken sitting/music room, formal dining or office, fully equipped eat-in kitchen w/abundant cabinetry, breakfast bay, counter bar open to great room w/gas FP, vaulted ceiling. 1st-fl laundry w/washer/dryer, 4 BRs, 2.5 BAs incl. Spacious primary suite w/jetted tub, separate shower, double vanity & walk-in closet. Mostly finished daylight basement features spacious rec room w/media area, projector screen, 2nd gas FP, kitchenette, library & half bath. Enclosed 21x20 sunroom, recently used as home gym w/commercial flooring, opens to covered outdoor kitchen w/built-ins, patio, firepit, playset & garden area, perfect for entertaining. Side-entry 2-car gar. Storage shed. Fresh interior paint. 40-year dimensional roof ('19). Hybrid propane/electric furnace, C/A ('23). Immediate occupancy
USD 550,000
1011 Starbuck Road
View photo
House · for sale
USD 375,000
USD 235/sq.ft
New
1011 Starbuck Road
Highland village
· 1,593 sq.ft · 2 Bedrooms · 1 Bath · House
Highland village · 1,593 sq.ft · 2 Bedrooms · 1 Bath · House
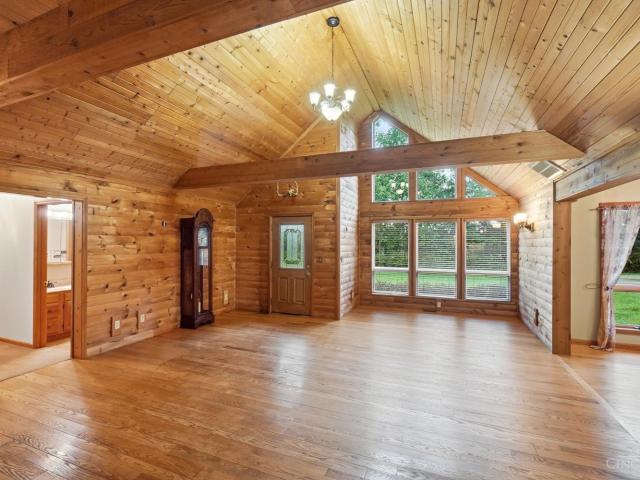
Discover an exceptional retreat with a Log Cabin feel, where tranquil living meets ample space. This delightful 1,600 square foot residence is thoughtfully designed for comfort and functionality, providing a perfect backdrop for everyday life. Situated on a generous wooded 2.67-acre lot, the property promises expansive outdoor possibilities, whether for gardening, recreation, or simply enjoying the peaceful surroundings. The single-story layout ensures effortless accessibility throughout the home, enhancing its welcoming appeal. Featuring Beautiful wood flooring in main living areas. The kids will love the loft area with access ladder. This charming home features two well-proportioned bedrooms and one and a half bathrooms, providing comfortable accommodations for residents and guests alike. This can be back to 3 bedrooms, the larger one was converted into one bedroom. Private wooded lot
USD 375,000
825 Williams Drive
View photo
House · for sale
USD 240,900
USD 157/sq.ft
825 Williams Drive
Highland village
· 1,528 sq.ft · 3 Bedrooms · 2 Baths · House
Highland village · 1,528 sq.ft · 3 Bedrooms · 2 Baths · House
This one is move in ready! This home has been Updated and is located in Denver Heights subdivision. Custom bathrooms with tile floors and tile showers. 3 bedrooms with a bonus room that could also be used for a 4th bedroom. All updates including appliances and flooring less than 3 years old
USD 240,900
222 John Street
View photo
House · for sale
USD 279,900
222 John Street
Highland village
· 3 Bedrooms · 2 Baths · House
· Parking · Equipped kitchen
Highland village · 3 Bedrooms · 2 Baths · House · Parking · Equipped kitchen
Back on market due to finance Charming new built Craftsman Style Home Move-in Ready! Welcome to this stunning new build, beautifully designed in the timeless craftsman style. This thought fully planned, single-level home offers modern comfort & effortless living. Step inside and you'll be greeted by a bright, open layout featuring a spacious kitchen with Quartz countertops, soft-close cabinetry, a large chef's island for family gatherings or entertaining friends. The kitchen flows seamlessly into the great room, where a vaulted ceiling & elegant chandelier ad warmth & sophistication. High quality LVP flooring runs throughout the home for easy maintenance & style. The primary suite offers a private retreat with a large walk-in tile shower, double sinks, & a generous walk-in closet. Two additional bedrooms & a centrally located hall bath provide flexibility for guests, or family. Laundry room features built-in cabinetry & access to 2 car garage. Climate controlled crawl space Double lot
USD 279,900
648 N High Street
View photo
House · for sale
USD 230,000
USD 88/sq.ft
648 N High Street
Highland village
· 2,594 sq.ft · 4 Bedrooms · 2 Baths · House
· Cellar
Highland village · 2,594 sq.ft · 4 Bedrooms · 2 Baths · House · Cellar
Charming 2,596 sq ft Victorian home on. 61 acres featuring a classic wrap-around porch full of timeless character. This spacious home offers 4 bedrooms, 2 baths, a large living room, and a formal dining room perfect for entertaining. Home boasts impressive high ceilings and unique woodwork. Hardwood and luxury vinyl flooring run throughout the home, combining warmth and durability. Major updates completed in 2021 include the roof, HVAC system, and electric panel for added peace of mind. An unfinished basement provides excellent storage or potential for additional living space
USD 230,000
20 Highland Drive
View photo
House · for sale
USD 269,900
20 Highland Drive
Highland village
· 4 Bedrooms · 2 Baths · House
· Equipped kitchen
Highland village · 4 Bedrooms · 2 Baths · House · Equipped kitchen
Space is the standout feature of this home with over 2,300 sq ft of living area. Located minutes from downtown Hillsboro, this beautiful ranch is situated on two lots, giving ample outdoor space. The main floor offers three bedrooms, a full bathroom, kitchen, living room, and laundry all conveniently on one level. The lower level adds even more versatility with a spacious rec or family room, an office or potential fourth bedroom, and additional space ready to be finished into a kitchenette. Outside, enjoy a blacktop driveway, a double lot, and two detached buildings perfect for storage, hobbies, or a workshop
USD 269,900
51 Gallup Street
View photo
House · for sale
USD 237,000
USD 131/sq.ft
51 Gallup Street
Highland village
· 1,798 sq.ft · 3 Bedrooms · 2 Baths · House
· Garden · Deck · Equipped kitchen · Cellar
Highland village · 1,798 sq.ft · 3 Bedrooms · 2 Baths · House · Garden · Deck · Equipped kitchen · Cellar
Welcome home to this spacious 3-bedroom, 2.5-bath property set on a peaceful wooded lot with a fenced backyard, generous room sizes, and a walkout basement. The kitchen, with appliances included, opens to the dining area and living room, making it easy to stay connected whether you're enjoying a quiet night in or gathering with friends. Sliding glass doors lead to the deck for simple indoor-outdoor living. The first-floor primary suite offers a comfortable place to unwind, complete with an updated bath and double sinks. Upstairs, two additional bedrooms and a full bath provide welcoming space, while a half bath adds convenience in the walkout basement. You'll also appreciate the durable metal roof and an HVAC system and water heater that are only 6 years old. Come see the comfort and potential this home has to offer
USD 237,000
1271 Country Oaks Lane
View photo
House · for sale
USD 299,900
USD 211/sq.ft
1271 Country Oaks Lane
Highland village
· 1,421 sq.ft · 2 Bedrooms · 2 Baths · House
· Patio · Garden · Equipped kitchen
Highland village · 1,421 sq.ft · 2 Bedrooms · 2 Baths · House · Patio · Garden · Equipped kitchen
Beautifully remodeled and thoughtfully redesigned, this 1,424 sq. Ft. ranch is truly move-in ready! Originally a 3-bedroom home, it has been transformed into a spacious 2-bedroom, 2 full bath layout, creating a generous primary suite and comfortable living spaces throughout. The updated kitchen features granite countertops, abundant cabinetry, a center island with seating, and opens seamlessly to the large dining areaperfect for everyday living and entertaining. Updated flooring flows throughout the home, enhancing the open, inviting feel. Step outside to your private backyard oasis featuring a beautifully crafted covered patio with a vaulted wood ceiling, spacious paved patio, built-in fire pit, and fenced yard. Whether you're hosting family and friends, grilling dinner, or simply unwinding after a long day, this exceptional outdoor living space is perfect for everything from morning coffee to evenings around the fire
USD 299,900
353 N South Street
View photo
House · for sale
USD 344,900
USD 119/sq.ft
353 N South Street
Highland village
· 2,895 sq.ft · 5 Bedrooms · 2 Baths · House
· Garden · Parking · Gym · Deck · Fireplace · Equipped kitchen
Highland village · 2,895 sq.ft · 5 Bedrooms · 2 Baths · House · Garden · Parking · Gym · Deck · Fireplace · Equipped kitchen
This home is quite literally a just move in dream! Updates galore, all the big projects done & refinished from top to bottom, we present to you the lovely Blue Pearl! This fully furnished home takes your breath away as you walk in the door to be greeted by fireplaces on either side of the large living space. Refinished hardwood floors, fresh paint, a new HVAC, new water heater, newer metal/rubber roofing, siding, deck, fence. The list goes on! There is 5 bedrooms & 2 full bathrooms, with the option of the primary on the first floor. Currently it is being used as a gym, but can easily be converted back to a bedroom if desired! This room has an attached bath & walks out to the alluring screened-in porch. The other 4 bedrooms & bathroom can be accessed by either of two staircases in the home! The kitchen features cherry cabinets, an eat-in island, tile flooring & walk out to the screened porch as well! The exterior presents a detached garage, a carport, a shed & spacious fenced yard
USD 344,900
115 Terrace Avenue
View photo
Condo · for sale
USD 229,900
Updated
115 Terrace Avenue
Highland village
· 2 Bedrooms · 2 Baths · Condo
· Patio · Garden · Terrace
Highland village · 2 Bedrooms · 2 Baths · Condo · Patio · Garden · Terrace
Freestanding Condo minutes from the center of Hillsboro and shopping! New! This gorgeous home has all the touches of home. Fully Equipped Kit. W/SS Appliances, Laundry room w/Stackable W/D and a Tankless Hot Water Heater, DEEP Stone Shower in the Master Suite w/ tile floor, Walk-in Clst. In the Master, Pantry w/Pocket Door, Luxury Vinyl Plank Thru-out! Att. TWO Car Gar. Covered Front Porch, Concrete Back Yard Patio. All of this on a No Outlet Street. Beautiful Neighborhood!
USD 229,900
1156 Warren Drive
View photo
House · for sale
USD 415,000
USD 148/sq.ft
1156 Warren Drive
Highland village
· 2,799 sq.ft · 4 Bedrooms · 4 Baths · House
· Patio · Deck · Fireplace · Equipped kitchen · Parking
Highland village · 2,799 sq.ft · 4 Bedrooms · 4 Baths · House · Patio · Deck · Fireplace · Equipped kitchen · Parking
Welcome to this impressive quad-level home offering approximately 4,400 sq. Ft. of living space, 4 beds, 4 full baths & a exceptional. 76-acre lot. The entry features a study, main level features a spacious living room with pocket doors and wood-burning fireplace, family room, oversized dining room with picture windows, & a well-appointed kitchen with abundant cabinetry and stainless steel appliances. Two bedrooms and a full bath complete this level. Upstairs, the owner's suite offers two walk-in closets, built-ins, and a private bath, while additional sitting areas lead to the fourth bedroom with two walk-in closets. The walkout lower level includes a huge rec room with fireplace and built-ins, game room, bonus room, kitchenette, full bath and laundry. Enjoy a three-tier deck, concrete patio, 10x22 workshop with garage door, utility/storage room, attached 2-car garage and 50-amp EV charger. Every bedroom has a walk-in closets & ceiling fans ideal home with room to live, work & enterta
USD 415,000
126 Greystone Drive
View photo
House · for sale
USD 195,000
USD 169/sq.ft
126 Greystone Drive
Highland village
· 1,152 sq.ft · 3 Bedrooms · 1 Bath · House
· Garden
Highland village · 1,152 sq.ft · 3 Bedrooms · 1 Bath · House · Garden
Welcome to this charming 3 bed, 1 bath brick home. It provides comfortable one-level living. This home features a functional layout and a spacious living area. This home had a brand new Air Conditioning Unit and Furnace placed in November of 2025 and a brand new roof installed in 2023. Multiple other updates in the last few years! This home offers a nice sized back yard with a fire pit. This property is agent owned
USD 195,000
324 Hiatt Avenue
View photo
House · for sale
USD 419,000
USD 137/sq.ft
324 Hiatt Avenue
Highland village
· 3,046 sq.ft · 3 Bedrooms · 2 Baths · House
· Parking · Fireplace · Equipped kitchen
Highland village · 3,046 sq.ft · 3 Bedrooms · 2 Baths · House · Parking · Fireplace · Equipped kitchen
Life can come at you pretty fast. These sellers have been seeking out for two years the right home in the state which they have wanted to relocate; thus they haven't had much of an opportunity to get their home on the market but owners are in a hurry to sell fast. Locatetd in quiet area of North Wilmington features spacious living room containing harwood floors with decorative fireplace, sparkling kitchen with an abundance of wood wall and base cabinets (built in dishwasher, double oven, flattop range all stay! )Light and bright dining room, spacious primary bedroom suite includes full bath; also three additional bedrooms, second full bath, and 1/2 bath off utility room; two car garage, fenced in rear lawn!
USD 419,000
106 Rainbow Court
View photo
House · for sale
USD 550,000
USD 176/sq.ft
106 Rainbow Court
Highland village
· 3,122 sq.ft · 6 Bedrooms · 4 Baths · House
· Patio · Office room · Deck · Equipped kitchen · Parking · Cellar
Highland village · 3,122 sq.ft · 6 Bedrooms · 4 Baths · House · Patio · Office room · Deck · Equipped kitchen · Parking · Cellar
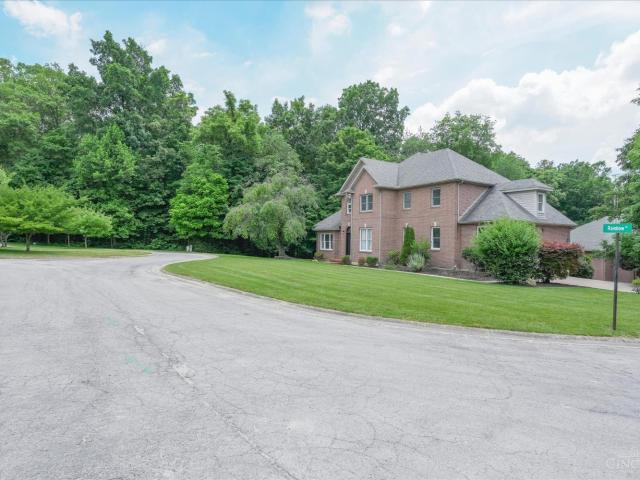
Welcome to this beautifully updated 6 bedroom, 4.5 bath contemporary brick home tucked away on a peaceful cul-de-sac with a partially wooded lot in Hillsboro. Offering the perfect blend of privacy and modern comfort, this spacious home features freshly painted interiors, refurbished real wood floors, cathedral ceilings, formal living and dining areas, and a bright, inviting kitchen designed for both everyday living and entertaining. The main level includes a private primary suite, while upstairs offers three additional bedrooms, including a Jack-and-Jill bath and a bedroom with walk-in closet and private full bathroom. The finished walkout basement provides even more versatility with a recreation room, wet kitchen, two bedrooms, a full bath, office/flex space, and storage. Enjoy the scenic surroundings from the spacious deck and patio, plus the convenience of an attached 2-car garage. A rare opportunity to own a move-in-ready home in one of Hillsboro's desirable neighborhoods
USD 550,000
601 Quiet Creek Court
View photo
House · for sale
USD 289,900
USD 195/sq.ft
601 Quiet Creek Court
Highland village
· 1,485 sq.ft · 3 Bedrooms · 2 Baths · House
· Patio · Garden · Fireplace · Equipped kitchen · Parking
Highland village · 1,485 sq.ft · 3 Bedrooms · 2 Baths · House · Patio · Garden · Fireplace · Equipped kitchen · Parking
Beautiful brick and vinyl ranch offering 3 bedrooms, 2 baths and comfortable one-level living! Inviting open floor plan features a spacious great room with vaulted ceiling, gas log fireplace and vinyl tile flooring throughout. Fully equipped kitchen offers granite countertops, breakfast bar and is open to the dining area, and laundry closet, making it perfect for everyday living entertaining. Private primary suite features a large walk-in closet and en-suite bath. Enjoy relaxing on the rear patio overlooking the fenced backyard. Situated on a corner lot with attached 2-car garage. Recent updates include HVAC and water heater (2021) roof(2020), refrigerator and dishwasher (6 months). Immediate occupancy!
USD 289,900

Get email alerts

Don't miss out: be the first to know about new properties

The alert was correctly created

On subscribing you accept the conditions of use and the privacy policy
Alert
Receive new ads in your inbox
Save this search
Receive alerts for new listings

We'll send you an email when we have new properties for: "Properties for sale in Highland village"

The alert was correctly created

Blanchester village
Clarksville village, Vernon township Clinton County Ohio
Get email alerts and be the first to see new listings
Required field
On subscribing I accept the terms of the privacy policy
Perfect! You'll soon start receiving new listings via email
Alert
Receive an email when we have new ads for Properties for sale in Highland village
Save this search
Filters

Bedrooms

Size (sq.ft)

sq.ft
sq.ft

Price

USD
USD

Property type

Bathrooms

Clear all filters
Receive notifications when new entries are published.