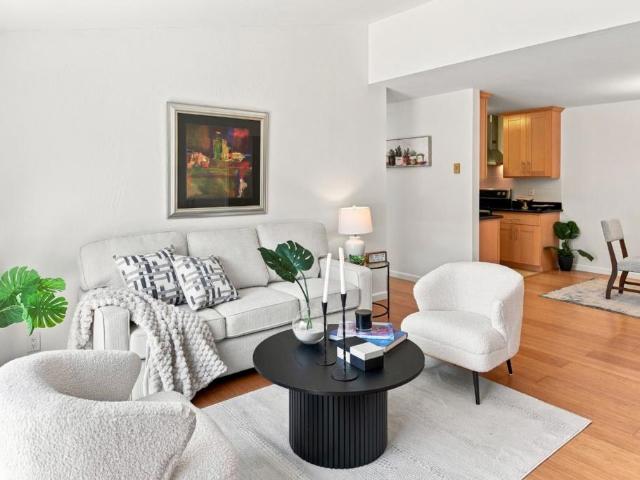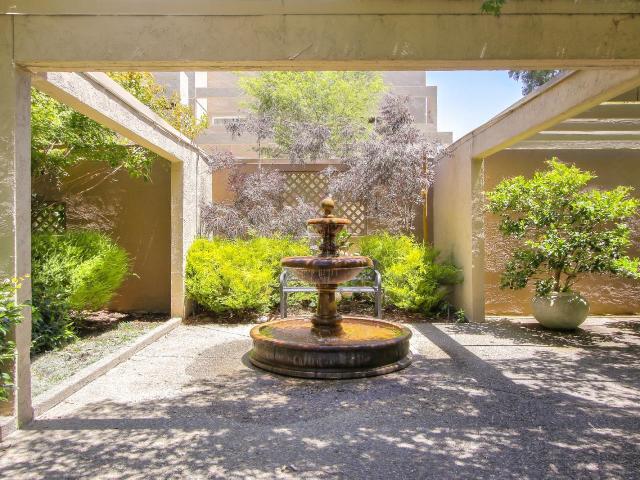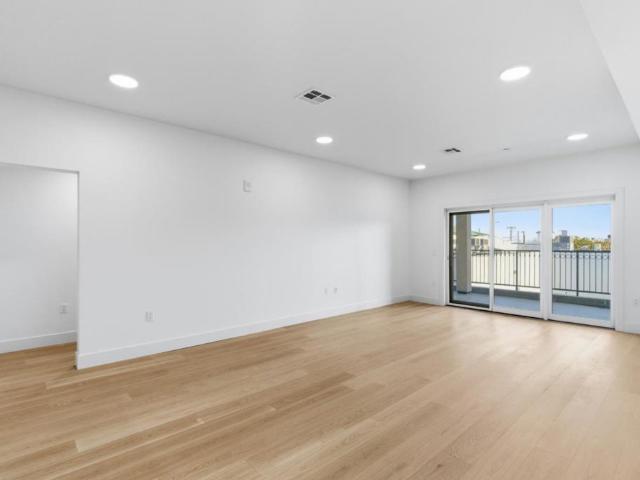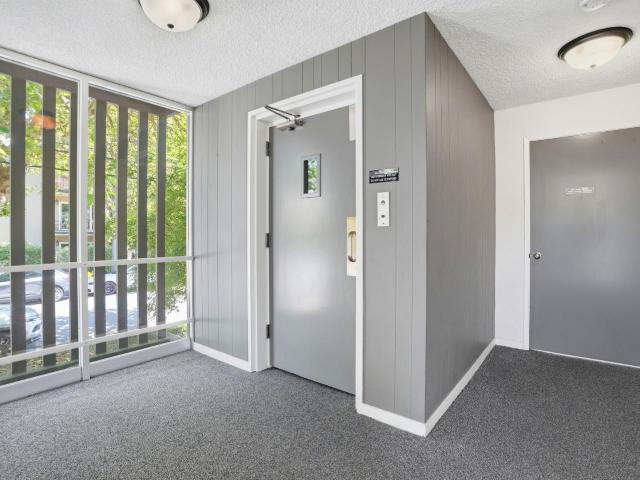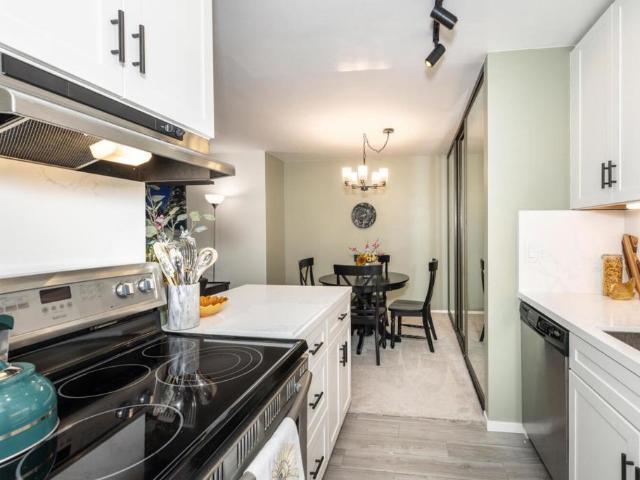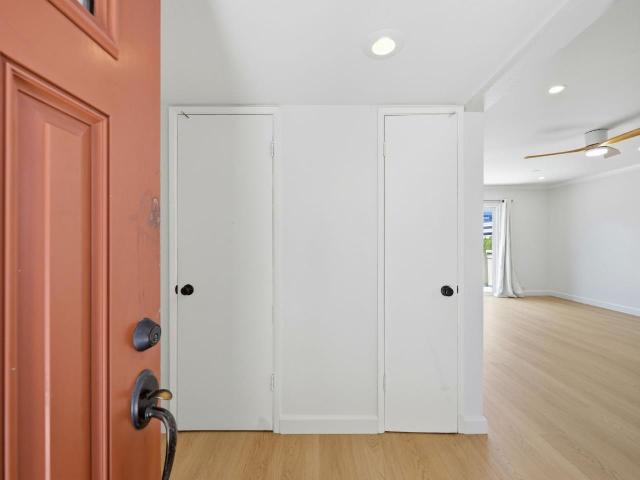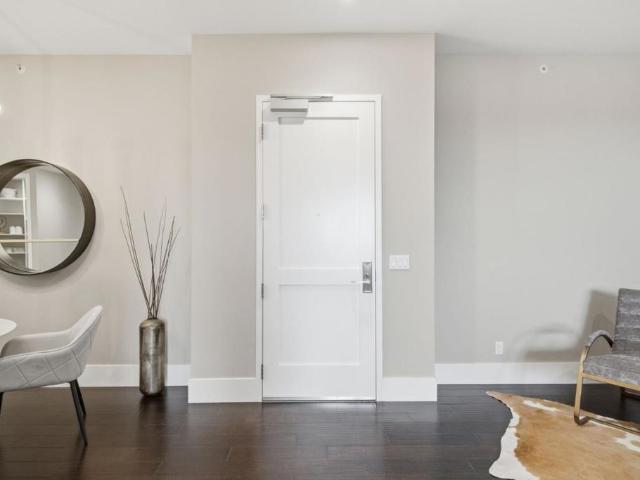
258 apartments for sale in Highlands-Baywood Park

320 Peninsula Avenue 316
View photo
Condo · for sale
USD 648,000
USD 699/sq.ft
320 Peninsula Avenue 316
Highlands-Baywood Park
· 926 sq.ft · 2 Bedrooms · 2 Baths · Condo
· Balcony · Equipped kitchen
Highlands-Baywood Park · 926 sq.ft · 2 Bedrooms · 2 Baths · Condo · Balcony · Equipped kitchen
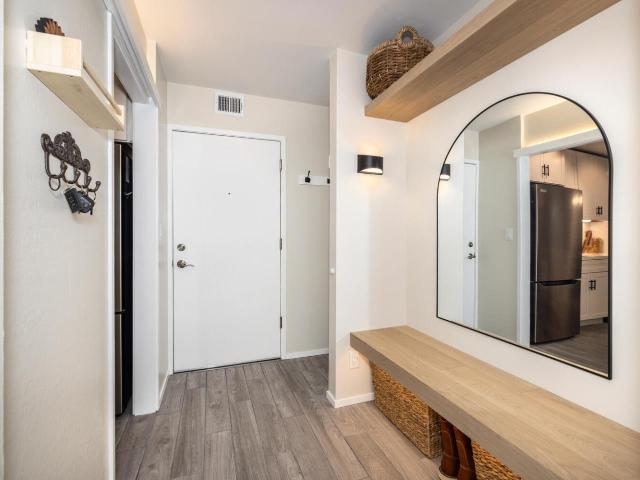
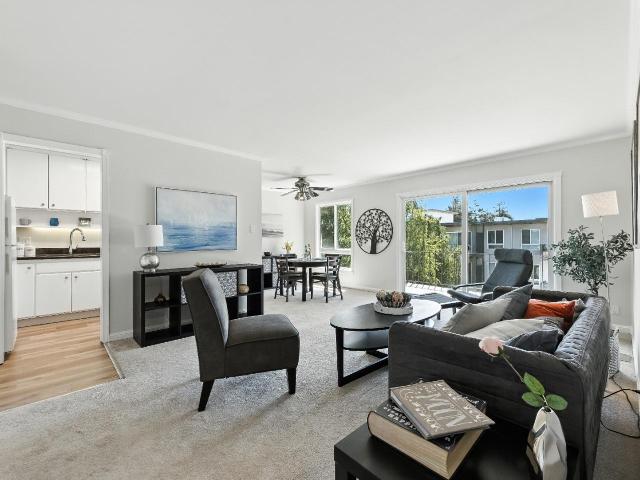
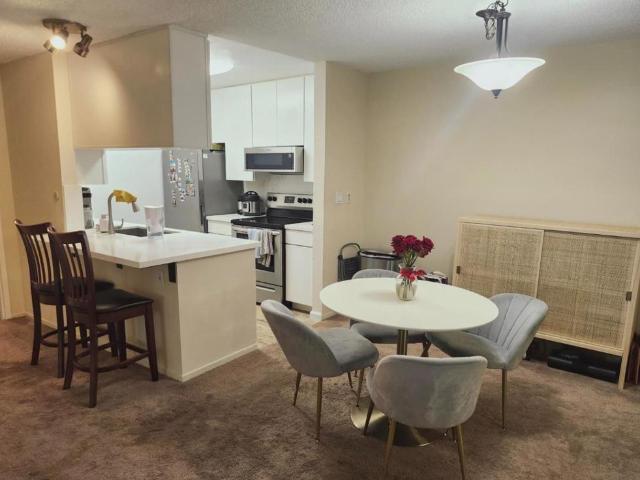
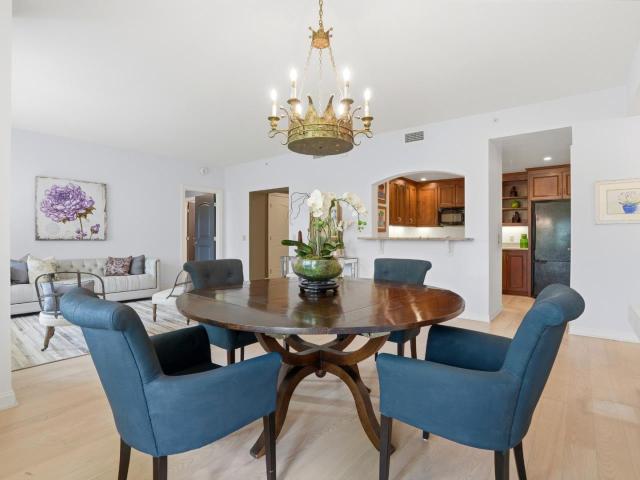
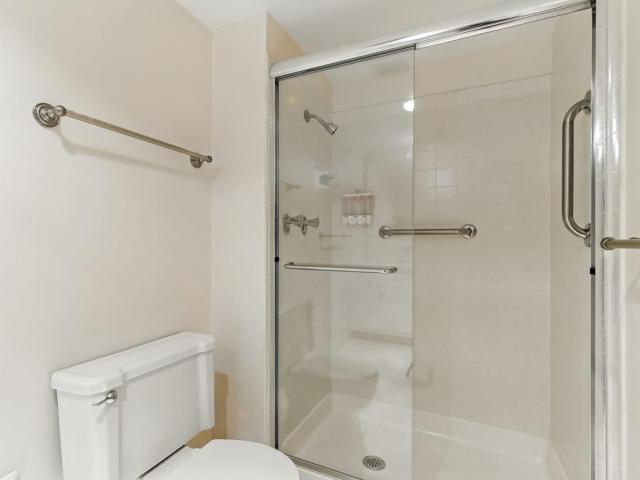
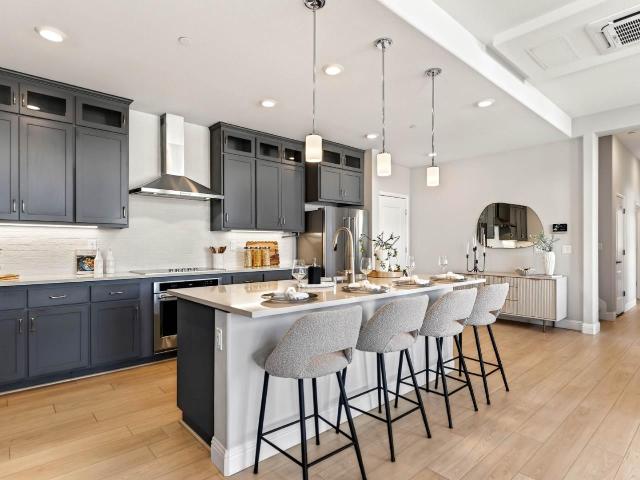
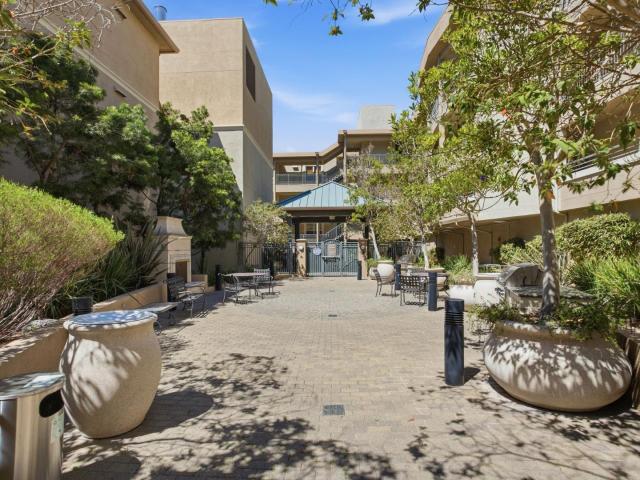
Welcome to 320 Peninsula Avenue #316, an updated 2-bedroom, 2-bath condo in a prime San Mateo location, ideally situated between San Mateo and Burlingame. Set within a quiet, well-maintained community, this home offers comfort, convenience, and walkability. The bright, open living area is filled with natural light from large windows and flows seamlessly into the dining space with a new light fixtureideal for everyday living and entertaining. The remodeled kitchen features new countertops, updated cabinetry, stainless steel appliances, modern lighting, and generous counter and storage space. A private balcony provides a peaceful outdoor extension of the living area. Both bedrooms are spacious with excellent natural light. The primary suite includes a walk-in closet and ensuite bathroom. The second bathroom, accessible from the hallway and second bedroom, offers flexibility similar to a second ensuite. Both bathrooms feature new vanities and light fixtures. Additional highlights include
USD 648,000
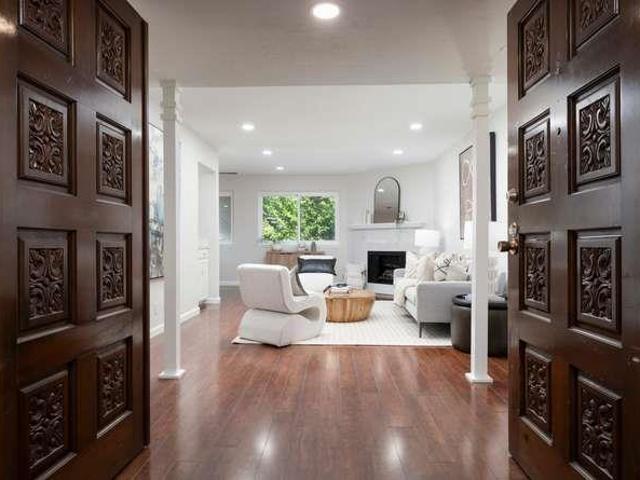
775 Chestnut Street 7
View photo
Condo · for sale
USD 799,000
USD 894/sq.ft
775 Chestnut Street 7
Highlands-Baywood Park
· 893 sq.ft · 1 Bedroom · 1 Bath · Condo
· Deck · Fireplace · Equipped kitchen · Swimming pool · Parking
Highlands-Baywood Park · 893 sq.ft · 1 Bedroom · 1 Bath · Condo · Deck · Fireplace · Equipped kitchen · Swimming pool · Parking
Welcome to this light-filled, beautifully refreshed 1-bedroom, 1-bath condo. The updated kitchen features stainless steel appliances, new countertops and backsplash and opens to inviting living spaces with hardwood floors, a fireplace, and a wet bar ideal for entertaining. A dedicated dining area flows effortlessly to a private deck, extending your living outdoors. The spacious bedroom offers a walk-in closet, while the bathroom includes a shower over tub. In-unit laundry and ample storage throughout add everyday ease. Set within a peaceful complex with a pool and a designated covered parking space, this home is an ideal fit for a first-time buyer or downsizer. Located within walking distance to vibrant downtown San Carlos and Laurel Street, enjoy easy access to a dynamic mix of restaurants, caf s, boutiques, and local favorites, along with nearby parks and the San Carlos Library. Commuting is a breeze with close proximity to public transportation, Caltrain, and major commute routes to
USD 799,000
560 El Camino Real 207
View photo
Condo · for sale
USD 1,620,000
USD 1,140/sq.ft
560 El Camino Real 207
Highlands-Baywood Park
· 1,421 sq.ft · 2 Bedrooms · 2 Baths · Condo
· Balcony · Equipped kitchen · Parking
Highlands-Baywood Park · 1,421 sq.ft · 2 Bedrooms · 2 Baths · Condo · Balcony · Equipped kitchen · Parking
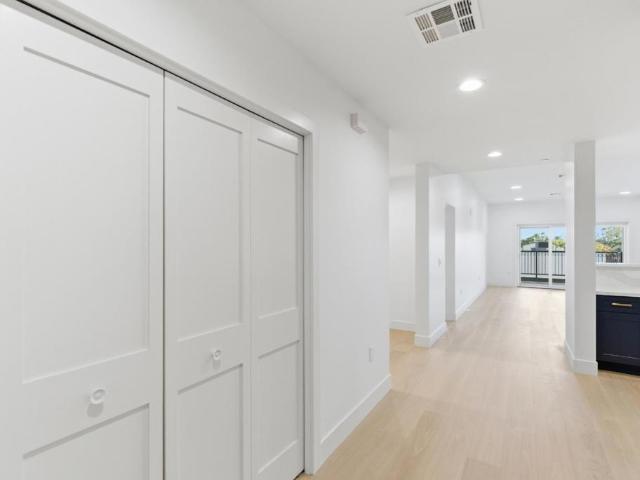
New construction condo. Spacious layout with private balcony. Steps to dining and transit. Welcome to this newly constructed 2 bed, 2 bath condo with a bonus room off the kitchen, the largest floor plan in the building at 1,425 sq ft. This split layout features bedrooms on each side, providing ideal privacy. Enjoy a large family room with 9 ft ceilings and sliding doors leading to an extra spacious private balcony. The primary suite includes an ensuite full bathroom with an LED mirror, adaptable shower, and walk-in closet. This unit boasts new appliances, including a washer and dryer, refrigerator, gas stove, and oven. Enjoy the comfort of air conditioning and efficient heating throughout the home. A convenient half bathroom at the entrance and no stairs in the unit make this a convenient, low-maintenance home. Assigned parking in a secure garage and exterior security cameras adds peace of mind. Proximity to Laurel Street, San Carlos Caltrain Station, and San Carlos Public Library enha
USD 1,620,000
400 Davey Glen Road 4503
View photo
Condo · for sale
USD 539,995
USD 748/sq.ft
400 Davey Glen Road 4503
Highlands-Baywood Park
· 721 sq.ft · 1 Bedroom · 1 Bath · Condo
· Deck · Balcony · Equipped kitchen · Swimming pool · Parking
Highlands-Baywood Park · 721 sq.ft · 1 Bedroom · 1 Bath · Condo · Deck · Balcony · Equipped kitchen · Swimming pool · Parking
This beautifully upgraded 1 bed / 1 bath home offers modern comfort, refined style, and turnkey convenience. A welcoming entry with designer lighting and new porcelain tile flooring leads into the remodeled kitchen featuring new cabinetry, stone countertops, updated plumbing, a stainless steel LG refrigerator, and a stacked ventless LG washer/dryer. A new 100-amp electrical panel and fresh paint enhance the light-filled open living and dining layout. Floor-to-ceiling south-facing windows open to an expansive 194 sq ft balcony overlooking the pool deck, lush greenery, and a walking path, providing rare privacy with no rear neighbors. With the pool unheated from Labor Day through Memorial Day, the setting remains quiet and serene most of the year. The spacious bedroom includes new mirrored closet doors, while the refreshed bathroom features updated plumbing and a rebuilt shower valve. Community amenities include secured entry, covered parking, two pools, two spas, a fitness center, and a
USD 539,995
932 Peninsula Avenue 406
View photo
Condo · for sale
USD 661,000
USD 740/sq.ft
932 Peninsula Avenue 406
Highlands-Baywood Park
· 893 sq.ft · 2 Bedrooms · 1 Bath · Condo
· Sauna · Gym · Balcony · Equipped kitchen · Swimming pool
Highlands-Baywood Park · 893 sq.ft · 2 Bedrooms · 1 Bath · Condo · Sauna · Gym · Balcony · Equipped kitchen · Swimming pool
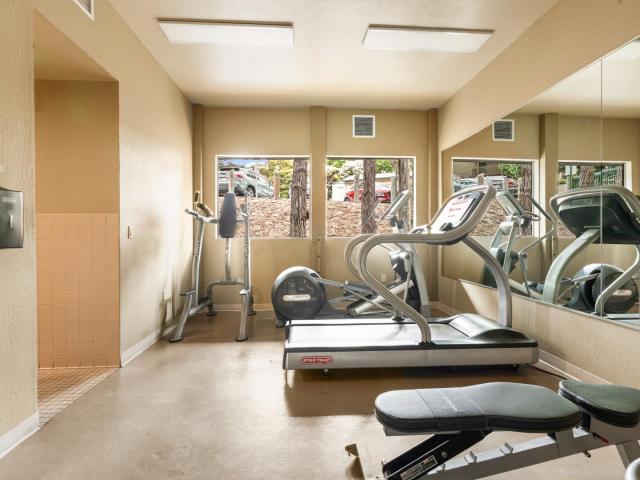
Reduced price, same great deal! Perfect 2 bedroom at Woodlake! Top Floor, bright & sunny home, which has been updated with flush ceilings, an updated bath and vanity, freshly painted with crown moldings and resurfaced kitchen cabinets. This 2 bedroom Woodlake home is located on a serene courtyard and on the coveted top floor location with a large and sunny south/southeastern facing balcony. Enjoy the peace only afforded by a top floor unit and enjoy the serene and verdant courtyard location from the comfort of your spacious balcony. Explore Woodlake and fall in love: nestled upon 28 acres of landscaped grounds, you can find repose, rest, and relaxation at Woodlake: with 6 pools, 4 tennis courts, putting green, spa, sauna, gym, clubhouse, courtesy property patrol, and more. Hurry, this one won't last!
USD 661,000
397 Imperial Way 109
View photo
Condo · for sale
USD 620,000
USD 587/sq.ft
397 Imperial Way 109
Highlands-Baywood Park
· 1,055 sq.ft · 2 Bedrooms · 2 Baths · Condo
· Patio · Gym · Deck · Equipped kitchen · Swimming pool
Highlands-Baywood Park · 1,055 sq.ft · 2 Bedrooms · 2 Baths · Condo · Patio · Gym · Deck · Equipped kitchen · Swimming pool
A sunny corner end unit offers added privacy. This is the popular Argyll Plan. Stunning 2 bedroom, 2 bath with 2 primary suites separated by a spacious open floor plan with 1065 sq ft of living space. Enjoy stunning unobstructed mountain views. A remodeled kitchen with corian counters is equipped with a built-in microwave, dishwasher, and all stainless-steel appliances perfect for preparing culinary meals. Each of the 2 bedrooms has its own private bath and ample closet space. Enjoy a cup of coffee out on the large deck or on top of the cozy breakfast counter. Custom built. In shelves in the livingroom for your book collection and collectibles. Double paned windows and patio glass door helps to keep any noise out while bringing all that sunlight into the rooms. Enjoy all the many features throughout the complex with over 23 acres of lush greenery, walking paths, babbling brooks, & even a dog run. A 3-story Clubhouse has an indoor/outdoor pool, billiards room, men's & women's gym & saun
USD 620,000
830 Balboa
View photo
Condo · for sale
USD 1,600,000
USD 750/sq.ft
830 Balboa
Highlands-Baywood Park
· 2,131 sq.ft · 3 Bedrooms · 2 Baths · Condo
· Garden · Deck · Fireplace · Equipped kitchen · Parking · Swimming pool
Highlands-Baywood Park · 2,131 sq.ft · 3 Bedrooms · 2 Baths · Condo · Garden · Deck · Fireplace · Equipped kitchen · Parking · Swimming pool
Resort living in stunning 3BR waterfront beauty in award winning signature community in Foster City! Drenched with sunlight in every room of this primely located largest floor plan E on The Islands. Open floor plan filled with amazing natural light, 3BR/2.5BA, 2140sqft. Tastefully remodeled with granite countertops, stainless steel kitchen appliances, elegant floor, marble fireplace. Soaring high ceiling and skylight in dining area. Second skylight in master bathroom. Vaulted ceiling in spacious master suite. Deck leads to atheistic garden and breathtaking lagoon. 2-car garage and plenty of storage on deck and in garage. Resort like association pool, spa and clubhouse. HOA pays water and sewer, garbage, building insurance. A dream home to enjoy!
USD 1,600,000
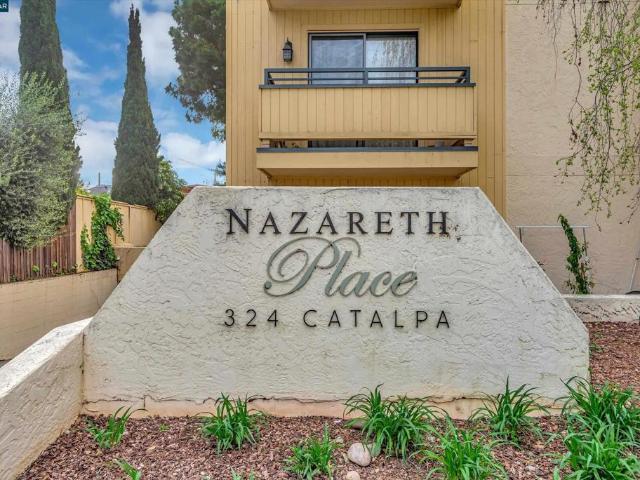
324 Catalpa St 120
View photo
Condo · for sale
USD 439,000
USD 691/sq.ft
324 Catalpa St 120
Highlands-Baywood Park
· 635 sq.ft · 1 Bedroom · 1 Bath · Condo
· Patio · Equipped kitchen
Highlands-Baywood Park · 635 sq.ft · 1 Bedroom · 1 Bath · Condo · Patio · Equipped kitchen
Within desirable 55+ community, beautifully detailed ground floor end unit with 1 bedroom & 1 full bath. 640 sq. Ft. Secure building with entrances from Catalpa St & Tilton. The building also has video surveillance. Convenient, spacious storage room inside the unit. Granite kitchen counter, new refrigerator & dishwasher. Bathroom is en-suite & accessible from living area. This unit located further away from the rail track. Conveniently located at the end of B Street offering easy access to downtown amenities including shops, restaurants, cinema and stores. There are two community lounge areas, community kitchen and large community patio. Coin operated laundry
USD 439,000
10 crystal springs road 1206
View photo
Condo · for sale
USD 1,350,000
USD 858/sq.ft
10 crystal springs road 1206
Highlands-Baywood Park
· 1,572 sq.ft · 2 Bedrooms · 2 Baths · Condo
· Balcony · Equipped kitchen · Swimming pool · Parking
Highlands-Baywood Park · 1,572 sq.ft · 2 Bedrooms · 2 Baths · Condo · Balcony · Equipped kitchen · Swimming pool · Parking
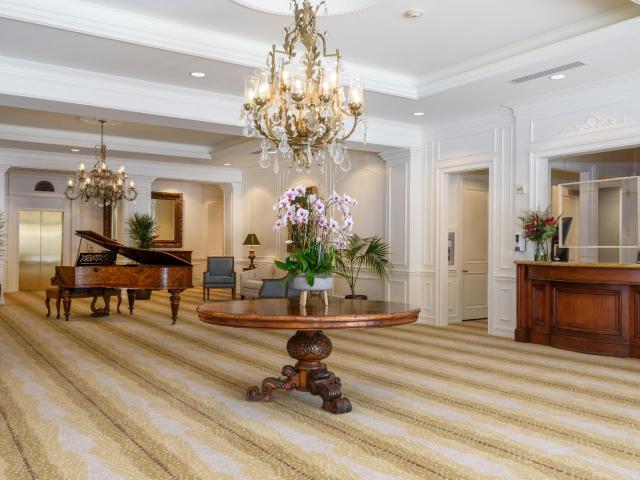
A coveted corner residence offering over 1,575 sq ft of light-filled, single-level living in the sought-after Versailles 55+ community. Expansive windows fill the open living and dining areas with natural light and frame serene Baywood views. High ceilings and hardwood floors create an elegant interior, and a covered private balcony extends the living space outdoors. An oversized living room and guest powder room near the entry make the home ideal for hosting and everyday living. The well-appointed kitchen features granite countertops, ample cabinetry, and generous prep space. The oversized primary suite offers a spacious ensuite and walk-in closet, and the second bedroom has its own walk-in closet. Both full baths are finished in elegant marble. Additional highlights include in-unit laundry, underground parking, and dedicated storage. Versailles offers on-site dining, housekeeping, maintenance, a staffed front desk, a heated indoor pool and spa, and a fitness center with group classes
USD 1,350,000
234 Elm Street 309
View photo
Condo · for sale
USD 839,000
USD 677/sq.ft
234 Elm Street 309
Highlands-Baywood Park
· 1,238 sq.ft · 2 Bedrooms · 2 Baths · Condo
· Garden · Sauna · Balcony · Equipped kitchen · Parking · Swimming pool · Lift
Highlands-Baywood Park · 1,238 sq.ft · 2 Bedrooms · 2 Baths · Condo · Garden · Sauna · Balcony · Equipped kitchen · Parking · Swimming pool · Lift
Enjoy sunny, peaceful, top-floor living in a well-established downtown community. Bamboo floors in the living and dining areas, tiled kitchen with stainless steel appliances, birch cabinets, and granite countertops. Two large, well-maintained bathrooms and two spacious bedrooms with fresh carpet and ample closets. An inviting, open balcony with southern exposure overlooks a pool and palms. The building features a new, high-quality roof, refurbished elevator, refinished backyard pool and clubhouse with new sauna. Its a short walk to the diverse restaurants, shops, and parks of downtown San Mateo and Burlingame. Commuting is a breeze with easy access to freeways, Caltrain, and the airport, with two rarely available parking spaces in the secured garage. Welcome home!
USD 839,000
811 Marcie Circle
View photo
Condo · for sale
USD 498,000
USD 746/sq.ft
811 Marcie Circle
Highlands-Baywood Park
· 667 sq.ft · 1 Bedroom · 1 Bath · Condo
· Patio · Parking
Highlands-Baywood Park · 667 sq.ft · 1 Bedroom · 1 Bath · Condo · Patio · Parking
Why rent when you can own? Welcome to 811 Marcie Circle, South San Francisco spacious and well-maintained 1-bedroom, 1-bathroom lower-level home offering comfort, convenience, and exceptional value. The generous floor plan features a bright living area that opens to a private patio, creating the perfect space to enjoy your morning coffee, unwind after a long day, or entertain friends. The home also offers secure garage parking with one dedicated parking space and private lockable storage, providing added convenience and peace of mind. A shared washer and dryer are conveniently located in the garage just steps from your front door. With just a few steps down to the front door, everyday living is easy, making it convenient to carry groceries, luggage, and packages into your home. Ideally located near shopping, dining, parks, BART, Caltrain, major freeways, and South San Francisco's thriving biotech hub, commuting and everyday errands are a breeze. Whether you're a first-time homebuyer, d
USD 498,000
1919 Alameda De Las Pulgas 75
View photo
Condo · for sale
USD 595,000
USD 905/sq.ft
1919 Alameda De Las Pulgas 75
Highlands-Baywood Park
· 657 sq.ft · 1 Bedroom · 1 Bath · Condo
· Patio · Garden · Swimming pool · Parking
Highlands-Baywood Park · 657 sq.ft · 1 Bedroom · 1 Bath · Condo · Patio · Garden · Swimming pool · Parking
Why RENT when you can BUY? Enjoy life in The Gardens! This beautifully landscaped, secure & gated community offers resort style amenities including an indoor and outdoor pool, spa, fitness center and clubhouse, with very convenient access to major freeways, great shopping, the library and downtown San Mateo! This single story street level home features abundant natural light with it's classic atrium patio, perfect for morning coffee or evening relaxation. Fresh interior paint, updated bath, crown molding, laminate flooring, granite counters, newer refrigerator and brand new heating system. Large storage closet, underground covered 1 car parking + additional assigned spot. New EV chargers conveniently located throughout the complex
USD 595,000
560 El Camino Real 207
View photo
Condo · for sale
USD 1,549,000
USD 1,090/sq.ft
560 El Camino Real 207
Highlands-Baywood Park
· 1,421 sq.ft · 2 Bedrooms · 2 Baths · Condo
· Office room · Balcony · Equipped kitchen · Parking
Highlands-Baywood Park · 1,421 sq.ft · 2 Bedrooms · 2 Baths · Condo · Office room · Balcony · Equipped kitchen · Parking
Newly completed and never occupied, this spacious condo offers modern living in a prime location just steps from dining and transit. Featuring the largest floor plan in the building at 1,425 sq ft, this 2-bedroom, 2.5-bath home includes a versatile bonus room off the kitchen, perfect for a home office or flex space. The thoughtfully designed split layout places bedrooms on opposite sides for added privacy. A bright, open family room with 9-foot ceilings flows seamlessly to an oversized private balcony through sliding glass doors. The primary suite features a walk-in closet and a beautifully finished ensuite bathroom. The home is equipped with all-new appliances, including a refrigerator, gas range, dishwasher, and in-unit washer and dryer. Enjoy year-round comfort with air conditioning and efficient heating. A convenient half bathroom near the entry and a stair-free interior enhance everyday livability. Additional highlights include assigned parking in a secure garage and exterior secu
USD 1,549,000
249 Elm Street 107
View photo
Condo · for sale
USD 498,888
USD 681/sq.ft
249 Elm Street 107
Highlands-Baywood Park
· 732 sq.ft · 1 Bedroom · 1 Bath · Condo
· Balcony · Equipped kitchen · Swimming pool · Parking
Highlands-Baywood Park · 732 sq.ft · 1 Bedroom · 1 Bath · Condo · Balcony · Equipped kitchen · Swimming pool · Parking
Located close to downtown at 249 Elm St #107, this San Mateo residence offers a central location within the San Francisco Peninsula. Newly painted, new carpeting and floors, and new kitchen and bathroom counters give this condo a fresh look. The large living room connects to a private balcony. Residents have access to building amenities, including a swimming pool, a BBQ area, and covered parking. This home's location provides easy access to local transit options, dining, medical, and retail services. Environment and local services. This residence provides a practical option for those looking to live in a well-connected part of the city
USD 498,888
Crystal Springs Rd, San Mateo, CA 94402 | MLS #ML82044
View photo
Condo · for sale
USD 1,175,000
USD 859/sq.ft
Crystal Springs Rd, San Mateo, CA 94402 | MLS #ML82044
Highlands-Baywood Park
· 1,367 sq.ft · 2 Bedrooms · 2 Baths · Condo
· Equipped kitchen · Swimming pool · Parking
Highlands-Baywood Park · 1,367 sq.ft · 2 Bedrooms · 2 Baths · Condo · Equipped kitchen · Swimming pool · Parking
Step into this beautifully designed condominium featuring high-end finishes and thoughtful details throughout. Custom window treatments with integrated blinds, elegant hardwood floors, rich cherry cabinetry, granite kitchen countertops, and marble countertops in both bathrooms create a warm and sophisticated ambiance. Spacious closets in both the entry and primary bedroom provide exceptional storage, while the in-unit washer and dryer add everyday convenience. Parking and additional storage are included. Located at Versailles, a luxury 55+ community, residents enjoy gourmet meals, housekeeping, maintenance services, a heated indoor pool and spa, fitness center, activity classes, and numerous on-site amenities. Just steps from downtown San Mateo, this home offers an exceptional blend of elegance, comfort, and community living
USD 1,175,000
728 Elm St, Unit 205, San Carlos, CA 94070 | MLS #ML82030
View photo
Condo · for sale
USD 745,000
USD 698/sq.ft
728 Elm St, Unit 205, San Carlos, CA 94070 | MLS #ML82030
Highlands-Baywood Park
· 1,066 sq.ft · 2 Bedrooms · 2 Baths · Condo
· Balcony · Equipped kitchen · Parking
Highlands-Baywood Park · 1,066 sq.ft · 2 Bedrooms · 2 Baths · Condo · Balcony · Equipped kitchen · Parking
LOWEST PRICED 2-Bedroom 2-Bathroom Condo in San Carlos Premier downtown location in the heart of The City of Good Living. Enjoy effortless access to shops, restaurants, the library, senior and youth centers, parks, top-rated schools, the train station, weekly Farmers' Market, and year-round festivals all just steps from your door. This charming end-unit condo offers privacy, natural light, and a thoughtfully designed layout. The kitchen is impeccably maintained and ideal for home chefs, flowing seamlessly into a dining area perfect for entertaining. Relax in the spacious living room or step out onto the generous balcony overlooking the sparkling pool. The primary suite features private balcony access and an en suite bath, while the sizable guest bedroom is served by a conveniently located second bath. A large hall closet provides potential for in-unit laundry. Enjoy beautifully landscaped grounds, a community pool, dedicated parking, and extra storage. Freshly painted with new carpet,
USD 745,000
1576 Marina Court A
View photo
Condo · for sale
USD 495,000
USD 851/sq.ft
1576 Marina Court A
Highlands-Baywood Park
· 581 sq.ft · 1 Bedroom · 1 Bath · Condo
· Patio · Equipped kitchen · Heating · Swimming pool
Highlands-Baywood Park · 581 sq.ft · 1 Bedroom · 1 Bath · Condo · Patio · Equipped kitchen · Heating · Swimming pool
This light-filled, ground-floor 1-bedroom, 1-bathroom condominium in San Mateo offers 590 square feet of efficient and comfortable living space. The functional kitchen features durable granite countertops, a center island for extra prep area, a breakfast bar, and brand-new stainless steel appliances including an electric cooktop, built-in oven, refrigerator, dishwasher, and dedicated exhaust fan. The home highlights stylish, light wood-look flooring throughout the main living areas, complemented by classic tile in the bathroom. The open-concept main space seamlessly combines daily relaxation with a flexible dining area. The primary bedroom features direct access to a private, wood-fenced back patio, perfect for relaxing and enjoying the outdoors. The full bathroom includes a traditional shower-over-tub setup, and the home is equipped with central forced-air gas heating. Residents of this community enjoy access to a fenced, in-ground pool and shared facility amenities. Located within th
USD 495,000
10 Crystal Springs Road 1405
View photo
Condo · for sale
USD 1,528,000
USD 887/sq.ft
10 Crystal Springs Road 1405
Highlands-Baywood Park
· 1,722 sq.ft · 2 Bedrooms · 2 Baths · Condo
· Swimming pool · Deck · Equipped kitchen · Parking
Highlands-Baywood Park · 1,722 sq.ft · 2 Bedrooms · 2 Baths · Condo · Swimming pool · Deck · Equipped kitchen · Parking
Unit #1405 is a beautiful 2 bedroom/ 2 bath, fourth floor unit, with large windows and views of downtown San Mateo. This home features an open floorplan, hardwood floors, high ceilings, granite kitchen countertops, marble bathroom countertops, and a cozy deck. There is generous closet space with two large walk-in closets and an in-unit laundry closet. Parking and additional storage are provided on the lower level of the building. Versailles combines the advantages of an elegant luxury lifestyle with a unique sense of community for residents 55 and over. The comprehensive service package is designed to provide you with exceptional comfort and convenience: gourmet meals, housekeeping, maintenance service, heated indoor pool & jacuzzi, fitness center, activity classes, and so many other on-site amenities. The location is just steps away from San Mateo's charming downtown with restaurants, shops, and services
USD 1,528,000
385 Mandarin Drive 11
View photo
Condo · for sale
USD 465,000
USD 591/sq.ft
385 Mandarin Drive 11
Highlands-Baywood Park
· 786 sq.ft · 1 Bedroom · 1 Bath · Condo
· Patio · Gym · Fireplace · Equipped kitchen · Parking
Highlands-Baywood Park · 786 sq.ft · 1 Bedroom · 1 Bath · Condo · Patio · Gym · Fireplace · Equipped kitchen · Parking
New Price! Welcome to 385 Mandarin Drive #11, a rare and beautifully updated two-story townhouse that lives like a private home. With its own street-level entrance, this bright residence offers comfort, style, and privacy. The main level features an open-concept layout with a remodeled kitchen boasting granite countertops, stainless steel appliances, and beechwood cabinetry. The living room is anchored by a cozy electric fireplace and enhanced by brand-new flooring throughout. A charming dining area is perfect for everyday living or intimate gatherings. Enjoy your morning coffee at the breakfast bar or relax on your private deeded patio. Upstairs, the spacious loft-style bedroom offers large picture windows. The bathroom includes a shower over tub, and an oversized walk-in closet features a built-in organizer. Additional highlights include deeded parking, private storage, and amenities such as a gym, clubhouse, and tennis/basketball courts. Ideally located near Serramonte Shopping Cent
USD 465,000
220 Waters Park Circle 304
View photo
Condo · for sale
USD 1,548,000
USD 812/sq.ft
220 Waters Park Circle 304
Highlands-Baywood Park
· 1,905 sq.ft · 3 Bedrooms · 2 Baths · Condo
· Deck · Equipped kitchen · Parking
Highlands-Baywood Park · 1,905 sq.ft · 3 Bedrooms · 2 Baths · Condo · Deck · Equipped kitchen · Parking
Beautiful Luxury Condo on the market for the first time since it was built! A true gem in the neighborhood, two story corner penthouse with views. Just far enough away from traffic to create a private get away. This property boasts a large 3 bedroom and 2 bathroom with an open kitchen and living room and large bonus room upstairs. The bonus room opens up into a large wrap around deck with some hill views. The condo unit also has a large two car SIDE BY SIDE garage and leased solar units. Beautiful natural and interior lighting brighten the atmosphere of the open great room once you enter. This unit is great for entertaining and for home cooks. Come see the unit before while it lasts!
USD 1,548,000
1388 Broadway, Unit 103, Millbrae, CA 94030 | MLS #ML82043
View photo
Condo · for sale
USD 899,000
USD 787/sq.ft
1388 Broadway, Unit 103, Millbrae, CA 94030 | MLS #ML82043
Highlands-Baywood Park
· 1,141 sq.ft · 2 Bedrooms · 2 Baths · Condo
· Office room · Balcony · Equipped kitchen · Parking · Air conditioning · Heating
Highlands-Baywood Park · 1,141 sq.ft · 2 Bedrooms · 2 Baths · Condo · Office room · Balcony · Equipped kitchen · Parking · Air conditioning · Heating
Reduced in price! 2BRu002F2BA in the sought-after Park Broadway community in Millbrae a. Luxury condominium building first-floor home offering high ceilings, modern open floor plan, orientation along the Broadway side, providing both privacy and serene neighborhood views. 2 garage spots! The interior has been thoughtfully updated with new flooring and a fresh paint palette with modern color scheme. A contemporary kitchen with granite countertops and stainless steel appliances flows into an expansive living and dining area, designed for both entertaining and everyday living. A private balcony with additional storage extends the usable space & make this a most inviting home on the Peninsula! The primary suite boasts a walk-in closet and en-suite bath. Additional elements include a built-in office nook, in-unit laundry, central heat and air conditioning, and secured garage parking. The community features outdoor spa, the indoor fitness center, and an outdoor BBQ area! The location is clos
USD 899,000
1388 Broadway, Unit 285, Millbrae, CA 94030 | MLS #ML82056
View photo
Condo · for sale
USD 899,000
USD 787/sq.ft
1388 Broadway, Unit 285, Millbrae, CA 94030 | MLS #ML82056
Highlands-Baywood Park
· 1,141 sq.ft · 2 Bedrooms · 2 Baths · Condo
· Office room · Swimming pool · Balcony · Equipped kitchen · Parking · Heating
Highlands-Baywood Park · 1,141 sq.ft · 2 Bedrooms · 2 Baths · Condo · Office room · Swimming pool · Balcony · Equipped kitchen · Parking · Heating
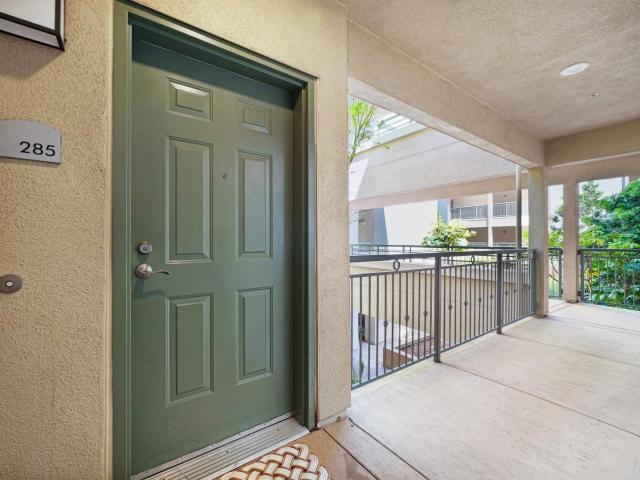
Luxurious 2BRu002F2BA condo in the highly desirable Park Broadway community. This serene second-floor residence features an open floor plan, soaring ceilings, and abundant natural light. The modern kitchen is appointed with granite countertops and new stainless steel appliances, flowing seamlessly into the dining area and living room. The spacious primary suite offers a walk-in closet and an en-suite bath with dual sinks and a tubu002Fshower combination. A built-in office nook provides the perfect work-from-home space, while a private balcony with additional storage extends the living area. Additional highlights include in-unit laundry, central heating and Au002FC, and two secured garage parking spaces. Residents enjoy resort-style amenities including a fitness center, outdoor BBQ area, and Jacuzzi. Ideally situated within walking distance to Millbrae's vibrant downtown restaurants and just minutes from top-rated schools, BART, Caltrain, and major freeways, this home offers the perfect
USD 899,000
400 Davey Glen Road 4503
View photo
Condo · for sale
USD 499,000
USD 692/sq.ft
400 Davey Glen Road 4503
Highlands-Baywood Park
· 721 sq.ft · 1 Bedroom · 1 Bath · Condo
· Deck · Balcony · Equipped kitchen · Swimming pool · Parking
Highlands-Baywood Park · 721 sq.ft · 1 Bedroom · 1 Bath · Condo · Deck · Balcony · Equipped kitchen · Swimming pool · Parking
This beautifully upgraded 1 bed / 1 bath home offers modern comfort, refined style, and turnkey convenience. A welcoming entry with designer lighting and new flooring leads into the remodeled kitchen featuring new cabinetry, stone countertops, updated plumbing, a stainless steel LG refrigerator, and a stacked ventless LG washer/dryer. A new 100-amp electrical panel and fresh paint enhance the light-filled open living and dining layout. Floor-to-ceiling south-facing windows open to an expansive 194 sq ft balcony overlooking the pool deck, lush greenery, and a walking path, providing rare privacy with no rear neighbors. With the pool unheated from Labor Day through Memorial Day, the setting remains quiet and serene most of the year. The spacious bedroom includes new mirrored closet doors, while the refreshed bathroom features updated plumbing and a rebuilt shower valve. Community amenities include secured entry, covered parking, two pools, two spas, a fitness center, and a Bay-view commu
USD 499,000
1214 Admiralty Lane
View photo
Condo · for sale
USD 849,500
USD 567/sq.ft
1214 Admiralty Lane
Highlands-Baywood Park
· 1,496 sq.ft · 3 Bedrooms · 2 Baths · Condo
· Patio · Equipped kitchen · Parking
Highlands-Baywood Park · 1,496 sq.ft · 3 Bedrooms · 2 Baths · Condo · Patio · Equipped kitchen · Parking
Amazing new price for Foster City living! 1214 Admiralty Lane offers the exceptional value in a prime location. In a private corner with city views, this 1505 square foot 3 BR 2.5 BA home exemplifies comfortable and connected Peninsula living. The main level features a light-filled open floor plan with spacious living and dining areas. The kitchen is well equipped with stainless steel appliances, granite countertops, and opens seamlessly to a family room. A guest powder room completes the level. Step outside to an oversized private patio, a perfect setting for basking in the sun while taking in panoramic city views. Upstairs, the generous primary suite offers a walk-in closet and an en-suite bathroom, accompanied by two additional bedrooms and updated baths. Everyday convenience is enhanced by an in-unit washer and dryer, installed with HOA approval and permits. Additional highlights include HOA-approved LVT flooring and two secured parking spaces with dedicated storage. Residents enjo
USD 849,500
600 El Camino Real 311
View photo
Condo · for sale
USD 1,148,000
USD 853/sq.ft
600 El Camino Real 311
Highlands-Baywood Park
· 1,345 sq.ft · 2 Bedrooms · 2 Baths · Condo
· Deck · Fireplace · Equipped kitchen · Parking · Air conditioning
Highlands-Baywood Park · 1,345 sq.ft · 2 Bedrooms · 2 Baths · Condo · Deck · Fireplace · Equipped kitchen · Parking · Air conditioning
Modern top-floor living in the heart of Belmont. Built in 2019, this beautifully maintained 2-bedroom, 2-bath residence offers 1,354 square feet of bright, open living space. A desirable top-floor location, expansive windows, soaring ceilings, and custom window treatments fill the home with natural light, creating an inviting, move-in ready retreat. The stylish kitchen features quartz countertops, two-tone cabinetry, stainless steel appliances, a gas cooktop, and an oversized walk-in pantry with built-in shelving. The spacious living and dining areas are anchored by a cozy gas fireplace and open to a generous, sun-filled deck. The primary suite features a walk-in closet and beautifully appointed ensuite bath, while the second bedroom is served by a full hall bath. Additional highlights include central air conditioning, an in-unit laundry room, two secured garage parking spaces, access to a shared EV charging station, low HOA dues, and secure building access. Residents enjoy a shared ou
USD 1,148,000

Get email alerts

Don't miss out: be the first to know about new properties

The alert was correctly created

On subscribing you accept the conditions of use and the privacy policy
Alert
Receive new ads in your inbox
Save this search
Receive alerts for new listings

We'll send you an email when we have new properties for: "Apartments for sale in Highlands-Baywood Park"

The alert was correctly created

Baywood Park
Western Hills, San Mateo city San Mateo CCD San Mateo County California
Get email alerts and be the first to see new listings
Required field
On subscribing I accept the terms of the privacy policy
Perfect! You'll soon start receiving new listings via email
Alert
Receive an email when we have new ads for Apartments for sale in Highlands-Baywood Park
Save this search
Filters

Bedrooms

Size (sq.ft)

sq.ft
sq.ft

Price

USD
USD

Property type

Bathrooms

Clear all filters
Receive notifications when new entries are published.