1,011 houses for sale in Highlands-Baywood Park

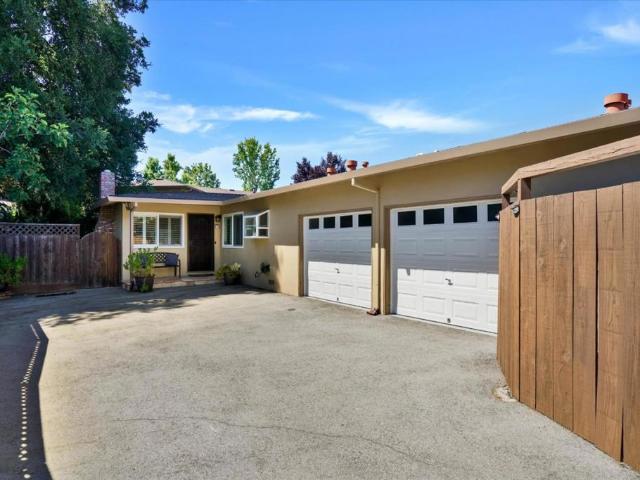
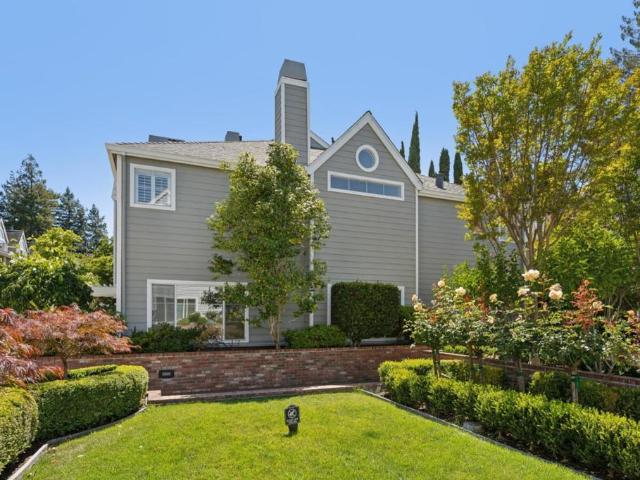
1161 Tamarind Street
View photo
House · for sale
USD 1,299,999
USD 1,172/sq.ft
Updated
1161 Tamarind Street
Highlands-Baywood Park
· 1,109 sq.ft · 4 Bedrooms · 3 Baths · House
· Deck · Fireplace
Highlands-Baywood Park · 1,109 sq.ft · 4 Bedrooms · 3 Baths · House · Deck · Fireplace
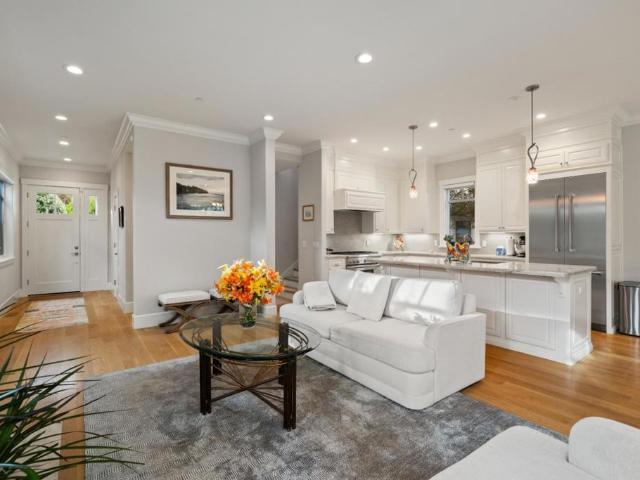
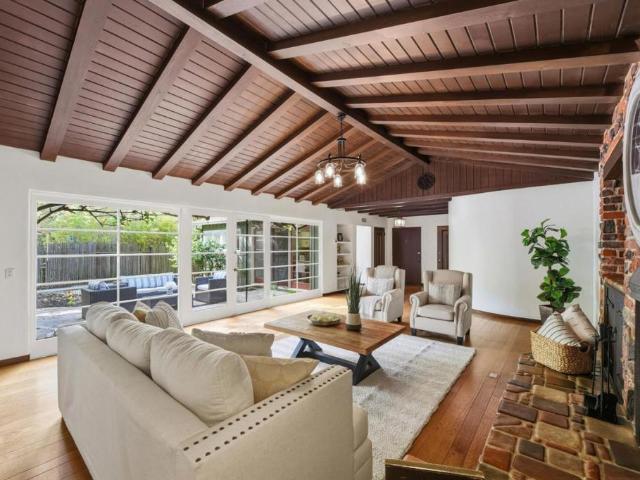
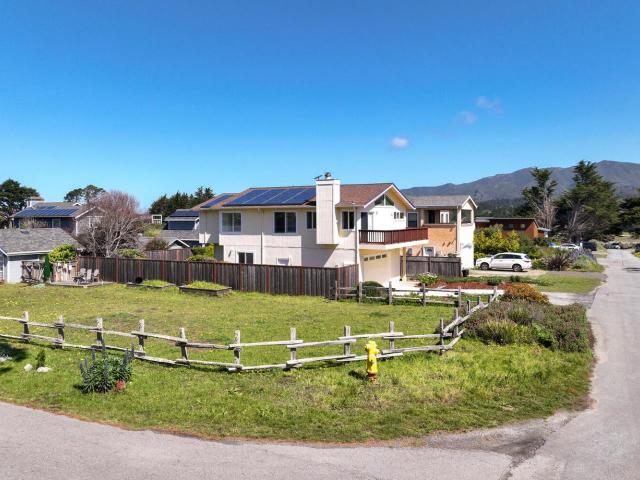
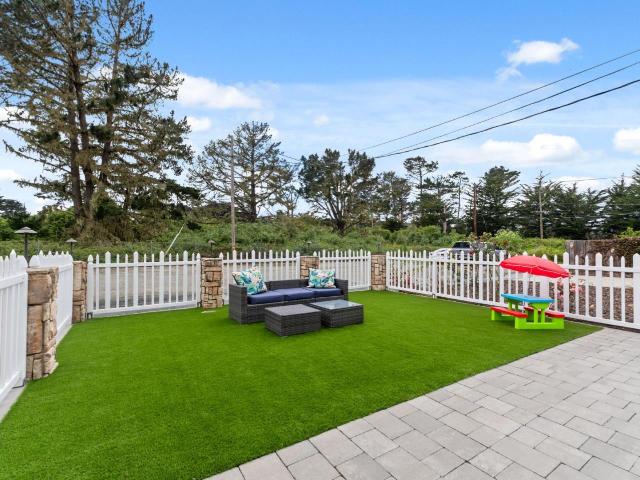
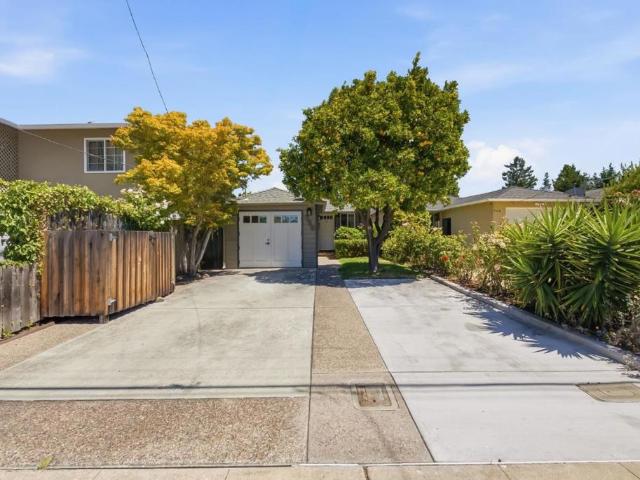
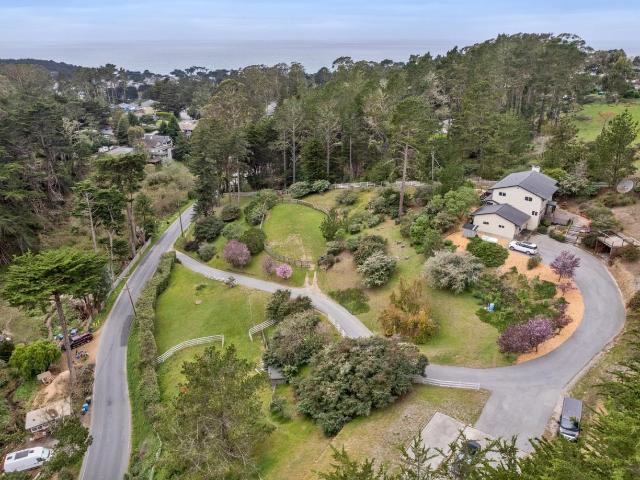
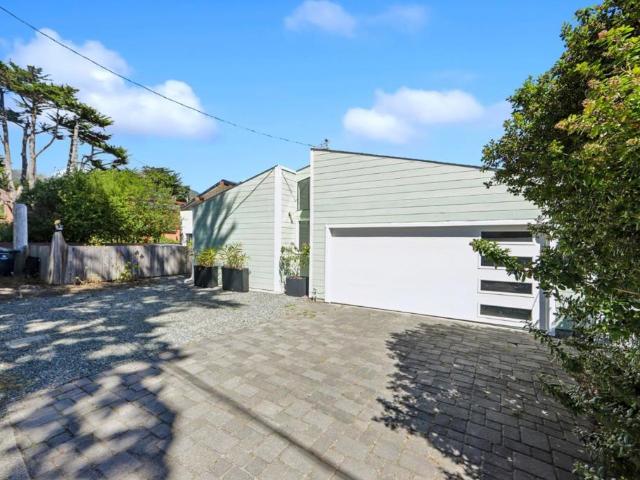
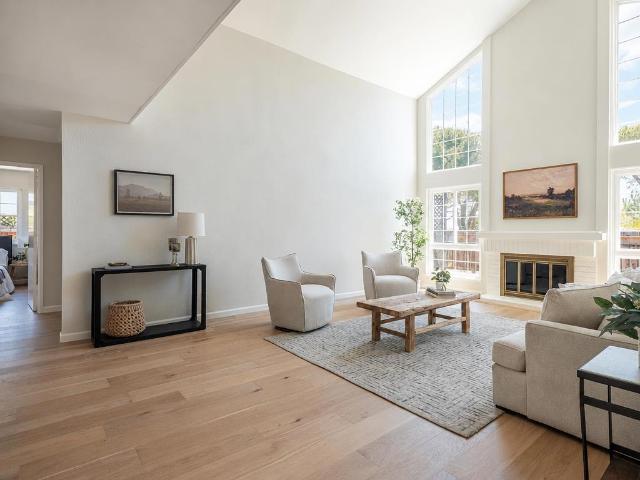
Tucked onto an oversized lot in one of Montara's most sought-after neighborhoods, this beautifully appointed 4-bedroom, 3-bath home delivers the rare combination of space, flexibility, and an unbeatable location on the California Coastside. Step outside and you're minutes from miles of open-space hiking and biking trails winding through Montara Mountain, with a short, easy walk to Farallone View elementary school and the Coastsides most iconic beach. Inside, an open and flexible floor plan invites you to live how you choose, lending itself beautifully to reconfiguration as a two-unit home for multigenerational living, a private guest retreat, or potential rental income. Generous use of south-facing windows and doors floods the interior with natural light. At the heart of the home, the main great room features handsome built-in shelving and a cozy fireplace. The primary suite is a true escape, with vaulted ceilings and a spacious en suite bath. Expansive decks extend the living space ou
USD 1,299,999
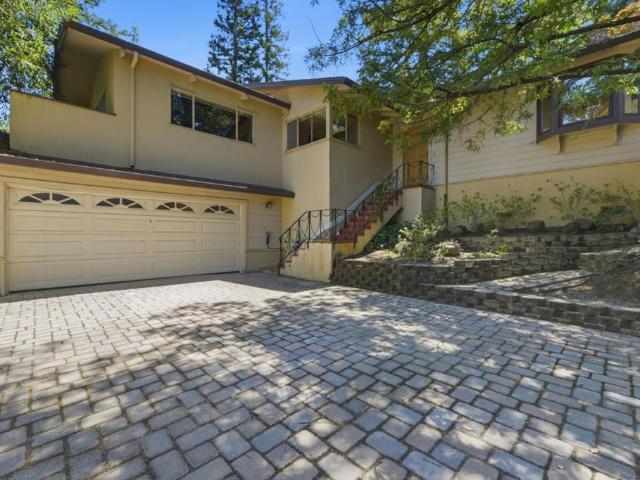
550 Anchor Circle
View photo
House · for sale
USD 1,995,000
USD 1,103/sq.ft
550 Anchor Circle
Highlands-Baywood Park
· 1,808 sq.ft · 3 Bedrooms · 2 Baths · House
· Patio · Garden · Fireplace · Equipped kitchen
Highlands-Baywood Park · 1,808 sq.ft · 3 Bedrooms · 2 Baths · House · Patio · Garden · Fireplace · Equipped kitchen
Thoughtfully renovated on one of Redwood Shores' most sought-after streets. The light-filled living room features vaulted ceilings with a gas fireplace, while the kitchen's quartz counters, tile backsplash, and new stainless appliances open to a dining area overlooking the sunny backyard and covered patio. The primary suite is a quiet retreat with backyard views, generous closet space, and an en suite bath; two additional bedrooms and a guest bath complete the main level. Upstairs, a versatile loft is plumbed for a future bathroom, together with adjacent attic space, holds genuine room to grow. Front, rear, and courtyard areas have been landscaped with low-maintenance, drip-irrigated plantings, a mature pear tree, herb garden, and rose bushes, the kind of details that make a home easy to settle into. Ideally located near award-winning schools, The Marketplace at Redwood Shores, Bay Club, trails and nature preserves, and major tech employers
USD 1,995,000
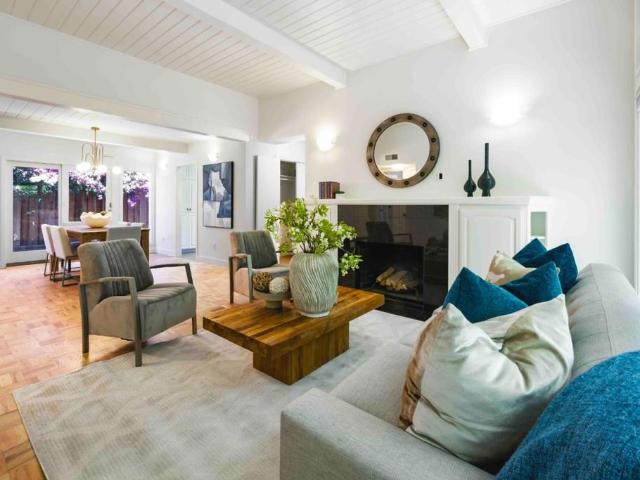
412 Lee Avenue
View photo
House · for sale
USD 1,799,999
USD 995/sq.ft
412 Lee Avenue
Highlands-Baywood Park
· 1,808 sq.ft · 3 Bedrooms · 2 Baths · House
· Garden · Sauna · Equipped kitchen · Swimming pool
Highlands-Baywood Park · 1,808 sq.ft · 3 Bedrooms · 2 Baths · House · Garden · Sauna · Equipped kitchen · Swimming pool
Coastal luxury meets timeless craftsmanship in this stunning Miramar retreat on the coveted west side of Highway 1. This beautifully designed 3-bedroom, 3-bath residence showcases exceptional attention to detail, from oversized moldings and custom finishes to thoughtfully designed living spaces that are both elegant and inviting. At the heart of the home is a showstopping chef's kitchen designed to be as functional as it is beautiful. An oversized center island offers generous seating for casual meals, morning coffee, or gathering with guests, while the dedicated dining area creates the perfect setting for everything from intimate dinners to holiday celebrations. Seamlessly connected to the main living spaces, it's an ideal layout for effortless entertaining and everyday living. Step outside to your private backyard oasis, complete with a plunge pool, sauna, and professionally landscaped groundsperfect for relaxing after a day at the beach or entertaining under the stars. Custom blinds
USD 1,799,999
367 Montserrat Drive
View photo
House · for sale
USD 2,688,000
USD 1,254/sq.ft
367 Montserrat Drive
Highlands-Baywood Park
· 2,142 sq.ft · 4 Bedrooms · 2 Baths · House
· Garden · Office room · Fireplace · Equipped kitchen
Highlands-Baywood Park · 2,142 sq.ft · 4 Bedrooms · 2 Baths · House · Garden · Office room · Fireplace · Equipped kitchen
Step into this stunning, light-filled 4-bedroom plus den/office 2.5-bath home on a beautiful, tree-lined street situated in the Redwood Shore Community. Double front doors open to a bright and airy living and dining room with soaring ceilings, complemented by hardwood floors and 5' baseboards on the main level. The updated kitchen features white cabinetry, granite countertops, stainless steel appliances, and a breakfast nook that opens to the inviting family room with a fireplace, TV niche, and access to a spacious backyard. The backyard is a true retreat. Private and serene, with a charming gazebo perfect for relaxing, not overlooking streets. A main-level den/office with double French doors and a half bath adds flexible living space. Upper level includes a primary suite with en-suite bath, double vanity, separate shower and tub, and a large walk-in closet and three generously sized bedrooms. Conveniently located near community parks, Redwood Shores elementary schools, and easy access
USD 2,688,000
1271 Fernside Street
View photo
House · for sale
USD 2,988,000
USD 1,476/sq.ft
1271 Fernside Street
Highlands-Baywood Park
· 2,024 sq.ft · 4 Bedrooms · 2 Baths · House
· Garden
Highlands-Baywood Park · 2,024 sq.ft · 4 Bedrooms · 2 Baths · House · Garden
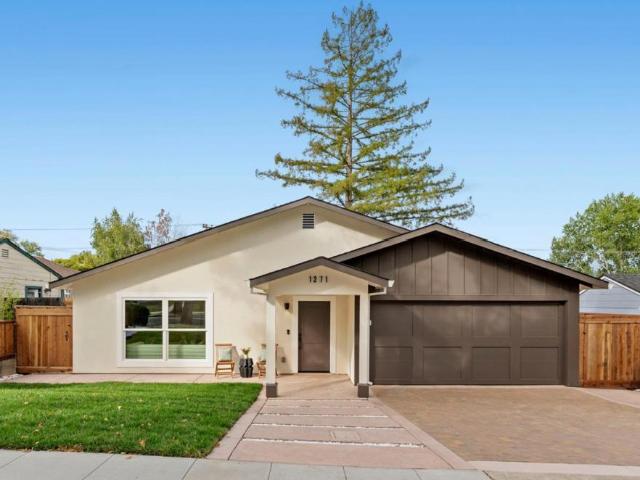
The grass is greener on Fernside! This home was expanded to 2,030 sqft during a'down-to-the-studs' renovation. Enjoy peace of mind with all-new plumbing and electrical systems, not a single original pipe or wire remains. A new high-efficiency heat pump HVAC system, a new roof, new windows, new solid core doors, and custom moldings add both style and substance. The expansive living space showcases soaring ceilings, thoughtfully selected finishes, oak cabinetry, and KitchenAid appliances. French doors lead to a peaceful yard with fresh landscaping and all new stamped concrete, perfect for family and friends! Situated on a peaceful tree lined street this generous lot backs up to Hetch Hetchy open space giving added privacy with no rear neighbors and access to the greenbelt walking path. The highly sought after Farm Hill Estates neighborhood offers a tranquil retreat while remaining just minutes from shopping, dining, parks, and major commuter routes. Don't miss your chance to make it all
USD 2,988,000
568 Irven Court
View photo
House · for sale
USD 4,188,000
USD 2,058/sq.ft
Updated
568 Irven Court
Highlands-Baywood Park
· 2,034 sq.ft · 4 Bedrooms · 3 Baths · House
· Patio · Garden · Fireplace · Equipped kitchen
Highlands-Baywood Park · 2,034 sq.ft · 4 Bedrooms · 3 Baths · House · Patio · Garden · Fireplace · Equipped kitchen
Tucked on a quiet, low-traffic, local-only street in Palo Alto's coveted Barron Park, this 2012-built Mediterranean home blends architectural character with modern comfort near top-rated Palo Alto schools, Stanford, and major tech campuses. Soaring ceilings and abundant natural light define the interior. A striking porcelain tile fireplace anchors the living room, flowing seamlessly into a formal dining. The kitchen showcases custom cabinetry, a large center island, and premium Thermador appliances. Glass sliders open the living space to the backyard, elegant Brazilian cherry wood flooring ties the home together. Upstairs, the primary suite features a walk-in closet and spa-inspired bath. Two additional bedrooms offer comfortable proportions with convenient access to shared baths. A main-level en-suite with a private full bath. Outside, Spanish-tile roofing and detailed woodwork create a sophisticated aesthetic style. The grounds include a private patio, a low-maintenance yard, fruit t
USD 4,188,000
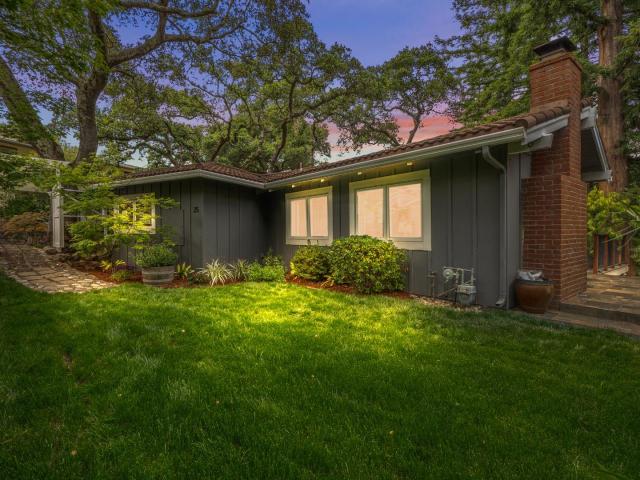
25 Woodhue Court
View photo
House · for sale
USD 3,250,000
USD 1,126/sq.ft
25 Woodhue Court
Highlands-Baywood Park
· 2,885 sq.ft · 5 Bedrooms · 3 Baths · House
· Patio · Garden · Office room · Deck
Highlands-Baywood Park · 2,885 sq.ft · 5 Bedrooms · 3 Baths · House · Patio · Garden · Office room · Deck
Private Peninsula Retreat on 15,000+ SF Grounds A Rare Woodside-Inspired Escape Minutes from Downtown Redwood City. Tucked away at the end of a long private driveway, this beautiful 5-bedroom, 3-bath home sits on an expansive 18,000+ sq. Ft. lot in a serene, country-like setting just moments from Edgewood Road and Highway 280. Rich hardwood floors flow throughout, while large windows frame views of majestic oaks and lush grounds. The sprawling backyard is a private retreat with room to garden, play, entertain, or simply enjoy the peaceful sounds of the creek and surrounding nature. Outdoor living shines with spacious decks and patios perfect for dining al fresco on warm Redwood City evenings. A charming detached bonus structure overlooking the creek and waterfall serves as an ideal office, cabana, studio, or playhouse, complete with its own private deck. The luxurious primary suite features an extensive wall of closets, a sitting area, and direct access to the beautiful yard. Offering
USD 3,250,000
622 Palo Alto Avenue
View photo
House · for sale
USD 2,298,000
USD 2,883/sq.ft
622 Palo Alto Avenue
Highlands-Baywood Park
· 797 sq.ft · 2 Bedrooms · 1 Bath · House
· Parking
Highlands-Baywood Park · 797 sq.ft · 2 Bedrooms · 1 Bath · House · Parking
Nestled on a quiet, court-like street with no homes directly across creating a peaceful, cul-de-sac feel, this delightful 2-bedroom, 1-bath cottage offers the perfect blend of privacy, charm, and convenience. Situated directly across from scenic San Francisquito Creek, you'll enjoy a tranquil setting while being just a short stroll to downtown Palo Alto, Stanford University, Caltrain, acclaimed restaurants, and boutique shopping. Filled with timeless character and light, the home features inviting living spaces, mature fruit trees, a detached one-car garage, and a long driveway that accommodates 3 to 4 additional vehicles an exceptional amenity in this coveted neighborhood. Enjoy the privacy of a single family home, better than a condo with no HOA fees. Ideal as a primary residence, pied a terre, or investment in a coveted Palo Alto location. Located within the highly acclaimed Palo Alto school district (buyer to verify enrollment)
USD 2,298,000
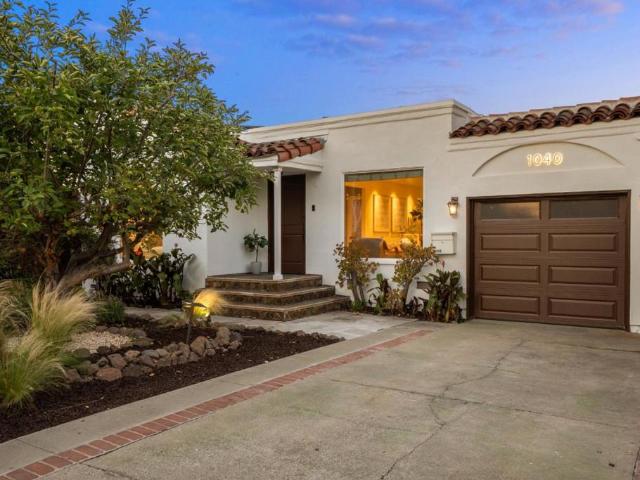
1040 Haven Avenue
View photo
House · for sale
USD 1,698,000
USD 896/sq.ft
1040 Haven Avenue
Highlands-Baywood Park
· 1,894 sq.ft · 4 Bedrooms · 3 Baths · House
· Patio · Garden · Office room · Equipped kitchen · Air conditioning · Heating
Highlands-Baywood Park · 1,894 sq.ft · 4 Bedrooms · 3 Baths · House · Patio · Garden · Office room · Equipped kitchen · Air conditioning · Heating
Set on a sprawling 10,000-square-foot lot in a sought-after pocket of Redwood City, 1040 Haven Avenue is a Spanish Mediterranean gem with sun-washed stucco, graceful arches, and a red-tiled roof. Every detail has been lovingly cared for, from updated flooring to upgraded windows and skylights that pour natural light throughout. The main house offers 3 bedrooms and 2 bathrooms in an open, sun-filled floor plan built for everyday living and entertaining. Sliding doors lead to a beautiful covered patio wrapped in mature, trailing vines, a Tuscan-style retreat perfect for morning coffee or string-lit evenings. The kitchen and hall bath have been tastefully refreshed, blending timeless character with modern ease. A private studio ADU offers rare versatility, with its own entrance, patio, and full-size washer and dryer, making it ideal as a guest suite, office, or rental. Both the main house and ADU feature central heat and air for year-round comfort. The backyard is a park-like retreat with
USD 1,698,000
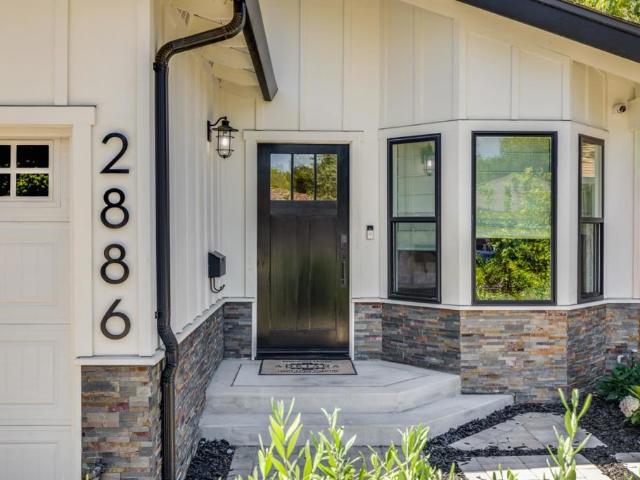
2886 Emerson Street
View photo
House · for sale
USD 5,998,000
USD 2,135/sq.ft
2886 Emerson Street
Highlands-Baywood Park
· 2,809 sq.ft · 5 Bedrooms · 4 Baths · House
· Patio · Garden · Equipped kitchen
Highlands-Baywood Park · 2,809 sq.ft · 5 Bedrooms · 4 Baths · House · Patio · Garden · Equipped kitchen
Own a Piece of Silicon Valley Startup History. This remarkable home is more than just a beautiful residence; it was the birthplace of three successful technology startups, including a payroll company that grew into one of Silicon Valley's most recognizable fintech businesses, as well as AI companies SanasAI and Hoomanely. Recently refreshed with new interior paint and professionally redesigned landscaping, this exceptional five-bedroom, four-bathroom home offers an ideal blend of luxury, comfort, and functionality. It features an open-concept kitchen with custom cabinetry and Silestone quartz countertops, a spacious second family room with a wet bar that provides additional flexibility for hosting guests or relaxing with family. Additional highlights include newer hardwood flooring, a generous laundry room, a whole-home multi-zone surround A/V distribution system, and security wiring. The backyard has been transformed into a private retreat, featuring a newly paved patio, fresh sod, an
USD 5,998,000
1665 Middlefield Road
View photo
House · for sale
USD 4,388,000
USD 2,370/sq.ft
1665 Middlefield Road
Highlands-Baywood Park
· 1,851 sq.ft · 3 Bedrooms · 3 Baths · House
· Garden
Highlands-Baywood Park · 1,851 sq.ft · 3 Bedrooms · 3 Baths · House · Garden
Nestled in one of Palo Alto's most desirable neighborhoods, this charming ranch style residence offers timeless character on an expansive approximately 9,250-square-foot lot. Thoughtfully maintained, the home features approximately 1,852 square feet of living space with three bedrooms and three bathrooms, creating a comfortable and functional floor plan for everyday living. Sun-filled interiors, hardwood flooring, and inviting living and dining spaces provide warmth and flexibility for both entertaining and quiet relaxation. The spacious backyard presents endless opportunities for outdoor enjoyment, gardening, future expansion, or customization. Ideally located near downtown Palo Alto, Stanford University, acclaimed Palo Alto schools, neighborhood parks, shopping, dining, and major Silicon Valley employers, this property offers an exceptional combination of convenience, charm, and long-term value in a premier location
USD 4,388,000
121 Bernal Avenue
View photo
House · for sale
USD 1,599,000
USD 820/sq.ft
121 Bernal Avenue
Highlands-Baywood Park
· 1,948 sq.ft · 3 Bedrooms · 2 Baths · House
· Garden · Deck · Equipped kitchen
Highlands-Baywood Park · 1,948 sq.ft · 3 Bedrooms · 2 Baths · House · Garden · Deck · Equipped kitchen
Very special and well maintained home in a spectacular location! Just blocks from the beach and across the street from Open Space, this home epitomizes elegance, and tranquility. Wonderful views of the open space from the dining room and the upstairs deck. Great hiking is just down the street! Kitchen and dining area has vaulted ceilings and loads of natural light along with the views. The stained glass windows at the top add a special feature to the experience. Living room also has vaulted ceilings and looks on to a landscaped empty lot. The bedrooms are good sized, especially the downstairs one that has been used as an office. It's very large and contains a Murphy bed. The primary bedroom also has vaulted ceilings and a very large walk-in closet. The back yard continues the feeling of beauty and tranquility. A nice grassy area, flowering plants and the delightful spa will be your respite at the end of the day. This property is in zone 3
USD 1,599,000
637 & 639 Keats
View photo
House · for sale
USD 2,808,088
USD 1,278/sq.ft
637 & 639 Keats
Highlands-Baywood Park
· 2,196 sq.ft · 4 Bedrooms · House
· Parking
Highlands-Baywood Park · 2,196 sq.ft · 4 Bedrooms · House · Parking
A well maintained investment property owned for decades. Located in centralized area in Palo Alto and ready for new ownership! Property has separate entry, individual garage and driveway parking. Two spacious units each with two bedrooms and two baths. Ample storage and private backyards big enough for additions and an outdoor oasis!
USD 2,808,088
640 Marlin Court
View photo
House · for sale
USD 2,889,882
USD 1,516/sq.ft
640 Marlin Court
Highlands-Baywood Park
· 1,905 sq.ft · 3 Bedrooms · 2 Baths · House
· Garden · Deck · Equipped kitchen · Parking
Highlands-Baywood Park · 1,905 sq.ft · 3 Bedrooms · 2 Baths · House · Garden · Deck · Equipped kitchen · Parking
Rare 10,000+ square foot lot on mesmerizing wide water. Unmatched sense of arrival at the professional scope of care and quality, added to the front gardens and artistic driveway. Handsomely positioned. High LR ceiling, DR framed by the view. Enjoy the glistening water vistas from a remodeled kitchen with attached family room blessed by floor-to-ceiling sliding doors which lead to your almost ballroom entertainment-sized deck. Primary suite crowned with soaring ceiling and ever-changing water and mountain views from morning through night to morning again. Top notch updated bathrooms, floors, and enviable'eat off the floor' garage
USD 2,889,882
124 Oakwood Drive
View photo
House · for sale
USD 1,985,000
USD 886/sq.ft
New
124 Oakwood Drive
Highlands-Baywood Park
· 2,239 sq.ft · House
· Patio · Garden · Deck · Fireplace · Equipped kitchen · Parking
Highlands-Baywood Park · 2,239 sq.ft · House · Patio · Garden · Deck · Fireplace · Equipped kitchen · Parking
Set in one of the Peninsula's most sought-after pockets, this fully vacant duplex offers flexibility for whatever you're looking for whether that's an investment to add to your portfolio or a place to call home while generating additional income. A gated, shared driveway leads through mature landscaping and citrus trees to two units, each offering 2 bedrooms and 1 bathroom. Living rooms are anchored by tiled fireplaces, complemented by wood louvered shutters and ceiling fans. Kitchens feature granite counters, tile backsplashes, and stainless steel appliances including a dishwasher, plus eat-in dining space. Bathrooms have granite vanities and glass-enclosed tile shower stalls. Each unit has its own garage, connected only by the garages for added privacy, with washer and dryer included. Unit 124 offers a manicured front garden, a paved front patio, and a private back patio under a covered pergola for exclusive use. Unit 126 features a back patio with lawn space and an elevated deck off
USD 1,985,000
1265 Altschul Avenue
View photo
House · for sale
USD 2,999,999
USD 1,699/sq.ft
1265 Altschul Avenue
Highlands-Baywood Park
· 1,765 sq.ft · 4 Bedrooms · 3 Baths · House
· Garden · Balcony · Equipped kitchen
Highlands-Baywood Park · 1,765 sq.ft · 4 Bedrooms · 3 Baths · House · Garden · Balcony · Equipped kitchen
Nestled in the heart of coveted West Menlo Park, this exceptional opportunity offers 1,770 sq ft of living space with 4 bedrooms and 3 bathrooms on an expansive 7,200 sq ft lot. Located within the award-winning Las Lomitas School District, this home presents the perfect canvas to create your dream residence or thoughtfully update to your personal style. Featuring a chef-inspired kitchen, soaring windows and skylights that flood the home with natural light, and a spacious primary en-suite complete with a private balcony retreat. Surrounded by mature landscaping, the picturesque backyard is ideal for entertaining, relaxing, or enjoying the serene setting. An incredible opportunity in one of the Peninsulas most sought-after neighborhoods
USD 2,999,999
15 Montana Lane
View photo
House · for sale
USD 7,595,000
USD 1,948/sq.ft
15 Montana Lane
Highlands-Baywood Park
· 3,897 sq.ft · 5 Bedrooms · 4 Baths · House
· Garden · Equipped kitchen
Highlands-Baywood Park · 3,897 sq.ft · 5 Bedrooms · 4 Baths · House · Garden · Equipped kitchen
Tucked on a quiet cul-de-sac in prime West Menlo Park, this transitional style home on a large, usable lot with a backyard ideal for entertaining or everyday living. A light-filled entry leads into an open, easy-flowing floor plan, with stacking glass doors that connect seamlessly to the outdoors. The chefs kitchen, features Wolf and Sub-Zero appliances, quartz countertops, and both butlers and walk-in pantries. Flexible living spaces include a private ADU with its own living area, bedroom, and full bath, ideal for guests or extended family, along with a dedicated first-floor office, a spacious den, and a main-level laundry room with sink. Upstairs boasts a luxurious grand suite with a walk-in closet and spa-inspired bath with an oversized walk-in shower. Three secondary bedrooms and two full baths complete the second floor. Located near highly ranked schools, close to Sharon Hills Park and Atherton, with easy access to downtown Menlo Park, Stanford University, Stanford Shopping Center
USD 7,595,000
601 Bryson Avenue
View photo
House · for sale
USD 3,350,000
USD 2,880/sq.ft
601 Bryson Avenue
Highlands-Baywood Park
· 1,163 sq.ft · 3 Bedrooms · 2 Baths · House
· Garden · Deck · Fireplace · Equipped kitchen · Parking
Highlands-Baywood Park · 1,163 sq.ft · 3 Bedrooms · 2 Baths · House · Garden · Deck · Fireplace · Equipped kitchen · Parking
Set on a cul-de-sac in Midtown, this inviting home blends timeless character with everyday comfort. A brick-lined path leads to the front door, opening to interiors filled with parquet hardwood floors, beamed and paneled ceilings, and abundant natural light. The thoughtful floorplan offers a welcoming living room with a fireplace, an elegant dining room, and a galley-style kitchen appointed with Wolf and Bosch appliances, while three bedrooms provide flexibility for family, guests, or office use. Outside, the generous backyard features a deck and lawn, ideal for relaxing or entertaining. Additional highlights include air conditioning, Andersen windows and doors, and an attached two-car garage. All of this is just moments from the Midtown Shopping Center, close to Hoover Park, and minutes to the shops, dining, and Caltrain along California Avenue, with access to acclaimed schools including El Carmelo Elementary, JLS Middle, and Palo Alto High (buyer to verify eligibility)
USD 3,350,000
3421 El Camino Real 38C
View photo
Townhouse · for sale
USD 1,348,000
USD 852/sq.ft
3421 El Camino Real 38C
Highlands-Baywood Park
· 1,582 sq.ft · 2 Bedrooms · 2 Baths · Townhouse
· Fireplace · Parking · Lift
Highlands-Baywood Park · 1,582 sq.ft · 2 Bedrooms · 2 Baths · Townhouse · Fireplace · Parking · Lift
Welcome to this beautifully appointed 2-bedroom, 2.5-bath condominium nestled in the heart of a desirable gated Atherton community. Ideally situated in the center of the complex, this light-filled residence offers a bright, open floor plan with gleaming wood floors and timeless finishes throughout. The spacious living and dining areas are anchored by a wood-burning fireplace, creating a warm and inviting setting for everyday living and entertaining. Both generously sized bedrooms are ensuite and feature walk-in closets, including a luxurious primary suite with abundant space and storage. A convenient second-floor laundry room adds everyday functionality. Enjoy the convenience of two assigned parking spaces in the secured underground garage, additional private storage, and elevator access. The exceptional location offers easy access to downtown Menlo Park and Redwood City, Caltrain, premier shopping, restaurants, and major commute routes including Highways 101 and 280. This is an outsta
USD 1,348,000
936 Iris Street
View photo
House · for sale
USD 3,525,000
USD 1,213/sq.ft
936 Iris Street
Highlands-Baywood Park
· 2,906 sq.ft · 4 Bedrooms · 3 Baths · House
· Garden · Equipped kitchen
Highlands-Baywood Park · 2,906 sq.ft · 4 Bedrooms · 3 Baths · House · Garden · Equipped kitchen
Discover this new Spanish-style residence thoughtfully designed with timeless architecture, elevated finishes, and a floor plan that balances everyday comfort with effortless entertaining. The gourmet kitchen anchors the home with premium Wolf and Sub-Zero appliances, a generous island with bar seating, and a spacious walk-in pantry. Expansive living and dining spaces open seamlessly to the backyard, creating inviting indoor-outdoor living. An attached ADU with a private living area, kitchenette, bedroom, and en suite bath offers exceptional flexibility for guests or multigenerational living. Upstairs, the spacious primary suite is a private retreat featuring a large walk-in closet and a spa-inspired bath with dual vanities and a walk-in shower. Well-appointed secondary bedrooms provide comfort for family and guests. Ideally situated on a quiet, tree-lined street in Redwood City's desirable Roosevelt neighborhood, this home is moments from Woodside Plaza, and vibrant downtown Redwood C
USD 3,525,000
720 Temescal Way, Redwood City, CA 94062 | MLS #ML82039
View photo
House · for sale
USD 3,998,000
USD 1,095/sq.ft
720 Temescal Way, Redwood City, CA 94062 | MLS #ML82039
Highlands-Baywood Park
· 3,649 sq.ft · 5 Bedrooms · 3 Baths · House
· Patio · Garden · Sauna · Swimming pool · Balcony · Equipped kitchen
Highlands-Baywood Park · 3,649 sq.ft · 5 Bedrooms · 3 Baths · House · Patio · Garden · Sauna · Swimming pool · Balcony · Equipped kitchen
Set atop a coveted Emerald Hills street on a rare flat 12,183 sq ft lot, this beautifully staged 3650 residence offers an exceptional blend of comfort, style, and family-friendly living. The home features a spacious single-level layout with an expansive primary retreat, a dedicated office opening to the patio through elegant French doors, and a separate bedroom wing that creates ideal space for children, guests, or multigenerational living. The large primary suite includes a sitting area and private access to a balcony with hot tub. Bay views from the living room, living room patio, and upstairs reading nook add a special sense of openness and serenity. Designed for both everyday ease and memorable entertaining, the backyard is a true highlight, with new landscaping, a new patio, outdoor kitchen, sauna, swim-current pool, and mature fruit, rose, and herb gardens. Inside, the home feels warm, upscale, and inviting, with curated finishes, a polished sensibility and premium Miele applianc
USD 3,998,000
531 Flynn Avenue
View photo
House · for sale
USD 1,288,888
USD 1,287/sq.ft
531 Flynn Avenue
Highlands-Baywood Park
· 1,001 sq.ft · 3 Bedrooms · 1 Bath · House
· Fireplace · Equipped kitchen · Parking · Heating
Highlands-Baywood Park · 1,001 sq.ft · 3 Bedrooms · 1 Bath · House · Fireplace · Equipped kitchen · Parking · Heating
Beautifully remodeled and move-in ready, this single-level Redwood Village home blends modern style with everyday comfort. Thoughtfully arranged across 1,010 sq ft, the sun-filled interior features 3 bedrooms, 1 designer-updated bath, warm hardwood floors and a bright living room anchored by a classic fireplace. The sleek kitchen pairs crisp white cabinetry and contemporary finishes with gas cooking, a dishwasher and refrigerator, while the adjacent dining area creates an easy flow for daily living and entertaining. A covered front porch adds charm, and the generous low-maintenance backyardshaded by a mature treeoffers an inviting setting for outdoor dining, play or relaxation. Additional highlights include newly central forced-air heating, roof coverings, and an upgraded 200-amp electrical panel, EV charging, an attached one-car garage and ample off-street parking. Set on a 5,023 sq ft lot, this home is close to neighborhood markets, dining and parks, with convenient access to downtow
USD 1,288,888
1031 Oak Avenue
View photo
House · for sale
USD 1,250,000
USD 841/sq.ft
1031 Oak Avenue
Highlands-Baywood Park
· 1,485 sq.ft · 3 Bedrooms · 2 Baths · House
· Garden · Equipped kitchen · Parking
Highlands-Baywood Park · 1,485 sq.ft · 3 Bedrooms · 2 Baths · House · Garden · Equipped kitchen · Parking
Impeccably Maintained West Side Moss Beach Rancher Tucked away on a quiet dead-end street, this beautifully maintained west-side rancher delivers the ideal blend of comfort, character, and coastal lifestyle all wrapped in undeniable curb appeal. Inside, gleaming hardwood floors flow throughout the home, setting a warm, inviting tone. The heart of the home is a large, thoughtfully updated eat-in kitchen featuring a center island perfect for casual mornings or entertaining guests. The expansive yet cozy living room anchors the space with a classic wood-burning stove and sweeping views of lush green space. The guest bathroom is nicely updated, and a second en suite bath off the primary bedroom adds extra convenience. With an oversized garage and generous storage throughout, there's room for everything life brings. Outside, a beautifully landscaped front yard catches the afternoon sun. The peaceful, low-traffic setting adds to the sense of privacy and calm that makes this home truly specia
USD 1,250,000
750 6th Avenue
View photo
House · for sale
USD 975,000
USD 1,104/sq.ft
750 6th Avenue
Highlands-Baywood Park
· 883 sq.ft · 2 Bedrooms · 1 Bath · House
· Equipped kitchen · Air conditioning
Highlands-Baywood Park · 883 sq.ft · 2 Bedrooms · 1 Bath · House · Equipped kitchen · Air conditioning
Step into a world of refined elegance in this ultra-custom, move-in-ready home where every detail has been meticulously curated. The open and airy interior is anchored by gorgeous engineered hickory hardwood flooring and bathed in natural light, thanks to a series of skylights and recessed lighting. At the heart of the home lies a high-end, chef-inspired kitchen featuring a sprawling eat-at bar island, sleek quartz countertops, and a suite of premium Thermador appliances, including a wine fridge and a large counter-depth refrigerator. Abundant new cabinetry ensures a place for everything in this culinary showpiece. The sophistication continues in the beautifully remodeled bathroom, complete with a Toto toilet, quartz vanity, and designer fixtures. Both bedrooms offer thoughtful built-in cabinetry and ample closet space, while upgraded doors with modern hardware and fresh, contemporary paint inside and out add a polished touch. Modern comforts abound with a ductless mini-split AC/heatin
USD 975,000
1790 Sunshine Valley Rd, Moss Beach, CA 94038 | MLS #ML82035
View photo
House · for sale
USD 2,249,000
USD 803/sq.ft
1790 Sunshine Valley Rd, Moss Beach, CA 94038 | MLS #ML82035
Highlands-Baywood Park
· 2,799 sq.ft · 4 Bedrooms · 3 Baths · House
· Office room · Deck · Fireplace · Equipped kitchen · Parking
Highlands-Baywood Park · 2,799 sq.ft · 4 Bedrooms · 3 Baths · House · Office room · Deck · Fireplace · Equipped kitchen · Parking
Nestled in the coastal community of Moss Beach, this private 2,800± sq ft country retreat sits on 2.8± acres and offers the perfect blend of tranquility and convenience. The home features 4 spacious bedrooms plus a dedicated office and 2.5 bathrooms, providing flexibility for remote work or multi-generational living. An updated kitchen with modern appliances, a generous pantry, ample counter space, and a large center island flows seamlessly into the dining area. Ideal for everyday living and entertaining. The inviting living room, anchored by a cozy fireplace, opens to a rear deck where you can relax and take in the coastal air. The main level also includes a laundry closet, a half bath, and a bonus space for all your lifestyle needs. Upstairs, the primary suite has a fireplace, updated ensuite bath, and walk-in closet. Three additional bedrooms and a full bath complete the upper level. Outdoors, the grounds provide endless possibilities. The property includes a carport and a driveway
USD 2,249,000

Get email alerts

Don't miss out: be the first to know about new properties

The alert was correctly created

On subscribing you accept the conditions of use and the privacy policy
Alert
Receive new ads in your inbox
Save this search
Receive alerts for new listings

We'll send you an email when we have new properties for: "Houses for sale in Highlands-Baywood Park"

The alert was correctly created

Highlands, Highlands-Baywood Park San Mateo CCD San Mateo County California
Western Hills, San Mateo city San Mateo CCD San Mateo County California
Get email alerts and be the first to see new listings
Required field
On subscribing I accept the terms of the privacy policy
Perfect! You'll soon start receiving new listings via email
Alert
Receive an email when we have new ads for Houses for sale in Highlands-Baywood Park
Save this search
Filters

Bedrooms

Size (sq.ft)

sq.ft
sq.ft

Price

USD
USD

Property type

Bathrooms

Clear all filters
Receive notifications when new entries are published.