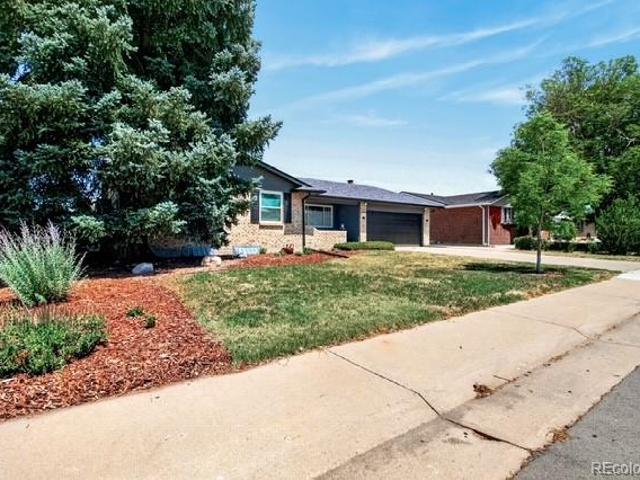
1,547 houses for sale in Highline Villages

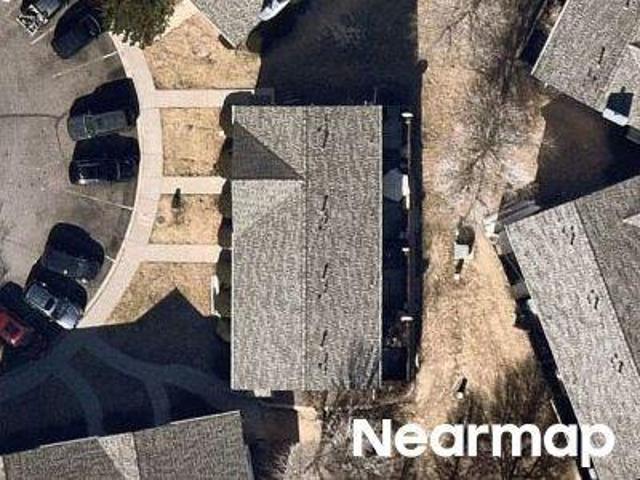
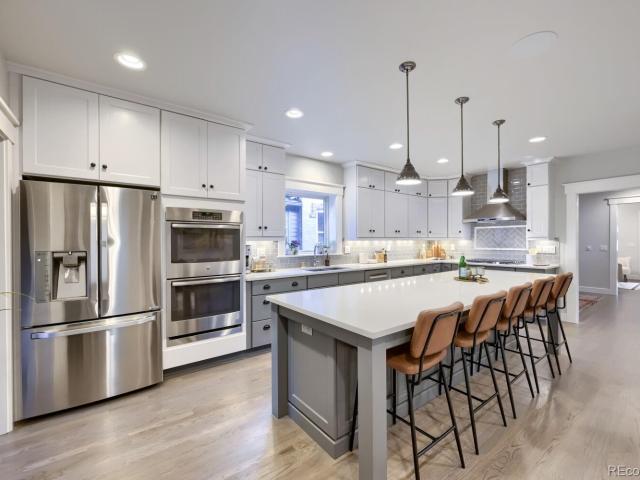
Troy St
View photo
House · for sale
Request Details
Updated
Troy St
Highline Villages
· 2,400 sq.ft · 4 Bedrooms · 2 Baths · House
Highline Villages · 2,400 sq.ft · 4 Bedrooms · 2 Baths · House
This is a Real Estate-Owned (REO)/post-foreclosure home owned or managed by a bank. All offers are considered; however, the highest and best will most likely be accepted
Request Details
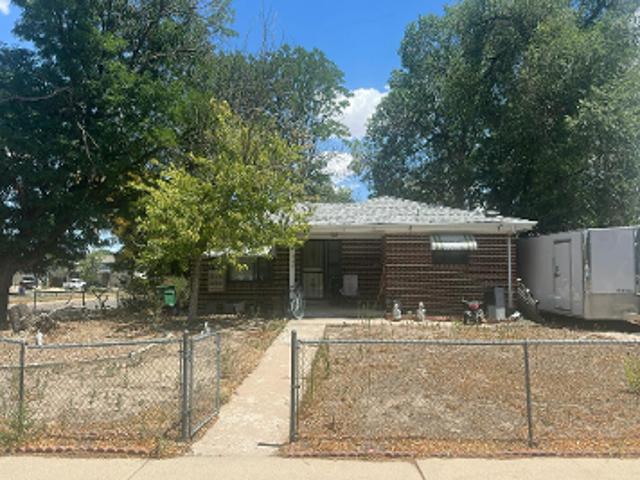
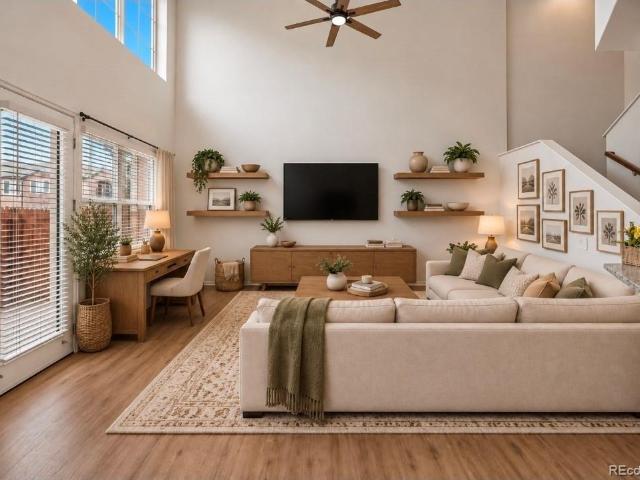
Monaco Pkwy
View photo
House · for sale
Request Details
Updated
Monaco Pkwy
Highline Villages
· 2,616 sq.ft · 3 Bedrooms · 2 Baths · House
Highline Villages · 2,616 sq.ft · 3 Bedrooms · 2 Baths · House
This home is in preforeclosure, which means the homeowner is in default (missed payments). Therefore, there could be an opportunity to strike a great deal with the owner and the bank
Request Details
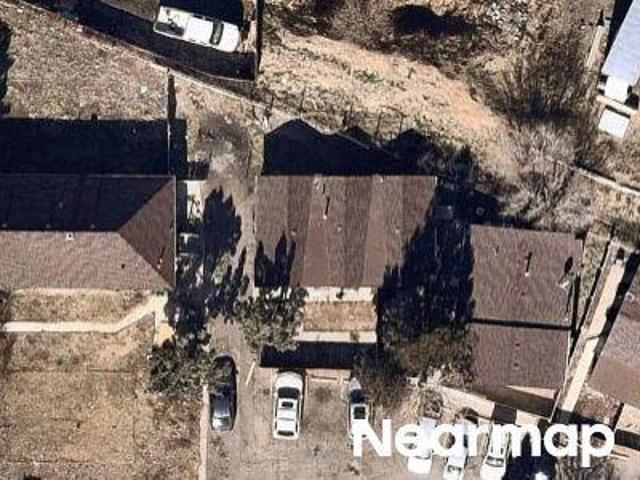
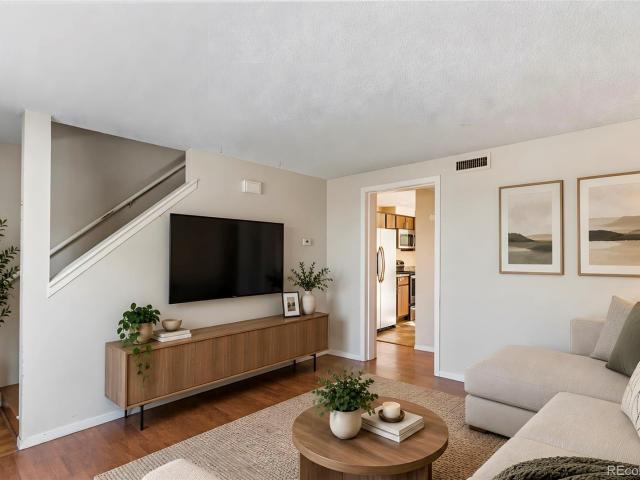
Albion St
View photo
House · for sale
Request Details
Updated
Albion St
Highline Villages
· 1,841 sq.ft · 2 Bedrooms · 2 Baths · House
Highline Villages · 1,841 sq.ft · 2 Bedrooms · 2 Baths · House
This home is in preforeclosure, which means the homeowner is in default (missed payments). Therefore, there could be an opportunity to strike a great deal with the owner and the bank
Request Details
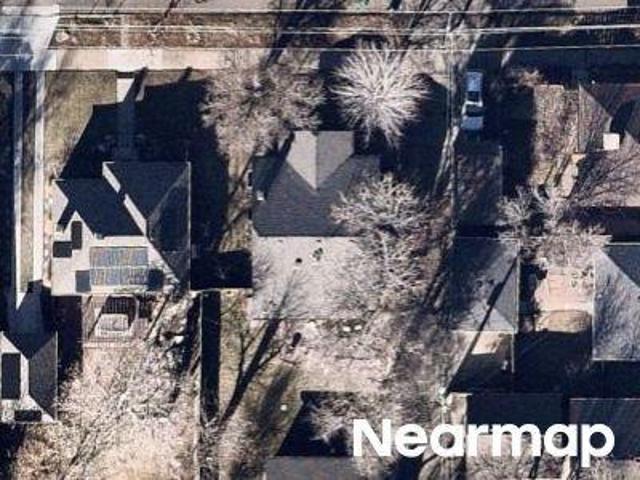
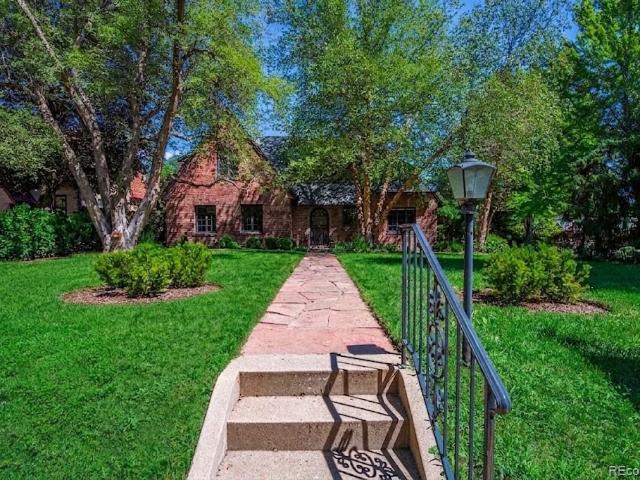
E 17th Pl
View photo
House · for sale
Request Details
New
E 17th Pl
Highline Villages
· 936 sq.ft · 2 Bedrooms · 1 Bath · House
Highline Villages · 936 sq.ft · 2 Bedrooms · 1 Bath · House
This is a Real Estate-Owned (REO)/post-foreclosure home owned or managed by a bank. All offers are considered; however, the highest and best will most likely be accepted
Request Details
Clermont St
View photo
House · for sale
Request Details
Updated
Clermont St
Highline Villages
· 1,442 sq.ft · 4 Bedrooms · 1 Bath · House
Highline Villages · 1,442 sq.ft · 4 Bedrooms · 1 Bath · House
This home is in preforeclosure, which means the homeowner is in default (missed payments). Therefore, there could be an opportunity to strike a great deal with the owner and the bank
Request Details
E 17th Pl
View photo
Townhouse · for sale
Request Details
Updated
E 17th Pl
Highline Villages
· 1,421 sq.ft · 2 Bedrooms · 1 Bath · Townhouse
Highline Villages · 1,421 sq.ft · 2 Bedrooms · 1 Bath · Townhouse
This home is in preforeclosure, which means the homeowner is in default (missed payments). Therefore, there could be an opportunity to strike a great deal with the owner and the bank
Request Details
Zion St
View photo
House · for sale
Request Details
Updated
Zion St
Highline Villages
· 2,583 sq.ft · 6 Bedrooms · 2 Baths · House
Highline Villages · 2,583 sq.ft · 6 Bedrooms · 2 Baths · House
This home is in preforeclosure, which means the homeowner is in default (missed payments). Therefore, there could be an opportunity to strike a great deal with the owner and the bank
Request Details
Chambers Rd
View photo
House · for sale
Request Details
Updated
Chambers Rd
Highline Villages
· House
Highline Villages · House
This is a Real Estate-Owned (REO)/post-foreclosure home owned or managed by a bank. All offers are considered; however, the highest and best will most likely be accepted
Request Details
E 16th Ave
View photo
House · for sale
Request Details
Updated
E 16th Ave
Highline Villages
· 1,528 sq.ft · 2 Bedrooms · 2 Baths · House
Highline Villages · 1,528 sq.ft · 2 Bedrooms · 2 Baths · House
This home is in preforeclosure, which means the homeowner is in default (missed payments). Therefore, there could be an opportunity to strike a great deal with the owner and the bank
Request Details
Locust St
View photo
House · for sale
Request Details
Updated
Locust St
Highline Villages
· 2,024 sq.ft · 2 Bedrooms · 2 Baths · House
Highline Villages · 2,024 sq.ft · 2 Bedrooms · 2 Baths · House
This home is in preforeclosure, which means the homeowner is in default (missed payments). Therefore, there could be an opportunity to strike a great deal with the owner and the bank
Request Details
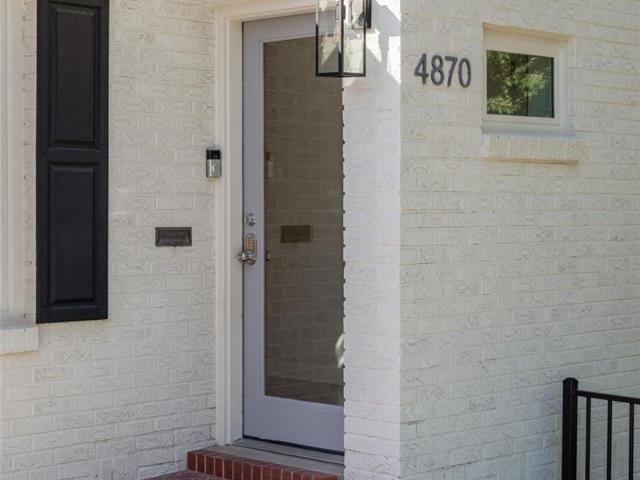
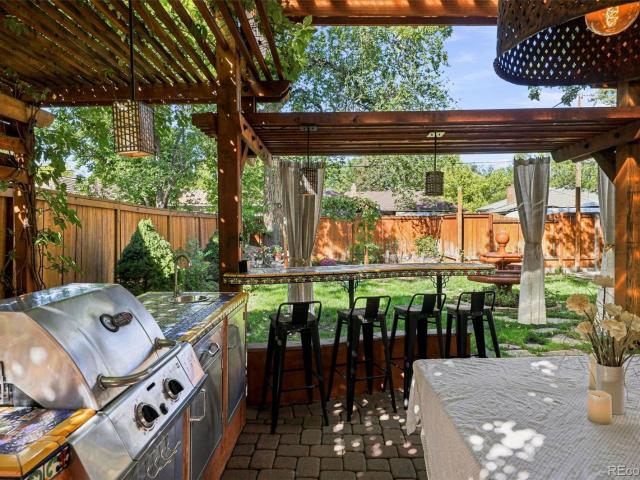
4870 E 18th Avenue
View photo
House · for sale
USD 839,000
USD 461/sq.ft
4870 E 18th Avenue
Highline Villages
· 1,819 sq.ft · 4 Bedrooms · 2 Baths · House
· Patio · Garden · Equipped kitchen · Parking · Cellar
Highline Villages · 1,819 sq.ft · 4 Bedrooms · 2 Baths · House · Patio · Garden · Equipped kitchen · Parking · Cellar
Rare opportunity in the heart of Park Hill! Situated on a beautiful corner lot in one of Denver’s most beloved neighborhoods, this classic 4-bedroom, 2-bath home blends timeless charm with thoughtful updates. Recent improvements include a newer roof (2024), new sewer line, added air conditioning, a remodeled kitchen, updated landscaping, new fencing, and an oversized two-car garage. The inviting main level features an open floor plan with a cozy living room and an updated kitchen offering granite tile countertops, stainless steel appliances, and ample cabinetry. The full basement provides exceptional additional living space, complete with two bedrooms, a full bathroom, a laundry room with storage, and a spacious family room. Step outside to a private backyard oasis designed for relaxing and entertaining. Enjoy a fire pit, established garden spaces, and a generous yard framed by new fencing, creating a peaceful outdoor retreat. The charming front porch and private back patio offer even
USD 839,000
1521 Monaco Parkway
View photo
House · for sale
USD 1,350,000
USD 374/sq.ft
1521 Monaco Parkway
Highline Villages
· 3,606 sq.ft · 5 Bedrooms · 3 Baths · House
· Office room · Equipped kitchen
Highline Villages · 3,606 sq.ft · 5 Bedrooms · 3 Baths · House · Office room · Equipped kitchen
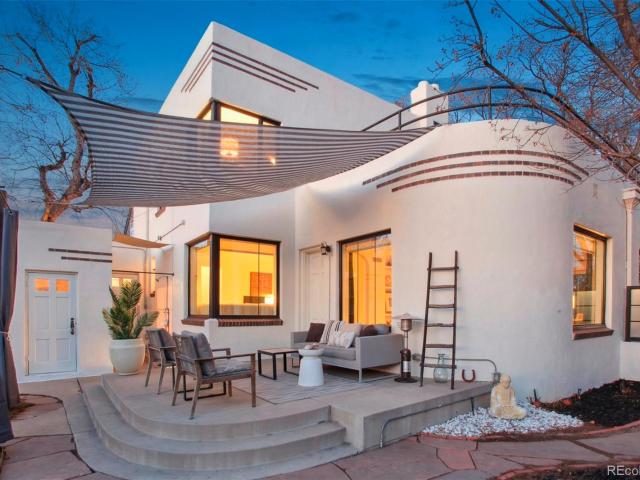
Hot new price + open house sun 10/11 from 11.1pm! This luxurious Art Moderne architectural beauty in coveted South Park Hill will change your opinions about what city life is all about! You won’t believe your ears as the soundproof windows make this home a tranquil oasis. This exceptional 5-bed/3.5-bath home offers over 3,600 sqft of refined living space & recently underwent a $500,000 renovation by Chris George interiors, blending preserved original details w/elevated modern finishes. On the main floor, you’re welcomed by an elegant foyer w/original staircase & custom terracotta tile complemented by original quarter-sawn oak floors throughout. The front living room flows into a breakfast nook and stunning chef’s kitchen featuring an original white oak display cabinet, granite counters, custom backsplash, handmade tile floors, luxury Big Chill/Bluestar appliances, + two pantries. The south-side offers a spacious great room for entertaining, plus a ½ bath w/adjoining 5th bedroom/office
USD 1,350,000
4530 E 13th Avenue
View photo
House · for sale
USD 799,000
USD 522/sq.ft
4530 E 13th Avenue
Highline Villages
· 1,528 sq.ft · 3 Bedrooms · 2 Baths · House
· Garden
Highline Villages · 1,528 sq.ft · 3 Bedrooms · 2 Baths · House · Garden
Discover the perfect balance of style, comfort and location in this beautifully updated Hale residence. Thoughtfully renovated with contemporary finishes and an open, light-filled floorplan, this home lives larger than its footprint and offers effortless everyday living. Expansive windows, hardwood floors and designer details create a warm, inviting atmosphere, while the private backyard provides the ideal setting for entertaining, gardening or simply unwinding. Perfect for buyers looking to trade shared walls for a detached home without sacrificing access to the city, this property offers a rare opportunity in one of Denver's most sought-after neighborhoods. Just minutes from Cherry Creek, 9+CO, Rose Medical Center, National Jewish Health, parks, dining and neighborhood favorites, you'll enjoy an unbeatable combination of convenience and community. If you've been searching for a move-in ready home with character, thoughtful updates and an exceptional Hale location, this is one is for
USD 799,000
1840 Newport Street
View photo
House · for sale
USD 804,500
USD 422/sq.ft
1840 Newport Street
Highline Villages
· 1,905 sq.ft · 4 Bedrooms · 2 Baths · House
· Patio · Garden · Parking · Fireplace · Equipped kitchen · Air conditioning · Cellar
Highline Villages · 1,905 sq.ft · 4 Bedrooms · 2 Baths · House · Patio · Garden · Parking · Fireplace · Equipped kitchen · Air conditioning · Cellar
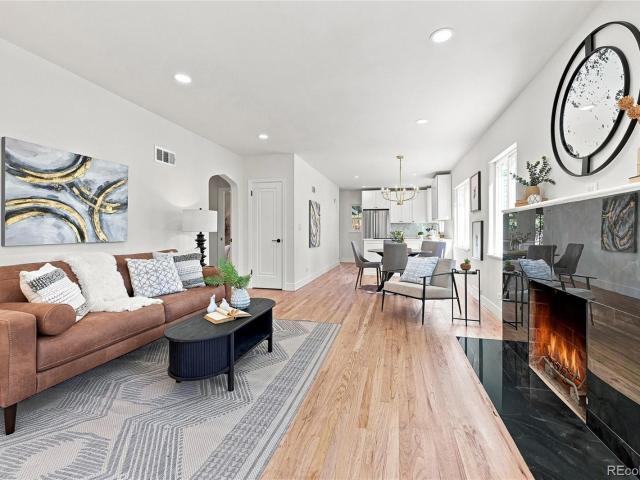
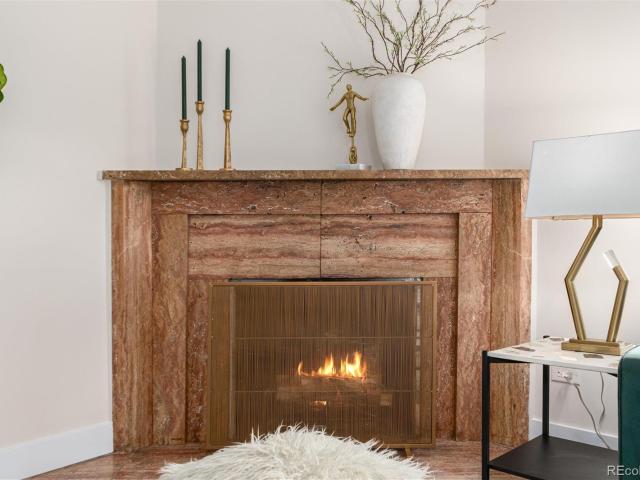
This property is priced under comps and move-in ready and full of light! This top-to-bottom remodel features an open floor plan, hardwood floors, and a cozy wood-burning fireplaces. The main floor boasts an updated kitchen with new cabinets, countertops, light fixtures, and appliances as well as 2 beds and one full bath. Downstairs features a finished basement with 2 more bedrooms (one non-conforming), 3/4 bath, second living area with fireplace, and huge utility/storage room. Outside is a fully fenced yard, new landscaping, front and back sprinklers, a large, covered patio as well as a pergola. A 1-car detached garage with new door completes the package. Major systems upgrades provide peace of mind with a new roof, new sewer line, new A/C, and new double-pane windows. South Park Hill living at its best!
USD 804,500
4660 E 16th Avenue
View photo
House · for sale
USD 850,000
USD 369/sq.ft
4660 E 16th Avenue
Highline Villages
· 2,303 sq.ft · 3 Bedrooms · 2 Baths · House
· Garden · Fireplace · Equipped kitchen · Parking · Air conditioning · Cellar
Highline Villages · 2,303 sq.ft · 3 Bedrooms · 2 Baths · House · Garden · Fireplace · Equipped kitchen · Parking · Air conditioning · Cellar
Welcome home to this gorgeous Craftsman bungalow on a corner lot in the heart of Park Hill! A gracious entry and covered front porch set the tone for this character-filled home. Inside, stunning natural woodwork and gleaming hardwood floors flow through the main level, complemented by a decorative fireplace and custom built-ins in the living room. The separate dining room offers the perfect space for entertaining, while the kitchen shines with granite countertops and stainless steel appliances. Two bedrooms grace the main level, with a third bedroom and bathroom tucked into the finished basement—ideal for primary bedroom or guests. The basement also features a spacious family room, laundry room, and abundant storage. Outside, enjoy a fenced backyard and a detached two-car garage. New A/C in 2024, new hot water heater in 2026, new refrigerator in 2026 and new washer and dryer in 2025. Location doesn't get better than this: stroll to City Park, spend an afternoon at the Denver Museum of
USD 850,000
4035 Batavia Place
View photo
House · for sale
USD 990,000
USD 394/sq.ft
4035 Batavia Place
Highline Villages
· 2,508 sq.ft · 4 Bedrooms · 3 Baths · House
· Office room · Equipped kitchen
Highline Villages · 2,508 sq.ft · 4 Bedrooms · 3 Baths · House · Office room · Equipped kitchen
Welcome to this beautifully remodeled 4-bedroom, 3-bath home in the heart of Denver. Thoughtfully updated throughout, this home blends modern finishes with comfortable everyday functionality. The inviting layout offers bright living spaces, stylish updates, and plenty of room for both relaxing and entertaining. Your chef's kitchen creates an at-home culinary experience right in the heart of the home. The fully remodeled interior creates a fresh, move-in-ready feel, while the 4-bedroom layout provides excellent flexibility for bedrooms, guest space, a home office, or additional living needs. With all updated bathrooms, the home is well designed for convenience and daily comfort. Unwind at the end of the day in your luxurious soaking tub! Major system upgrades add even more value and peace of mind, including a new sewer line installed in 2024 and a new furnace installed in 2025. Ideally located near Denver amenities, parks, dining, shopping, and commuter routes, this home is a fantastic
USD 990,000
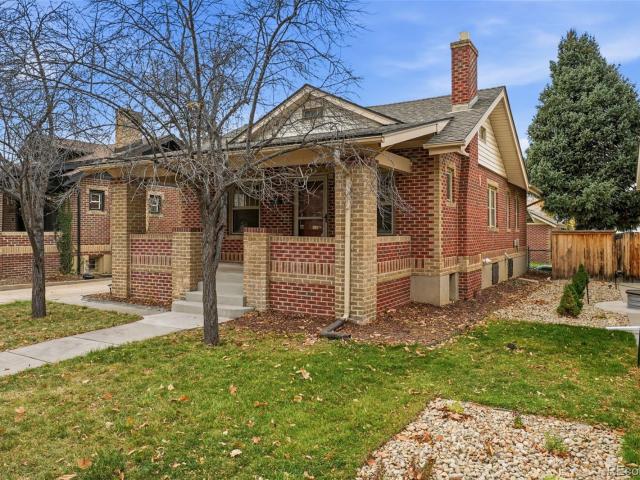
4525 E 19th Avenue
View photo
House · for sale
USD 600,000
USD 449/sq.ft
4525 E 19th Avenue
Highline Villages
· 1,335 sq.ft · 3 Bedrooms · 2 Baths · House
· Fireplace · Parking · Cellar
Highline Villages · 1,335 sq.ft · 3 Bedrooms · 2 Baths · House · Fireplace · Parking · Cellar
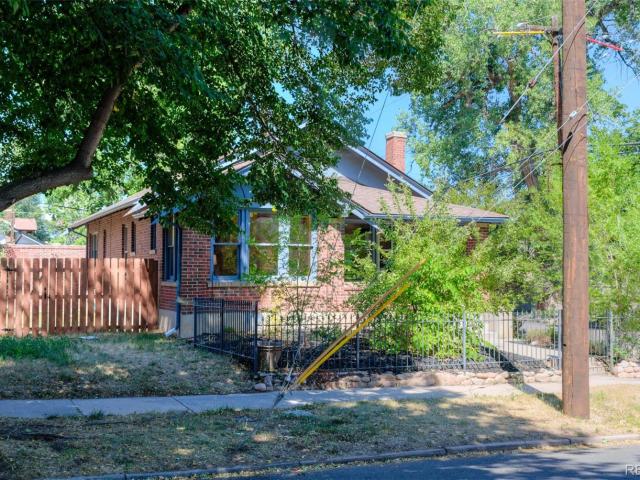
South Park Hill investor special in a fantastic location! This 1927 brick bungalow with a classic covered front porch sits on a quiet, tree-lined street close to City Park, the shops and restaurants in Oneida Park and more. Hardwood floors through the main level, fireplaces up and down, a basement bath already plumbed, and a newer roof. The large lot offers plenty of room to relax even with the detached brick 1-car garage, and a private pocket park sits right behind the property. Easy downtown and highway access seal the deal. Full of potential — bring your vision to one of Denver's best-loved neighborhoods! This property will be sold AS-IS
USD 600,000
3210 Ursula Street
View photo
House · for sale
USD 535,000
USD 227/sq.ft
3210 Ursula Street
Highline Villages
· 2,347 sq.ft · 5 Bedrooms · 2 Baths · House
· Patio · Garden · Equipped kitchen · Parking
Highline Villages · 2,347 sq.ft · 5 Bedrooms · 2 Baths · House · Patio · Garden · Equipped kitchen · Parking
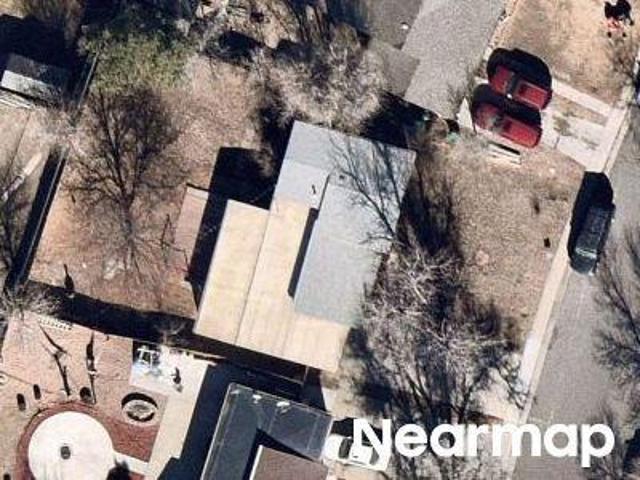
Thoughtfully renovated and reimagined, this modern 5-bed, 2-bath ranch in Morris Heights pairs thoughtful updates with an easy, single-level floor plan. Set on a spacious lot with mature landscaping, this turnkey residence features new LVP flooring, fresh interior paint, and upgraded lighting that tie together the main living spaces. The spacious kitchen is anchored by quartz countertops, a brand-new stainless steel appliance suite, and soft sage cabinetry. Step out through the large glass slider to a covered patio, ready for summer gatherings and get-togethers. The private, fenced-in yard includes two sheds to store all your tools and toys, plus a large side yard, ideal for storing an RV, boat, or for additional parking. And the updates? They're the kind that matter most, even when you can't see them: new HVAC, a swamp cooler and furnace, brand-new carpet, and two fully updated bathrooms. Morris Heights offers easy access to the Anschutz Medical Campus, shopping, dining, public transp
USD 535,000
2015 Monaco Parkway
View photo
House · for sale
USD 875,000
USD 478/sq.ft
2015 Monaco Parkway
Highline Villages
· 1,830 sq.ft · 3 Bedrooms · 2 Baths · House
· Garden · Fireplace · Equipped kitchen · Air conditioning
Highline Villages · 1,830 sq.ft · 3 Bedrooms · 2 Baths · House · Garden · Fireplace · Equipped kitchen · Air conditioning
Welcome to a beautifully updated 1950s ranch where timeless character meets modern comfort and effortless one-level living. Thoughtfully improved from top to bottom, this inviting home blends classic charm, modern finishes, everyday functionality, and a location that makes enjoying Denver feel easy. Inside, a beautiful gas fireplace anchors the main living space, creating a warm and inviting place to unwind. Brand-new water. And scratch-resistant LVP flooring flows throughout, bringing a clean, contemporary feel to the home. The fully renovated kitchen is a true standout, featuring quartz countertops, a brand-new stainless steel appliance suite, and a layout that makes everything from morning coffee to entertaining feel seamless. A bright enclosed sunroom extends the living space and opens to the spacious backyard, creating a wonderful connection to the outdoors. The thoughtful improvements continue with a new washer and dryer, newer A/C, newer windows with thick plate glass for enhanc
USD 875,000
1751 Norfolk Street # B
View photo
Townhouse · for sale
USD 215,000
USD 118/sq.ft
1751 Norfolk Street # B
Highline Villages
· 1,808 sq.ft · 3 Bedrooms · 2 Baths · Townhouse
· Office room · Equipped kitchen · Parking · Air conditioning · Cellar
Highline Villages · 1,808 sq.ft · 3 Bedrooms · 2 Baths · Townhouse · Office room · Equipped kitchen · Parking · Air conditioning · Cellar
Big on space, updates, and value! Welcome to 1751 Norfolk Street Unit B, a 3-bedroom, 3-bathroom Aurora townhome that checks a lot of boxes without breaking the budget. With a finished basement, private fenced outdoor space, attached garage, and several important recent updates, this is a home that offers exceptional value compared with similar properties in the area. The bright main level welcomes you with a comfortable living space and a well-appointed kitchen featuring generous cabinet and counter space. Upstairs are two spacious bedrooms and a full bathroom, while the finished basement adds a third bedroom and 3/4 bathroom which is perfect for guests, a home office, roommate space, or a private retreat. You'll also appreciate the peace of mind that comes with newer major systems: the furnace and A/C are just 2 years old, the water heater is 3 years old, and the HOA has recently replaced the roof. Some big-ticket items you won't have to worry about anytime soon. Step outside to your
USD 215,000
2309 Ivanhoe Street
View photo
House · for sale
USD 950,000
USD 295/sq.ft
2309 Ivanhoe Street
Highline Villages
· 3,218 sq.ft · 4 Bedrooms · 2 Baths · House
· Garden · Parking · Cellar
Highline Villages · 3,218 sq.ft · 4 Bedrooms · 2 Baths · House · Garden · Parking · Cellar
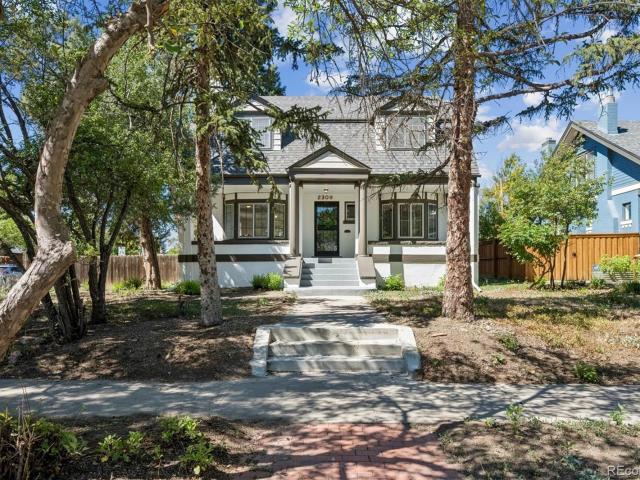
Rarely does a Park Hill home of this size come to market under $1M. Seated on a 1.5x corner lot in the heart of the neighborhood, this spacious 1912 colonial revival offers lots of historic charm, and the opportunity for a buyer to customize it to their liking. Inside you'll love the tall ceilings, and large distinct rooms reminiscent of a grandiose period in American architecture. New paint and refinished hardwoods are present throughout, illuminated through plenty of natural light. Upstairs, the home features a full bath and 3 spacious bedrooms, including a huge primary with a large walk-in closet (potential to install ensuite bath). The basement also offers an additional non-conforming bedroom space with an ensuite bath. Potentially perfect for a guest suite. Because it is located on an extra large lot, this home features a massive backyard, plus a spacious detached 2 car garage with an attic area overhead for storage. This charming historic home comes with many updates already, inc
USD 950,000
1777 Ivanhoe Street
View photo
House · for sale
USD 1,190,000
USD 500/sq.ft
1777 Ivanhoe Street
Highline Villages
· 2,379 sq.ft · 3 Bedrooms · 2 Baths · House
· Garden · Fireplace · Equipped kitchen
Highline Villages · 2,379 sq.ft · 3 Bedrooms · 2 Baths · House · Garden · Fireplace · Equipped kitchen
Welcome home to a truly special Spanish-style home on one of Park Hill’s most coveted blocks. A true gem, this home pairs grand-scale living spaces and timeless architectural character with an outdoor setting that is nothing short of spectacular. Follow the artistically designed front walk to the shady, inviting porch and into a charming foyer with built-in bench seating. From there, the exceptionally spacious living room steals the show with arched picture windows, gleaming natural woodwork, and a gorgeous gas fireplace framed by an elegant mantle. The generously sized rooms flow effortlessly from one to the next, leading into a beautiful dining room and onward to the kitchen. At the heart of the home, the kitchen offers quartz countertops, abundant tall cabinetry, SS appliances, gas range, period-inspired tile backsplash, peninsula seating for 2–3, and a picture window overlooking the spectacular backyard. Two generous bedrooms with deep closets and a beautifully appointed bathroom c
USD 1,190,000
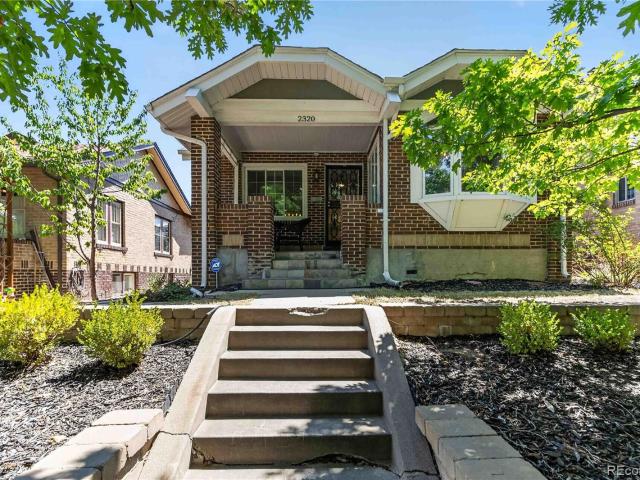
2320 N Glencoe Street
View photo
House · for sale
USD 935,000
USD 443/sq.ft
2320 N Glencoe Street
Highline Villages
· 2,110 sq.ft · 3 Bedrooms · 2 Baths · House
· Office room · Fireplace · Equipped kitchen
Highline Villages · 2,110 sq.ft · 3 Bedrooms · 2 Baths · House · Office room · Fireplace · Equipped kitchen
Thoughtfully updated and exceptionally well maintained, this move-in ready home combines timeless character with extensive modern improvements. The home has been enhanced with a beautifully updated kitchen featuring new appliances including double ovens, a gas cooktop, ceiling-mounted vent hood, and refrigerator. Refinished hardwood floors, fresh interior paint, updated light fixtures, custom blinds, and a working gas fireplace, in the upstairs living room, create a warm and inviting atmosphere throughout. The main level offers a comfortable and functional layout designed for both everyday living and entertaining. A spacious dining room provides ample room for gatherings, while the sun-filled front sunroom offers a flexible space perfect for morning coffee, a reading nook, a home office, or simply relaxing. Two well-appointed bedrooms and a full bathroom complete the main level, creating a layout that is both practical and welcoming. The spacious lower-level bedroom offers a private re
USD 935,000
2549 Holly Street
View photo
House · for sale
USD 665,000
USD 339/sq.ft
2549 Holly Street
Highline Villages
· 1,959 sq.ft · 3 Bedrooms · 1 Bath · House
· Garden · Equipped kitchen · Parking · Cellar
Highline Villages · 1,959 sq.ft · 3 Bedrooms · 1 Bath · House · Garden · Equipped kitchen · Parking · Cellar
What an amazing property! Discover this enchanting brick bungalow in the heart of the vibrant Park Hill neighborhood. This meticulously maintained home stays true to its 100 year old roots with classic style including hardwood floors and built in cabinets while boasting modern updates, fresh paint, and a new furnace and air conditioner. The kitchen appliances are brand new and never been used! Relax on the newly refurbished covered front porch or enjoy the covered back porch and private yard. The property features a detached one-car garage and rare front driveway, with additional parking in the rear. Walking distance to schools, shops, and local restaurants, with easy access to City and Central Parks. It has an unfinished basement with separate entrance is ideal for creating a private apartment or versatile flex space. The world is your oyster with how you want to build it out. But it’s ready for your finishing touches. This is a true Park Hill gem!
USD 665,000
16333 E 7th Drive
View photo
House · for sale
USD 525,000
USD 353/sq.ft
16333 E 7th Drive
Highline Villages
· 1,485 sq.ft · 4 Bedrooms · 2 Baths · House
· Patio · Garden · Gym · Fireplace · Equipped kitchen · Parking · Air conditioning · Cellar
Highline Villages · 1,485 sq.ft · 4 Bedrooms · 2 Baths · House · Patio · Garden · Gym · Fireplace · Equipped kitchen · Parking · Air conditioning · Cellar
Welcome to this beautifully updated ranch offering easy one-level living with a finished basement for added flexibility. This move-in-ready home features 4 bedrooms, 2 full baths, and a 2-car garage, plus two additional non-conforming rooms in the basement—ideal for a home office, gym, hobby room, or guest space. Inside, you'll find gleaming hardwood floors, a cozy fireplace, and a bright, open layout. The updated kitchen features two-tone cabinetry, quartz countertops, and stainless steel appliances, while both bathrooms have been tastefully renovated. The finished basement offers additional living space with new carpet (2025) and is stubbed for future plumbing. Step outside to a covered patio and a nicely sized backyard that backs to a peaceful greenbelt, providing added privacy and open views. Major updates include a new roof, gutters, furnace, and central A/C (2024), COPALUM electrical remediation with a lifetime warranty (2017), updated windows (2022), basement egress window (2016
USD 525,000
2322 Hudson Street
View photo
House · for sale
USD 1,699,000
USD 467/sq.ft
2322 Hudson Street
Highline Villages
· 3,638 sq.ft · 5 Bedrooms · 3 Baths · House
· Equipped kitchen
Highline Villages · 3,638 sq.ft · 5 Bedrooms · 3 Baths · House · Equipped kitchen
Fully remodeled in 2018, this exceptional Park Hill home seamlessly blends easy going Craftsman charm with contemporary finishes. Situated in Park Hill this remarkable home is located in one of Denver’s most sought after neighborhoods. Known for it’s tree lined streets Park Hill is a welcome oasis of calm in the heart of Denver’s Metropolitan District. This home moves effortlessly from entertaining inside and out, to getting out the door and off to your next destination. There is a place for everything. A drop-everything mudroom. A store-everything pantry. A tucked-away wine and beverage center. Spaces to gather when everyone is together, and quiet corners to retreat when they're not. There are 3530 square feet of thoughtful living space to enjoy. 5 bedrooms. 3.5 baths. Hardwood floors, custom cabinetry, a gracious kitchen island, double ovens, natural gas range, built in entertainment centers, storage forever. The upper floor features a soaring vaulted ceiling detail, exposed beams, l
USD 1,699,000
15254 E 16th Drive
View photo
Townhouse · for sale
USD 350,000
USD 221/sq.ft
15254 E 16th Drive
Highline Villages
· 1,582 sq.ft · 3 Bedrooms · 2 Baths · Townhouse
· Patio · Equipped kitchen · Parking
Highline Villages · 1,582 sq.ft · 3 Bedrooms · 2 Baths · Townhouse · Patio · Equipped kitchen · Parking
Welcome home to this move-in-ready 3-bedroom, 2.5-bath townhome in a gated Aurora community, just minutes from the Anschutz Medical Campus, including UCHealth, Children’s Hospital Colorado, and the VA Medical Center. Fresh paint and new main-level flooring complement the open floor plan, featuring vaulted ceilings, abundant natural light, and a kitchen with granite countertops. Upstairs, the spacious primary suite offers vaulted ceilings, a walk-in closet, and 5-piece bath, along with two additional bedrooms. In-unit laundry, an attached 2-car garage, and a private patio add everyday convenience. Nearby grocery shopping, dining, and fast-casual options make day-to-day living easy, while quick access to I-225 and I-70 provides convenient connections throughout the metro area and to DIA. Whether considering a primary residence or a long-term rental investment, the location and versatile floor plan offer plenty of potential. Thoughtfully priced to stand out in today’s market, this refresh
USD 350,000
16495 E 17th Place # C
View photo
Townhouse · for sale
USD 260,000
USD 221/sq.ft
16495 E 17th Place # C
Highline Villages
· 1,173 sq.ft · 3 Bedrooms · 2 Baths · Townhouse
Highline Villages · 1,173 sq.ft · 3 Bedrooms · 2 Baths · Townhouse
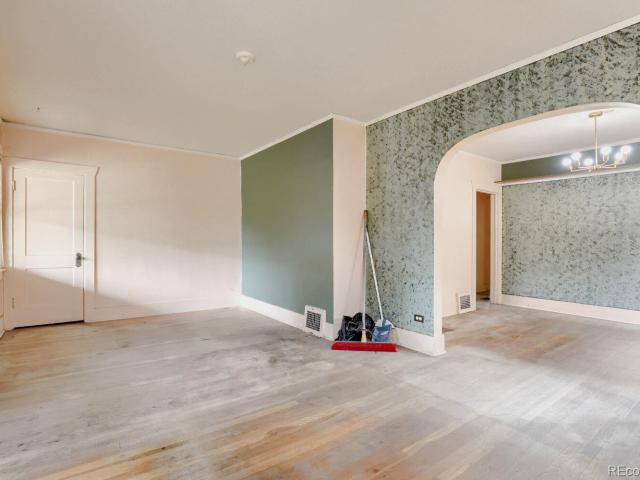
Great investment opportunity in a convenient Aurora location! This 2-bedroom, 1.5-bath townhome offers 944 square feet of living space and plenty of potential for the right buyer. The home is ready for some TLC and updating, making it an excellent opportunity for an investor, renovator, or buyer looking to add value and create a space of their own. The functional floor plan offers comfortable living areas, two well-sized bedrooms, and 1.5 bathrooms. With cosmetic improvements and thoughtful updates, this property has great potential as a primary residence or investment property. Conveniently located near I-225, I-70, Anschutz Medical Campus, Children's Hospital Colorado, shopping, restaurants, parks, and public transportation, with easy access to Downtown Denver and Denver International Airport. A great opportunity to purchase at an approachable price point and build equity through improvements. Bring your ideas and make this Aurora townhome shine!
USD 260,000
1600 Hudson Street
View photo
House · for sale
USD 992,500
USD 591/sq.ft
1600 Hudson Street
Highline Villages
· 1,679 sq.ft · 3 Bedrooms · 1 Bath · House
· Patio · Garden · Office room · Fireplace · Parking
Highline Villages · 1,679 sq.ft · 3 Bedrooms · 1 Bath · House · Patio · Garden · Office room · Fireplace · Parking
Classic Tudor character meets an incredible Denver location in this charming 3-bedroom, 2-bath home situated on a spacious corner lot in South Park Hill. Built in 1927, the home showcases timeless architectural details, including beautiful hardwood floors, arched doorways, built-ins, and a welcoming living room with a wood burning fireplace. The main level offers generous living and dining spaces with plenty of natural light, while all three bedrooms are upstairs as well as a full bathroom. Outside, enjoy a private yard with mature landscaping, a covered patio, garden space, a super cute wishing well type pond, and a detached 2-car garage. The large corner lot provides plenty of room to enjoy the outdoors while still being close to some of Denver’s most popular destinations. There is also a small studio which offers another 100 sq/ft perfect for an work from home office, an art studio or a they-shed to get away to. Ideally located in the amazing Park Hill neighborhood with an abundance
USD 992,500
2245 Holly Street
View photo
House · for sale
USD 874,000
USD 414/sq.ft
2245 Holly Street
Highline Villages
· 2,110 sq.ft · 3 Bedrooms · 2 Baths · House
· Patio · Garden · Office room · Equipped kitchen · Parking · Cellar
Highline Villages · 2,110 sq.ft · 3 Bedrooms · 2 Baths · House · Patio · Garden · Office room · Equipped kitchen · Parking · Cellar
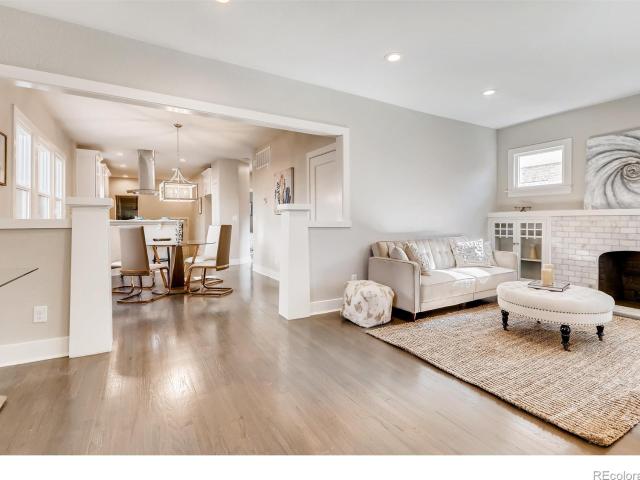
Situated on a quiet block in the heart of South Park Hill, this beautifully remodeled bungalow impresses from the moment you step onto the spacious covered front porch. Inside, you'll find an inviting open floor plan, a stylish modern kitchen, and beautifully updated bathrooms that perfectly blend classic charm with contemporary comfort. From the timeless red brick exterior, gleaming hardwood floors, and plantation shutters to the thoughtfully finished basement, this home is full of character and functionality. The lower level offers a spacious family room, a full bathroom, and a versatile office with a closet that can also serve as a non-conforming third bedroom. The laundry area provides an abundance of built-in storage—a rare and valuable feature in homes of this era. Step outside to enjoy the private backyard, complete with a generous patio for entertaining and a separate pergola, creating the perfect setting for relaxing summer evenings. The oversized two-car garage is equally imp
USD 874,000

Get email alerts

Don't miss out: be the first to know about new properties

The alert was correctly created

On subscribing you accept the conditions of use and the privacy policy
Alert
Receive new ads in your inbox
Save this search
Receive alerts for new listings

We'll send you an email when we have new properties for: "Houses for sale in Highline Villages"

The alert was correctly created

Congress Park
Granville, Holly Hills South Aurora CCD Arapahoe County Colorado
Get email alerts and be the first to see new listings
Required field
On subscribing I accept the terms of the privacy policy
Perfect! You'll soon start receiving new listings via email
Alert
Receive an email when we have new ads for Houses for sale in Highline Villages
Save this search
Filters

Bedrooms

Size (sq.ft)

sq.ft
sq.ft

Price

USD
USD

Property type

Bathrooms

Clear all filters
Receive notifications when new entries are published.