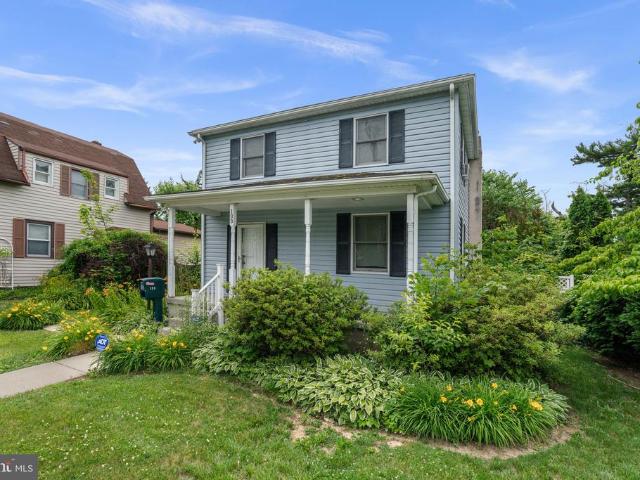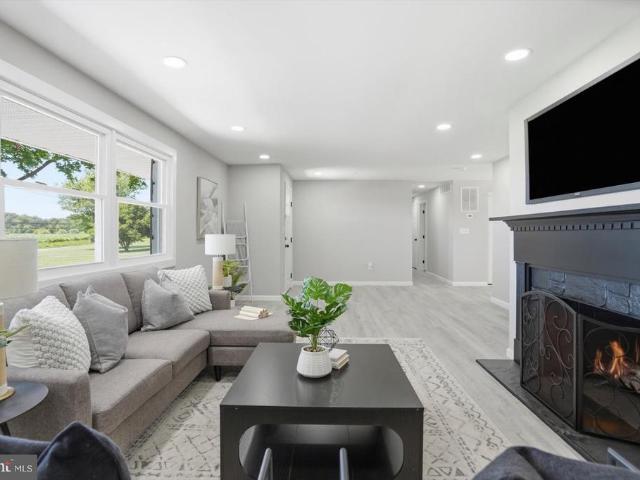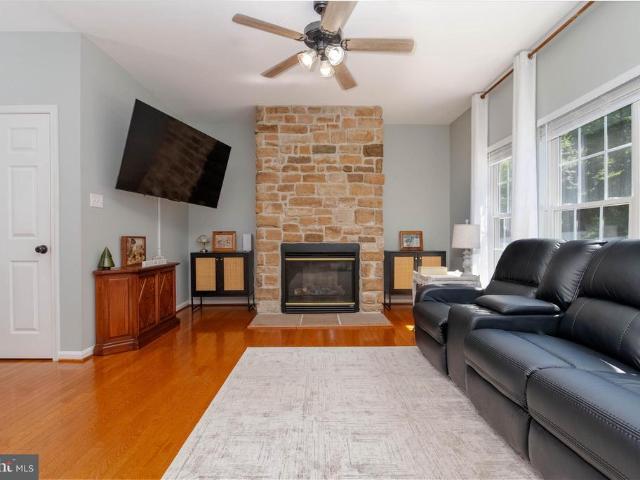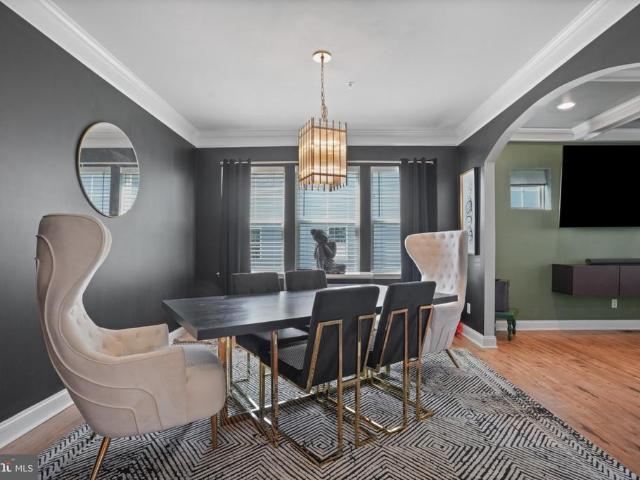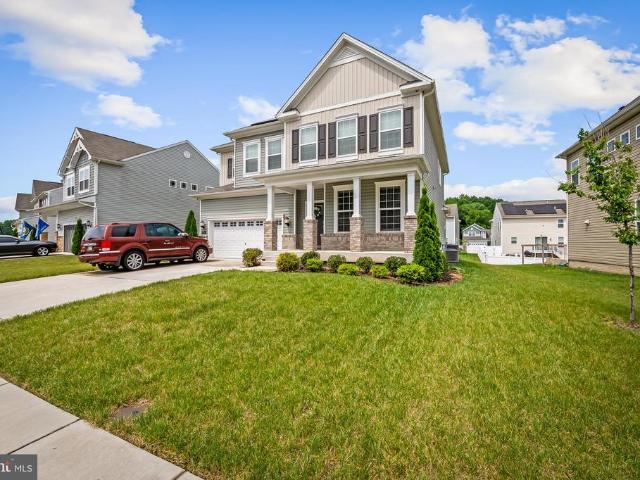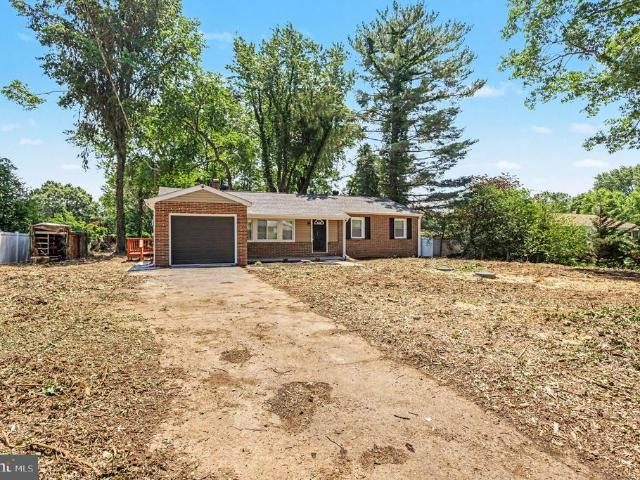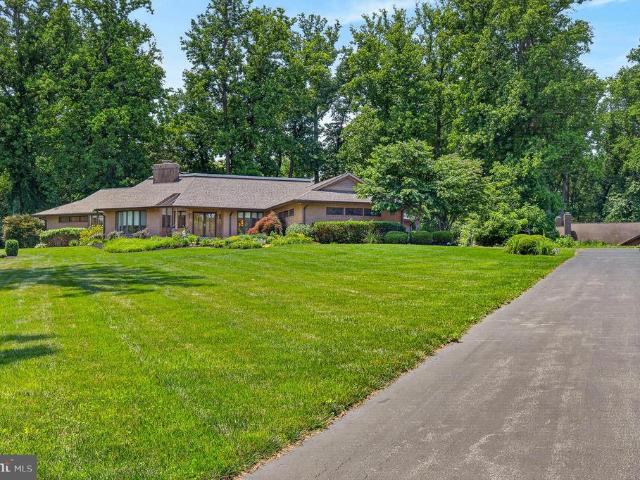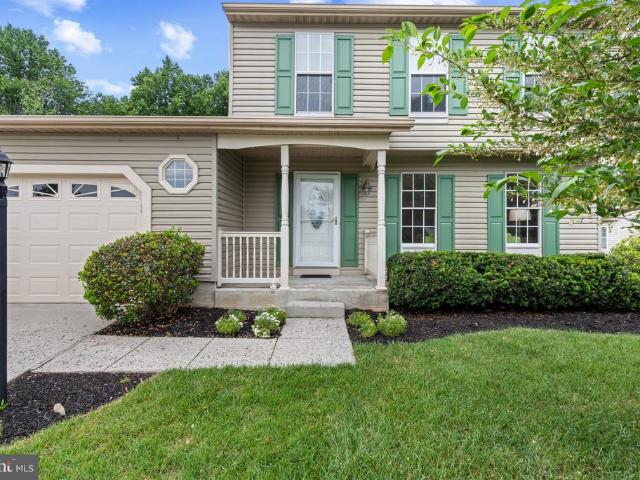
260 properties for sale in Hill Land

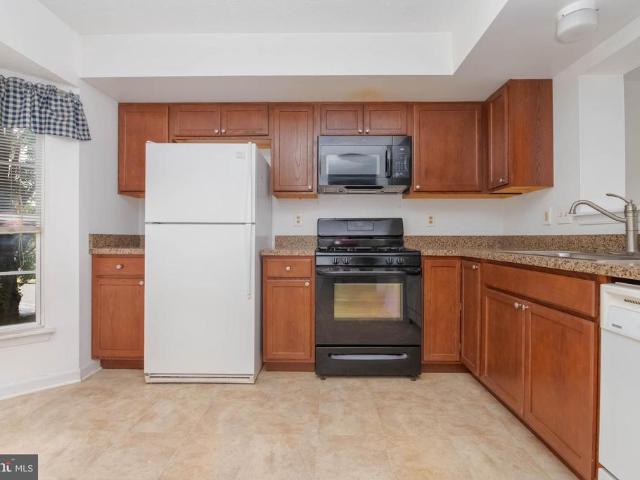
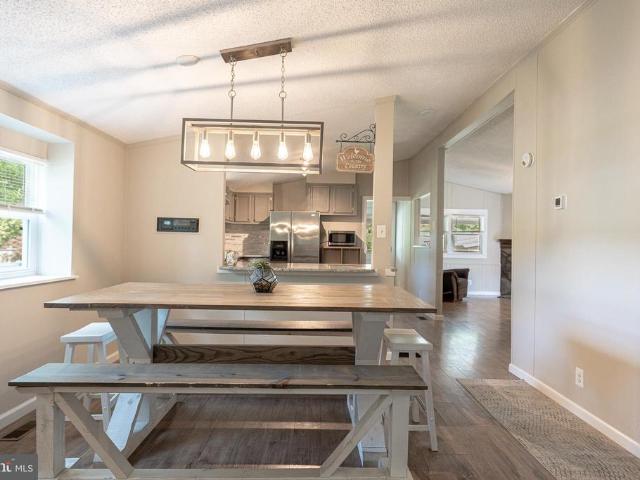
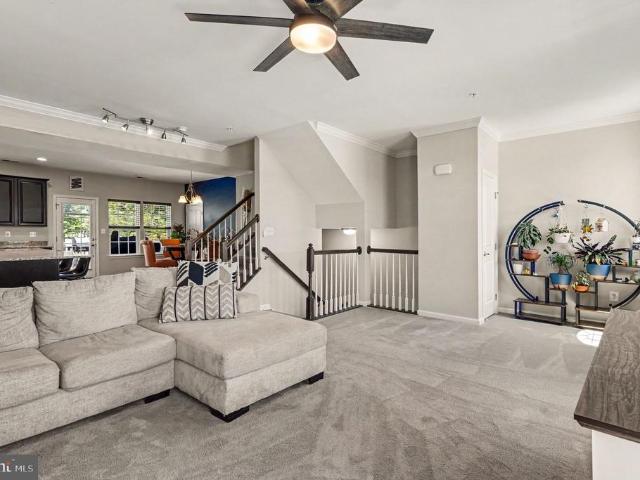
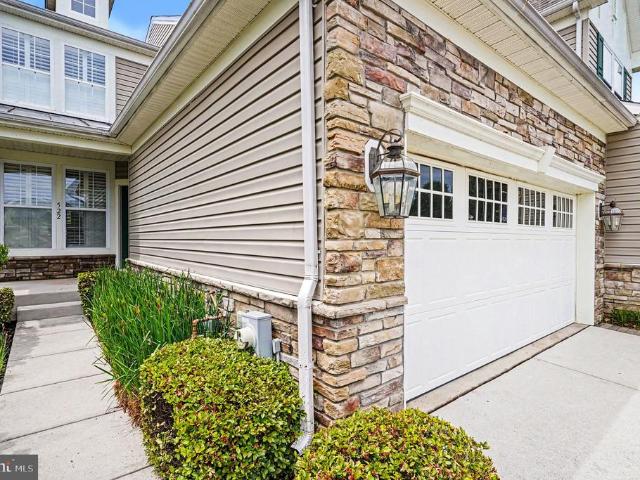
522 Counterpoint Circle
View photo
Townhouse · for sale
USD 450,000
USD 188/sq.ft
522 Counterpoint Circle
Hill Land
· 2,390 sq.ft · 3 Bedrooms · 3 Baths · Townhouse
· Deck · Fireplace · Equipped kitchen
Hill Land · 2,390 sq.ft · 3 Bedrooms · 3 Baths · Townhouse · Deck · Fireplace · Equipped kitchen
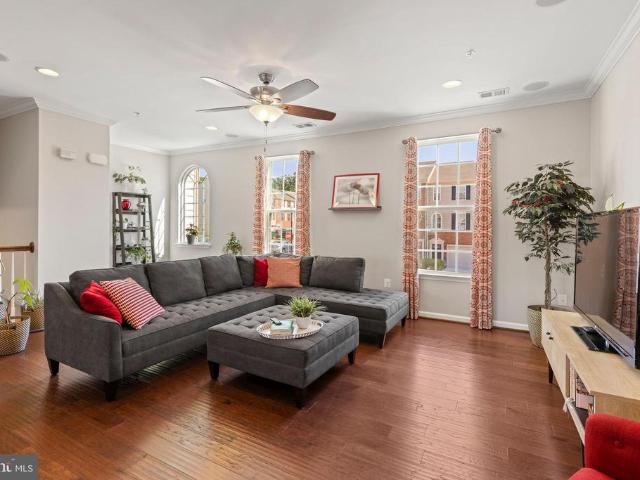
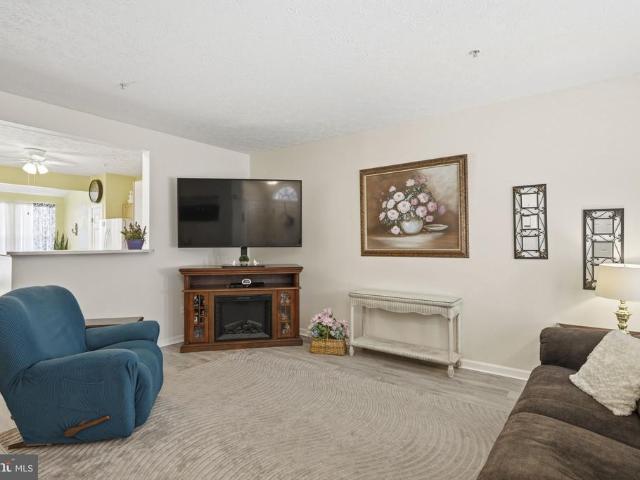
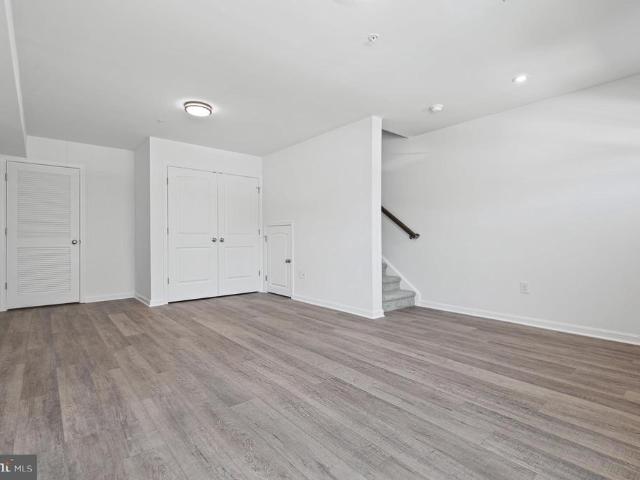
Welcome to 522 Counterpoint Circle, an incredibly spacious interior villa style home located in amenity-filled Bulle Rock. Featuring an open floor plan, hardwood floors, plantation shutters, a sun-filled great room with a vaulted ceiling and a cozy gas fireplace. Multiple access points to the soon to be built composite deck from the great room and the main level primary suite. This home backs to woods and has a lovely landscaped walkway leading to the covered front porch. The kitchen features a 5 burner gas stove, granite countertops, stainless steel appliances and a breakfast nook. The main level primary suite features a large walk-in closet, ensuite bath w/jetted tub, double vanity and a separate shower. The upper level has a large bedroom, full bath, a bonus loft space and a separate room perfect for a guest suite, library or exercise room. The fully finished lower level extends this home's living area with a huge and open recreation room and a full bath. Well designed flex area is
USD 450,000
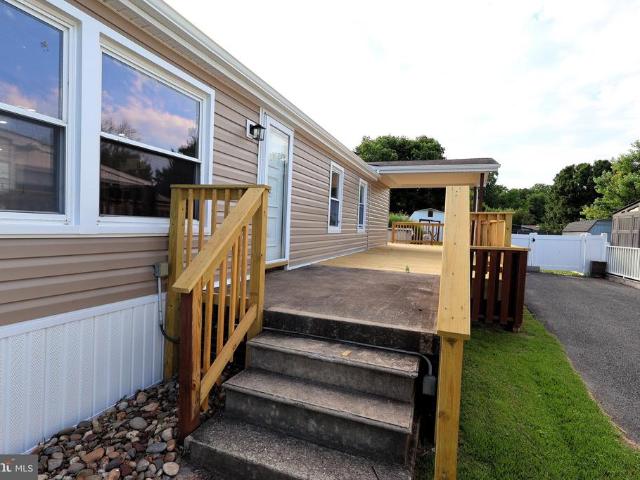
4017 Sharilynn Drive
View photo
House · for sale
USD 299,000
USD 223/sq.ft
4017 Sharilynn Drive
Hill Land
· 1,335 sq.ft · 4 Bedrooms · 2 Baths · House
· Garden · Equipped kitchen · Swimming pool · Parking
Hill Land · 1,335 sq.ft · 4 Bedrooms · 2 Baths · House · Garden · Equipped kitchen · Swimming pool · Parking
This is a must see! Total remodel 4BR 2FB. Open floor plan with new kitchen with all new stainless appliances, Cabinets, granite counter tops and laminate flooring. All new Recessed lighting and 5 ceiling fans. 2 new full baths with all new fixtures and tile flooring. Bedrooms are carpeted and laminate flooring in main living area. Exterior siding gutters and trim new. Great back yard for entertaining with a pool. 2 car parking pad and driveway for 6 cars. Pool has been service by pool company and is ready for fun. Come breing your buyers to check it out
USD 299,000
1670 Mohegan Drive # B
View photo
Condo · for sale
USD 299,900
USD 109/sq.ft
1670 Mohegan Drive # B
Hill Land
· 2,745 sq.ft · 3 Bedrooms · 2 Baths · Condo
· Equipped kitchen · Parking
Hill Land · 2,745 sq.ft · 3 Bedrooms · 2 Baths · Condo · Equipped kitchen · Parking
Move right in and enjoy the best of low-maintenance living in this spacious end-unit townhouse-style condo in Greenway Farms. Offering 3 bedrooms, 2.5 baths, a 1-car garage, and an impressive 2,750 square feet of living space, this home provides plenty of room to spread out while leaving exterior maintenance to the condo association. Freshly painted and newly carpeted throughout, the interior is bright, stylish, and truly move-in ready. Brand-new modern lighting fixtures and ceiling fans have been installed throughout the home, adding both comfort and contemporary appeal. The main level features soaring 9-foot ceilings, expansive living and dining areas, and an eat-in kitchen that opens seamlessly to the family room, creating an ideal layout for entertaining and everyday living. Upstairs, the generously sized primary suite offers a walk-in closet and a spa-inspired bath complete with dual vanities, a walk-in shower, and a relaxing jetted tub. Two additional oversized bedrooms, a full h
USD 299,900
4 Poplar Grove Avenue
View photo
House · for sale
USD 725,000
USD 338/sq.ft
4 Poplar Grove Avenue
Hill Land
· 2,142 sq.ft · 3 Bedrooms · 3 Baths · House
· Deck · Fireplace · Equipped kitchen
Hill Land · 2,142 sq.ft · 3 Bedrooms · 3 Baths · House · Deck · Fireplace · Equipped kitchen
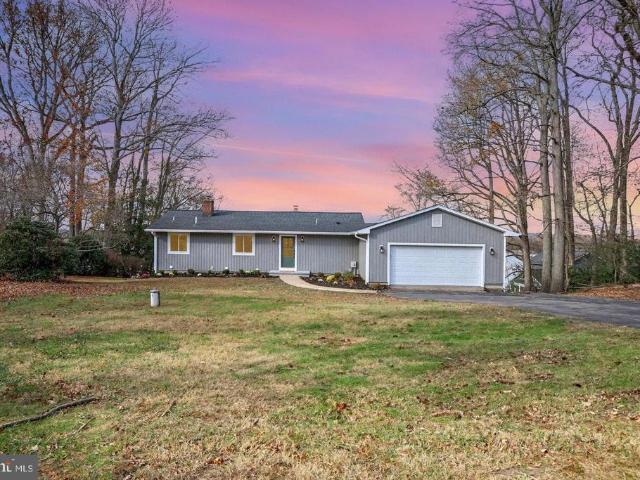
Welcome to 4 Poplar Grove Avenue, where breathtaking waterfront views of the Bush River meet exceptional craftsmanship and modern luxury. This fully renovated ranch-style home has been thoughtfully redesigned from top to bottom, offering a seamless blend of timeless elegance and contemporary comfort. The striking exterior features a new roof, gutters, board-and-batten siding, energy-efficient windows, a Craftsman-style glass front door, and professionally refreshed landscaping. Inside, the open-concept main level was designed to showcase the home's spectacular river views from nearly every angle. An accordion-style bi-fold glass door opens to an expansive 1,000-square-foot composite deck, creating the perfect indoor-outdoor living experience for entertaining or simply enjoying the peaceful waterfront setting. The main level boasts hardwood flooring, recessed lighting, a cozy fireplace, two bedrooms, two full baths, and a sun-filled living and dining area. The stunning kitchen is equipp
USD 725,000
1719 Carver Circle
View photo
Townhouse · for sale
USD 364,990
USD 189/sq.ft
1719 Carver Circle
Hill Land
· 1,927 sq.ft · 4 Bedrooms · 2 Baths · Townhouse
· Equipped kitchen · Parking
Hill Land · 1,927 sq.ft · 4 Bedrooms · 2 Baths · Townhouse · Equipped kitchen · Parking
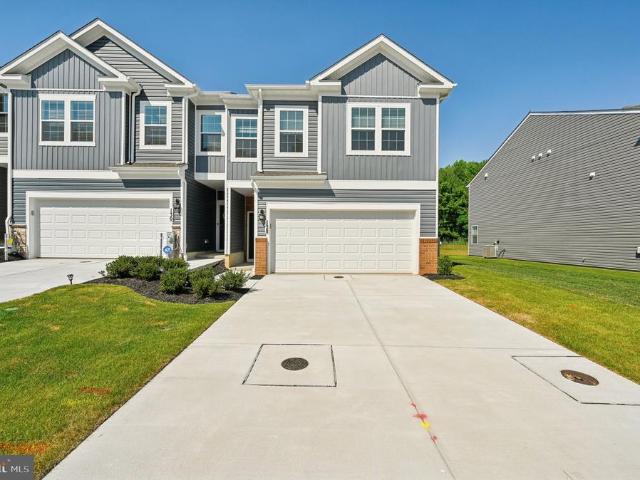
Looking for a home that lives like a single-family home at an affordable price? Well, look no further than the amazing and popular Andrews! This 1934 square foot home features an inviting foyer that leads to the open living room, kitchen and dining area. The 2-car garage is adjacent to the kitchen and makes unpacking your groceries a cinch. The kitchen has a great center island, perfect for food preparation, added seating, and entertaining. In addition to all the beautiful cabinets, there is also a pantry, so room for everything. Ascending to the upper level, youll appreciate the wide stairway. On the bedroom level, youll find well sized bedrooms with roomy closets, a huge linen closet, a hall bathroom, and your very own laundry room. The King-Sized primary bedroom is the perfect retreat, complete with a full, double-vanity bathroom and HUGE walk-in closet. The 3 secondary bedrooms are just down the hall and encircle the full hall bath and the full-size laundry room. DR Horton is curre
USD 364,990
312 Fords Lane
View photo
House · for sale
USD 375,000
USD 200/sq.ft
312 Fords Lane
Hill Land
· 1,873 sq.ft · 3 Bedrooms · 1 Bath · House
· Garden · Equipped kitchen · Parking
Hill Land · 1,873 sq.ft · 3 Bedrooms · 1 Bath · House · Garden · Equipped kitchen · Parking
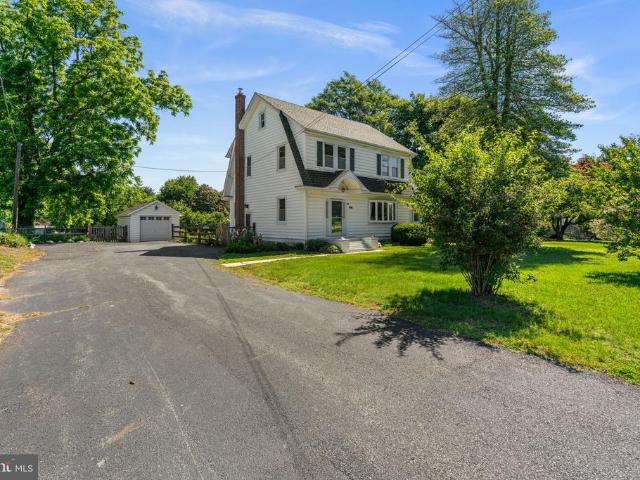
Welcome to 312 Fords Lane, a charming single-family home perfectly situated on a dead-end street in the Perryman area of Aberdeen, Maryland. This property features 3 comfortable bedrooms and 1 full bathroom, offering an incredible opportunity for buyers looking for a serene lifestyle. Nestled on an expansive and completely level 0.87-acre lot, the outdoor space is an absolute standout. The massive, fully fenced backyard provides a safe haven for pets, play, or gardening, complemented by a detached one-car garage and an exceptionally spacious driveway that easily accommodates multiple vehicles, a boat, or an RV. Outdoor lovers will appreciate being so close to Perryman Park and the beautiful Bush River located right at the end of the street. Inside, the home balances cozy living with solid mechanical updates that ensure long-term peace of mind. The kitchen comes equipped with a modern dishwasher installed in 2021, while the full bathroom features a new, comfort-height toilet added in 20
USD 375,000
765 Sagebrush Loop
View photo
House · for sale
USD 625,000
USD 167/sq.ft
765 Sagebrush Loop
Hill Land
· 3,735 sq.ft · 4 Bedrooms · 3 Baths · House
· Office room · Deck · Equipped kitchen
Hill Land · 3,735 sq.ft · 4 Bedrooms · 3 Baths · House · Office room · Deck · Equipped kitchen
10,000 CREDIT TOWARD BUYER'S CLOSING COSTS*Welcome to 765 Sagebrush Loop a beautifully designed, model-home-quality residence built in 2024, offering the perfect blend of modern style, comfort, and functionality. Thoughtfully crafted with todays lifestyle in mind, this home features an open-concept layout filled with natural light and upscale finishes throughout. The main level is highlighted by a spacious primary suite complete with a luxurious en-suite bathroom, providing the convenience of main-level living. Just off the foyer, youll find a versatile office or optional bedroom, ideal for remote work, guests, or additional living space. The heart of the home is the stunning kitchen, showcasing a large center island perfect for entertaining, gathering, and everyday living. The kitchen seamlessly flows into the dining area and adjacent breakfast nook/eat-in space. From there, step outside to the composite deck the perfect place to relax, unwind, or enjoy outdoor dining. Upstairs offers
USD 625,000
3404 Churchville Road
View photo
House · for sale
USD 350,000
USD 213/sq.ft
3404 Churchville Road
Hill Land
· 1,636 sq.ft · 4 Bedrooms · 2 Baths · House
· Garden · Parking · Equipped kitchen
Hill Land · 1,636 sq.ft · 4 Bedrooms · 2 Baths · House · Garden · Parking · Equipped kitchen
Very well maintained Rancher with a fenced yard, large 1 car garage, huge bonus sunroom, AND IT'S MOVE IN READY! Nicely appointed with hardwood floors, open floor plan, a large eat-in kitchen and room for entertaining! The level lot invites the gardener in you to spend time outdoors and the fenced yard for your dogs and little kids to stay safe! Located on a snow emergency route, you'll be the first ones plowed in the winter! Close to shopping, restaurants and so much more! Get it while you can!
USD 350,000
159 Sachem Street
View photo
Townhouse · for sale
USD 379,900
USD 171/sq.ft
159 Sachem Street
Hill Land
· 2,217 sq.ft · 3 Bedrooms · 2 Baths · Townhouse
· Parking · Swimming pool · Cellar
Hill Land · 2,217 sq.ft · 3 Bedrooms · 2 Baths · Townhouse · Parking · Swimming pool · Cellar
Welcome to Greenway Farms! This beautifully maintained 3-bedroom, 2.5-bath Colonial townhome, built in 2017, offers three finished levels designed for modern living. The open layout flows seamlessly, with a fully finished walkout basement providing additional versatile space. An attached two-car garage and concrete driveway add everyday convenience, while the Greenway Farms community features an in-ground pool and well-kept common areas for residents to enjoy. Ideally located near local shops, dining, and commuter routes, this home combines comfort, style, and community living
USD 379,900
8 Fairhill Road
View photo
House · for sale
USD 524,900
USD 275/sq.ft
8 Fairhill Road
Hill Land
· 1,905 sq.ft · 3 Bedrooms · 2 Baths · House
· Fireplace · Equipped kitchen
Hill Land · 1,905 sq.ft · 3 Bedrooms · 2 Baths · House · Fireplace · Equipped kitchen
Welcome home to this meticulously maintained split foyer offering the perfect blend of comfort, functionality, and outdoor living! Featuring 3 bedrooms and 2 full baths, this home has been thoughtfully updated and lovingly cared for throughout. The main level showcases beautiful hardwood floors, a bright and inviting living room with a large bay window that fills the space with natural light, an updated kitchen with stainless steel appliances, and a beautifully renovated full bath. The lower level provides additional living space with a spacious family room currently being used as a billiard room, complete with recessed lighting, a brick fireplace with mantel, and a propane line already installed for easy conversion to a gas fireplace. In addition, the oversized third bedroom and second remodeled full bath are located here. The bath offers handicap accessibility with a large roll-in shower and wheelchair-accessible vanity. The laundry room includes a built-in workbench and walkout acce
USD 524,900
133 Old Post Road
12 pictures
House · for sale
USD 200,000
USD 124/sq.ft
133 Old Post Road
Hill Land
· 1,604 sq.ft · 2 Bedrooms · 2 Baths · House
· Office room · Deck · Cellar · Parking
Hill Land · 1,604 sq.ft · 2 Bedrooms · 2 Baths · House · Office room · Deck · Cellar · Parking
Offer Deadline Sunday 6/14 at 5PM*. Welcome home to 133 Post Rd! This charming Aberdeen property perfectly blends comfort, convenience, and functional living space. As soon as you step inside, you will notice the great natural light that floods the main living areas, creating a warm and inviting atmosphere. The upstairs level features two comfortable bedrooms and a full bathroom. Head downstairs to the fully finished basement, a versatile space complete with a second full bathroom and a dedicated washer/dryer areaperfect for a family room, home office, or guest suite. The outdoor space is a rare find! Step out onto an incredibly spacious rear deck that is tailor-made for summer BBQs, outdoor dining, and entertaining. Transition down to the rear of the home where you will find ample off-street parking, removing any street-parking hassles. Location is everything! Situated just minutes from Route 40 and I-95, commuting is a breeze. You are incredibly close to local favorites and daily nec
USD 200,000
1813 Calvary Road
View photo
House · for sale
USD 649,900
USD 206/sq.ft
1813 Calvary Road
Hill Land
· 3,154 sq.ft · 4 Bedrooms · 2 Baths · House
Hill Land · 3,154 sq.ft · 4 Bedrooms · 2 Baths · House
Welcome to 1813 Calvary Road, where comfort, space, and picturesque countryside views come together to create an exceptional place to call home. Perfectly positioned in a peaceful rural setting overlooking scenic farmland, this beautifully maintained 4-bedroom, 2.5-bath residence offers the charm of country living with the convenience of modern updates and everyday functionality. From the moment you arrive, youll appreciate the serene surroundings and breathtaking views that provide a sense of privacy and relaxation rarely found. Whether enjoying a quiet morning coffee while watching the sunrise over the neighboring fields or unwinding in the evening as the landscape transforms with the setting sun, this property delivers the tranquility buyers are searching for. Inside, the home offers a spacious and inviting layout designed for both comfortable daily living and entertaining. Luxury vinyl plank flooring flows throughout the main living areas, providing durability, style, and easy main
USD 649,900
1985 Mitchell Drive
View photo
House · for sale
USD 389,900
USD 187/sq.ft
1985 Mitchell Drive
Hill Land
· 2,077 sq.ft · 3 Bedrooms · 2 Baths · House
· Garden · Office room · Swimming pool · Equipped kitchen · Parking
Hill Land · 2,077 sq.ft · 3 Bedrooms · 2 Baths · House · Garden · Office room · Swimming pool · Equipped kitchen · Parking
OPEN HOUSE Saturday, June 20, 2026 12:00 PM 2:00 PM Well-Maintained Colonial in a Water-Oriented Community on a Private Street! Don't miss the opportunity to tour this bright and cheerful Colonial featuring a welcoming front porch, attached one-car garage, and an abundance of living space both inside and out. Highlights Include: Beautiful hardwood floors throughout the main level and carpet / hardwood on the upper level Versatile loft area perfect for a home office, reading nook, or play space Spacious owner's suite with tray ceiling and spa bath featuring a soaking Jacuzzi tub and separate shower Convenient upper-level laundry Fully finished lower level with family room and play area Sliding glass doors leading to a level backyard with peaceful tree-lined views Updated kitchen with stainless steel appliances First-floor powder room Recent Updates: Driveway Extension (2025) Fresh Paint Upstairs (2025) Dishwasher (2025) Roof Vent Pipe Boot (2025) Hard-Wired Smoke Detectors with Battery
USD 389,900
1328 N Sewards Court
12 pictures
House · for sale
USD 630,000
USD 161/sq.ft
1328 N Sewards Court
Hill Land
· 3,897 sq.ft · 5 Bedrooms · 4 Baths · House
· Fireplace · Equipped kitchen · Swimming pool
Hill Land · 3,897 sq.ft · 5 Bedrooms · 4 Baths · House · Fireplace · Equipped kitchen · Swimming pool
Nestled in the serene Beech Creek community, this exquisite Craftsman-style residence, completed in 2019, embodies the perfect blend of luxury and comfort. Spanning an impressive 3,903 square feet, this detached home offers an expansive layout designed for both relaxation and entertaining. As you step inside, you are greeted by a warm and inviting atmosphere, accentuated by high-end finishes and thoughtful architectural details. The heart of the home features a cozy fireplace, perfect for gathering with loved ones on chilly evenings. With five spacious bedrooms and four and a half elegantly appointed bathrooms, this residence provides ample space for both privacy and togetherness. The gourmet kitchen is a culinary enthusiast's dream, equipped with top-of-the-line appliances and generous counter space, making meal preparation a delight. Step outside to discover the community's luxurious amenities, including a sparkling outdoor pool and a beautifully designed clubhouse. Whether you're lo
USD 630,000
944 Bentgrass Drive
12 pictures
House · for sale
USD 625,000
USD 146/sq.ft
944 Bentgrass Drive
Hill Land
· 4,273 sq.ft · 5 Bedrooms · 5 Baths · House
· Gym · Cellar
Hill Land · 4,273 sq.ft · 5 Bedrooms · 5 Baths · House · Gym · Cellar
Built in 2021 and meticulously maintained, this stunning five-bedroom, five-full-bath home offers exceptional space across three beautifully finished levels. The open-concept main level is bright, inviting, and ideal for both everyday living and entertaining. Generously sized bedrooms and well-appointed baths provide comfort and flexibility, while the expansive finished basement offers endless possibilities for recreation, guests, a home gym, or additional living space. Immaculate and truly move-in ready, this impressive home combines modern design, thoughtful finishes, and room for everyone
USD 625,000
2302 Titan Terrace
12 pictures
House · for sale
USD 349,999
USD 171/sq.ft
2302 Titan Terrace
Hill Land
· 2,045 sq.ft · 4 Bedrooms · 2 Baths · House
· Patio · Garden · Office room · Terrace · Gym · Equipped kitchen · Parking · Cellar
Hill Land · 2,045 sq.ft · 4 Bedrooms · 2 Baths · House · Patio · Garden · Office room · Terrace · Gym · Equipped kitchen · Parking · Cellar
Welcome home to this beautifully updated 4-bedroom, 2-full-bath rancher with a finished basement and one-car garageoffering space, comfort, and modern upgrades inside and out. Step into an inviting main level featuring a bright living area that flows seamlessly into the updated kitchen, complete with quartz countertops, stainless steel appliances, and plenty of cabinet space. The private primary bedroom includes its own en suite bathroom, creating a comfortable retreat, while three additional bedrooms and a second full bath round out the main floor. The fully finished basement provides even more living space, including two additional finished rooms perfect for a home office, gym, playroom, or guest space, plus a large open area for entertaining or relaxing. Outside, enjoy the expansive yard, ideal for gardening, outdoor activities, or future patio and landscaping plans, and take advantage of the one-car garage that offers convenient covered parking and extra storage. Recent updates inc
USD 349,999
1206 Mazeland Drive
View photo
House · for sale
USD 950,000
USD 217/sq.ft
1206 Mazeland Drive
Hill Land
· 4,370 sq.ft · 5 Bedrooms · 4 Baths · House
· Fireplace · Equipped kitchen
Hill Land · 4,370 sq.ft · 5 Bedrooms · 4 Baths · House · Fireplace · Equipped kitchen
Nestled on 1.26 beautifully landscaped acres in the prestigious Todd Lakes community, this custom built 5 bedroom, 4.5 bath home offers over 4,580 finished square feet designed for comfortable everyday living and effortless entertaining. The thoughtfully designed floor plan features main level living, a renovated kitchen, stunning primary suite, engineered wood floors, four fireplaces, two pellet stoves, and a finished lower level complete with a second kitchen. Enjoy year round views from the sunroom filled with skylights, or relax on one of the screened porches overlooking the private grounds. Unique features include a Trombe wall passive solar heating system, smart home technology, underground pet fence, and extensive hardscaping and landscaping. Major updates include a new roof, gutters, and skylights in 2023, plus well, heaters, and HVAC updates. A rare opportunity to own a thoughtfully updated estate offering luxury, efficiency, and flexibility in one of Bel Air's most sought aft
USD 950,000
3107 Pouska Road
View photo
House · for sale
USD 449,900
USD 278/sq.ft
3107 Pouska Road
Hill Land
· 1,615 sq.ft · 3 Bedrooms · 2 Baths · House
· Garden · Fireplace · Equipped kitchen
Hill Land · 1,615 sq.ft · 3 Bedrooms · 2 Baths · House · Garden · Fireplace · Equipped kitchen
Welcome to 3107 Pouska Road, a beautifully maintained 3-bedroom, 2.5-bath Colonial in the desirable Village of Byrum Run subdivision, conveniently located near shopping, schools, and major commuter routes. Set on a large, level, professionally landscaped lot backing to woods, this charming home offers comfort, space, and privacy. An inviting front porch leads into a spacious foyer with a powder room and coat closet. The main level features a large, light-filled living room, a generous dining room, and a sunny eat-in kitchen with ample cabinetry, updated appliances, a brand-new counter-depth refrigerator and dishwasher, and a breakfast area with a bay window overlooking the backyard. Adjacent to the kitchen, the welcoming family room features a vaulted ceiling and a wood-burning fireplace. Upstairs are three generously sized, newly carpeted bedrooms, including a spacious primary suite with en-suite bath, along with an updated hall bath. Additional highlights include an oversized attache
USD 449,900
5080 Bristle Cone Court
12 pictures
Townhouse · for sale
USD 330,000
USD 148/sq.ft
5080 Bristle Cone Court
Hill Land
· 2,228 sq.ft · 3 Bedrooms · 2 Baths · Townhouse
· Office room · Deck · Parking
Hill Land · 2,228 sq.ft · 3 Bedrooms · 2 Baths · Townhouse · Office room · Deck · Parking
3-bedroom, 2 full and 1 half bath Colonial-style interior row townhome in Holly Woods offering three finished levels, very good property condition, and a full finished lower level for added flexibility. The main level provides everyday living space with a convenient half bath, while all three bedrooms and a full bath are located upstairs. The finished lower level expands the homes usable space with an additional full bath, creating room for a rec area, guest space, home office, workout area, or other flexible use. With 1,480 finished square feet above grade plus approximately 750 finished square feet below grade, the home offers practical space across multiple levels plus a newer 50 year architectural shingle roof (6 years old approx), replacement HVAC system, (approx. 10 years old), newer deck, and laundry area on the main level and laundry hookup on the lower level. Located in Aberdeens Holly Woods community near Holy Oak, this townhome includes paved on-street parking and a function
USD 330,000
760 Bur Oak Court
View photo
Condo · for sale
USD 415,310
USD 190/sq.ft
760 Bur Oak Court
Hill Land
· 2,185 sq.ft · 4 Bedrooms · 3 Baths · Condo
· Equipped kitchen
Hill Land · 2,185 sq.ft · 4 Bedrooms · 3 Baths · Condo · Equipped kitchen
SIGN & SETTLE: Own a New Townhome with No Money Due at Closing*. 100% financing available through participating lender plus up to $15,000 toward closing costs for qualified buyers. Welcome Home in the Final Phase of Holly Oaks! These Townhomes, owned as Condominium style, offer you low/no maintenance living with 2.1st floor bedrooms (optional) and addtl laundry. Bring the Family! This 4 bed 3.5 bath offers ample room to spread out while having a nice open flow. On the main living level, a gorgeous kitchen greets you with an oversized island, staggered upgraded cabinets, quartz countertops, stainless appliances. All the way up, you'll enjoy the final 2 spacious bedrooms. 1 being the owners suite with tray ceilings and an impressive ensuite with dual vanity, quartz countertops and a glass enclosed ceramic tile shower. This home is perfectly positioned only minutes from the APG gates as well as minutes off I95 for the commuters. This is an awesome opportunity worth checking out! Schedule
USD 415,310
337 N Earlton Road
12 pictures
House · for sale
USD 249,990
USD 102/sq.ft
337 N Earlton Road
Hill Land
· 2,433 sq.ft · 3 Bedrooms · 2 Baths · House
· Parking · Fireplace
Hill Land · 2,433 sq.ft · 3 Bedrooms · 2 Baths · House · Parking · Fireplace
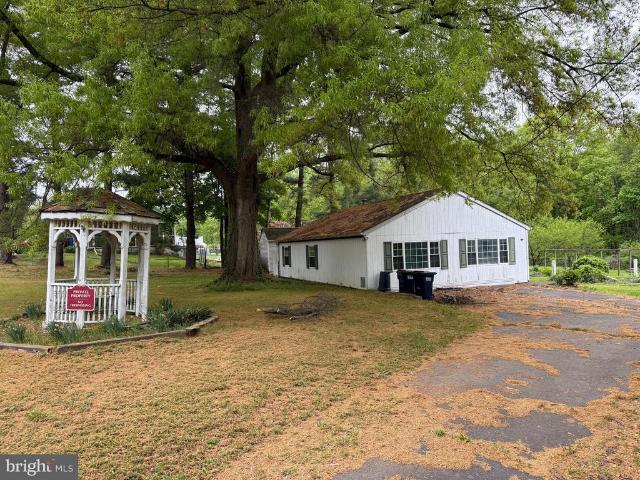
Attention Investors, Flippers, Rehab Specialists & Homesteaders Prime Value-Add Opportunity! Unlock the potential of 337 N. Earlton Road, a 1920 Colonial situated on approximately 1.32 acres in desirable Havre de Grace. Conveniently located just minutes from I-95, Route 40, and Route 155, this property offers easy access to Hollywood Casino, Susquehanna State Park, Bulle Rock Golf Course, Ripken Stadium, Great Wolf Lodge, Millard Tydings Memorial Park, marinas, and the charming historic downtown waterfront district. The home offers approximately 2,440 square feet with 3 bedrooms and 2 bathrooms. Features include a traditional fireplace, wrap around driveway, gazebo, and detached garage with its own electric meter. Located within an agricultural zoning district, this property presents additional opportunities for buyers seeking space for workshops, equipment storage, gardening, hobby farming, or other permitted agricultural uses. Buyers should independently verify all permitted uses wit
USD 249,990
1273 Musket Court # 18
12 pictures
Condo · for sale
USD 189,000
1273 Musket Court # 18
Hill Land
· 3 Bedrooms · 1 Bath · Condo
Hill Land · 3 Bedrooms · 1 Bath · Condo
Investor Special. Potential Equity 30-50k with 20k of work. This end-unit, two-level townhome offers 3 bedrooms, 1.5 bathrooms, and endless potential for the right buyer. The main level features an open floor plan that can be easily updated to fit todays modern lifestyle. This deal not last long, don't miss out!
USD 189,000
103 Remington Circle
12 pictures
Townhouse · for sale
USD 269,000
USD 171/sq.ft
103 Remington Circle
Hill Land
· 1,572 sq.ft · 3 Bedrooms · 2 Baths · Townhouse
· Equipped kitchen
Hill Land · 1,572 sq.ft · 3 Bedrooms · 2 Baths · Townhouse · Equipped kitchen
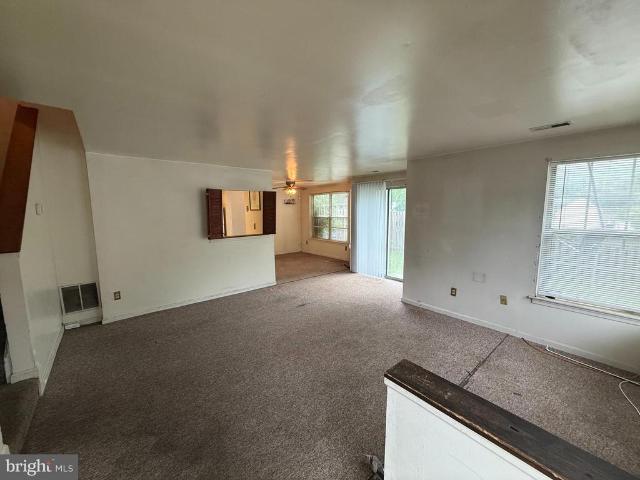
Great 3 bedroom, 2 1/2 bath townhouse in a very convenient area. 3 finished floors, 1st floor powder room, upper and lower decks, slider to upper deck, French Door to lower deck, primary bedroom with cathedral ceiling, ceiling fan and 2 closets-1 a walk-in, access to bathroom from primary bedroom, neutral decor, cute kitchen with walk-in bay window-roof 2013, HVAC 2022
USD 269,000
4403 Sanford Court
12 pictures
House · for sale
USD 310,000
USD 168/sq.ft
4403 Sanford Court
Hill Land
· 1,841 sq.ft · 3 Bedrooms · 2 Baths · House
· Fireplace · Equipped kitchen
Hill Land · 1,841 sq.ft · 3 Bedrooms · 2 Baths · House · Fireplace · Equipped kitchen
Professional pictures being taken June 1st! *. Welcome home to this spacious and beautifully maintained 3-bedroom, 2-bathroom property offering the perfect blend of comfort, functionality, and entertaining! Step inside to find all-new luxury plank wood-textured vinyl flooring flowing throughout the home, creating a warm and modern feel. The inviting open-concept layout features a spacious living room and dining room combination that seamlessly connects to the kitchen, making everyday living and entertaining effortless. Just beyond, youll find a cozy den complete with a wood-burning fireplace, with a 5-piece fireplace tool set included, providing the perfect gathering space for family and friends. The homes impressive sunroom addition offers year-round enjoyment and features a custom-built bar with a drink refrigerator, creating an ideal setting for hosting guests or relaxing after a long day. The primary suite includes its own private bathroom, while two additional bedrooms provide amp
USD 310,000
1686 Minqua Street
View photo
Townhouse · for sale
USD 414,900
USD 157/sq.ft
1686 Minqua Street
Hill Land
· 2,637 sq.ft · 3 Bedrooms · 2 Baths · Townhouse
· Office room · Gym · Deck · Equipped kitchen · Swimming pool
Hill Land · 2,637 sq.ft · 3 Bedrooms · 2 Baths · Townhouse · Office room · Gym · Deck · Equipped kitchen · Swimming pool
Welcome to 1686 Minqua Street! This beautifully maintained 3-bedroom, 2 full and 1 half bath townhome offers the perfect blend of space, style, and convenience. Well maintained and active community with lots to offer including an outdoor pool, tennis courts, clubhouse, and more. The open-concept main level features a spacious kitchen with an oversized center island, abundant cabinet space, and seamless flow into the dining and living areasideal for both everyday living and entertaining. Upstairs, the primary suite offers a walk-in closet and private bath with a soaking tub and separate shower, while two additional bedrooms and a full bath complete the upper level. The finished lower level provides flexible living space perfect for a family room, home office, gym, or playroom. Enjoy outdoor living on the rear deck overlooking open community green space. Conveniently located near shopping, dining, parks, and commuter routes, this move-in ready home offers modern living in a desirable set
USD 414,900

Get email alerts

Don't miss out: be the first to know about new properties

The alert was correctly created

On subscribing you accept the conditions of use and the privacy policy
Alert
Receive new ads in your inbox
Save this search
Receive alerts for new listings

We'll send you an email when we have new properties for: "Properties for sale in Hill Land"

The alert was correctly created

Holly Woods, District 1 Abingdon Harford County Maryland
The Trails at Beech Creek
Get email alerts and be the first to see new listings
Required field
On subscribing I accept the terms of the privacy policy
Perfect! You'll soon start receiving new listings via email
Alert
Receive an email when we have new ads for Properties for sale in Hill Land
Save this search
Filters

Bedrooms

Size (sq.ft)

sq.ft
sq.ft

Price

USD
USD

Property type

Bathrooms

Clear all filters
Receive notifications when new entries are published.