View photo
House
·
for sale
USD 439,900
USD 223/sq.ft
234 Hinch Mountain View Rd
Hillcrest, Crossville city District 2 Cumberland County Tennessee
· 1,970 sq.ft · 3 Bedrooms · 2 Baths · House
· Patio · Fireplace · Equipped kitchen · Parking
Hillcrest, Crossville city District 2 Cumberland County Tennessee · 1,970 sq.ft · 3 Bedrooms · 2 Baths · House · Patio · Fireplace · Equipped kitchen · Parking
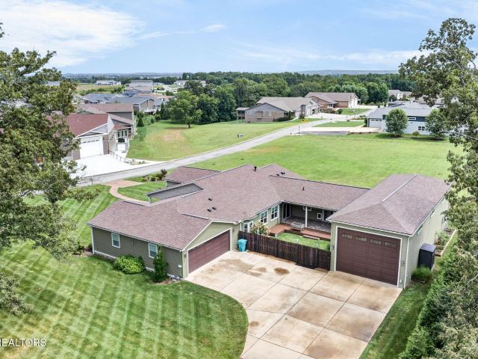
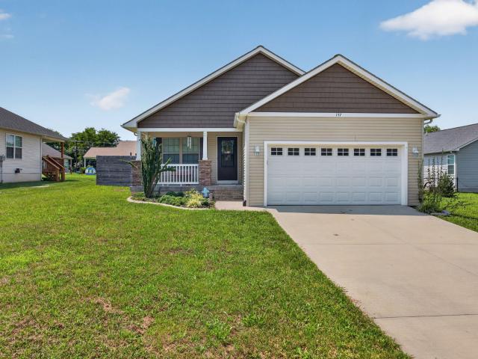
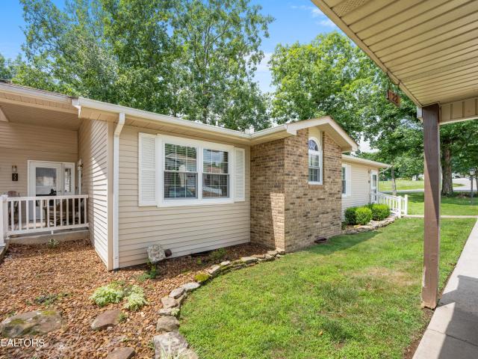
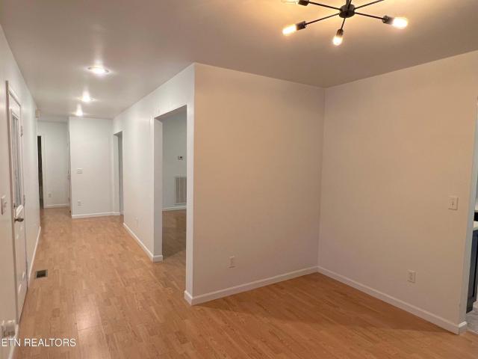
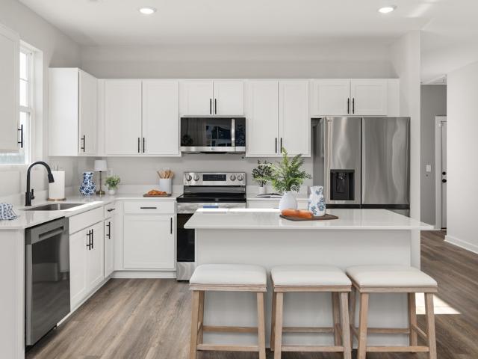
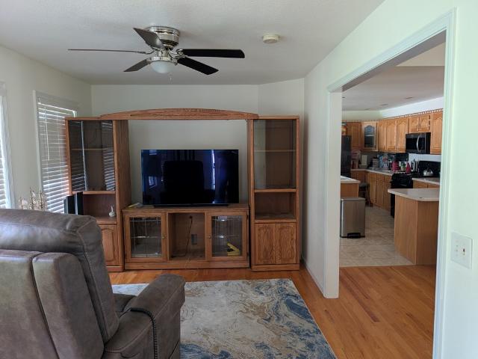
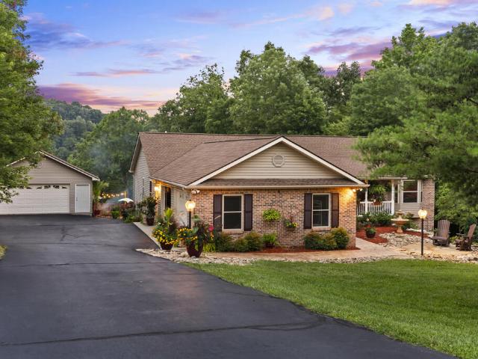
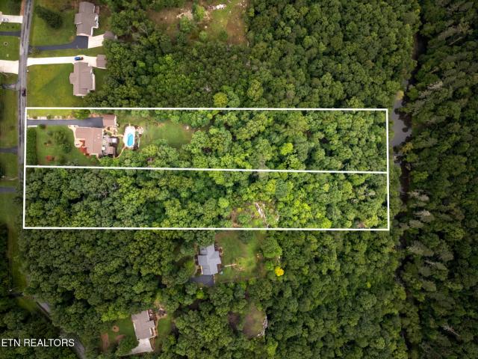
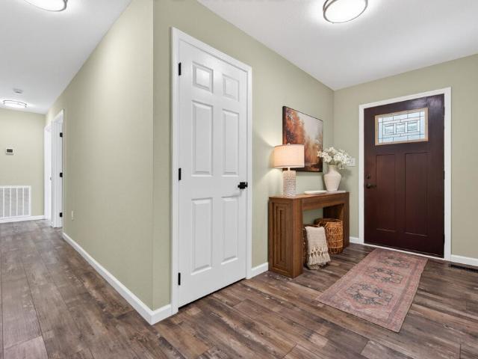
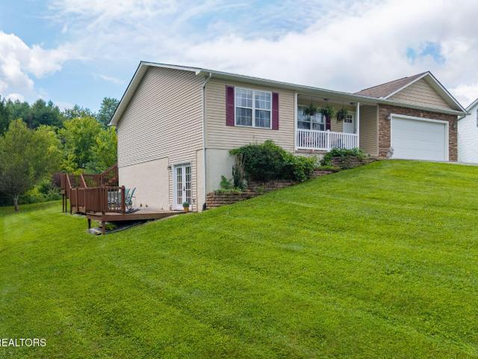
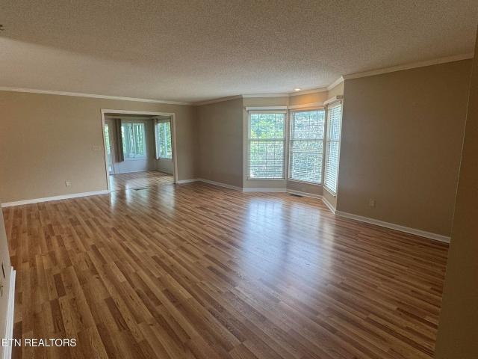
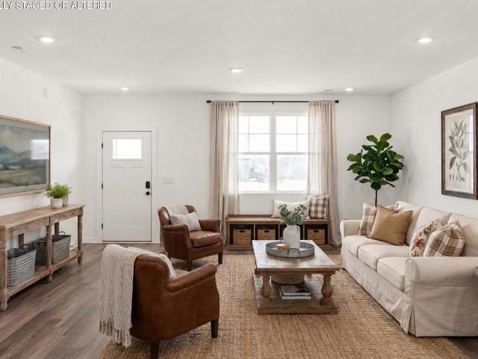
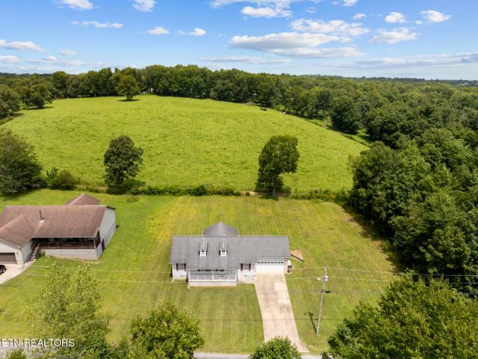
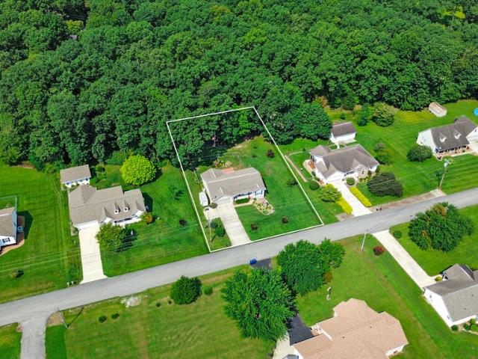
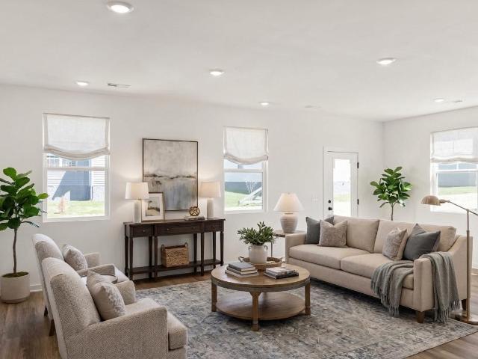
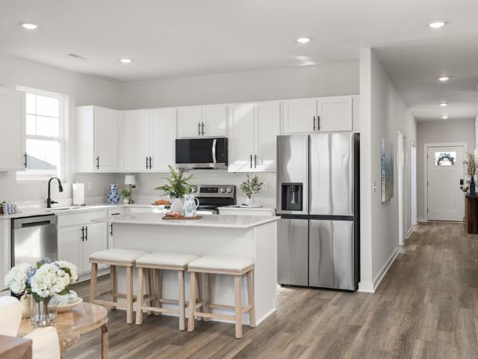
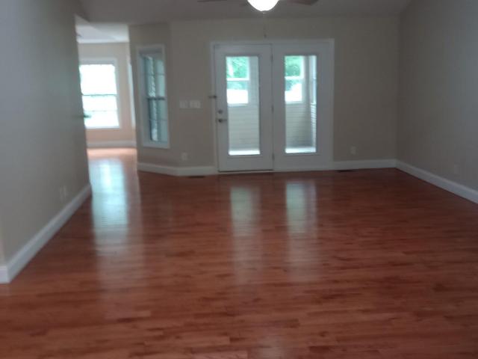
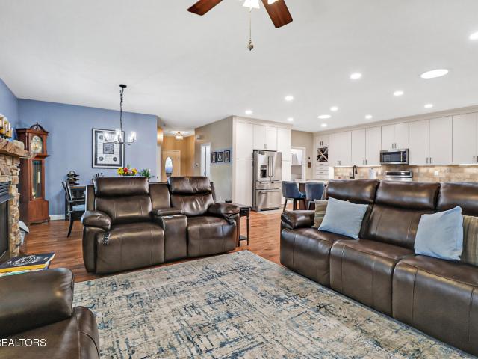
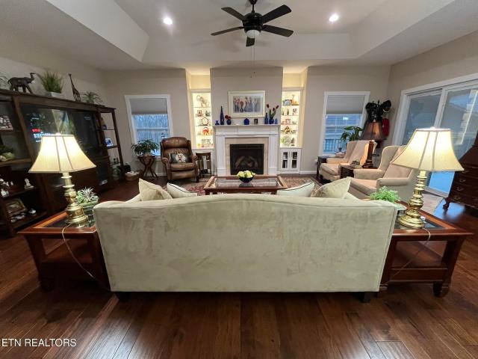
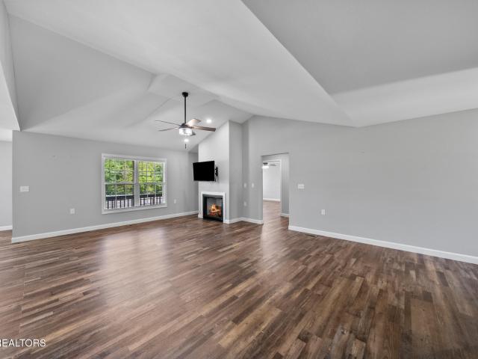
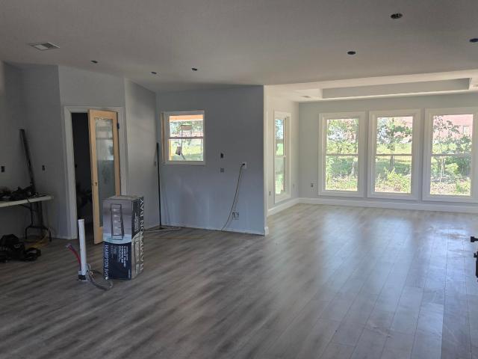
Welcome to 234 Hinch Mountain View Road, a thoughtfully designed new-construction home offering 1,975 square feet of finished living space on a level 0.79-acre lot in the peaceful Panther Valley Estates subdivision. With three bedrooms, two full bathrooms, a spacious two-car garage, covered front and rear porches, and an open rear patio, this home combines modern style, comfortable living, and low-maintenance construction in a private setting convenient to Crossville. Designed with easy, step-free access in mind, the home is built on a slab with no steps at the front entrance, rear porch, or entrance from the garage. Inside, the open great-room layout brings the living room, dining area, and kitchen together beneath a cathedral ceiling. An electric fireplace creates a comfortable focal point, while attractive modern lighting, two-panel interior doors, double-pane windows, and luxury vinyl plank flooring give the home a clean, cohesive look. The kitchen features white shaker-style cabin
Welcome to 234 Hinch Mountain View Road, a thoughtfully designed new-construction home offering 1,975 square feet of finished living space on a level 0.79-acre lot in the peaceful Panther Valley Estates subdivision. With three bedrooms, two full bathrooms, a spacious two-car garage, covered front and rear porches, and an open rear patio, this home combines modern style, comfortable living, and low-maintenance construction in a private setting convenient to Crossville. Designed with easy, step-free access in mind, the home is built on a slab with no steps at the front entrance, rear porch, or entrance from the garage. Inside, the open great-room layout brings the living room, dining area, and kitchen together beneath a cathedral ceiling. An electric fireplace creates a comfortable focal point, while attractive modern lighting, two-panel interior doors, double-pane windows, and luxury vinyl plank flooring give the home a clean, cohesive look. The kitchen features white shaker-style cabin
USD 439,900