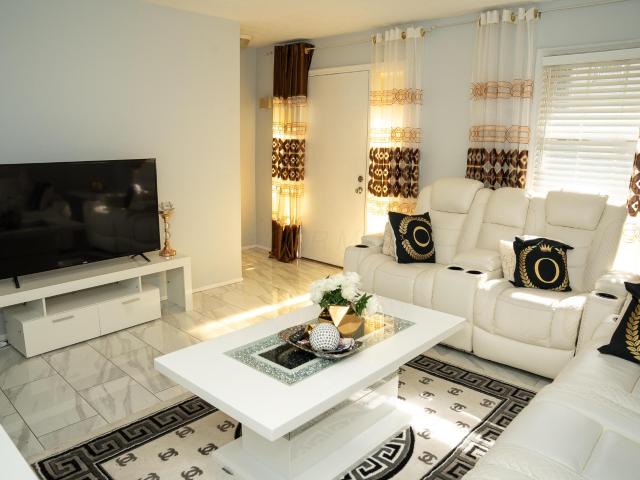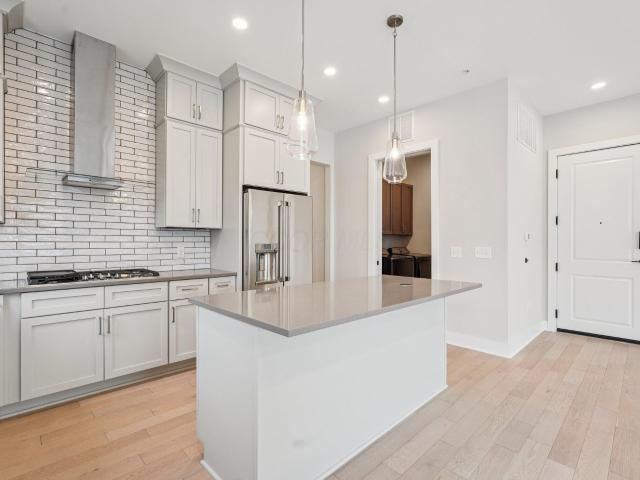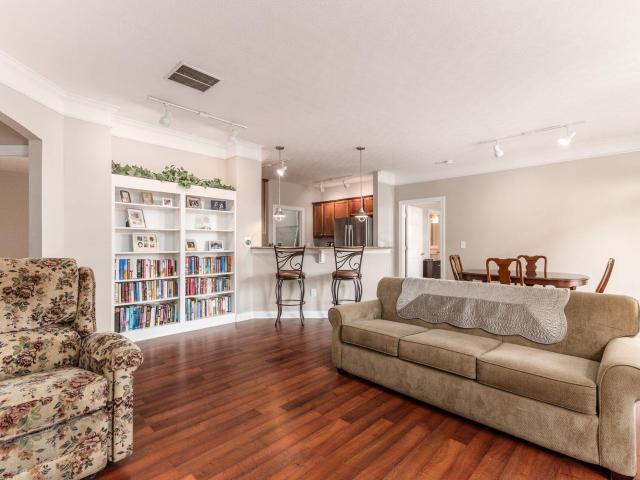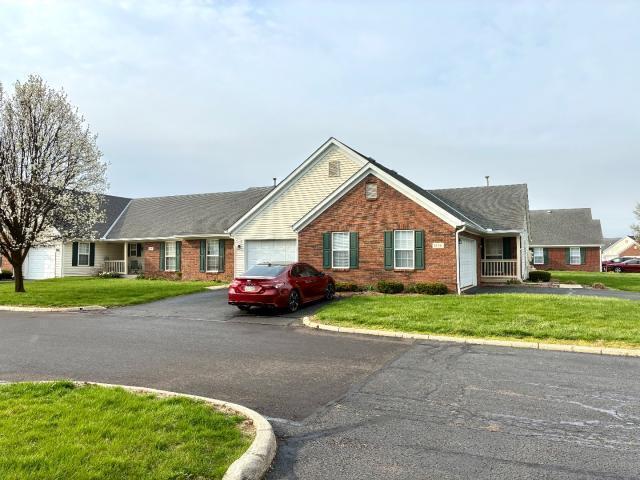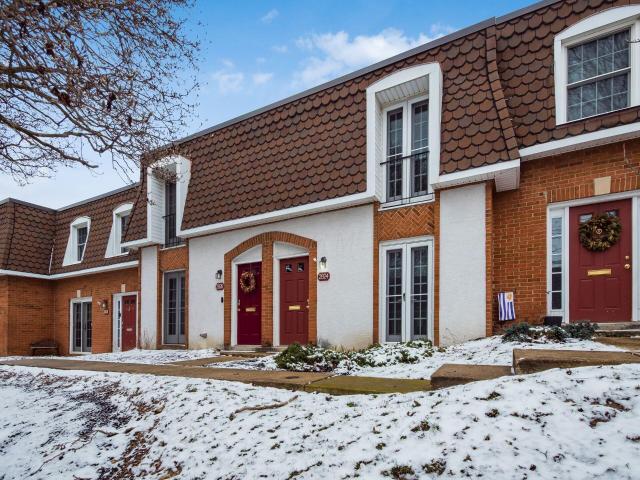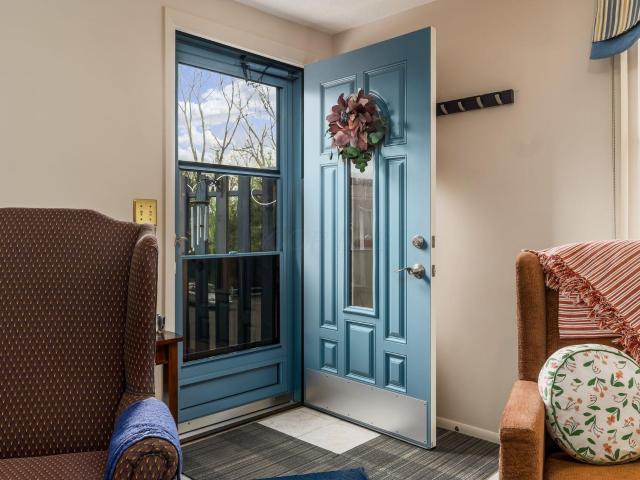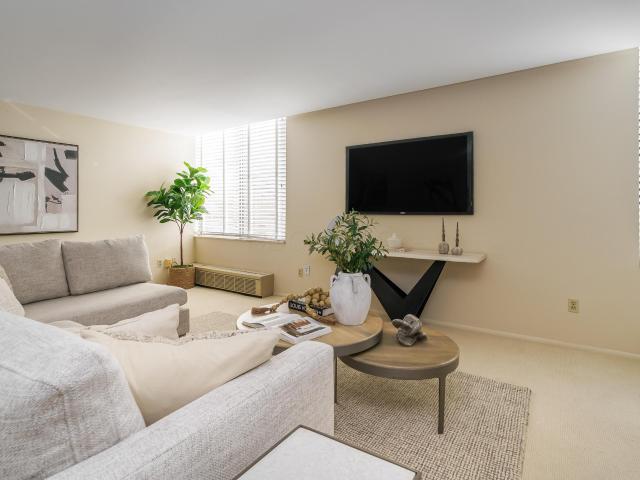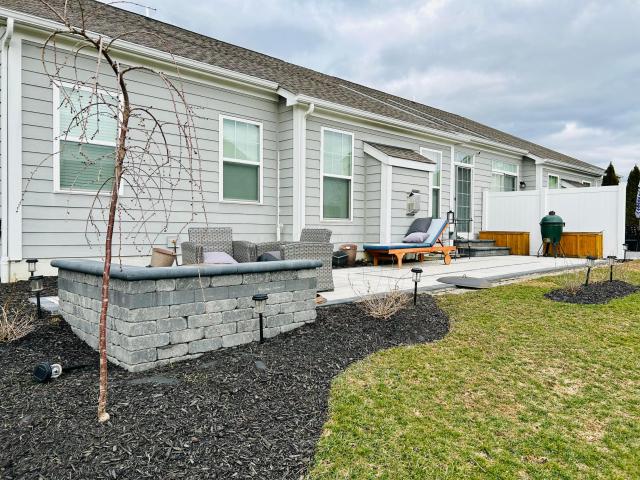
187 apartments for sale in Hilliard Green

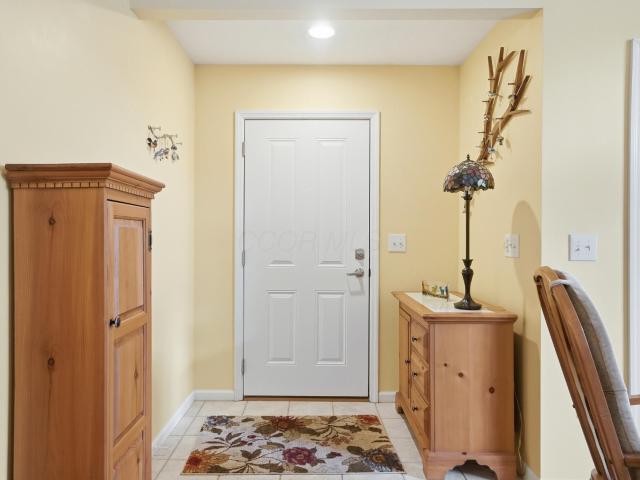
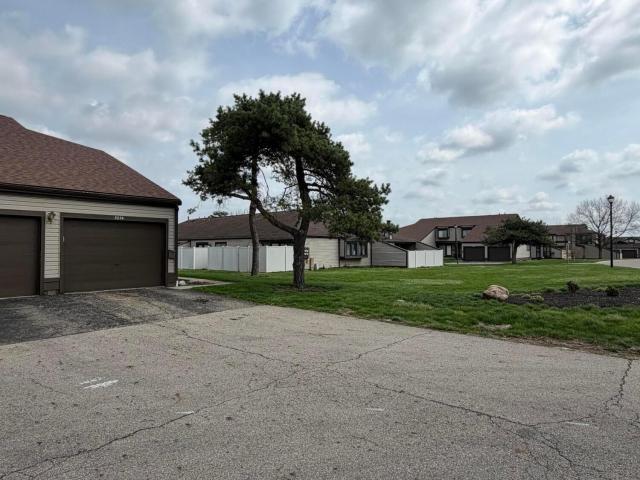
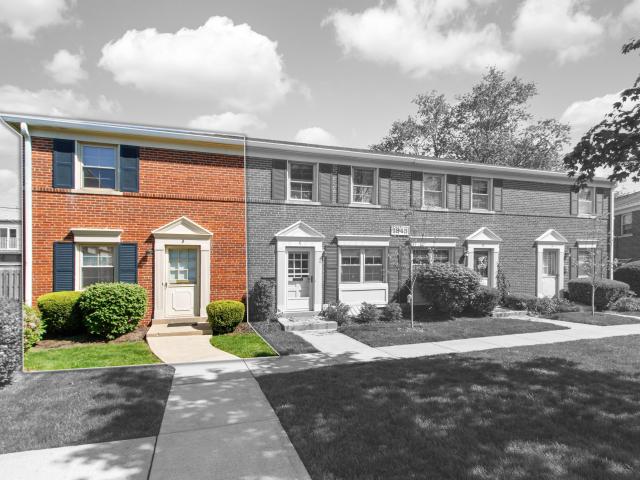
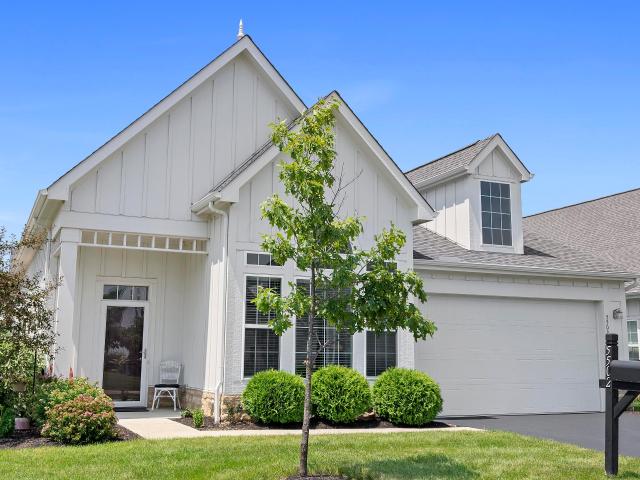
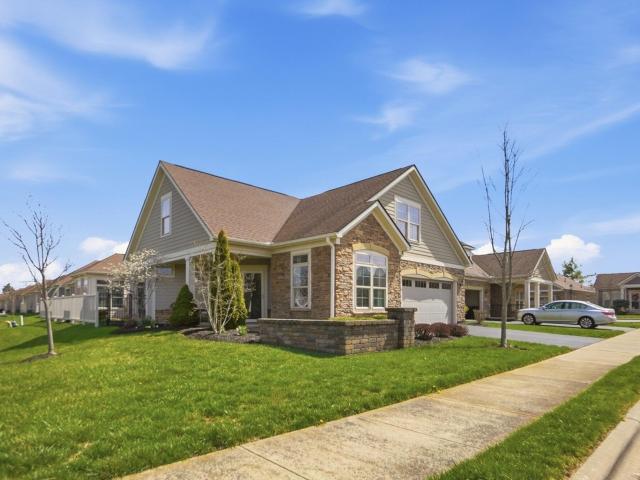
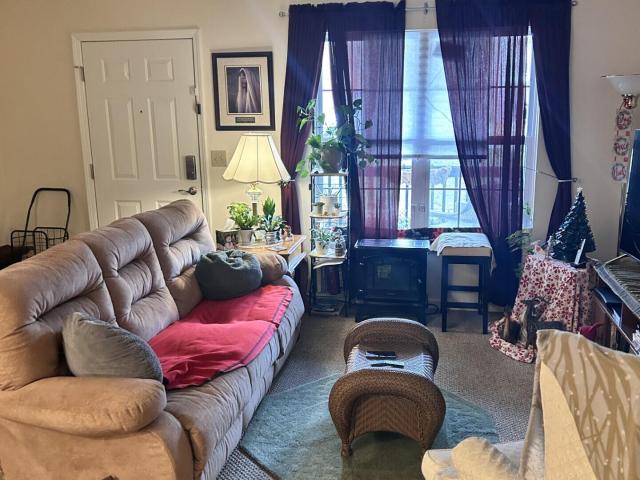
5345 Cypress Chase
8 pictures
Condo · for sale
USD 130,000
USD 165/sq.ft
5345 Cypress Chase
Hilliard Green
· 786 sq.ft · 1 Bedroom · 1 Bath · Condo
· Patio · Equipped kitchen
Hilliard Green · 786 sq.ft · 1 Bedroom · 1 Bath · Condo · Patio · Equipped kitchen
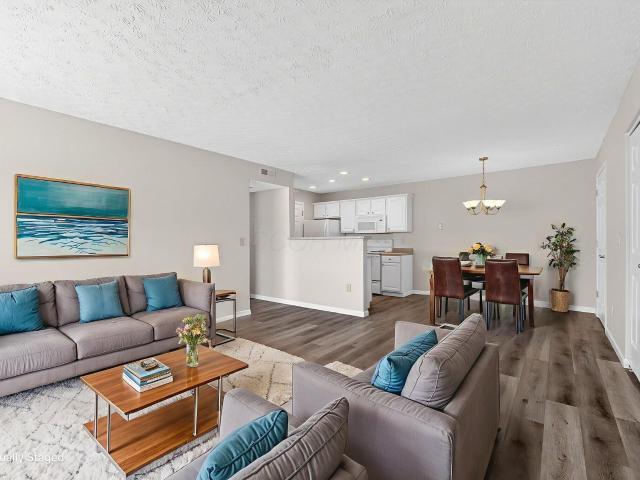
This single story condo is a great place for just about anyone. Enjoy the pond view from your covered front patio. This 1 bed, 1 bath open floor plan with large living, kitchen and dining room is less expensive than most rent. Washer & Dryer hook-ups and great storage. Don't miss this one!
USD 130,000
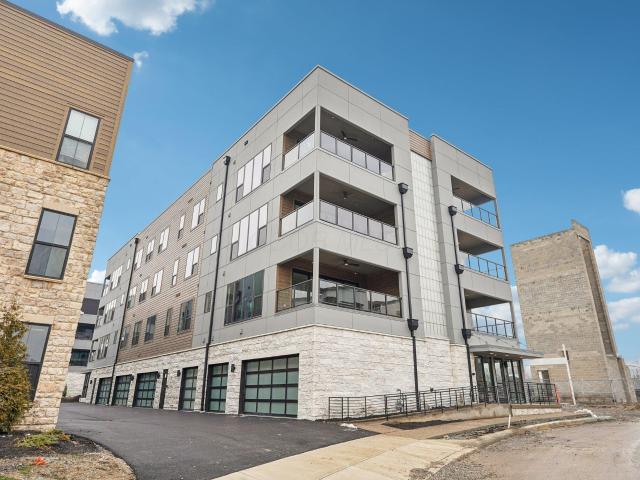
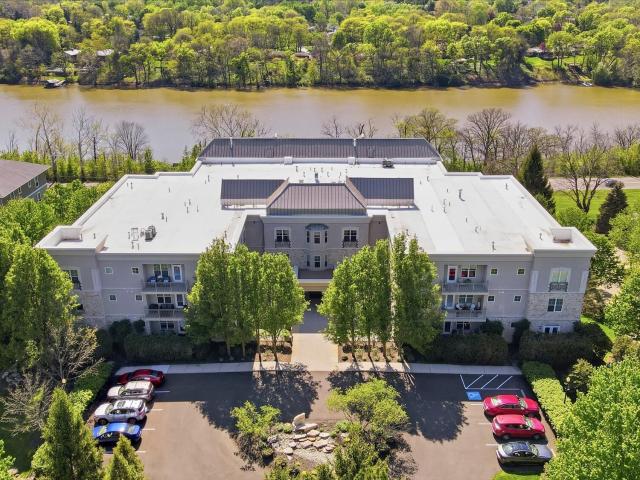
2842 Gunnison Drive # 302
12 pictures
Condo · for sale
USD 615,000
USD 423/sq.ft
2842 Gunnison Drive # 302
Hilliard Green
· 1,453 sq.ft · 2 Bedrooms · 2 Baths · Condo
· Balcony · Equipped kitchen · Parking
Hilliard Green · 1,453 sq.ft · 2 Bedrooms · 2 Baths · Condo · Balcony · Equipped kitchen · Parking
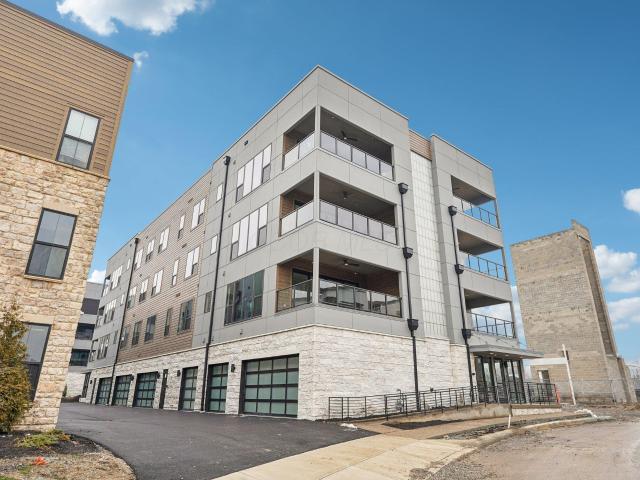
2 Beds. 2.5 Baths. 1,457 Sq. Ft. Covered Balcony. Attached 2-Car Garage. 2842 Gunnison Dr. Unit 302. A bright and spacious flat offering 1,457 square feet of open living, modern finishes, and seamless indoor-outdoor living in Quarry Trails. Open-concept living, dining, and kitchen layout with wide-plank wood flooring, tall ceilings, and expansive sliding doors that bring in natural light. Designer kitchen featuring ceiling-height dark cabinetry, quartz-style countertops, oversized island with seating, pendant lighting, and stainless-steel appliances with gas cooktop. Statement double wall oven and modern tile backsplash create a striking focal point in the kitchen. Spacious living area opens to a large covered balcony with wood ceiling detail and ceiling fan, extending the living space outdoors Private primary suite with walk-in closet and en-suite bath featuring a double vanity, large mirrors, and clean modern finishes Second bedroom with a private en-suite bath, ideal for flexible li
USD 615,000
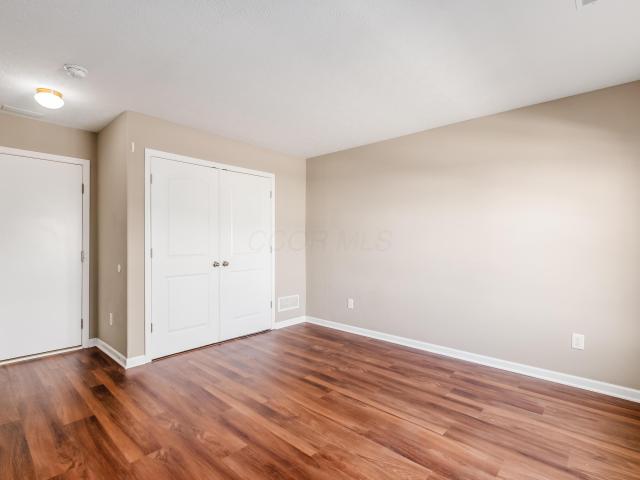
2872 Kobuk Drive
12 pictures
Condo · for sale
USD 899,999
USD 346/sq.ft
2872 Kobuk Drive
Hilliard Green
· 2,594 sq.ft · 4 Bedrooms · 3 Baths · Condo
· Patio · Sauna · Fireplace · Equipped kitchen
Hilliard Green · 2,594 sq.ft · 4 Bedrooms · 3 Baths · Condo · Patio · Sauna · Fireplace · Equipped kitchen
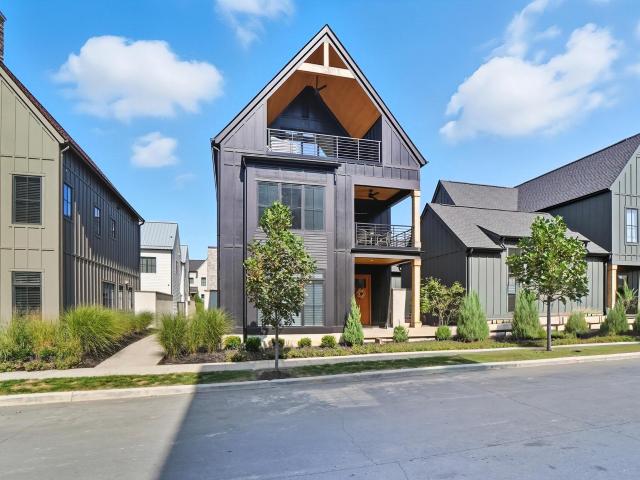
Welcome to 2872 Kobuk Drive! Step into this stunning three-story home in the heart of Quarry Trails. This contemporary single-family home embodies functional elegance and thoughtful luxury with over 2,600 square feet of living space. Positioned on a premium lot, this residence offers a bright, open living area complete with a sleek linear gas fireplace, large windows and custom Levelor blinds. The gourmet kitchen features high-end stainless steel KitchenAid appliances, a granite island, and custom cabinetry. A welcoming dining area flows out to a private enclosed patio with a gas line for grilling—perfect for outdoor relaxation or dining. The floating staircase takes you to the owner's suite which offers a luxurious retreat with a walk-in closet and a spa-like bath. There's an additional two bedrooms down the hall with one currently serving as an office and the other as an infrared sauna/workout room. On the third level, you'll find a loft area with a dry bar next to the dynamic outdoo
USD 899,999
97 Tarryton Court W # 19H
12 pictures
Condo · for sale
USD 154,000
USD 155/sq.ft
97 Tarryton Court W # 19H
Hilliard Green
· 990 sq.ft · 2 Bedrooms · 1 Bath · Condo
· Patio · Garden · Equipped kitchen · Cellar
Hilliard Green · 990 sq.ft · 2 Bedrooms · 1 Bath · Condo · Patio · Garden · Equipped kitchen · Cellar
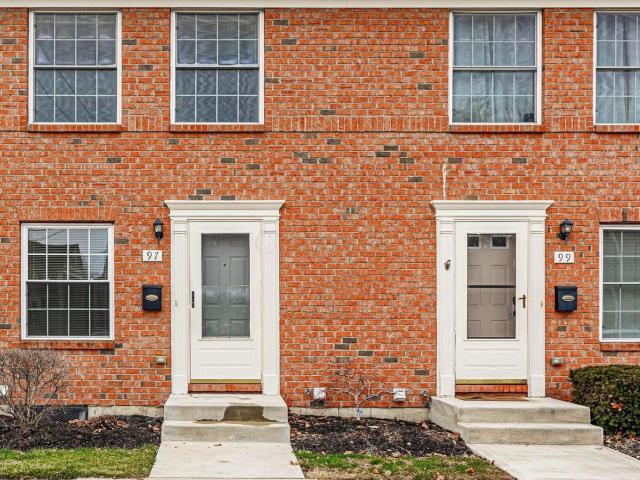
Brand New carpet (check all the pics for new carpet references, Fresh paint, Brand new blinds whole condo including backyard door, Brand new doors (3) beautifully renovated two bedroom townhouse is located in the desired area of Glenford Village Condominiums. Updates include fresh paint throughout, ceramic tile floor in the updated kitchen, dinning area, second floor full bathroom, and first floor half bath; as well as a gorgeous laminate plank floor in the living room. This townhome has two large bedrooms both with walk in closets, also this townhouse offers a finished basement, private patio with newer fence, shed, play ground, club house, community pool, basketball court. Friendly community with security being provided by the Franklin County Sheriff's Dept. (Check all the pics for new carpet refrences)
USD 154,000
2842 Gunnison Drive # 204
12 pictures
Condo · for sale
USD 580,000
USD 460/sq.ft
2842 Gunnison Drive # 204
Hilliard Green
· 1,259 sq.ft · 2 Bedrooms · 2 Baths · Condo
· Balcony · Equipped kitchen · Parking
Hilliard Green · 1,259 sq.ft · 2 Bedrooms · 2 Baths · Condo · Balcony · Equipped kitchen · Parking
2 Beds. 2 Baths. 1,270 Sq. Ft. Private Balcony. Attached 1-Car Garage. 2842 Gunnison Dr. Unit 204. A modern flat offering 1,270 square feet of open living, a chef-inspired kitchen with oversized island, and a covered balcony in the heart of Quarry Trails. Open-concept living, dining, and kitchen layout with wide-plank wood flooring, tall ceilings, and expansive windows that fill the space with natural light. Designer kitchen featuring shaker-style cabinetry extending to the ceiling, quartz-style countertops, oversized island with seating, pendant lighting, and stainless-steel appliances. Gas cooktop with statement stainless hood and classic tile backsplash. Private primary suite with walk-in closet and en-suite bath featuring dual vanity, large tiled shower, and clean, modern finishes. Versatile second bedroom located near a full hall bath. Ideal for guests, a home office, or flex space. Covered private balcony provides additional outdoor living space for relaxing or entertaining. Dedi
USD 580,000
5488 Cypress Chase
12 pictures
Condo · for sale
USD 169,900
USD 173/sq.ft
5488 Cypress Chase
Hilliard Green
· 980 sq.ft · 2 Bedrooms · 2 Baths · Condo
· Parking · Equipped kitchen · Swimming pool
Hilliard Green · 980 sq.ft · 2 Bedrooms · 2 Baths · Condo · Parking · Equipped kitchen · Swimming pool
Open house march 7th from 2-4. Hawthorne Lakes 2 bedroom 2 full bath condo ready for new owner! Updated laminate flooring throughout. Investor or owner occupant! Open floor plan first floor ranch condo with great kitchen. Community with pool, clubhouse and fitness area. Less than 15 minutes to OSU and downtown. Easy access to I-70, shopping and restaurants. This Unit comes with a 1 car garage which is rare (most are sold seperate). HVAC replaced April 2021
USD 169,900
2252 Quarry Trails Drive
12 pictures
Condo · for sale
USD 790,000
USD 405/sq.ft
2252 Quarry Trails Drive
Hilliard Green
· 1,948 sq.ft · 3 Bedrooms · 3 Baths · Condo
· Office room · Gym · Balcony · Equipped kitchen · Parking
Hilliard Green · 1,948 sq.ft · 3 Bedrooms · 3 Baths · Condo · Office room · Gym · Balcony · Equipped kitchen · Parking
3 Beds. 3.5 Baths. 1,950 Sq. Ft. 2-Car Garage. 2252 Quarry Trails Drive — a refined, light-filled townhome that perfectly blends modern design with natural surroundings. Nestled within the sought-after Quarry Trails community, this home delivers timeless craftsmanship, a rooftop retreat, and effortless access to the Quarry Trails Metro Park trails and amenities. First Floor. Bright entry with wide-plank hardwood flooring and floating staircase with black cable railing. Spacious flex room ideal for a home office, gym, or guest suite. Full bathroom for added convenience. Direct access to a rear-load 2-car garage. Second Floor. Open-concept kitchen, dining, and living area designed for seamless flow. Large island with dark quartz counters and rich wood cabinetry. Stainless-steel appliances, geometric tile, backsplash, and designer pendant lighting. Oversized windows provide abundant natural light. Walk-in pantry and powder room. Spacious second-floor balcony overlooking Quarry Trails' nat
USD 790,000
5536 Cedar Springs # 5536A
12 pictures
Condo · for sale
USD 155,000
USD 158/sq.ft
5536 Cedar Springs # 5536A
Hilliard Green
· 980 sq.ft · 2 Bedrooms · 2 Baths · Condo
· Equipped kitchen · Swimming pool
Hilliard Green · 980 sq.ft · 2 Bedrooms · 2 Baths · Condo · Equipped kitchen · Swimming pool
Hawthorne Lakes two bedroom flat located on 1sr floor with 2 full bathrooms. This condo has had recent updates. Full kitchen appliances with new refrigerator. Washer and Dryer Hook-Ups. Access to fitness center and swimming pool on site, close proximity to shopping, restaurants, entertainment on Hillard-Rome Rd and easy access to I-70/I-270 interchange. Community is Not FHA Approved per the HOA
USD 155,000
3493 Sunset Drive
12 pictures
Condo · for sale
USD 290,000
USD 212/sq.ft
3493 Sunset Drive
Hilliard Green
· 1,367 sq.ft · 3 Bedrooms · 2 Baths · Condo
· Deck · Parking
Hilliard Green · 1,367 sq.ft · 3 Bedrooms · 2 Baths · Condo · Deck · Parking
3 Bed 2.5 bath Town Home that feels more high-end than what the price says in the heart of Upper Arlington. Directly across from Facnyburg Park on a quite street make this condo have a great overall feel to it. Downstairs bedroom has it's own entry from outside as well as it's own bath making this live much larger than you'd expect. Very nice front porch as well and off street parking make this a great way to get into a great section of Upper Arlington at an incredibly affordable price tag. Condo association is putting a new rear deck on this month so you will also have a brand new rear deck to entertain on!
USD 290,000
516 Pamlico Street
12 pictures
Condo · for sale
USD 194,900
USD 160/sq.ft
516 Pamlico Street
Hilliard Green
· 1,216 sq.ft · 2 Bedrooms · 1 Bath · Condo
· Patio · Equipped kitchen · Swimming pool · Parking
Hilliard Green · 1,216 sq.ft · 2 Bedrooms · 1 Bath · Condo · Patio · Equipped kitchen · Swimming pool · Parking
Charming, move-in-ready 2-bedroom condo offering comfort, convenience, and abundant natural light. Step inside to an updated kitchen with stainless appliances that opens to the dining area, flowing easily into the spacious living room. A convenient half bath completes the main level. Upstairs you will find two generous bedrooms with generous closets and a full bath. The finished lower-level rec room offers great flexibility and can serve as a 3rd bedroom. The large mechanical/storage room includes a washer and dryer that stay. Enjoy your own private enclosed patio with storage shed. Two covered carport parking spaces included. The $220/month HOA fee covers water, sewer, trash, lawn care, snow removal, and security, plus access to a pool, playground, clubhouse, walking/bike path, and basketball court. Don't miss your chance to make this wonderful condo your own-. Schedule your showing today!
USD 194,900
494 Pamlico Street # T6
12 pictures
Condo · for sale
USD 210,000
USD 195/sq.ft
494 Pamlico Street # T6
Hilliard Green
· 1,076 sq.ft · 2 Bedrooms · 1 Bath · Condo
· Patio · Equipped kitchen · Air conditioning · Swimming pool · Cellar
Hilliard Green · 1,076 sq.ft · 2 Bedrooms · 1 Bath · Condo · Patio · Equipped kitchen · Air conditioning · Swimming pool · Cellar
Hardest Heights Fee Simple Condo with a full finished basement. Beautiful park like setting! Gated community (except entrance) with on site security, pool, clubhouse, park, playground, basketball court, and walking paths. Updated condo with brand newer roof and siding. 2 carcarport with recently sealed driveway. Recent updates to kitchen, baths & flooring. Newer water heater and electrical panel. Newer sump pump. Recently serviced a/c. Nice fenced in patio with storage shed. Seller offering a 1 yr Americas PreferredHome Warranty cost to Seller $499*Showings start 5PM Tuesday, October 21st
USD 210,000
2842 Gunnison Drive # 303
12 pictures
Condo · for sale
USD 635,000
USD 443/sq.ft
2842 Gunnison Drive # 303
Hilliard Green
· 1,432 sq.ft · 2 Bedrooms · 2 Baths · Condo
· Balcony · Equipped kitchen · Parking
Hilliard Green · 1,432 sq.ft · 2 Bedrooms · 2 Baths · Condo · Balcony · Equipped kitchen · Parking
2 Beds. 2.5 Baths. 1,435 Sq. Ft. Private Balcony. Attached 2-Car Garage. 2842 Gunnison Dr. 303. A beautifully designed flat offering 1,435 square feet of open living, modern finishes, and single-level convenience in Quarry Trails. Bright open-concept living, dining, and kitchen layout with wide-plank flooring, tall ceilings, and expansive windows overlooking the water. Designer kitchen with shaker-style cabinetry extending to the ceiling, quartz-style countertops, oversized island with seating, pendant lighting, and stainless-steel appliances. Gas cooktop with statement stainless hood and classic subway tile backsplash. Spacious living area opens to a large covered balcony, creating seamless indoor-outdoor living. Covered balcony features a built-in outdoor kitchen with grill, sink, beverage fridge, and prep space. Private primary suite with generous layout, dual closets, and en-suite bath featuring a double vanity and clean, modern finishes. Second bedroom with an en-suite full hall b
USD 635,000
5644 Broome Drive # # 11
12 pictures
Condo · for sale
USD 319,900
USD 223/sq.ft
5644 Broome Drive # # 11
Hilliard Green
· 1,432 sq.ft · 2 Bedrooms · 2 Baths · Condo
· Patio · Equipped kitchen · Parking
Hilliard Green · 1,432 sq.ft · 2 Bedrooms · 2 Baths · Condo · Patio · Equipped kitchen · Parking
Step into this beautifully maintained, ranch condo offering comfort, style, and convenience. The open great room is enhanced by elegant, wide crown molding and abundant natural light. The kitchen features quartz countertops, modern finishes, and flows seamlessly into the living space-perfect for both everyday living and entertaining. This home includes two spacious bedrooms plus a versatile den with dual closets and direct access to a full hall bath-ideal for a home office, guest room, or flex space. Additional upgrades include window blinds throughout and thoughtful design touches that elevate the entire home. Enjoy peaceful mornings or relaxing evenings on the covered patio overlooking a scenic pond with fountains. The community itself is equally charming, highlighted by a whimsical roundabout with striking sunflower landscaping and conveniently placed green spaces throughout. Practical features include a sideload two-car garage with generous storage and direct entry into a mudroom/l
USD 319,900
1152 Arbor Oaks Lane
5 pictures
Condo · for sale
Request Details
1152 Arbor Oaks Lane
Hilliard Green
· 1,356 sq.ft · 3 Bedrooms · 2 Baths · Condo
Hilliard Green · 1,356 sq.ft · 3 Bedrooms · 2 Baths · Condo
Court Ordered Sale by Private Selling Officer. Auction ends on April 30, 2026. All information we have on the property is included. We have no additional information, property condition is unknown. NO SHOWINGS, NO trespassing for any reason. Information is thought to be correct but not guaranteed. 10% Buyer Premium added to the high bid, $5,000 deposit is due within 24 hours of bidding end
Request Details
2824 Chateau Circle S # 86
12 pictures
Condo · for sale
USD 255,000
USD 234/sq.ft
2824 Chateau Circle S # 86
Hilliard Green
· 1,087 sq.ft · 2 Bedrooms · 1 Bath · Condo
· Balcony · Fireplace · Equipped kitchen
Hilliard Green · 1,087 sq.ft · 2 Bedrooms · 1 Bath · Condo · Balcony · Fireplace · Equipped kitchen
Immaculate, fully renovated 2-Bedroom condo showcasing exceptional attention to detail in the renovation. The beautifully updated interior features recessed lighting, stunning new hardwood flooring on the 1st floor, and refinished flooring upstairs. The architecturally impressive fireplace is flanked by custom open shelving, creating a stylish focal point in the living space. The completely remodeled kitchen has KitchenAid appliances, a new pantry, soft close cabinetry and modern finishes designed for both beauty and functionality. Both the full bath and the 1/2 bath are fully renovated with high-quality upgrades. Upstairs, you will find two very spacious bedrooms. A primary with double closets (the room can easily accommodate a king-size bed with two end tables). Plus a generous sized second bedroom with a large, deep closet and French doors opening to a Juliet balcony. Top-of-the-line washer and dryer are conveniently located on the second floor along with storage shelving that will
USD 255,000
708 Cherry Hollow Road # # A
12 pictures
Condo · for sale
USD 131,500
USD 147/sq.ft
708 Cherry Hollow Road # # A
Hilliard Green
· 893 sq.ft · 2 Bedrooms · 1 Bath · Condo
· Parking · Balcony · Fireplace
Hilliard Green · 893 sq.ft · 2 Bedrooms · 1 Bath · Condo · Parking · Balcony · Fireplace
Immaculate! Long time owner has lovingly maintained this condo. You can eat off of her floors. Golden Nugget opportunity to beat the landlord's rent! At this price! Rosati Windows. Bath remodel. New hvac. New Flooring. All appls remain including washer/dryer. Fireplace has never been used by this owner. Has gas or wood option. This is one floor living at its best. Your own private balcony space. One car attached garage
USD 131,500
1000 Urlin Avenue # 1407
12 pictures
Condo · for sale
USD 139,000
USD 114/sq.ft
1000 Urlin Avenue # 1407
Hilliard Green
· 1,216 sq.ft · 2 Bedrooms · 2 Baths · Condo
· Gym · Equipped kitchen · Parking · Security · Swimming pool
Hilliard Green · 1,216 sq.ft · 2 Bedrooms · 2 Baths · Condo · Gym · Equipped kitchen · Parking · Security · Swimming pool
This 14th-floor, ONE-LEVEL CONDO offers comfortable, low-maintenance living with clear downtown views from every window. Located in an award winning designed Grandview Heights iconic tower set on 7 acres of landscaped grounds, you're just steps from the shops, restaurants, and theater along charming Grandview Ave. The UPDATED INTERIOR features a functional, open layout with spacious living and dining areas and refreshed kitchen and baths. THE BUILDING OFFERS LOADS OF AMENITIES INCLUDING a 24/7 concierge, outdoor heated pool, fitness rooms, club room, guest suite, and ample parking with garage options. Condo fee of $1671/month includes amenities above AND ALL UTILITIES and high-speed internet are included, making everyday living simple and convenient. Also available for lease at $2500 per month
USD 139,000
4319 Ahwick Green
12 pictures
Condo · for sale
USD 435,000
USD 202/sq.ft
4319 Ahwick Green
Hilliard Green
· 2,153 sq.ft · 4 Bedrooms · 2 Baths · Condo
· Office room · Gym · Equipped kitchen
Hilliard Green · 2,153 sq.ft · 4 Bedrooms · 2 Baths · Condo · Office room · Gym · Equipped kitchen
5,000 offered toward closing costs. Rarely does a four bedroom condo become available in Hilliard, Ohio, especially one located on Cosgray Road in the highly sought after Hilliard School District. 4319 Ahwick Green offers the space of a single family home with the ease of low maintenance condo living. This four bedroom, two and a half bath condo features an open floor plan with wood flooring throughout the first floor, creating a warm and cohesive feel. The first floor owner's suite provides convenience and privacy, and the first floor laundry room adds everyday functionality. The flexible layout also includes a front office that can easily function as a true fourth bedroom, along with space for a guest suite, playroom, or fitness room, making it ideal for today's lifestyle. The kitchen flows seamlessly into the main living area, providing a natural gathering space for everyday living and entertaining. Generous windows bring in natural light, and the thoughtful floor plan offers both c
USD 435,000
5283 Hayden Woods Lane
12 pictures
Condo · for sale
USD 399,900
USD 219/sq.ft
5283 Hayden Woods Lane
Hilliard Green
· 1,819 sq.ft · 2 Bedrooms · 2 Baths · Condo
· Patio · Equipped kitchen · Parking
Hilliard Green · 1,819 sq.ft · 2 Bedrooms · 2 Baths · Condo · Patio · Equipped kitchen · Parking
Easy living starts here in this well-maintained Epcon Canterbury ranch in the Woods at Hayden Run. This two-bed, two-bath condo features an open, functional layout with vaulted ceilings, a four-season sunroom, and a flexible bonus room perfect for an office or den. The kitchen features granite countertops, stainless steel appliances, and great cabinet space, opening to the main living and dining areas for easy entertaining. The spacious primary suite includes a walk-in closet and a private bath with double sinks and a newly updated shower. Ample storage is around every corner with closets galore, complete with built-in shelving for optimal spacing. Relax outside on the private patio with a view of the pond. Additional highlights include updated flooring, a newer roof (2019), newer mechanicals (HVAC 2020, water heater 2018), a full home humidifier, an attached 2-car garage, and true one-floor living. Enjoy low-maintenance living with access to community amenities including a clubhouse,
USD 399,900
5254 Westbury Drive # 14D
12 pictures
Condo · for sale
USD 179,900
USD 144/sq.ft
5254 Westbury Drive # 14D
Hilliard Green
· 1,249 sq.ft · 2 Bedrooms · 1 Bath · Condo
· Patio · Swimming pool
Hilliard Green · 1,249 sq.ft · 2 Bedrooms · 1 Bath · Condo · Patio · Swimming pool
Welcome to 5254 Westbury Drive, Columbus, OH 43228. A RARE find in a neighborhood where homes rarely hit the market. Move-in ready with all major mechanicals updated in 2024 (HVAC, furnace, water heater, sump pump) and fresh paint in 2025. Features a finished lower level and a private patio, perfect for relaxing or entertaining. Enjoy community amenities including a pool and clubhouse, all while being close to schools, shopping, freeways, and just minutes from Doctors Hospital. Homes like this don't last! Schedule your showing today!
USD 179,900
5735 Newbank Circle # # 101
12 pictures
Condo · for sale
USD 380,000
USD 192/sq.ft
5735 Newbank Circle # # 101
Hilliard Green
· 1,970 sq.ft · 2 Bedrooms · 2 Baths · Condo
· Patio · Office room · Balcony · Equipped kitchen · Parking
Hilliard Green · 1,970 sq.ft · 2 Bedrooms · 2 Baths · Condo · Patio · Office room · Balcony · Equipped kitchen · Parking
Experience luxury and convenience in this rare first-floor corner unit featuring stunning river views, a private balcony, and a walk-out patio perfect for grilling. So easy to bring in grocery, let pets outside. Designed with high-end craftsmanship, the home boasts 9-foot ceilings, elegant crown molding, and a gourmet kitchen with granite countertops, stainless appliances (including a brand-new fridge), and a breakfast bar. The primary suite offers a peaceful retreat with patio views, a large en-suite bath, and walk-in closet while the versatile floor plan includes a second bedroom and a dedicated home office. Enjoy the ultimate peace of mind with two assigned spots in a secure, climate-controlled garage and two large storage units. Located near Bridge Park shops and dining within the top-rated Dublin School District
USD 380,000
5749 Passage Creek Drive
12 pictures
Condo · for sale
USD 293,500
USD 196/sq.ft
5749 Passage Creek Drive
Hilliard Green
· 1,496 sq.ft · 2 Bedrooms · 2 Baths · Condo
· Office room · Deck · Equipped kitchen · Parking · Swimming pool
Hilliard Green · 1,496 sq.ft · 2 Bedrooms · 2 Baths · Condo · Office room · Deck · Equipped kitchen · Parking · Swimming pool
Welcome Home! This 3-Story, well-maintained townhome condo with attached garage & modern finishes, located in the desirable Lofts at Hayden's Crossing, is the perfect place to retreat after a long day. As you enter, you will be greeted with a first-floor den/office with access to your attached garage. Upstairs, you will find an oversized, open concept living area equipped with a modern kitchen designed with granite countertops, white cabinetry, and stainless-steel appliances. The living room has a glass slider that opens to a private deck, perfect for relaxing. Also, for your convenience, a powder room is located on the second floor. Upstairs on the third floor, you will find two generously sized en suite bedrooms, with ample closet space and your washer and dryer. All-new carpet was just installed, along with fresh paint; this condo is ready for you to call home. Community amenities: pool, clubhouse, and fitness center with stylish updates, functional space, and a welcoming community;
USD 293,500
1845 Northwest Court # D
12 pictures
Condo · for sale
USD 263,900
USD 233/sq.ft
1845 Northwest Court # D
Hilliard Green
· 1,130 sq.ft · 2 Bedrooms · 1 Bath · Condo
· Equipped kitchen · Air conditioning · Cellar · Parking
Hilliard Green · 1,130 sq.ft · 2 Bedrooms · 1 Bath · Condo · Equipped kitchen · Air conditioning · Cellar · Parking
Welcome to 1845 Northwest Court, Unit D, in the desirable Windgate Village community in the heart of Grandview. This well-maintained end-unit townhome features newly refinished hardwood floors, fresh paint throughout, central air conditioning, and a rare first-floor half bath. Step inside to the main level, which offers a bright living and dining space along with a newer, efficient kitchen. Upstairs, you will find two comfortable bedrooms with ample closet space and a newer full bathroom. Downstairs, the full basement provides additional rec space as well as a separate utility and storage area. The home also includes two parking spaces. The community offers beautiful green space and well-kept grounds, with an HOA that covers water, radiant heat, lawn care, snow removal, and exterior maintenance. Ideally located between Grandview and Upper Arlington, just minutes from OSU, dining, shopping, and entertainment, and only steps from the popular Chocolate Cafe, this move-in-ready home offers
USD 263,900
5502 Colling Drive # 19
12 pictures
Condo · for sale
USD 554,500
USD 231/sq.ft
5502 Colling Drive # 19
Hilliard Green
· 2,400 sq.ft · 3 Bedrooms · 3 Baths · Condo
· Equipped kitchen
Hilliard Green · 2,400 sq.ft · 3 Bedrooms · 3 Baths · Condo · Equipped kitchen
Imagine the best of both worlds, low maintenance condo lifestyle w/the privacy of a free standing home, nestled w/in the tranquil surroundings of Ballantrae Woods Cottages. The condo boasts an open floor plan, w/3 bedrooms & 3 luxurious bathrooms. The great room is accentuated by soaring 12' ceilings & sophisticated LVP flooring. The kitchen is a chef's dream, featuring 42' tall cabinetry, high-end SS appliances, a gas stove & sleek granite countertops. Enjoy a coffee bathed in morning sunlight in the delightful 3-season room. The main level is adorned w/an owner's suite that features tray ceilings, a stunning en-suite bathroom & massive closet. Upstairs, discover the comfort of upgraded carpeting & abundant storage space. Don't miss the opportunity to experience this exquisite condo
USD 554,500
5609 Eventing Way
12 pictures
Condo · for sale
USD 625,000
USD 219/sq.ft
5609 Eventing Way
Hilliard Green
· 2,842 sq.ft · 3 Bedrooms · 3 Baths · Condo
· Parking · Equipped kitchen
Hilliard Green · 2,842 sq.ft · 3 Bedrooms · 3 Baths · Condo · Parking · Equipped kitchen
Welcome to this beautiful Cape Cod freestanding home located in The Courtyards at Hayden Run community. Offering 3 bedrooms, a den, sitting room, great room, and 3 full bathrooms. This home blends luxury, comfort, and thoughtful design. Deluxe kitchen featuring granite countertops, soft-close cabinetry, stainless steel appliances, skylights and surround sound system. Spacious 2 car garage with plenty of storage in the home. Private courtyard with a water feature and beautiful views overlooking the community pond
USD 625,000

Get email alerts

Don't miss out: be the first to know about new properties

The alert was correctly created

On subscribing you accept the conditions of use and the privacy policy
Alert
Receive new ads in your inbox
Save this search
Receive alerts for new listings

We'll send you an email when we have new properties for: "Apartments for sale in Hilliard Green"

The alert was correctly created

Leap Road Village Apartments
Bayside Commons
Get email alerts and be the first to see new listings
Required field
On subscribing I accept the terms of the privacy policy
Perfect! You'll soon start receiving new listings via email
Alert
Receive an email when we have new ads for Apartments for sale in Hilliard Green
Save this search
Filters

Bedrooms

Size (sq.ft)

sq.ft
sq.ft

Price

USD
USD

Property type

Bathrooms

Clear all filters
Receive notifications when new entries are published.