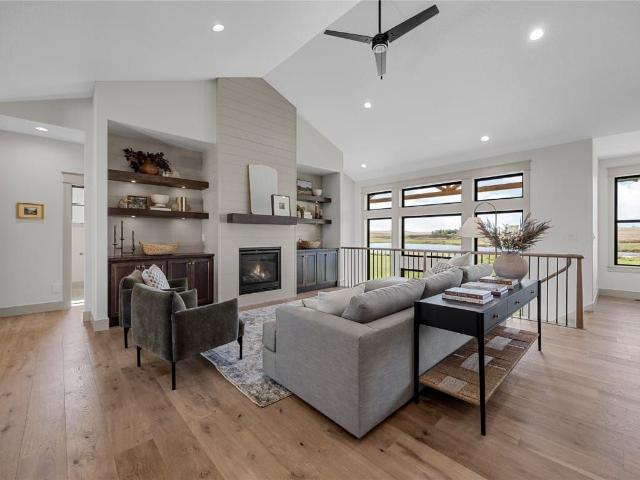
61 properties for sale in Hills city

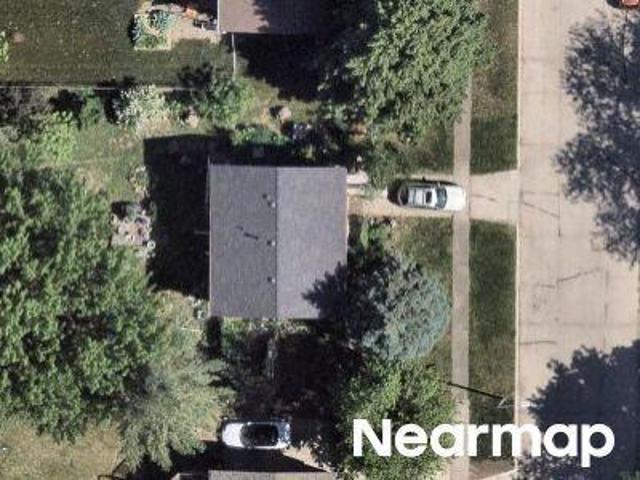
Summerhays St
View photo
House · for sale
Request Details
Updated
Summerhays St
Hills city
· House
Hills city · House
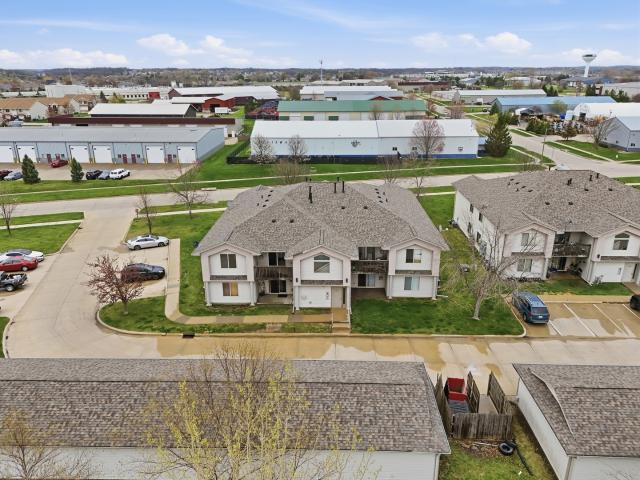
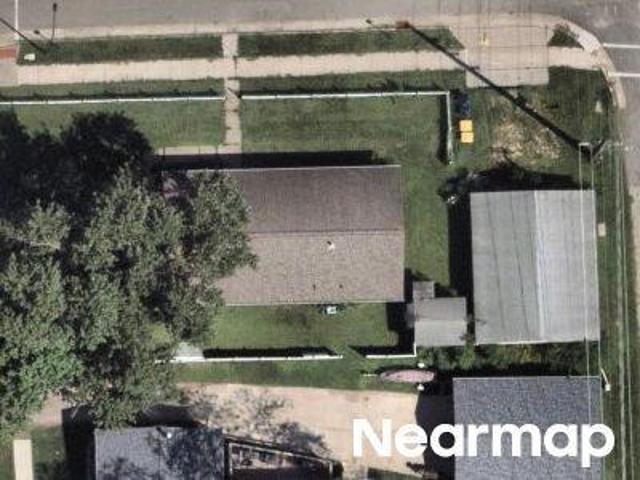
This is a Real Estate-Owned (REO)/post-foreclosure home owned or managed by a bank. All offers are considered; however, the highest and best will most likely be accepted
Request Details
Bayberry Ln
View photo
House · for sale
Request Details
Updated
Bayberry Ln
Hills city
· 1,625 sq.ft · 3 Bedrooms · 2 Baths · House
Hills city · 1,625 sq.ft · 3 Bedrooms · 2 Baths · House
This home is in preforeclosure, which means the homeowner is in default (missed payments). Therefore, there could be an opportunity to strike a great deal with the owner and the bank
Request Details
2407 Petsel Place
View photo
House · for sale
USD 504,000
USD 230/sq.ft
2407 Petsel Place
Hills city
· 2,185 sq.ft · 4 Bedrooms · 2 Baths · House
· Swimming pool
Hills city · 2,185 sq.ft · 4 Bedrooms · 2 Baths · House · Swimming pool
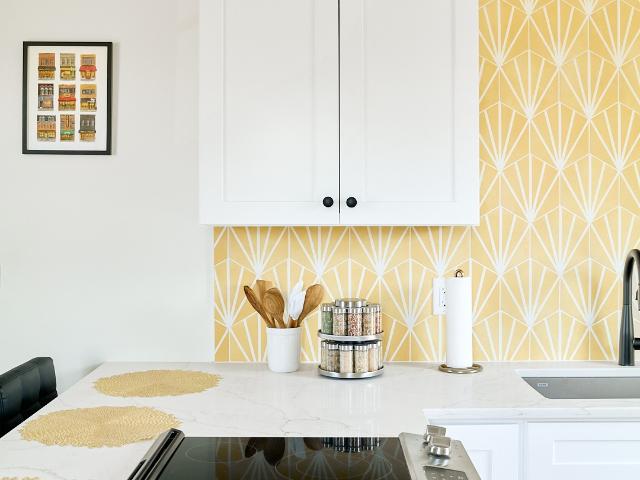
Whether you're an investor chasing yield or an owner looking to house hack your way into real estate, 2407 Petsel Place checks every box. This fully remodeled two-story duplex delivers a great cap rate with two income streams built in — a short-term rental upstairs and a long-term tenant downstairs — both units freshly updated in 2025 and ready to cash flow from day one. Location does the heavy lifting here. Situated less than 2 miles from the University of Iowa, UI Hospitals & Clinics, and Kinnick Stadium, this property sits in one of Iowa's most consistent rental corridors — low vacancy, steady demand, and a tenant pool that never dries up. Add a grocery store nearby and direct access to the Iowa City bus line, and you have a property that practically rents itself. Live downstairs, collect rent upstairs — or add it to your portfolio as a standalone acquisition or part of a larger Iowa City package that is currently available
USD 504,000
63 Colchester Drive
View photo
House · for sale
USD 489,000
USD 200/sq.ft
63 Colchester Drive
Hills city
· 2,443 sq.ft · 4 Bedrooms · 4 Baths · House
· Patio · Garden · Deck · Fireplace · Equipped kitchen · Parking
Hills city · 2,443 sq.ft · 4 Bedrooms · 4 Baths · House · Patio · Garden · Deck · Fireplace · Equipped kitchen · Parking
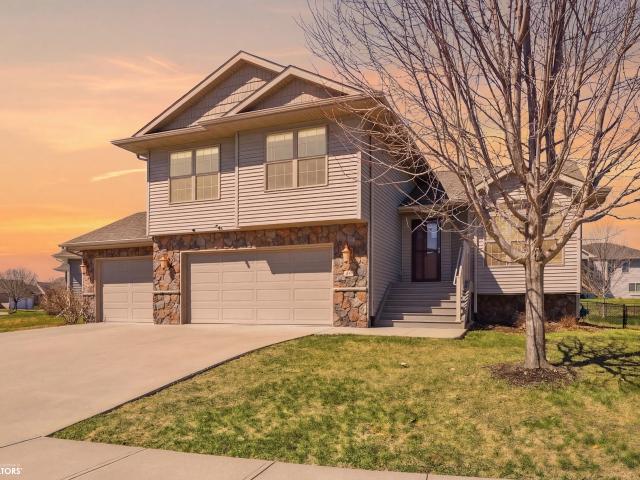
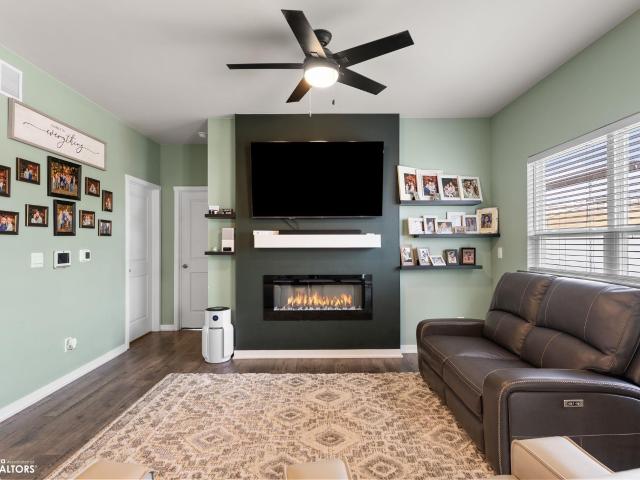
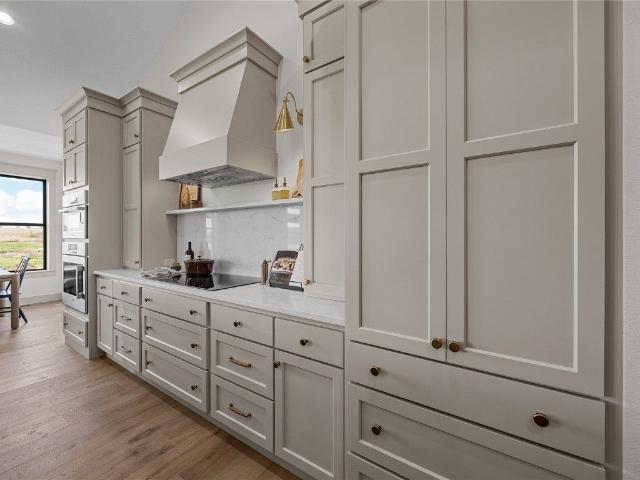
Welcome to a home that truly checks every box—space, style, and thoughtful upgrades throughout. This beautifully maintained 4-bedroom, 4 full bathroom residence offers the perfect blend of modern design and everyday functionality. Abundant natural light and open-concept layout. Three spacious living areas, including a formal living room, cozy family room with fireplace, and a versatile lower-level rec room/playroom—potential 5th non-conforming bedroom. Kitchen Features: Elegant quartz countertops, Upgraded stainless steel appliances, Generous prep and storage space, beautiful hardwood flooring Designed with both convenience and luxury in mind, this home includes: 4 full bathrooms, Laundry room on bedroom level, Vaulted ceilings, Central vacuum, WaterDrop filtration system, Water softener system, Plush carpeting in key areas, 3-car garage with Tesla Level 2 charger, A raised deck, A walkout patio and A fully fenced backyard ideal for pets or young ones, Near by parks and convenient to I
USD 489,000
3230 Scanlon Farms Rd
12 pictures
House · for sale
USD 349,900
USD 173/sq.ft
3230 Scanlon Farms Rd
Hills city
· 2,013 sq.ft · 4 Bedrooms · 3 Baths · House
· Fireplace · Equipped kitchen · Parking · Cellar
Hills city · 2,013 sq.ft · 4 Bedrooms · 3 Baths · House · Fireplace · Equipped kitchen · Parking · Cellar
This Open Concept Ranch Home features 3 Bedrooms, and 2 Bathrooms on the main floor plus a Full Finished Basement with an additional bedroom and Full Bathroom. As you make your way into the main living area, you’ll find an open Great Room featuring a cozy fireplace. The efficient Kitchen includes a Pantry and a Large Peninsula overlooking the Dining and Great Room. The Primary Bedroom features an ensuite bathroom with dual vanity sink and large Walk-in Closet with new sliding barn door. The two additional Bedrooms and full bathroom on the main level are located at the back of the home perfect for guests and family! This home includes the D. R. Horton America’s Smart Home Technology and comes with an industry-leading suite of smart home products. Video doorbell, garage door control, lighting, door lock, thermostat, and voice. All controlled through one convenient app! Also included are DEAKO decorative plug-n-play light switches with smart switch capability on the main floor. Heading to
USD 349,900
1355 Jones Boulevard # 5
12 pictures
Condo · for sale
USD 150,000
USD 154/sq.ft
1355 Jones Boulevard # 5
Hills city
· 969 sq.ft · 2 Bedrooms · 2 Baths · Condo
· Patio · Deck · Parking
Hills city · 969 sq.ft · 2 Bedrooms · 2 Baths · Condo · Patio · Deck · Parking
This lovely two-bedroom, two-bath condo in North Liberty has been freshly updated just for you! Step inside to brand new carpet and a fresh coat of paint that makes the space feel bright and inviting. The open floor plan flows seamlessly between the living area and kitchen-ideal for relaxing or entertaining. The living room features a patio slider leading to a deck, perfect for outdoor enjoyment. With two spacious bedrooms and two full bathrooms, this home provides both comfort and convenience. Plus, enjoy the convenience of a one-car garage. Located near shopping, I-380 and I-80 interstates, Coral Ridge Mall is nearby, and downtown Iowa City is only a quick 20-minute drive. Move-in ready and waiting for you! 'all information is estimated and should be fully verified by buyers and buyers agents for complete accuracy'
USD 150,000
705 Yorkshire Street
12 pictures
House · for sale
USD 499,000
USD 197/sq.ft
705 Yorkshire Street
Hills city
· 2,530 sq.ft · 4 Bedrooms · 3 Baths · House
· Patio · Deck · Fireplace · Equipped kitchen
Hills city · 2,530 sq.ft · 4 Bedrooms · 3 Baths · House · Patio · Deck · Fireplace · Equipped kitchen
Step into this stunning 2,500 sq ft multilevel home in the highly sought-after Arlington Ridge neighborhood — a rare opportunity to own a beautifully designed property that blends comfort, style, and incredible outdoor living. Built in 2007, this 4-bedroom home offers a smart, flexible layout perfect for families, guests, or multigenerational living. The main level features a spacious kitchen with a center island, granite countertops, and a pantry — ideal for cooking, gathering, and entertaining. Enjoy the warmth of two gas fireplaces and the convenience of multiple living spaces, including a lower-level family room and kitchenette. The primary suite delivers true retreat vibes with its walk-in closet and private bathroom. A full bath on the main level, a 3/4 bath on the lower level, and additional bedrooms across multiple floors ensure everyone has their own space. Outdoor living shines here. Take in peaceful pond views from your screened-in deck, open-air deck, or walkout patio — per
USD 499,000
605 Doe Avenue
12 pictures
House · for sale
USD 289,900
USD 183/sq.ft
605 Doe Avenue
Hills city
· 1,582 sq.ft · 3 Bedrooms · 2 Baths · House
· Deck · Equipped kitchen · Cellar
Hills city · 1,582 sq.ft · 3 Bedrooms · 2 Baths · House · Deck · Equipped kitchen · Cellar
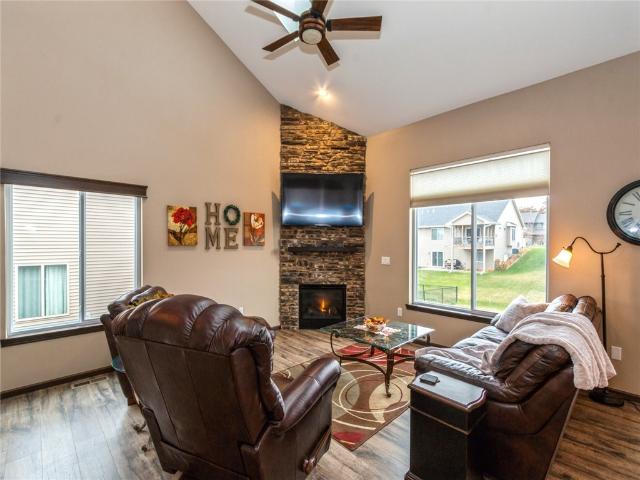
Ready for you, this contemporary, two-story Zero Lot impresses from the moment you walk in the door with the vaulted great room highlighted by a 2-story stone hearth. Great room flows into the spacious dining area and an upgraded kitchen with granite counters and a breakfast bar. Awaiting you on the upper level are three generously-sized bedrooms and two full baths, along with a convenient laundry closet. Primary bedroom boasts an ensuite and walk-in closet. An additional 750 unfinished square feet in the basement offers endless possibilities. There’s also a spacious deck off the dining area to enjoy outdoor barbecues or your favorite cup of brew. It’s all here, waiting for you! Take a closer look today. See Agent Remarks for showing property
USD 289,900
702 Lakeview Ct, Tiffin, US, IA
5 pictures
House · for sale
USD 894,000
702 Lakeview Ct, Tiffin, US, IA
Hills city
· 5 Bedrooms · 4 Baths · House
· Patio · Fireplace · Parking
Hills city · 5 Bedrooms · 4 Baths · House · Patio · Fireplace · Parking
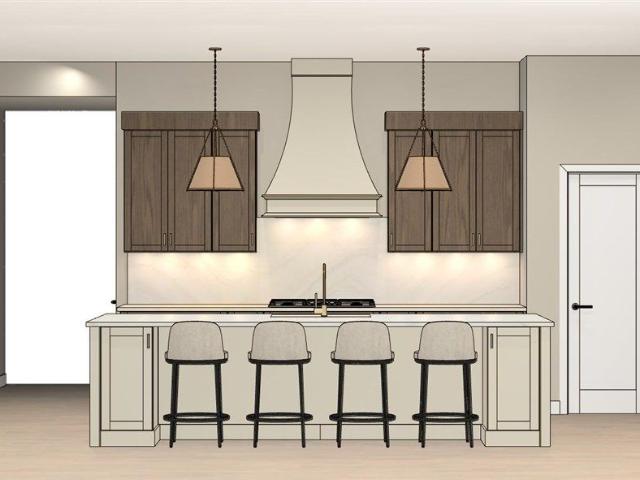
This new construction 5-bedroom, 3.5-bathroom residence offers 3,513 square feet of thoughtfully designed living space in the thriving town of Tiffin. Blending warmth, function, and custom detail throughout, this home is designed for elevated everyday living and effortless entertaining. Photos are renderings and will be updated as construction progresses. Warm tones flow throughout, highlighted by hickory cabinetry, quartz countertops, a large island, wall oven, walk-in pantry, coffee/wine bar, and THOR appliances. The main living area features 10-foot ceilings, abundant natural light, and a striking stone fireplace. The primary suite offers heated tile floors, a spacious shower with three showerheads, and a separate toilet room. Outdoor spaces include a large covered patio and covered front porch. The extended garage includes a gas heater, creating the perfect space for hobbies or game-day gatherings. The finished lower level adds two bedrooms, a full wet bar with refrigerator, and ge
USD 894,000
700 Lakeview Court, Tiffin, USA, IA
5 pictures
House · for sale
USD 849,193
700 Lakeview Court, Tiffin, USA, IA
Hills city
· 4 Bedrooms · 3 Baths · House
Hills city · 4 Bedrooms · 3 Baths · House
Sale pending. Irie Homes introducing the Lakeview Manor plan in the highly sought after Park Place development in Tiffin. Call for more details, lots available. Photos are of a similar property. Sellers are licensed to sell real estate in the State of Iowa
USD 849,193
700 Lakeview Ct, Tiffin, IA
5 pictures
House · for sale
USD 849,193
700 Lakeview Ct, Tiffin, IA
Hills city
· 4 Bedrooms · 3 Baths · House
Hills city · 4 Bedrooms · 3 Baths · House
Sale pending. Irie Homes introducing the Lakeview Manor plan in the highly sought after Park Place development in Tiffin. Call for more details, lots available. Photos are of a similar property. Sellers are licensed to sell real estate in the State of Iowa
USD 849,193

Get email alerts

Don't miss out: be the first to know about new properties

The alert was correctly created

On subscribing you accept the conditions of use and the privacy policy
Alert
Receive new ads in your inbox
Save this search
Receive alerts for new listings

We'll send you an email when we have new properties for: "Properties for sale in Hills city"

The alert was correctly created

Ely city, Putnam township Linn County Iowa
Shueyville city
Get email alerts and be the first to see new listings
Required field
On subscribing I accept the terms of the privacy policy
Perfect! You'll soon start receiving new listings via email
Alert
Receive an email when we have new ads for Properties for sale in Hills city
Save this search
Filters

Bedrooms

Size (sq.ft)

sq.ft
sq.ft

Price

USD
USD

Property type

Bathrooms

Clear all filters
Receive notifications when new entries are published.