440 properties for sale in Hills of Hays

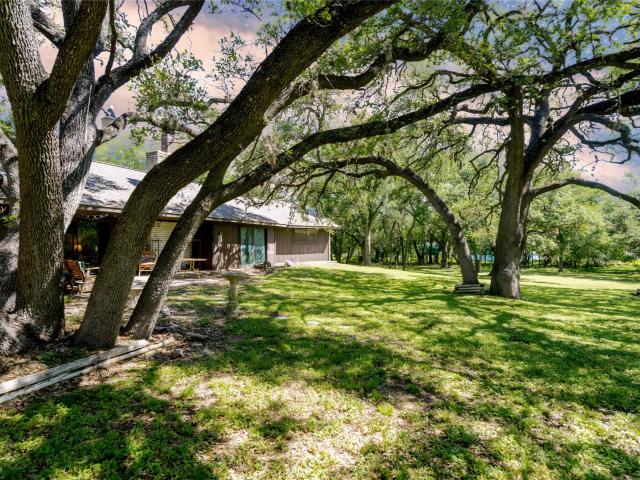
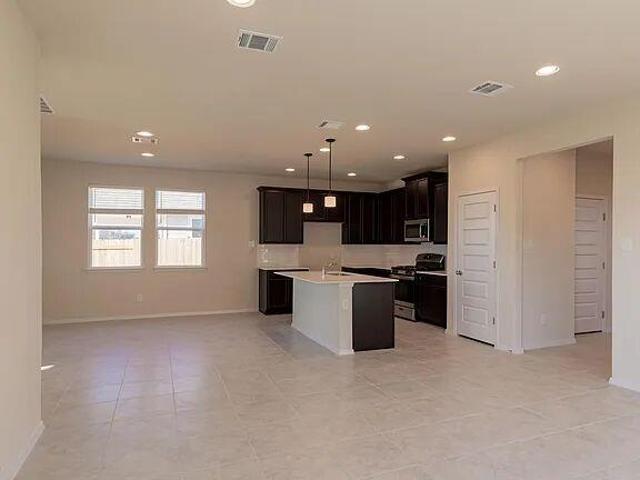
251 Solitude Dr
View photo
House · for sale
USD 315,000
USD 135/sq.ft
251 Solitude Dr
Hills of Hays
· 2,325 sq.ft · 4 Bedrooms · 3 Baths · House
· Office room · Equipped kitchen
Hills of Hays · 2,325 sq.ft · 4 Bedrooms · 3 Baths · House · Office room · Equipped kitchen
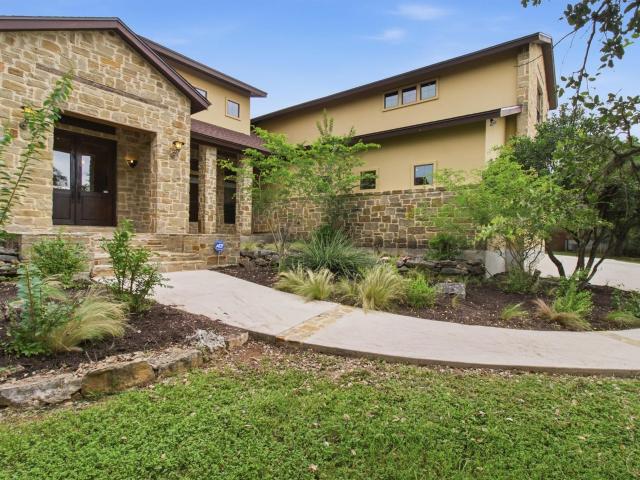
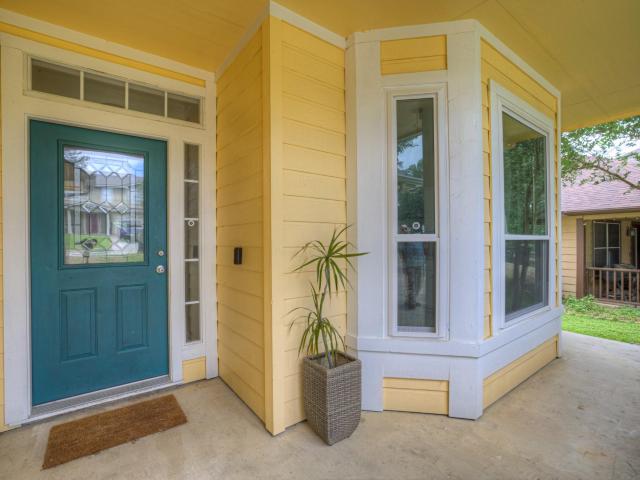
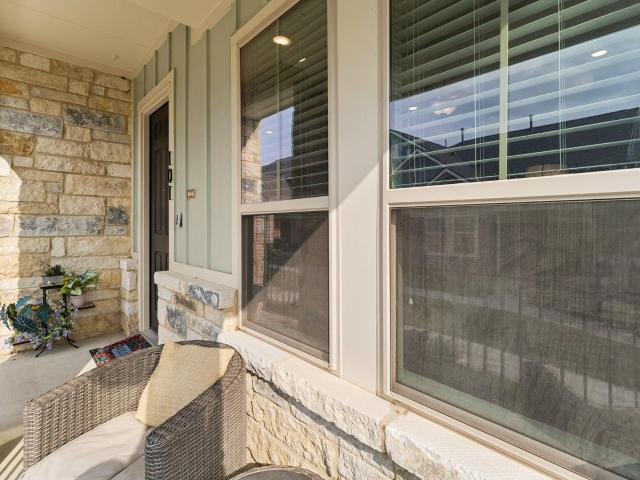
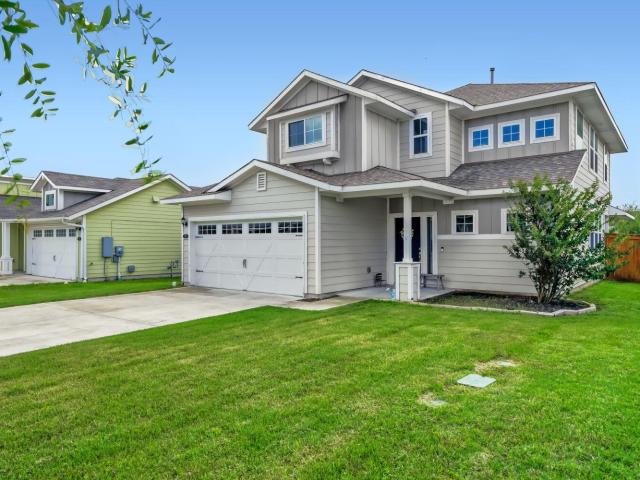
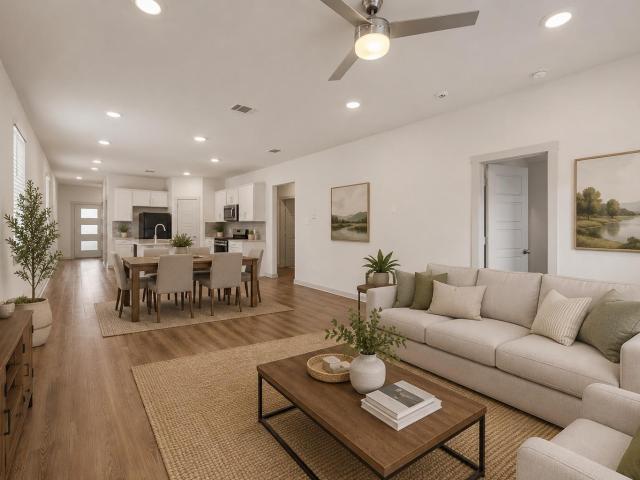
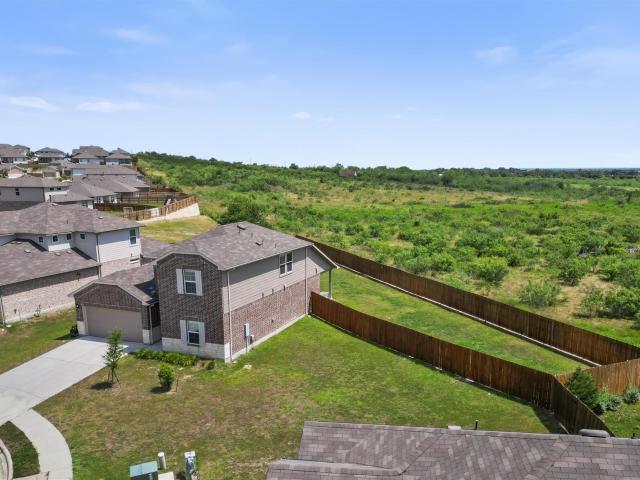
Tucked away at the end of a quiet cul-de-sac on an oversized. 30-acre lot, this barely lived-in home offers the perfect blend of space, privacy, and convenience. With four bedrooms and three full bathrooms, the thoughtfully designed floor plan provides flexibility for today's lifestyle. The open-concept living, dining, and kitchen area creates an inviting space for entertaining or everyday living. The kitchen features an island and breakfast bar, granite countertops, a gas range, ample cabinetry, and a layout that keeps everyone connected. The main level offers both comfort and versatility with the primary suite plus an additional bedroom and full bath—ideal for guests, a multigenerational living arrangement, or a private home office. Upstairs, you'll find two additional bedrooms, another full bath, and a spacious game room that's ready for movie nights, play space, or a second living area. Enjoy the added privacy and minimal traffic that comes with cul-de-sac living, along with plenty
USD 315,000
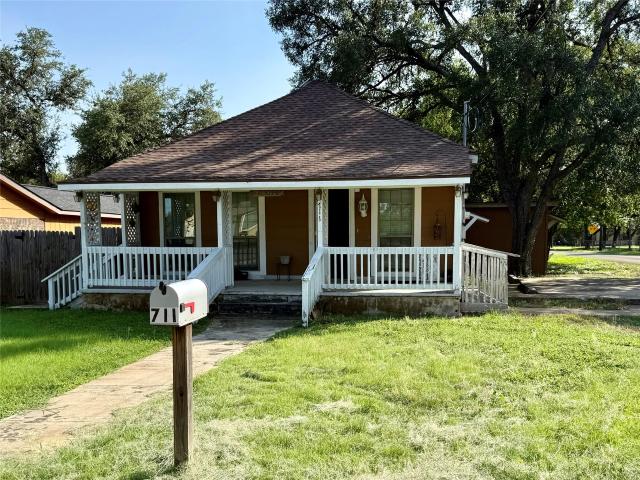
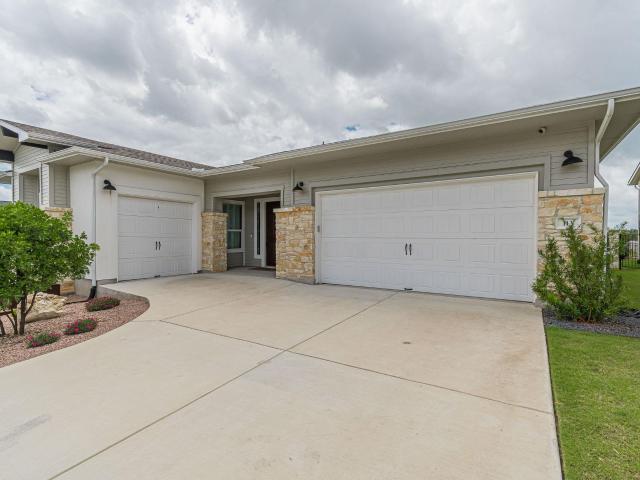
711 N Bishop St
View photo
House · for sale
USD 175,000
USD 182/sq.ft
711 N Bishop St
Hills of Hays
· 958 sq.ft · 2 Bedrooms · 1 Bath · House
· Garden · Swimming pool
Hills of Hays · 958 sq.ft · 2 Bedrooms · 1 Bath · House · Garden · Swimming pool
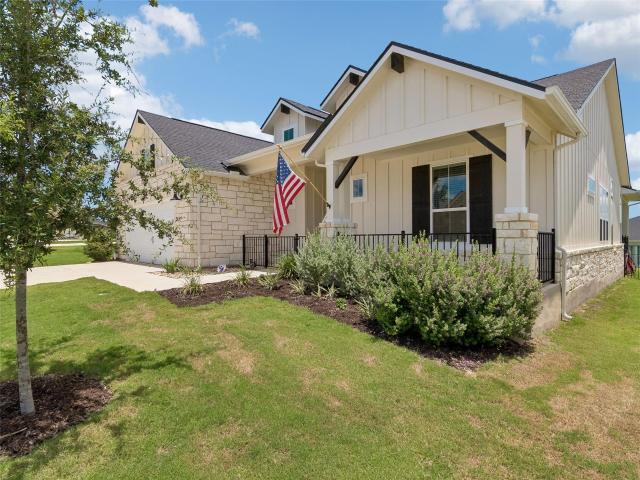
Investor and handyman special on a large corner lot with incredible potential! This 2 bedroom, 1 bathroom home is being sold AS IS, and no repairs will be made. According to the City of San Marcos, the property may have the potential to be rezoned for multifamily or commercial use, with the buyer responsible for pursuing the rezoning process after closing. Don't miss this rare opportunity to own a unique property located less than 2 miles from Texas State University. Built in 1939, this charming home is filled with character and is ready for your personal vision and updates. The location is exceptional, situated less than three blocks from Wonder World Cave and within walking distance of the Prospect Park Trailhead and Purgatory Creek Trail, offering the perfect blend of convenience and outdoor recreation. The oversized corner lot provides endless possibilities. Create your dream backyard, add a pool, start a garden, expand the home, or design the ultimate outdoor entertaining space. W
USD 175,000
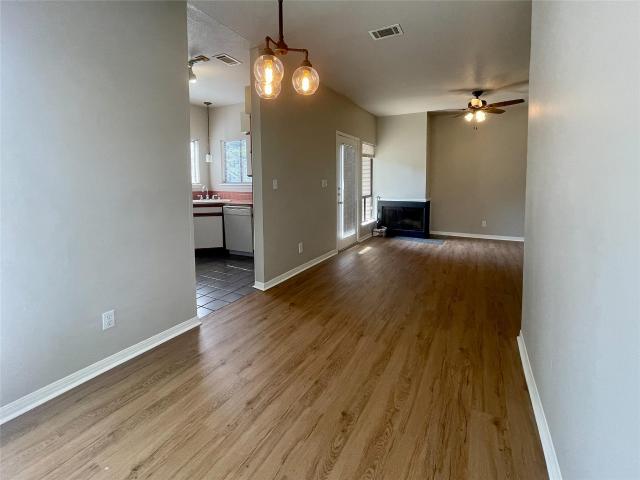
1013 Chestnut St # B1
View photo
Condo · for sale
USD 185,000
USD 209/sq.ft
1013 Chestnut St # B1
Hills of Hays
· 883 sq.ft · 2 Bedrooms · 2 Baths · Condo
· Equipped kitchen · Parking
Hills of Hays · 883 sq.ft · 2 Bedrooms · 2 Baths · Condo · Equipped kitchen · Parking
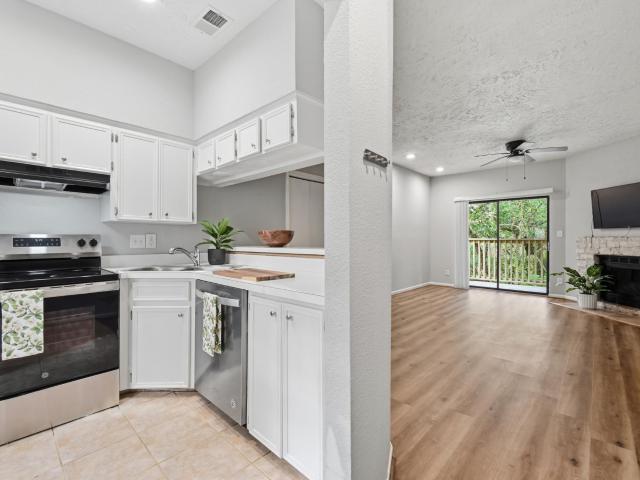
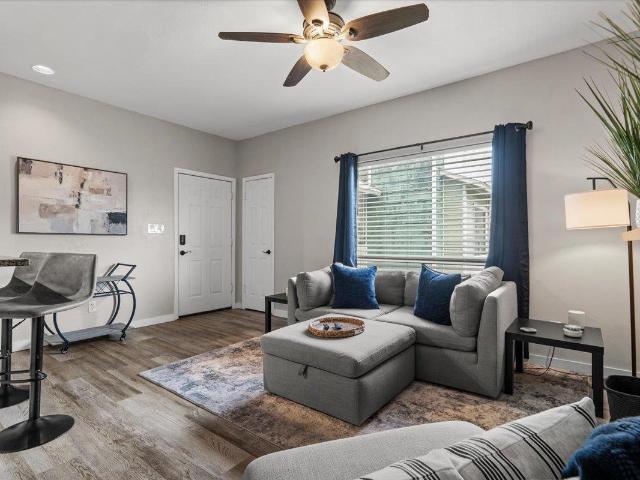
Unbeatable location half a mile from Texas State University in one of San Marcos's most walkable pockets. This 2/2 condo in the Bent Tree community sits on a quiet, tree-lined street with direct access to the 10-acre Sessom Creek Natural Area — and easy distance to campus, local dining, shops, and the San Marcos River. The open living and dining layout features hard surface flooring throughout, a full kitchen with breakfast bar, in-unit laundry hookups, and reserved parking. The split bedroom floorplan gives both roommates privacy and maximum rental appeal. For investors, this one checks every box: consistent student demand, a well-established complex, and proximity to I-35 for quick access to both Austin and San Antonio. Strong rental potential in a prime location — whether you're buying to lease immediately or hold long-term
USD 185,000
232 Knockout Rose Dr
View photo
House · for sale
USD 749,900
USD 220/sq.ft
232 Knockout Rose Dr
Hills of Hays
· 3,401 sq.ft · 4 Bedrooms · 3 Baths · House
· Patio · Garden · Office room · Fireplace · Equipped kitchen · Parking
Hills of Hays · 3,401 sq.ft · 4 Bedrooms · 3 Baths · House · Patio · Garden · Office room · Fireplace · Equipped kitchen · Parking
Front porch opens into the entryway with an extended tray ceiling. A game room with French doors is right off the front entry. The secondary bedrooms all share a hallway and feature walk-in closets and a Hollywood bathroom. Across the home is the formal dining room. The family room boasts a wood mantel fireplace and sliding glass doors. The kitchen features an island with built-in seating, a 5-burner gas cooktop, ample counter space, a butler's pantry, and walk-in pantry. The morning area is embraced by a corner of windows and allows access to the extended covered backyard patio. French doors enclose the home office which is off the family room. The primary bedroom boasts a wall of windows and an extended tray ceiling. The primary bathroom showcases dual vanities, a freestanding tub, glass enclosed shower, and two large walk-in closets. The mud room featuring a linen closet and utility room are located off the split three-car garage
USD 749,900
344 Navidad River Dr
View photo
House · for sale
USD 231,999
USD 129/sq.ft
344 Navidad River Dr
Hills of Hays
· 1,798 sq.ft · 4 Bedrooms · 2 Baths · House
· Equipped kitchen
Hills of Hays · 1,798 sq.ft · 4 Bedrooms · 2 Baths · House · Equipped kitchen
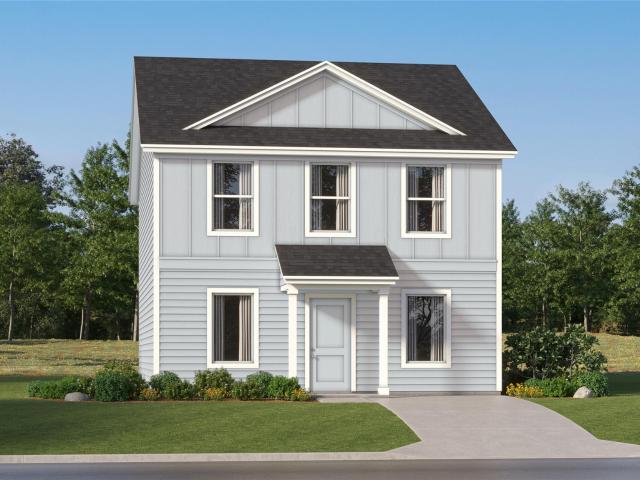
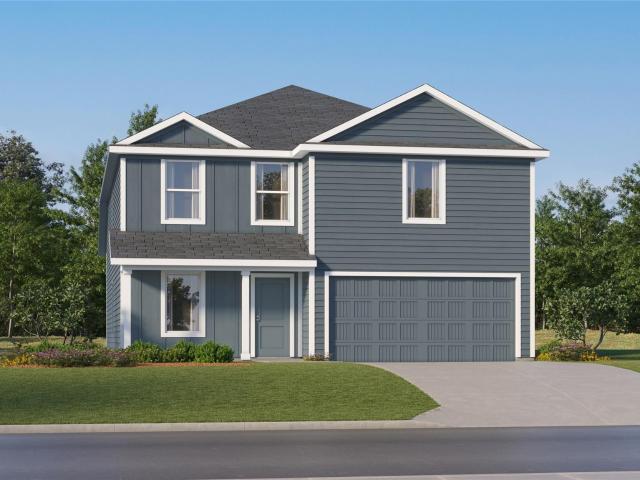
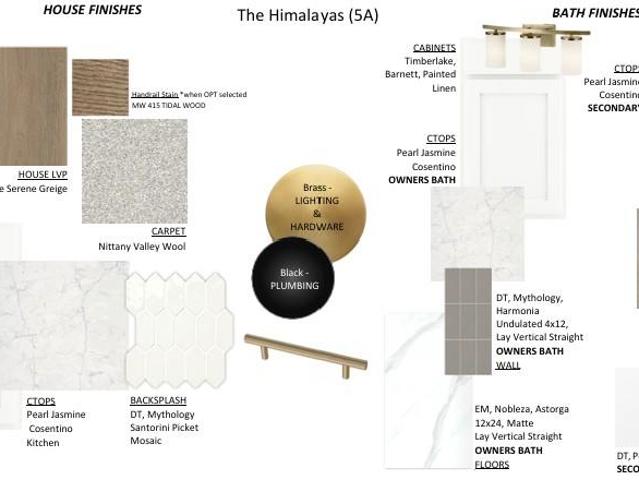
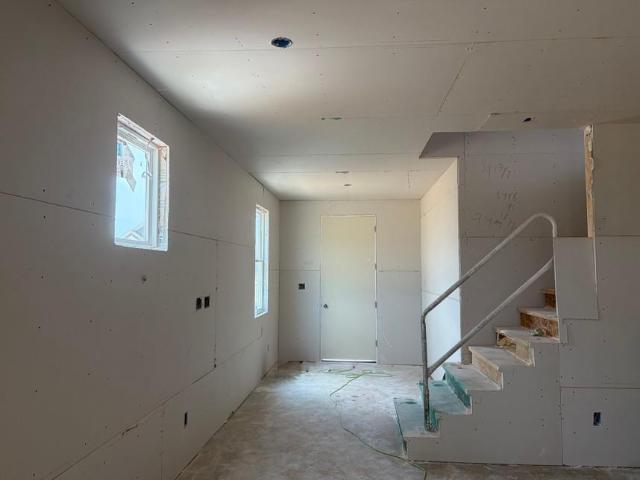
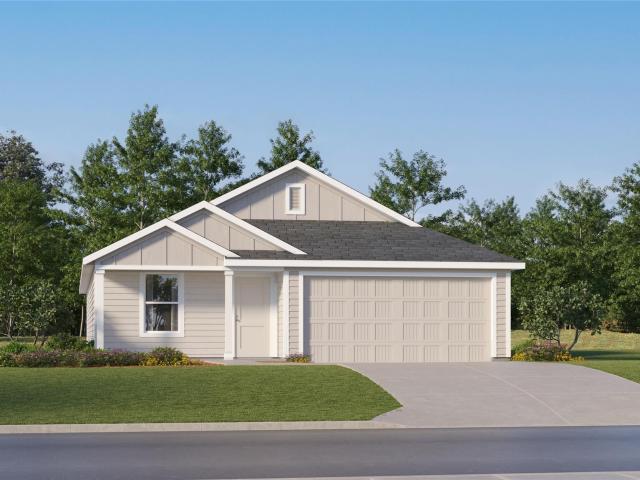
The Highgate. Upon entry of this spacious two-story home are the family room, dining room and a chef-ready kitchen arranged in a desirable open floorplan that promotes seamless transition between spaces. Down the hallway is the tranquil owner’s suite with a convenient adjoining bathroom. Upstairs, a sprawling game room offers endless possibilities, while on the opposite end of the floor are three secondary bedrooms to accommodate the family. Photos are for illustrative purposes only. Estimated Completion September 2026. The completion date, prices and features may vary and are subject to change. Please verify with Lennar directly
USD 231,999
113 Moonrise Dr
View photo
House · for sale
USD 285,000
USD 151/sq.ft
113 Moonrise Dr
Hills of Hays
· 1,884 sq.ft · 4 Bedrooms · 2 Baths · House
Hills of Hays · 1,884 sq.ft · 4 Bedrooms · 2 Baths · House
Welcome to 113 Moonrise Drive, where modern comfort, thoughtful upgrades, & an exceptional location come together to create a home that is truly move-in ready. This immaculate single-story home offers approximately 1,831 sq. Ft. of beautifully maintained living space & feels remarkably close to new construction—without the added expense & effort of making improvements after you move in. Pride of ownership is evident throughout, making this a rare opportunity for buyers seeking a home that has already been enhanced with valuable upgrades. Inside, you'll find a bright & inviting floor plan designed for both everyday living & entertaining. The spacious layout provides flexibility for families, remote work, guests, or hobbies, while the single-story design offers convenience & accessibility that many buyers desire. What truly sets this home apart are the thoughtful upgrades already in place. Enjoy the benefits of a reverse osmosis system, water softener, full sprinkler system, updated ceil
USD 285,000
1633 Iron Truss Rd
View photo
House · for sale
USD 251,999
USD 115/sq.ft
1633 Iron Truss Rd
Hills of Hays
· 2,185 sq.ft · 4 Bedrooms · 2 Baths · House
· Equipped kitchen
Hills of Hays · 2,185 sq.ft · 4 Bedrooms · 2 Baths · House · Equipped kitchen
The Sherman. This new two-story home features a luxurious owner’s suite on the first level, offering a tranquil retreat with a full bathroom and walk-in closet. A nearby open-concept layout encourages seamless transitions and multitasking between the kitchen, living and dining areas. On the second floor, a versatile game room provides a convenient shared living area near three additional bedrooms. Photos are for illustrative purposes only. Estimated Completion September 2026. The completion date, prices and features may vary and are subject to change. Please verify with Lennar directly
USD 251,999
3121 Summit Ridge Dr
View photo
House · for sale
USD 829,000
USD 227/sq.ft
3121 Summit Ridge Dr
Hills of Hays
· 3,649 sq.ft · 3 Bedrooms · 3 Baths · House
· Garden · Office room · Gym · Fireplace · Equipped kitchen · Parking · Swimming pool
Hills of Hays · 3,649 sq.ft · 3 Bedrooms · 3 Baths · House · Garden · Office room · Gym · Fireplace · Equipped kitchen · Parking · Swimming pool
Custom-built home with an open floor plan designed for both everyday living and entertaining. The kitchen is the centerpiece of the home, featuring two oversized islands, each with its own sink, custom cabinetry, double ovens, and a gas cooktop. The living room is anchored by a fireplace and opens seamlessly to the kitchen and dining areas. A large, sound-insulated flex room above the garage provides additional living space and can serve as a media room, game room, home gym, office, or studio. The owner's suite includes private access to the back porch, dual walk-in closets with built-ins, and an ensuite bath with separate vanities, a soaking tub, oversized walk-in shower, and abundant storage. Expansive covered porches with vaulted tongue-and-groove wood ceilings overlook the landscaped backyard. Mature trees provide shade and privacy around the swimming pool, and an outdoor shower offers added convenience after a swim or time spent outdoors. A plumbed outbuilding provides flexible sp
USD 829,000
120 Stewart Dr # 101
View photo
Condo · for sale
USD 339,000
USD 231/sq.ft
120 Stewart Dr # 101
Hills of Hays
· 1,464 sq.ft · 2 Bedrooms · 2 Baths · Condo
· Equipped kitchen
Hills of Hays · 1,464 sq.ft · 2 Bedrooms · 2 Baths · Condo · Equipped kitchen
Welcome home to your own slice of paradise in the highly sought-after active adult community of Kissing Tree! This beautifully appointed villa blends comfort, style, and thoughtful design, offering everything you've been looking for in a low-maintenance luxury lifestyle. Step inside to discover gorgeous light wood flooring that flows throughout the home, complemented by designer-inspired finishes and warm taupe cabinetry. The open-concept kitchen is the heart of the home, featuring a large center island, abundant storage, and seamless connectivity to the living and dining spaces—perfect for entertaining or everyday living. Distinctive accent-painted walls and custom wood trim details add character and sophistication throughout. Storage is plentiful, with oversized laundry room shelving, a convenient drop-zone niche, and a built-in primary closet designed to keep life organized. Retreat to the serene primary suite, where you'll find a spa-inspired bath complete with dual vanities, a fra
USD 339,000
142 Solitude Dr
View photo
House · for sale
USD 320,000
USD 167/sq.ft
142 Solitude Dr
Hills of Hays
· 1,916 sq.ft · 4 Bedrooms · 2 Baths · House
· Garden · Swimming pool
Hills of Hays · 1,916 sq.ft · 4 Bedrooms · 2 Baths · House · Garden · Swimming pool
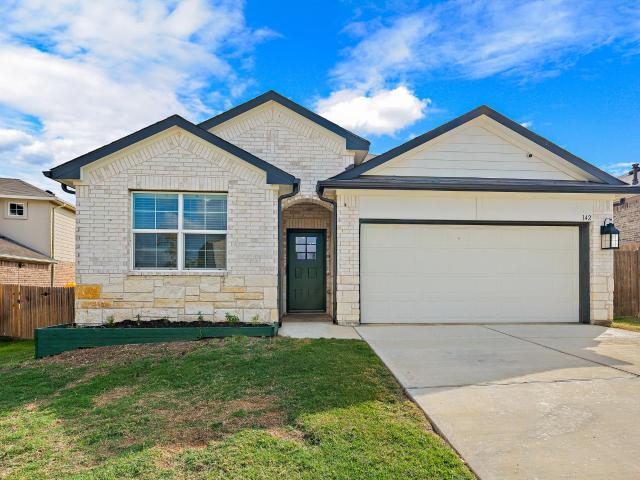
Not many 2021-built homes come with a generous backyard, room to breathe, and easy access to two cities — but 142 Solitude Dr does. The 4-bedroom, 2-bathroom layout gives you plenty of space without feeling like too much to manage. Out back, no rear neighbors means you can actually enjoy your yard — not just own it. The neighborhood has a pool, playground, and basketball court, so there’s always something going on if you want it — or you can just enjoy the quiet of your own backyard if you don’t. Commutes, errands, dinner out — all easy from here. You’re well-positioned whether you’re heading into San Marcos or up toward Kyle. If you’ve been looking for a move-in ready home that checks the practical boxes and still feels like a place you actually want to come home to, this one’s worth a look
USD 320,000
105 Mountain Sorrel Ct
View photo
House · for sale
USD 400,000
USD 232/sq.ft
105 Mountain Sorrel Ct
Hills of Hays
· 1,722 sq.ft · 2 Bedrooms · 2 Baths · House
· Equipped kitchen · Parking
Hills of Hays · 1,722 sq.ft · 2 Bedrooms · 2 Baths · House · Equipped kitchen · Parking
The David Weekley Maybin at 105 Mountain Sorrel Court is a thoughtfully designed single-story home offering 1,726 square feet of comfortable, low-maintenance living in the heart of Kissing Tree. Featuring 2 bedrooms, 2 full bathrooms, a powder room, a private study, and a 2-car garage, this home combines everyday functionality with the relaxed elegance of Texas Hill Country living. From the moment you arrive, the home's inviting curb appeal and welcoming covered front porch create a warm first impression. The west-facing orientation provides a front-row seat to stunning Texas sunsets, making the porch the perfect place to unwind and enjoy the peaceful surroundings at the end of the day. At the center of the home, the open-concept family room, dining area, and kitchen create a bright and inviting gathering space ideal for entertaining or everyday living. Expansive windows fill the home with natural light, while the seamless connection to the covered rear porch extends the living space o
USD 400,000
314 Possumhaw Ln
View photo
House · for sale
USD 405,000
USD 184/sq.ft
314 Possumhaw Ln
Hills of Hays
· 2,196 sq.ft · 3 Bedrooms · 2 Baths · House
· Parking
Hills of Hays · 2,196 sq.ft · 3 Bedrooms · 2 Baths · House · Parking
New construction by ashton woods! Available August 2026! Beautiful 2-story model floorplan featuring the Oxford Collection by Ashton Woods with 42' shaker cabinets and hardware on all cabinets. Luxury Vinyl Plank flooring extends throughout the entire home, including the stairs. Additional upgrades include quartz countertops and a tankless water heater. This home offers 3 bedrooms, 2.5 baths, a study with a walk-in closet on the second floor, 2 living areas, a dining area, and a 2-car garage
USD 405,000
2621 Deer Stand Loop
View photo
House · for sale
USD 365,000
USD 209/sq.ft
2621 Deer Stand Loop
Hills of Hays
· 1,744 sq.ft · 3 Bedrooms · 2 Baths · House
· Garden · Deck · Fireplace · Equipped kitchen · Parking · Air conditioning
Hills of Hays · 1,744 sq.ft · 3 Bedrooms · 2 Baths · House · Garden · Deck · Fireplace · Equipped kitchen · Parking · Air conditioning
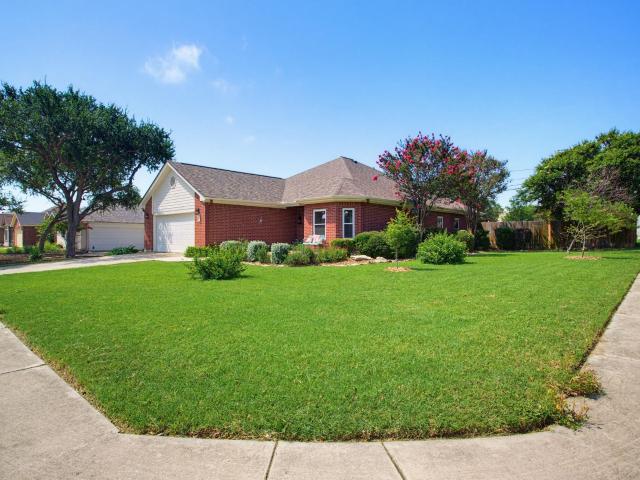
Hunters Hill is the kind of neighborhood people stay in, so listings here do not come up often. Mature trees, larger lots, sidewalks, and no HOA, with real pride of ownership on every street. Kids bike to friends' houses. Families walk to school. This brick traditional on a corner lot offers 1,744 square feet, 3 bedrooms, and 2 baths on one level: formal dining, family room with fireplace, and a kitchen with breakfast bar, pantry, and stainless appliances. The primary suite has a dual vanity and walk-in closet. The nearly quarter-acre lot includes a fully privacy fenced yard and covered back deck/porch. Owners have already handled the big-ticket updates: June 2026 new carpet with StainMaster guarantee; February 2025 new roof with impact-resistant shingles; September 2024 new windows; September 2023 new A/C. New Ceiling fans and updated fixtures. 2-car garage, wood privacy fence, dedicated utility room for laundry, and city water/electric. In city limits, San Marcos CISD. Walk or bike t
USD 365,000
220 Cruising Oak St
View photo
House · for sale
USD 699,900
USD 282/sq.ft
220 Cruising Oak St
Hills of Hays
· 2,476 sq.ft · 3 Bedrooms · 3 Baths · House
· Equipped kitchen
Hills of Hays · 2,476 sq.ft · 3 Bedrooms · 3 Baths · House · Equipped kitchen
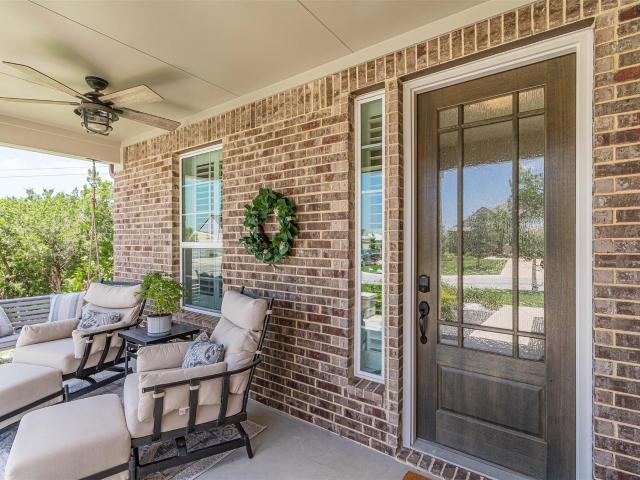
Welcome to the lifestyle you've been dreaming about in beautiful Kissing Tree! This exceptional home combines timeless charm, thoughtful upgrades, and a highly desirable open-concept floor plan designed for comfortable everyday living and effortless entertaining. You will love the beautiful traditional brick exterior, inviting front porch addition, and outstanding curb appeal. Step inside and discover a light-filled interior featuring gorgeous wood flooring, granite countertops, sliding barn doors, and designer touches throughout. Enjoy the spacious kitchen, living, and dining area where wide-open sightlines create the perfect gathering space for family and friends. The primary suite, located on the main floor, is a true retreat. Relax and unwind in the spa-inspired bathroom featuring the highly coveted pass-through access from the primary closet directly into the laundry room for everyday convenience. Upstairs, you'll find a versatile flex space that can serve as a workout room, hobby
USD 699,900
108 Grant Ct
View photo
House · for sale
USD 340,000
USD 164/sq.ft
108 Grant Ct
Hills of Hays
· 2,067 sq.ft · 4 Bedrooms · 2 Baths · House
· Garden
Hills of Hays · 2,067 sq.ft · 4 Bedrooms · 2 Baths · House · Garden
Updated 4bed 2.5bath home in the heart of San Marcos. Big, private backyard with beautiful oak tress in a small, quiet neighborhood. Welcome to 108 Grant Court, a beautifully updated 4-bedroom, 2.5-bath home tucked away on a quiet street in one of San Marcos’ most convenient and desirable locations. With major recent upgrades including a new HVAC system, new carpet, fresh interior paint, newer windows, and a newly remodeled upstairs bathroom, this home is move-in ready. Located at the gateways to both the hill county and Texas state, residents enjoy the best of both worlds with access to downtown San Marcos, two nearby neighborhood parks, and a trailhead to the San Marcos Greenbelt, featuring over 40 miles of hiking, biking, and wildlife. The property is also zoned for highly regarded Crockett Elementary School. Inside, abundant natural light fills the spacious living areas. The spacious, open floor plan offers room to grow, for families, remote work, entertaining, or accommodating roo
USD 340,000
120 Wild Sage Cv
View photo
House · for sale
USD 600,000
USD 265/sq.ft
120 Wild Sage Cv
Hills of Hays
· 2,260 sq.ft · 2 Bedrooms · 2 Baths · House
· Patio · Office room · Equipped kitchen
Hills of Hays · 2,260 sq.ft · 2 Bedrooms · 2 Baths · House · Patio · Office room · Equipped kitchen
Welcome to 120 Wild Sage Cove, an exceptional single-story residence in the highly sought-after Kissing Tree community. This thoughtfully designed Auburn floor plan offers approximately 2,266 square feet of beautifully crafted living space with 2 bedrooms, 2 baths, and a versatile study that easily serves as a home office, hobby room, or guest retreat. The open-concept design creates effortless flow between the living, dining, and kitchen areas, centered around a large island perfect for entertaining and everyday living. A wall of windows fills the home with natural light and frames views of the private oversized covered patio, ideal for enjoying peaceful Hill Country mornings and evenings. This covered patio has it all; water lines, gas line and electricity, so you can add the outdoor kitchen of your dreams! The spacious primary suite features a generous walk-in closet with direct access to the utility room for added convenience, while abundant storage throughout the home ensures ever
USD 600,000
1641 Iron Truss Rd
View photo
House · for sale
USD 256,999
USD 138/sq.ft
1641 Iron Truss Rd
Hills of Hays
· 1,851 sq.ft · 4 Bedrooms · 2 Baths · House
· Equipped kitchen
Hills of Hays · 1,851 sq.ft · 4 Bedrooms · 2 Baths · House · Equipped kitchen
The Dowing. This new four-bedroom home offers convenient single-story living. A bedroom is secluded near the front of the home, leading to an inviting and spacious open-concept layout shared between the kitchen, dining room and family room. Three additional bedrooms are tucked away to the side for improved comfort and privacy, including the lavish owner’s suite at the back of the home with a full bathroom and walk-in closet. Photos are for illustrative purposes only. Estimated Completion September 2026. The completion date, prices and features may vary and are subject to change. Please verify with Lennar directly
USD 256,999
506 W San Antonio St # 205
View photo
Condo · for sale
USD 228,000
USD 216/sq.ft
506 W San Antonio St # 205
Hills of Hays
· 1,055 sq.ft · 2 Bedrooms · 2 Baths · Condo
· Balcony · Fireplace
Hills of Hays · 1,055 sq.ft · 2 Bedrooms · 2 Baths · Condo · Balcony · Fireplace
Just two blocks from the square, half a mile to the School of Business, less than one mile from the Texas State University campus. This updated 2-bedroom, 2-bath condo offers an unbeatable combination of convenience, lifestyle, and investment potential. Located on the third floor, the unit features modern finishes, updated flooring, granite countertops, luxury cabinetry, a spacious living area with fireplace, and updated bathrooms with custom tile finishes. Enjoy elevated views from the private balcony while being just minutes from restaurants, coffee shops, shopping, nightlife, and campus amenities. All appliances convey, making this a move-in-ready opportunity for owner-occupants, students, parents looking for an alternative to student housing, or investors seeking a property in one of San Marcos' most desirable locations. Whether you're looking to build equity while attending school, provide housing for a Texas State student, or add a low-maintenance investment property to your port
USD 228,000
108 Howard Pl
12 pictures
House · for sale
USD 415,000
USD 198/sq.ft
108 Howard Pl
Hills of Hays
· 2,088 sq.ft · 3 Bedrooms · 2 Baths · House
· Parking
Hills of Hays · 2,088 sq.ft · 3 Bedrooms · 2 Baths · House · Parking
Quiet Country Living on 1.25 Acres Near Downtown San Marcos! Charming 2,096 sq ft home nestled on a beautiful 1.25-acre lot in the peaceful Willow Creek neighborhood just outside San Marcos city limits in Hays County — conveniently close to downtown San Marcos and the university. Additional highlights include a storage shed, recently updated roof, recently updated water heater, and recently updated electric panel. Set on a secluded private road, this property offers privacy, mature shade trees, and abundant wildlife. Large live oaks and cedar elms create a serene setting where you can enjoy a variety of birds and native wildlife right from your own porch. The property backs to Greenbelt. Inside, the home features tall ceilings and an open-concept layout filled with natural light. The spacious bedroom and bath floor plan offers a great opportunity to add your personal touch and build instant equity — and with an attached 2-car garage and generous lot, there is excellent potential to add
USD 415,000
229 Gray Wolf Dr
View photo
House · for sale
USD 328,000
USD 153/sq.ft
229 Gray Wolf Dr
Hills of Hays
· 2,131 sq.ft · 5 Bedrooms · 3 Baths · House
Hills of Hays · 2,131 sq.ft · 5 Bedrooms · 3 Baths · House
Excellent turnkey addition to your rental portfolio! This cash-flowing property is currently occupied by a reliable, long-term tenant paying $2,050/month with a perfect payment history. Instant income from Day 1 with zero upfront vacancy or leasing costs. Market rents support an upside of up to $2,300/month. Property is managed professionally. To respect tenant privacy, physical showings are restricted until an executed contract is in place. Drive-by viewings only
USD 328,000
113 Waving Muhly Dr
12 pictures
House · for sale
USD 919,000
USD 322/sq.ft
113 Waving Muhly Dr
Hills of Hays
· 2,852 sq.ft · 3 Bedrooms · 3 Baths · House
· Garden · Equipped kitchen · Parking
Hills of Hays · 2,852 sq.ft · 3 Bedrooms · 3 Baths · House · Garden · Equipped kitchen · Parking
Welcome to WOW factor living in the prestigious Kissing Tree 55+ community! You’ve been waiting for the perfect home—and now you’ve found it. This stunning Champlain floor plan is a true gem, offering thoughtful upgrades, stylish finishes, and a fabulous location with no rear neighbor. Step inside to discover 4 spacious bedrooms—or 3 bedrooms plus a study—3 full baths, and a generously sized living area with an open-concept layout designed for both relaxing and entertaining. The designer kitchen is a showstopper, featuring beautiful painted cabinetry, elegant quartz countertops, and a perfectly selected backsplash that completes this gorgeous chef’s kitchen. Retreat to the oversized primary suite, complete with a spa-like en-suite bath showcasing a large walk-in shower, an oversized closet with custom built-ins, and convenient pass-through access to the spacious laundry room. Additional highlights include a 3-car garage and lovely backyard living overlooking designated green space. Thi
USD 919,000
310 Pat Garrison St # 8
12 pictures
Condo · for sale
USD 297,035
USD 324/sq.ft
310 Pat Garrison St # 8
Hills of Hays
· 915 sq.ft · 2 Bedrooms · 2 Baths · Condo
· Balcony · Equipped kitchen
Hills of Hays · 915 sq.ft · 2 Bedrooms · 2 Baths · Condo · Balcony · Equipped kitchen
Nestled in the heart of one of San Marcos’s most sought-after locations, this charming 2-bedroom, 2-bath condominium offers unbeatable convenience just one block from Texas State University and the vibrant downtown district. Whether you’re looking for a primary residence, game-day retreat, or investment opportunity, location is everything — and this one delivers. Inside, you’ll find an inviting open-concept living and dining area creating a comfortable space. The kitchen comes equipped with a refrigerator, range, dishwasher, and convenient stackable washer/dryer unit. Both bedrooms are generously sized and feature private access to a covered balcony overlooking the property. One bedroom includes its own ensuite bathroom, while both bathrooms offer shower/tub combinations and single sink vanities. An exterior storage room located on the balcony provides additional space for bikes, seasonal items, or personal belongings. Situated within the Maple Creek Condominium community, a small 16-u
USD 297,035
105 Lafitte Dr # 101
12 pictures
Condo · for sale
USD 260,000
USD 254/sq.ft
105 Lafitte Dr # 101
Hills of Hays
· 1,023 sq.ft · 1 Bedroom · 1 Bath · Condo
· Equipped kitchen
Hills of Hays · 1,023 sq.ft · 1 Bedroom · 1 Bath · Condo · Equipped kitchen
Discover 105 Lafitte Dr Unit 101, a move-in ready condo for sale in San Marcos TX located in the highly desirable Kissing Tree community. This clean, well-maintained home features the Brookfield Homes master upgrade package, offering a thoughtfully designed open-concept layout with modern finishes, quality craftsmanship, and low-maintenance living ideal for today’s lifestyle. Inside, the home provides a comfortable flow between living, dining, and kitchen spaces, creating an inviting environment for both everyday living and entertaining. As a condo in Kissing Tree, this property offers a convenient lock-and-leave option, making it perfect for those seeking easy upkeep and efficient living in the Texas Hill Country. Situated in one of the most recognized communities in San Marcos, TX, Kissing Tree offers access to resort-style amenities, scenic surroundings, and an active lifestyle setting that enhances daily living. The location places you within easy reach of New Braunfels and Austin
USD 260,000
120 Horsemint Way
12 pictures
House · for sale
USD 319,000
USD 147/sq.ft
120 Horsemint Way
Hills of Hays
· 2,164 sq.ft · 5 Bedrooms · 2 Baths · House
· Patio · Garden · Equipped kitchen · Swimming pool
Hills of Hays · 2,164 sq.ft · 5 Bedrooms · 2 Baths · House · Patio · Garden · Equipped kitchen · Swimming pool
Welcome to Trace, one of San Marcos's most sought after communities! This spacious home checks all the boxes with an open main level layout featuring a kitchen with a large island, breakfast bar, and seamless flow into the living and dining spaces. The main level primary suite offers a private ensuite bath, and all secondary bedrooms are tucked upstairs along with a bright and airy loft, perfect for a playroom, homework space, or second living area. Out back, enjoy a covered rear patio and a fenced backyard ready for entertaining or letting the kids and pets roam freely. Residents of Trace enjoy fantastic community amenities including a pool, sand volleyball court, half basketball court, playground, and a covered pavilion with tables and BBQ pits. Conveniently located on the south side of San Marcos with quick access to IH-35, and less than 10 minutes to New Braunfels one way and the heart of San Marcos the other. Within close proximity of Rodriguez Elementary and just 8 miles from Tex
USD 319,000
328 Fairfax Ave
View photo
House · for sale
USD 280,000
USD 213/sq.ft
328 Fairfax Ave
Hills of Hays
· 1,313 sq.ft · 3 Bedrooms · 2 Baths · House
· Equipped kitchen
Hills of Hays · 1,313 sq.ft · 3 Bedrooms · 2 Baths · House · Equipped kitchen
Welcome home to this beautifully designed single-story home in the desirable Millbrook community. Built in 2022, this thoughtfully crafted residence offers an open-concept layout, high ceilings, abundant natural light, and stylish finishes throughout. The spacious kitchen flows seamlessly into the living and dining areas, creating an inviting space for both everyday living and entertaining. Features include a gas range, stainless appliances, smart home technology, and a private primary suite with double vanity and walk-in closet. Deally located just minutes from Texas State University, the San Marcos Premium Outlets, shopping, dining, and major employers, with convenient access to I-35 for an easy commute to Austin or San Antonio. Nearby retail destinations include the rapidly growing commercial corridor featuring Costco, Sam's Club, and countless dining and entertainment options
USD 280,000

Get email alerts

Don't miss out: be the first to know about new properties

The alert was correctly created

On subscribing you accept the conditions of use and the privacy policy
Alert
Receive new ads in your inbox
Save this search
Receive alerts for new listings

We'll send you an email when we have new properties for: "Properties for sale in Hills of Hays"

The alert was correctly created

Post Oak, Kyle city Kyle-Buda CCD Hays County Texas
Kushla, San Marcos CCD Hays County Texas
Get email alerts and be the first to see new listings
Required field
On subscribing I accept the terms of the privacy policy
Perfect! You'll soon start receiving new listings via email
Alert
Receive an email when we have new ads for Properties for sale in Hills of Hays
Save this search
Filters

Bedrooms

Size (sq.ft)

sq.ft
sq.ft

Price

USD
USD

Property type

Bathrooms

Clear all filters
Receive notifications when new entries are published.