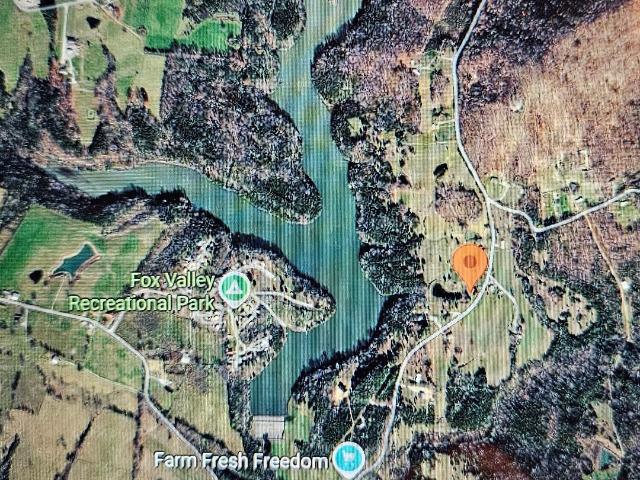
Hillsboro, Hillsboro CCD Fleming County Kentucky
· 1,593 sq.ft · 3 Bedrooms · 2 Baths · House
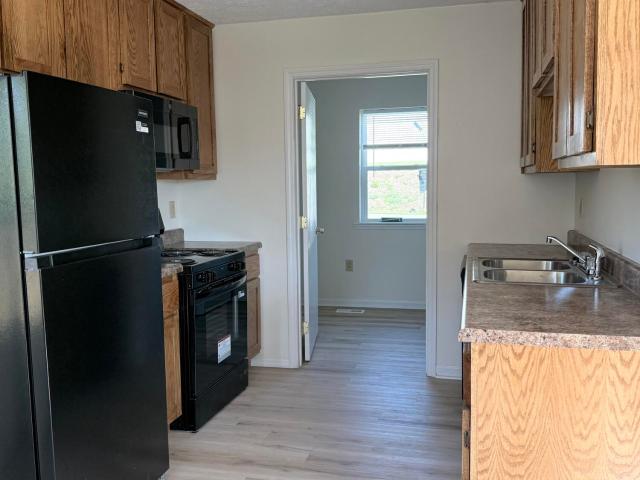
· Deck · Equipped kitchen · Parking · Cellar
Hillsboro, Hillsboro CCD Fleming County Kentucky · 1,593 sq.ft · 3 Bedrooms · 2 Baths · House · Deck · Equipped kitchen · Parking · Cellar
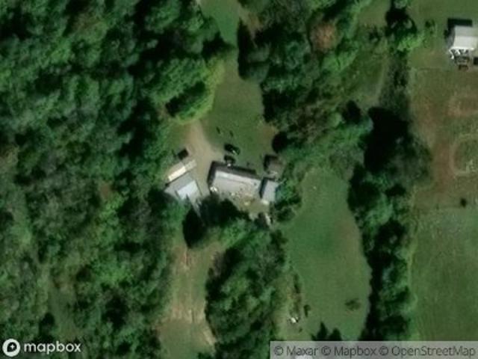
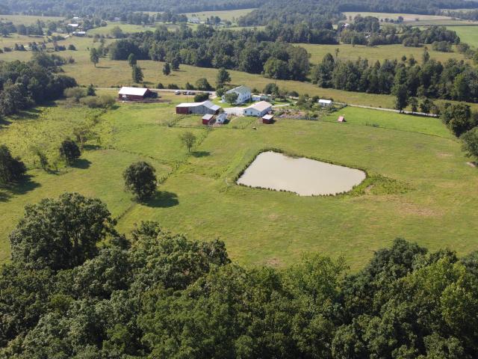
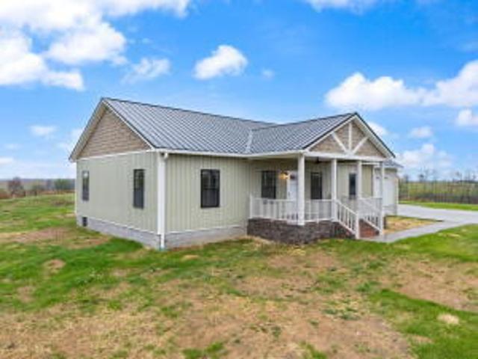
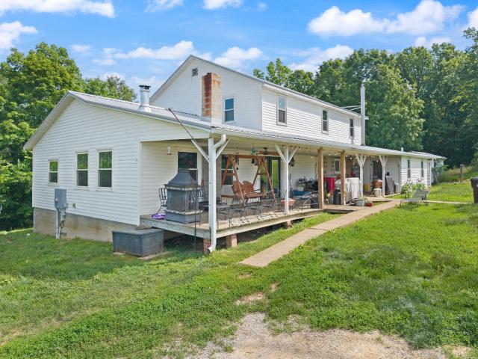
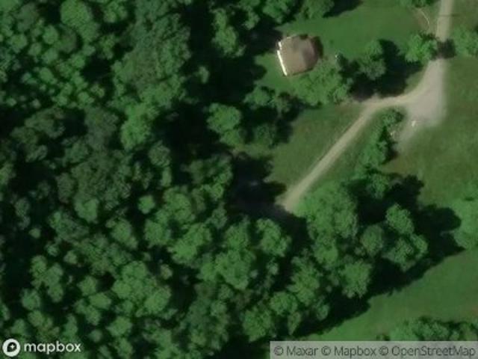
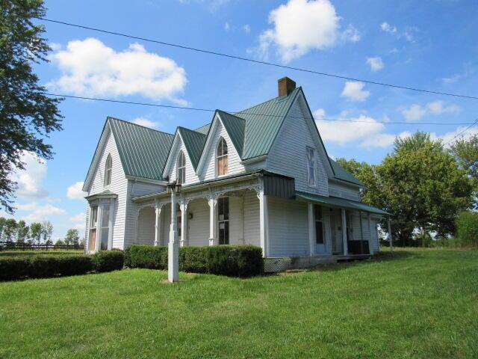
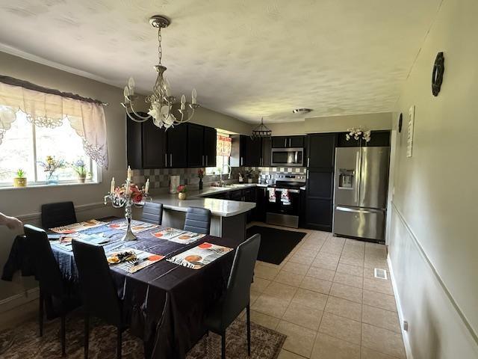
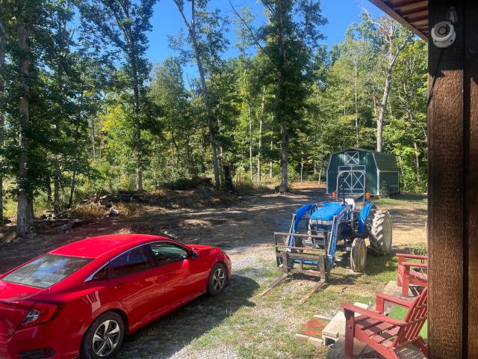
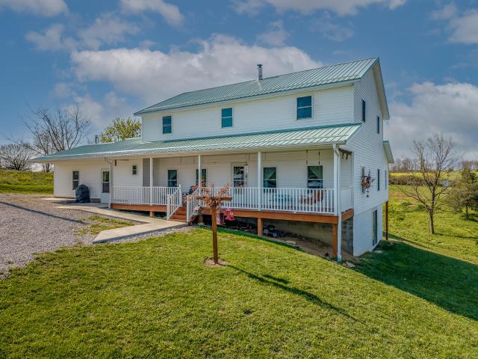
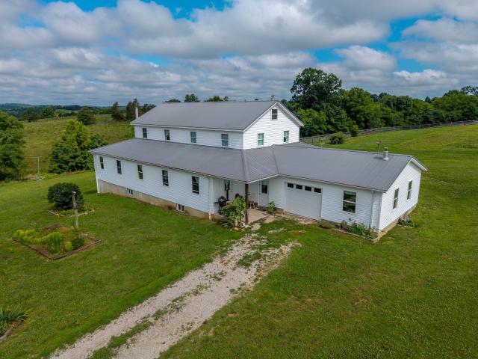
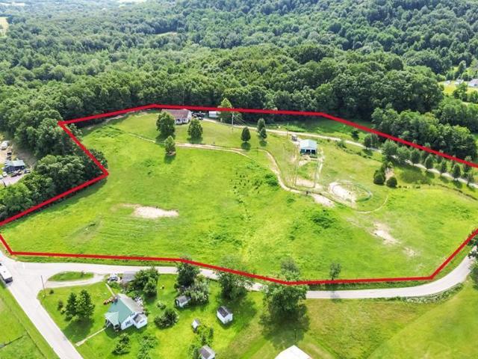
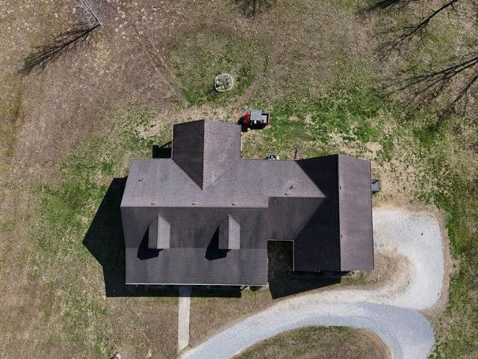
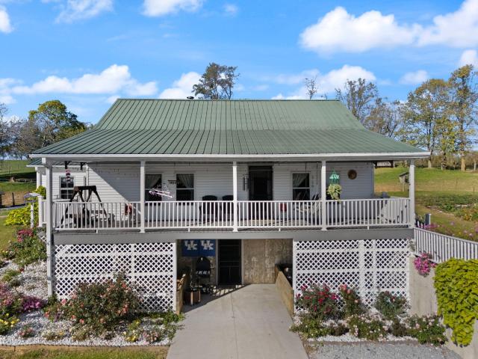
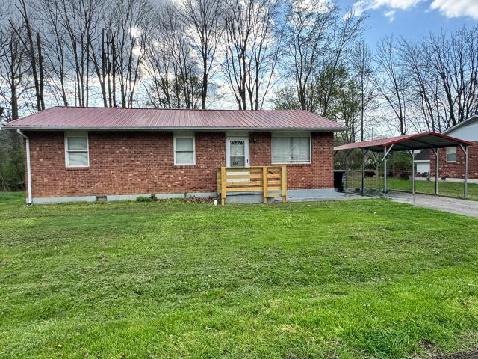
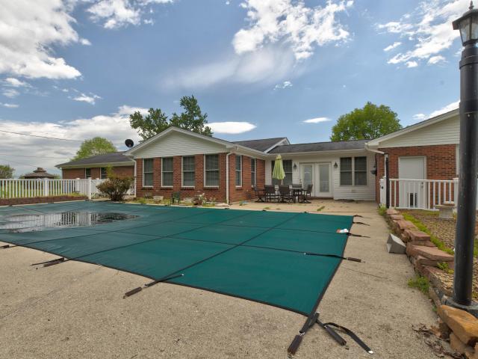
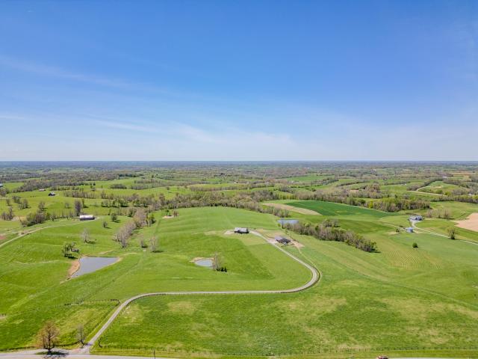
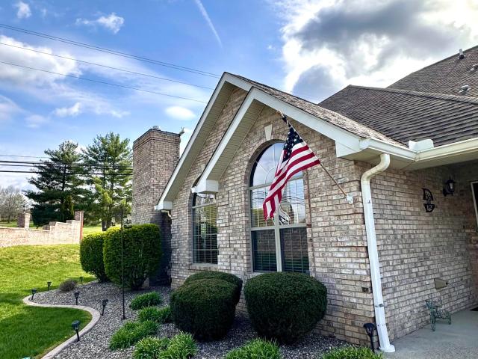
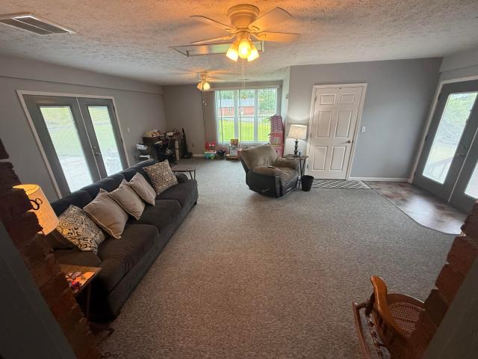
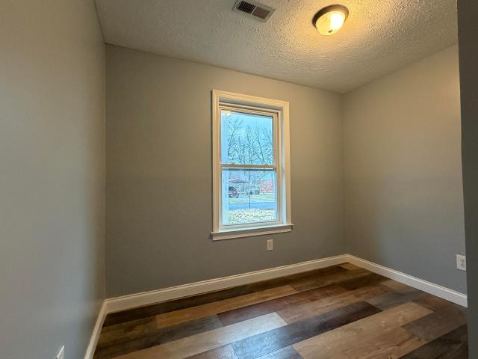
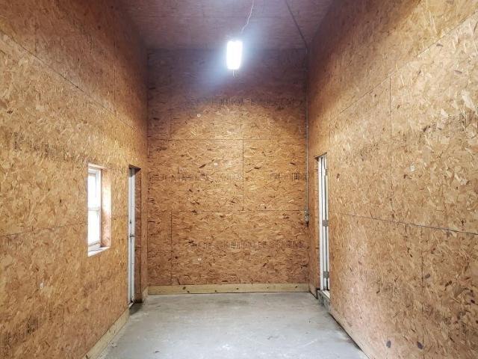
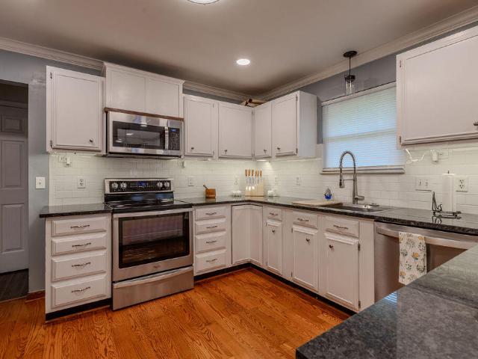
Peaceful country living, beautiful grounds, and convenient main-level living come together in this inviting Cape Cod-style home situated on 3.93 scenic acres. A long circular drive winds through the expansive lawn, where mature trees, attractive fencing, established landscaping, and a wooded backdrop create a picturesque setting with plenty of room to enjoy the outdoors. Inside, the approximately 1,600-square-foot finished main level offers 3 bedrooms, 2 full bathrooms, a comfortable living room, kitchen and dining areas, and a conveniently located laundry room. All without requiring everyday use of stairs. The living room opens to a covered deck overlooking the peaceful rural surroundings, extending the home's living space outdoors. Additional features include hardwood flooring, a primary suite with walk-in closet, a bathroom with soaking tub, an attached 2-car garage with mudroom entry, and a 198-square-foot unfinished basement/storm shelter. Upstairs, the spacious unfinished attic p
Peaceful country living, beautiful grounds, and convenient main-level living come together in this inviting Cape Cod-style home situated on 3.93 scenic acres. A long circular drive winds through the expansive lawn, where mature trees, attractive fencing, established landscaping, and a wooded backdrop create a picturesque setting with plenty of room to enjoy the outdoors. Inside, the approximately 1,600-square-foot finished main level offers 3 bedrooms, 2 full bathrooms, a comfortable living room, kitchen and dining areas, and a conveniently located laundry room. All without requiring everyday use of stairs. The living room opens to a covered deck overlooking the peaceful rural surroundings, extending the home's living space outdoors. Additional features include hardwood flooring, a primary suite with walk-in closet, a bathroom with soaking tub, an attached 2-car garage with mudroom entry, and a 198-square-foot unfinished basement/storm shelter. Upstairs, the spacious unfinished attic p