We use first and third party cookies, among others, Analytical and Advertising cookies, to analyze traffic, display ads tailored to your likely interest and improve user experience. If you continue browsing you accept our Cookie Policy. Our partners
This is a Real Estate-Owned (REO)/post-foreclosure home owned or managed by a bank. All offers are considered; however, the highest and best will most likely be accepted
This is a Real Estate-Owned (REO)/post-foreclosure home owned or managed by a bank. All offers are considered; however, the highest and best will most likely be accepted
This home is in preforeclosure, which means the homeowner is in default (missed payments). Therefore, there could be an opportunity to strike a great deal with the owner and the bank
This home is in preforeclosure, which means the homeowner is in default (missed payments). Therefore, there could be an opportunity to strike a great deal with the owner and the bank
This home is in preforeclosure, which means the homeowner is in default (missed payments). Therefore, there could be an opportunity to strike a great deal with the owner and the bank
This home is in preforeclosure, which means the homeowner is in default (missed payments). Therefore, there could be an opportunity to strike a great deal with the owner and the bank
This home is in preforeclosure, which means the homeowner is in default (missed payments). Therefore, there could be an opportunity to strike a great deal with the owner and the bank
This home is in preforeclosure, which means the homeowner is in default (missed payments). Therefore, there could be an opportunity to strike a great deal with the owner and the bank
This home is in preforeclosure, which means the homeowner is in default (missed payments). Therefore, there could be an opportunity to strike a great deal with the owner and the bank
This home is in preforeclosure, which means the homeowner is in default (missed payments). Therefore, there could be an opportunity to strike a great deal with the owner and the bank
This is a Real Estate-Owned (REO)/post-foreclosure home owned or managed by a bank. All offers are considered; however, the highest and best will most likely be accepted
This is a Real Estate-Owned (REO)/post-foreclosure home owned or managed by a bank. All offers are considered; however, the highest and best will most likely be accepted
This home is in preforeclosure, which means the homeowner is in default (missed payments). Therefore, there could be an opportunity to strike a great deal with the owner and the bank
This home is in preforeclosure, which means the homeowner is in default (missed payments). Therefore, there could be an opportunity to strike a great deal with the owner and the bank
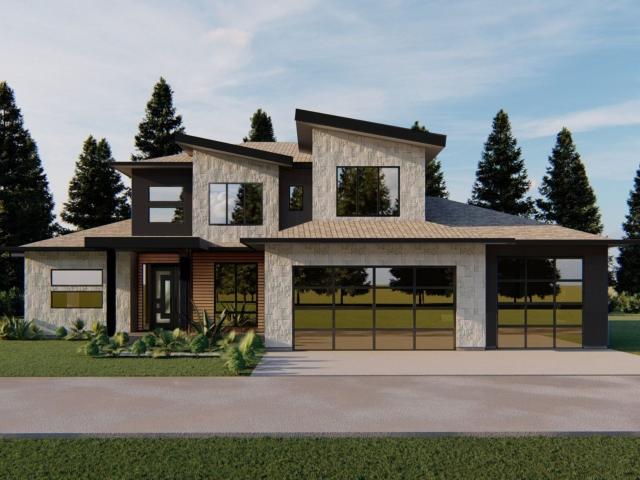
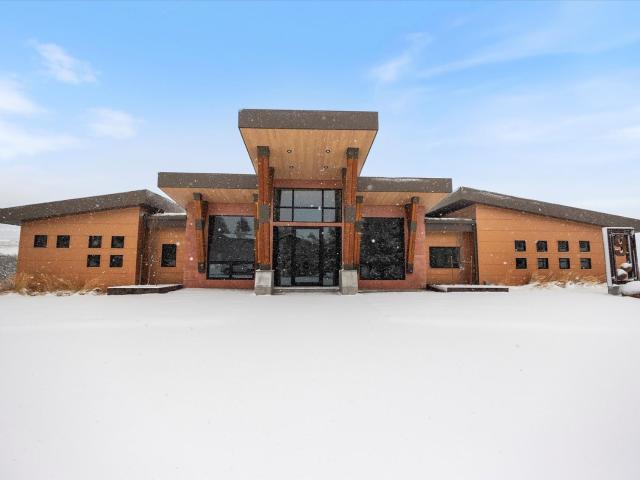
Welcome to Suncrest. A custom-built modern luxury home designed for elevated mountain living. Spanning 4,506 sq. ft. This residence offers 7 bedrooms and 3.5 baths, including a fully finished basement apartment with its own entrance, 3 bedrooms, 1 bath, second kitchen, and laundry. The main and upper levels feature 4 bedrooms, 2.5 baths, and expansive open-concept living spaces with floor-to-ceiling windows, sleek modern finishes, and a 3-car garage. Buyers have the rare opportunity to select custom finishes throughout the build, ensuring a personalized touch. Completion is anticipated in May 2026, making this a perfect opportunity to secure your future dream home in the highly sought-after Suncrest community. Certain photos may be AI-generated renderings and are conceptual only. They are provided to illustrate potential design and are not guaranteed to represent the final product. Buyers should verify all finishes and features with the builder
Welcome to Suncrest. A custom-built modern luxury home designed for elevated mountain living. Spanning 4,506 sq. ft. This residence offers 7 bedrooms and 3.5 baths, including a fully finished basement apartment with its own entrance, 3 bedrooms, 1 bath, second kitchen, and laundry. The main and upper levels feature 4 bedrooms, 2.5 baths, and expansive open-concept living spaces with floor-to-ceiling windows, sleek modern finishes, and a 3-car garage. Buyers have the rare opportunity to select custom finishes throughout the build, ensuring a personalized touch. Completion is anticipated in May 2026, making this a perfect opportunity to secure your future dream home in the highly sought-after Suncrest community. Certain photos may be AI-generated renderings and are conceptual only. They are provided to illustrate potential design and are not guaranteed to represent the final product. Buyers should verify all finishes and features with the builder
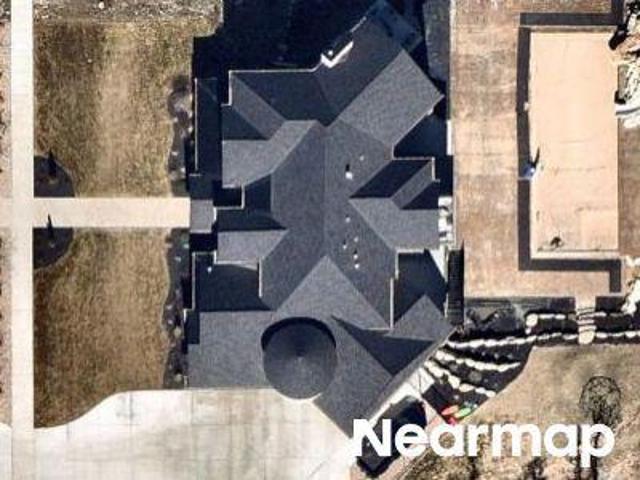
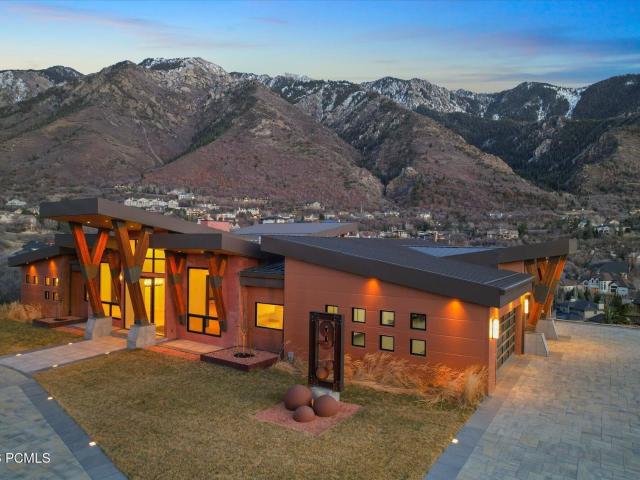
Striking architecture in 24/7 gated/guarded Pepperwood. Five bedrooms, seven bathrooms, two great rooms, exceptionally large kitchen, butler's pantry, wine room (or sixth bedroom), two laundry rooms, indoor basketball/pickle ball court, splash pad for the kids. 10,100 SF on two levels, 1,000 SF upper deck, 1,000 SF lower level patio, fire pit, hot tub, next to a huge manicured back yard. All main level living for the owner. Giant, six car garage. A five minute stroll to Pepperwood's Pavilion; offering a social/dining rotunda, picturesque walking park, dog park, children's playground, basketball, volleyball, pickleball, heated/life guarded pool with diving boards/swimming lanes
Striking architecture in 24/7 gated/guarded Pepperwood. Five bedrooms, seven bathrooms, two great rooms, exceptionally large kitchen, butler's pantry, wine room (or sixth bedroom), two laundry rooms, indoor basketball/pickle ball court, splash pad for the kids. 10,100 SF on two levels, 1,000 SF upper deck, 1,000 SF lower level patio, fire pit, hot tub, next to a huge manicured back yard. All main level living for the owner. Giant, six car garage. A five minute stroll to Pepperwood's Pavilion; offering a social/dining rotunda, picturesque walking park, dog park, children's playground, basketball, volleyball, pickleball, heated/life guarded pool with diving boards/swimming lanes
The most majestic view in SL County. Striking architecture in 24/7 gated/guarded Pepperwood. Five bedrooms, seven bathrooms, two great rooms, exceptionally large kitchen, butler's pantry, wine room (or sixth bedroom), two laundry rooms, indoor basketball/pickle ball court, splash pad for the kids. 10,100 SF on two levels, 1,000 SF upper deck, 1,000 SF lower level patio, fire pit, hot tub, next to a huge manicured back yard. All main level living for the owner. Giant, six car garage. A five minute stroll to Pepperwood's Pavilion; offering a social/dining rotunda, picturesque walking park, dog park, children's playground, basketball, volleyball, pickleball, heated/life guarded pool with diving boards/swimming lanes
The most majestic view in SL County. Striking architecture in 24/7 gated/guarded Pepperwood. Five bedrooms, seven bathrooms, two great rooms, exceptionally large kitchen, butler's pantry, wine room (or sixth bedroom), two laundry rooms, indoor basketball/pickle ball court, splash pad for the kids. 10,100 SF on two levels, 1,000 SF upper deck, 1,000 SF lower level patio, fire pit, hot tub, next to a huge manicured back yard. All main level living for the owner. Giant, six car garage. A five minute stroll to Pepperwood's Pavilion; offering a social/dining rotunda, picturesque walking park, dog park, children's playground, basketball, volleyball, pickleball, heated/life guarded pool with diving boards/swimming lanes
Hillshire · 6 Bedrooms · 5 Baths · House · Office room · Swimming pool · Equipped kitchen · Parking
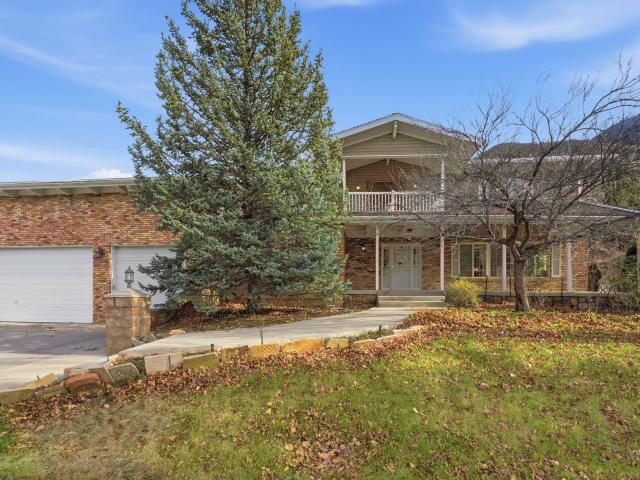
Spacious East Bench home in highly desired Rockhampton Estates. Situated on a 0.43-acre lot, this property offers incredible potential in one of Sandy's premier neighborhoods. The home features 6 bedrooms, 5 bathrooms, multiple large living areas, and abundant natural light throughout. The main level includes formal living and dining rooms, a large kitchen with adjoining family room, an office, and a unique indoor hot tub room. Upstairs offers 3 generous bedroom spaces, Laundry, 3 full bathrooms, flexible living, a wet bar and a unique indoor hot tub room. The lower level features a full living area with its own entrance from the garage, ideal for multi-generational living, guest quarters, or a potential lock-off (buyer to verify). Car enthusiasts will appreciate the six-car garage, providing exceptional storage, workshop, or gear space. The home is largely original and priced accordingly-perfect for a buyer who wants to update and customize. Located just minutes from Wasatch Blvd, Big
Spacious East Bench home in highly desired Rockhampton Estates. Situated on a 0.43-acre lot, this property offers incredible potential in one of Sandy's premier neighborhoods. The home features 6 bedrooms, 5 bathrooms, multiple large living areas, and abundant natural light throughout. The main level includes formal living and dining rooms, a large kitchen with adjoining family room, an office, and a unique indoor hot tub room. Upstairs offers 3 generous bedroom spaces, Laundry, 3 full bathrooms, flexible living, a wet bar and a unique indoor hot tub room. The lower level features a full living area with its own entrance from the garage, ideal for multi-generational living, guest quarters, or a potential lock-off (buyer to verify). Car enthusiasts will appreciate the six-car garage, providing exceptional storage, workshop, or gear space. The home is largely original and priced accordingly-perfect for a buyer who wants to update and customize. Located just minutes from Wasatch Blvd, Big
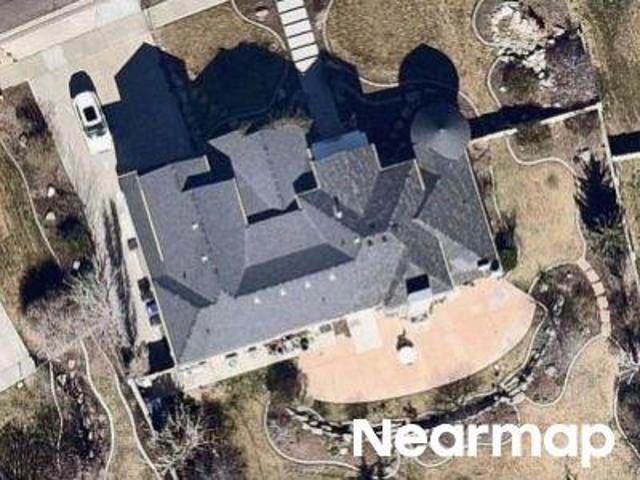
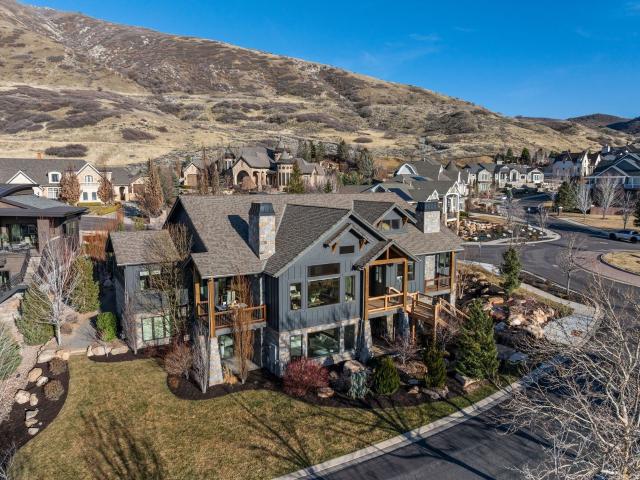
A former Steeplechase Parade Home, perched to capture uninterrupted mountain and valley views from nearly every room. Behind the glass filled great room, with soaring ceilings and a dramatic wall of windows, sits a true gourmet kitchen with a large island, custom cabinetry, [double ovens, gas range, brand name appliances], and stone countertops, built for everyday living and large gatherings alike. The owner suite is a retreat of its own: oversized windows framing the view, a fireplace, and a spa inspired bath with dual vanities, a soaking tub, an oversized shower, and a large walk in closet. The lower level is built for entertaining, with a second full kitchen, a family room, a dedicated theatre, and a private gym. Step out to a covered patio with an outdoor fireplace and full outdoor kitchen, where the same sweeping views become the backdrop for every evening. 5 bedrooms, 5 baths, 6,280 sq ft, 3 car garage, 0.44 acre lot, built 2016 and renovated 2019. Located in one of the newer pha
A former Steeplechase Parade Home, perched to capture uninterrupted mountain and valley views from nearly every room. Behind the glass filled great room, with soaring ceilings and a dramatic wall of windows, sits a true gourmet kitchen with a large island, custom cabinetry, [double ovens, gas range, brand name appliances], and stone countertops, built for everyday living and large gatherings alike. The owner suite is a retreat of its own: oversized windows framing the view, a fireplace, and a spa inspired bath with dual vanities, a soaking tub, an oversized shower, and a large walk in closet. The lower level is built for entertaining, with a second full kitchen, a family room, a dedicated theatre, and a private gym. Step out to a covered patio with an outdoor fireplace and full outdoor kitchen, where the same sweeping views become the backdrop for every evening. 5 bedrooms, 5 baths, 6,280 sq ft, 3 car garage, 0.44 acre lot, built 2016 and renovated 2019. Located in one of the newer pha
USD 2,175,000
View photo
House · for sale
USD 800,000
290 e regent park ct s, midvale, us, ut
Hillshire
· 6 Bedrooms · 4 Baths · House
· Garden · Equipped kitchen · Air conditioning
Hillshire · 6 Bedrooms · 4 Baths · House · Garden · Equipped kitchen · Air conditioning
Discover the perfect balance of privacy and convenience in this cul-de-sac retreat. Surrounded by mature trees, the backyard feels like a hidden oasis. Natural light pours through big windows into open family spaces and a large, welcoming kitchen. Downstairs, tall ceilings, a second kitchen, large workshop with sink, cold storage, and ski storage add flexibility for hobbies, entertaining, or extra living space. With both refrigerators and washer/dryer included, plus an updated central A/C and furnace, this home is move-in ready and thoughtfully designed
Discover the perfect balance of privacy and convenience in this cul-de-sac retreat. Surrounded by mature trees, the backyard feels like a hidden oasis. Natural light pours through big windows into open family spaces and a large, welcoming kitchen. Downstairs, tall ceilings, a second kitchen, large workshop with sink, cold storage, and ski storage add flexibility for hobbies, entertaining, or extra living space. With both refrigerators and washer/dryer included, plus an updated central A/C and furnace, this home is move-in ready and thoughtfully designed
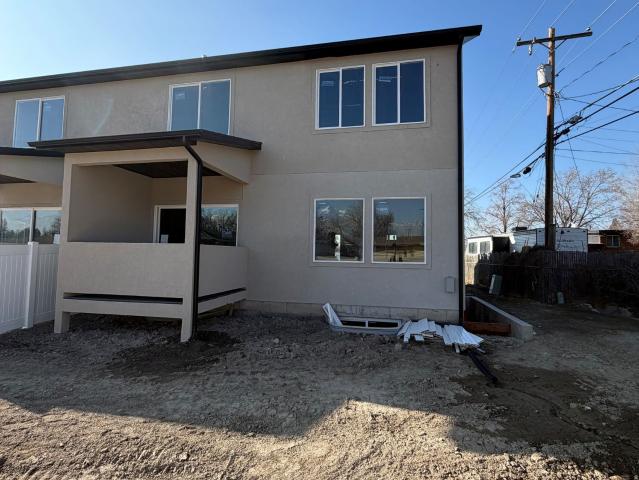
Thirty days or less from being completed! Welcome to Jefferson Park! This new stunning subdivision in Murray Utah offers an incredible opportunity for you to have a brand new home with a full blown rental unit in the lower level! Offset you mortgage liability and also take advantage of the $7.500 Buyer incentive! This forward thinking new build offers a home with a modern floor plan and function! These homes will be loaded with all your high-end finishes such as modern cabinetry, quarts counter tops, LVP flooring, and chic finishes! This amazing home offers an open great room/kitchen concept, powder bath, covered patio, and a two car garage on the main floor. The upper-level offers a stunning owner's en-suite, three additional bedrooms, additional full bathroom, and laundry room. The lower-level offers a totally separate rentable living space featuring a spacious great room/kitchen, spacious bedroom, full bathroom, laundry room, storage room, and exclusive entrance. This property sits
Thirty days or less from being completed! Welcome to Jefferson Park! This new stunning subdivision in Murray Utah offers an incredible opportunity for you to have a brand new home with a full blown rental unit in the lower level! Offset you mortgage liability and also take advantage of the $7.500 Buyer incentive! This forward thinking new build offers a home with a modern floor plan and function! These homes will be loaded with all your high-end finishes such as modern cabinetry, quarts counter tops, LVP flooring, and chic finishes! This amazing home offers an open great room/kitchen concept, powder bath, covered patio, and a two car garage on the main floor. The upper-level offers a stunning owner's en-suite, three additional bedrooms, additional full bathroom, and laundry room. The lower-level offers a totally separate rentable living space featuring a spacious great room/kitchen, spacious bedroom, full bathroom, laundry room, storage room, and exclusive entrance. This property sits