1,464 houses for sale in Hilton village

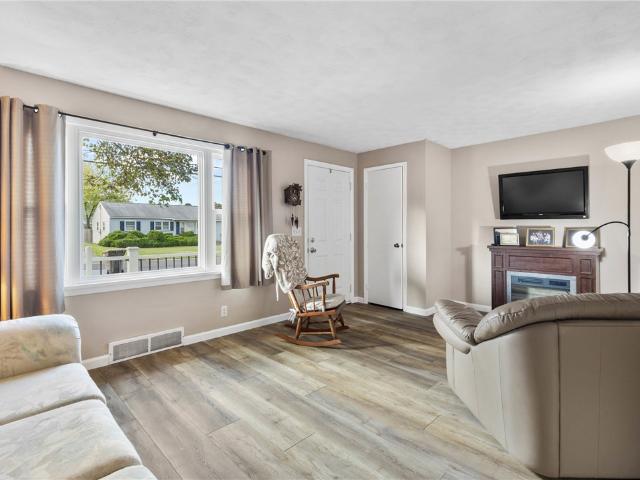
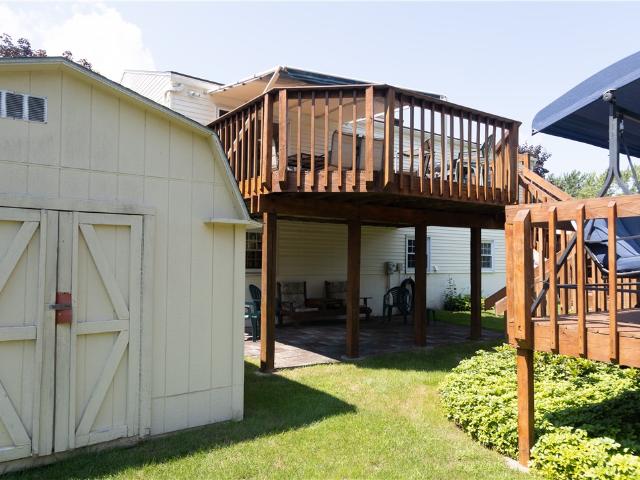
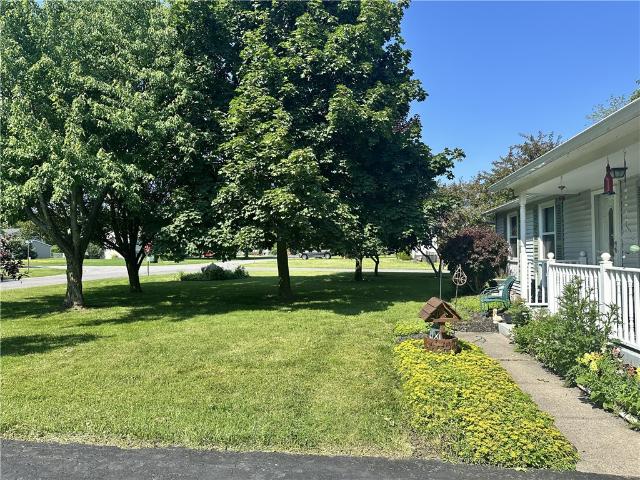
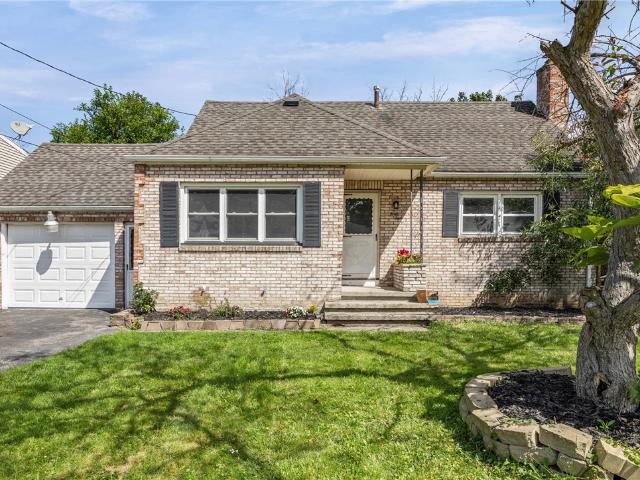
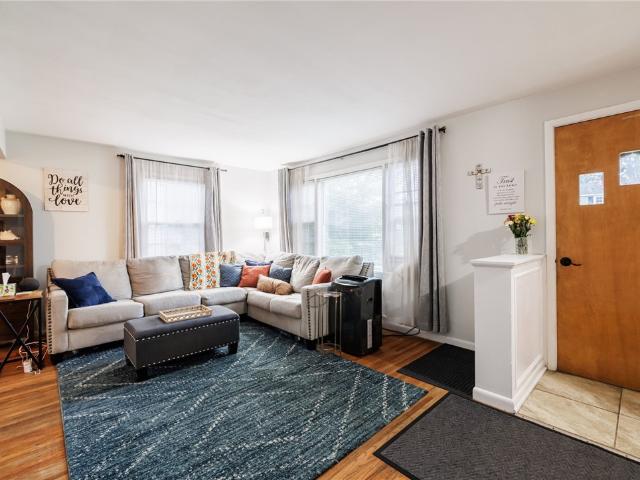
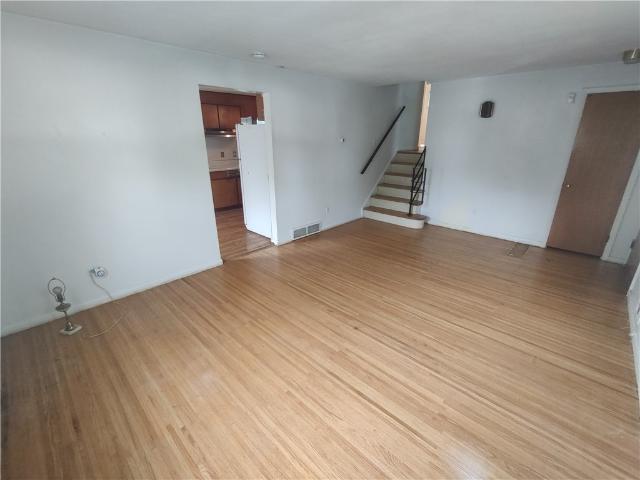
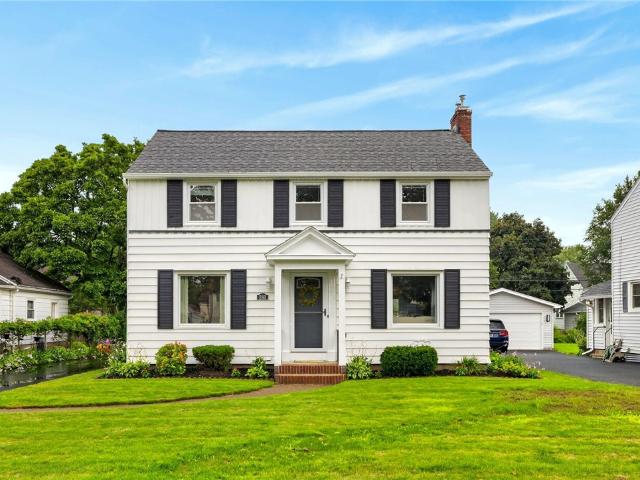
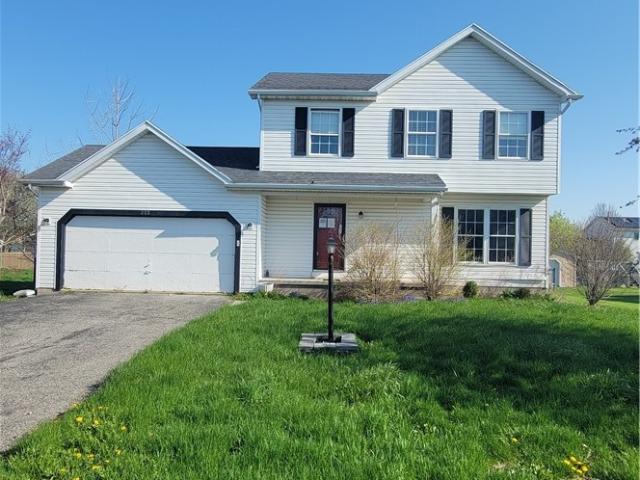
312 Chadlee Drive
View photo
House · for sale
USD 249,900
USD 195/sq.ft
312 Chadlee Drive
Hilton village
· 1,281 sq.ft · 3 Bedrooms · 1 Bath · House
· Garden · Deck · Cellar
Hilton village · 1,281 sq.ft · 3 Bedrooms · 1 Bath · House · Garden · Deck · Cellar
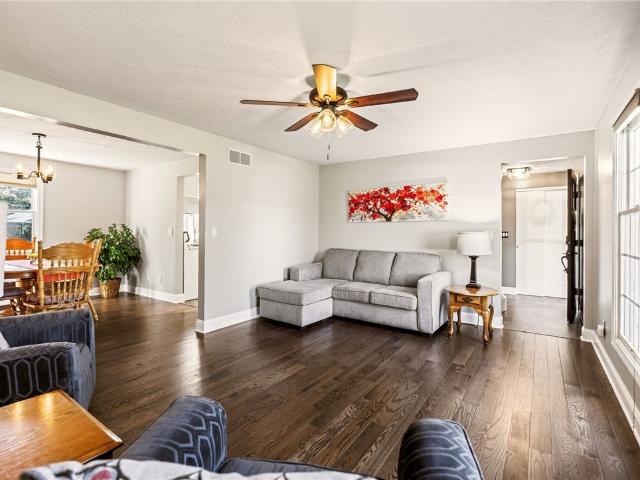
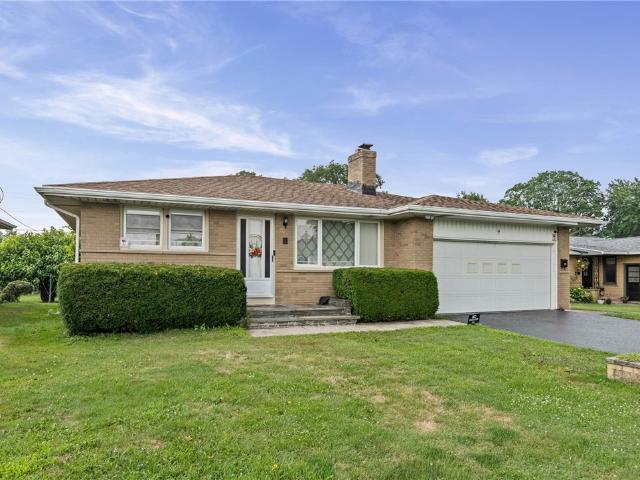
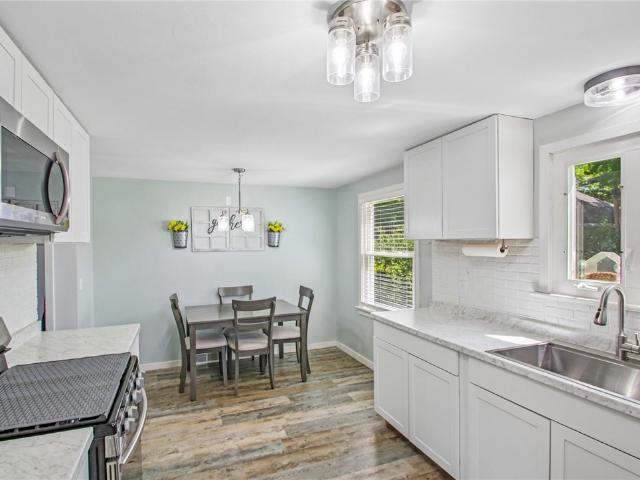
New price is bank approved. This Colonial is minutes from the Village, College, and easy highway access (104/531/-). Features include a. 550 sq. Ft. finished basement, a bright dining area with a slider to the deck, and a generous, fully fenced backyard. Playground and storage shed included! A fantastic opportunity to build equity in a highly sought-after neighborhood
USD 249,900
141 Glenview Lane
View photo
House · for sale
USD 289,900
USD 167/sq.ft
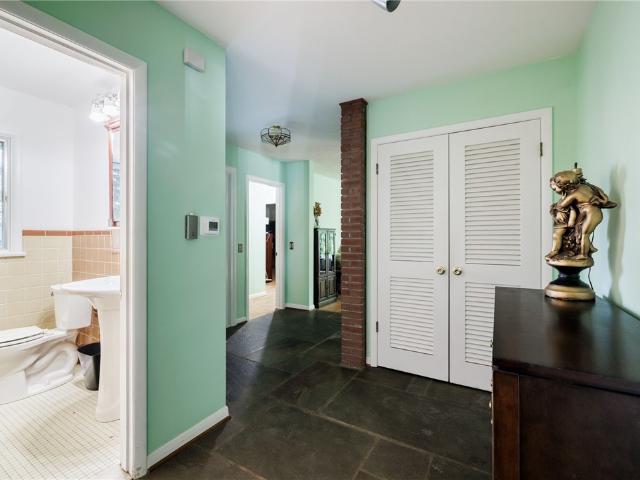
141 Glenview Lane
Hilton village
· 1,733 sq.ft · 3 Bedrooms · 1 Bath · House
· Patio · Garden · Equipped kitchen · Cellar
Hilton village · 1,733 sq.ft · 3 Bedrooms · 1 Bath · House · Patio · Garden · Equipped kitchen · Cellar
Welcome to the ease of first-floor living! This spacious 3-bedroom, 1.5-bath ranch offers comfortable living with generous room sizes throughout—there are no small rooms in this home! The inviting living room features large picture windows that fill the space with natural light while providing beautiful views of the private backyard. Entertain with ease in the formal dining room, or enjoy casual meals in the spacious eat-in kitchen. Conveniently located just off the kitchen is a first-floor laundry area. One of the home's standout features is the expansive sunroom, complete with multiple sliding glass doors that open to a patio, creating the perfect space to relax, entertain, or simply enjoy the peaceful surroundings. The backyard is a hidden gem with endless potential to create your own private oasis, whether you envision gardens, outdoor entertaining, or recreation. The full basement is a blank canvas waiting for your personal touch. Complete with egress windows and a walkout door, i
USD 289,900
260 Vinal Avenue
View photo
House · for sale
USD 149,900
USD 165/sq.ft
260 Vinal Avenue
Hilton village
· 904 sq.ft · 2 Bedrooms · 2 Baths · House
· Patio · Garden · Equipped kitchen · Cellar
Hilton village · 904 sq.ft · 2 Bedrooms · 2 Baths · House · Patio · Garden · Equipped kitchen · Cellar
Welcome to this clean and well-maintained East Irondequoit ranch offering easy one-level living and plenty of space to enjoy both indoors and out. Relax on the inviting front porch or head to the fully fenced backyard, where the patio provides a great spot for entertaining, grilling, or simply enjoying the outdoors. Inside, you'll find updated flooring throughout, a recently updated bathroom, and a comfortable eat-in kitchen. Major improvements include. *2016 windows and roof*. And a. *2021 HVAC system*, providing peace of mind for the next owner. The home has been well cared for and is. *smoke. And pet-free*. The full basement offers additional living and storage potential, including a. *second full bathroom*, and is ready for your vision and finishing touches. A great opportunity to own a solid East Irondequoit ranch with important updates already completed and room to make it your own. *Delayed negotiations until 5:00 PM Tuesday, August 18. *.*Open House: Thursday, August 13, 5:00–6
USD 149,900
55 Burning Brush Drive
View photo
House · for sale
USD 219,900
USD 136/sq.ft
55 Burning Brush Drive
Hilton village
· 1,615 sq.ft · 3 Bedrooms · 2 Baths · House
· Office room · Deck · Swimming pool · Equipped kitchen
Hilton village · 1,615 sq.ft · 3 Bedrooms · 2 Baths · House · Office room · Deck · Swimming pool · Equipped kitchen
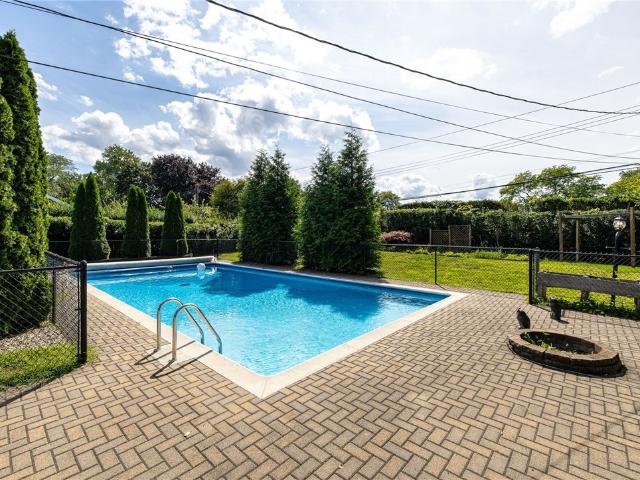
Welcome to 55 Burning Brush Drive! This home has been well loved for 40+years and is looking for it's next owner. Bonus features include 2 full baths (one with a new step in shower/bath combo), a generously sized laundry room that offers an abundance of storage space and a flex space in the lower level that is perfect for an office! Step outside to a multi-level trex deck, beautiful above ground pool and a shed. Roof was a complete tear off 4 years ago, Exterior painted in 2024, Furnace (95% efficiency) new in 2024. Dishwasher, Refrigerator and Oven are all 4-5 years old. Delayed Negotiations 9/16 at 1:00 pm
USD 219,900
9 Pleasant Avenue
View photo
House · for sale
USD 174,900
USD 200/sq.ft
9 Pleasant Avenue
Hilton village
· 872 sq.ft · 2 Bedrooms · 1 Bath · House
· Patio · Equipped kitchen
Hilton village · 872 sq.ft · 2 Bedrooms · 1 Bath · House · Patio · Equipped kitchen
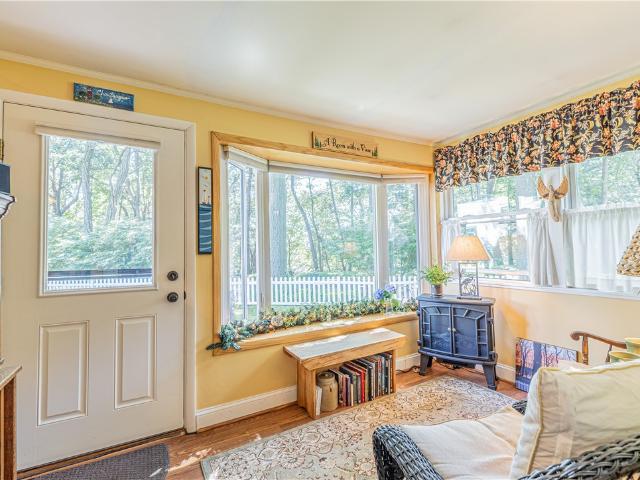
Welcome to 9 Pleasant Avenue, a charming two-bedroom bungalow with a cozy cottage feel, inviting outdoor spaces, and seasonal views of Irondequoit Bay! From the moment you arrive, the white picket fencing, mature trees, and welcoming front patio create a picture-perfect first impression. Inside, the main level is filled with warmth and character, featuring a comfortable living room, a formal dining room with natural woodwork and wainscoting, and a galley-style kitchen offering plenty of cabinetry and counter space. Two bedrooms and a full bathroom provide the ease of one-level living, while two enclosed porches add wonderful versatility to the floor plan. The front porch is especially inviting, surrounded by windows that bring in abundant natural light and offer seasonal views of Irondequoit Bay, creating the perfect spot to relax with a morning coffee or unwind at the end of the day. At the back of the home, a second enclosed porch provides a convenient everyday entrance from the driv
USD 174,900
53 Close Hollow Drive
View photo
House · for sale
USD 199,900
USD 132/sq.ft
53 Close Hollow Drive
Hilton village
· 1,507 sq.ft · 3 Bedrooms · 1 Bath · House
· Garden · Deck · Balcony · Fireplace · Equipped kitchen · Air conditioning
Hilton village · 1,507 sq.ft · 3 Bedrooms · 1 Bath · House · Garden · Deck · Balcony · Fireplace · Equipped kitchen · Air conditioning
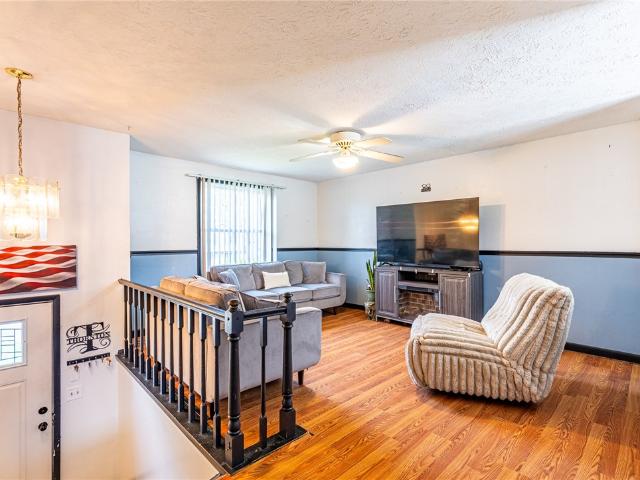
Opportunity knocks! This home has all of the big ticket items done for you! All you have to do is put your personal style on it! Updates include: Roof 2026, High Efficiency Furnace 2024, Central Air 2020, Hot water tank 2020 and replacement windows throughout! Enjoy the raised ranch floor plan with bedrooms up and family room down. Family room has a gas fireplace and a half bath plus plenty of storage. Off the kitchen and dining area newer sliders lead to an expansive balcony/deck. Great for entertaining and relaxing after the hustle and bustle of work. Backyard is meticulously maintained and fully fenced in. The neighborhood offers community fields for basketball and tennis. Delayed Negotiations are set for Wednesday, 9/16 at 3pm
USD 199,900
65 Crestfield Drive
View photo
House · for sale
USD 179,900
USD 115/sq.ft
65 Crestfield Drive
Hilton village
· 1,561 sq.ft · 3 Bedrooms · 1 Bath · House
· Fireplace · Equipped kitchen
Hilton village · 1,561 sq.ft · 3 Bedrooms · 1 Bath · House · Fireplace · Equipped kitchen
Welcome home to this charming vinyl-sided 3-bedroom, 1.5-bath Cape nestled on a quiet neighborhood street just minutes from schools, parks, and everyday conveniences. Inside, you’ll find beautifully refinished hardwood floors, a spacious great room with fireplace perfect for relaxing or entertaining, a bright eat-in kitchen, and a formal dining room for holidays and special gatherings. With a flexible floor plan and plenty of character, this home offers a wonderful opportunity to make it your own. Solidly built and full of potential, a little cosmetic updating will go a long way in adding value and creating your dream home. Don’t miss this chance to own a home in a desirable location with room to build equity! New Hot Water heater 2026. Delayed negotiations begin Aug 3rd at 1pm. Open Thursday 4-5:30, Sat 10-11:30, Sun 12-1:30
USD 179,900
59 Salem Road
View photo
House · for sale
USD 229,900
USD 176/sq.ft
59 Salem Road
Hilton village
· 1,302 sq.ft · 3 Bedrooms · 1 Bath · House
· Equipped kitchen · Air conditioning
Hilton village · 1,302 sq.ft · 3 Bedrooms · 1 Bath · House · Equipped kitchen · Air conditioning
Step into this stunning, fully updated 1940s Cape Cod in the desirable Ridge-Culver neighborhood of East Irondequoit, where classic charm meets today's modern lifestyle. Designed for entertaining, this move-in ready home features an open-concept main floor centered around a show-stopping kitchen with a massive island that comfortably seats eight, stainless steel appliances, a built-in beverage cooler, and a trendy coffee bar complete with a wall-mounted TV—the perfect setup for hosting friends, game days, or your morning coffee ritual. Smart-home upgrades throughout make everyday living effortless, including a Google Nest security and thermostat system, smart outdoor lighting, Greenlight high-speed internet, updated 200-amp electrical service, less than 10yo furnace and central air, plus vinyl windows, vinyl siding and architectural roof for added peace of mind. The beautifully remodeled spa-inspired bathroom features luxurious heated floors, while original hardwood floors throughout t
USD 229,900
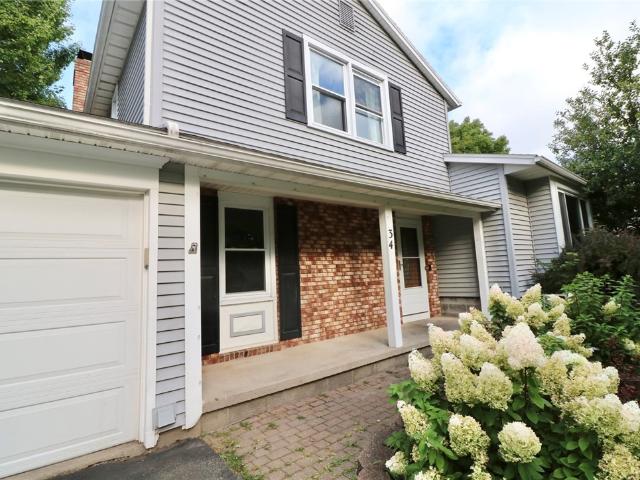
34 Woodshire Lane
View photo
House · for sale
USD 249,900
USD 152/sq.ft
34 Woodshire Lane
Hilton village
· 1,636 sq.ft · 4 Bedrooms · 2 Baths · House
· Patio · Garden · Parking · Deck · Fireplace · Equipped kitchen · Air conditioning · Swimming pool · Cellar
Hilton village · 1,636 sq.ft · 4 Bedrooms · 2 Baths · House · Patio · Garden · Parking · Deck · Fireplace · Equipped kitchen · Air conditioning · Swimming pool · Cellar
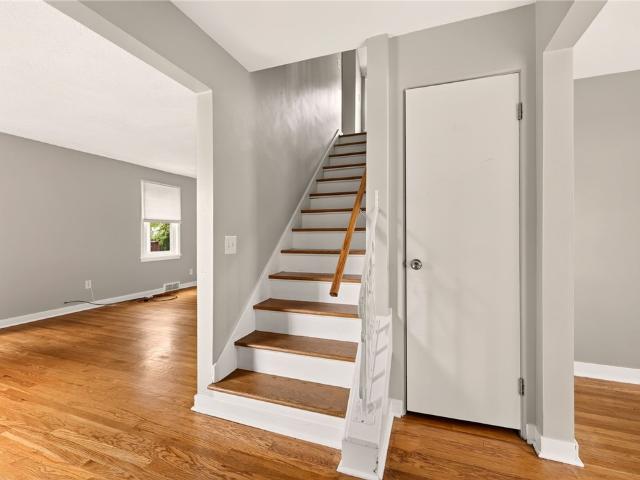
Bring your ideas and paintbrush to this 4 bedroom, 2.5 bath split level home in need of some TLC and cosmetic updating. With a large kitchen, living room and family room, there is plenty of room to spread out and make this home your own. The family room features a wood burning fireplace and french doors leading to the patio and back yard. The kitchen, the'heart of the home' was remodeled in 2018 and includes newer windows, LPV flooring and a movable island. Additional features include a new water heater, a furnace installed in 2008 and central AC. The smallest first floor bedroom was being used as a laundry room but can convert back easily for bedroom space. The walkup basement is partially finished and includes space that has been designed as an in-law suite. Outside, you'll find a covered front porch, a 2 car attached garage, concrete patio, deck, paritally fenced yard and storage shed. The above ground pool has not been used for some time and will need a new liner and additional rep
USD 249,900
105 Pine Tree Lane
View photo
House · for sale
USD 239,900
USD 184/sq.ft
105 Pine Tree Lane
Hilton village
· 1,302 sq.ft · 3 Bedrooms · 2 Baths · House
· Fireplace · Equipped kitchen · Cellar
Hilton village · 1,302 sq.ft · 3 Bedrooms · 2 Baths · House · Fireplace · Equipped kitchen · Cellar
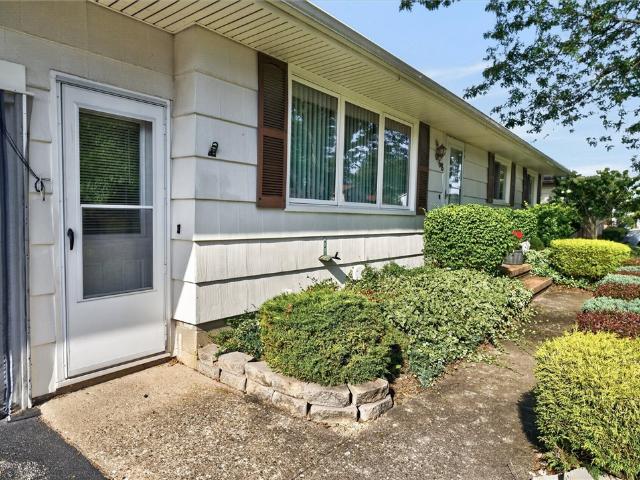
Welcome to this 3 bedroom, 2.5 bath RANCH in the sough after West Irondequoit school district. Step inside to the large and bright living room featuring a wood burning fireplace and charming built ins. (Gorgeous hardwoods under the carpet) From there you will find the eat-in kitchen with an abundance of cabinets and a pantry! On the first floor there are also three spacious bedrooms; one primary bedroom with a larger closet and a primary FULL bath! There is currently laundry on the first floor conveniently located in one of the bedroom closets but can easily be removed if preferred! (A second washer and dryer is also in the basement as well) The second full bathroom has been tastefully remodeled! Heading downstairs, prepare to be impressed by the FULLY finished basement. The large living area has a second wood burning fireplace, a nice half bathroom and a potential FOURTH bedroom! Even with all of the living space, there is still room for storage! As you walk out back to your stay-cati
USD 239,900
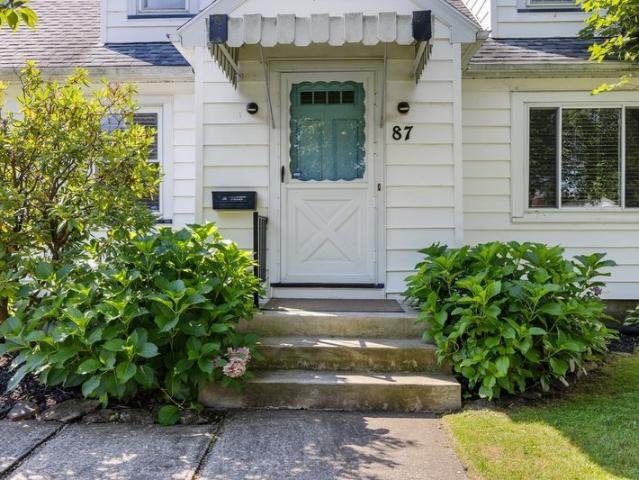
87 Traymore Road
View photo
House · for sale
USD 229,900
USD 158/sq.ft
Updated
87 Traymore Road
Hilton village
· 1,453 sq.ft · 3 Bedrooms · 1 Bath · House
· Patio · Garden · Equipped kitchen · Air conditioning
Hilton village · 1,453 sq.ft · 3 Bedrooms · 1 Bath · House · Patio · Garden · Equipped kitchen · Air conditioning
An amazing vinyl sided cape on a quiet cul de sac street ready for your personal touch! Everything else is done! Furnace, a/c, hot water tank less than 3 years old! New stainless appliances with a bosch dishwasher, new! Updates to the kitchen, great hardwood floors throughout a plus. First floor bedroom with 2 closets and 2 large bedrooms with decorative dormers upstairs. The roof, only 10 years old. And of course we have newer vinyl replacement windows! It's all been done! Private yard is fenced with a huge patio
USD 229,900
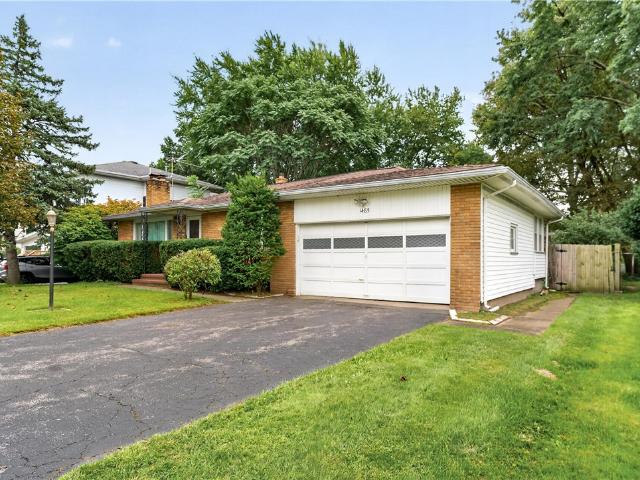
1485 Titus Avenue
View photo
House · for sale
USD 234,900
USD 164/sq.ft
1485 Titus Avenue
Hilton village
· 1,432 sq.ft · 4 Bedrooms · 2 Baths · House
· Patio · Garden · Fireplace · Equipped kitchen
Hilton village · 1,432 sq.ft · 4 Bedrooms · 2 Baths · House · Patio · Garden · Fireplace · Equipped kitchen
Spacious 4-Bedroom Ranch with Flexible 1432 Square Feet of Living Space & a beautiful Backyard! Welcome home to this terrific 4 bedroom, 2 full-bath ranch offering generous living space, a versatile floor plan, and plenty of possibilities! Enjoy the low-maintenance exterior featuring a classic brick front and vinyl siding. Step inside to a spacious living room with a cozy fireplace, a formal dining room perfect for entertaining, and a large eat-in kitchen with abundant cabinetry and room for everyday dinners. Four generously sized bedrooms and an updated bathroom complete the main level. The partially finished lower level offers incredible flexibility with an oversized recreation room, a second full bathroom, a potential kitchenette area (just add a refrigerator! ), and plenty of storage. Ideal for extended living arrangements, guests, or additional entertaining space! Relax in the enclosed porch overlooking the large, fully fenced backyard featuring a patio, storage shed, and mature l
USD 234,900
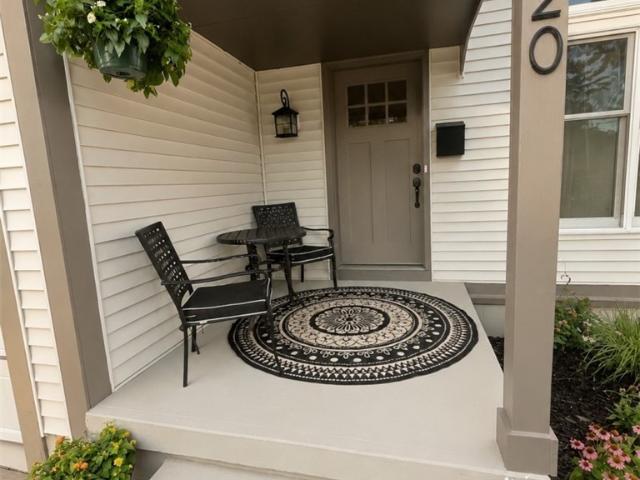
20 Madison Terrace
View photo
House · for sale
USD 259,900
USD 191/sq.ft
20 Madison Terrace
Hilton village
· 1,356 sq.ft · 3 Bedrooms · 1 Bath · House
· Terrace · Deck · Equipped kitchen · Parking · Cellar
Hilton village · 1,356 sq.ft · 3 Bedrooms · 1 Bath · House · Terrace · Deck · Equipped kitchen · Parking · Cellar
Experience the charm of the Windsor Beach area in one of Irondequoit’s most desirable neighborhoods. This beautifully updated 3-bedroom, 1.5-bath Colonial is located just moments from Lake Ontario and the beach, on a quiet dead-end street. This move-in ready home features numerous updates including brand-new luxury vinyl plank flooring, new carpeting, fresh paint throughout, new interior doors, updated trim, lighting, switches, outlets, and fixtures. The kitchen has been refreshed with freshly painted walls, a new faucet, cabinet hardware, and range hood. Both bathrooms have been updated, including a renovated half bath with new vanity, toilet, mirror, and lighting. Upstairs offers great closet space with ClosetMaid shelving. Additional highlights include a full basement, ample storage throughout, attached garage with built-in shelving, stamped concrete driveway, repainted deck, and professionally cleaned ductwork. Roof replaced approximately 2012 and furnace replaced approximately 201
USD 259,900
748 Eaton Road
View photo
House · for sale
USD 199,900
USD 142/sq.ft
748 Eaton Road
Hilton village
· 1,399 sq.ft · 4 Bedrooms · 2 Baths · House
· Garden · Office room · Parking · Air conditioning
Hilton village · 1,399 sq.ft · 4 Bedrooms · 2 Baths · House · Garden · Office room · Parking · Air conditioning
Step into 748 Eaton Road! This well-maintained home offers a functional layout, hardwood floors, and valuable updates throughout. The main level features bright living spaces, a full bathroom, and flexible room configurations to accommodate a variety of needs. An additional office provides dedicated workspace or hobby space, while the second full bathroom adds convenience and versatility. Hardwood flooring extends through much of the home, enhancing warmth and character. Major mechanical updates include a furnace and central air conditioning system replaced in 2020, along with a hot water heater replaced in 2023. Ample attic storage offers practical space for seasonal items and household belongings. Outside, enjoy a fully fenced backyard with room for outdoor activities, gardening, or relaxation, along with a detached one-car garage for parking and additional storage. Conveniently located with easy access to shopping, dining, parks, and everyday amenities, this property combines classi
USD 199,900
211 Heberle Road
View photo
House · for sale
USD 174,900
USD 111/sq.ft
211 Heberle Road
Hilton village
· 1,572 sq.ft · 3 Bedrooms · 2 Baths · House
· Garden
Hilton village · 1,572 sq.ft · 3 Bedrooms · 2 Baths · House · Garden
Well-maintained 3-bedroom, 2-bath Cape Cod offering 1,577 sq. Ft. of living space. The functional floor plan features spacious living areas, ample natural light, and comfortable bedrooms. The fully fenced backyard provides a great space for entertaining, pets, gardening, or outdoor enjoyment. Conveniently located close to local amenities, schools, shopping, and parks. A great opportunity to own a move-in-ready home with classic charm and practical living space. Virtual staging. The furnishings and décor depicted are digitally added and do not convey with the property. Digitally staged using artificial intelligence to demonstrate possible room layout and design. Delayed Negotiations 7/-@5
USD 174,900
73 Sandcastle Drive
View photo
House · for sale
USD 319,900
USD 166/sq.ft
73 Sandcastle Drive
Hilton village
· 1,916 sq.ft · 4 Bedrooms · 2 Baths · House
· Equipped kitchen
Hilton village · 1,916 sq.ft · 4 Bedrooms · 2 Baths · House · Equipped kitchen
Welcome home to 73 Sandcastle where no detail has been overlooked. This home has been thoughtfully brought to life from top to bottom. All NEW windows, NEW furnace, NEW HWT, NEW floors, NEW electrical, NEW lighting, NEW kitchen and bathrooms, you name it and its been done! Offering the exceptional blend of quality craftsmanship and square footage, there are pristine in-law quarters that require nothing but moving in! Whether you are looking for extra room to accommodate changing needs, or the flexibility of multigenerational living, this home delivers. As you walk in you are greeted by a spacious foyer with vaulted ceilings and the turnkey convenience of space to throw your shoes and coats. Upstairs you will find a large picture window with a birds eye view that overlooks the entire street, pristine hardwoods, and a modern kitchen with all NEW appliances. As you make your way to the privacy of downstairs, the in law quarters have the same finishing touches and space you are looking for
USD 319,900
43 Curtisdale Lane
View photo
House · for sale
USD 189,900
USD 140/sq.ft
43 Curtisdale Lane
Hilton village
· 1,356 sq.ft · 3 Bedrooms · 1 Bath · House
· Garden · Deck · Equipped kitchen · Parking
Hilton village · 1,356 sq.ft · 3 Bedrooms · 1 Bath · House · Garden · Deck · Equipped kitchen · Parking
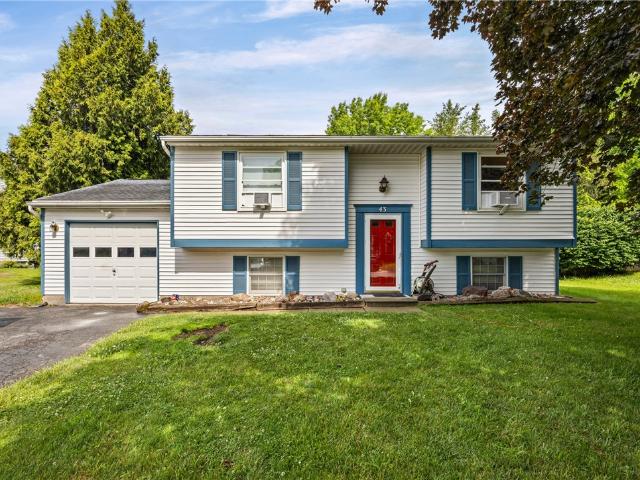
Welcome home! This beautifully maintained raised ranch offers a versatile 2-to-3 bedroom layout and 1 full bath, delivering the perfect mix of updates and functional living space. The heart of the home features a freshly updated kitchen with sleek cabinetry and ample counter space, making meal prep a breeze. Step into the bright living area or head through the sliding glass doors to find your own private backyard retreat. The expansive, two-tier deck is custom-built for summer BBQs, outdoor dining, and relaxing. The flexible lower level easily serves as a spacious third bedroom, a home office, or a secondary family room. Complete with an attached 1-car garage for convenient storage and parking, and situated in the highly desirable Brockport Central School District. Don't miss this move-in-ready gem—schedule your tour today! Delayed negotiations July 13 at 3 PM
USD 189,900
33 Coolidge Road
View photo
House · for sale
USD 219,900
USD 171/sq.ft
33 Coolidge Road
Hilton village
· 1,281 sq.ft · 3 Bedrooms · 1 Bath · House
· Garden · Fireplace · Equipped kitchen · Parking · Air conditioning · Cellar
Hilton village · 1,281 sq.ft · 3 Bedrooms · 1 Bath · House · Garden · Fireplace · Equipped kitchen · Parking · Air conditioning · Cellar
Welcome to this charming Irondequoit Colonial, ideally located just minutes from Lake Ontario, Durand Eastman Park, and Ridge Road, offering convenient access to shopping, dining, recreation, and commuting routes. This home features beautiful hardwood floors, and a living room with a wood-burning fireplace. The formal dining room is perfect for entertaining, while the updated kitchen offers ample workspace and newer stainless steel appliances. Upstairs you'll find three bedrooms and a full bath. Recent updates include fresh interior paint and a new central air conditioning unit. Enjoy relaxing on the enclosed back porch or entertaining in the fully fenced backyard. The clean, dry basement provides excellent storage space, and the detached one-car garage adds convenience. Delayed negotiations with offers due on Monday 8/24/26 at 12pm. Open House scheduled for Saturday 8/22/26 from 11-12pm and Sunday 8/23/26 from 1-3pm. Welcome home!
USD 219,900
8 Yellowrose Circle
View photo
House · for sale
USD 279,000
USD 154/sq.ft
8 Yellowrose Circle
Hilton village
· 1,808 sq.ft · 3 Bedrooms · 2 Baths · House
· Patio · Garden · Swimming pool · Deck · Equipped kitchen
Hilton village · 1,808 sq.ft · 3 Bedrooms · 2 Baths · House · Patio · Garden · Swimming pool · Deck · Equipped kitchen
Welcome to 8 Yellowrose Circle. Located on a quiet cul-de-sac in the town of Clarkson with Brockport Schools. This lovely 3-bedroom, 2½-bath Colonial, thoughtfully updated inside and out and offering wonderful spaces for both everyday living and entertaining. The inviting first floor features newer flooring, approximately three years old, along with charming shiplap accents in the living and family room that add warmth and character. The kitchen is beautifully finished with quartz countertops and a stylish backsplash, creating a fresh, updated space for cooking and gathering. Upstairs, the spacious primary suite offers its own private full bath complete with a Jacuzzi tub, providing the perfect place to relax and unwind. Two additional bedrooms and another full bath complete the second floor. Step outside and enjoy your own backyard retreat! A 24-foot above-ground pool features a new pump and pool liner and is surrounded by a Trex deck. A beautiful stamped concrete patio provides even
USD 279,000
10 Lightwood Lane
View photo
House · for sale
USD 249,900
USD 133/sq.ft
10 Lightwood Lane
Hilton village
· 1,873 sq.ft · 4 Bedrooms · 2 Baths · House
· Fireplace · Equipped kitchen · Parking · Air conditioning
Hilton village · 1,873 sq.ft · 4 Bedrooms · 2 Baths · House · Fireplace · Equipped kitchen · Parking · Air conditioning
This four-bedroom, two-bath home is one you won't want to miss. It has been meticulously maintained and is in pristine, move-in condition. The open floor plan and spacious kitchen add to the charm of this residence. The kitchen features ample counter space and storage, and kitchen appliances will be included with the sale. The dining room is easily accessible from the kitchen. The lower level offers a fantastic family room, complete with a gas fireplace. The attached two-car garage provides plenty of space, including room for a small workshop. Recent updates to the home include fresh interior paint, new flooring, updated windows, and a new AC condenser
USD 249,900
8 Hillview Drive
View photo
House · for sale
USD 224,900
USD 174/sq.ft
8 Hillview Drive
Hilton village
· 1,292 sq.ft · 3 Bedrooms · 2 Baths · House
· Parking · Equipped kitchen
Hilton village · 1,292 sq.ft · 3 Bedrooms · 2 Baths · House · Parking · Equipped kitchen
All New For You! This Stunning Fully Remodeled Home Makes 1st Floor Living A Dream Come True! Just Wait Until You Step Inside This Fantastically Designed & Refined Home With It's Welcoming Front Porch & Entry Hall that Leads to a Big, Bright, & Airy Living Room. Terrific Open Dining Area offers a Perfect Setting for Entertaining Family & Friends for Holidays & Special Occasions! GORGEOUS All New in 2025 Custom Kitchen with Mennonite Hand Built White Oak Cabinets, Stunning Granite Counters, Marble Back Splash, and All New Appliances! Convenient All New 1st Floor Step Saving Laundry with New Washer & Dryer! Down the Hallway You'll Discover 3 Ample Size 1st Floor Bedrooms Including A Private Primary Retreat Complete with it Own Private Full Bath! 2 Completely Remolded and Magnificent Full Bathrooms! Easy Access Attached 2 Car Garage That Has Been Fully Drywalled! Updates & Remodeling Includes: NEW Roof 2018, NEW 2024 Vinyl Siding, NEW 2024 Energy Saving Thermal Pane Windows, NEW 2024 Elec
USD 224,900
9 Tarwood Drive
View photo
House · for sale
USD 238,000
USD 210/sq.ft
9 Tarwood Drive
Hilton village
· 1,130 sq.ft · 3 Bedrooms · 1 Bath · House
· Garden · Fireplace · Equipped kitchen · Parking · Cellar
Hilton village · 1,130 sq.ft · 3 Bedrooms · 1 Bath · House · Garden · Fireplace · Equipped kitchen · Parking · Cellar
Well-maintained 3-bedroom, 1.5-bath home offering convenient first-floor living in the Gates Chili School District. Features include hardwood floors throughout the main living areas and bedrooms, a wood-burning fireplace, and a remodeled kitchen with new cabinetry, quartz countertops, tile backsplash, laminate flooring, cooktop and convection oven. The full bath includes a new floor, vanity and marble countertop. Additional highlights include a large dry basement, an attached two-car garage, laundry hookups in both the garage and basement, and a spacious semi-fenced backyard
USD 238,000
1425 Brookedge Drive
View photo
House · for sale
USD 199,500
USD 193/sq.ft
1425 Brookedge Drive
Hilton village
· 1,033 sq.ft · 2 Bedrooms · 1 Bath · House
· Equipped kitchen · Parking · Air conditioning · Cellar
Hilton village · 1,033 sq.ft · 2 Bedrooms · 1 Bath · House · Equipped kitchen · Parking · Air conditioning · Cellar
Charming ranch home on a beautifully landscaped corner lot with mature trees in a well-established neighborhood! This move-in-ready home features an open-concept kitchen and living area, perfect for comfortable everyday living and entertaining. Offering 2 bedrooms and 1.5 baths, plus the convenience of first-floor laundry and central air conditioning. Additional highlights include a full basement for extra storage or future living space, and a 1-car attached garage. A wonderful opportunity to own a well-maintained home in a desirable location! Delayed negotiations until July 9th at 2 pm. *. Furnace/ ac.WIndows and Roof. HWT.All replaced since 2022 and 2023.
USD 199,500
44 Rossmore Street
View photo
House · for sale
USD 124,900
USD 86/sq.ft
44 Rossmore Street
Hilton village
· 1,442 sq.ft · 4 Bedrooms · 1 Bath · House
· Patio · Garden · Deck · Fireplace · Equipped kitchen · Parking · Air conditioning · Heating · Cellar
Hilton village · 1,442 sq.ft · 4 Bedrooms · 1 Bath · House · Patio · Garden · Deck · Fireplace · Equipped kitchen · Parking · Air conditioning · Heating · Cellar
Well-maintained 4-bedroom, 1.5-bath Cape Cod offering 1,451 square feet with a functional layout across two levels. The home was painted throughout in 2026 and features new carpeting throughout and new appliances. The main floor includes a spacious living room with natural light, two bedrooms, a full bath, and a kitchen/dining area with ample cabinetry and direct access to the rear deck. Upstairs are two additional bedrooms and a half bath. A full, partially finished basement provides recreation space, laundry, and additional storage. Additional features include central air, forced-air gas heat, sump pump, attached one-car garage, blacktop driveway, patio, storage shed, wood-burning fireplace, and a fully fenced yard on a 0.22-acre lot. Conveniently located near Wegmans and shopping centers with access to I-390 and I-490, approximately 10 minutes from downtown Rochester and 7 minutes from Rochester International Airport. Wood-burning fireplace is being conveyed as-is. Delayed showing 8
USD 124,900
158 Filon Avenue
View photo
House · for sale
USD 199,900
USD 139/sq.ft
158 Filon Avenue
Hilton village
· 1,432 sq.ft · 3 Bedrooms · 1 Bath · House
· Garden · Equipped kitchen
Hilton village · 1,432 sq.ft · 3 Bedrooms · 1 Bath · House · Garden · Equipped kitchen
Welcome to this beautifully updated Colonial in the heart of East Irondequoit, perfectly situated and close to everything! Enjoy easy access to parks, schools, Irondequoit Bay, Lake Ontario, Durand Eastman Park, shopping, restaurants, and convenient routes including 590 and 104. Offering over 1,400 square feet, this move-in ready home combines timeless charm with thoughtful modern updates. Gleaming hardwood floors and a bright bay window fill the spacious living room with natural light, creating a warm and inviting space! The eat-in kitchen features white cabinetry, stainless steel appliances, newer flooring and flows seamlessly into the dining area with new modern light fixture. A new sliding glass door leads to the entertainer's dream backyard, complete with plenty of space to relax or play, plus a convenient storage shed. Upstairs, beautiful hardwood floors continue throughout all three spacious bedrooms, including the primary bedroom with two closets. The fully renovated bathroom'2
USD 199,900
35 Caren Drive
View photo
House · for sale
USD 184,900
USD 116/sq.ft
35 Caren Drive
Hilton village
· 1,593 sq.ft · 3 Bedrooms · 2 Baths · House
· Garden · Parking · Cellar
Hilton village · 1,593 sq.ft · 3 Bedrooms · 2 Baths · House · Garden · Parking · Cellar
Two words describe this home perfectly, Value and Equity. With beautiful hard wood floors and great bones, this home is simply waiting for your vision and personal touch. Provide some updates that fit your personality and'Be happy, be home'. With nearly 1600 sq ftt, this home is very spacious with plenty of livable space, a basement area that has a no step out to the garage, a nice spacious fully enclosed back porch that adds space and gives great extra space for reading, relaxing over some coffee, or get togethers overlooking your cozy back yard. Under 200k and close to all things Irondequoit? Transparency pricing so take a look before its gone. Delayed negotiations start On Tuesday, August 4 at noon
USD 184,900
280 Daley Boulevard
View photo
House · for sale
USD 229,900
USD 175/sq.ft
280 Daley Boulevard
Hilton village
· 1,313 sq.ft · 3 Bedrooms · 1 Bath · House
· Patio · Garden · Fireplace · Air conditioning · Cellar · Parking
Hilton village · 1,313 sq.ft · 3 Bedrooms · 1 Bath · House · Patio · Garden · Fireplace · Air conditioning · Cellar · Parking
Welcome to this charming mid century center entrance colonial located in the highly desirable West Irondequoit School District! Bathed in abundant natural light, this home features beautiful hardwood floors and classic craftsmanship throughout. Start your mornings slow with a cup of coffee in the back sunroom, or step outside to the private back yard featuring a custom paver patio that is perfect for summer barbeques and outdoor entertaining. During the winter, cozy up with a good book by the warm gas fireplace while watching the snow fall outside. Central air ensures total comfort all summer long. Downstairs, the finished basement provides versatile space for hobbies, crafts, or an entertainment room with an updated additional half bath. Outside, a large driveway offers ample parking for everyday convenience and hosting guests. Enjoy a convenient, walkable neighborhood feel with easy access to local parks, I-Square, House of Guitars, Wegmans and more! This home perfectly balances char
USD 229,900
60 Walzer Road
View photo
House · for sale
USD 189,900
USD 144/sq.ft
60 Walzer Road
Hilton village
· 1,313 sq.ft · 3 Bedrooms · 1 Bath · House
· Garden · Parking · Equipped kitchen · Air conditioning · Cellar
Hilton village · 1,313 sq.ft · 3 Bedrooms · 1 Bath · House · Garden · Parking · Equipped kitchen · Air conditioning · Cellar
Absolutely DELIGHTFUL Cape Cod ready for you to move right in. This home has curb appeal galore, it is sided with a 1/car garage, new roof, glass block windows & new mechanics. Beautiful white kitchen w/ views of the back yard and a nice size table area for dining Hardwood floor, new full bath w/ custom tile & vanity. Neutral decor, all kitchen appliances, washer & dryer. Park like yard for many hours of outside enjoyment. Primary bedroom suite is exceptional w/ walk-in closet & seating area. House and garage roof 6/22 tear off, Electrical Panel upgraded 6/22, new kitchen and bathroom 9/22 New furnace a/c and hot water tank 12/23 new glass block basement windows 6/23, new spray foam insulation in the basement 1/24, added insulation in the attic 1/24. No showings until 6/10/26 at 12pm. No negotiations until 6/15/26 at 12pm. This one is a must see
USD 189,900
240 Rawlinson Road
View photo
House · for sale
USD 199,900
USD 126/sq.ft
240 Rawlinson Road
Hilton village
· 1,582 sq.ft · 3 Bedrooms · 1 Bath · House
· Patio · Garden · Equipped kitchen
Hilton village · 1,582 sq.ft · 3 Bedrooms · 1 Bath · House · Patio · Garden · Equipped kitchen
Welcome to this beautifully updated West Irondequoit home, perfectly situated on a desirable, low-traffic, sidewalk-lined street with easy access to Lake Ontario, Route 104 and everywhere you need to be! Nothing to do but move in and enjoy! From cosmetic to mechanical updates, everything has been done. Step inside to a bright and inviting interior featuring gleaming hardwood floors and modern updates throughout. The spacious living room offers plenty of room to relax, while the bright dining room is highlighted by a beautiful bay window. The updated kitchen features modern white cabinetry and countertops, a tile backsplash and stainless steel appliances. Upstairs, you'll find three spacious bedrooms, all with hardwood floors, plus an updated full bath. Step outside to the three-season room, the perfect extension of your living space, and continue onto the patio overlooking the spacious backyard with tons of flat green space and a newer shed (2018) —an ideal spot to entertain, play or e
USD 199,900
68 Valencia Drive
View photo
House · for sale
USD 219,900
USD 153/sq.ft
68 Valencia Drive
Hilton village
· 1,432 sq.ft · 3 Bedrooms · 2 Baths · House
· Fireplace · Equipped kitchen · Air conditioning
Hilton village · 1,432 sq.ft · 3 Bedrooms · 2 Baths · House · Fireplace · Equipped kitchen · Air conditioning
Here we go! This amazing ranch in Gates is ready for its new owners. Featuring vaulted ceilings, a gas fireplace, and all kitchen appliances included, it has a tear-off roof just 5 years old, a furnace about 6 years old, a hot water tank less than a year old, windows 8–9 years old, and central air about 10 years old. Updated panel service 200 amps. Stop in for a tour. Don't let this gem get away. Driveway can also hold 3 cars wide and has been extended to accommodate and add more space. Showings and negotiations are delayed—showings start on August 24th, 2026, at 10 a. M. and negotiations will begin on September 1st, 2026, at 10 a. M. Washer and dryer are not included in the sale, and only permits on file with the town will be provided
USD 219,900

Get email alerts

Don't miss out: be the first to know about new properties

The alert was correctly created

On subscribing you accept the conditions of use and the privacy policy
Alert
Receive new ads in your inbox
Save this search
Receive alerts for new listings

We'll send you an email when we have new properties for: "Houses for sale in Hilton village"

The alert was correctly created

Hilton, Hilton village Parma town Monroe County New York
Pittsford village
Get email alerts and be the first to see new listings
Required field
On subscribing I accept the terms of the privacy policy
Perfect! You'll soon start receiving new listings via email
Alert
Receive an email when we have new ads for Houses for sale in Hilton village
Save this search
Filters

Bedrooms

Size (sq.ft)

sq.ft
sq.ft

Price

USD
USD

Property type

Bathrooms

Clear all filters
Receive notifications when new entries are published.