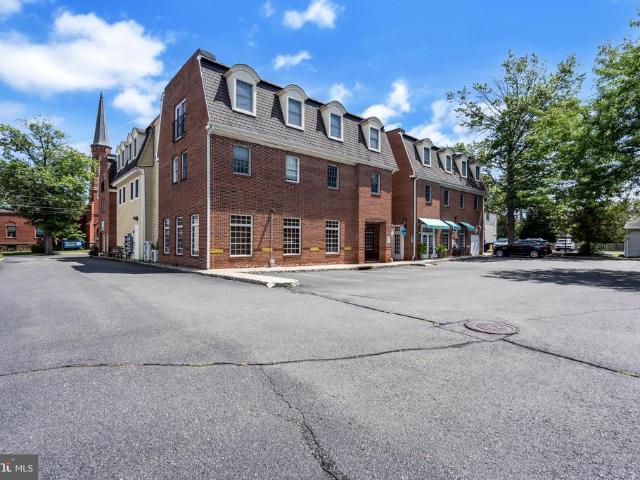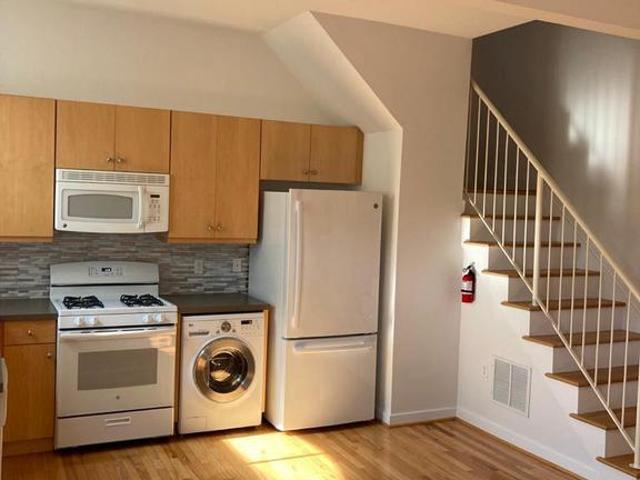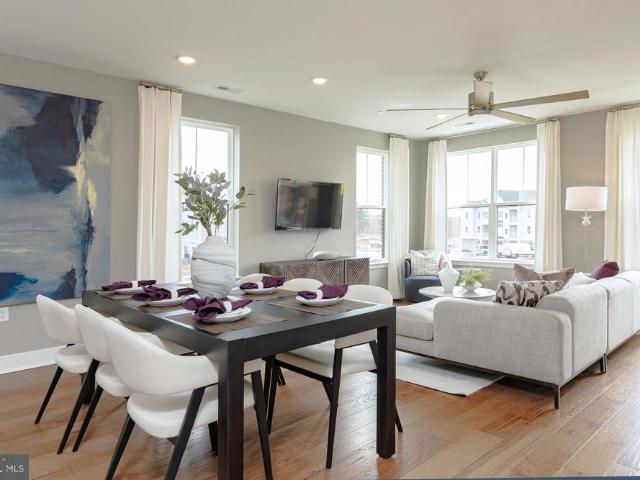
102 apartments for sale in Hiltonia

2605 Brookhaven Drive
View photo
Condo · for sale
USD 379,900
USD 339/sq.ft
2605 Brookhaven Drive
Hiltonia
· 1,119 sq.ft · 2 Bedrooms · 2 Baths · Condo
· Patio · Garden · Fireplace · Equipped kitchen
Hiltonia · 1,119 sq.ft · 2 Bedrooms · 2 Baths · Condo · Patio · Garden · Fireplace · Equipped kitchen
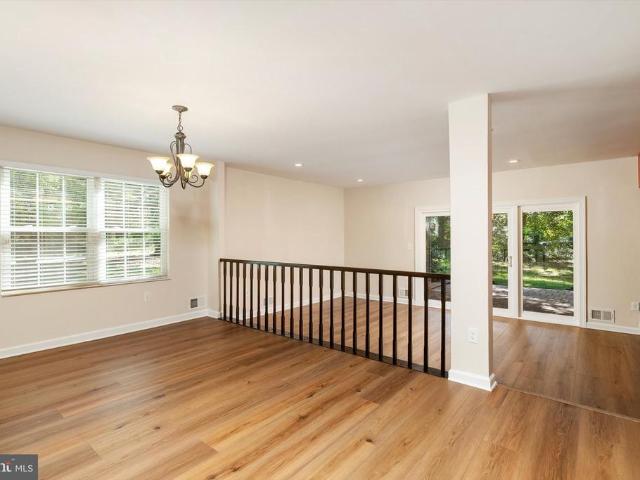
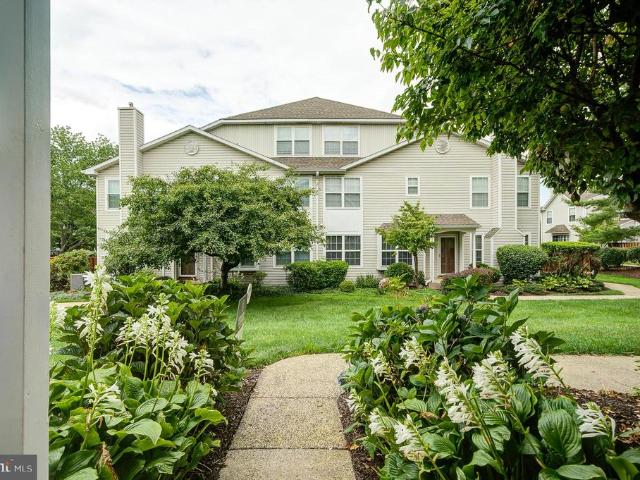
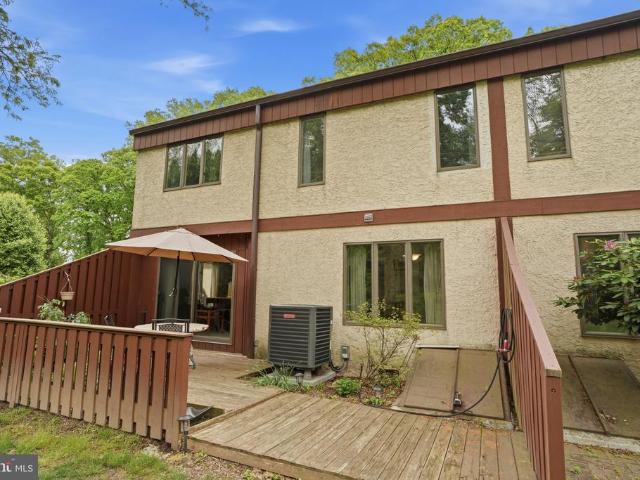
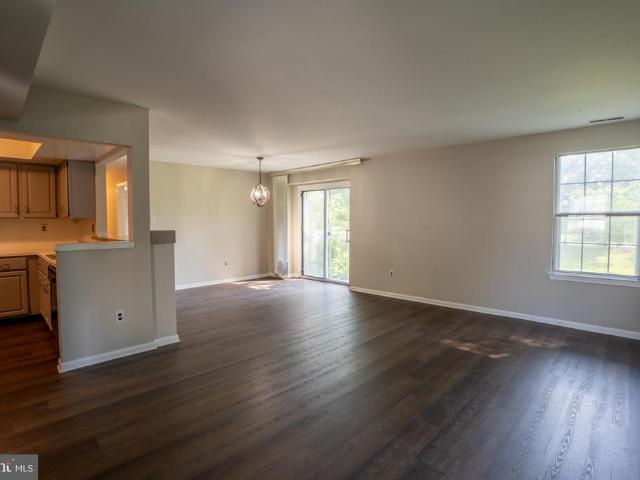
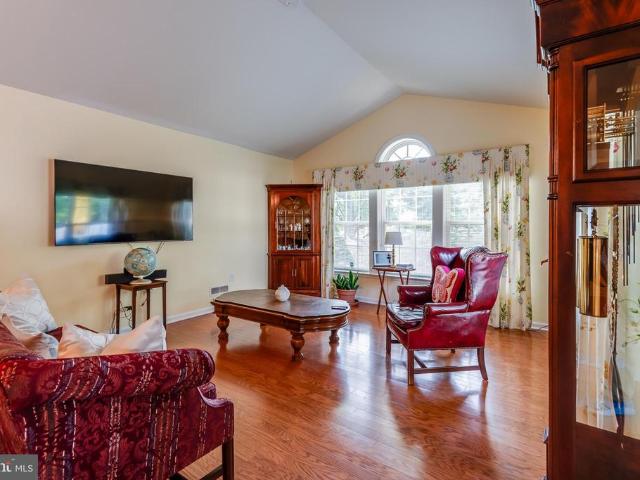
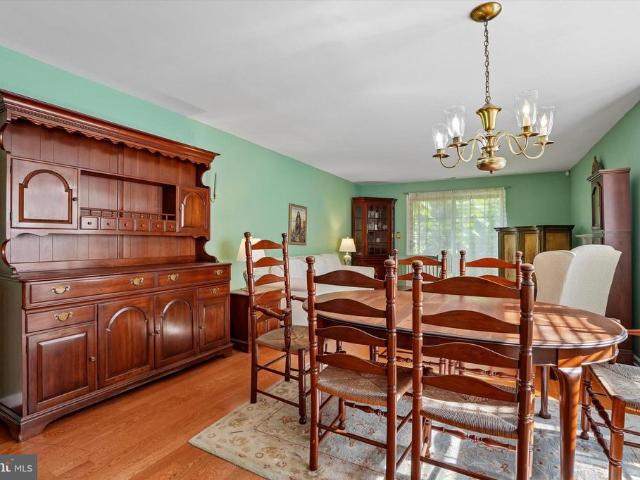
Welcome home to this GORGEOUS two bedroom home located in the highly desirable Makefield Glen community of Yardley. Showcasing a warm color palette and rich hardwood floors, this home offers the perfect blend of comfort, style, and everyday functionality. Step inside to your bright and welcoming foyer. On your right is your dining area, highlighted by a vintage chandelier and windows that allow for radiant sunshine. The dining area flows seamlessly to your cozy family room featuring a decorative fireplace and sliding door access to your backyard patio. Perfect for indoor/outdoor entertainment! On your left is your modern kitchen featuring white cabinetry, ample counter space, and a ceiling fan for added comfort. Down the hall you'll find two spacious bedrooms, each with plush carpeting and abundant natural light. The luxurious primary suite features a walk-in closet and a full ensuite bathroom for ultimate privacy. A full hallway bathroom and a dedicated laundry area with full-size was
USD 379,900
172 Leona Stewart Lane
View photo
Condo · for sale
USD 441,615
172 Leona Stewart Lane
Hiltonia
· 2 Bedrooms · 2 Baths · Condo
· Garden · Equipped kitchen
Hiltonia · 2 Bedrooms · 2 Baths · Condo · Garden · Equipped kitchen
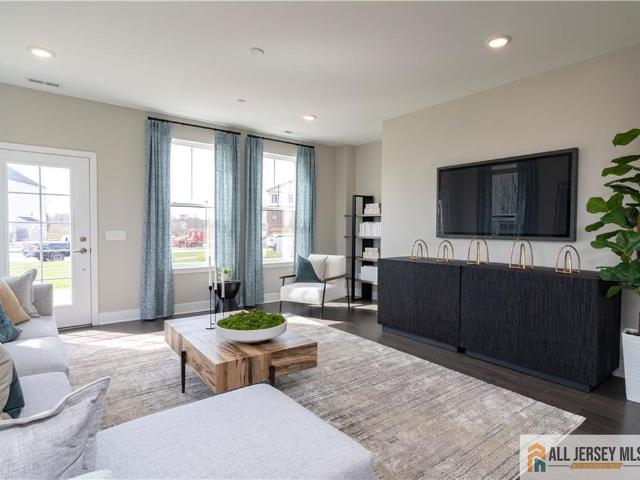
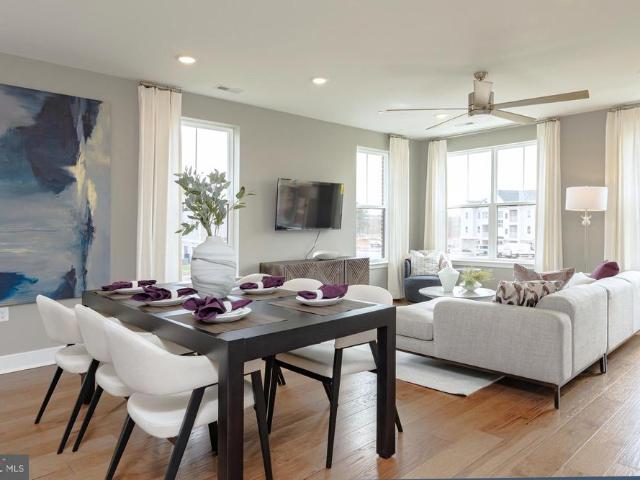
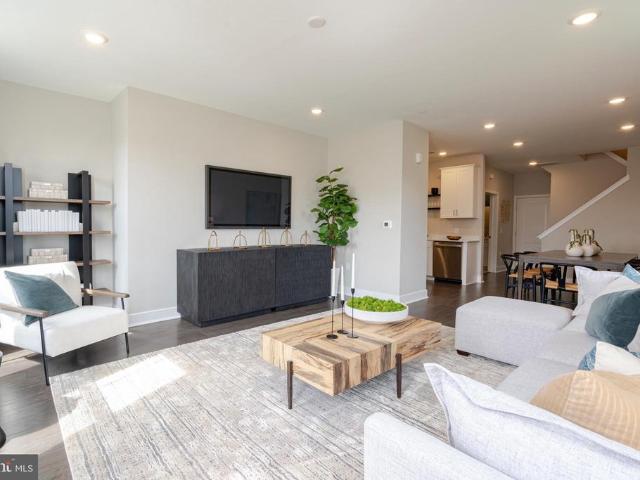
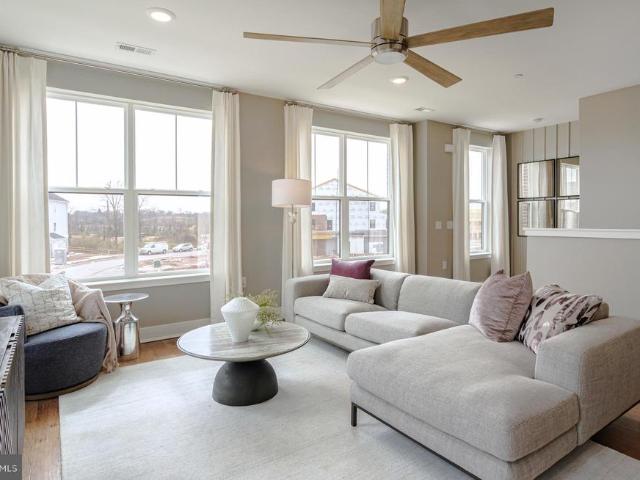
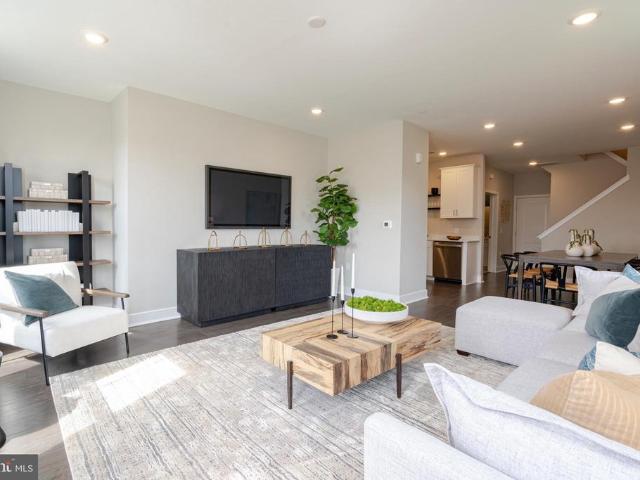
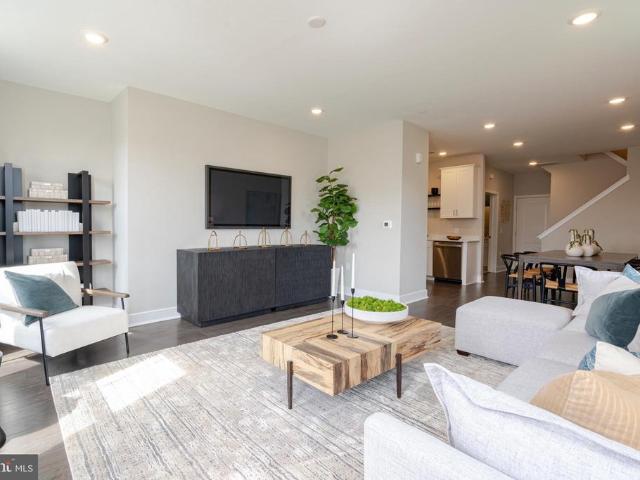
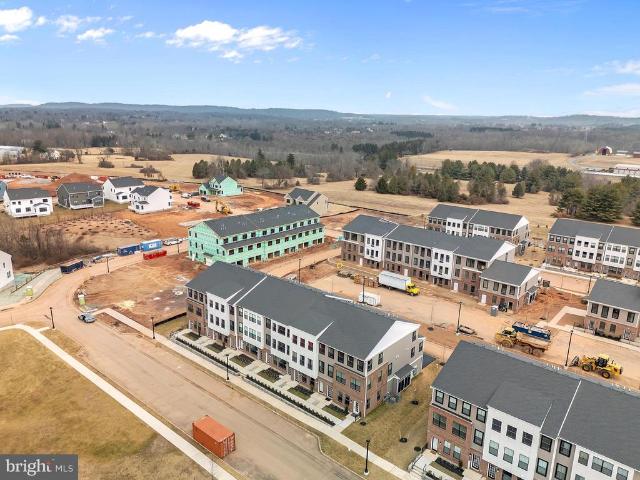
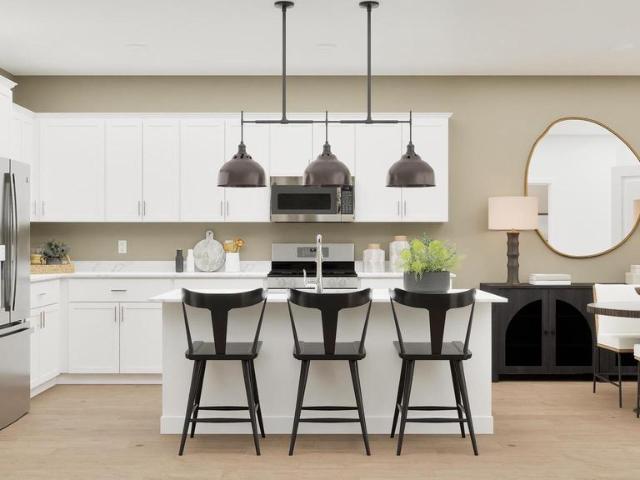
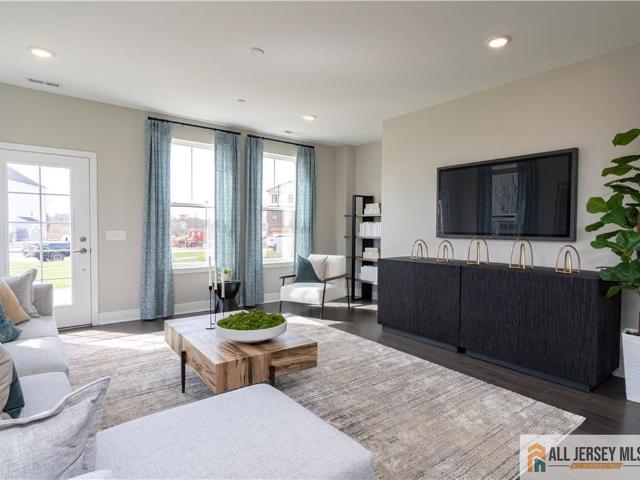
New Construction Townhome! Move-in ready! Special financing opportunity. Below-market rates available! Welcome to the Welcome Collection at Hopewell, the newest addition to historic Hopewell, offering beautifully designed new-construction townhomes in a vibrant, amenity-rich community. Residents will enjoy a dog park, community garden, playground, and scenic outdoor spaces, all within the highly regarded Hopewell Valley Regional School District. Ideally located near local shopping, dining, and entertainment, this community provides excellent commuter access to I-295, I-95, Route 1, and NJ Transit, making travel to the New York metropolitan area convenient. This stunning townhome offers an open-concept layout designed for modern living. The main level includes a family room, dining area, kitchen, and a full bathroom. The designer kitchen features white shaker-style cabinetry, white quartz countertops, and stainless-steel appliances. The upper level includes two generously sized bedrooms
USD 441,615
179 Leona Stewart Lane
View photo
Condo · for sale
USD 479,990
179 Leona Stewart Lane
Hiltonia
· 2 Bedrooms · 2 Baths · Condo
· Garden · Equipped kitchen · Parking
Hiltonia · 2 Bedrooms · 2 Baths · Condo · Garden · Equipped kitchen · Parking
Premium End Home, Limited-Time Opportunity! Lower your rate, lower your payment! Ask about special financing! Welcome to the Collection at Hopewell, Lennar's exciting new townhome community in historic Hopewell. This desirable end-home offers extra privacy, abundant natural light, and a thoughtfully designed open-concept layout perfect for modern living. The main level features a spacious family room, dining area, designer kitchen, and full bath. The stunning kitchen showcases white shaker-style cabinetry, quartz countertops, and stainless-steel appliances. Upstairs, you'll find two generously sized bedrooms, a full bath, ample closet space, and the added convenience of an included washer and dryer. A one-car garage completes the home. Residents enjoy exceptional amenities, including a dog park, community garden, playground, and scenic green spaces, all within the highly acclaimed Hopewell Valley Regional School District. Conveniently located near shopping, dining, major highways, and
USD 479,990
11 Pagoda Court
View photo
Condo · for sale
USD 405,000
USD 268/sq.ft
11 Pagoda Court
Hiltonia
· 1,507 sq.ft · 2 Bedrooms · 2 Baths · Condo
· Patio · Fireplace · Equipped kitchen
Hiltonia · 1,507 sq.ft · 2 Bedrooms · 2 Baths · Condo · Patio · Fireplace · Equipped kitchen
Move in ready, perfect location! Backing to trees, this highly desirable end unit has been updated to accommodate even the fussiest buyers. METICULOUSLY cared for and thoughtfully upgraded, this spacious home offers a wonderful combination of comfort, style, and easy living. The renovated kitchen features wood cabinetry, stainless steel appliances, granite countertops and recessed lighting, with plenty of storage and available workspace. The open living room/dining room is enhanced by a full brick fireplace, while wide plank wood flooring both upstairs and down adds warmth and continuity. Upstairs 2 generously sized bedrooms are complemented by updated full bathrooms with stylish finishes. An expansive private patio extends the living space outdoors and provides an ideal setting for relaxing, dining, and entertaining, with additional storage closets for added convenience. As an end unit, the home enjoys added privacy and abundance of natural light. Take advantage of all the amenities t
USD 405,000
27 Sentinel Road # 139
View photo
Condo · for sale
USD 809,000
USD 265/sq.ft
27 Sentinel Road # 139
Hiltonia
· 3,046 sq.ft · 3 Bedrooms · 3 Baths · Condo
· Garden · Deck · Fireplace · Equipped kitchen
Hiltonia · 3,046 sq.ft · 3 Bedrooms · 3 Baths · Condo · Garden · Deck · Fireplace · Equipped kitchen
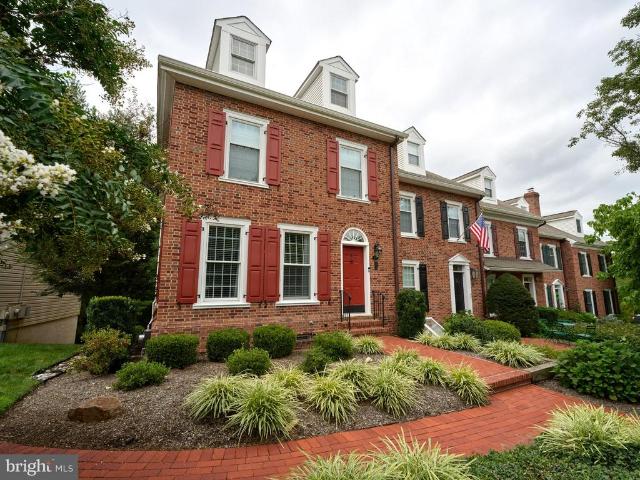
Welcome to The Brighton: Frawley's creation of the Colonial style townhome in Washinton Crossing. Ideally situated end unit backing to conserved woods. This four-level solid brick home is sun-drenched and fully updated. Detailed moldings, wainscoting, and wood floors are throughout the main level. Living room features a wood fireplace, whitewashed brick, and built-in shelves/cabinets. The dining room has a large window overlooking the back yard and woods. No expense was spared in making the kitchen a delight; replete with high-end appliances, custom cabinetry, and copper sink. There is direct access to the outdoor deck for dining. The second level provides the spacious main bedroom with remodeled bath and built-in closet system, guest bedroom with remodeled bath ensuite, laundry, and carpeting. The third level offers another large bedroom with remodeled bath ensuite, a large room for office or lounge, and an ample walk-in closet. The lower level is finished with Mexican tile floor, lar
USD 809,000
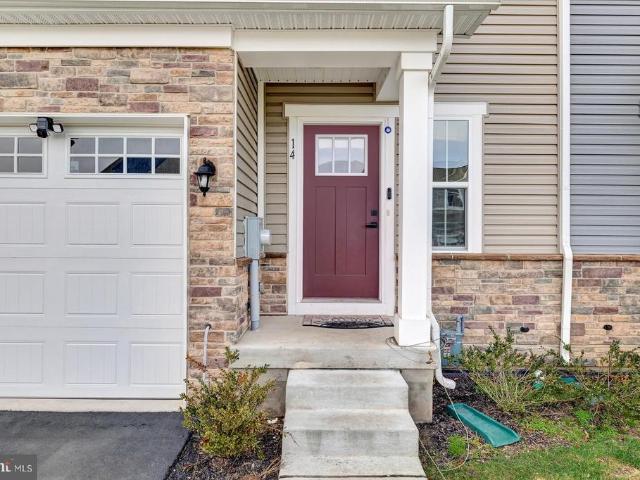
14 Kyle Way
View photo
Condo · for sale
USD 295,000
USD 236/sq.ft
14 Kyle Way
Hiltonia
· 1,249 sq.ft · 2 Bedrooms · 2 Baths · Condo
· Fireplace · Equipped kitchen
Hiltonia · 1,249 sq.ft · 2 Bedrooms · 2 Baths · Condo · Fireplace · Equipped kitchen
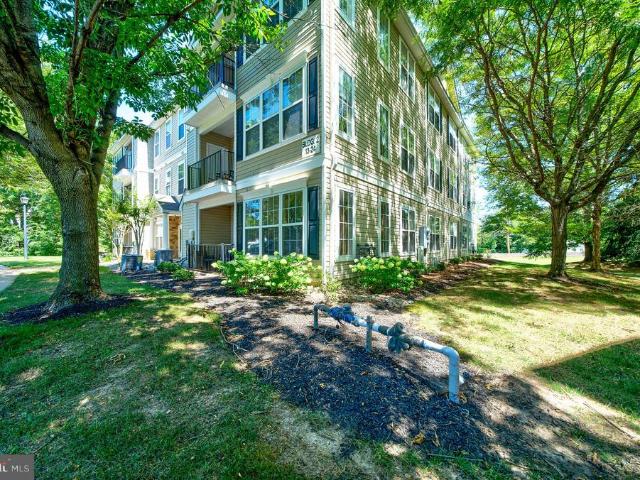
This awesome Scotch Run ground floor move-in-ready ground floor condominium is in Ewing's most convenient location! Just 3 minutes to 295, 5 minutes to West Trenton commuter rail station, 10 miles to Princeton, this home is convenient to many locations in both New Jersey and Pennsylvania. The single floor layout is thoughtfully designed with an excellent floor plan and many windows for the open feel and bright spaces that make this a home youll love to return to at the end of the day. Add to the living room ambiance and take the chill off a winter evening with the natural gas fireplace (just inspected). The eat-in kitchen is a delight with its super convenient breakfast bar/meal prep peninsula. Two walls of double pane windows fill the dining room with abundant natural light. There is plenty of storage space in the two closets in the master bedroom. The larger closet is a walk-in. The master bath is complete with a soaking tub and shower. Laundry is so convenient with your own energy e
USD 295,000
8006 Spruce Mill Dr
View photo
Condo · for sale
USD 450,000
USD 174/sq.ft
8006 Spruce Mill Dr
Hiltonia
· 2,573 sq.ft · 3 Bedrooms · 1 Bath · Condo
· Patio · Equipped kitchen · Cellar
Hiltonia · 2,573 sq.ft · 3 Bedrooms · 1 Bath · Condo · Patio · Equipped kitchen · Cellar
Welcome to this rarely offered end unit in the highly desirable Spruce Mill section of Makefield Glen, the perfect blend of comfort, space and low maintenance living. This pristine townhome features a spacious third floor loft and a finished basement, making it one of the largest units in the neighborhood. This bright and sunny unit has a nicely appointed eat in kitchen with updated stainless steel appliances, tons of cabinet and countertop space and a huge dining area with panoramic windows. The entryway has a large coat closet and right across is the conveniently located powder room. The sunlit family room features sliding glass doors opening to a private rear enclosed patio, perfect for grilling and entertaining. Upstairs you will find the spacious owners suite with tons of closet space, a generous sized second bedroom, and a clean as a whistle Jack and Jill style main bathroom with dual sinks. The large laundry room is also conveniently located on this level. One more level up is a
USD 450,000
336 Cora Bergen Boulevard
View photo
Condo · for sale
USD 599,990
USD 283/sq.ft
336 Cora Bergen Boulevard
Hiltonia
· 2,120 sq.ft · 3 Bedrooms · 2 Baths · Condo
· Parking · Equipped kitchen · Swimming pool
Hiltonia · 2,120 sq.ft · 3 Bedrooms · 2 Baths · Condo · Parking · Equipped kitchen · Swimming pool
Why Rent When You Can Own in a Highly Acclaimed School District? Lock in savings with special financing options! Welcome to the impressive Arnold floor plan at Hopewell Parc, historic Hopewell's newest townhome community offering a vibrant resort style lifestyle. This thoughtfully designed home features approximately 2,100 square feet of flexible living space with a bright open concept layout ideal for everyday living and entertaining, along with a convenient one car garage on the entry level. The main living level showcases a beautiful kitchen with white shaker style cabinetry, white quartz countertops, stainless steel appliances, and two pantries that provide exceptional storage. The upper level offers a versatile loft, a convenient laundry area, and three spacious bedrooms including an oversized owner's suite with a private bathroom and a walk-in closet. Residents have access to an impressive clubhouse with a heated outdoor pool, fitness center, kitchen and gathering spaces, as well
USD 599,990
306 Cora Bergen Boulevard
View photo
Condo · for sale
USD 500,465
USD 387/sq.ft
306 Cora Bergen Boulevard
Hiltonia
· 1,292 sq.ft · 2 Bedrooms · 2 Baths · Condo
· Equipped kitchen · Parking · Swimming pool
Hiltonia · 1,292 sq.ft · 2 Bedrooms · 2 Baths · Condo · Equipped kitchen · Parking · Swimming pool
New construction! A-rated school district! September move-in! Special rate incentives available ask for details! Welcome to Hopewell Parc, the newest community in historic Hopewell, offering thoughtfully designed new-construction townhomes within a vibrant, amenity-filled setting. The Collins model is a beautifully appointed townhome featuring an open-concept floor plan ideal for todays lifestyle. The first level includes a one-car garage, family room, dining area, modern kitchen, and a full bathroom. The kitchen is designed to impress with white shaker-style cabinetry, white quartz countertops, and stainless-steel appliances. Upstairs, youll find two spacious bedrooms, a full bathroom, and a private owners suite with a large walk-in closet. A washer and dryer are included for added convenience. Residents enjoy resort-style amenities such as a state-of-the-art clubhouse with an outdoor heated pool, fitness center, aerobics studio, special event space, sports courts, playgrounds, electr
USD 500,465
1102 Mary Ashby Way
View photo
Condo · for sale
USD 435,990
USD 346/sq.ft
1102 Mary Ashby Way
Hiltonia
· 1,259 sq.ft · 2 Bedrooms · 2 Baths · Condo
· Garden · Balcony
Hiltonia · 1,259 sq.ft · 2 Bedrooms · 2 Baths · Condo · Garden · Balcony
New construction! February 2027 move-in! Welcome to The Collection at Hopewell, a thoughtfully designed community served by the highly regarded Hopewell Valley Regional School District. This inviting Denali Floorplan features two bedrooms, two full bathrooms, and a private balcony, with 3 additional floor plans available to suit your lifestyle. Bright, open-concept layouts showcase white shaker-style cabinetry, quartz countertops, stainless steel appliances, and attractive wood laminate flooring throughout. A washer and dryer are included for added convenience. Residents enjoy access to electric vehicle charging stations, a community garden, dog park, and a playground. Ideally located with everyday conveniences just steps away, the community is within walking distance to ShopRite, a liquor store, and a soon-to-open pharmacy, along with nearby shops and restaurants. Commuters will appreciate easy access to I-295, I-95, Route 1, and NJ Transit for seamless travel to the New York metropol
USD 435,990
14 Pratt Lane
View photo
Condo · for sale
USD 699,000
USD 284/sq.ft
14 Pratt Lane
Hiltonia
· 2,454 sq.ft · 3 Bedrooms · 3 Baths · Condo
· Equipped kitchen
Hiltonia · 2,454 sq.ft · 3 Bedrooms · 3 Baths · Condo · Equipped kitchen
Discover the perfect blend of modern luxury, convenience, and low-maintenance living in this NORTH-FACING, move-in-ready townhome built in 2023, located in Princeton Pike Townsone of Mercer Countys most desirable new construction communities. Ideally situated less than 2 miles from Route 1 and I-295, and just 6 miles from downtown Princeton, this home offers exceptional access to dining, shopping, major commuting routes, train stations, and Princeton University. This thoughtfully designed home features contemporary style, functional living spaces, and premium upgrades throughout. The open-concept main level is filled with natural light, seamlessly connecting the kitchen, dining, and living areasperfect for both everyday living and entertaining. The gourmet kitchen showcases quartz countertops, upgraded cabinetry, stainless steel appliances, and an oversized center island with ample workspace and seating. Upstairs, the spacious primary suite includes a walk-in closet and an en-suite bat
USD 699,000
604 Cedar Hollow Dr
View photo
Condo · for sale
USD 375,000
USD 297/sq.ft
604 Cedar Hollow Dr
Hiltonia
· 1,259 sq.ft · 2 Bedrooms · 2 Baths · Condo
· Patio · Parking
Hiltonia · 1,259 sq.ft · 2 Bedrooms · 2 Baths · Condo · Patio · Parking
Welcome to 604 Cedar Hollow Drive and the thriving, active community of Makefield Glen. This spacious, first floor, one story condominium features brand new carpet and paint throughout, a smart and spacious floor plan, an attached, one car garage, and a fully fenced, private patio that allows for outdoor dining and enjoyment and very little maintenance or upkeep. For the buyer looking for an ideal and convenient location, great amenities in an established and vibrant community, and a spacious layout without any stairs to climb, 604 Cedar Hollow has something for just about everyone to love. Front entry is made via a large and elegant, formal foyer. Stepping further inside, the combined dining and living area opens up to reveal a large and flexible space that can accommodate not only guests but the furniture and seating to handle plenty of them. Natural light pours in through the slider door that provides access to tot the private, enclosed patio area, and the elegant wood burning firep
USD 375,000
159 Leona Stewart Blvd
View photo
Condo · for sale
USD 571,090
USD 269/sq.ft
159 Leona Stewart Blvd
Hiltonia
· 2,120 sq.ft · 3 Bedrooms · 2 Baths · Condo
· Parking · Equipped kitchen
Hiltonia · 2,120 sq.ft · 3 Bedrooms · 2 Baths · Condo · Parking · Equipped kitchen
End home! New construction! Move-in ready! Special financing opportunity below-market rates available! Welcome to the Arnold floor plan at the Collection at Hopewell, an ideal choice for first time buyers seeking new construction in a welcoming community. This home offers over 2,000 square feet of thoughtfully designed space with an open concept layout, one car garage, and a bright main living area suited for everyday living and entertaining. The kitchen features white shaker cabinetry, white quartz countertops, stainless steel appliances, and two pantries for ample storage. Upstairs includes a versatile loft, convenient laundry area, and three bedrooms, highlighted by a spacious owners suite with a private bath and walk in closet. Located in Hopewells newest townhome neighborhood within the highly regarded Hopewell Valley Regional School District, the community provides easy access to local shops, restaurants, major highways including I 295, I 95, Route 1, and NJ Transit for commuting
USD 571,090
579 Cedar Hollow Drive
View photo
Condo · for sale
USD 429,900
579 Cedar Hollow Drive
Hiltonia
· 3 Bedrooms · 2 Baths · Condo
· Patio · Parking · Deck · Fireplace · Equipped kitchen
Hiltonia · 3 Bedrooms · 2 Baths · Condo · Patio · Parking · Deck · Fireplace · Equipped kitchen
3 Bed/2 Bath 1590 SQFT 2nd Floor End Unit Condo. One Of The Best Locations In Highly Desirable Cedar Hollow w/Fully Fenced Private Outdoor Patio, Deck And 1 Car Garage On A Cul-De-Sac, Overlooking Lush Green Open Space! Unit Has Been Freshly Painted & New Carpets Installed. Open Concept Floor Plan. Bright Main Living Area w/Vaulted Ceiling, Wood Burning Fireplace w/Ceramic Tile Hearth & Access To Deck! Composite Deck Overlooking Lush Green Open Space! Eat In Kitchen w/Stylish Yet Durable Wood Grain Flooring, Gas Cooking, Solid Surface Countertops & Under Mount Sink! Front Bedroom w/Vaulted Ceiling, Large Closet & Ceiling Fan! Spacious Master Bedroom w/Walk In Closet & Ceiling Fan! Ensuite Bath w/Stand Up Shower w/Ceramic Tile! 3rd Bedroom w/Ceiling Fan & Dual Closets! Convenient Hallway Full Bath w/Bathtub & Ceramic Tile Surround! Freshly Painted In A Neutral Color That Can Easily Accommodate Any Decorating Taste. New Carpets T/O Entry, Stairs & Main Living Area! Fully Fenced Private P
USD 429,900
426 Timberlake Drive
View photo
Condo · for sale
USD 350,000
USD 215/sq.ft
426 Timberlake Drive
Hiltonia
· 1,625 sq.ft · 2 Bedrooms · 2 Baths · Condo
· Patio · Balcony · Fireplace · Equipped kitchen · Swimming pool
Hiltonia · 1,625 sq.ft · 2 Bedrooms · 2 Baths · Condo · Patio · Balcony · Fireplace · Equipped kitchen · Swimming pool
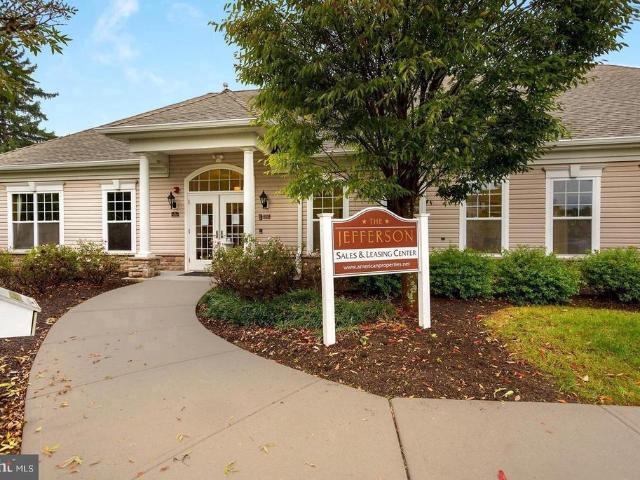
Investor OpportunityTenant Occupied! Spacious second-floor Canterbury model, the largest floor plan in The Jefferson, offering 1,635 square feet of open-concept living space plus a private balcony overlooking the woods. This well-designed unit features 9-foot ceilings, walk-in closets, and generously sized bathrooms. Residents enjoy exceptional community amenities, including a clubhouse, 24-hour fitness center, outdoor swimming pool, resident lounge with fireplace, business center, kitchenette, patio, and playground. The HOA fee covers all community amenities, as well as the unit's water and sewer. Ideally located with convenient access to I-295, I-95, and I-195, and just minutes from The College of New Jersey, Rider University, Trenton-Mercer Airport, NJ Transit, and SEPTA rail service. The Jefferson is a newer, well-maintained community featuring a secure, individualized telecom entry system that allows residents to communicate with and grant access to guests without leaving their un
USD 350,000
2206 Prince Hall Drive
View photo
Condo · for sale
USD 399,990
2206 Prince Hall Drive
Hiltonia
· 2 Bedrooms · 2 Baths · Condo
· Garden · Equipped kitchen
Hiltonia · 2 Bedrooms · 2 Baths · Condo · Garden · Equipped kitchen
Your Dream Loft Awaits! Lock in savings with special financing options! This beautifully designed loft offers a light-filled, open-concept layout perfectly suited for modern living. The inviting Acadia floor plan features a spacious living area, dining space, and a thoughtfully appointed kitchen, along with the convenience of an in-home washer and dryer. The kitchen is enhanced by white shaker-style cabinetry, elegant quartz countertops, and stainless-steel appliances. The home includes a comfortable secondary bedroom with a generous walk-in closet, a full hall bathroom, and a private owner's suite featuring a large walk-in closet and a well-appointed en-suite bath with dual sinks. Situated in the Collection at Hopewell, historic Hopewell's newest residential community, residents enjoy access to desirable amenities such as a playground, dog park, community garden, and beautifully maintained outdoor gathering areas, all within the highly acclaimed Hopewell Valley Regional School Distric
USD 399,990
25 Commanders Drive
View photo
Condo · for sale
USD 825,000
USD 363/sq.ft
25 Commanders Drive
Hiltonia
· 2,271 sq.ft · 4 Bedrooms · 3 Baths · Condo
· Patio · Office room · Equipped kitchen · Parking
Hiltonia · 2,271 sq.ft · 4 Bedrooms · 3 Baths · Condo · Patio · Office room · Equipped kitchen · Parking
This beautifully upgraded and fully renovated brick carriage home in the desirable Heritage Hills community of Washington Crossing offers a spacious, flexible floor plan filled with abundant natural light and rich hardwood floors spanning the first, second, and third levels. The main floor features a large living room, a convenient half bath, and an eat-in kitchen centered around a spacious island that is perfect for everyday living and entertaining. Upstairs, the second floor houses two generously sized bedrooms, each featuring its own private ensuite bathroom, alongside a centralized hall laundry area, while the entire third floor is dedicated to a sprawling primary suite complete with a private en-suite bath. Additional living and storage space abounds in the walk-out lower level, which boasts brand-new windows, a second half bath, a dedicated home office, and a cozy family room that opens directly to the rear patio. Complete with a detached one-car garage and access to premier comm
USD 825,000
9006 Sheffield Drive
View photo
Condo · for sale
USD 425,000
USD 310/sq.ft
9006 Sheffield Drive
Hiltonia
· 1,367 sq.ft · 2 Bedrooms · 1 Bath · Condo
· Office room · Fireplace · Equipped kitchen · Swimming pool · Cellar
Hiltonia · 1,367 sq.ft · 2 Bedrooms · 1 Bath · Condo · Office room · Fireplace · Equipped kitchen · Swimming pool · Cellar
Welcome home to this beautiful 2-bedroom, 1.5 bath condo. This property is nestled in the highly sought-after Makefield Glen community. Offering a spacious and functional layout, this home combines comfort, convenience, and a wonderful community lifestyle. The main level features a bright and inviting living area, a separate dining room, kitchen and a cozy family room with a fireplace. It is a perfect place to relax and entertain family and friends. A convenient powder room completes this first floor. Downstairs, you will find a fully finished basement. This provides additional living space ideal for a recreation room, home office, fitness area, or media room, with plenty of room for storage. Upstairs you will find two bedrooms and a full bathroom. This will create a comfortable retreat at the end of a long day. Enjoy all the Makefield Glen has to offer, including a community swimming pool, tennis courts, playground, walking paths, clubhouse and beautifully maintained grounds. This wil
USD 425,000
12 S Main Street # 4
View photo
Condo · for sale
USD 319,000
USD 344/sq.ft
12 S Main Street # 4
Hiltonia
· 926 sq.ft · 2 Bedrooms · 2 Baths · Condo
· Lift · Equipped kitchen · Parking
Hiltonia · 926 sq.ft · 2 Bedrooms · 2 Baths · Condo · Lift · Equipped kitchen · Parking
Wonderful opportunity to live in the heart of Pennington Borough! This bright and spacious second-floor apartment is located in a well-maintained building with an elevator for easy access. Featuring two bedrooms, two full bathrooms, and an in-unit washer and dryer, the apartment has been freshly painted and updated with a new refrigerator, microwave, oven, and dishwasher. The building also offers a lovely courtyard and plenty of parking in the rear. A rare offering in the Borough, with easy access to Penningtons charming shops, restaurants, and community amenities. Clean, comfortable, updated, and ready to move in!
USD 319,000
5 Academy Court
View photo
Condo · for sale
USD 325,000
USD 397/sq.ft
5 Academy Court
Hiltonia
· 818 sq.ft · 1 Bedroom · 1 Bath · Condo
· Terrace · Equipped kitchen · Lift · Cellar · Parking
Hiltonia · 818 sq.ft · 1 Bedroom · 1 Bath · Condo · Terrace · Equipped kitchen · Lift · Cellar · Parking
Tucked into the heart of charming Pennington Borough, this one-bedroom Academy Court condo puts shops, dining, and everyday errands right outside your door. Step inside to a bright, open layout where the living and dining areas flow easily into a well equipped kitchen, complete with stainless steel appliances, granite countertops, and plenty of cabinet space. The generously sized bedroom includes a dressing closet, and the full bath is clean and comfortably scaled. Practical perks round out the unit: in unit laundry, elevator access, intercom entry, basement storage, and open parking all make day to day living simple. The real showstopper is the oversized private terrace, a quiet, tucked away retreat overlooking the courtyard that gives you a rare extra room to enjoy outdoors. Whether you are buying your first home, looking to downsize, or searching for a smart investment, this one checks the boxes for location, ease, and lasting value. Some photos are virtually staged. Square footage
USD 325,000
242 Centre Street # 3
View photo
Condo · for sale
USD 174,900
USD 246/sq.ft
242 Centre Street # 3
Hiltonia
· 710 sq.ft · 1 Bedroom · 1 Bath · Condo
· Garden · Equipped kitchen · Parking · Air conditioning
Hiltonia · 710 sq.ft · 1 Bedroom · 1 Bath · Condo · Garden · Equipped kitchen · Parking · Air conditioning
Experience modern living in the heart of Trentons historic Cracker Factory community. This stylish one-bedroom condo offers an open-concept layout with soaring ceilings, oversized windows, and beautiful hardwood flooring throughout. The bright living and dining area flows seamlessly into the kitchen featuring ample cabinetry, tiled backsplash, gas cooking, and in-unit washer and dryer for added convenience. The spacious bedroom offers great natural light and generous closet space, while the full bathroom features clean contemporary finishes. Enjoy access to a beautifully landscaped private garden courtyard, perfect for relaxing or entertaining. Additional highlights include a private garage, central air, recessed lighting, and paid-off solar panels offering added efficiency and value. Located near downtown restaurants, shops, major highways, and public transportation, the Cracker Factory offers a unique blend of historic character and modern convenience
USD 174,900
324 Cora Bergen Boulevard
View photo
Condo · for sale
USD 623,140
USD 290/sq.ft
324 Cora Bergen Boulevard
Hiltonia
· 2,142 sq.ft · 3 Bedrooms · 2 Baths · Condo
· Parking · Equipped kitchen · Swimming pool
Hiltonia · 2,142 sq.ft · 3 Bedrooms · 2 Baths · Condo · Parking · Equipped kitchen · Swimming pool
September move-in! New construction plus top-rated schools! Lock in savings with special financing options! Welcome to the impressive Arnold floor plan at Hopewell Parc, historic Hopewell's newest townhome community offering a vibrant resort style lifestyle. This thoughtfully designed home features approximately 2100 square feet of flexible living space with a bright open concept layout ideal for everyday living and entertaining, along with a convenient one car garage on the entry level. The main living level showcases a beautiful kitchen with white shaker style cabinetry, white quartz countertops, stainless steel appliances, and two pantries that provide exceptional storage. The upper level offers a versatile loft, a convenient laundry area, and three spacious bedrooms including an oversized owner's suite with a private bathroom and a walk-in closet. Residents have access to an impressive clubhouse with a heated outdoor pool, fitness center, kitchen and gathering spaces, as well as pl
USD 623,140
165 Leona Stewart Ln
View photo
Condo · for sale
USD 435,815
USD 331/sq.ft
165 Leona Stewart Ln
Hiltonia
· 1,313 sq.ft · 2 Bedrooms · 2 Baths · Condo
· Garden · Equipped kitchen · Parking
Hiltonia · 1,313 sq.ft · 2 Bedrooms · 2 Baths · Condo · Garden · Equipped kitchen · Parking
August move-in! New construction townhome! Welcome to Collection at Hopewell, the newest new-construction townhome community in historic Hopewell, where modern design meets everyday convenience. This beautifully appointed contemporary townhome features an open-concept layout with an attached one-car garage, spacious family room, dining area, designer kitchen, and full bath on the main level. The stylish kitchen showcases white shaker cabinetry, white quartz countertops, and stainless-steel appliances, while the second floor offers two generously sized bedrooms, a full hall bath, and a luxurious owner's suite with a large walk-in closet. A washer and dryer are included for added convenience. Residents enjoy exceptional community amenities, including a dog park, community garden, playground, and scenic outdoor spaces, all within the highly acclaimed Hopewell Valley Regional School District. Ideally located near shopping, dining, entertainment, and major commuter routes including I-295, I
USD 435,815
51 Lawrenceville Pennington # 202
View photo
Condo · for sale
USD 317,500
USD 265/sq.ft
51 Lawrenceville Pennington # 202
Hiltonia
· 1,195 sq.ft · 2 Bedrooms · 1 Bath · Condo
· Patio · Equipped kitchen
Hiltonia · 1,195 sq.ft · 2 Bedrooms · 1 Bath · Condo · Patio · Equipped kitchen
Welcome home to 51 Lawrenceville. Pennington Rd #202 in the highly desirable Village Mill community. This spacious end unit home is ready for you to move right in. As you enter you will notice new carpeting (2025) throughout the home. The unit opens up to a bright and airy multifunctional living area. You can have a living room connected to a dining room or office space. The kitchen is complete with an electric stovetop and a stainless steel dishwasher. Head upstairs to find 2 spacious bedrooms with ample natural light from the large windows. The bathroom features a tub and shower room in the middle of 2 rooms with separate toilets. The upstairs is complete with a washer and dryer for ease and convenience. When you go back downstairs step outside to your private patio which is perfect for relaxing with morning coffee, outdoor dining, reading a book, or gardening. Step off the patio to a walking trail to enjoy nature and a walk into town. You are centrally located near restaurants, hist
USD 317,500
2703 Sterling Road
View photo
Condo · for sale
USD 484,900
USD 306/sq.ft
2703 Sterling Road
Hiltonia
· 1,582 sq.ft · 3 Bedrooms · 2 Baths · Condo
· Patio · Garden · Fireplace · Equipped kitchen
Hiltonia · 1,582 sq.ft · 3 Bedrooms · 2 Baths · Condo · Patio · Garden · Fireplace · Equipped kitchen
This townhome is in mint condition & has been meticulously maintained, move right in. Condo fee includes: trash, snow removal, exterior maintenance, tennis, basketball & community pool. The elegant custom European-style kitchen showcases heated tile flooring, abundant cabinetry, and numerous upgrades, offering exceptional storage and functionality. The spacious dining area flows seamlessly from the kitchen, creating a functional space for dining and entertaining. The spacious great room is a warm and inviting gathering space, featuring a cozy fireplace, beautiful hardwood floors, and an abundance of natural light streaming through the windows. The great room offers a rear exterior access to the private garden patio oasis, extending the home's inviting living space outdoors. This floor also offers the convenience of a main-level laundry room and a sophisticated half bath enhanced by custom craftmanship, an elegant glass vessel sink, and upscale hardware. The 2nd level boasts a generous
USD 484,900
230 Cora Bergen Boulevard
View photo
Condo · for sale
USD 476,765
USD 369/sq.ft
230 Cora Bergen Boulevard
Hiltonia
· 1,292 sq.ft · 2 Bedrooms · 2 Baths · Condo
· Equipped kitchen · Swimming pool
Hiltonia · 1,292 sq.ft · 2 Bedrooms · 2 Baths · Condo · Equipped kitchen · Swimming pool
A Brand-New Home in a Top-Rated School District. What's Not to Love? Lower your rate, lower your payment! Ask about special financing. The popular Collins floor plan features an open-concept layout designed for modern living, with a spacious family room, dining area, contemporary kitchen, and full bath on the main level. The stunning kitchen showcases white shaker-style cabinetry, white quartz countertops, and stainless-steel appliances. Upstairs, you'll find two generously sized secondary bedrooms, a full bath, and a private owner's suite complete with a large walk-in closet. A washer and dryer are included for added convenience. Residents enjoy exceptional amenities, including a state-of-the-art clubhouse, heated outdoor pool, fitness center, aerobics studio, event space, sports courts, playgrounds, EV charging stations, bike racks, and scenic outdoor gathering areas. Located within the acclaimed Hopewell Valley Regional School District and just minutes from shopping, dining, I-295,
USD 476,765
257 Lewis Fisher Drive
View photo
Condo · for sale
USD 419,900
USD 319/sq.ft
257 Lewis Fisher Drive
Hiltonia
· 1,313 sq.ft · 2 Bedrooms · 2 Baths · Condo
· Equipped kitchen · Parking
Hiltonia · 1,313 sq.ft · 2 Bedrooms · 2 Baths · Condo · Equipped kitchen · Parking
Aggressively priced TOWNHOME with GARAGE, for less than the price of a condo. Own your dream home! Almost brand-new construction in a top-rated school district! Welcome to Hopewell Parc, an exquisite new community in historic Hopewell offering the perfect blend of modern luxury and small-town charm. This stunning Collins model townhome at 257 Lewis Fisher Dr features a spacious two-story, open-concept layout designed for effortless living and entertaining. The main level boasts a gourmet kitchen with white shaker-style cabinetry, quartz countertops, and stainless steel appliances, seamlessly connecting to a bright family room and dining area, along with a convenient full bathroom. Upstairs, retreat to a luxurious owners suite with a massive walk-in closet, alongside an additional generously sized bedroom with a walk-in closet. This 1,323 sq. ft. Home includes an attached one-car garage and a dedicated laundry area with a washer and dryer already in place. Residents enjoy world-class am
USD 419,900
4202 Jacob Francis Way
View photo
Condo · for sale
USD 457,440
USD 363/sq.ft
4202 Jacob Francis Way
Hiltonia
· 1,259 sq.ft · 2 Bedrooms · 2 Baths · Condo
· Balcony
Hiltonia · 1,259 sq.ft · 2 Bedrooms · 2 Baths · Condo · Balcony
New construction loft! A-rated school district! September 2026 move-in! Welcome to Hopewell Parc, where homeownership meets modern convenience. This beautifully designed residence offers two bedrooms, two full bathrooms, and a private balcony. Enjoy bright, open-concept living spaces featuring white shaker-style cabinetry, quartz countertops, stainless steel appliances, and stylish wood laminate flooring throughout. A washer and dryer are included for added convenience. The community is served by the highly regarded Hopewell Valley Regional School District and is ideally located just moments from local shops and restaurants. Commuters will appreciate easy access to I-295, I-95, Route 1, and NJ Transit, providing seamless travel to the New York metropolitan area. Residents also enjoy access to electric vehicle charging stations, a community and special events center, a dog park, and a playground. Why rent when you can own? Schedule your appointment TODAY!
USD 457,440
669 A Rose Hollow Drive
View photo
Condo · for sale
USD 365,000
USD 233/sq.ft
669 A Rose Hollow Drive
Hiltonia
· 1,561 sq.ft · 2 Bedrooms · 2 Baths · Condo
· Office room · Parking
Hiltonia · 1,561 sq.ft · 2 Bedrooms · 2 Baths · Condo · Office room · Parking
Located in the award-winning Pennsbury School District, this 2-bedroom, 2 full bath first-floor condo presents an incredible opportunity for first-time homebuyers and those looking to downsize. With new floors and fresh paint already completed, the hard work has been started, giving the next owner a great foundation to add their own personal touches and build instant equity! The thoughtful layout offers comfortable single-level living with no stairs to navigate, making everyday life effortless and convenient. The spacious master bedroom features a private ensuite bathroom, while the second bedroom and full bath offer flexibility for guests or a home office. Enjoy the added convenience of in-unit laundry and a 1-car garage with interior access, all at a price point that leaves room to make this space truly your own. Whether you're looking for your first home or the perfect place to simplify your lifestyle, this condo offers tremendous value and potential in one of Bucks County's most de
USD 365,000
133 Traditions Way
View photo
Condo · for sale
USD 415,000
USD 263/sq.ft
133 Traditions Way
Hiltonia
· 1,572 sq.ft · 3 Bedrooms · 2 Baths · Condo
· Terrace · Parking · Equipped kitchen
Hiltonia · 1,572 sq.ft · 3 Bedrooms · 2 Baths · Condo · Terrace · Parking · Equipped kitchen
Beautifully maintained and flooded with natural light, this 3 bedroom Aster model is located in the highly desirable Traditions at Federal Point, a 55+ active adult community. Vaulted ceilings in the Living and Dining Rooms are enhancements of the open, airy floor plan which provides wonderful spaces for entertaining family and friends. The spacious, eat'in kitchen with granite counter tops and stainless steel appliances is also home to the laundry and leads to an oversided two car garage. Sun streams into the first floor Master Suite complete with a nicely appointed full bath and generous walk-in closet with built-in shoe storage. The additional main floor bedroom is currrently used as a study and a half bath is conveniently located neaby. Upstairs, you'll find a quiet bedroom with a sitting area and full rivate bath accommodation for overnight guests. A private terrace at the entrance offers the perfect, peaceful place to relax. Residents of this community enjoy access to a clubhouse
USD 415,000

Get email alerts

Don't miss out: be the first to know about new properties

The alert was correctly created

On subscribing you accept the conditions of use and the privacy policy
Alert
Receive new ads in your inbox
Save this search
Receive alerts for new listings

We'll send you an email when we have new properties for: "Apartments for sale in Hiltonia"

The alert was correctly created

Prospect Park, Ewing township Mercer County New Jersey
Stuyvesant-Prospect
Get email alerts and be the first to see new listings
Required field
On subscribing I accept the terms of the privacy policy
Perfect! You'll soon start receiving new listings via email
Alert
Receive an email when we have new ads for Apartments for sale in Hiltonia
Save this search
Filters

Bedrooms

Size (sq.ft)

sq.ft
sq.ft

Price

USD
USD

Property type

Bathrooms

Clear all filters
Receive notifications when new entries are published.