679 houses for sale in Hines Estates

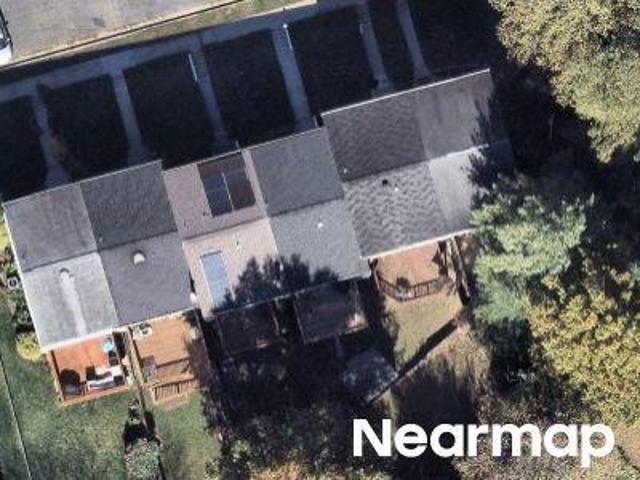
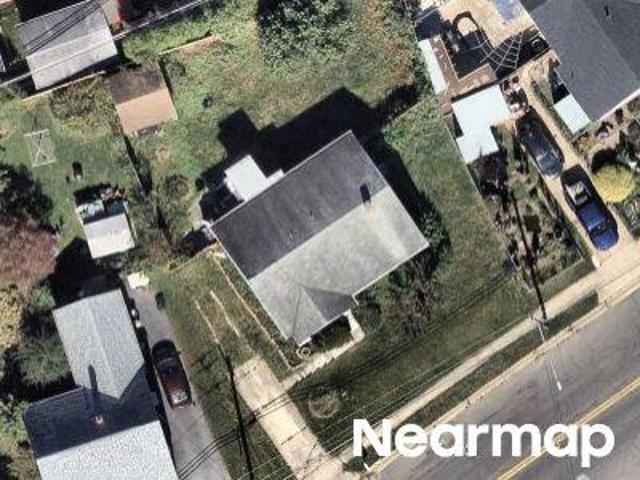
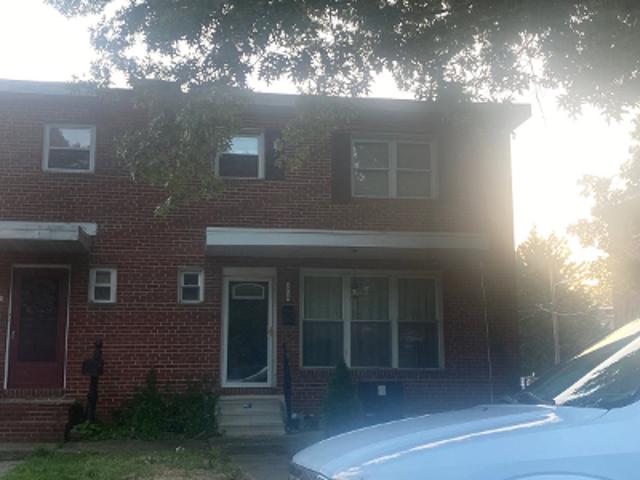
Naygall Rd
View photo
House · for sale
Request Details
Updated
Naygall Rd
Hines Estates
· 1,873 sq.ft · 2 Baths · House
Hines Estates · 1,873 sq.ft · 2 Baths · House
This home is in preforeclosure, which means the homeowner is in default (missed payments). Therefore, there could be an opportunity to strike a great deal with the owner and the bank
Request Details
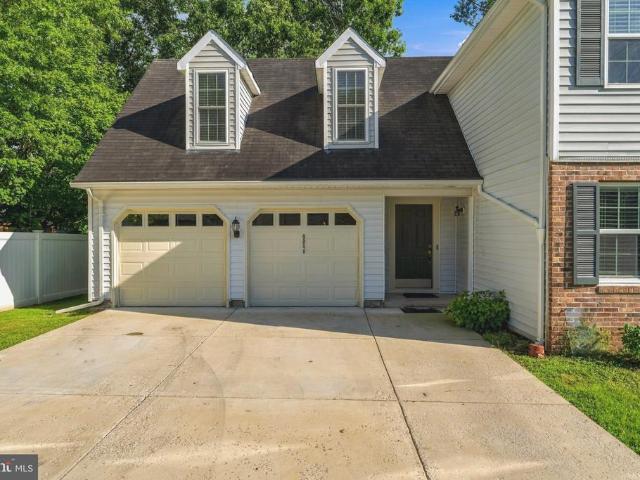
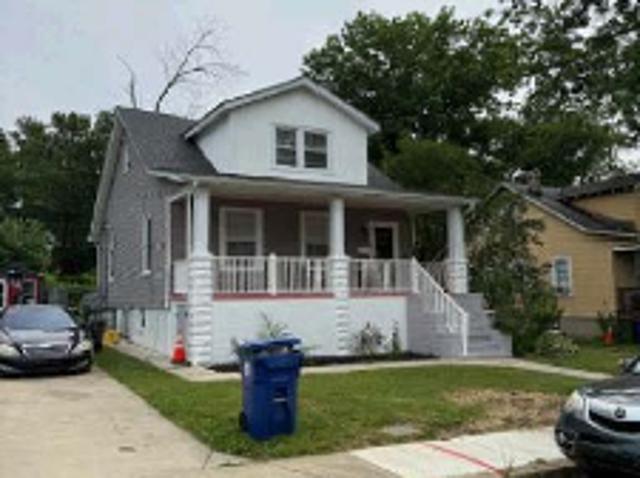
9046 Naygall Road
View photo
House · for sale
USD 479,999
USD 193/sq.ft
9046 Naygall Road
Hines Estates
· 2,486 sq.ft · 4 Bedrooms · 3 Baths · House
· Garden · Equipped kitchen · Parking
Hines Estates · 2,486 sq.ft · 4 Bedrooms · 3 Baths · House · Garden · Equipped kitchen · Parking
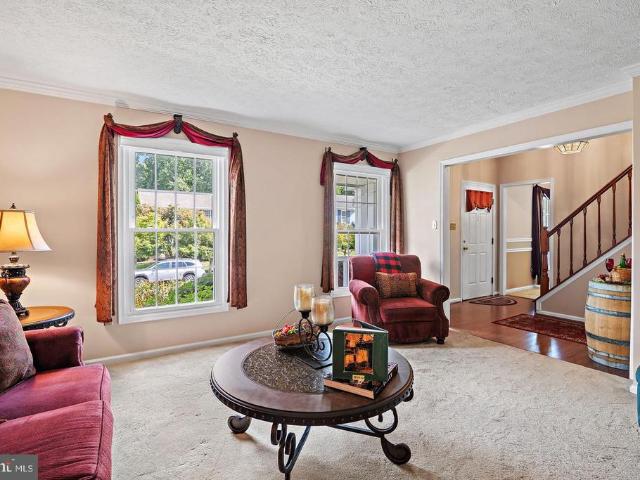
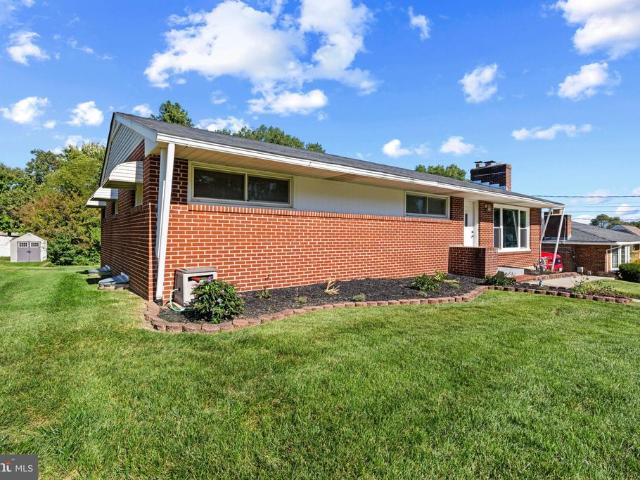
Welcome to this spacious Colonial in Parkville! Offering 4 bedrooms and 3.5 bathrooms, this home provides plenty of room for comfortable living and entertaining. The main level features hardwood floors, a convenient half bathroom, and a welcoming layout that flows easily from room to room. Upstairs, youll find four generously sized bedrooms, including a spacious primary bedroom with its own private full bathroom, plus a separate hall full bathroom for the additional bedrooms. The finished walkout lower level adds even more living space with a large recreation room, full bathroom, and kitchenette, making it an ideal area for entertaining, a game room, guest space, or potential extended living arrangements. Outside, enjoy the privacy of the fully fenced yard and plenty of space to relax or entertain. A two-car garage provides excellent parking and additional storage. With its generous room sizes, multiple finished living areas, three and a half bathrooms, and versatile lower level, this
USD 479,999
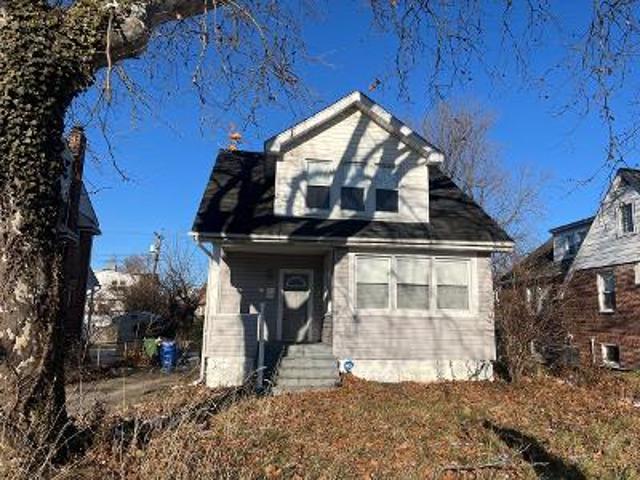
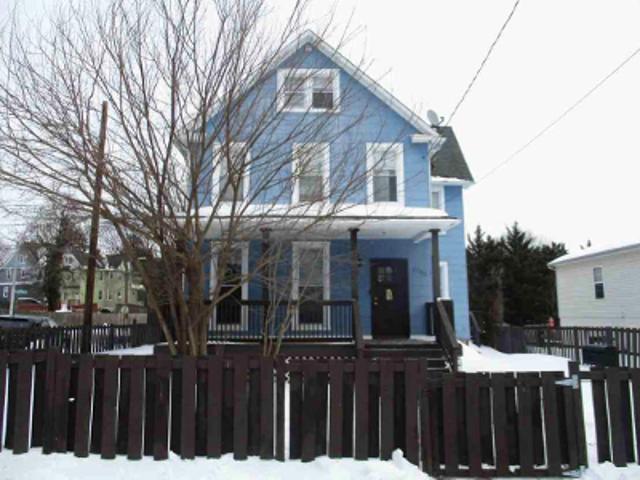
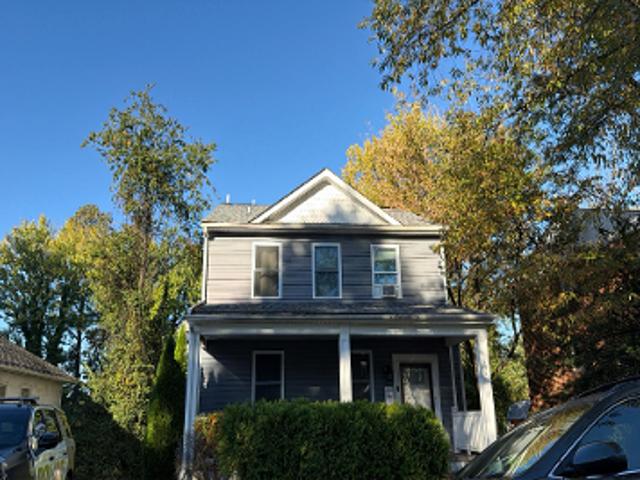
Manorfield Rd
View photo
House · for sale
Request Details
Updated
Manorfield Rd
Hines Estates
· 1,163 sq.ft · 1 Bath · House
Hines Estates · 1,163 sq.ft · 1 Bath · House
This home is in preforeclosure, which means the homeowner is in default (missed payments). Therefore, there could be an opportunity to strike a great deal with the owner and the bank
Request Details
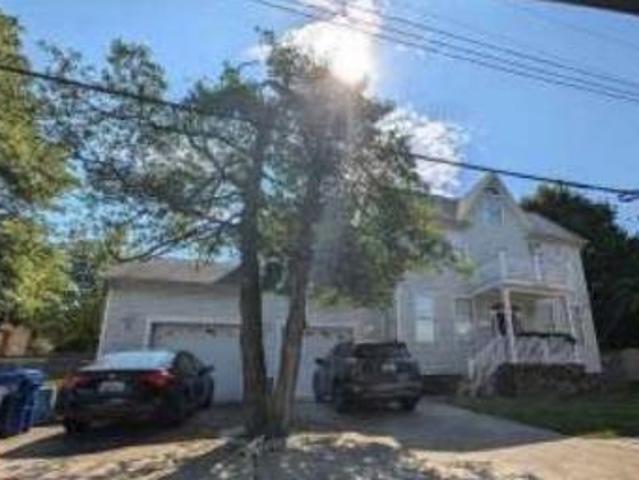
10 Melanie Court
View photo
House · for sale
USD 349,900
USD 230/sq.ft
10 Melanie Court
Hines Estates
· 1,518 sq.ft · 3 Bedrooms · 1 Bath · House
· Deck · Equipped kitchen
Hines Estates · 1,518 sq.ft · 3 Bedrooms · 1 Bath · House · Deck · Equipped kitchen
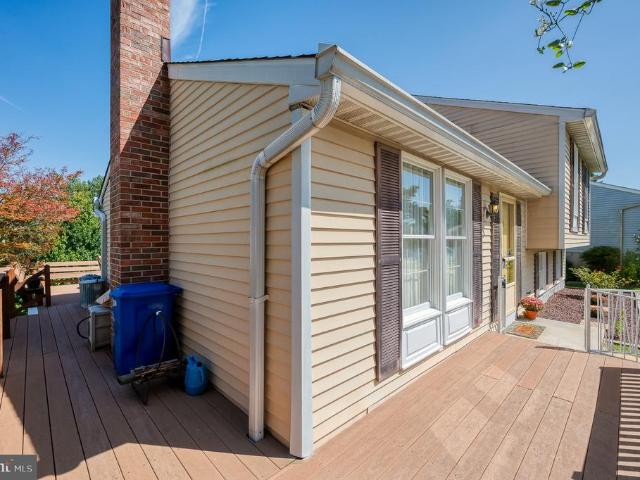
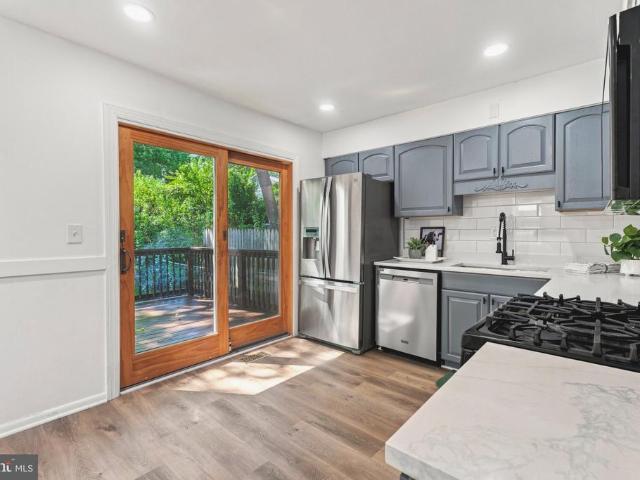
Welcome to this well-maintained split-level home nestled in a quiet cul-de-sac. With four levels and 2000 sq. Ft. this home has plenty of space. Step inside to find a warm and inviting interior. The eat-in kitchen is just steps away from the dining room with chair molding and a newer slider to the rear maintenance-free deck. You'll find a bright living area, while the first lower level features a family room, a bathroom, and a laundry/utility room. The second lower level provides ample storage and a wood stove. This is the perfect space for a future rec room or extra bedroom. Upstairs, the primary suite includes a walk-in closet and private access to the full bathroom. Enjoy outdoor gatherings on the expansive deck or relax on the charming porch. The concrete driveway accommodates two vehicles, while a convenient shed offers additional outdoor storage. Don't miss the opportunity to make this delightful property your own! There are Andersen windows and a new roof was installed in 2023
USD 349,900
31 Heathrow Manor Court
View photo
House · for sale
USD 379,900
USD 289/sq.ft
New
31 Heathrow Manor Court
Hines Estates
· 1,313 sq.ft · 3 Bedrooms · 1 Bath · House
· Deck · Equipped kitchen
Hines Estates · 1,313 sq.ft · 3 Bedrooms · 1 Bath · House · Deck · Equipped kitchen
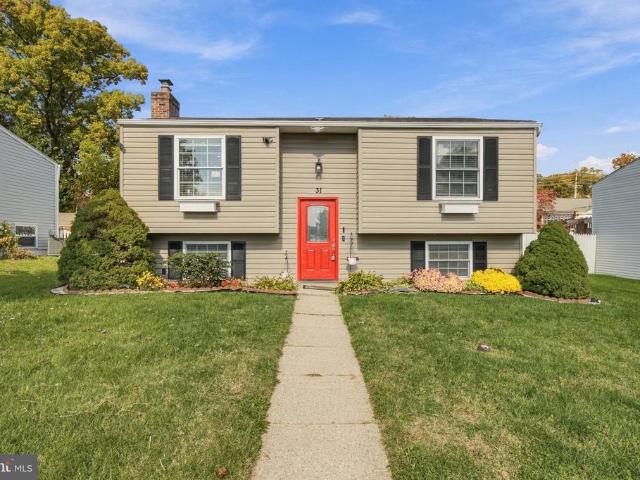
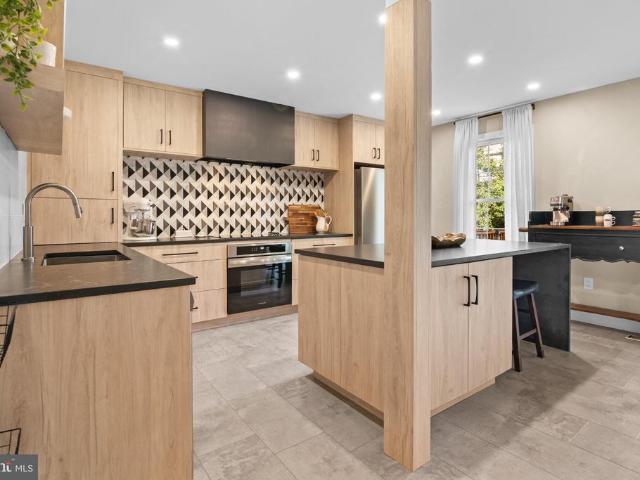
Sunlight, warm oak floors, and thoughtful updates at every turn. Welcome home to this immaculate split foyer on a peaceful Nottingham cul-de-sac, offering over 1,300 square feet of living space with 3 bedrooms and 1.5 baths. Head up to the main level and youre greeted by rich, natural-toned oak hardwood floors, crown molding, and recessed lighting throughout. The living room is light-filled and anchored by a stunning wall of custom built-in shelving and cabinetry, so theres room for books, media, and display pieces with storage to spare. The brand new kitchen feels fresh and elegant. It has crisp white shaker cabinets with brushed gold hardware, sparkling countertops, a marble herringbone mosaic backsplash, a gold pull-down faucet, stainless steel appliances, and a large pantry. A pass-through counter keeps the cook connected to the conversation. Hardwood flows into the dining room, lit by a modern gold chandelier, where French doors open onto your new deck with vinyl railings. Its the
USD 379,900
7 Northford Way
View photo
Townhouse · for sale
USD 323,000
USD 177/sq.ft
7 Northford Way
Hines Estates
· 1,819 sq.ft · 3 Bedrooms · 2 Baths · Townhouse
· Garden · Deck · Equipped kitchen
Hines Estates · 1,819 sq.ft · 3 Bedrooms · 2 Baths · Townhouse · Garden · Deck · Equipped kitchen
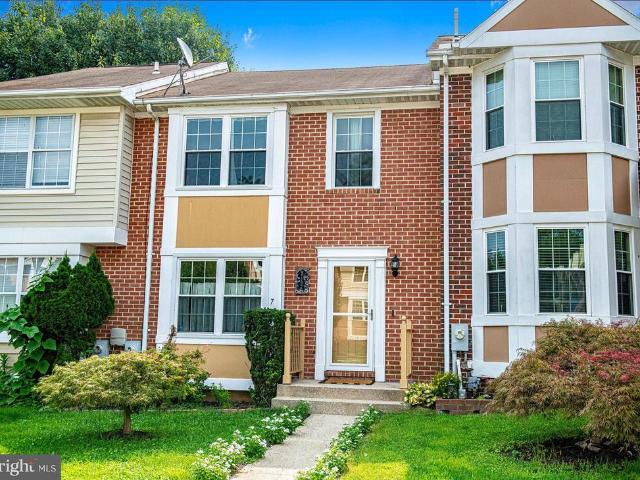
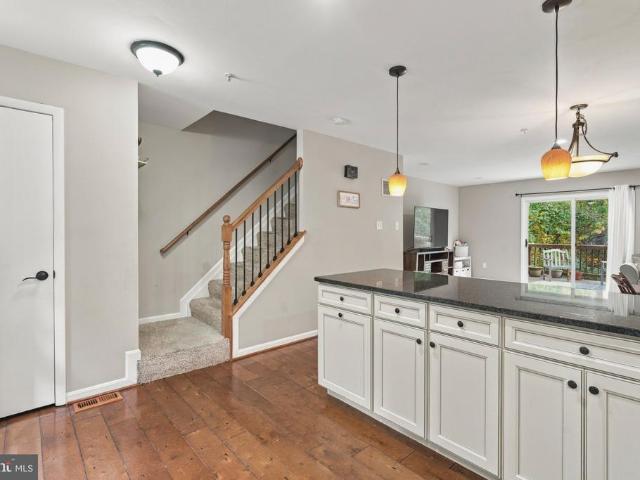
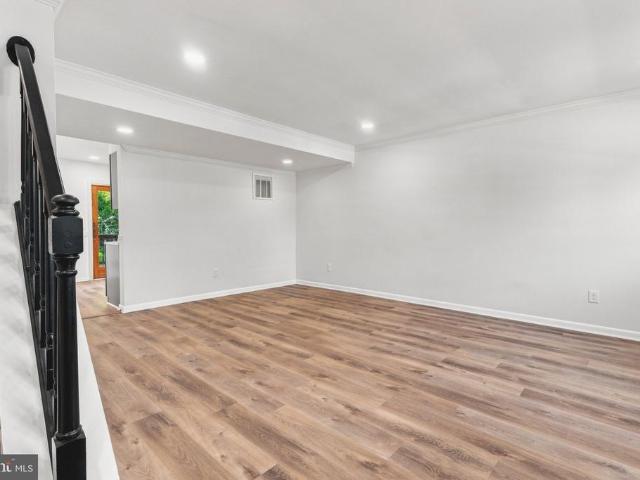
Relisted with price improvement! DON'T MISS this beautifully renovated property in the convenient North Winds location! The main level offers a bright, inviting layout featuring an updated kitchen with newer cabinetry, granite countertops, stainless steel appliances, and updated flooring, opening to the dining and living rooms. The living room showcases refinished hardwood floors, a warm and cozy pellet stove, and sliders leading to the deck. Perfect for relaxing or entertaining. Upstairs, the spacious primary suite features a vaulted ceiling, updated private bath, and walk-in closet. Two additional bedrooms and another updated full bathroom complete the upper level. The finished lower level provides a generous recreation room, updated half bath, ample storage, and sliders leading to the fenced rear yard. Numerous updates include newer windows and storm door, HVAC system (2022), sump pump (2023), and water heater (2025). Move-in ready and thoughtfully updated throughout!
USD 323,000
49 Cedar Chip Court
View photo
Townhouse · for sale
USD 325,000
USD 200/sq.ft
New
49 Cedar Chip Court
Hines Estates
· 1,625 sq.ft · 3 Bedrooms · 2 Baths · Townhouse
· Patio · Deck · Fireplace · Equipped kitchen
Hines Estates · 1,625 sq.ft · 3 Bedrooms · 2 Baths · Townhouse · Patio · Deck · Fireplace · Equipped kitchen
This is the one that checks the boxes! An open-concept main level, a cozy fireplace, a finished walk-out lower level, and TWO outdoor spaces overlooking mature trees. Located in the desirable Willowpond community, this 3-bedroom, 2-full-bath, 2-half-bath townhome offers approximately 1,986 square feet of versatile living space with room to entertain and relax. Inside, the open kitchen and living/dining area create a natural flow for everyday living and hosting. Wood flooring and recessed lighting add warmth that brings a welcoming focal point to the living space. Out back, enjoy the covered deck for morning coffee or evening downtime, then head downstairs to the finished walk-out level with direct access to a stone-paver patio. With two distinct outdoor spaces and additional room to enjoy inside, this home delivers a combination of function and comfort that stands out. Conveniently located in Baltimore County, 49 Cedar Chip Court is an opportunity to enjoy flexible living space, inviti
USD 325,000
31 Cedarcone
View photo
Townhouse · for sale
USD 349,000
USD 193/sq.ft
31 Cedarcone
Hines Estates
· 1,808 sq.ft · 2 Bedrooms · 2 Baths · Townhouse
· Garden · Fireplace
Hines Estates · 1,808 sq.ft · 2 Bedrooms · 2 Baths · Townhouse · Garden · Fireplace
Welcome Home to 31 Cedarcone Court! Do not miss the opportunity to own in the beautiful and highly sought-after Cedarside Farm neighborhood! As you arrive, you will immediately take notice of the meticulous curb appeal this home has to offer, beautiful garden beds, and an exceptionally maintained exterior. This home has been completely renovated from top to bottom with custom upgrades and quality finishes throughout. No expense was spared in transforming this home, with thoughtful attention to detail throughout every space. As you enter, you will be welcomed into the beautiful living room featuring LVT flooring throughout the main level, offering a stunning look with easy maintenance. The living room also features a custom accent wall, limewashed walls, a built-in fireplace with built-in shelving, and recessed lighting throughout. Just off the living room is a conveniently located half bathroom featuring a floating vanity, vessel sink, and beautiful finishes. Continue into the large an
USD 349,000
10 Biscay Court
View photo
House · for sale
USD 465,000
USD 229/sq.ft
10 Biscay Court
Hines Estates
· 2,024 sq.ft · 3 Bedrooms · 2 Baths · House
· Deck · Equipped kitchen · Cellar
Hines Estates · 2,024 sq.ft · 3 Bedrooms · 2 Baths · House · Deck · Equipped kitchen · Cellar
This 3-bedroom, 2.5-bath detached Colonial sits on a wooded lot with mature trees for privacy. A foyer welcomes you in, opening to a carpeted living room and dining area, both accented by crown molding and chair rail detail. The kitchen features granite countertops and flows into a sun-filled bay-window breakfast nook and an adjoining family room, where laminate flooring carries through the kitchen, family room, hallway, and foyer, and a sliding glass door leads out to the wood deck. A half bath completes the main level. Upstairs, all three bedrooms and two full baths are located on the same level. The primary suite features a vaulted ceiling, an arched accent window, a walk-in closet, and a private en-suite bath with a double vanity and separate water closet. Down the hall, two additional bedrooms one with its own walk-in closet share a second full bath with a tub. The full unfinished basement below provides additional storage and flexible space, with laundry and mechanicals already i
USD 465,000
4323 Slater Avenue
View photo
Townhouse · for sale
USD 319,000
USD 193/sq.ft
4323 Slater Avenue
Hines Estates
· 1,647 sq.ft · 3 Bedrooms · 2 Baths · Townhouse
· Garden · Office room · Deck · Equipped kitchen · Cellar
Hines Estates · 1,647 sq.ft · 3 Bedrooms · 2 Baths · Townhouse · Garden · Office room · Deck · Equipped kitchen · Cellar
Beautifully renovated in 2026 move-in ready! Why take on the expense and hassle of renovations when the work has already been done? This beautifully updated 3-bedroom, 2-full-bath home offers modern improvements, comfortable living space, and a spacious backyard! Recent 2026 renovations include new windows, flooring, fresh paint throughout, and an updated kitchen and two full bathrooms. Additional improvements include HVAC (2022) and roof (2016). The finished basement provides versatile additional living spaceperfect for a family room, home office, or recreation area. Step outside onto the large deck overlooking a spacious, fully fenced backyard with a storage shedideal for entertaining, pets, gardening, or simply relaxing in your own backyard retreat. Conveniently located near major commuter routes, shopping, dining, parks, and everyday amenities. No HOA fees! Come see the value for yourselfschedule your private showing today!
USD 319,000
4323 Slater Avenue
View photo
Townhouse · for sale
USD 339,000
USD 305/sq.ft
4323 Slater Avenue
Hines Estates
· 1,109 sq.ft · 3 Bedrooms · 2 Baths · Townhouse
· Garden · Deck · Equipped kitchen · Cellar
Hines Estates · 1,109 sq.ft · 3 Bedrooms · 2 Baths · Townhouse · Garden · Deck · Equipped kitchen · Cellar
Price improvement! No hoa renovated 2026 3 bedrooms 2 full baths finished basement fenced yard. Townhouse priced with no extra fees! Recent 2026 improvements include new flooring and fresh paint throughout, updated kitchen and bathrooms, windows, and stainless steel appliances. Step outside onto the large deck overlooking a spacious, fully fenced backyard with storage shed. Additional updates include an HVAC system (2022) and a newer roof (2016). Access to major commuter routes, shopping, dining, parks, and everyday amenities. A fantastic opportunity to own an updated home with no HOAschedule your showing today! Move-in ready!
USD 339,000
4226 Darleigh Road
View photo
House · for sale
USD 415,000
USD 321/sq.ft
4226 Darleigh Road
Hines Estates
· 1,292 sq.ft · 3 Bedrooms · 1 Bath · House
· Fireplace
Hines Estates · 1,292 sq.ft · 3 Bedrooms · 1 Bath · House · Fireplace
Open house canceled for Sunday 10/11/26 due to poor weather conditions. Will be rescheduled for a later day/time! Timeless Charm. Modern Comfort. Endless Possibilities. *Welcome to 4226 Darleigh Road | Nottingham, MD 21236*. Some homes simply have that special feeling the moment you walk through the door! Welcome to 4226 Darleigh Road, where timeless character, thoughtful improvements, and unmistakable pride of ownership come together beautifully. This inviting 3-bedroom, 1-bath rancher has lovingly preserved its original charm while incorporating significant updates for today's modern lifestyle. Step inside and discover beautifully restored original hardwood floors (2025), adding warmth, elegance, and timeless appeal. Natural light pours through the gorgeous bay windows installed in both the living and dining rooms in 2025, creating bright and welcoming spaces. *The heart of this home is undoubtedly its charming living room! *. A beautiful, fully functional fireplace takes center stag
USD 415,000
9729 Magledt Road
View photo
House · for sale
USD 525,000
USD 178/sq.ft
9729 Magledt Road
Hines Estates
· 2,949 sq.ft · 5 Bedrooms · 3 Baths · House
· Office room · Parking · Deck · Fireplace · Equipped kitchen · Cellar
Hines Estates · 2,949 sq.ft · 5 Bedrooms · 3 Baths · House · Office room · Parking · Deck · Fireplace · Equipped kitchen · Cellar
Beautiful 5 bedroom, 3.5 bath Colonial convenient to everything! The main level features a Living Room, Dining room, Large Eat-in Kitchen Family Room and a powder room. This is a great space for entertaining because the kitchen is open to the Family Room. Cozy up by the fireplace on chilly evenings, or enjoy the seasons on the large deck. Upstairs there are four large bedrooms and two full baths The fully finished basement provides additional living space, a 5th bedroom, an extra large full bath and a additional family room, ideal for a playroom or home office Lots of parking with the oversized parking pad and two car garage. Solar panels provide year round energy savings. Hurry, this one will go quickly
USD 525,000
9111 Yvonne Avenue
View photo
House · for sale
USD 399,900
USD 182/sq.ft
New
9111 Yvonne Avenue
Hines Estates
· 2,196 sq.ft · 3 Bedrooms · 3 Baths · House
· Patio · Fireplace · Equipped kitchen
Hines Estates · 2,196 sq.ft · 3 Bedrooms · 3 Baths · House · Patio · Fireplace · Equipped kitchen
Welcome home to this beautiful Cape Cod, where charm, comfort, and an abundance of natural light greet you the moment you step inside! The inviting open floor plan is perfect for both everyday living and entertaining, featuring stunning hardwood floors and a cozy wood-burning fireplace that serves as the focal point of the living room. The spacious kitchen offers granite countertops, stainless steel appliances, plenty of cabinetry, and generous prep space, making it ideal for cooking and gathering with family and friends. Just beyond the main living area, you'll find a massive sunroom/enclosed porch that provides even more space to relax or entertain. Step outside to the beautiful hardscaped patio overlooking a large, flat backyardperfect for summer barbecues, outdoor gatherings, or simply enjoying the peaceful surroundings. And don't forget the charming front porch, the perfect spot to unwind on crisp fall evenings with a cup of hot cocoa or your favorite seasonal cocktail! The main-l
USD 399,900
3716 Foxford Stream Road
View photo
Townhouse · for sale
USD 349,900
USD 215/sq.ft
3716 Foxford Stream Road
Hines Estates
· 1,625 sq.ft · 3 Bedrooms · 3 Baths · Townhouse
· Office room · Equipped kitchen · Cellar
Hines Estates · 1,625 sq.ft · 3 Bedrooms · 3 Baths · Townhouse · Office room · Equipped kitchen · Cellar
Nestled in the charming Ridgely's Choice community, this delightful end-of-row townhouse offers a perfect blend of comfort and style. This home has been lovingly maintained and is in very good condition, ready for you to move in and make it your own. Step inside to discover a warm and inviting interior featuring traditional architectural elements. Natural light pours in through beautiful bay windows, enhancing the welcoming atmosphere. The well-appointed kitchen boasts modern appliances, including a double oven and front-loading washer and dryer, making meal prep and laundry a breeze. With three generous bedrooms and three full bathrooms, there's ample space for everyone. The primary suite features an en-suite bath, and ample closet space. Recessed lighting and elegant wood floors throughout add a touch of sophistication. The fully finished basement offers additional living space with an outside entrance, ideal for a home office, playroom, or guest suite. Outside, the low-maintenance y
USD 349,900
9714 Oak Summit Avenue
View photo
House · for sale
USD 325,000
USD 201/sq.ft
9714 Oak Summit Avenue
Hines Estates
· 1,615 sq.ft · 3 Bedrooms · 1 Bath · House
· Garden · Deck · Equipped kitchen
Hines Estates · 1,615 sq.ft · 3 Bedrooms · 1 Bath · House · Garden · Deck · Equipped kitchen
Welcome home to this beautifully maintained 3-bedroom, 1.5-bath home where pride of ownership shines throughout. From the moment you arrive, you'll appreciate the care and attention this home has received over the years. Step inside to an enormous Living Room featuring custom built-ins, plush carpeting with hardwood inlay flooring, and plenty of space for entertaining. The Separate Dining Room is perfect for gatherings, while the Kitchen offers updated appliances and a functional layout. The Primary Bedroom features an Andersen sliding door leading directly to the Sunroom, creating the perfect place to relax with your morning coffee or unwind at the end of the day. Two additional upper-level bedrooms complete the main living area. The lower level offers a spacious den that could easily serve as a possible 4th bedroom, a convenient half bath, and abundant storage space. Outside, you'll fall in love with the private backyard oasis featuring a Trex deck overlooking beautifully landscaped
USD 325,000
22 Heathrow Manor Court
View photo
House · for sale
USD 335,000
USD 146/sq.ft
22 Heathrow Manor Court
Hines Estates
· 2,282 sq.ft · 4 Bedrooms · 2 Baths · House
· Garden · Deck · Equipped kitchen · Cellar
Hines Estates · 2,282 sq.ft · 4 Bedrooms · 2 Baths · House · Garden · Deck · Equipped kitchen · Cellar
Welcome to this colonial-style residence, that offers a harmonious blend of modern amenities and classic charm, in the desirable Hallfield Manor subdivision. Built in 1976, this detached home spans 2,288 square feet, featuring four spacious bedrooms and two and a half bathrooms, ideal for both relaxation and entertaining. The interior showcases crown moldings and recessed lighting, enhancing the ambiance throughout. The gourmet kitchen, equipped with stainless steel appliances, granite countertops and wood cabinetry, includes a breakfast area and an eat-in space, perfect for casual dining. The primary bath with tile walls and floors offers a comfort and serene retreat, while the fully finished basement provides additional living space, allowing for versatile use. Exterior features a generous front and rear yard, with a deck that invites outdoor gatherings and backs to lush trees, ensuring privacy and a tranquil setting. A convenient shed offers additional storage solutions. This home i
USD 335,000
9402 Harvest Lane
View photo
Townhouse · for sale
USD 609,990
USD 266/sq.ft
9402 Harvest Lane
Hines Estates
· 2,293 sq.ft · 3 Bedrooms · 2 Baths · Townhouse
· Equipped kitchen · Parking · Cellar
Hines Estates · 2,293 sq.ft · 3 Bedrooms · 2 Baths · Townhouse · Equipped kitchen · Parking · Cellar
Nvhomes gerst farm 55+ homesite special. The Lowell villa style home balances traditional style with main-level living. Enter from your inviting porch into an entry foyer that gives you a two-story foyer feel due to the upstairs that leads to your two secondary bedrooms and bath, open to a generous loft. The gourmet chef style kitchen features a large center island overlooking the dining area, the expansive great room with 12-foot ceilings, and outside to the rear covered porch. As you go through the great room, you approach your tucked away luxurious, main level owners retreat which features walk in closet and double vanity bath that creates a spa like retreat. From the 2-car garage, a convenient arrival center controls clutter and leads you to your private powder room and main level laundry room. Finish the basement for an addition level of entertainment! You'll be amazed by this Luxury Main Level Living located within close distance to grocery, shopping, restaurants, and other neigh
USD 609,990
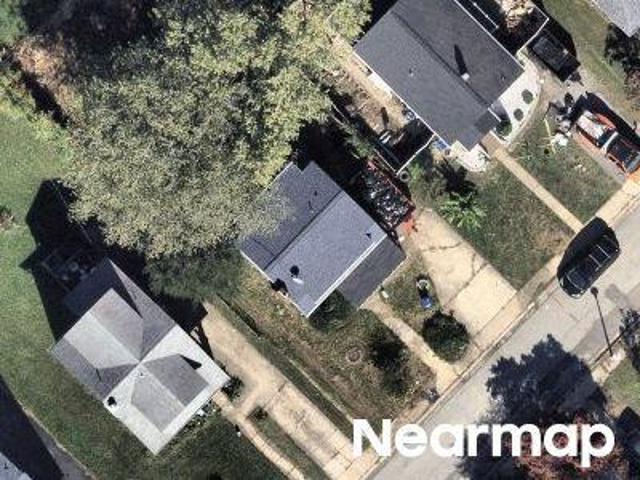
Chambers Rd
View photo
House · for sale
Request Details
New
Chambers Rd
Hines Estates
· 850 sq.ft · 2 Bedrooms · 1 Bath · House
Hines Estates · 850 sq.ft · 2 Bedrooms · 1 Bath · House
This home is in preforeclosure, which means the homeowner is in default (missed payments). Therefore, there could be an opportunity to strike a great deal with the owner and the bank
Request Details
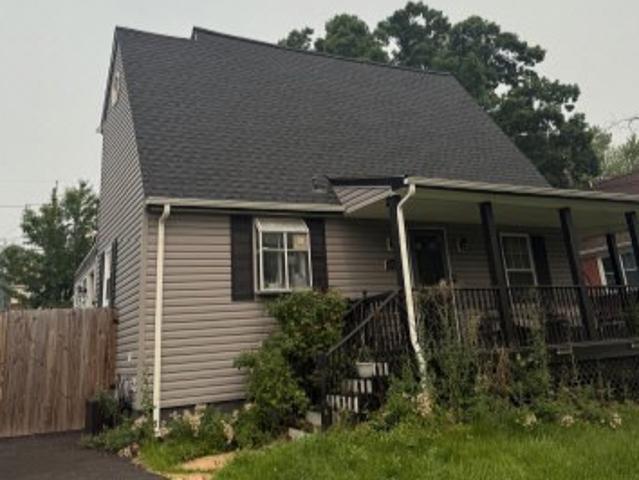
Sylvanhurst Ct
View photo
Townhouse · for sale
Request Details
Updated
Sylvanhurst Ct
Hines Estates
· 1,593 sq.ft · 1 Bath · Townhouse
Hines Estates · 1,593 sq.ft · 1 Bath · Townhouse
This is a Real Estate-Owned (REO)/post-foreclosure home owned or managed by a bank. All offers are considered; however, the highest and best will most likely be accepted
Request Details
Orlando Ave
View photo
House · for sale
Request Details
New
Orlando Ave
Hines Estates
· 1,518 sq.ft · 3 Bedrooms · 1 Bath · House
Hines Estates · 1,518 sq.ft · 3 Bedrooms · 1 Bath · House
This is a Real Estate-Owned (REO)/post-foreclosure home owned or managed by a bank. All offers are considered; however, the highest and best will most likely be accepted
Request Details
Pembroke Ave
View photo
House · for sale
Request Details
New
Pembroke Ave
Hines Estates
· 1,378 sq.ft · 1 Bath · House
Hines Estates · 1,378 sq.ft · 1 Bath · House
This is a Real Estate-Owned (REO)/post-foreclosure home owned or managed by a bank. All offers are considered; however, the highest and best will most likely be accepted
Request Details
Oakleigh Rd
View photo
House · for sale
Request Details
Updated
Oakleigh Rd
Hines Estates
· 1,744 sq.ft · 4 Bedrooms · 2 Baths · House
Hines Estates · 1,744 sq.ft · 4 Bedrooms · 2 Baths · House
This is a Real Estate-Owned (REO)/post-foreclosure home owned or managed by a bank. All offers are considered; however, the highest and best will most likely be accepted
Request Details
Old Harford Rd
View photo
House · for sale
Request Details
Updated
Old Harford Rd
Hines Estates
· 1,173 sq.ft · 1 Bath · House
Hines Estates · 1,173 sq.ft · 1 Bath · House
This home is in preforeclosure, which means the homeowner is in default (missed payments). Therefore, there could be an opportunity to strike a great deal with the owner and the bank
Request Details
Evergreen Ave
View photo
House · for sale
Request Details
Updated
Evergreen Ave
Hines Estates
· 1,507 sq.ft · 4 Bedrooms · 3 Baths · House
Hines Estates · 1,507 sq.ft · 4 Bedrooms · 3 Baths · House
This is a Real Estate-Owned (REO)/post-foreclosure home owned or managed by a bank. All offers are considered; however, the highest and best will most likely be accepted
Request Details
Grindon Ave
View photo
House · for sale
Request Details
Updated
Grindon Ave
Hines Estates
· 2,357 sq.ft · 4 Bedrooms · 3 Baths · House
Hines Estates · 2,357 sq.ft · 4 Bedrooms · 3 Baths · House
This is a Real Estate-Owned (REO)/post-foreclosure home owned or managed by a bank. All offers are considered; however, the highest and best will most likely be accepted
Request Details
Dietz Ave
View photo
House · for sale
Request Details
Updated
Dietz Ave
Hines Estates
· 2,411 sq.ft · 4 Bedrooms · 2 Baths · House
Hines Estates · 2,411 sq.ft · 4 Bedrooms · 2 Baths · House
This home is in preforeclosure, which means the homeowner is in default (missed payments). Therefore, there could be an opportunity to strike a great deal with the owner and the bank
Request Details
Keene Ave
View photo
House · for sale
Request Details
Updated
Keene Ave
Hines Estates
· 1,195 sq.ft · 3 Bedrooms · 1 Bath · House
Hines Estates · 1,195 sq.ft · 3 Bedrooms · 1 Bath · House
This home is in preforeclosure, which means the homeowner is in default (missed payments). Therefore, there could be an opportunity to strike a great deal with the owner and the bank
Request Details
Plymouth Rd
View photo
House · for sale
Request Details
Updated
Plymouth Rd
Hines Estates
· 3,035 sq.ft · 3 Bedrooms · 3 Baths · House
Hines Estates · 3,035 sq.ft · 3 Bedrooms · 3 Baths · House
This home is in preforeclosure, which means the homeowner is in default (missed payments). Therefore, there could be an opportunity to strike a great deal with the owner and the bank
Request Details
Parktowne Rd
View photo
House · for sale
Request Details
Updated
Parktowne Rd
Hines Estates
· 1,884 sq.ft · 2 Baths · House
Hines Estates · 1,884 sq.ft · 2 Baths · House
This home is in preforeclosure, which means the homeowner is in default (missed payments). Therefore, there could be an opportunity to strike a great deal with the owner and the bank
Request Details

Get email alerts

Don't miss out: be the first to know about new properties

The alert was correctly created

On subscribing you accept the conditions of use and the privacy policy
Alert
Receive new ads in your inbox
Save this search
Receive alerts for new listings

We'll send you an email when we have new properties for: "Houses for sale in Hines Estates"

The alert was correctly created

Silver Hill Farm
Britinay Hills
Get email alerts and be the first to see new listings
Required field
On subscribing I accept the terms of the privacy policy
Perfect! You'll soon start receiving new listings via email
Alert
Receive an email when we have new ads for Houses for sale in Hines Estates
Save this search
Filters

Bedrooms

Size (sq.ft)

sq.ft
sq.ft

Price

USD
USD

Property type

Bathrooms

Clear all filters
Receive notifications when new entries are published.