623 houses for sale in Hinesburg

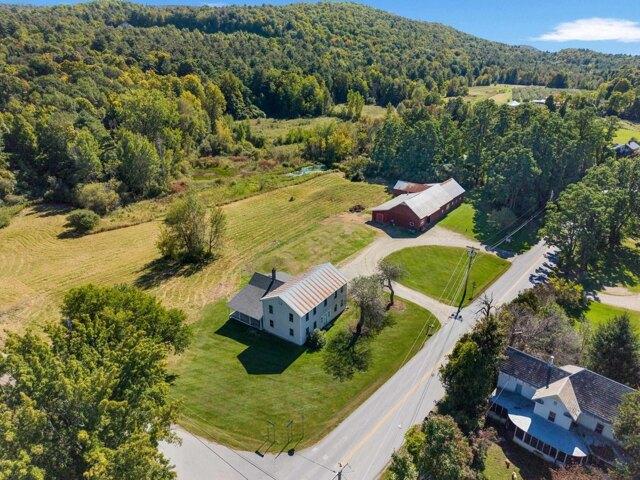
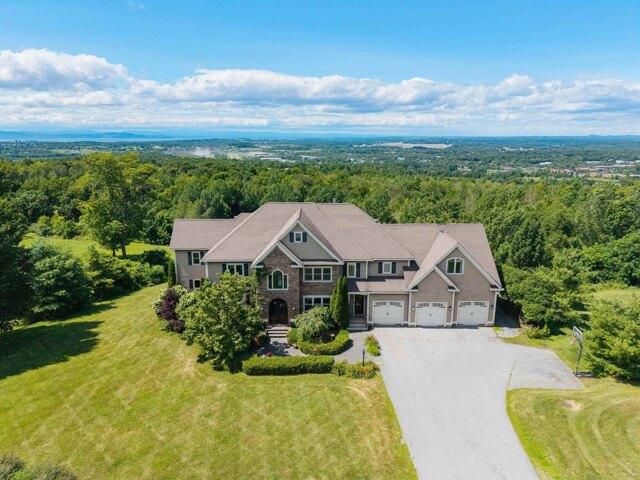
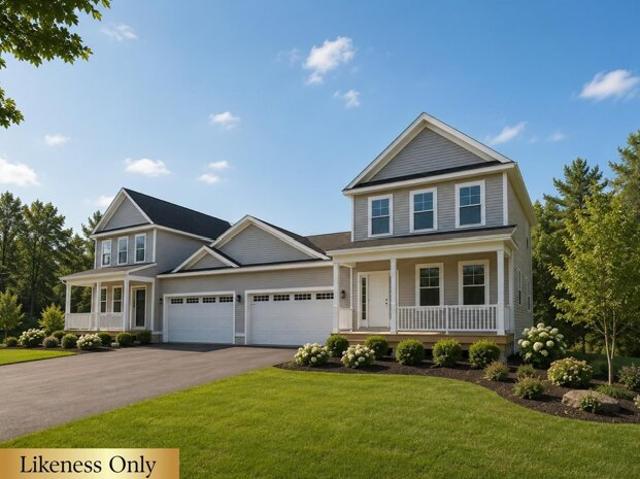
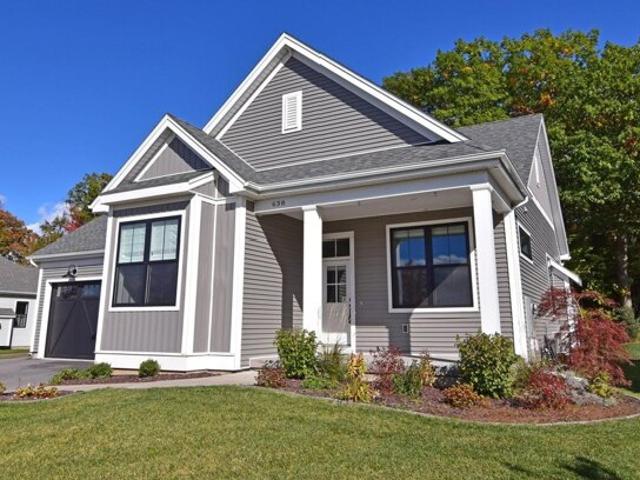
house with 4 bedroom, Shelburne VT ES106101561
View photo
House · for sale
USD 945,000
USD 284/sq.ft
house with 4 bedroom, Shelburne VT ES106101561
Hinesburg
· 3,326 sq.ft · 4 Bedrooms · House
· Patio · Garden · Office room · Gym · Deck · Fireplace · Equipped kitchen · Parking · Cellar
Hinesburg · 3,326 sq.ft · 4 Bedrooms · House · Patio · Garden · Office room · Gym · Deck · Fireplace · Equipped kitchen · Parking · Cellar
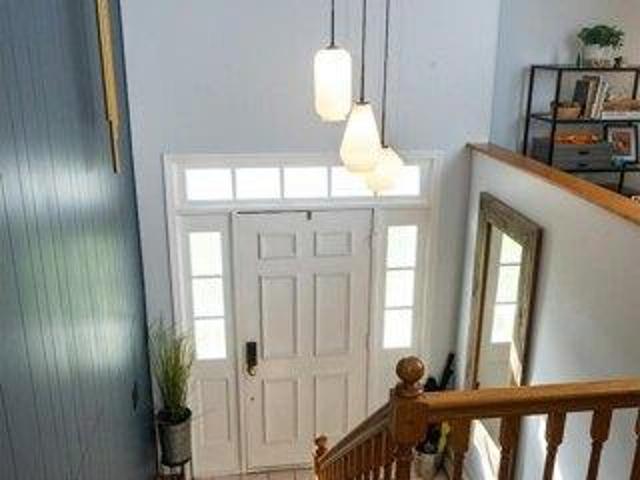
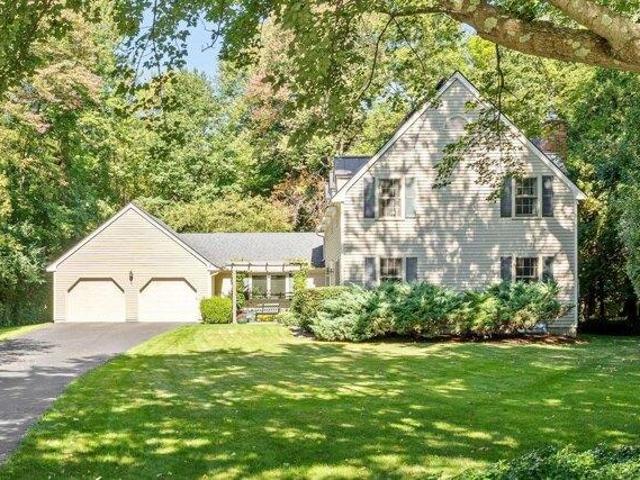
Located on Heritage Lane in the Davis Park neighborhood of Shelburne at the end of a quiet cull de sac, this sought after property offers the best of Vermont living: it sits back in a serene pocket of Heritage Lane, in a neighborhood environment within walking distance to the Shelburne Community school, has a peaceful private back yard featuring a professional landscaped perennial garden, a back deck accessed via the family room or 3 season porch, a front yard with a Pergola with climbing vines sitting on a welcoming slate patio and close access to beautiful walking and cross country skiing trails. This home features 4 bedrooms, a large formal living room, dining room, kitchen, sunken family room, a mud room off of the garage with built in cubbies leading into the family room, a study with built in books shelves, stainless kitchen appliances, stone countertop, 2 gas fireplaces and a finished basement with a commercial gym rubber floor and a spare room for an office or additional bedroo
USD 945,000
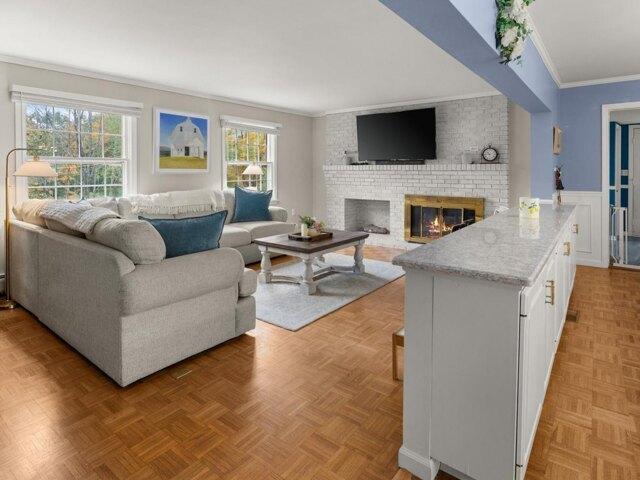
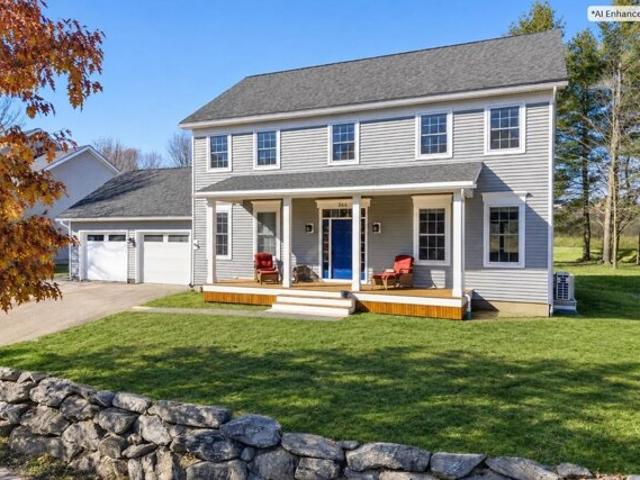
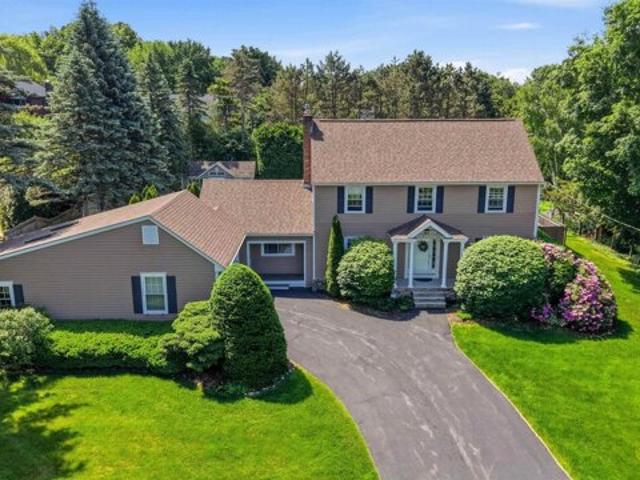
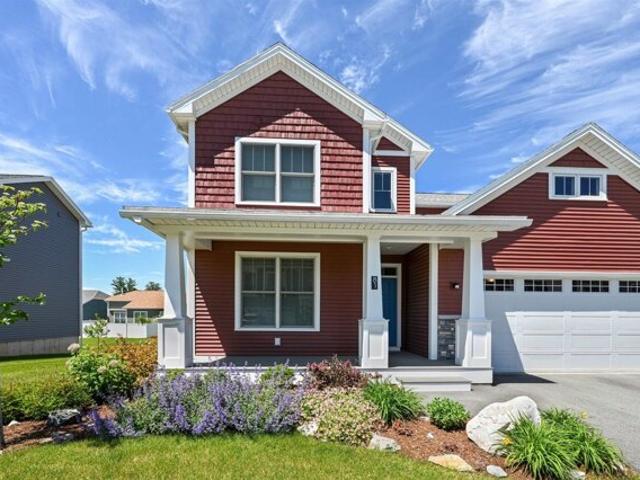
house with 3 bedroom, Jericho VT ES106272739
View photo
House · for sale
USD 750,000
USD 203/sq.ft
house with 3 bedroom, Jericho VT ES106272739
Hinesburg
· 3,692 sq.ft · 3 Bedrooms · House
· Garden · Fireplace · Equipped kitchen · Parking
Hinesburg · 3,692 sq.ft · 3 Bedrooms · House · Garden · Fireplace · Equipped kitchen · Parking
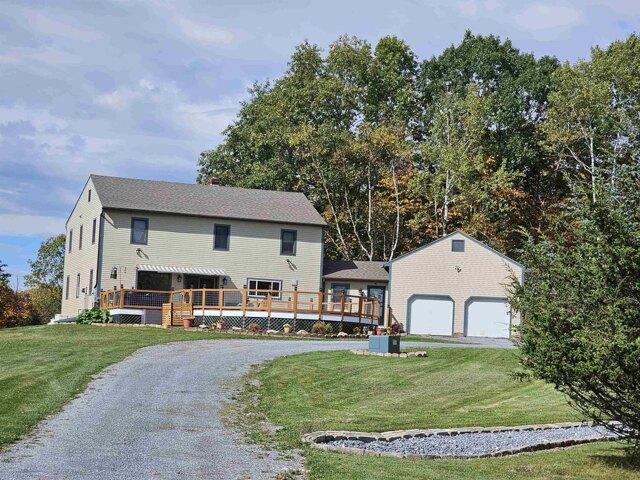
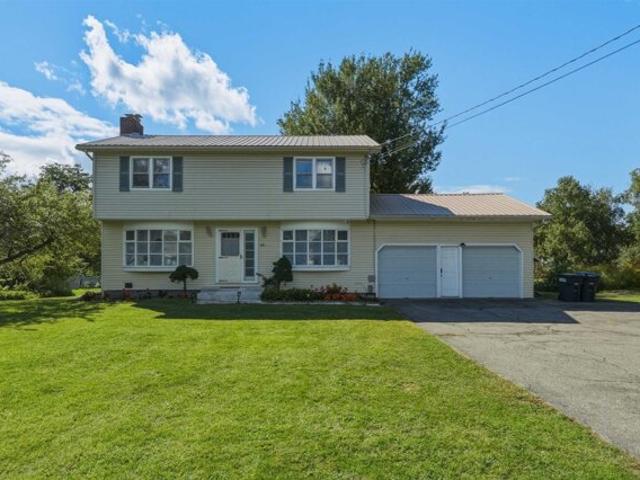
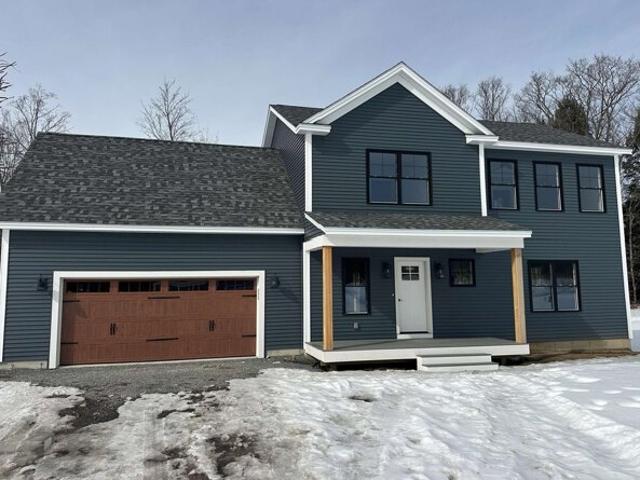
Welcome to this lovely Jericho Colonial set on 1.1 private acres with seasonal mountain views, a classic stone wall along the road, and a yard full of apple trees, blueberry bushes, and raspberry bushes. Fresh paint throughout and a flexible floor plan make this home move-in ready, starting with a completely renovated kitchen featuring an oversized center island with seating, quartz counters, tile backsplash, and stainless appliances that opens to the dining area and living room, where a wood-burning fireplace with brick hearth sets the scene for cozy evenings. A spacious mudroom with plenty of closet space off the 2-car garage is perfect for all of Vermont's seasons. A large bonus or playroom with attached bath and a sunroom/den on the north side of the home round out the first floor. Previously a primary suite, this versatile space easily adapts to guests, work, or play. Upstairs, three spacious bedrooms with generous closets share a full bath with double vanity, while the finished b
USD 750,000
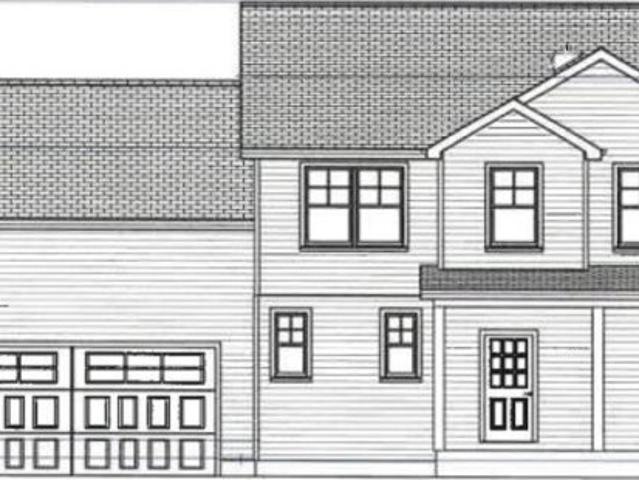
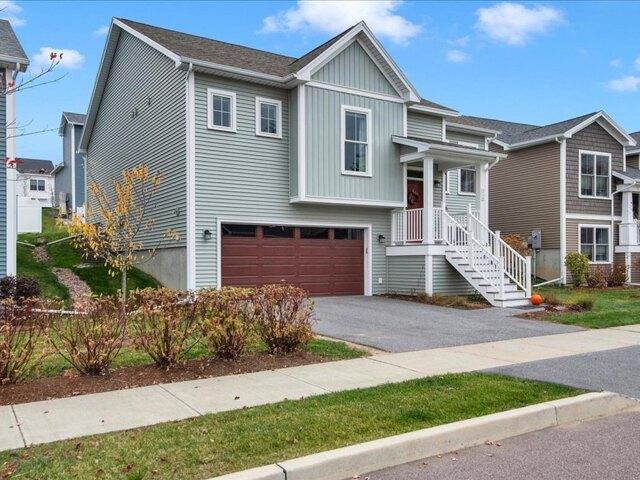
house with 3 bedroom, Essex Junction VT ES106235552
View photo
House · for sale
USD 535,000
USD 318/sq.ft
house with 3 bedroom, Essex Junction VT ES106235552
Hinesburg
· 1,679 sq.ft · 3 Bedrooms · House
· Garden
Hinesburg · 1,679 sq.ft · 3 Bedrooms · House · Garden
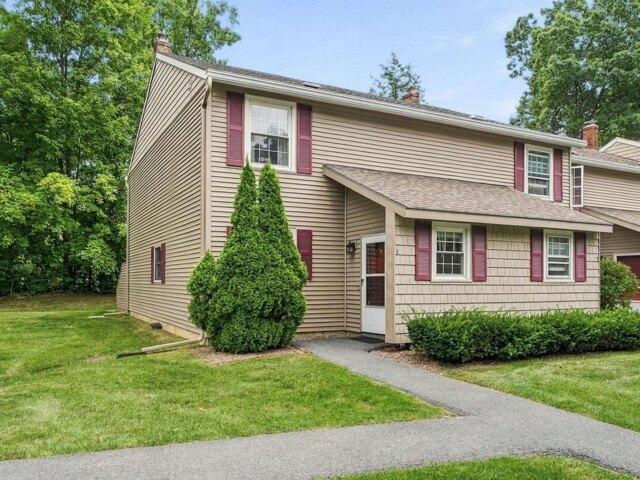
Set on a desirable corner lot in a charming neighborhood, this beautifully updated home blends timeless character with exceptional modern upgrades. Sunlight pours through the home, creating bright, inviting nooks throughout and a great opportunity to take advantage of your 3-season sunporch. Thoughtful, chic renovations enhance the space, while major recent investments in the systems provide peace of mind and energy efficiency, including owned solar panels, newer boiler, hot water heater, heat pump, some appliances, and roof, all completed since 2023. Outside, a mature maple tree graces the front yard, offering seasonal beauty and even the opportunity to produce your own maple syrup. With high-end newer systems, abundant natural light, and stylish finishes, this home is a rare combination of comfort, efficiency, and charm
USD 535,000
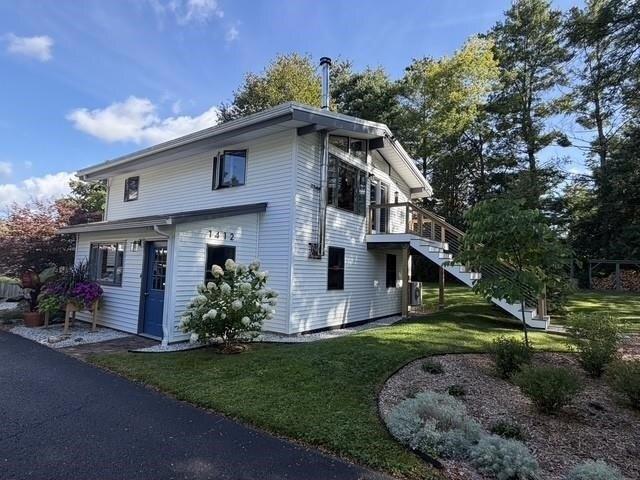
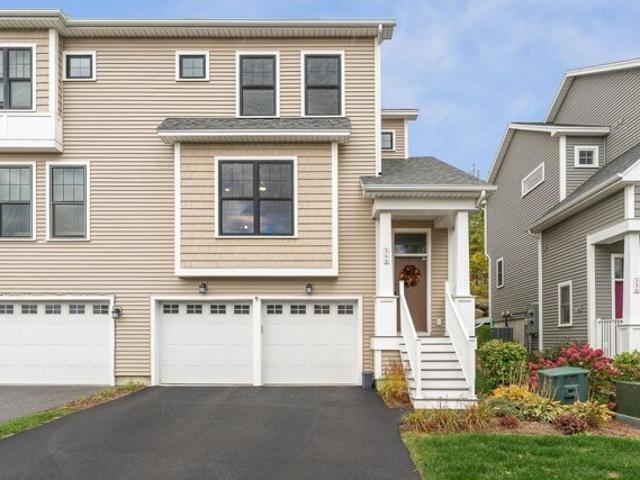
Vest Haven Dr
View photo
House · for sale
Request Details
Updated
Vest Haven Dr
Hinesburg
· 1,399 sq.ft · 3 Bedrooms · 1 Bath · House
Hinesburg · 1,399 sq.ft · 3 Bedrooms · 1 Bath · House
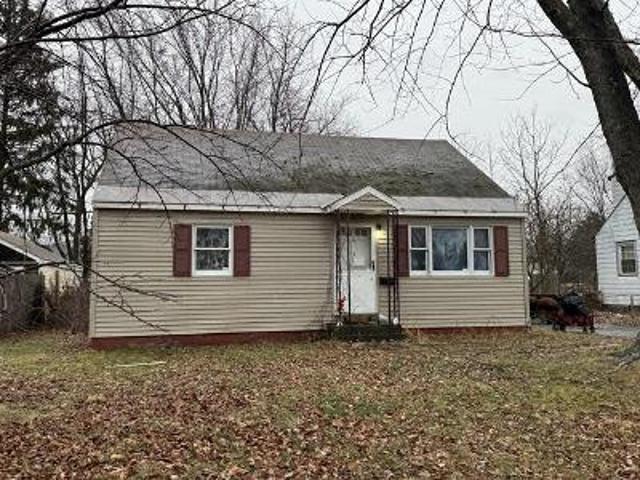
This is a Real Estate-Owned (REO)/post-foreclosure home owned or managed by a bank. All offers are considered; however, the highest and best will most likely be accepted
Request Details
Center Rd
View photo
House · for sale
Request Details
Updated
Center Rd
Hinesburg
· House
Hinesburg · House
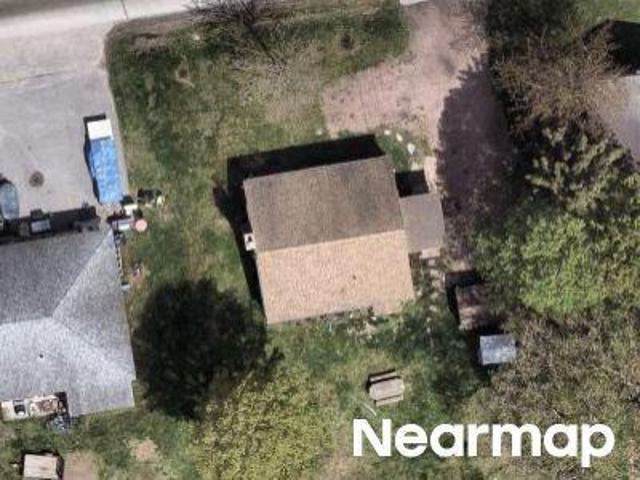
This home is in preforeclosure, which means the homeowner is in default (missed payments). Therefore, there could be an opportunity to strike a great deal with the owner and the bank
Request Details
Hildred Dr
View photo
House · for sale
USD 265,000
USD 323/sq.ft
Updated
Hildred Dr
Hinesburg
· 818 sq.ft · 2 Bedrooms · 1 Bath · House
Hinesburg · 818 sq.ft · 2 Bedrooms · 1 Bath · House
This is a Real Estate-Owned (REO)/post-foreclosure home owned or managed by a bank. All offers are considered; however, the highest and best will most likely be accepted
USD 265,000
Dart Hill Rd, Monkton, Home For Sale
View photo
House · for sale
USD 825,000
USD 181/sq.ft
New
Dart Hill Rd, Monkton, Home For Sale
Hinesburg
· 4,553 sq.ft · 4 Bedrooms · 4 Baths · House
· Swimming pool · Deck · Balcony · Fireplace · Equipped kitchen
Hinesburg · 4,553 sq.ft · 4 Bedrooms · 4 Baths · House · Swimming pool · Deck · Balcony · Fireplace · Equipped kitchen
Tucked away on 5 private acres, on the Charlotte side of Monkton is this immaculately maintained and updated colonial home. Surrounded by woods and meadows, this home offers wonderful spaces for both indoor and outdoor living. You need to see it to experience what a special place this is. The first floor is open concept living with ceramic tile and the gleaming warmth of hardwood Cherry floors. The chef's kitchen is appointed with top of the line stainless appliances, soapstone counters and a granite island. A pantry, abundant cabinets, custom interior slides, glides and racks offer ease and access to all your kitchen gadgets and utensils. Off the kitchen is access to the expansive entertainment deck that includes the custom pool that is both inground and and above grade, a new 4 person hot tub with lounge spot, barbeque area, and custom lighting. Also convenient to the kitchen is the dining room which flows to the oversized living room, with a gas fireplace and access to the balcony,
USD 825,000
Monkton Rd, Monkton, Home For Sale
View photo
House · for sale
USD 600,000
USD 203/sq.ft
New
Monkton Rd, Monkton, Home For Sale
Hinesburg
· 2,949 sq.ft · 5 Bedrooms · 2 Baths · House
· Parking
Hinesburg · 2,949 sq.ft · 5 Bedrooms · 2 Baths · House · Parking
RARE COMMERCIAL AND RESIDENTIAL OPPORTUNITY! Welcome to 1599 Monkton Road, a unique property combining residential flexibility with substantial commercial potential in a highly desirable location situated between Burlington and Middlebury. Additionally, comes with agricultural zoning for even more potential uses, as the previous owners had horses on property. Set on 8.08 acres, the property features an 1820 Colonial currently configured for multi-family rentals, plus an expansive shop previously utilized as a high-end woodworking production facility. The shop offers approximately 5,000 sq. ft. of space and coveted 3-phase power with 4 separate heating zones, creating an exciting opportunity for a workshop, studio, production facility, storage, home-based business or other commercial pursuits, subject to applicable zoning and approvals. Ample on-site parking exists with no lack of space, 388' of frontage along a paved public road, cable internet and separate utilities throughout the var
USD 600,000
Cobblestone Cir, South Burlington, Home For Sale
View photo
House · for sale
USD 995,000
USD 276/sq.ft
New
Cobblestone Cir, South Burlington, Home For Sale
Hinesburg
· 3,595 sq.ft · 4 Bedrooms · 3 Baths · House
· Patio · Deck · Equipped kitchen
Hinesburg · 3,595 sq.ft · 4 Bedrooms · 3 Baths · House · Patio · Deck · Equipped kitchen
Welcome to this beautifully refreshed 2003 Colonial, offering timeless style, spacious living, and thoughtful updates throughout! The inviting two-story foyer sets the tone as you enter a home designed for both everyday comfort and entertaining. The main level features a living room, formal dining room, and an eat-in kitchen that opens to a cozy den, creating a natural flow for gathering with family and friends. Fresh paint throughout gives the home a crisp, updated feel. The mudroom has been enhanced with new tile and built-in shelving, providing practical organization for busy households. Upstairs, you'll find four large bedrooms, including a spacious primary suite featuring a completely renovated bathroom and a walk-in closet with brand-new built-in storage. Enjoy seamless indoor-outdoor living with a new sliding door off the kitchen leading to a new deck and patio, perfect for relaxing, dining, and entertaining outdoors. A brand-new covered front porch and walkway add to the home's
USD 995,000
Sadie Ln Lot,south Burlington, Home For Sale
View photo
House · for sale
USD 949,900
USD 395/sq.ft
New
Sadie Ln Lot,south Burlington, Home For Sale
Hinesburg
· 2,400 sq.ft · 3 Bedrooms · 2 Baths · House
Hinesburg · 2,400 sq.ft · 3 Bedrooms · 2 Baths · House
An ultra rare opportunity to build on an incredibly desirable piece of South Burlington real estate! Lot #4 of Sadie Lane is one of two final lots in the Sadie Lane development, located in an area where you'll be amazed you're still in South Burlington. Nearly half acre parcel and full engulfed by conserved land, this is the true Vermont dream without sacrificing an ounce of convenience! Thoughtfully crafted by Sunstone Builders LLC, the Oxford Model is a beautifully designed two-story home offering 2,407 square feet of stylish and functional living space, with the rare opportunity to add your own personal touches and truly make it yours throughout the build process. Set well off Dorset Street, you'll enjoy a level of convenience that only comes with this exceptional location. Designed with modern living in mind, the main level features an inviting open-concept floor plan, creating the perfect space for everyday living and entertaining. A dedicated study provides the ideal work-from-ho
USD 949,900
Hinesburg Rd, South Burlington, Home For Sale
View photo
House · for sale
USD 599,900
USD 361/sq.ft
New
Hinesburg Rd, South Burlington, Home For Sale
Hinesburg
· 1,658 sq.ft · 3 Bedrooms · 2 Baths · House
· Deck
Hinesburg · 1,658 sq.ft · 3 Bedrooms · 2 Baths · House · Deck
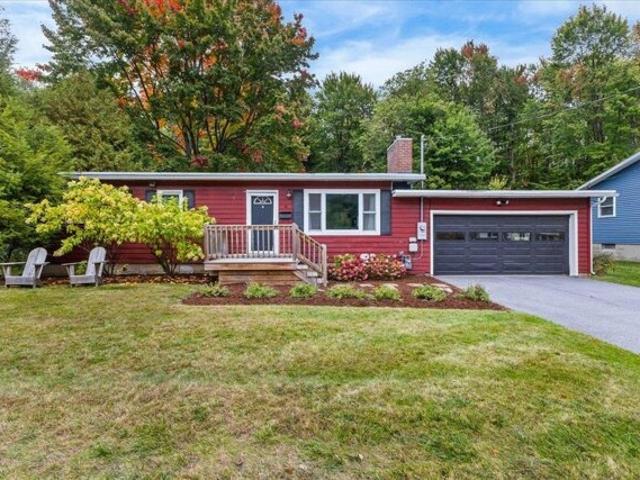
This Mid-Century Modern home has been meticulously renovated and maintained inside and out, and the sellers are now offering a $10,000 cash incentive for closing costs and prepaids. Nestled on a.68A lot with mature trees and plantings, front and back decks with cable railings connect to the outdoors with glimpses of the Adirondacks to the west and Green Mountains to the east. Step inside the mudroom (a Vermont necessity) with ample storage then into the main house where hardwood floors run through most of the rooms. The first floor features a sitting/reading space with bookshelves, a woodstove on a slate hearth and a curved bench. A pellet stove in the hall is useful in shoulder seasons. A roomy storage closet is under the stairs and its door features vintage refrigerator hinges. Two bedrooms, a full bath, and a utility room/laundry are off the hall. The staircase is a work of art with reclaimed pine treads and cable railings. Ascend the stairs to the upper level with dramatic 15 foot
USD 599,900
Highlands Dr, Williston, Home For Sale
View photo
House · for sale
USD 1,550,000
USD 200/sq.ft
New
Highlands Dr, Williston, Home For Sale
Hinesburg
· 7,739 sq.ft · 6 Bedrooms · 6 Baths · House
· Patio · Garden · Swimming pool · Deck · Fireplace
Hinesburg · 7,739 sq.ft · 6 Bedrooms · 6 Baths · House · Patio · Garden · Swimming pool · Deck · Fireplace
Motivated Seller - Set high within Williston's desirable Oak Hill Estates, this exceptional 6-bed, 5.5-bath home offers panoramic Lake Champlain and Adirondack Mountain views, resort-style outdoor living, and one of the neighborhood's most usable lots. Situated on 1.92 acres, the home was designed to embrace its elevated setting and incredible views. The backyard is the true centerpiece. A wraparound deck extends the main living areas outdoors, while the finished walkout lower level opens to a covered stone patio. The fenced pool area features a 28,000-gallon saltwater pool with a fountain, slide, and diving board, plus a hot tub and fire pit area. Beyond the pool is a rare, flat lower lawn, ideal for recreation, gatherings, or gardening. Inside, over 7,700 square feet of finished living space provides impressive scale without sacrificing warmth. The great room features vaulted ceilings, floor-to-ceiling windows, stone archways, and a gas fireplace with an incredible stone surround. Th
USD 1,550,000
Chipman St, South Burlington, Home For Sale
View photo
House · for sale
USD 734,900
USD 307/sq.ft
New
Chipman St, South Burlington, Home For Sale
Hinesburg
· 2,390 sq.ft · 4 Bedrooms · 4 Baths · House
· Garden · Office room · Deck · Fireplace · Cellar
Hinesburg · 2,390 sq.ft · 4 Bedrooms · 4 Baths · House · Garden · Office room · Deck · Fireplace · Cellar
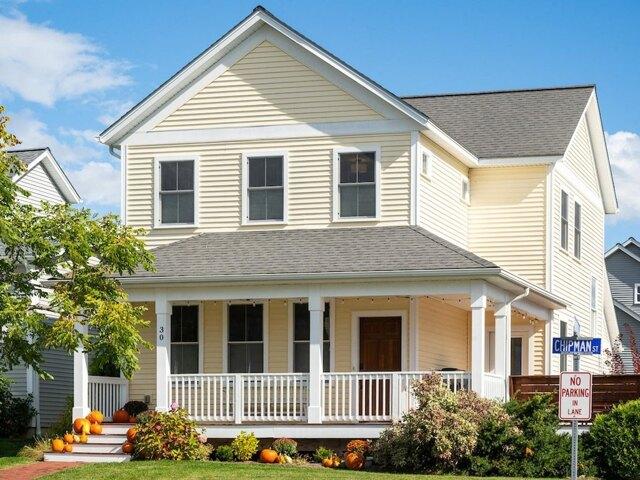
Filled with natural light and thoughtfully designed for comfortable living, this beautifully maintained, modern farmhouse offers the perfect blend of charm, functionality, and community. Warm and inviting living spaces are complemented by stylish updates throughout, while a cozy gas fireplace creates the perfect gathering spot on cooler Vermont evenings. The finished basement provides valuable additional living space, ideal for a family room, home office, fitness area, or guest retreat. Outdoors, enjoy a wrap-around front porch and a spacious side deck with lovely mountain views perfect for entertaining, dining, or simply enjoying the fresh air. Located in the highly sought-after South Village Agrihood, you'll love the scenic recreation trails, open green spaces, and the neighborhood farm stand giving residents access to farm-to-table produce, community gardens, and local agricultural programs. Combining bright interiors, flexible living space, exceptional outdoor areas, and a vibrant
USD 734,900
Midland Ave Unit,south Burlington, Home For Sale
View photo
House · for sale
USD 679,000
USD 326/sq.ft
New
Midland Ave Unit,south Burlington, Home For Sale
Hinesburg
· 2,077 sq.ft · 3 Bedrooms · 3 Baths · House
· Garden · Office room · Deck · Fireplace · Equipped kitchen · Parking · Cellar
Hinesburg · 2,077 sq.ft · 3 Bedrooms · 3 Baths · House · Garden · Office room · Deck · Fireplace · Equipped kitchen · Parking · Cellar
Constructed by Sheppard Homes less than two years ago, this end-unit home at South Village offers quality finishes and craftsmanship in a thoughtfully designed floor plan. The first floor features bright shaker cabinetry, quartz countertops, a designer tile backsplash, statement lighting, designer shades throughout, and hardwood flooring. The first-floor primary suite includes a spacious walk-in closet and beautifully finished en suite bath with double sinks and a walk-in shower featuring vertically stacked, deep-toned tile and a textured mosaic floor. First-floor laundry and a half bath add to the ease of single-level living. Upstairs, two sizable bedrooms with walk-in closets share a full bathroom, providing plenty of space for guests, family, or a home office. The open kitchen, dining, and living areas extend to a deck off the dining room, while a gas fireplace anchors the living space. An attached two-car garage and full basement with a garden window provide flexible storage and ad
USD 679,000
E Stonehedge Dr, South Burlington, Home For Sale
View photo
House · for sale
USD 409,900
USD 236/sq.ft
New
E Stonehedge Dr, South Burlington, Home For Sale
Hinesburg
· 1,733 sq.ft · 3 Bedrooms · 3 Baths · House
· Deck · Equipped kitchen · Swimming pool · Parking
Hinesburg · 1,733 sq.ft · 3 Bedrooms · 3 Baths · House · Deck · Equipped kitchen · Swimming pool · Parking
Investors Welcome! Spacious, updated townhouse in a sought-after South Burlington neighborhood! Offering three finished levels of living space, 3+ bedrooms, and a bathroom on every level, this inviting home combines modern updates, flexible living spaces, and a fantastic location. The main level features a spacious living room and dining area, perfect for everyday living and entertaining. The beautifully updated kitchen boasts new cabinetry, appliances, and modern conveniences. Step directly from the living room onto your private deck, a wonderful spot to relax and enjoy the peaceful surroundings. Upstairs, you'll find comfortable bedroom spaces, while the finished walkout lower level offers incredible flexibility with an additional potential bedroom, separate living area, and laundry, all complemented by new modern vinyl flooring. A carport and additional parking space add everyday convenience. Enjoy the benefits of community living with access to the association's in-ground pool, per
USD 409,900
Trails Bend Dr Lot,south Burlington, Home For Sale
View photo
House · for sale
USD 765,000
USD 327/sq.ft
New
Trails Bend Dr Lot,south Burlington, Home For Sale
Hinesburg
· 2,336 sq.ft · 3 Bedrooms · 3 Baths · House
· Equipped kitchen · Cellar
Hinesburg · 2,336 sq.ft · 3 Bedrooms · 3 Baths · House · Equipped kitchen · Cellar
PARK STREET COMMONS is a boutique 14-unit townhome community crafted by Sheppard Custom Homes, a builder known for exceptional quality, thoughtful design, and timeless finishes. Step inside to bright, open living spaces filled with natural light, enhanced by 9' first-floor ceilings, beautiful hardwood floors, and clean, modern lines throughout. The kitchens are designed to impress with custom cabinetry, stone countertops, stainless appliances, and generous islands, perfect for entertaining or everyday living. Open-concept layouts flow seamlessly into inviting living and dining areas, while well-proportioned bedrooms offer comfort, privacy, and flexibility. Thoughtful upgrades are already included, elevating both comfort and everyday living. Enjoy a custom tile shower, along with the efficiency of a heat pump system and the added comfort of a whole-house steam humidifier, creating a balanced and comfortable indoor environment year-round. Select units feature walk-out basements, some ove
USD 765,000
Quail Run, South Burlington, Home For Sale
View photo
House · for sale
USD 825,000
USD 258/sq.ft
New
Quail Run, South Burlington, Home For Sale
Hinesburg
· 3,197 sq.ft · 3 Bedrooms · 3 Baths · House
· Garden · Swimming pool · Deck · Fireplace · Equipped kitchen
Hinesburg · 3,197 sq.ft · 3 Bedrooms · 3 Baths · House · Garden · Swimming pool · Deck · Fireplace · Equipped kitchen
Welcome to this impeccably maintained 3-bedroom, 2.5-bath Colonial, nestled on a beautifully landscaped.54-acre lot in one of South Burlington's most coveted neighborhoods. Boasting outstanding curb appeal, mature landscaping, and exceptional privacy, this home offers the perfect blend of comfort, style, and outdoor living. Inside, gleaming hardwood floors and an abundance of natural light create a warm and inviting atmosphere. The spacious living room provides ample room for entertaining, while the family room features a cozy gas fireplace. The updated kitchen is both stylish and functional, and mini-split air conditioning throughout ensures year-round comfort. A highlight of the home is the stunning four-season sunroom with skylights, flooding the space with natural light and offering seamless access to the backyard retreat. Step outside to enjoy composite decking, a relaxing hot tub, and an incredibly private backyard oasis. The huge, flat, fully fenced yard provides endless opportu
USD 825,000
Wheeler Park Lot,south Burlington, Home For Sale
View photo
House · for sale
USD 829,900
USD 510/sq.ft
New
Wheeler Park Lot,south Burlington, Home For Sale
Hinesburg
· 1,625 sq.ft · 3 Bedrooms · 2 Baths · House
· Office room · Equipped kitchen · Cellar
Hinesburg · 1,625 sq.ft · 3 Bedrooms · 2 Baths · House · Office room · Equipped kitchen · Cellar
Welcome to your dream build opportunity in South Burlington's newest and most desirable neighborhood; The Wheeler Park Subdivision. Thoughtfully crafted by Sunstone Builders LLC, this stunning one-story home offers 1,629 square feet of beautifully designed living space with the rare opportunity to add your own personal touches and truly make it yours. Located off Dorset Street, you'll enjoy all of the convenience that comes with this elite location. Designed for the ease of one-level living, this thoughtfully planned home showcases three bedrooms and two full baths all right on the main level. The open-concept main living area seamlessly connects the kitchen, dining, and living spaces, creating an inviting layout for everyday living and entertaining. The primary suite offers a private retreat with its own bath, while two additional bedrooms provide space for family, guests, or a home office. In the lower level you have a full basement, perfect to leave as-is for ample storage space, or
USD 829,900
Vale Dr Unit Sm, South Burlington, Home For Sale
View photo
House · for sale
USD 767,900
USD 358/sq.ft
New
Vale Dr Unit Sm, South Burlington, Home For Sale
Hinesburg
· 2,142 sq.ft · 3 Bedrooms · 3 Baths · House
· Equipped kitchen
Hinesburg · 2,142 sq.ft · 3 Bedrooms · 3 Baths · House · Equipped kitchen
New Courtyard floor plan, The Aspen, is to be built and ready for your selections. This home will offer no exterior maintenance and 2-year warranty. Located in the Spear Meadows neighborhood, directly on the South Burlington Recreational Path and minutes from Lake Champlain, UVM, UVM Medical Center, downtown Burlington and BTV airport. This home offers a primary suite on the first floor, along with an open floor plan that includes the kitchen, great room, and dining room. This home includes 10' ceilings on the first floor which provides a lot of natural light into the home. The energy efficient home features include an HRV system included for indoor air quality. Anderson windows, hardwood flooring per plan, Tile floors per plan, cabinets w/ easy glide doors and drawers. Quartz or granite countertops and GE kitchen appliances. Come visit during our model home hours Thursday through Monday, 12 to 5. Broker is a related party to the land seller
USD 767,900
Vale Dr, South Burlington, Home For Sale
View photo
House · for sale
USD 842,000
USD 297/sq.ft
New
Vale Dr, South Burlington, Home For Sale
Hinesburg
· 2,831 sq.ft · 3 Bedrooms · 3 Baths · House
· Office room · Deck · Fireplace · Equipped kitchen
Hinesburg · 2,831 sq.ft · 3 Bedrooms · 3 Baths · House · Office room · Deck · Fireplace · Equipped kitchen
Welcome to this beautiful, former model home at Spear Meadows! Just three years young, you'll appreciate its one-level living with a warm design and exceptional natural light throughout. With 10-foot ceilings, oversized windows, lovely hardwood floors and brand new carpeting, plus a sophisticated open floor plan, it's perfect for both everyday living and entertaining. Step inside and enjoy a nice flex space on the right, great for an office or extra sitting room. A gas fireplace anchors the spacious, light-filled living room, which opens to a lovely dining room and modern kitchen, with quartz countertops, a tiled backsplash, loads of cabinet space and a generous walk-in pantry. The main floor also includes a primary suite with walk-in closet and a nicely appointed bathroom, plus a second bedroom and full bath. An open stairway leads to a finished lower level, including a large family room or rec room, plenty of storage space, plus a third bedroom and bathroom. Outside, a private deck o
USD 842,000
Leo Ln, South Burlington, Home For Sale
View photo
House · for sale
USD 859,450
USD 305/sq.ft
New
Leo Ln, South Burlington, Home For Sale
Hinesburg
· 2,809 sq.ft · 4 Bedrooms · 4 Baths · House
· Office room · Equipped kitchen
Hinesburg · 2,809 sq.ft · 4 Bedrooms · 4 Baths · House · Office room · Equipped kitchen
Seller offering $10,000 credit at closing towards interest rate buydown or closing costs! Motivated seller. Move in ready and partially furnished! Experience modern Vermont living in the sought-after Hillside at O'Brien Farm community. Built in 2024, this thoughtfully designed Colonial offers 2,819 finished square feet across three levels, combining energy efficiency, flexible living space, and contemporary comfort. The open-concept main level creates an inviting atmosphere for both everyday living and entertaining. A spacious kitchen flows seamlessly into the dining and living areas, while a first-floor bonus room provides excellent flexibility for a home office, guest space, playroom, or den. Upstairs, the primary suite is complemented by three additional bedrooms and well-appointed baths, providing comfortable accommodations for family and guests alike. The finished daylight lower level expands the home's versatility with additional living space ideal for a family room, fitness area
USD 859,450
Two Brothers Dr, South Burlington, Home For Sale
View photo
House · for sale
USD 679,000
USD 307/sq.ft
New
Two Brothers Dr, South Burlington, Home For Sale
Hinesburg
· 2,207 sq.ft · 3 Bedrooms · 3 Baths · House
· Patio · Office room · Fireplace · Equipped kitchen · Parking · Air conditioning
Hinesburg · 2,207 sq.ft · 3 Bedrooms · 3 Baths · House · Patio · Office room · Fireplace · Equipped kitchen · Parking · Air conditioning
All the appeal of new construction without the construction zone. 228 Two Brothers Drive pairs the quality and modern finishes of a recently built home with the charm of a neighborhood that has come into its own. Built in 2022, this beautifully maintained home in Hillside at O'Brien Farm offers energy-efficient construction, and turnkey living without the wait or uncertainty of building new. Once a developing community, the neighborhood has matured into an inviting residential setting with established landscaping, sidewalks, and recreation trails. Inside, an open, light-filled floor plan features hardwood floors, 9-foot ceilings, a gas fireplace, and a well-appointed kitchen with stainless-steel appliances, generous cabinetry, and a central island. A screened porch and stone patio extend the living space outdoors, while the spacious primary suite, flexible home office, and finished lower level provide plenty of versatility. Central air conditioning, an attached two-car garage with EV c
USD 679,000
Obrien Farm Rd, South Burlington, Home For Sale
View photo
House · for sale
USD 585,000
USD 317/sq.ft
New
Obrien Farm Rd, South Burlington, Home For Sale
Hinesburg
· 1,841 sq.ft · 3 Bedrooms · 3 Baths · House
· Deck · Fireplace · Equipped kitchen · Parking · Air conditioning
Hinesburg · 1,841 sq.ft · 3 Bedrooms · 3 Baths · House · Deck · Fireplace · Equipped kitchen · Parking · Air conditioning
Welcome to this beautifully upgraded Maple-style end-unit townhome at Hillside at O'Brien Farm, built in 2022 and thoughtfully enhanced throughout. This exceptional three-bedroom, three-bath home offers modern style, quality finishes, energy efficiency, and low-maintenance living in a desirable South Burlington location. The open-concept main level features hardwood floors, quartz countertops, stainless steel appliances, a large kitchen island, tile backsplash, and a farmhouse sink. The inviting living room includes a gas fireplace, while central air provides year-round comfort. The spacious primary suite features a private en-suite bath and walk-in closet. A two-car garage and ample storage add everyday convenience. Numerous upgrades set this home apart, including solid wood interior doors throughout, (not hollow core) custom window treatments, and Eco Smart single-cell light-filtering shades. Outside, enjoy an expanded Trex deck, perfect for relaxing or entertaining. Energy efficienc
USD 585,000
Essex Rd, Williston, Home For Sale
View photo
House · for sale
USD 490,000
USD 289/sq.ft
New
Essex Rd, Williston, Home For Sale
Hinesburg
· 1,690 sq.ft · 4 Bedrooms · 2 Baths · House
· Garden · Fireplace · Equipped kitchen · Cellar
Hinesburg · 1,690 sq.ft · 4 Bedrooms · 2 Baths · House · Garden · Fireplace · Equipped kitchen · Cellar
Enjoy a convenient location with easy access to both Williston and Essex from this spacious 4-bedroom Colonial offering a flexible floor plan, inviting living spaces, and plenty of room inside and out. The main level features beautiful hardwood flooring and an abundance of natural light throughout. A bright dining room with a large bay window provides a welcoming setting for everyday meals or entertaining, while the generously sized kitchen offers ample cabinetry, plenty of workspace, and room for casual dining. Just beyond, the expansive living room is anchored by a cozy fireplace and surrounded by windows that create a warm, comfortable atmosphere. A full bathroom completes the first floor. Upstairs, you'll find four well-proportioned bedrooms with a combination of hardwood and updated vinyl plank flooring, along with a second full bathroom. The unfinished basement provides excellent storage and convenient walk-out access to the backyard, with potential for additional usable space de
USD 490,000
Larrow Dr Unit,williston, Home For Sale
View photo
House · for sale
USD 775,000
USD 346/sq.ft
New
Larrow Dr Unit,williston, Home For Sale
Hinesburg
· 2,239 sq.ft · 3 Bedrooms · 3 Baths · House
· Parking · Swimming pool
Hinesburg · 2,239 sq.ft · 3 Bedrooms · 3 Baths · House · Parking · Swimming pool
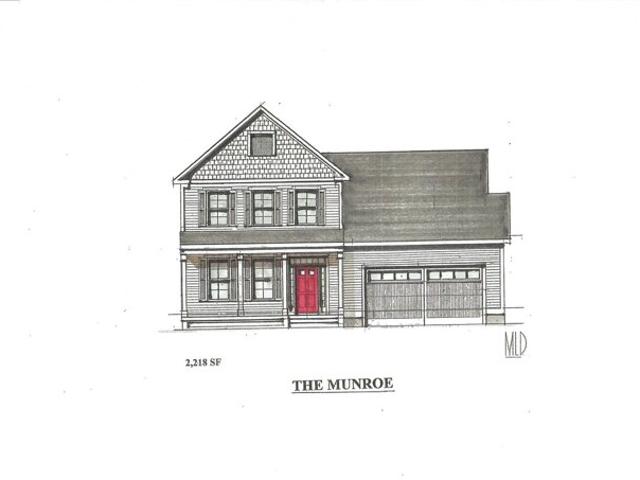
Introducing Summer Field at Williston, Ethan Allen Homes newest community offering single family lots, carriage home as well as multi unit townhome buildings in a variety of sizes and price points. Summer Field is located in a beautiful valley setting surrounded by mature trees and convenient to all Williston has to offer. Summer Field amenities include a Community center, swimming pool, gardening area and playground. The development is serviced by a Town road, Town water and Sewer, Natural gas and high speed internet. The Munroe Carriage home features the master bedroom and bath on the first floor, 2 additional second floor bedrooms and bathroom, two car garage and a daylight lower level ready for future finishing. Clients can personalize their home while selecting interior and exterior finishes
USD 775,000
Kennedy Dr Apt,south Burlington, Home For Sale
View photo
House · for sale
USD 292,700
USD 242/sq.ft
New
Kennedy Dr Apt,south Burlington, Home For Sale
Hinesburg
· 1,206 sq.ft · 2 Bedrooms · 2 Baths · House
· Deck · Equipped kitchen
Hinesburg · 1,206 sq.ft · 2 Bedrooms · 2 Baths · House · Deck · Equipped kitchen
Easy, breezy, move-in-ready, 2-bed, 1.5-bath end-unit townhome in South Burlington. With an updated and expansive kitchen with breakfast bar, stainless-steel appliances, and great storage, this unit shines! Mini-splits have been added for comfort and efficiency. Private back deck and first-floor laundry. This charmer won't wait around, come see it today!
USD 292,700
Lake Forest Dr, Burlington, Home For Sale
View photo
House · for sale
USD 525,000
USD 377/sq.ft
New
Lake Forest Dr, Burlington, Home For Sale
Hinesburg
· 1,389 sq.ft · 2 Bedrooms · 2 Baths · House
· Office room · Balcony · Fireplace · Equipped kitchen
Hinesburg · 1,389 sq.ft · 2 Bedrooms · 2 Baths · House · Office room · Balcony · Fireplace · Equipped kitchen
Welcome to 3 Lake Forest Drive, a bright and inviting two-bedroom plus office townhouse offering 1,391 square feet of comfortable living space in a convenient Burlington condo community. Less than 1/4 mile to the Burlington Bike Path, Oakledge Park, Red Rocks, City Market and a handful of breweries. The main level features a spacious living room filled with natural light, a cozy gas fireplace, and an easy flow into the dining area and kitchen. Sliding doors lead to a private balcony overlooking the pond, creating a peaceful spot to relax and enjoy the surrounding greenery. The kitchen offers plenty of cabinet and counter space along with gas cooking, stainless appliances, and convenient access to the dining area. Upstairs, you'll find two well-sized bedrooms, a large office/den and a full bath, while second-floor laundry adds everyday convenience. Additional highlights include a half bath on the main level, heat pump and mini-split cooling, new windows and slider. There is an attached
USD 525,000
Camber Ln Unit,saint George, Home For Sale
View photo
House · for sale
USD 815,000
USD 364/sq.ft
New
Camber Ln Unit,saint George, Home For Sale
Hinesburg
· 2,239 sq.ft · 3 Bedrooms · 3 Baths · House
· Fireplace · Equipped kitchen
Hinesburg · 2,239 sq.ft · 3 Bedrooms · 3 Baths · House · Fireplace · Equipped kitchen
This is a wonderful opportunity to build in a well-planned, desirable, quiet neighborhood. Location, location, location! Convenient to schools, shopping and interstate. All the initial homework is complete with this customized, to be built, turnkey package. Enjoy the experience of choosing colors and interiors that suit your taste. This plan features 9' ceilings, open concept floor plan with large Great room. Std. features include 42 upper cabinets w/ easy glide doors/drawers, quartz tops (kitchen and baths), SS appliances, gas fireplace, tiled shower, energy efficient, solar ready, and maintenance free exterior. This Plan has a spacious mudroom with plenty of room for benches and coat hooks. This unique layout offers mudroom entry from the front and thru the garage- perfect for the growing family! The second floor includes an expansive primary suite with large walk in closet, dual vanity sinks, and convenient laundry area for the family. This flexible floor plan features 3 bedrooms (w
USD 815,000
Victory Dr, South Burlington, Home For Sale
View photo
House · for sale
USD 449,000
USD 260/sq.ft
New
Victory Dr, South Burlington, Home For Sale
Hinesburg
· 1,722 sq.ft · 3 Bedrooms · 1 Bath · House
· Garden · Deck · Equipped kitchen · Parking · Cellar
Hinesburg · 1,722 sq.ft · 3 Bedrooms · 1 Bath · House · Garden · Deck · Equipped kitchen · Parking · Cellar
Beautifully updated South Burlington ranch set on a private lot backing to trails. Enter into the sun-filled living room, where hardwood floors throughout much of the home add warmth and character. The kitchen offers a new Frigidaire Gallery refrigerator, stainless steel appliances, and plenty of countertop space for meal prep. Just off the kitchen, the spacious family room features a pellet stove and slider to the large back deck, creating the perfect space for relaxing or entertaining while overlooking the peaceful backyard. The backyard is a true highlight, featuring blueberry, raspberry and blackberry bushes, along with productive peach and pear trees. Recent improvements include a new front porch, walkway and landscaping, updated garage door with windows, new garage motor and track, EV charger, front garage gutters, and a partial backyard fence. A large, dry basement provides excellent storage and future finishing potential, while the Samsung washer and dryer add everyday convenie
USD 449,000
S Union St, Burlington, Home For Sale
View photo
House · for sale
USD 2,095,000
USD 363/sq.ft
New
S Union St, Burlington, Home For Sale
Hinesburg
· 5,759 sq.ft · 4 Bedrooms · 5 Baths · House
· Office room · Fireplace · Equipped kitchen
Hinesburg · 5,759 sq.ft · 4 Bedrooms · 5 Baths · House · Office room · Fireplace · Equipped kitchen
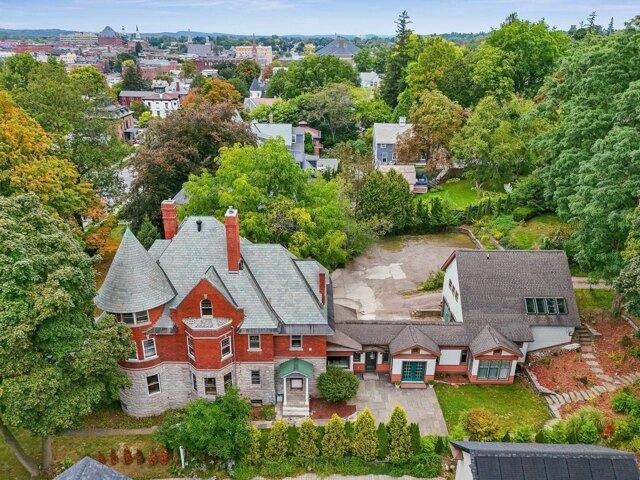
Prominently situated in Burlington's Hill Section, 266 South Union Street is an exceptional 1896 Victorian residence offering significant architectural character, impressive scale, and thoughtfully updated living spaces. Fine exterior stonework, substantial stone walls, and established landscaping complement the home's historic architecture and create a commanding presence. Inside, 10-foot ceilings, beautifully proportioned rooms, natural woodwork, hardwood floors, and multiple fireplaces reflect the craftsmanship of the period. A magnificent cherry and oak grand staircase rises to a dramatic second-floor landing highlighted by extraordinary floor-to-ceiling 19th-century stained glass windows. The main level offers gracious formal and informal spaces, including living and dining rooms, an expansive family room, office, and substantial chef's kitchen with custom cabinetry, generous work areas, and a large center island. The second floor is anchored by an impressive primary suite featuri
USD 2,095,000

Get email alerts

Don't miss out: be the first to know about new properties

The alert was correctly created

On subscribing you accept the conditions of use and the privacy policy
Alert
Receive new ads in your inbox
Save this search
Receive alerts for new listings

We'll send you an email when we have new properties for: "Houses for sale in Hinesburg"

The alert was correctly created

Jericho village
Milton town, Chittenden County Vermont
Get email alerts and be the first to see new listings
Required field
On subscribing I accept the terms of the privacy policy
Perfect! You'll soon start receiving new listings via email
Alert
Receive an email when we have new ads for Houses for sale in Hinesburg
Save this search
Filters

Bedrooms

Size (sq.ft)

sq.ft
sq.ft

Price

USD
USD

Property type

Bathrooms

Clear all filters
Receive notifications when new entries are published.