809 properties for sale in Hinesville city

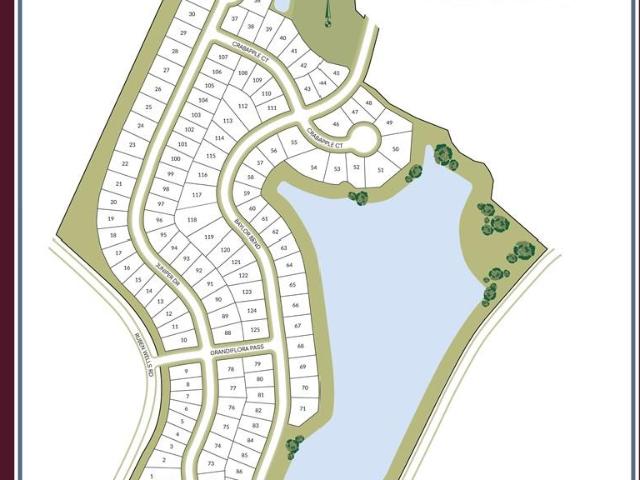
383 Juniper Drive
View photo
House · for sale
USD 278,800
USD 172/sq.ft
New
383 Juniper Drive
Hinesville city
· 1,615 sq.ft · 4 Bedrooms · 2 Baths · House
· Equipped kitchen
Hinesville city · 1,615 sq.ft · 4 Bedrooms · 2 Baths · House · Equipped kitchen
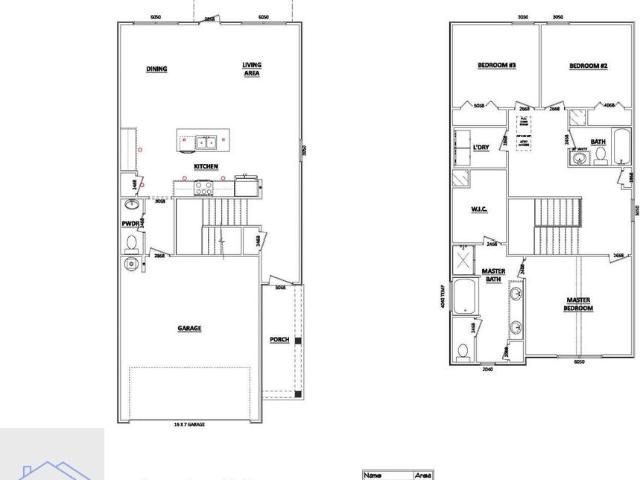
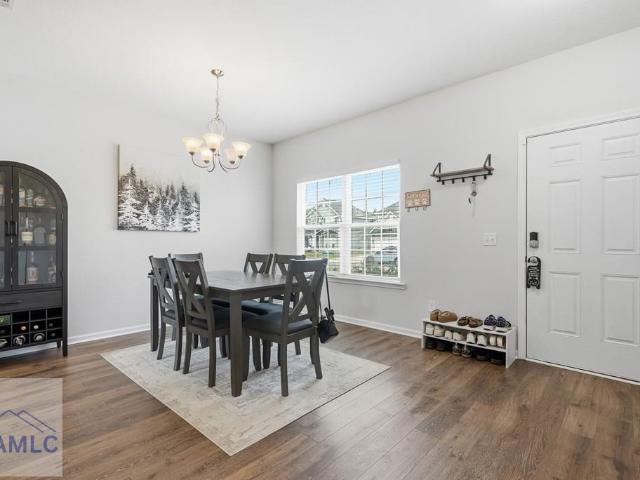
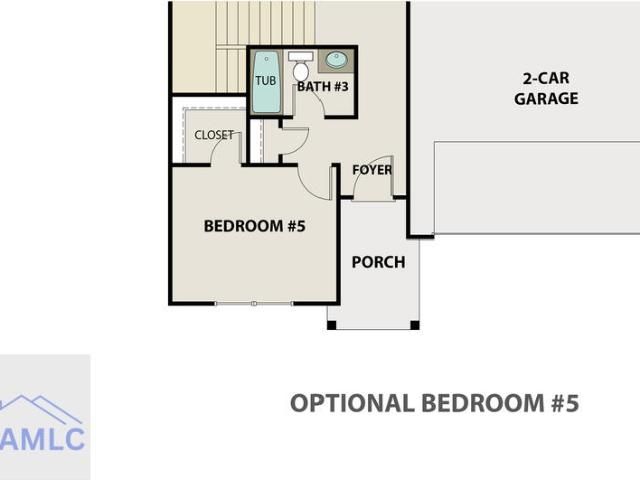
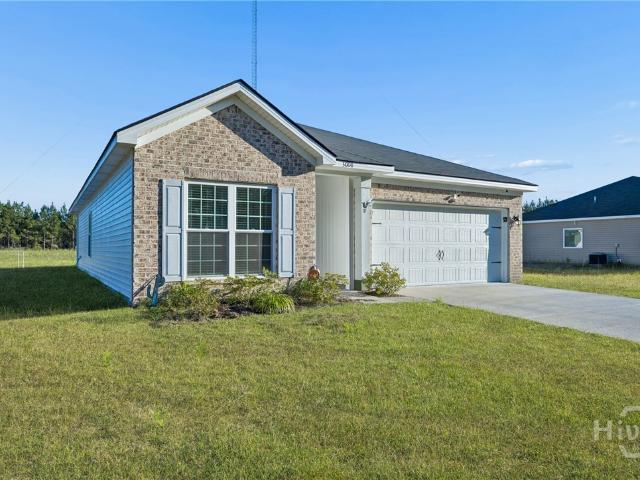
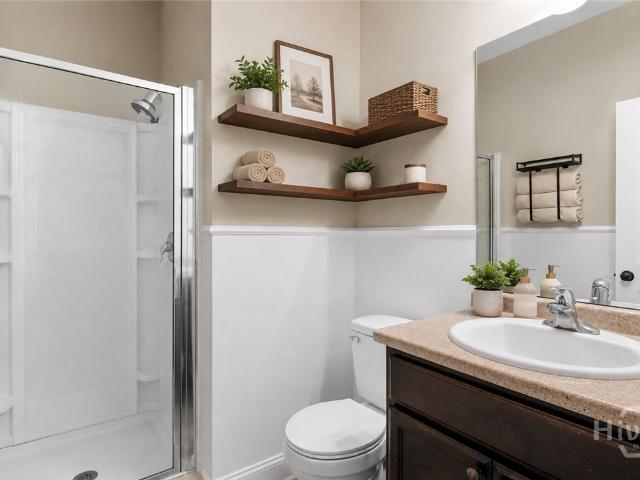
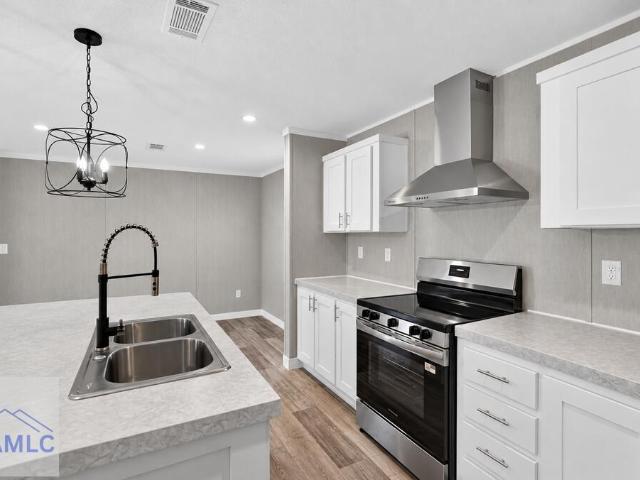
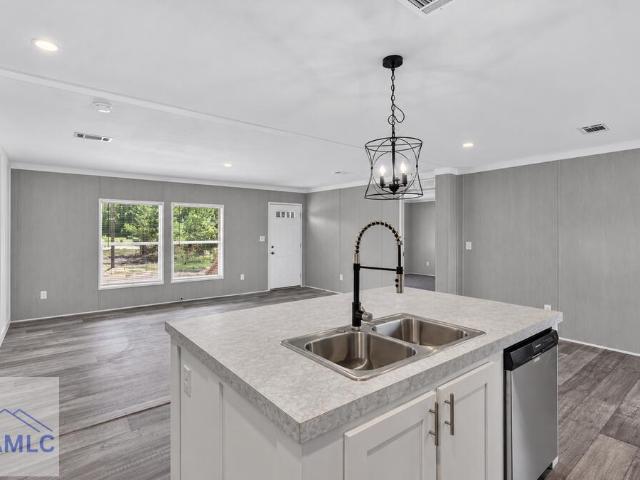
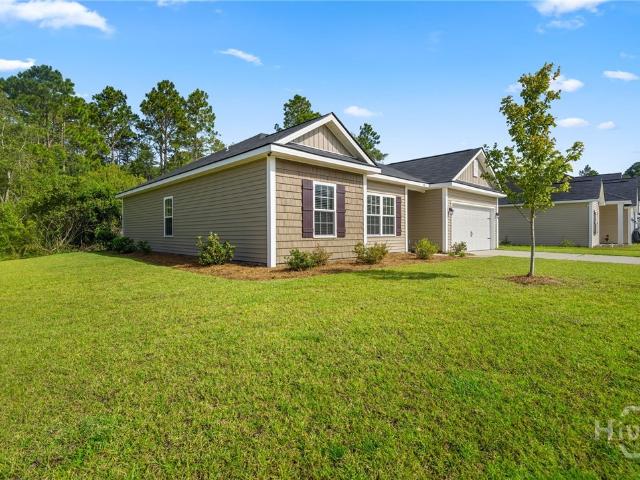
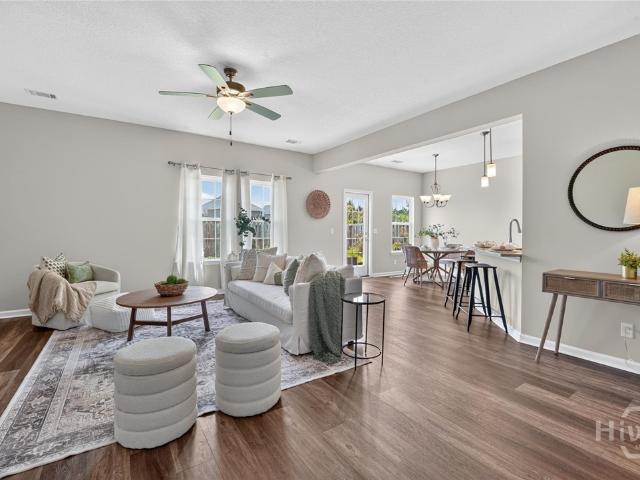
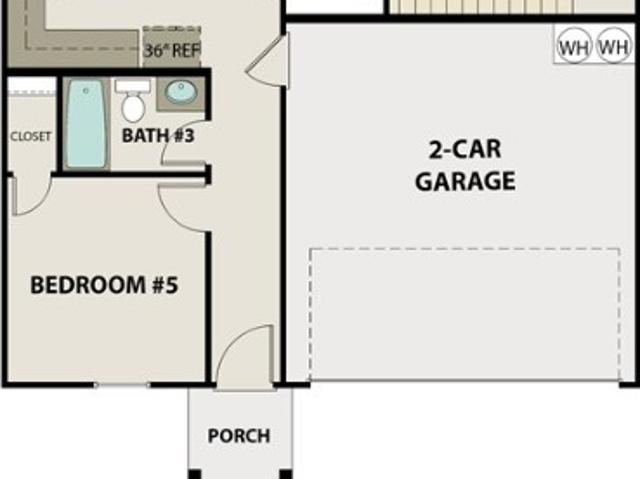
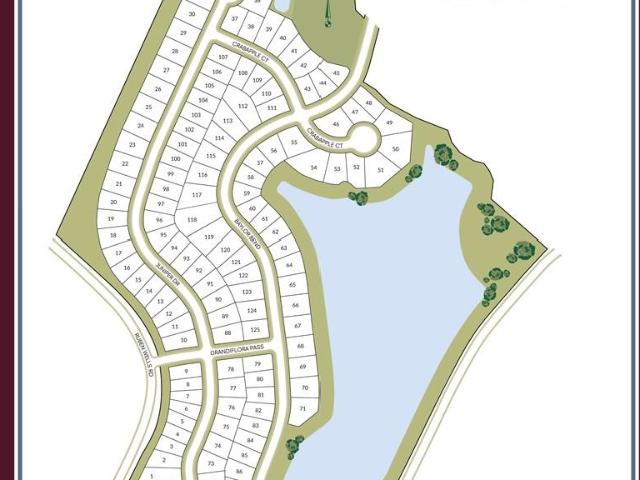
Step inside our Brunsen plan in Grand Reserve. And what a beauty! This home features 4 bedrooms, 2 bathrooms, the perfect layout for any family. Enjoy many features this home has to offer such as an open living space, a kitchen with an island. Plenty of counter space for prepping, a pantry, and a master suite with a large walk-in closet. This floorplan is designed with today's family in mind. Whether you're a small family or a growing one this plan is perfect for you! Artistic renderings are for informational purposes only. Actual floor plans, features, and inclusions may vary
USD 278,800
382 Juniper Drive
View photo
House · for sale
USD 258,900
USD 187/sq.ft
New
382 Juniper Drive
Hinesville city
· 1,378 sq.ft · 3 Bedrooms · 2 Baths · House
· Equipped kitchen
Hinesville city · 1,378 sq.ft · 3 Bedrooms · 2 Baths · House · Equipped kitchen
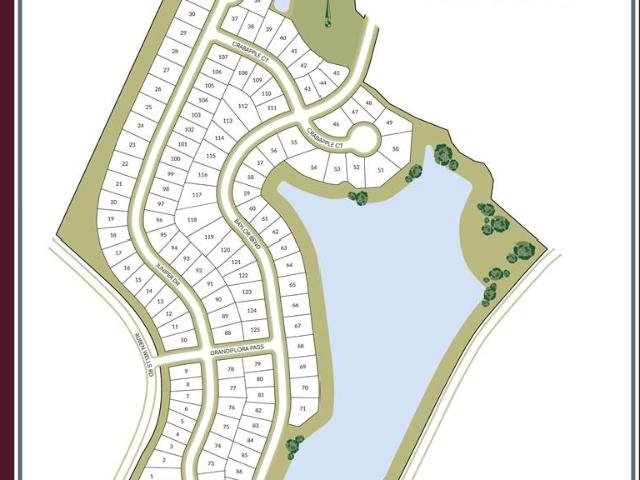
Welcome to our Norman plan in Grand Reserve, featuring 3 bedrooms and 2 bathrooms in nearly 1400 square feet of living space. The primary bedroom boasts a walk-in closet, while the two secondary bedrooms share a bathroom. An open kitchen featuring chic cabinets and upgraded backsplash linked to the dining area and great room invites natural light, simplifying cooking and hosting. Enjoy relaxation on the covered back porch after a long day. From the elegant design to the functional layout of our open floor plans, every detail of this home is sure to captivate you. Artistic renderings are for visual representation only, and actual floor plans, features, and inclusions might vary
USD 258,900
46 Stillwater Trail
View photo
House · for sale
USD 289,925
USD 141/sq.ft
New
46 Stillwater Trail
Hinesville city
· 2,056 sq.ft · 4 Bedrooms · 2 Baths · House
· Garden · Office room · Equipped kitchen
Hinesville city · 2,056 sq.ft · 4 Bedrooms · 2 Baths · House · Garden · Office room · Equipped kitchen
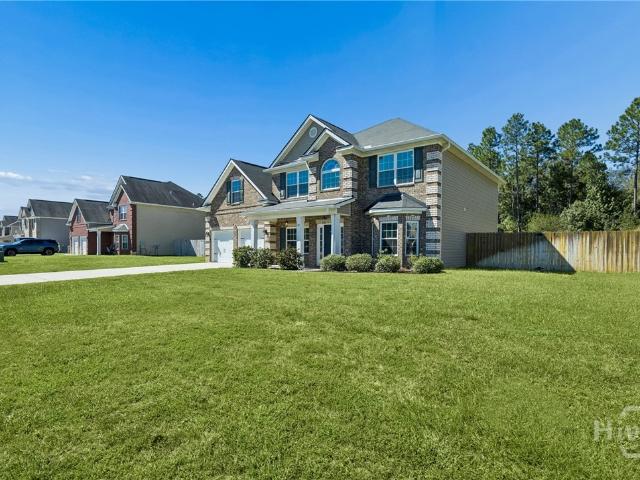
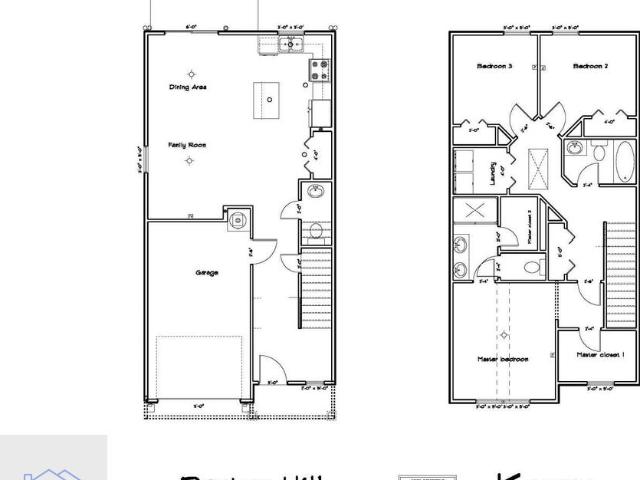
The Bagley plan in Lakeside at 15 West is a versatile 4-bedroom, 2.5-bath home designed for today's lifestyle. A welcoming foyer opens to a flex room, perfect for a home office or additional living space. The hallway leads to a spacious family room that seamlessly connects to the kitchen with a corner pantry and breakfast bar, keeping the cook at the center of the action. Upstairs, three bedrooms with ample closet space share a full hall bath, while the primary suite offers a luxurious retreat with a garden tub, separate shower, and expansive walk-in closet. The conveniently located upstairs laundry adds everyday ease. Artistic renderings are for visual reference only. Actual floor plans, features, and inclusions may vary
USD 289,925
390 Boundary Hall Way
View photo
House · for sale
USD 279,800
USD 157/sq.ft
390 Boundary Hall Way
Hinesville city
· 1,776 sq.ft · 3 Bedrooms · 2 Baths · House
· Patio · Garden · Equipped kitchen · Parking
Hinesville city · 1,776 sq.ft · 3 Bedrooms · 2 Baths · House · Patio · Garden · Equipped kitchen · Parking
Welcome to the Lincoln plan in Boundary Hall! Conveniently situated near Ft. Stewart, with quick access to Hinesville & Jesup! This 3-bedroom patio home plan features an open-concept living space on the first floor with a fenced backyard with sod & irrigation! Upon entry to the Lincoln, find an open kitchen with clear views out to the dining room & family room. Step out to the fenced backyard & enjoy your patio! The fully equipped kitchen features ample cabinet space with a central island & granite counters, large pantry, plus access to your 2-car garage. A half bath is also located on the first floor. Located upstairs are two bedrooms, a laundry room, a hall bath with granite vanity & the primary suite! Within the impressive primary suite is a vaulted ceiling, private bath with dual, granite vanity, soaking tub & separate shower. Plus access to a large walk-in closet!
USD 279,800
Could you also be interested in
Homes for sale in Live Oak, Hinesville city Hinesville CCD Liberty County Georgia, Homes for sale in Pinewood Estates, Hinesville city Hinesville CCD Liberty County Georgia, Homes for sale in Griffin Park, Hinesville city Hinesville CCD Liberty County Georgia, Homes for sale in Wildwood, Hinesville city Hinesville CCD Liberty County Georgia, Homes for sale in Cherokee Village, Hinesville city Hinesville CCD Liberty County Georgia, Homes for sale in Deerwood Estates, Hinesville city Hinesville CCD Liberty County Georgia, Homes for sale in Pointe South, Hinesville city Hinesville CCD Liberty County Georgia, Homes for sale in Deer Run Estates, Hinesville city Hinesville CCD Liberty County Georgia, Homes for sale in Herbert Heights, Homes for sale in Ashmore, Hinesville city Hinesville CCD Liberty County Georgia, Homes for sale in Evergreen, Hinesville city Hinesville CCD Liberty County Georgia, Homes for sale in Oakcrest, Hinesville city Hinesville CCD Liberty County Georgia, Homes for sale in Doe Run Estates, Homes for sale in Fraser Acres, Homes for sale in Sandy Run, Hinesville city Hinesville CCD Liberty County Georgia, Homes for sale in Garden Acres, Hinesville city Hinesville CCD Liberty County Georgia, Homes for sale in Harrison Heights, Homes for sale in Olmstead, Hinesville city Hinesville CCD Liberty County Georgia, Homes for sale in Lancaster Estates, Hinesville city Hinesville CCD Liberty County Georgia, Homes for sale in Martin Woods, Hinesville city Hinesville CCD Liberty County Georgia
278 Honeycomb Loop SE
View photo
House · for sale
USD 325,900
USD 111/sq.ft
Updated
278 Honeycomb Loop SE
Hinesville city
· 2,917 sq.ft · 4 Bedrooms · 2 Baths · House
· Garden · Fireplace · Equipped kitchen
Hinesville city · 2,917 sq.ft · 4 Bedrooms · 2 Baths · House · Garden · Fireplace · Equipped kitchen
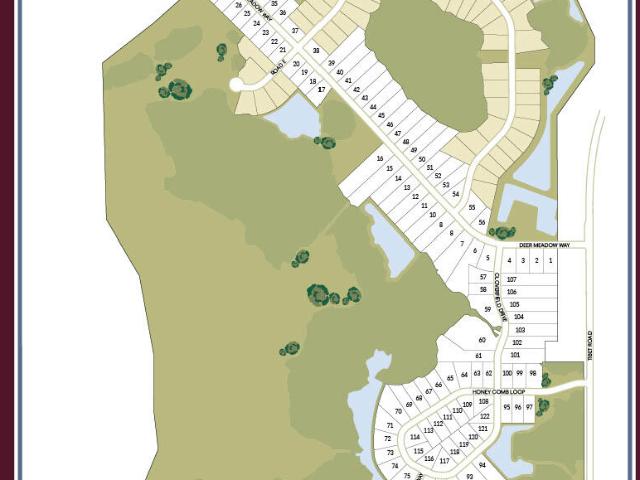
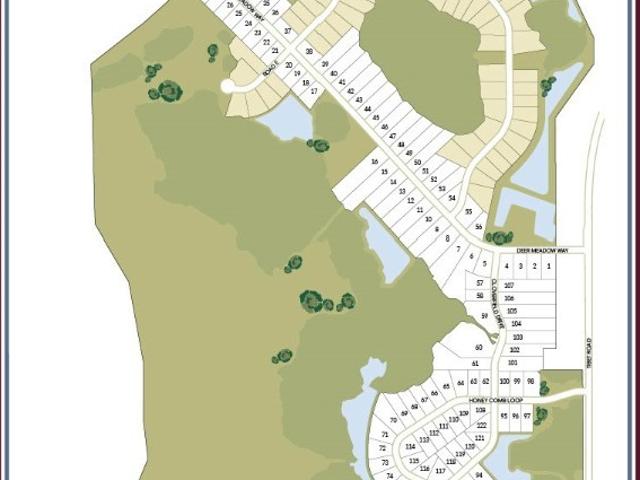
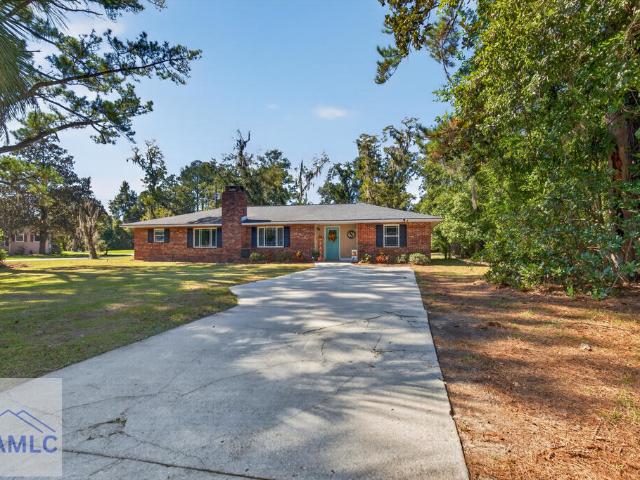
Charming 4-bedroom, 2-bath ranch with classic brick and low-maintenance vinyl accents, located in the peaceful countryside of Tibet Road at Sassafras Phase 2. This open-concept home features a spacious great room with a gas fireplace. The kitchen offers a large island, quartz countertops, upgraded cabinetry, and a generous corner pantry. The split floor plan provides privacy, with the primary suite including two walk-in closets, a linen closet, and a bath with separate tub and shower. Three additional bedrooms on the opposite side of the home each have ample closet space. A covered back porch overlooks the 0.63-acre backyard, perfect for relaxing or entertaining. Artistic renderings are for illustration only. Actual floor plan and features may vary
USD 325,900
1692 Lee Place Road NE
View photo
House · for sale
USD 205,900
USD 201/sq.ft
Updated
1692 Lee Place Road NE
Hinesville city
· 1,023 sq.ft · 3 Bedrooms · 2 Baths · House
· Garden
Hinesville city · 1,023 sq.ft · 3 Bedrooms · 2 Baths · House · Garden
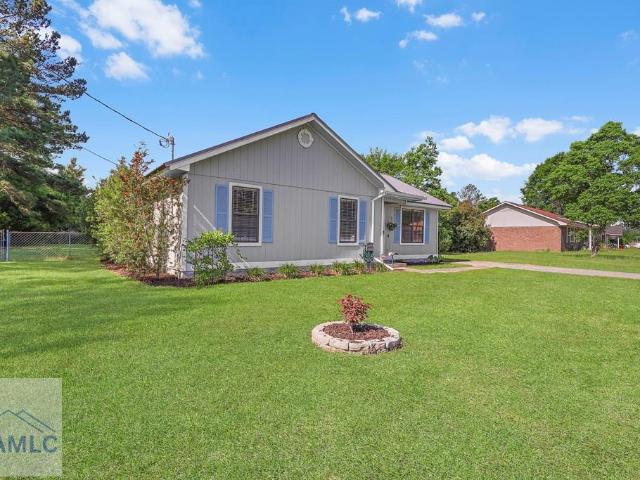
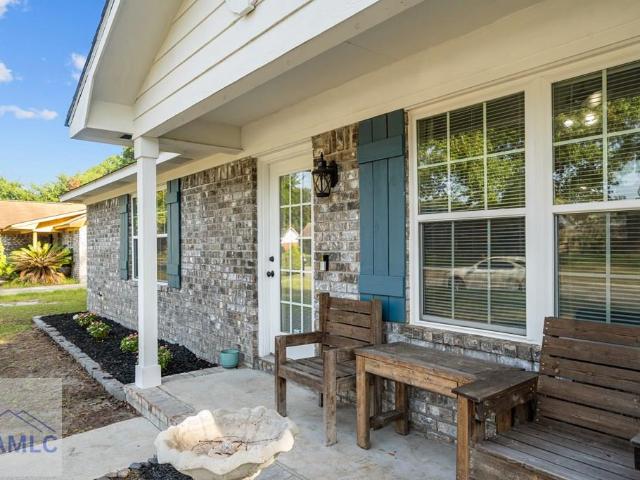
New Price! Welcome to this charming single-story home offering comfort, simplicity, and a spacious outdoor setting. Situated on a generous lot, this property features a large front yard, extended driveway, and a welcoming front porch that sets the tone for relaxed living. Inside, you'll find a functional layout designed for everyday convenience, with bright natural light flowing throughout the home. The living spaces provide a comfortable atmosphere for both daily living and entertaining, while the bedrooms offer privacy and flexibility to suit a variety of needs. The exterior highlights include a durable metal roof, low-maintenance siding, and ample yard space, perfect for outdoor activities, gardening, or simply enjoying the peaceful surroundings. Conveniently located with easy access to local amenities, this home is an excellent opportunity for first-time buyers, investors, or anyone looking for a move-in ready property with room to make it their own
USD 205,900
111 W.W. Winn Avenue
View photo
House · for sale
USD 306,900
USD 141/sq.ft
New
111 W.W. Winn Avenue
Hinesville city
· 2,164 sq.ft · 4 Bedrooms · 2 Baths · House
· Garden · Equipped kitchen · Parking
Hinesville city · 2,164 sq.ft · 4 Bedrooms · 2 Baths · House · Garden · Equipped kitchen · Parking
Welcome home to 111 W. W. Winn Avenue in Hinesville! Built in 2021, this well-maintained two-story home offers 4 bedrooms, 2.5 bathrooms, and approximately 2,168 square feet of living space. The thoughtfully designed floor plan features an open-concept living area, spacious kitchen with ample cabinetry and counter space, and a dining area perfect for everyday living and entertaining. Upstairs, you'll find a generously sized primary suite with a private bath and walk-in closet, along with three additional bedrooms and a full bathroom. A two-car garage and fenced backyard provide both convenience and outdoor enjoyment. Located in a growing community just minutes from shopping, dining, schools, and Fort Stewart, this home combines modern construction with a desirable location. Don't miss your opportunity to make this move-in ready property your next home!
USD 306,900
922 Turpentine Trail
View photo
House · for sale
USD 326,425
USD 135/sq.ft
New
922 Turpentine Trail
Hinesville city
· 2,411 sq.ft · 5 Bedrooms · 3 Baths · House
· Garden · Equipped kitchen
Hinesville city · 2,411 sq.ft · 5 Bedrooms · 3 Baths · House · Garden · Equipped kitchen
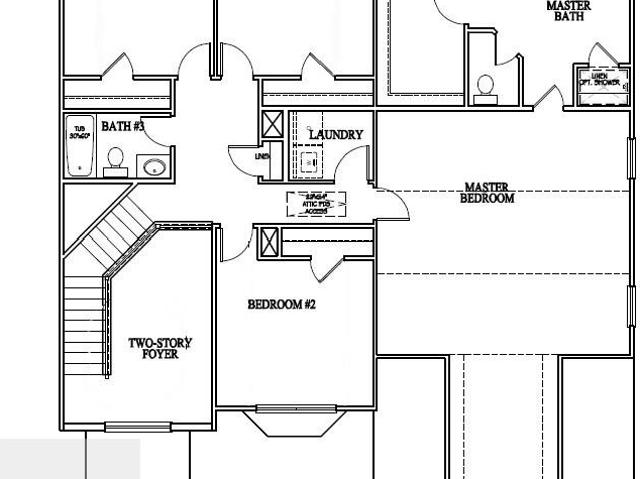
Our spacious two-story Barrington features 5 bedrooms and 3 bathrooms, making it ideal for a large family or those who love to entertain. As you walk down the hallway, you'll find a family room that flows into the dining area and a generous kitchen with a breakfast bar. Upstairs, the expansive primary suite boasts a sizable bathroom, walk-in closet, and separate shower. A full bathroom is conveniently located between the other three bedrooms, alongside a laundry area and a grand two-story foyer. Additionally, there's a media room perfect for family movie nights, which can easily be converted into an extra guest bedroom. Unwind in your backyard and enjoy the views after a long day. Artistic renderings are for informational purposes only, and actual floor plans, features, and inclusions may differ
USD 326,425
3008 SE Arnold Drive
View photo
House · for sale
USD 283,000
USD 191/sq.ft
New
3008 SE Arnold Drive
Hinesville city
· 1,475 sq.ft · 3 Bedrooms · 2 Baths · House
· Equipped kitchen
Hinesville city · 1,475 sq.ft · 3 Bedrooms · 2 Baths · House · Equipped kitchen
Nearly an acre, beautiful brick front home, and minutes from fort stewart—what more could you ask for? !Welcome to 3008 SE Arnold Drive, where you'll fall in love with the space, style, and possibilities! Nestled on an incredible. 92-acre lot, this charming home offers the perfect blend of modern finishes, comfortable living, and plenty of room to spread out! Step inside and be greeted by a bright, airy open floor plan featuring gorgeous wood-look flooring, abundant natural light, and a spacious living area that flows effortlessly into the heart of the home! The stunning kitchen is a showstopper with beautiful granite countertops, crisp white cabinetry, stainless steel appliances, a stylish backsplash, and an oversized island perfect for entertaining! Retreat to the spacious primary suite, complete with a private ensuite featuring double vanities, a relaxing soaking tub, separate shower, and a generous walk-in closet! You'll also love the convenient laundry room, abundant storage, and
USD 283,000
65 NE Mount Vernon Terrace
View photo
House · for sale
USD 3,299,000
USD 1,245/sq.ft
Updated
65 NE Mount Vernon Terrace
Hinesville city
· 2,648 sq.ft · 4 Bedrooms · 3 Baths · House
· Garden · Terrace · Equipped kitchen
Hinesville city · 2,648 sq.ft · 4 Bedrooms · 3 Baths · House · Garden · Terrace · Equipped kitchen
Rates a problem? Now offering $10,000 use it your way buy your rate down or pay for closing cost! Welcome to 65 Mount Vernon Terrace in the desirable Briarcrest community! Situated on a spacious 1.26-acre lot, this beautifully maintained 4-bedroom, 3-bath home offers over 2,600 square feet of thoughtfully designed living space. The functional floor plan features generous living areas, a spacious kitchen with ample cabinetry and workspace, and a private owner's suite designed for comfort and relaxation. Step outside to enjoy the newly installed privacy fence, creating the perfect backyard retreat for entertaining, pets, or simply relaxing in your own private outdoor space. The oversized lot provides plenty of room to spread out while still enjoying the convenience of neighborhood living. Located just minutes from Hinesville, Fort Stewart, shopping, dining, and schools, this home offers the perfect balance of peaceful country-style living and everyday convenience. Don't miss your opportu
USD 3,299,000
278 Honeycomb Loop SE
View photo
House · for sale
USD 308,925
USD 161/sq.ft
278 Honeycomb Loop SE
Hinesville city
· 1,916 sq.ft · 4 Bedrooms · 2 Baths · House
· Garden · Fireplace · Equipped kitchen
Hinesville city · 1,916 sq.ft · 4 Bedrooms · 2 Baths · House · Garden · Fireplace · Equipped kitchen
Charming 4-bedroom, 2-bath ranch with classic brick and low-maintenance vinyl accents, located in the peaceful countryside of Tibet Road at Sassafras Phase 2. This open-concept home features a spacious great room with a gas fireplace. The kitchen offers a large island, quartz countertops, upgraded cabinetry, and a generous corner pantry. The split floor plan provides privacy, with the primary suite including two walk-in closets, a linen closet, and a bath with separate tub and shower. Three additional bedrooms on the opposite side of the home each have ample closet space. A covered back porch overlooks the 0.63-acre backyard, perfect for relaxing or entertaining. Artistic renderings are for illustration only. Actual floor plan and features may vary
USD 308,925
7 Margaret Road
View photo
House · for sale
USD 240,000
USD 121/sq.ft
New
7 Margaret Road
Hinesville city
· 1,970 sq.ft · 4 Bedrooms · 3 Baths · House
Hinesville city · 1,970 sq.ft · 4 Bedrooms · 3 Baths · House
1+ Acre! Energy efficient home! Don't miss out on this Charming NEW 4 bedroom / 3-bathroom home that HAS IT ALL! Open and inviting floor plan, elegant white cabinetry, upgraded lighting fixtures and recessed lighting. Complete modern home essentials with a comfortable layout. Double vanity in master bathroom with a tub/shower. Brand new appliances! Home has a 1-year manufacture warranty. VISIT the property today. Seller is a licensed Realtor in GA. Exterior photos enhanced for lawn purposes. Homes qualify for FHA and VA loans with a permanent foundation. Model home picture. Home expected delivery day is nov. 15 2026
USD 240,000
118 Fairview Drive NE
View photo
House · for sale
USD 480,000
USD 140/sq.ft
New
118 Fairview Drive NE
Hinesville city
· 3,412 sq.ft · 5 Bedrooms · 3 Baths · House
· Deck · Fireplace · Equipped kitchen · Swimming pool
Hinesville city · 3,412 sq.ft · 5 Bedrooms · 3 Baths · House · Deck · Fireplace · Equipped kitchen · Swimming pool
Imagine coming home to your own private retreat in Brookhaven, where there’s room to spread out, entertain, and enjoy life both indoors and out. Set on approximately half an acre near Ft. Stewart, this 5-bedroom, 3-bath home welcomes you with soaring ceilings, a formal dining room, and a sitting parlor before opening into the heart of the home. Gather around the large kitchen island, enjoy meals in the breakfast nook, or settle in beside the gas fireplace in the living room. A main-level bedroom and full bath create the perfect space for guests. Upstairs, escape to an incredible primary suite designed to feel like your own private retreat, complete with two sitting areas, a cozy fireplace, oversized walk-in closet, and spacious bath with separate tub and shower. Then step outside, where this home truly comes alive. Spend summer days by the sparkling pool, evenings relaxing on the deck, or transform the large covered outdoor space with electricity into the ultimate outdoor kitchen and e
USD 480,000
1431 John Wells Road
View photo
House · for sale
USD 289,998
USD 147/sq.ft
New
1431 John Wells Road
Hinesville city
· 1,970 sq.ft · 4 Bedrooms · 3 Baths · House
Hinesville city · 1,970 sq.ft · 4 Bedrooms · 3 Baths · House
15+ Acre! Energy efficient home! Don't miss out on this Charming NEW 4 bedroom / 3-bathroom home that HAS IT ALL! Open and inviting floor plan, elegant white cabinetry, upgraded lighting fixtures and recessed lighting. Complete modern home essentials with a comfortable layout. Double vanity in master bathroom with a tub/shower. Brand new appliances! Home has a 1-year manufacture warranty. VISIT the property today. Seller is a licensed Realtor in GA. Exterior photos enhanced for lawn purposes. Homes qualify for FHA and VA loans with a permanent foundation
USD 289,998
257 Glenn Bryant Road
View photo
House · for sale
USD 139,900
USD 141/sq.ft
257 Glenn Bryant Road
Hinesville city
· 990 sq.ft · 3 Bedrooms · 1 Bath · House
· Parking
Hinesville city · 990 sq.ft · 3 Bedrooms · 1 Bath · House · Parking
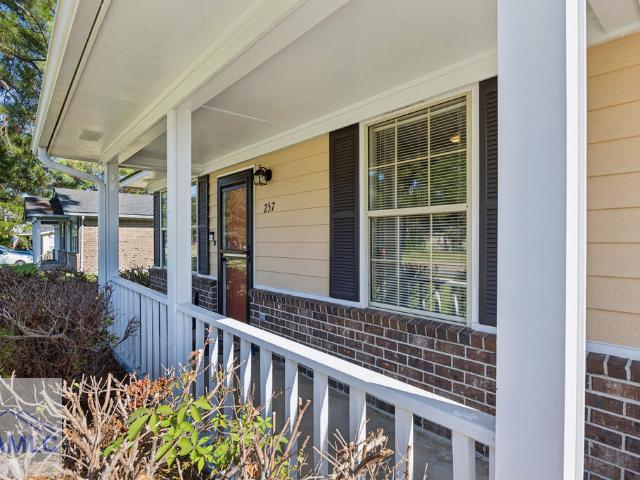
This charming 3-bedroom, 1-bath brick home offers an excellent opportunity for a first-time buyer, investor, or anyone looking for an affordable home in the Hinesville area. The home features approximately 1,000 square feet of living space with a practical layout, covered front porch, and an attached single-car garage. Enjoy a convenient location with easy access to shopping, dining, schools, and Fort Stewart. Whether you're looking for a place to call home or a solid investment opportunity, this property is ready for its next chapter
USD 139,900
1453 Enterprise Drive
View photo
House · for sale
USD 199,000
USD 174/sq.ft
1453 Enterprise Drive
Hinesville city
· 1,141 sq.ft · 3 Bedrooms · 2 Baths · House
· Garden · Equipped kitchen
Hinesville city · 1,141 sq.ft · 3 Bedrooms · 2 Baths · House · Garden · Equipped kitchen
Welcome to 1453 Enterprise Drive, a charming home nestled in an established Hinesville neighborhood while remaining conveniently located near Fort Stewart and all the shopping, dining, and amenities the area has to offer. From the moment you arrive, the quaint front porch creates a warm and inviting first impression—the perfect spot to enjoy your morning coffee or unwind at the end of the day. Step inside to a spacious and welcoming living room that immediately makes you feel at home, offering a comfortable space for relaxing or entertaining. The living area flows into the kitchen, where you'll find plenty of cabinetry, great functionality, and ample space to add a movable island for additional prep space or seating. Just off the kitchen, enjoy easy access to the backyard—a blank canvas ready for the next owner's vision, whether that includes a garden, outdoor entertaining area, or relaxing retreat. The primary bedroom features its own ensuite bathroom, creating a private space to unwi
USD 199,000
999 Darwell Long Road NE
View photo
House · for sale
USD 374,320
USD 193/sq.ft
New
999 Darwell Long Road NE
Hinesville city
· 1,938 sq.ft · 4 Bedrooms · 2 Baths · House
· Parking
Hinesville city · 1,938 sq.ft · 4 Bedrooms · 2 Baths · House · Parking
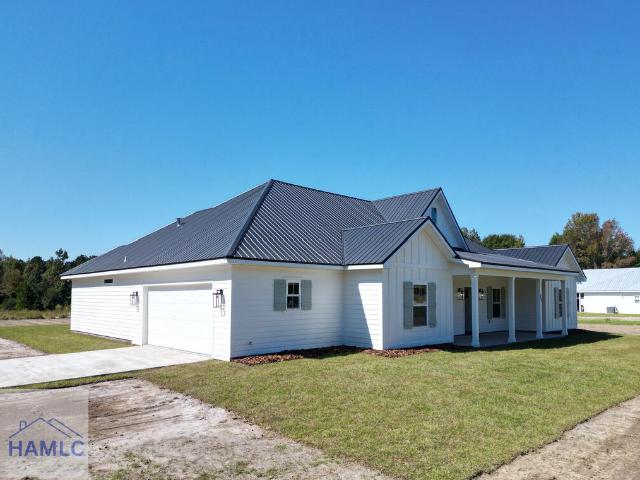
Looking for a little more space without giving up convenience? This beautiful new construction home sits on 1 acre in Long County, giving you room to spread out and enjoy country living while still being just 15 minutes from shopping, dining, and everyday necessities! Offering 1,942 sq. ft. This home features an open floor plan, 9-foot ceilings, a formal dining area, and a split-bedroom layout for added privacy. Whether you're enjoying your morning coffee on the front porch or winding down on the spacious double rear porch, there's plenty of room to relax and enjoy the outdoors. Built with Hardie Board siding and a metal roof, this home also features a spacious 2-car garage with an extra square footage all the way around for extra room getting in and out of vehicles, PLUS a separate storage room! With thoughtful details and plenty of space inside and out, this home gives you the feel of a custom build without the custom price tag. Schedule your private tour today!
USD 374,320
70 Glendale Lane
View photo
House · for sale
USD 288,000
USD 184/sq.ft
70 Glendale Lane
Hinesville city
· 1,561 sq.ft · 4 Bedrooms · 2 Baths · House
· Patio · Garden · Office room · Equipped kitchen
Hinesville city · 1,561 sq.ft · 4 Bedrooms · 2 Baths · House · Patio · Garden · Office room · Equipped kitchen
Welcome to this immaculate, like-new 4-bedroom, 2-bathroom home featuring a beautiful open and split-bedroom floor plan. A welcoming foyer entry leads into the spacious main living area, creating a warm and inviting first impression. The kitchen features elegant granite countertops, ample cabinetry, and a walk-in pantry that is shared with the laundry room conveniently located off the kitchen. The spacious primary suite offers a sizable walk-in closet, while the primary bathroom features a double vanity, relaxing garden tub, and separate walk-in shower. Three additional bedrooms provide plenty of space for family, guests, a home office, or flex space. Step outside to enjoy the back patio and a sizable side yard, with a peaceful wooded backyard and just one neighboring home beside the property, offering a lovely sense of privacy and a natural backdrop. Immaculately maintained and truly move-in ready, this home offers the perfect blend of modern comfort, functional design, and private ou
USD 288,000
132 Courage Way
View photo
House · for sale
USD 264,300
USD 151/sq.ft
132 Courage Way
Hinesville city
· 1,744 sq.ft · 3 Bedrooms · 2 Baths · House
· Garden
Hinesville city · 1,744 sq.ft · 3 Bedrooms · 2 Baths · House · Garden
Buyer incentive available! Welcome to 132 Courage Way, Hinesville, GA—a beautifully maintained, one-owner 3-bedroom, 2.5-bath home for sale near Fort Stewart offering the look and feel of new construction without the wait, construction delays, or added expense of finishing the basics after closing. Located just minutes from Fort Stewart Gate 7, this move-in-ready home features a bright open-concept floor plan, abundant natural light, granite countertops, stainless steel appliances, breakfast nook, and spacious living areas designed for everyday comfort and entertaining. The oversized owner's suite offers a relaxing retreat with a double vanity, large soaking tub, and walk-in closet. Step outside to a fully fenced backyard, established landscaping, and attractive curb appeal—all already completed and ready to enjoy. Conveniently located near Fort Stewart, Hinesville shopping, dining, schools, and everyday amenities, this home is an excellent opportunity for buyers looking for a move-in-
USD 264,300
52 Pine View Drive SE
View photo
House · for sale
USD 3,590,000
USD 2,952/sq.ft
Updated
52 Pine View Drive SE
Hinesville city
· 1,216 sq.ft · 3 Bedrooms · 2 Baths · House
· Fireplace · Equipped kitchen
Hinesville city · 1,216 sq.ft · 3 Bedrooms · 2 Baths · House · Fireplace · Equipped kitchen
Offering closing costs assistance with acceptable offer! Welcome to this fully updated, Move in ready brick ranch home situated on a desirable 1.15 acres and no hoa. Step inside to tray ceilings over looking the living and dining room for an open concept feel. Specious living room consists of a custom built in electric fireplace with wooden mantle. Natural light flowing throughout the house as well as upgraded recessed lighting. Stunning updated kitchen to the right with stainless steel appliances, floating shelf, massive walk in closet and breakfast nook. Large owners suite with accent wall, walk in closet, ensuite bath with tub/shower combo, linen closet, and elongated vanity. Laundry room and two additional bedrooms, NO carpet. Additional upgrades include new floors, new paint, light fixtures/chandeliers, knobs, shower heads, and more making it truly move in ready. Step outside to the back porch, large shed/workshop that can be the ultimate man cave. Enjoy summer nights in the fully
USD 3,590,000
128 William Smith Lane NE
View photo
House · for sale
USD 499,600
USD 309/sq.ft
New
128 William Smith Lane NE
Hinesville city
· 1,615 sq.ft · 3 Bedrooms · 2 Baths · House
· Swimming pool
Hinesville city · 1,615 sq.ft · 3 Bedrooms · 2 Baths · House · Swimming pool
Wait a 1-year warranty and 2,500 towards closing costs! Turnkey 29.11-Acre Homestead Compound just 20 minutes from Fort Stewart! This exceptional property features a beautifully updated 1,624 sq ft ranch home paired with a massive outdoor oasis and commercial-grade utility infrastructure. Enjoy endless summer days in the 15,000-gallon above-ground pool with a brand-new pump and liner! Relax inside the fully screened in lanai and take advantage of the fully enclosed powered workshop, secondary enclosed utility shed, multiple heavy-duty carports and tractor lean-to. The land is just as impressive! An established vineyard, mature blueberry bushes and over 30 acres of 13-year-old planted pines create the perfect blend of county living and future investment potential! Thinking of the back 20 acres as your own built-in equity'savings account' with timber nearing premium chip-and-saw harvest value in the coming years. Whether you're looking for a private homestead, hobby farm, business headqu
USD 499,600
196 McKay Loop
View photo
House · for sale
USD 246,800
USD 175/sq.ft
New
196 McKay Loop
Hinesville city
· 1,410 sq.ft · 3 Bedrooms · 2 Baths · House
· Patio · Garden · Equipped kitchen · Parking
Hinesville city · 1,410 sq.ft · 3 Bedrooms · 2 Baths · House · Patio · Garden · Equipped kitchen · Parking
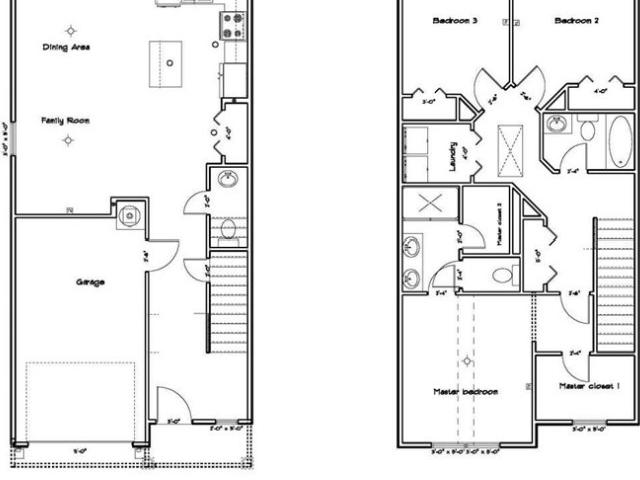
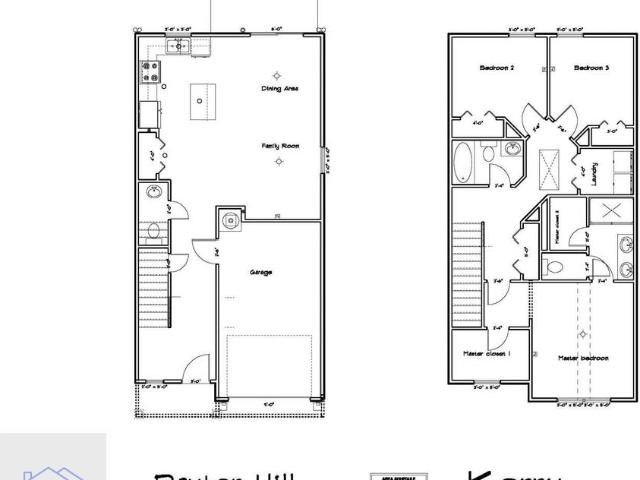
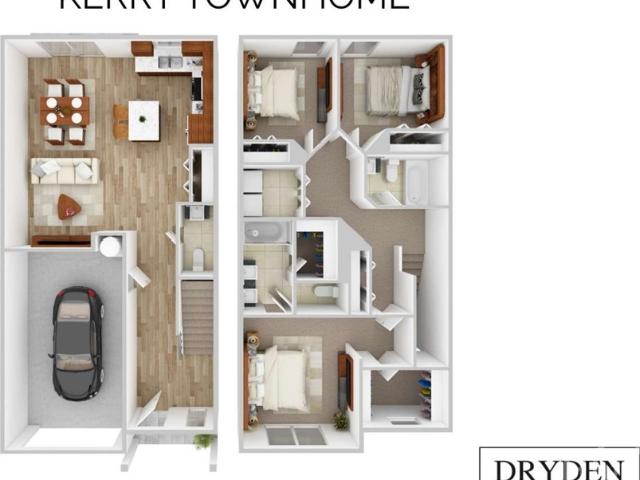
Welcome home to the charming Kerry plan patio home at 196 McKay Loop NE. 3-bedroom, 2.5-bath home with granite counters throughout! Open living space on the first floor with access to the 1-car garage, half-bath & backyard. The kitchen features ample cabinetry with a spacious pantry & stainless appliances! From the kitchen island, look out to the dining area & family room. Enjoy a sodded backyard with irrigation & privacy fence from the comfort of your patio! Upstairs find two bedrooms, hall bath, laundry room & the primary suite. Within the primary suite is a walk-in closet & private bath. The private bath includes a dual vanity, spacious shower & another walk-in closet! Estimated completion: January 2027. Artistic rendering for illustration purposes only. The finished home may differ in design, materials, finishes, and landscaping
USD 246,800
106 Gill Street SW
View photo
House · for sale
USD 235,000
USD 104/sq.ft
New
106 Gill Street SW
Hinesville city
· 2,250 sq.ft · 4 Bedrooms · 2 Baths · House
· Patio · Garden · Parking
Hinesville city · 2,250 sq.ft · 4 Bedrooms · 2 Baths · House · Patio · Garden · Parking
If you're looking for a home with plenty of space, storage, and a few extras, this one is worth a look! Located in the heart of Ludowici, this solid brick home offers 4 bedrooms, 2 bathrooms, and was completely renovated in 2019. Inside, you'll find a spacious layout, oversized laundry room, and large linen closets that provide plenty of storage. Out back, the screened-in patio is the perfect spot to enjoy your morning coffee or unwind in the evenings, while the fenced backyard offers room for kids, pets, or entertaining. One of my favorite features is the detached garage, complete with power and HVAC! Whether you need a workshop, hobby space, or just somewhere to escape and work on projects, you've got options. With all the space and extras this home has to offer, it's definitely one you'll want to see in person. Conveniently located in the heart of Ludowici, this home has so much more to offer than meets the eye
USD 235,000
67 Pitchline Drive
View photo
House · for sale
USD 316,375
USD 51/sq.ft
Updated
67 Pitchline Drive
Hinesville city
· 6,157 sq.ft · 5 Bedrooms · 3 Baths · House
· Garden · Equipped kitchen
Hinesville city · 6,157 sq.ft · 5 Bedrooms · 3 Baths · House · Garden · Equipped kitchen
This two-story Denmark plan, located in Tranquil South, offers a spacious and functional layout. A foyer entry leads into the open family room with a dedicated dining area and U-shaped kitchen featuring a breakfast bar and stylish cabinetry. Upstairs, three secondary bedrooms are located off the loft and share a full hall bathroom. The primary suite features a private bath with a garden tub, separate shower, and walk-in closet. Additional features include flexible living spaces and plenty of room throughout. Artistic renderings are for informational purposes only. Actual floor plans, features, finishes, and inclusions may vary
USD 316,375
196 McKay Loop NE
View photo
House · for sale
USD 246,800
USD 175/sq.ft
New
196 McKay Loop NE
Hinesville city
· 1,410 sq.ft · 3 Bedrooms · 2 Baths · House
· Patio · Garden · Equipped kitchen · Parking
Hinesville city · 1,410 sq.ft · 3 Bedrooms · 2 Baths · House · Patio · Garden · Equipped kitchen · Parking
Welcome home to the charming Kerry plan patio home at 196 McKay Loop NE. 3-bedroom, 2.5-bath home with granite counters throughout! Open living space on the first floor with access to the 1-car garage, half-bath & backyard. The kitchen features ample cabinetry with a spacious pantry & stainless appliances! From the kitchen island, look out to the dining area & family room. Enjoy a sodded backyard with irrigation & privacy fence from the comfort of your patio! Upstairs find two bedrooms, hall bath, laundry room & the primary suite. Within the primary suite is a walk-in closet & private bath. The private bath includes a dual vanity, spacious shower & another walk-in closet! Estimated completion: January 2027. Artistic rendering for illustration purposes only. The finished home may differ in design, materials, finishes, and landscaping
USD 246,800
74 McKay Loop
View photo
House · for sale
USD 246,700
USD 174/sq.ft
New
74 McKay Loop
Hinesville city
· 1,410 sq.ft · 3 Bedrooms · 2 Baths · House
· Patio · Garden · Equipped kitchen · Parking
Hinesville city · 1,410 sq.ft · 3 Bedrooms · 2 Baths · House · Patio · Garden · Equipped kitchen · Parking
Welcome home to the charming Kerry plan patio home! Situated in Paxton Hill, steps from local schools & minutes to Hinesville/Ft. Stewart. 3-bedroom, 2.5-bath home with granite counters throughout! Open living space on the first floor with access to the 1-car garage, half-bath & backyard. The kitchen features ample cabinetry with a spacious pantry & stainless appliances! From the kitchen island, look out to the dining area & family room. Enjoy a sodded backyard with irrigation & privacy fence from the comfort of your patio! Upstairs find two bedrooms, hall bath, laundry room & the primary suite. Within the primary suite is a walk-in closet & private bath. The private bath includes a dual vanity, spacious shower & another walk-in closet! Estimated completion: January 2026. Artistic rendering for illustration purposes only. The finished home may differ in design, materials, finishes, and landscaping
USD 246,700
76 Lincoln Lane
View photo
Townhouse · for sale
USD 82,900,000
USD 58,794/sq.ft
Updated
76 Lincoln Lane
Hinesville city
· 1,410 sq.ft · 3 Bedrooms · 2 Baths · Townhouse
· Garden · Equipped kitchen · Parking
Hinesville city · 1,410 sq.ft · 3 Bedrooms · 2 Baths · Townhouse · Garden · Equipped kitchen · Parking
New construction in Hinesville! Located on the edge of Hinesville, Heritage Pointe Townhomes sits close to new restaurants & up-and-coming shopping! Quick commute to Ft. Stewart, Hwy 17 & I-95! 3-bedroom, 2.5-bath townhome with granite counters throughout! Open living space on the first floor with access to the 1-car garage, half-bath & backyard. The kitchen features ample cabinetry with a spacious pantry & brand new stainless appliances! From the island, look out to the dining area & family room. Enjoy a sodded backyard with irrigation & privacy fence! Upstairs find two bedrooms, hall bath, laundry room & the primary suite. Within the primary suite is a walk-in closet & private bath. The private bath includes a dual vanity, shower/tub combo & another walk-in closet! HOA maintained landscaping & annual pressure washing!
USD 82,900,000
7 Oxbow Drive
View photo
House · for sale
USD 3,299,000
USD 1,245/sq.ft
Updated
7 Oxbow Drive
Hinesville city
· 2,648 sq.ft · 4 Bedrooms · 2 Baths · House
· Garden · Parking
Hinesville city · 2,648 sq.ft · 4 Bedrooms · 2 Baths · House · Garden · Parking
This is where space, privacy, and thoughtful upgrades come together! Situated on a generous. 75-acre lot in Ludowici, this beautifully maintained 4-bedroom, 2.5-bath home offers approximately 2,652 square feet of spacious and comfortable living. Designed with both everyday living and entertaining in mind, the home provides plenty of room to gather, relax, and make it your own. Recent upgrades add both comfort and efficiency, including a NEW HVAC system with dehumidifier and spray foam insulation in the attic. The washer and dryer will also remain with a custom folding area, adding to the home's move-in-ready appeal. Storage is no concern with a custom garage shelving system designed to keep everything organized and easily accessible. Step outside to a spacious privacy-fenced backyard offering endless possibilities for outdoor entertaining, pets, play, gardening, or simply enjoying your own private retreat. With three-quarters of an acre, over 2,600 square feet of living space, four bed
USD 3,299,000
131 Haven Road
View photo
House · for sale
USD 239,900
USD 94/sq.ft
Updated
131 Haven Road
Hinesville city
· 2,551 sq.ft · 4 Bedrooms · 2 Baths · House
Hinesville city · 2,551 sq.ft · 4 Bedrooms · 2 Baths · House
Welcome to 131 Haven Road in Midway, GA! This spacious 4-bedroom, 2-bath double-wide offers over 2500 square feet and has been renovated from top to bottom. Updates include new luxury vinyl plank flooring, new carpet, new appliances, fresh finishes throughout, and a durable metal roof. The generous floor plan provides plenty of flexible living space with large bedrooms and comfortable common areas. Situated in a quiet neighborhood in coastal Liberty County, this property offers a peaceful setting while remaining conveniently located to Hinesville, Richmond Hill, and Savannah. Move-in ready with plenty of space. Titles have been retired and home is on a permanent foundation. Seller is offering concessions toward closing costs as well!
USD 239,900
86 Pitchline Drive
View photo
House · for sale
USD 369,975
USD 130/sq.ft
86 Pitchline Drive
Hinesville city
· 2,831 sq.ft · 5 Bedrooms · 3 Baths · House
· Fireplace · Equipped kitchen
Hinesville city · 2,831 sq.ft · 5 Bedrooms · 3 Baths · House · Fireplace · Equipped kitchen
The Screven, a thoughtfully designed two-story plan with 5 bedrooms and 3 full baths. The main floor showcases a dramatic two-story foyer, spacious kitchen with island, double wall oven, flat cooktop, breakfast area, and separate dining room, all open to the great room with a cozy gas fireplace. Perfect for gatherings. A first-floor bedroom with full bath makes an ideal guest suite or home office. Upstairs, the expansive primary suite features a large bath with separate shower and walk-in closet. Three additional bedrooms share a full hall bath, and the laundry room is conveniently located on the second floor. Iron spindles, modern finishes, and a 0.17-acre homesite provide style, function, and space for outdoor living. Artistic renderings are for informational purposes only. Actual floor plans, features and inclusions may vary
USD 369,975

Get email alerts

Don't miss out: be the first to know about new properties

The alert was correctly created

On subscribing you accept the conditions of use and the privacy policy
Alert
Receive new ads in your inbox
Save this search
Receive alerts for new listings

We'll send you an email when we have new properties for: "Properties for sale in Hinesville city"

The alert was correctly created

Live Oak, Hinesville city Hinesville CCD Liberty County Georgia
Pinewood Estates, Hinesville city Hinesville CCD Liberty County Georgia
Get email alerts and be the first to see new listings
Required field
On subscribing I accept the terms of the privacy policy
Perfect! You'll soon start receiving new listings via email
Alert
Receive an email when we have new ads for Properties for sale in Hinesville city
Save this search
Filters

Bedrooms

Size (sq.ft)

sq.ft
sq.ft

Price

USD
USD

Property type

Bathrooms

Clear all filters
Receive notifications when new entries are published.