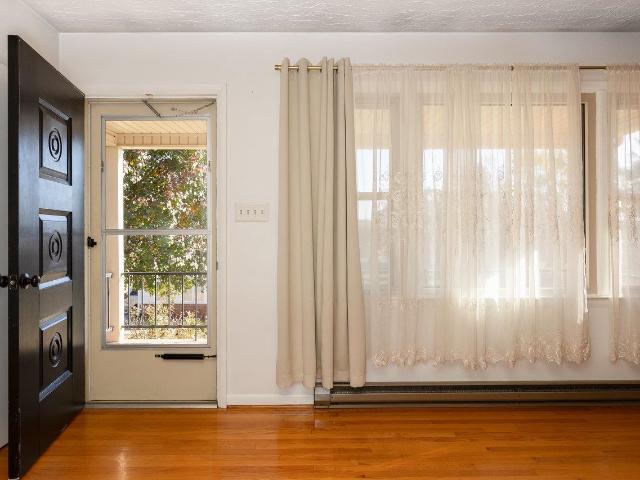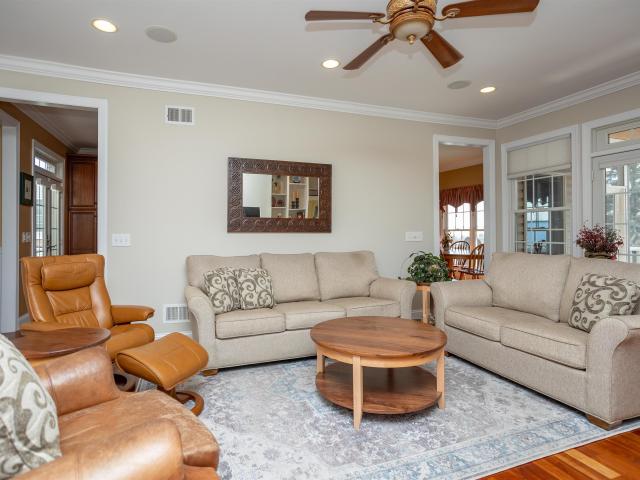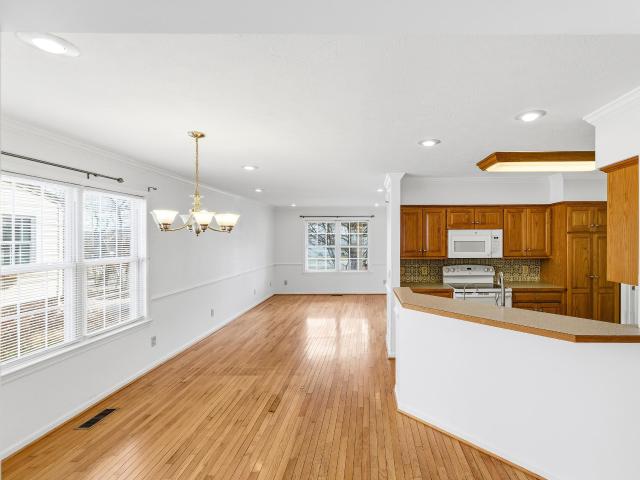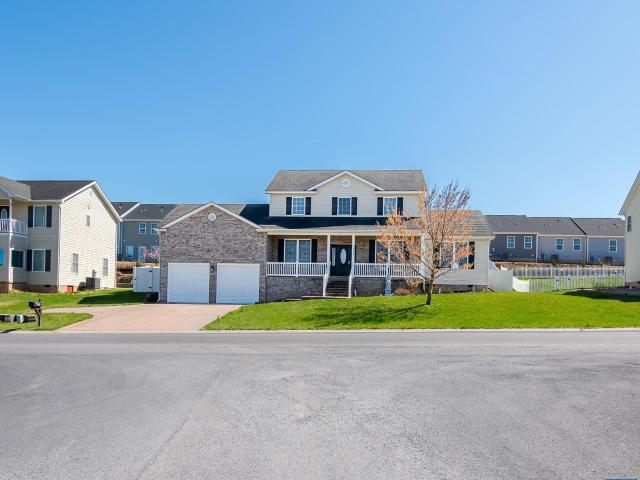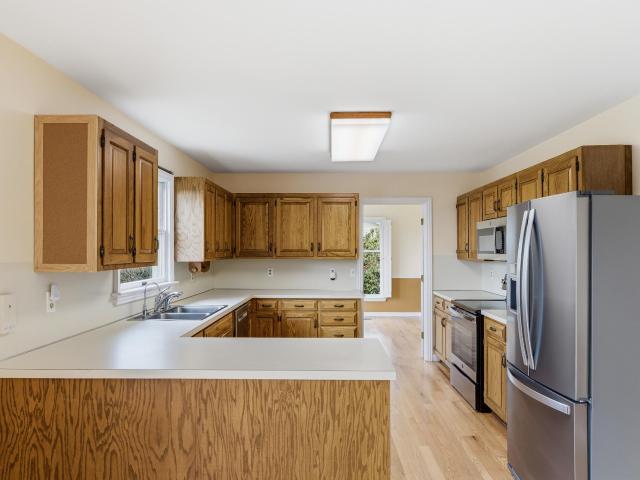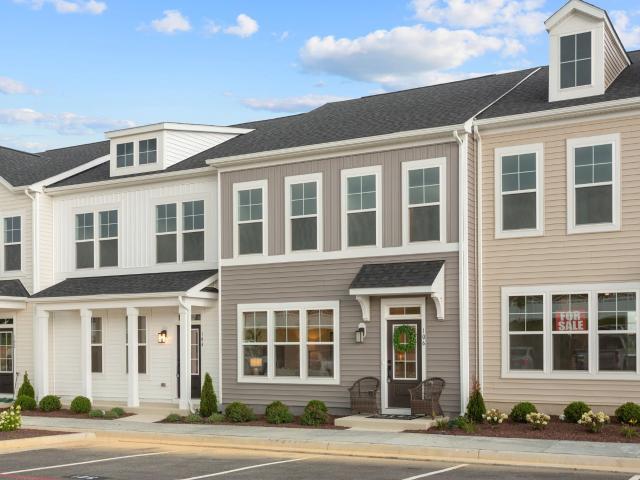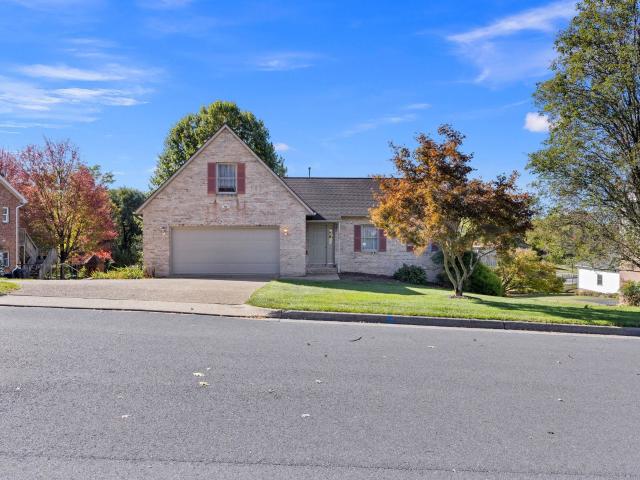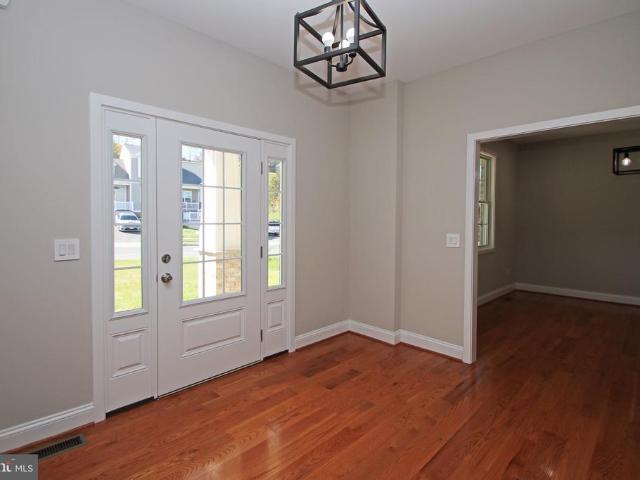
50 houses for sale in Hinton, Central district Rockingham County Virginia

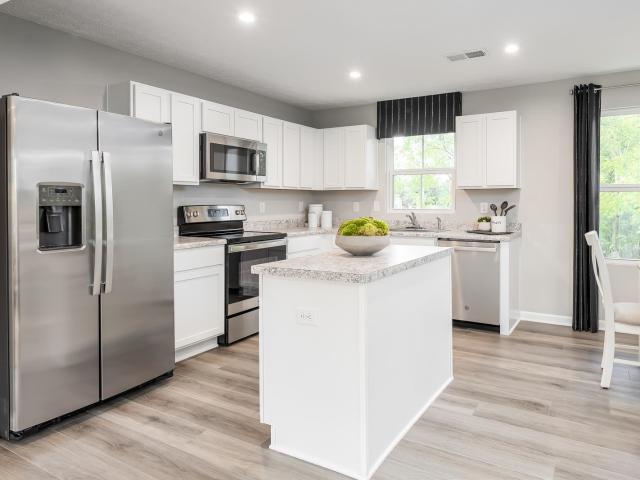
3599 Lumber Mill Rd, Dayton, VA 22821 | MLS #664639
View photo
House · for sale
USD 599,900
USD 195/sq.ft
3599 Lumber Mill Rd, Dayton, VA 22821 | MLS #664639
Hinton, Central district Rockingham County Virginia
· 3,068 sq.ft · 5 Bedrooms · 2 Baths · House
· Fireplace · Equipped kitchen · Cellar · Parking
Hinton, Central district Rockingham County Virginia · 3,068 sq.ft · 5 Bedrooms · 2 Baths · House · Fireplace · Equipped kitchen · Cellar · Parking
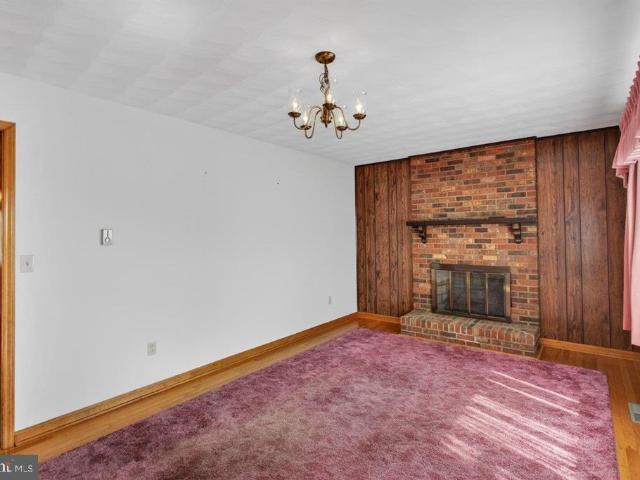
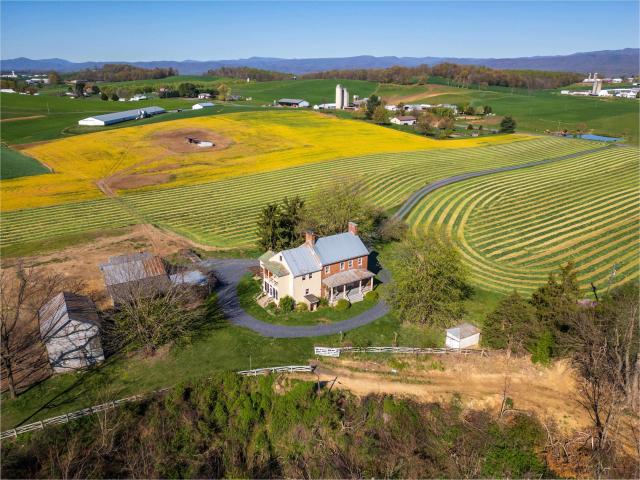
Stunning, Historic, Antebellum Plantation Home (Circa 1830+u002F-) on 5.18 acres located in the Shenandoah Valley near Dayton, VA, with BREATHTAKING VIEWS of Mole Hill, Massanutten Mountain, the Appalachian Mountains, and rolling farmland. Perfect for a gentleman's farmette or relaxed rural living, this large home features five bedrooms & two full baths. The Main Level features a large living room with wood burning fireplace, spacious kitchen, pantry, large bedroom & full bath. The second floor features the remaining four bedrooms, one with an original wood burning fireplace, & a second full bath. Huge walk-up, floored attic perfect for storage or expansion. Full unfinished basement with two large cooking fireplaces & separate outside entry. Several fireplaces have been drywalled over, with the possibility of being made into working fireplaces again, and two original fireplace mantels convey. Property features a large, detached two-car garageu002Fshop, two-car carport, two-story barn (
USD 599,900
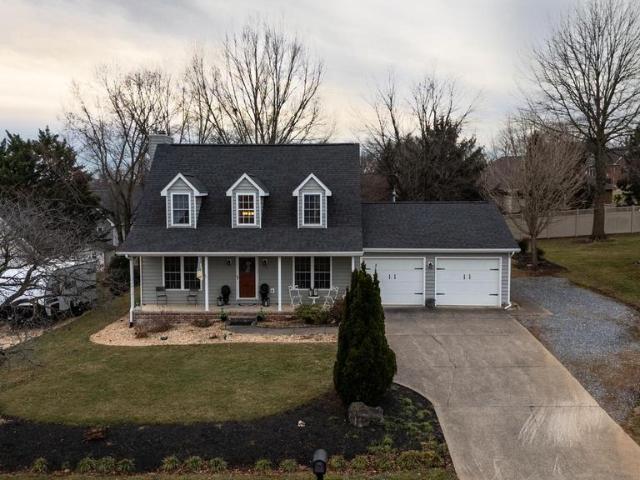
113 Willow Drive
12 pictures
House · for sale
USD 449,000
USD 194/sq.ft
113 Willow Drive
Hinton, Central district Rockingham County Virginia
· 2,303 sq.ft · 4 Bedrooms · 3 Baths · House
· Fireplace · Equipped kitchen · Cellar
Hinton, Central district Rockingham County Virginia · 2,303 sq.ft · 4 Bedrooms · 3 Baths · House · Fireplace · Equipped kitchen · Cellar
Come home to Willow West, one of Daytons most welcoming neighborhoods where kids can roam and play, and a strong sense of community shines through, all within the highly sought-after TA school district. This well maintained Cape Cod offers over 2,300 sq ft of finished living space with 4 bedrooms and 3.5 baths. Built in 1992, the home has seen numerous updates including a new roof, new flooring, fresh paint and trim, fixtures and updated bathrooms. The main level features a traditional feel with a spacious living room centered around a cozy fireplace, a formal dining room, and a generous kitchen ready for everyday living. Upstairs, youll find two spacious Bedrooms with a shared bath along with a comfortable primary master BR complete with a full bath. The fully finished walk-out basement adds incredible flexibility, offering a complete in-law suite with a BR, second kitchen, family room, and full bath that is ideal for guests or additional living space. Outside, enjoy a new composite d
USD 449,000
733 hillview dr
12 pictures
House · for sale
USD 415,000
USD 158/sq.ft
733 hillview dr
Hinton, Central district Rockingham County Virginia
· 2,616 sq.ft · 4 Bedrooms · 2 Baths · House
· Garden · Fireplace · Equipped kitchen · Cellar
Hinton, Central district Rockingham County Virginia · 2,616 sq.ft · 4 Bedrooms · 2 Baths · House · Garden · Fireplace · Equipped kitchen · Cellar
Welcome to this charming home nestled in Dayton. Beautiful wood floors in living room, family room, dining area and bedrooms. The large living room has a gas fireplace that flows into the dining area and kitchen. The Sellers added a cozy sunroom off the kitchen. In basement you have a large family room with gas fireplace and a built in desk area. There is a room for 4th bedroom or office with built in. Nice workshop with bench and peg board for your tools. Room to store your kayak or fishing poles. Radon system already installed. Large backyard with storage shed and trampoline. The washer and dryer in 3rd bedroom can be moved back to the basement
USD 415,000
203 keswick cir
12 pictures
House · for sale
USD 597,250
USD 192/sq.ft
203 keswick cir
Hinton, Central district Rockingham County Virginia
· 3,100 sq.ft · 4 Bedrooms · 2 Baths · House
· Patio · Office room · Deck · Equipped kitchen
Hinton, Central district Rockingham County Virginia · 3,100 sq.ft · 4 Bedrooms · 2 Baths · House · Patio · Office room · Deck · Equipped kitchen
Situated in the desirable Southbreeze Estates community of Dayton, this custom-constructed home blends timeless craftsmanship with thoughtful modern amenities. Main level boasts Brazilian Cherry floors, 9’ ceilings, and crown molding. Designed for today’s connected lifestyle, the home is wired with Cat-5 throughout. The stunning custom kitchen features solid Cherry cabinetry, stainless steel appliances, and double wall ovens—perfect for everyday living and entertaining. The spacious primary suite is a retreat, offering an exit directly to the rear deck, a generous walk-in closet, a soaking tub, and a walk-in shower. The upper level includes three bedrooms, all with oversized custom closets, a full bath, and a thoughtfully integrated workspace ideal for remote work or study. The lower level expands the living space with a large family room, wet bar, office, and ample dry storage, and is plumbed for an additional full bath. Walk-out access leads to the outdoor patio. Outdoor living provi
USD 597,250
620 mason st
12 pictures
House · for sale
USD 329,900
USD 215/sq.ft
620 mason st
Hinton, Central district Rockingham County Virginia
· 1,528 sq.ft · 4 Bedrooms · 2 Baths · House
· Office room · Parking
Hinton, Central district Rockingham County Virginia · 1,528 sq.ft · 4 Bedrooms · 2 Baths · House · Office room · Parking
Welcome home to this charming 4-bedroom, 2-bath residence located in the heart of Dayton. The main level features hardwood floors throughout and includes a convenient first-floor bedroom. Enjoy natural light year-round in the inviting sunroom, offering a comfortable space to relax or entertain. Upstairs, you’ll find three additional bedrooms with ample space for family, home office, or hobbies. A one-car garage provides added storage and convenience. Situated close to Sunset Park and local amenities, this home offers small-town charm with easy access to everything Dayton has to offer. A wonderful opportunity to enjoy comfortable living in a prime location
USD 329,900
1991 Russell Dr, Harrisonburg, VA 22801 | MLS #675098
View photo
House · for sale
USD 488,500
USD 198/sq.ft
1991 Russell Dr, Harrisonburg, VA 22801 | MLS #675098
Hinton, Central district Rockingham County Virginia
· 2,465 sq.ft · 5 Bedrooms · 4 Baths · House
· Patio · Garden · Office room · Equipped kitchen
Hinton, Central district Rockingham County Virginia · 2,465 sq.ft · 5 Bedrooms · 4 Baths · House · Patio · Garden · Office room · Equipped kitchen
Conveniently located in Rockingham County, minutes from the city of Harrisonburg Russell Dr. Has been well maintained. Offering an open floor plan, oversized family room, optional home office or playroom and a primary suite all on the 1st floor. Kitchen is spacious providing ample storage & prep area for the chef of the family with easy access to the mud room where a nice size pantry is located. This home is filled with natural light and spacious rooms. Upstairs has been freshly painted throughout, new carpet in all the bedrooms and two full baths on this floor for your convenience, this home is move-in ready! Enjoy the private fenced backyard while grilling on the patio. There is NO HOA, public water & sewer. Looking forward to seeing you!
USD 488,500
211 Pear Street
12 pictures
House · for sale
USD 349,900
USD 292/sq.ft
211 Pear Street
Hinton, Central district Rockingham County Virginia
· 1,195 sq.ft · 3 Bedrooms · 1 Bath · House
· Fireplace · Parking · Cellar
Hinton, Central district Rockingham County Virginia · 1,195 sq.ft · 3 Bedrooms · 1 Bath · House · Fireplace · Parking · Cellar
Immaculately maintained and full of timeless charm, this one-owner brick ranch is a rare find in Harrisonburg. Situated on a 0.62-acrehilltop lot, the home offers lovely views overlooking the city and showcases the exceptional care it has received over the years. Opportunities to own ahome this well cared for do not come around often. Featuring 3 bedrooms and 1.5 baths, the interior offers beautiful hardwood floors, a warm andinviting wood-burning fireplace, and a comfortable, functional layout. The full unfinished basement includes a garage door entrance, providingoutstanding potential for storage, workshop space, or future expansion. Outside, enjoy the convenience of a carport, paved circle driveway, and storageshed, all set on a spacious lot with room to enjoy the outdoors. Whether you appreciate the quality of a solidly built home, the views, or the pride ofownership evident throughout, this property is truly special
USD 349,900
620 Grommet Dr, Harrisonburg, VA 22801 | MLS #675369
View photo
House · for sale
USD 445,000
USD 162/sq.ft
620 Grommet Dr, Harrisonburg, VA 22801 | MLS #675369
Hinton, Central district Rockingham County Virginia
· 2,734 sq.ft · 4 Bedrooms · 3 Baths · House
· Patio · Office room · Swimming pool · Gym · Equipped kitchen · Cellar
Hinton, Central district Rockingham County Virginia · 2,734 sq.ft · 4 Bedrooms · 3 Baths · House · Patio · Office room · Swimming pool · Gym · Equipped kitchen · Cellar
Welcome to this well-maintained home at 620 Grommet Drive in Rockingham, VA, offering approximately 2,740 square feet of finished living space. This spacious property features a bright and functional layout designed for comfortable everyday living and easy entertaining. The main level includes generous living and dining areas, along with a well-equipped kitchen that provides ample cabinetry and workspace. Multiple bedrooms and bathrooms offer flexibility and comfort for a variety of living arrangements. The fully finished basement adds valuable additional space, perfect for a family room, home office, gym, or guest area. This versatile lower level enhances the home’s functionality and livability. Step outside to enjoy a beautifully designed stamped concrete patio, complete with a relaxing hot tub—ideal for unwinding or entertaining guests. The outdoor space offers plenty of room to relax and enjoy the surroundings. Conveniently located near local amenities, schools, and major routes, t
USD 445,000
136 millstone st
12 pictures
Townhouse · for sale
USD 379,900
USD 261/sq.ft
136 millstone st
Hinton, Central district Rockingham County Virginia
· 1,453 sq.ft · 3 Bedrooms · 2 Baths · Townhouse
· Equipped kitchen
Hinton, Central district Rockingham County Virginia · 1,453 sq.ft · 3 Bedrooms · 2 Baths · Townhouse · Equipped kitchen
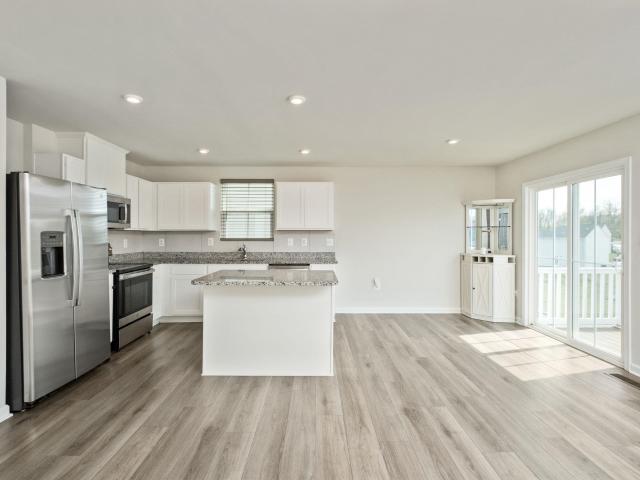
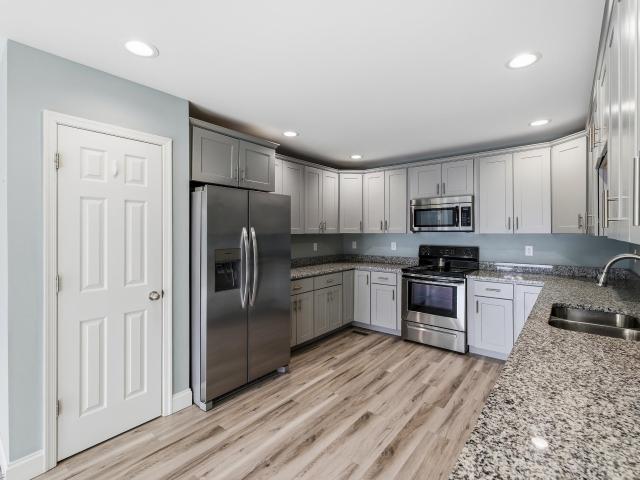
Modern duplex with an open-concept floor plan and stylish finishes throughout. The kitchen features granite countertops and stainless steel appliances. The primary suite includes a private ensuite bath and walk-in closet. Luxury vinyl plank flooring throughout. Located in Mill View Estates in Bridgewater, a short distance to parks, restaurants, and shops, All your daily conveniences are within easy reach
USD 379,900
320 joyce dr
12 pictures
House · for sale
USD 589,900
USD 218/sq.ft
320 joyce dr
Hinton, Central district Rockingham County Virginia
· 2,702 sq.ft · 3 Bedrooms · 2 Baths · House
· Office room · Deck · Fireplace · Equipped kitchen · Parking · Cellar
Hinton, Central district Rockingham County Virginia · 2,702 sq.ft · 3 Bedrooms · 2 Baths · House · Office room · Deck · Fireplace · Equipped kitchen · Parking · Cellar
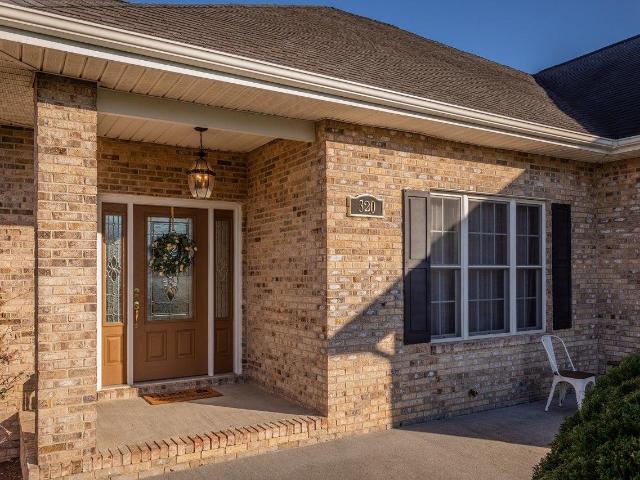
Beautiful all-brick 3BR/2BA home offering 2,700+ sq ft on a desirable corner lot in Bridgewater, with flexible living spaces and room to grow. The main level features formal living and dining rooms, along with a welcoming family room with gas fireplace that opens to the kitchen—perfect for everyday living and entertaining. Wider 36” doorways and hallways offer added accessibility and ease of movement throughout the main level. Recent updates include a new HVAC system (2025) and garbage disposal (2024) and a newer dishwasher (2022/2023). A spacious bonus room over the garage provides ideal space for a home office, playroom, or guest area. Enjoy outdoor living on the large deck with recently replaced decking and steps. The unfinished walk-out basement with 9-foot ceilings and bath rough-in offers excellent potential for future expansion. Conveniently located close to Bridgewater amenities, parks, and just a short drive to Harrisonburg and I-81. Great home —schedule your showing early. Op
USD 589,900
619 Broad St
12 pictures
House · for sale
USD 320,000
USD 128/sq.ft
619 Broad St
Hinton, Central district Rockingham County Virginia
· 2,486 sq.ft · 3 Bedrooms · 3 Baths · House
· Garden · Fireplace · Equipped kitchen · Cellar
Hinton, Central district Rockingham County Virginia · 2,486 sq.ft · 3 Bedrooms · 3 Baths · House · Garden · Fireplace · Equipped kitchen · Cellar
Why pay a full mortgage when your home can pay you? 619 Broad St is the ultimate high value opportunity! This solid brick ranch offers a move in ready main level AND a massive income producing blueprint below. THE HIGHLIGHTS: Upstairs Living: Gleaming luxury plank floors, a sun drenched layout, and a cozy red brick fireplace. The functional, well maintained kitchen is clean and efficient, offering a classic layout ready for your first meal! The Cash Flow King: The full 1,247 sq. Ft. basement is a game changer. With separate access potential, you can live upstairs and rent the lower level to slash your monthly payments. Outdoor Oasis: Enjoy a huge, level, fully fenced backyard, perfect for pets, gardening, or summer BBQs, plus enjoy the covered side porch for morning coffee. Prime Location: Nestled in the Newtown Subdivision, you? Re just minutes from downtown dining and JMU. Whether you? Re a first time buyer looking for a mortgage free lifestyle or an investor seeking a turnkey rental
USD 320,000
1070 harman rd
12 pictures
House · for sale
USD 299,900
USD 194/sq.ft
1070 harman rd
Hinton, Central district Rockingham County Virginia
· 1,539 sq.ft · 2 Bedrooms · 1 Bath · House
· Garden
Hinton, Central district Rockingham County Virginia · 1,539 sq.ft · 2 Bedrooms · 1 Bath · House · Garden
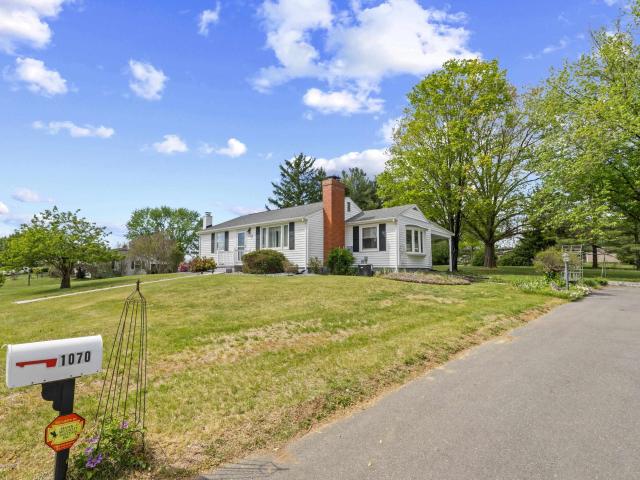
This charming, one-owner home offers a combination of nostalgic character and modern updates, all set on a stunning, expansive lot at the north end of Harrisonburg. Maintained by the same family since it was built, this 2-bedroom, 1-bath home is ready for its next chapter. The heart of the home has been beautifully transformed with rich, cherry-finish cabinetry, sleek black appliances, and ample counter space. A built-in hutch provides extra storage and a touch of elegance. Enjoy a versatile sunroom featuring a large bay window with a deep bench for seating or plants. Enjoy a mostly level yard, with mature shade trees, this property offers plenty of room for gardening, play, or outdoor entertaining. Two functional sheds provide plenty of space for lawn equipment, tools, seasonal gear etc. Ideally located on the north end of Harrisonburg, with all of the perks of county living just minutes away from JMU, local shopping, and Route 42, while still enjoying a quiet, neighborhood feel. Don'
USD 299,900
105 B Granite Rd, Harrisonburg, VA 22801 | MLS #674592
View photo
Townhouse · for sale
USD 278,990
USD 229/sq.ft
105 B Granite Rd, Harrisonburg, VA 22801 | MLS #674592
Hinton, Central district Rockingham County Virginia
· 1,216 sq.ft · 3 Bedrooms · 3 Baths · Townhouse
· Equipped kitchen · Cellar
Hinton, Central district Rockingham County Virginia · 1,216 sq.ft · 3 Bedrooms · 3 Baths · Townhouse · Equipped kitchen · Cellar
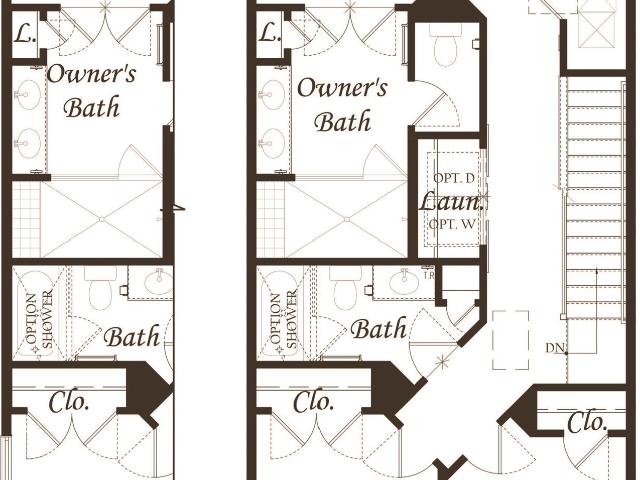
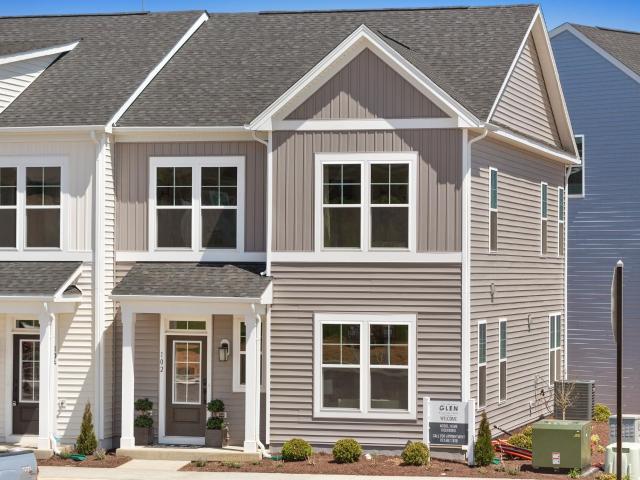
Juniper floorplan with full walkout basement in Boulder Ridge to be built for Summer 2026! Plus, for a limited time, receive an additional $10,000 in savings to help make your new home a reality. Located just minutes from downtown Harrisonburg, Boulder Ridge offers beautiful mountain views & convenience of included lawn and landscaping maintenance in a brand new home! The Juniper boasts an open concept design with 3 bedrooms, 2 full baths and a half bath on the main level, unfinished basement roughed in for additional full bath, a spacious owner's suite with private bath & a walk-in closet. Enjoy a gourmet kitchen with maple cabinetry, kitchen island & all appliances included. Every new home in Boulder Ridge is tested, inspected & HERS scored by a third-party energy consultant and a third-party inspector. Visit our website to schedule your visit to our decorated model home today!
USD 278,990
573 Pointe Drive
12 pictures
House · for sale
USD 325,000
USD 162/sq.ft
573 Pointe Drive
Hinton, Central district Rockingham County Virginia
· 2,002 sq.ft · 3 Bedrooms · 2 Baths · House
· Office room · Deck · Equipped kitchen · Parking
Hinton, Central district Rockingham County Virginia · 2,002 sq.ft · 3 Bedrooms · 2 Baths · House · Office room · Deck · Equipped kitchen · Parking
Looking for room to spread out without stretching your budget? This spacious duplex-style home offers over 2,000 square feet of comfortable living. Inside you'll find 3 bedrooms and 2.5 baths, a bright living room, a kitchen with eat-in bar and space for a dining table, a pantry, and a dedicated laundry room, practical features that make everyday life easier. The attached garage adds convenience, while the deck out back is perfect for relaxing or entertaining. A community playground adds to the neighborhood's welcoming feel. Located in a quiet Harrisonburg community just minutes from shopping, dining, and all that downtown has to offer, this home provides easy access to everything you need. Working remotely? There's plenty of space to set up a dedicated home office while still enjoying the best of the Shenandoah Valley. This is an ideal opportunity for first-time buyers ready for more space or anyone seeking lifestyle and value in the heart of the Valley. HVAC replaced in 2023
USD 325,000
110 sunbright dr
12 pictures
House · for sale
USD 489,900
USD 195/sq.ft
110 sunbright dr
Hinton, Central district Rockingham County Virginia
· 2,508 sq.ft · 3 Bedrooms · 3 Baths · House
· Deck · Parking
Hinton, Central district Rockingham County Virginia · 2,508 sq.ft · 3 Bedrooms · 3 Baths · House · Deck · Parking
Located in Windsor Estates, this Cape Cod offers a functional layout with strong separation of space while maintaining an open, connected feel throughout the main living areas. Freshly refinished hardwood floors extend across the entire first floor, adding warmth and continuity. The home includes 3 bedrooms, 3 full baths, and approximately 2,518 finished square feet, with flexible spaces that can adapt to a variety of uses. The design provides comfortable everyday living along with inviting gathering areas. A rear deck offers outdoor enjoyment, while the attached garage provides convenience and storage. Public water and sewer service the home. The property has been well cared for by only two owners since construction, reflecting long-term pride of ownership and consistent maintenance. HVAC replaced in 2025. Located in the Town of Bridgewater, known for its amenities, local events, and accessible conveniences
USD 489,900
105 Scarlet Maple Ln, Unit 137, Bridgewater, VA 22812 | MLS #674024
View photo
Townhouse · for sale
USD 344,900
USD 187/sq.ft
105 Scarlet Maple Ln, Unit 137, Bridgewater, VA 22812 | MLS #674024
Hinton, Central district Rockingham County Virginia
· 1,841 sq.ft · 3 Bedrooms · 3 Baths · Townhouse
· Equipped kitchen
Hinton, Central district Rockingham County Virginia · 1,841 sq.ft · 3 Bedrooms · 3 Baths · Townhouse · Equipped kitchen
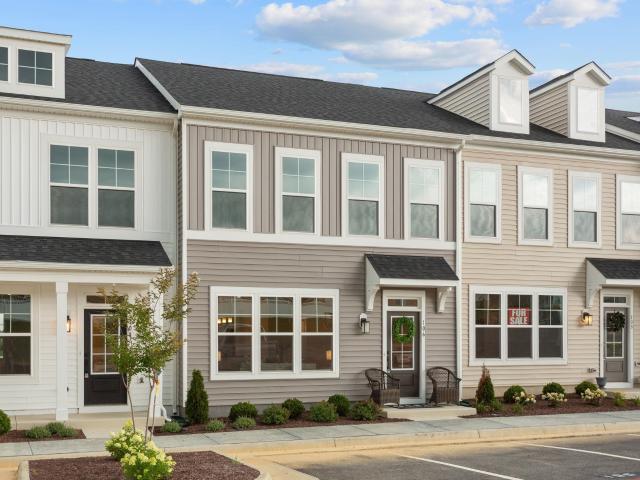
Discover comfort and modern style in this Bridgewater community, where luxury meets convenience. Step inside to an open-concept kitchen and living area with contemporary finishes designed for both daily life and entertaining. This two-story townhome features 3 bedrooms and 2 bathrooms, offering a spacious yet low-maintenance layout ideal for first-time buyers, growing households, or young professionals. Located just behind Turner Ashby High School and close to local shops, parks, and amenities, you’ll enjoy scenic farmland views and small-town charm without giving up accessibility. Don’t miss your chance—schedule your tour today! Estimated completion Mayu002FJune Built similar to photos
USD 344,900
1325 Harmony Dr, Harrisonburg, VA 22802 | MLS #670348
View photo
House · for sale
USD 649,900
USD 185/sq.ft
1325 Harmony Dr, Harrisonburg, VA 22802 | MLS #670348
Hinton, Central district Rockingham County Virginia
· 3,509 sq.ft · 4 Bedrooms · 4 Baths · House
· Cellar
Hinton, Central district Rockingham County Virginia · 3,509 sq.ft · 4 Bedrooms · 4 Baths · House · Cellar
We're offering you and solid one owner home, in a super neighborhood, in Harrisonburg and close to everything. Just that statement should pique your interest and want to know more. This is a good time to call your agent and make an appointment to see this home. Proximity to EMU is an easy walk or bike ride. Low traffic street and a large lot with irrigation. Lovely inside and out with the added bonus of an income producing apartment in the basement. One level living is possible and there is plenty of storage both up and down. We love Buyer's Agents, call and set up an appointment to see this great home. Another BestValleyHomes offering
USD 649,900
2060 Willow Hill Drive
12 pictures
House · for sale
USD 589,900
USD 237/sq.ft
2060 Willow Hill Drive
Hinton, Central district Rockingham County Virginia
· 2,486 sq.ft · 5 Bedrooms · 3 Baths · House
· Equipped kitchen · Cellar
Hinton, Central district Rockingham County Virginia · 2,486 sq.ft · 5 Bedrooms · 3 Baths · House · Equipped kitchen · Cellar
This beautifully built single-family home offers a rare combination of luxury, privacy, and exceptional value. Thoughtfully designed with an open, light-filled layout, the home showcases high-end finishes throughout and spaces that are both elegant and functional. The gourmet kitchen features abundant counter space, a large island, double wall ovens, and ample cabinetryperfect for everyday living and entertaining. Upstairs, the spacious primary suite includes a luxurious en-suite bath, complemented by two additional generously sized bedrooms and a versatile bonus room. The fully finished basement significantly expands the living space, offering two additional bedrooms, a large family room, a full bathroom, and a kitchenetteideal for guests, multi-generational living, or entertaining. Set against a backdrop of scenic woods, this home provides a peaceful sense of privacy and tranquility while still offering modern comfort and flexibility. An exceptional opportunity to own a move-in-ready
USD 589,900
105 A Granite Rd, Harrisonburg, VA 22801 | MLS #674591
View photo
Townhouse · for sale
USD 259,990
USD 213/sq.ft
105 A Granite Rd, Harrisonburg, VA 22801 | MLS #674591
Hinton, Central district Rockingham County Virginia
· 1,216 sq.ft · 3 Bedrooms · 3 Baths · Townhouse
· Equipped kitchen
Hinton, Central district Rockingham County Virginia · 1,216 sq.ft · 3 Bedrooms · 3 Baths · Townhouse · Equipped kitchen
Juniper floorplan in Boulder Ridge to be built for Summer 2026! Plus, for a limited time, receive an additional $10,000 in savings to help make your new home a reality. Located just minutes from downtown Harrisonburg, Boulder Ridge offers beautiful mountain views & convenience of included lawn and landscaping maintenance in a brand new home! The Juniper boasts an open concept design with 3 bedrooms, 2 full baths and a half bath on the main level, a spacious owner's suite with private bath & a walk-in closet. Enjoy a gourmet kitchen with maple cabinetry, kitchen island & all appliances included. Every new home in Boulder Ridge is tested, inspected & HERS scored by a third-party energy consultant and a third-party inspector. Visit our website to schedule your visit to our decorated model home today!
USD 259,990
1848 College Ave, Harrisonburg, VA 22802 | MLS #673954
View photo
House · for sale
USD 599,900
USD 162/sq.ft
1848 College Ave, Harrisonburg, VA 22802 | MLS #673954
Hinton, Central district Rockingham County Virginia
· 3,703 sq.ft · 3 Bedrooms · 4 Baths · House
· Patio · Office room · Fireplace · Equipped kitchen · Cellar
Hinton, Central district Rockingham County Virginia · 3,703 sq.ft · 3 Bedrooms · 4 Baths · House · Patio · Office room · Fireplace · Equipped kitchen · Cellar
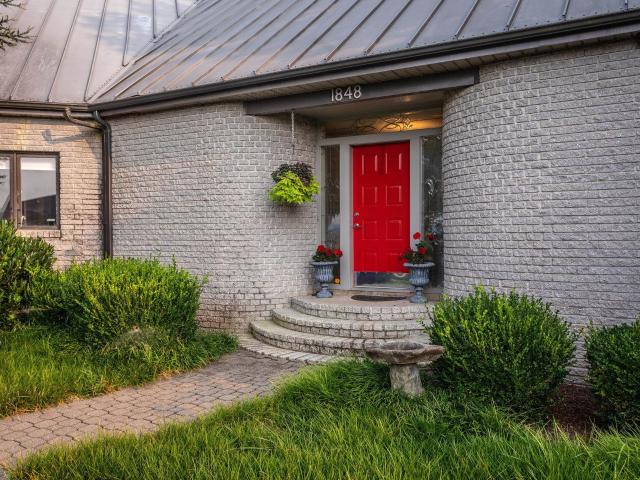
Light pours into this one-of-a-kind, one-owner city home, where soaring ceilings, exposed brick, and custom touches create a warm yet dramatic living space. Anchored by a wide central foyer, the main level flows into a stunning two-story dining area with picture windows and skylights, and a sunken living room with parquet floors. The spacious kitchen and great room feature a large center island with second sink, Corian counters, gas range, hardwood floors, and a wood-burning fireplace framed by an expansive brick hearth. A vaulted sunroom, home office, powder room, full bath, and oversized laundry room with built-ins round out the main level. Upstairs you’ll find a loft area, two bedrooms, full bath, and a primary suite with gas fireplace, jetted tub, skylight, and large walk-in closet. Enjoy rec space and storage in the basement. Brick exterior, metal roof, pavered patio, brick outbuilding, mature landscaping, and mountain views complete the package! Floor plans available upon request
USD 599,900
105 scarlet maple ln 137
12 pictures
Townhouse · for sale
USD 344,900
USD 187/sq.ft
105 scarlet maple ln 137
Hinton, Central district Rockingham County Virginia
· 1,841 sq.ft · 3 Bedrooms · 2 Baths · Townhouse
· Equipped kitchen
Hinton, Central district Rockingham County Virginia · 1,841 sq.ft · 3 Bedrooms · 2 Baths · Townhouse · Equipped kitchen
Discover comfort and modern style in this Bridgewater community, where luxury meets convenience. Step inside to an open-concept kitchen and living area with contemporary finishes designed for both daily life and entertaining. This two-story townhome features 3 bedrooms and 2 bathrooms, offering a spacious yet low-maintenance layout ideal for first-time buyers, growing households, or young professionals. Located just behind Turner Ashby High School and close to local shops, parks, and amenities, you’ll enjoy scenic farmland views and small-town charm without giving up accessibility. Don’t miss your chance—schedule your tour today! *Estimated completion May/June*.*Built similar to photos
USD 344,900
206 scarlet maple ln 81
6 pictures
Townhouse · for sale
USD 357,000
USD 202/sq.ft
206 scarlet maple ln 81
Hinton, Central district Rockingham County Virginia
· 1,765 sq.ft · 3 Bedrooms · 2 Baths · Townhouse
· Patio · Equipped kitchen
Hinton, Central district Rockingham County Virginia · 1,765 sq.ft · 3 Bedrooms · 2 Baths · Townhouse · Patio · Equipped kitchen
Newly priced home of the month. Discover comfort and modern style in this sought-after Bridgewater community, where luxury meets everyday convenience. Step inside to an open-concept kitchen featuring crisp white cabinetry and quartz countertops, seamlessly flowing into a fully hardwood living area with contemporary finishes—perfectly designed for both everyday living and effortless entertaining. This two-story townhome features 3 bedrooms and 2 bathrooms, offering a spacious yet low-maintenance layout ideal for first-time buyers, growing households, or young professionals. Step outside on your patio and enjoy scenic farmlands and mountains. Located just behind Turner Ashby High School and close to local shops, parks, and amenities, you’ll enjoy scenic farmland views and small-town charm without giving up accessibility. Don’t miss your chance—schedule your tour today!
USD 357,000
109 scarlet maple ln 135
12 pictures
Townhouse · for sale
USD 369,900
USD 200/sq.ft
109 scarlet maple ln 135
Hinton, Central district Rockingham County Virginia
· 1,841 sq.ft · 3 Bedrooms · 2 Baths · Townhouse
· Equipped kitchen
Hinton, Central district Rockingham County Virginia · 1,841 sq.ft · 3 Bedrooms · 2 Baths · Townhouse · Equipped kitchen
Discover comfort and modern style in this Bridgewater community, where luxury meets convenience. Step inside to an open-concept kitchen and living area with contemporary finishes designed for both daily life and entertaining. This two-story townhome features 3 bedrooms and 2 bathrooms, offering a spacious yet low-maintenance layout ideal for first-time buyers, growing households, or young professionals. Located just behind Turner Ashby High School and close to local shops, parks, and amenities, you’ll enjoy scenic farmland views and small-town charm without giving up accessibility. Don’t miss your chance—schedule your tour today! *Estimated completion May/June*.*Built similar to photos
USD 369,900
204 N Grove Avenue
12 pictures
House · for sale
USD 235,000
USD 218/sq.ft
204 N Grove Avenue
Hinton, Central district Rockingham County Virginia
· 1,076 sq.ft · 3 Bedrooms · 1 Bath · House
· Garden · Equipped kitchen
Hinton, Central district Rockingham County Virginia · 1,076 sq.ft · 3 Bedrooms · 1 Bath · House · Garden · Equipped kitchen
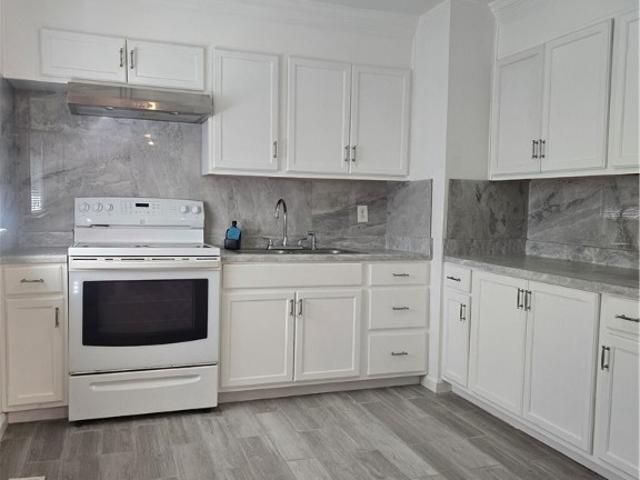
Take a look at this 3-bedroom 1.5-bathroom house with a new roof, new laminated floors, new kitchen cabinets and countertops, fresh paint inside and out. Clean fenced backyard to enjoy family cookouts and much more
USD 235,000
206 bank st e
12 pictures
House · for sale
USD 224,900
USD 257/sq.ft
206 bank st e
Hinton, Central district Rockingham County Virginia
· 872 sq.ft · 2 Bedrooms · 1 Bath · House
· Garden · Parking
Hinton, Central district Rockingham County Virginia · 872 sq.ft · 2 Bedrooms · 1 Bath · House · Garden · Parking
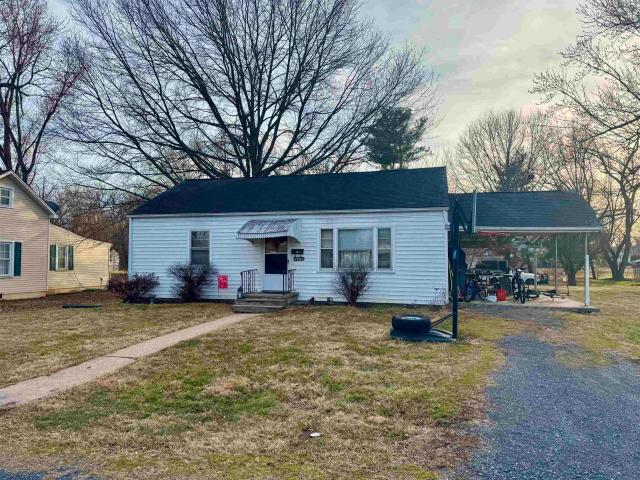
Charming and conveniently located, this 2-bedroom, 1-bath home in the heart of Bridgewater offers a fantastic opportunity for homeowners and investors alike. Zoned R2, the property provides flexibility for future possibilities while maintaining the comfort of single-level living. Inside, you’ll find a functional layout with a welcoming living area, two well-sized bedrooms, and a full bath. The home’s manageable footprint makes it easy to maintain while still offering comfortable everyday living. Situated just minutes from Bridgewater College, this property enjoys a prime location close to town amenities, dining, and local parks. Whether you’re looking for a primary residence, a rental investment, or housing convenient to campus, this home checks the boxes. The spacious yard offers room for outdoor enjoyment, gardening, or entertaining, and off-street parking adds everyday convenience. Located in the Turner Ashby High School district, this home combines small-town charm with practical a
USD 224,900

Get email alerts

Don't miss out: be the first to know about new properties

The alert was correctly created

On subscribing you accept the conditions of use and the privacy policy
Alert
Receive new ads in your inbox
Save this search
Receive alerts for new listings

We'll send you an email when we have new properties for: "Houses for sale in Hinton, Central district Rockingham County Virginia"

The alert was correctly created

The Glen at Cross Keys
Crossroads Farm
Get email alerts and be the first to see new listings
Required field
On subscribing I accept the terms of the privacy policy
Perfect! You'll soon start receiving new listings via email
Alert
Receive an email when we have new ads for Houses for sale in Hinton, Central district Rockingham County Virginia
Save this search
Filters

Bedrooms

Size (sq.ft)

sq.ft
sq.ft

Price

USD
USD

Property type

Bathrooms

Clear all filters
Receive notifications when new entries are published.