573 properties for sale in Historic East Side

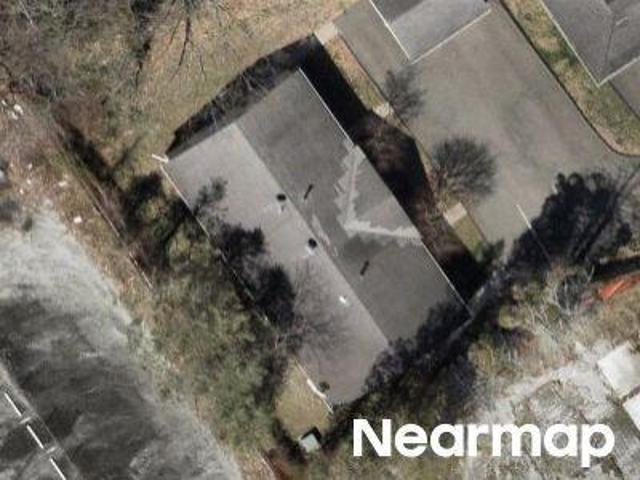

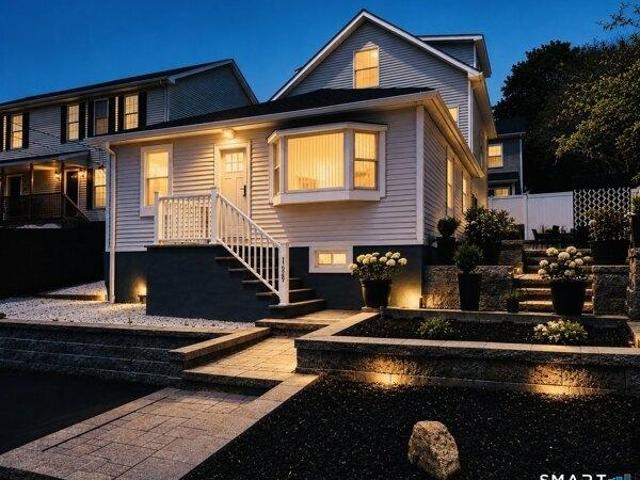
Robin St
View photo
House · for sale
Request Details
Updated
Robin St
Historic East Side
· 1,432 sq.ft · 4 Bedrooms · 1 Bath · House
Historic East Side · 1,432 sq.ft · 4 Bedrooms · 1 Bath · House
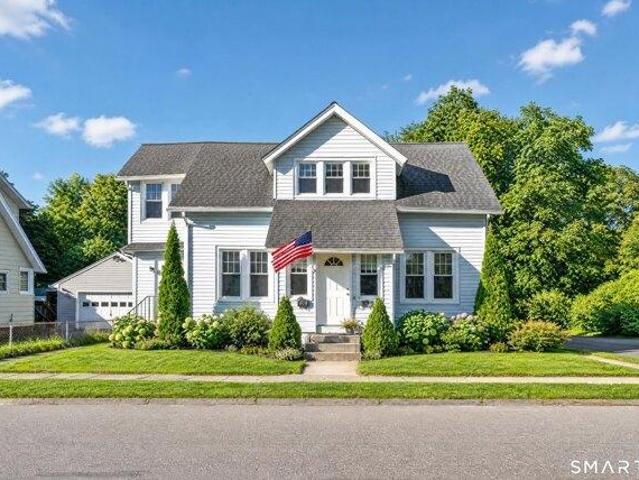
This home is in preforeclosure, which means the homeowner is in default (missed payments). Therefore, there could be an opportunity to strike a great deal with the owner and the bank
Request Details
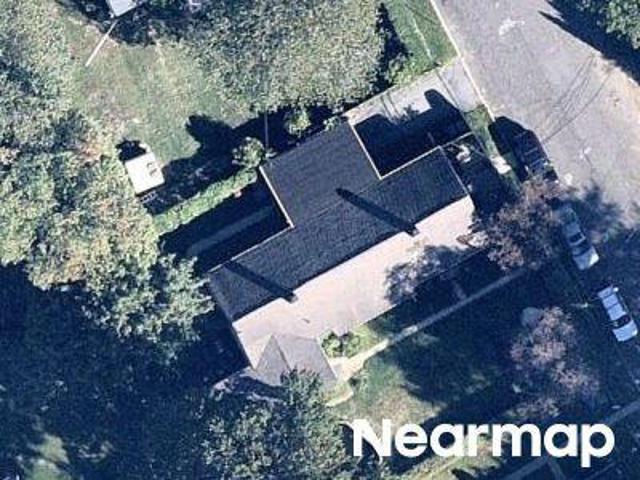
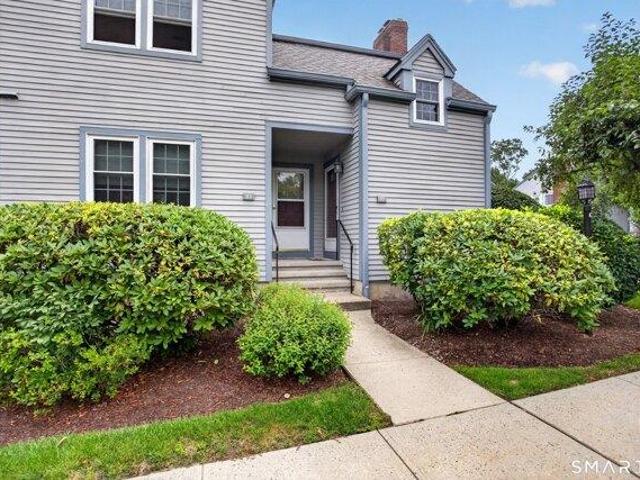
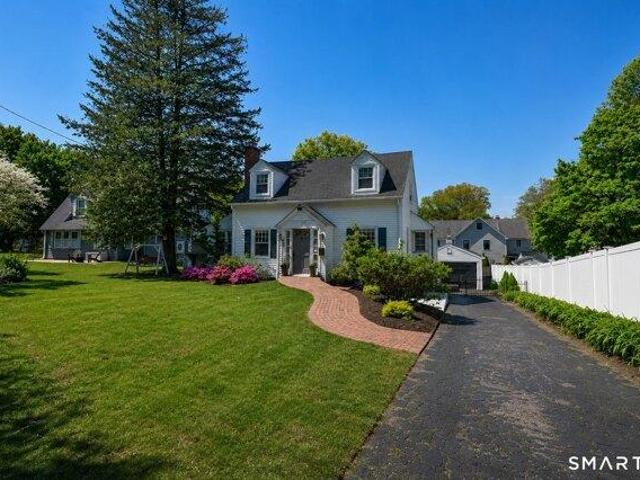
Janet Cir
View photo
Condo · for sale
Request Details
Updated
Janet Cir
Historic East Side
· 1,141 sq.ft · 2 Bedrooms · 1 Bath · Condo
Historic East Side · 1,141 sq.ft · 2 Bedrooms · 1 Bath · Condo
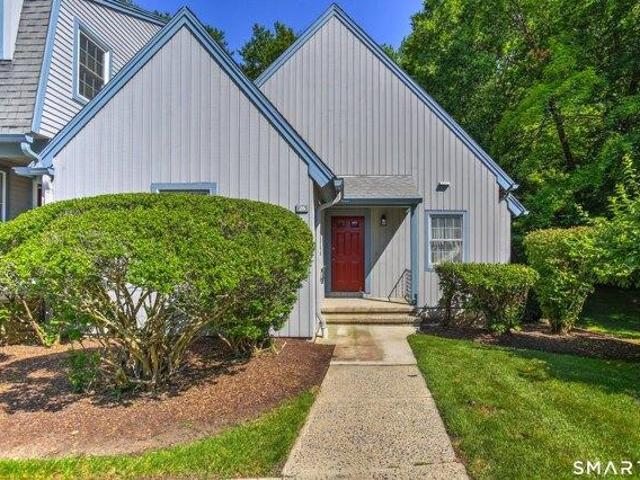
This home is in preforeclosure, which means the homeowner is in default (missed payments). Therefore, there could be an opportunity to strike a great deal with the owner and the bank
Request Details
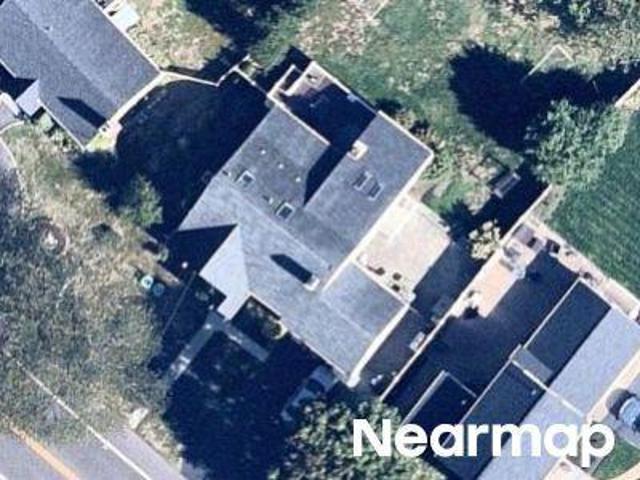
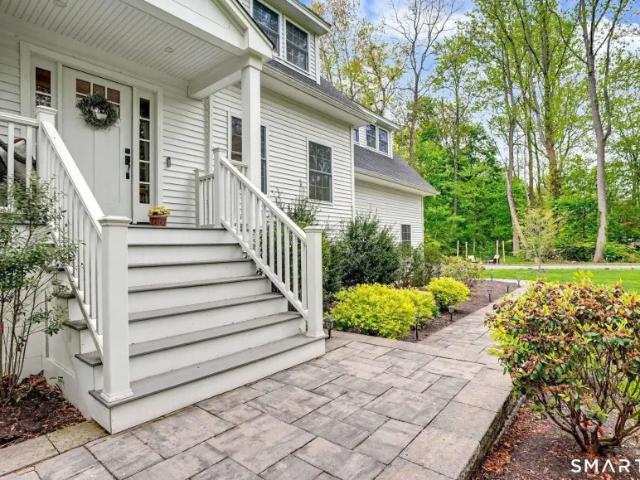
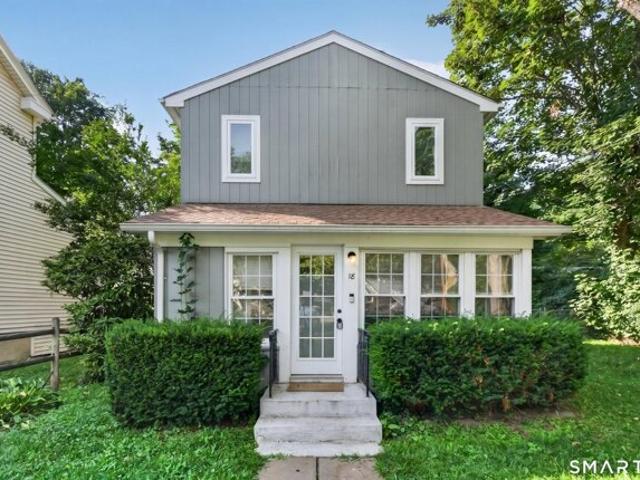
Alexander Dr # 177
View photo
House · for sale
Request Details
Updated
Alexander Dr # 177
Historic East Side
· 1,765 sq.ft · 5 Bedrooms · 2 Baths · House
Historic East Side · 1,765 sq.ft · 5 Bedrooms · 2 Baths · House
This home is in preforeclosure, which means the homeowner is in default (missed payments). Therefore, there could be an opportunity to strike a great deal with the owner and the bank
Request Details
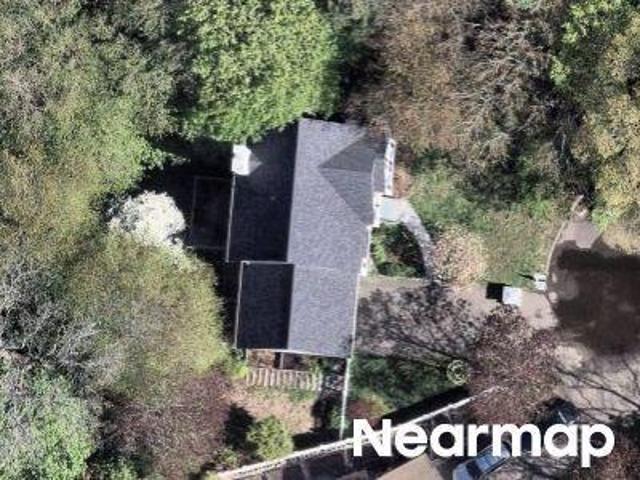
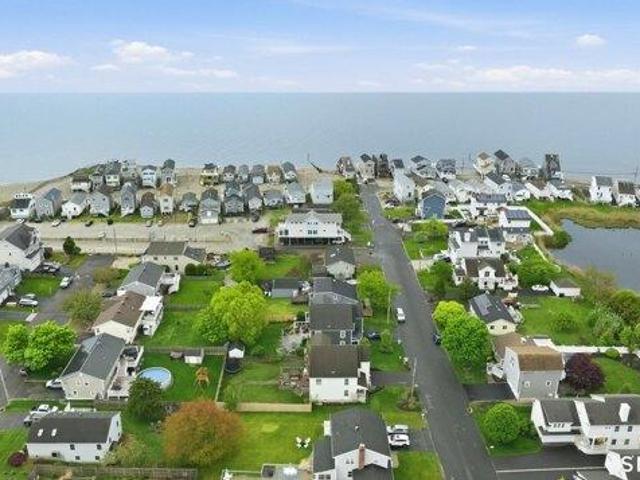
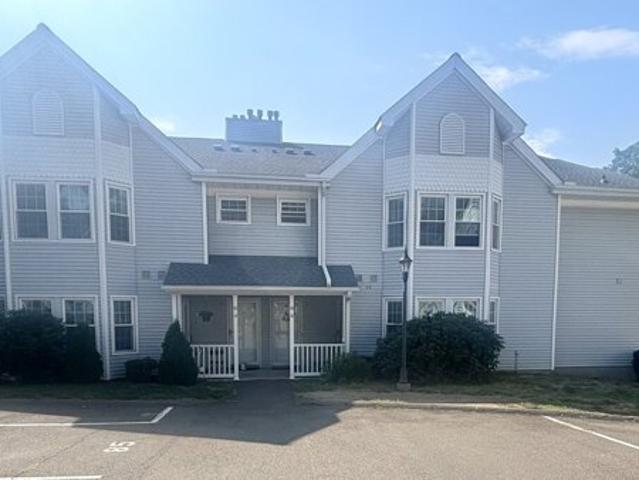
Stratfield Rd
View photo
House · for sale
Request Details
Updated
Stratfield Rd
Historic East Side
· 1,851 sq.ft · 3 Bedrooms · 3 Baths · House
Historic East Side · 1,851 sq.ft · 3 Bedrooms · 3 Baths · House
This home is in preforeclosure, which means the homeowner is in default (missed payments). Therefore, there could be an opportunity to strike a great deal with the owner and the bank
Request Details
Cricket Ln
View photo
House · for sale
Request Details
Updated
Cricket Ln
Historic East Side
· 1,862 sq.ft · 3 Bedrooms · 2 Baths · House
Historic East Side · 1,862 sq.ft · 3 Bedrooms · 2 Baths · House
This home is in preforeclosure, which means the homeowner is in default (missed payments). Therefore, there could be an opportunity to strike a great deal with the owner and the bank
Request Details
house with 4 bedroom, CT CT ES102715938
View photo
House · for sale
USD 899,000
house with 4 bedroom, CT CT ES102715938
Historic East Side
· 4 Bedrooms · House
· Deck · Fireplace · Equipped kitchen
Historic East Side · 4 Bedrooms · House · Deck · Fireplace · Equipped kitchen
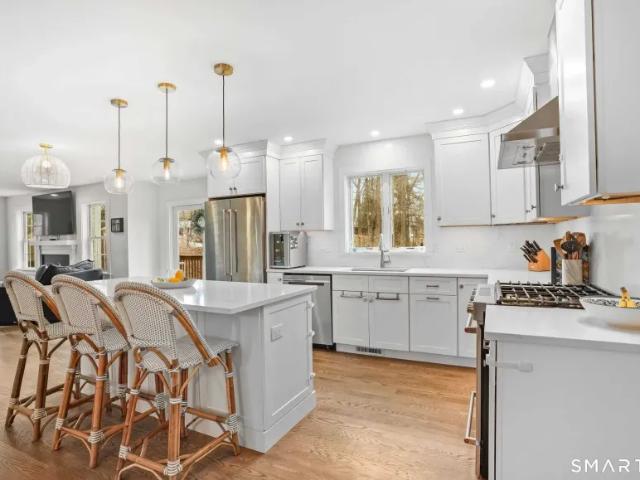
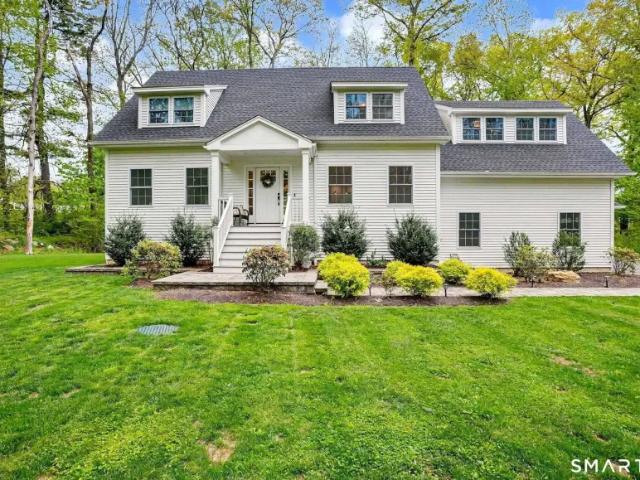
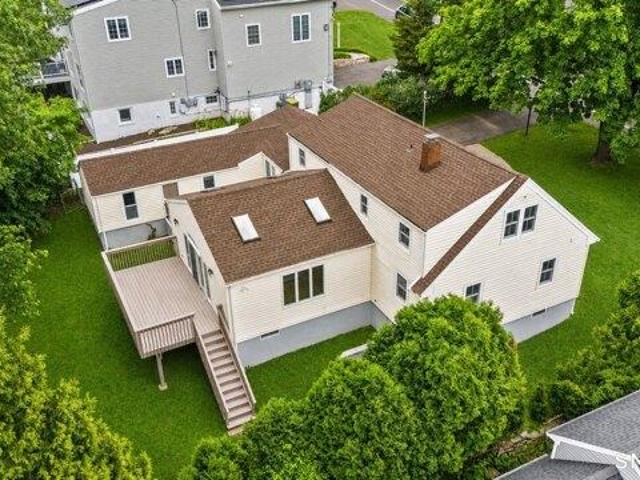
Thoughtfully designed and beautifully maintained, this better than new home in Trumbull's sought-after Nichols neighborhood offers the perfect blend of modern living and everyday comfort. Set on a private, level lot, this 4-bedroom, 2.5-bath Expanded Cape features a bright, open layout with flexible living spaces to suit today's lifestyle. The sun-filled kitchen is the heart of the home, complete with white shaker cabinetry, quartz countertops, and a spacious island, seamlessly flowing into the living and dining area. The inviting family room features a gas fireplace and opens to a deck overlooking the peaceful natural surroundings-ideal for both relaxing and entertaining. The main level also offers a mudroom, large walk-in pantry, and powder room for added convenience. Upstairs, the primary suite provides a private retreat with a large walk in closet and spa like bathroom. There are three additional generously sized bedrooms, one full bath, and a laundry room with ample workspace. The
USD 899,000
3 bedroom, Milford CT 06461 104789088
View photo
House · for sale
USD 450,000
USD 286/sq.ft
3 bedroom, Milford CT 06461 104789088
Historic East Side
· 1,572 sq.ft · 3 Bedrooms · 2 Baths · House
· Parking
Historic East Side · 1,572 sq.ft · 3 Bedrooms · 2 Baths · House · Parking
Incredible opportunity in the heart of Devon! This multi-family home offers two units in an unbeatable location. Close to restaurants, grocery stores, shopping and fitness centers, with easy access to I-95 and the beach. Both units feature gas ranges, in-unit washer/dryer, and neutral, move-in ready finishes that make this a standout for owners and tenants alike. Plus a detached two-car garage provides extra storage or parking. House hack by living in one unit while renting the other, or add this gem to your portfolio. Don't wait, schedule your showing today!
USD 450,000
2 bedroom, Fairfield CT 06825 104690153
View photo
Condo · for sale
USD 599,999
USD 406/sq.ft
2 bedroom, Fairfield CT 06825 104690153
Historic East Side
· 1,475 sq.ft · 2 Bedrooms · 3 Baths · Condo
· Office room · Gym · Deck · Parking · Air conditioning · Swimming pool
Historic East Side · 1,475 sq.ft · 2 Bedrooms · 3 Baths · Condo · Office room · Gym · Deck · Parking · Air conditioning · Swimming pool
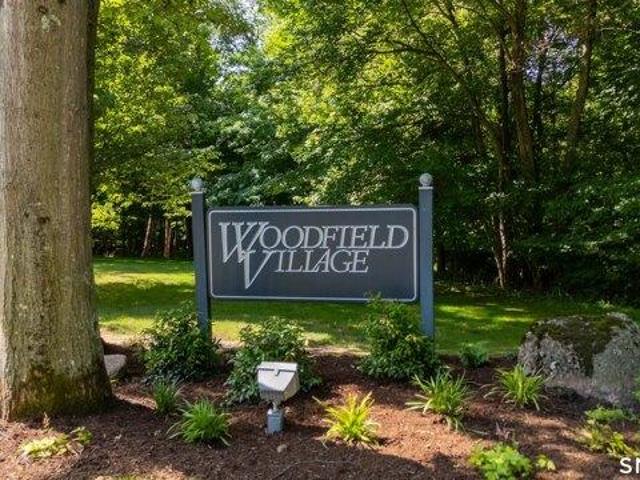
This Elgin unit at Woodfield Village offers coveted single-level living in a desirable end-unit setting w/ a nearby attached garage. Hardwood floors throughout the main level, featuring a dining room, 2 bedrooms and a vaulted-ceiling family room with sliders to a private deck w/ wooded views. The primary bedroom has a private bath and sliders to the deck. An additional full bath with stall shower and washer/dryer completes the main level. The finished lower level offers 700+ sq ft of versatile living space plus a half bath, perfect for a family room, office or gym. Furnace, hot water heater and central air were recently replaced. Enjoy landscaped grounds, a heated pool, clubhouse, tennis and pickle ball courts. Close to Lake Mohegan and Cascades hiking trails, shopping, dining, Fairchild Wheeler Golf Course, Fairfield beaches, Metro-North and the Merritt Parkway. Enjoy low-maintenance living in one of Fairfield's most desirable condo communities
USD 599,999
5 bedroom, Fairfield CT 06825 104808099
View photo
House · for sale
USD 1,799,000
USD 439/sq.ft
New
5 bedroom, Fairfield CT 06825 104808099
Historic East Side
· 4,090 sq.ft · 5 Bedrooms · 5 Baths · House
· Swimming pool
Historic East Side · 4,090 sq.ft · 5 Bedrooms · 5 Baths · House · Swimming pool
Brand-NEW construction Home underway in Fairfield's highly sought-after Lake Mohegan neighborhood, crafted by local builders known for exceptional quality and design. There is still time for buyers to personalize select finishes and create the home of their dreams! Offering over 4,000 square feet of thoughtfully designed living space, this stunning residence is situated on a rare, level.89-acre lot with ample room for a future pool and outdoor oasis. Enjoy an unbeatable location just minutes from Lake Mohegan's beach, walking trails, and recreational amenities, while remaining close to Fairfield's beautiful beaches, Metro-North train service to NYC, award-winning schools, shopping, golf courses, and dining. Designed for today's lifestyle, the open-concept floor plan features 5 spacious bedrooms and 4.5 bathrooms including a fabulous Primary suite and spa like bath, and laundry area; providing exceptional flexibility for modern living. The main level includes a spectacular chef's kitche
USD 1,799,000
3 bedroom, Fairfield CT 06825 104761032
View photo
House · for sale
USD 739,999
USD 397/sq.ft
3 bedroom, Fairfield CT 06825 104761032
Historic East Side
· 1,862 sq.ft · 3 Bedrooms · 3 Baths · House
· Patio · Office room · Deck · Fireplace · Equipped kitchen · Parking
Historic East Side · 1,862 sq.ft · 3 Bedrooms · 3 Baths · House · Patio · Office room · Deck · Fireplace · Equipped kitchen · Parking
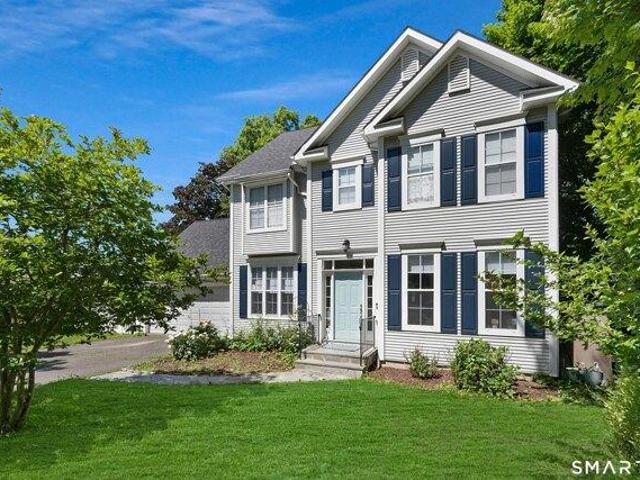
Discover this delightful colonial, tucked away on a private, cul-du-sac. The welcoming entry opens to a formal dining room and a flexible living room/office. The heart of the home is the updated Martha Stewart kitchen-featuring a built-in pantry and tile flooring-which flows seamlessly into a spacious family room with a fireplace. Step out to a brand-new deck, perfect for enjoying the lush, mature greenery. Upstairs, the luxurious primary suite boasts vaulted ceilings, hardwood floors, and a spa-like bath with double walk-in closets. Two additional bright bedrooms feature ample storage, one with a charming built-in window seat. The lower level offers an extra 832 sq. ft. of living space, featuring a playroom/exercise room with sliders leading to a private patio. Enjoy ease of entry with the conveniently located 2-car garage right off of the kitchen. This home seamlessly combines traditional charm with open-concept modern living
USD 739,999
2 bedroom, Fairfield CT 06825 104686989
View photo
House · for sale
USD 650,000
USD 361/sq.ft
2 bedroom, Fairfield CT 06825 104686989
Historic East Side
· 1,798 sq.ft · 2 Bedrooms · 3 Baths · House
· Deck · Balcony · Fireplace · Equipped kitchen · Parking · Swimming pool
Historic East Side · 1,798 sq.ft · 2 Bedrooms · 3 Baths · House · Deck · Balcony · Fireplace · Equipped kitchen · Parking · Swimming pool
Beautifully updated and impeccably maintained townhome in sought-after Woodfield Village. Hardwood floors throughout, an updated kitchen, and a cozy fireplace create warm and inviting living spaces, while beautiful seasonal sunrise and sunset views add to the home's appeal. Enjoy a private deck off the family room and a private balcony off the primary suite. Both bedrooms feature walk-in closets and updated ensuite baths, offering comfort and privacy. An attached two-car garage provides exceptional convenience. Woodfield Village residents enjoy beautifully landscaped grounds, a heated pool, clubhouse, tennis and pickleball courts, all just minutes from shopping, dining, Fairchild Wheeler Golf Course, Fairfield beaches, Metro-North, and the Merritt Parkway. Enjoy low-maintenance living in one of Fairfield's most desirable condominium communities. NOTE: Back on market due solely to buyer's financial circumstances
USD 650,000
4 bedroom, CT CT 102715938
View photo
House · for sale
USD 899,000
4 bedroom, CT CT 102715938
Historic East Side
· 4 Bedrooms · House
· Deck · Fireplace · Equipped kitchen
Historic East Side · 4 Bedrooms · House · Deck · Fireplace · Equipped kitchen
Thoughtfully designed and beautifully maintained, this better than new home in Trumbull's sought-after Nichols neighborhood offers the perfect blend of modern living and everyday comfort. Set on a private, level lot, this 4-bedroom, 2.5-bath Expanded Cape features a bright, open layout with flexible living spaces to suit today's lifestyle. The sun-filled kitchen is the heart of the home, complete with white shaker cabinetry, quartz countertops, and a spacious island, seamlessly flowing into the living and dining area. The inviting family room features a gas fireplace and opens to a deck overlooking the peaceful natural surroundings-ideal for both relaxing and entertaining. The main level also offers a mudroom, large walk-in pantry, and powder room for added convenience. Upstairs, the primary suite provides a private retreat with a large walk in closet and spa like bathroom. There are three additional generously sized bedrooms, one full bath, and a laundry room with ample workspace. The
USD 899,000
4 bedroom, Fairfield CT 06825 104652466
View photo
House · for sale
USD 949,000
USD 429/sq.ft
4 bedroom, Fairfield CT 06825 104652466
Historic East Side
· 2,207 sq.ft · 4 Bedrooms · 3 Baths · House
· Garden · Fireplace · Equipped kitchen
Historic East Side · 2,207 sq.ft · 4 Bedrooms · 3 Baths · House · Garden · Fireplace · Equipped kitchen
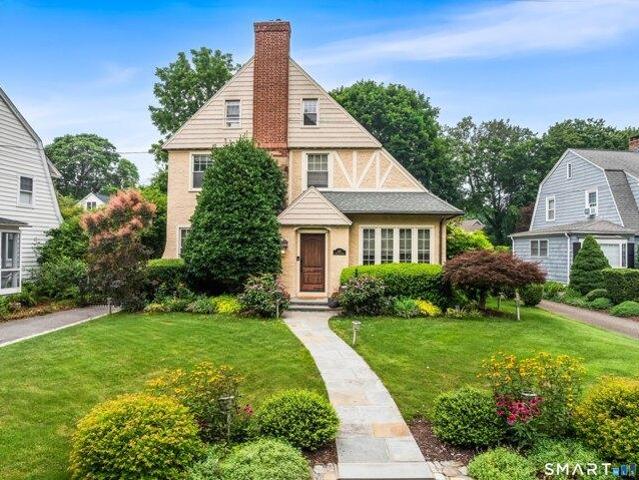
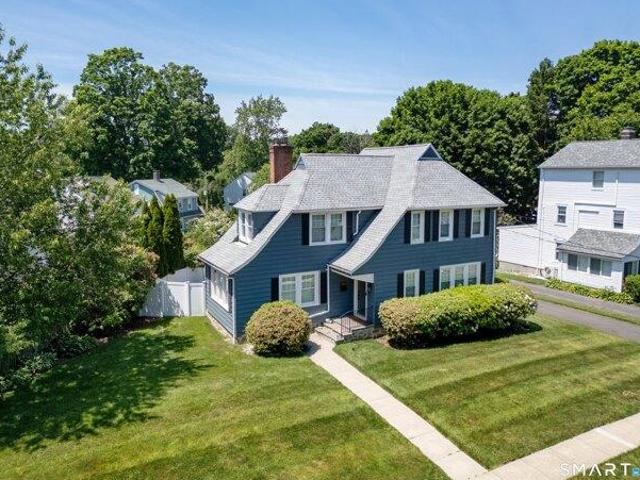
Rich with history, warmth, and timeless craftsmanship, this beautifully updated 1927 Tudor captures the heart from the moment you arrive. Bathed in natural light, every room tells a story, where graceful arched doorways, high ceilings, and thoughtful architectural details blend seamlessly with modern updates designed for today's lifestyle. Life unfolds effortlessly here. The eat-in kitchen, complete with a charming butler's pantry, is bright and spacious. Mornings begin with coffee in the sunroom. Friends gather around the wood-burning fireplace as conversations linger long into the evening. Dinners are enjoyed in the elegant dining room, while a seamless flow from room to room makes everyday moments feel just as special in spaces designed to connect, comfort, and inspire. Four gracious bedrooms, 2.5 updated baths and flexible living areas provide room to grow, work from home, entertain, and simply enjoy life's quieter moments. Step outside to a landscaped, fully fenced backyard where
USD 949,000
2 bedroom, Fairfield CT 06825 104717643
View photo
Condo · for sale
USD 389,000
USD 293/sq.ft
2 bedroom, Fairfield CT 06825 104717643
Historic East Side
· 1,324 sq.ft · 2 Bedrooms · 2 Baths · Condo
· Patio · Equipped kitchen · Swimming pool
Historic East Side · 1,324 sq.ft · 2 Bedrooms · 2 Baths · Condo · Patio · Equipped kitchen · Swimming pool
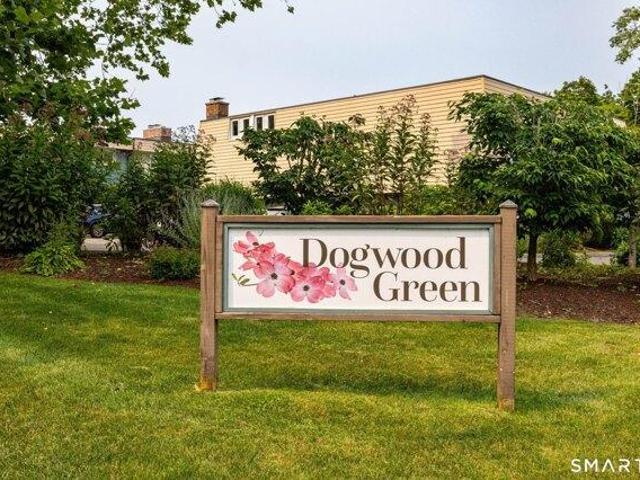
Welcome to this highly sought after Dogwood 2 bed, 2 bath condo in Fairfield's Stratfield Village. The interior has been modernized with a spacious combo living/dining area. The compact kitchen is fully renovated with new cabinets, new countertops, a decorative tile backsplash, and upgraded appliances including a dishwasher and microwave. Both full bathrooms are extensively refreshed; one features new floor and shower tiles, a new vanity, and mirrors, while the second offers a new sink, vanity, and modern lighting. The entire interior is finished with a fresh coat of clean white paint for a true turnkey feel. Off the living space, the back patio features a newly raised cement floor for perfect drainage and a replaced closet door. Additional highlights include an in-unit laundry area with a brand-new dryer and exclusive access to a private storage unit located directly underneath the condo. Right outside, enjoy the natural beauty of the condo pool, a serene pond, and a nearby creek. Loc
USD 389,000
4 bedroom, Stratford CT 06615 104810598
View photo
House · for sale
USD 999,000
USD 468/sq.ft
New
4 bedroom, Stratford CT 06615 104810598
Historic East Side
· 2,131 sq.ft · 4 Bedrooms · 3 Baths · House
· Garden · Deck · Balcony · Equipped kitchen
Historic East Side · 2,131 sq.ft · 4 Bedrooms · 3 Baths · House · Garden · Deck · Balcony · Equipped kitchen
Welcome to 44 Washington Parkway, a beautifully appointed home in Stratford's sought-after Lordship neighborhood, where spectacular views of Long Island Sound, the beach access and the Seawall enhance everyday living. This 4-bedroom, 3-bath home has been thoughtfully designed to capture the beauty of its surroundings while offering comfortable spaces for both everyday living and entertaining. The open-concept main living area seamlessly connects the bright and airy living room, dining area, and kitchen with expansive windows that frame panoramic views of the Sound The sparkling updated kitchen boasts quartz countertops, a breakfast bar, stainless steel appliances with a slider to a spacious deck overlooking the shoreline and private backyard. Also on the main level is a bedroom, a full bath and convenient laundry area. The upper level showcases 3 bedrooms, 2 full baths and hardwood flooring throughout. The 1st bedroom has a private balcony with water views, while the 2nd bedroom has a
USD 999,000
3 bedroom, Fairfield CT 06825 104719766
View photo
House · for sale
USD 860,000
USD 416/sq.ft
3 bedroom, Fairfield CT 06825 104719766
Historic East Side
· 2,067 sq.ft · 3 Bedrooms · 2 Baths · House
· Office room · Equipped kitchen · Cellar
Historic East Side · 2,067 sq.ft · 3 Bedrooms · 2 Baths · House · Office room · Equipped kitchen · Cellar
Move-in ready and better than ever, this beautifully updated colonial blends preserved vintage character with modern comforts. Bright and light-filled throughout, it's built for easy, stylish living. Inside, a spacious family room centers on a cozy gas fireplace-perfect for quiet evenings or entertaining. The kitchen shines with stainless steel appliances, crisp white subway tile, Corian countertops, and shaker-style cabinets. Just off the kitchen, the dining room handles everything from intimate dinners to bigger gatherings. Upstairs, generously sized bedrooms feature hardwood floors and custom blackout blinds. The finished third floor adds roughly 300 square feet of flexible space-ideal as a home office, guest suite, game room, or studio.Out back, professional landscaping creates a private outdoor oasis. Additional upgrades include a fully repaved driveway, a fully upgraded electrical system, and an installed Tesla charger. Other notable features include: full basement waterproofing
USD 860,000
4 bedroom, Fairfield CT 06825 104761662
View photo
House · for sale
USD 999,900
USD 379/sq.ft
4 bedroom, Fairfield CT 06825 104761662
Historic East Side
· 2,637 sq.ft · 4 Bedrooms · 3 Baths · House
· Garden · Deck · Fireplace · Equipped kitchen
Historic East Side · 2,637 sq.ft · 4 Bedrooms · 3 Baths · House · Garden · Deck · Fireplace · Equipped kitchen
A MUST SEE. Step inside this oversized quintessential New England home and discover the perfect blend of casual luxury, modern comfort, and unforgettable entertaining space -all enhanced by the convenience and flexibility of TRUE FIRST-FLOOR LIVING. The heart of the home is the expansive open-concept kitchen and dining area featuring custom white and oak shaker cabinetry, quartz countertops, brand-new KitchenAid appliances, and an oversized island with ample seating. Wide-plank oak floors run throughout the first floor, adding warmth and sophistication. The dramatic family room impresses with soaring ceilings, abundant natural light, and a cozy fireplace - perfect for both quiet nights and large gatherings. Stunning sliders open to a beautiful deck overlooking a massive private backyard framed by mature trees. The desirable first-floor primary suite offers dual closets and an updated en suite bath with a large walk-in shower. A flexible space off the dining area works perfectly as an o
USD 999,900
3 bedroom, Fairfield CT 06825 104811517
View photo
House · for sale
USD 650,000
USD 431/sq.ft
New
3 bedroom, Fairfield CT 06825 104811517
Historic East Side
· 1,507 sq.ft · 3 Bedrooms · 2 Baths · House
· Office room · Deck · Fireplace · Equipped kitchen
Historic East Side · 1,507 sq.ft · 3 Bedrooms · 2 Baths · House · Office room · Deck · Fireplace · Equipped kitchen
Perfectly positioned in Fairfield's sought-after Stratfield neighborhood, 214 Alberta Street offers everyday ease in a quiet neighborhood setting with a strong sense of community and easy access to schools, parks, shops, dining, commuting routes, downtown Fairfield, and the beach. Inside, the home is warm and inviting with hardwood floors, recessed lighting, modern touches, and an open flow designed for daily living and entertaining. A fireplace anchors the living room, which flows seamlessly to the dining area and a classically finished kitchen with stone counters, white shaker cabinetry, stainless appliances, and a breakfast bar. Just off the dining area, access to the deck makes indoor-outdoor dining and entertaining effortless. Upstairs you'll find three bedrooms, including an oversized primary, and a spacious shared full bath. The lower level adds flexibility with a comfortable den for a home office, playroom, or guest space, plus a full bath, laundry, outside access, and a one-ca
USD 650,000
2 bedroom, Fairfield CT 06825 104653779
View photo
Condo · for sale
USD 549,900
USD 399/sq.ft
2 bedroom, Fairfield CT 06825 104653779
Historic East Side
· 1,378 sq.ft · 2 Bedrooms · 2 Baths · Condo
· Parking · Balcony · Fireplace · Equipped kitchen · Swimming pool
Historic East Side · 1,378 sq.ft · 2 Bedrooms · 2 Baths · Condo · Parking · Balcony · Fireplace · Equipped kitchen · Swimming pool
Filled with natural light and ideally positioned as a second floor end unit, this inviting ranch style condominium offers a spacious layout in one of Fairfield's most desirable communities. The living room is anchored by a wood burning fireplace and oversized windows, creating a warm and welcoming space that flows into the dining area, perfect for everyday living or entertaining. The eat in kitchen features stainless steel appliances, abundant cabinetry, a pantry, and plenty of room for casual dining. The primary suite offers a walk in closet, a private bath with whirlpool tub and separate shower, and access to a private balcony with pretty views. A generous second bedroom with balcony access provides space for guests, a home office, or both. An in unit laundry area, detached garage just steps away, and a large unfinished lower level offering exceptional storage or future expansion add to the home's appeal. Residents of Woodfield Village enjoy a clubhouse, pool, tennis and pickle ball
USD 549,900
house with 4 bedroom, CT CT DS102715938
View photo
House · for sale
USD 899,000
house with 4 bedroom, CT CT DS102715938
Historic East Side
· 4 Bedrooms · House
· Deck · Fireplace · Equipped kitchen
Historic East Side · 4 Bedrooms · House · Deck · Fireplace · Equipped kitchen
Thoughtfully designed and beautifully maintained, this better than new home in Trumbull's sought-after Nichols neighborhood offers the perfect blend of modern living and everyday comfort. Set on a private, level lot, this 4-bedroom, 2.5-bath Expanded Cape features a bright, open layout with flexible living spaces to suit today's lifestyle. The sun-filled kitchen is the heart of the home, complete with white shaker cabinetry, quartz countertops, and a spacious island, seamlessly flowing into the living and dining area. The inviting family room features a gas fireplace and opens to a deck overlooking the peaceful natural surroundings-ideal for both relaxing and entertaining. The main level also offers a mudroom, large walk-in pantry, and powder room for added convenience. Upstairs, the primary suite provides a private retreat with a large walk in closet and spa like bathroom. There are three additional generously sized bedrooms, one full bath, and a laundry room with ample workspace. The
USD 899,000
4 bedroom, Stratford CT 06615 104809350
View photo
House · for sale
USD 899,000
USD 326/sq.ft
New
4 bedroom, Stratford CT 06615 104809350
Historic East Side
· 2,756 sq.ft · 4 Bedrooms · 3 Baths · House
· Swimming pool · Balcony · Equipped kitchen · Parking
Historic East Side · 2,756 sq.ft · 4 Bedrooms · 3 Baths · House · Swimming pool · Balcony · Equipped kitchen · Parking
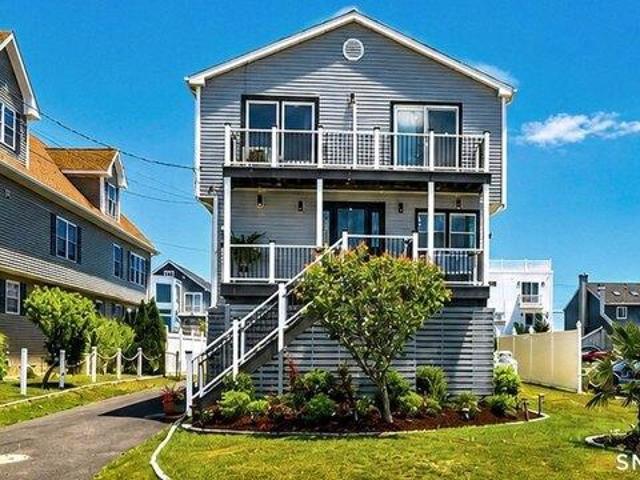
Coastal living in the heart of Lordship with water views and a true turnkey lifestyle. Just steps from the beach, this move-in ready home offers the ideal blend of modern construction and coastal charm. Spanning three finished levels, this 4-bedroom home features a bright, open layout centered around a stunning chef's kitchen with a 9-foot quartz island, custom cabinetry, and high-end appliances - perfect for everyday living and entertaining. Most furnishings are included, creating an easy and immediate move-in opportunity. The spacious primary suite features its own balcony with water views and a beautifully finished bath with double sinks, soaking tub, and glass-enclosed shower. Additional highlights include hardwood floors throughout, custom millwork, finished third floor flex space, oversized two-car garage, and a fully fenced outdoor area with pergola, hot tub, and enclosed outdoor shower. Priced with intention and offered by a motivated seller, this coastal retreat presents excep
USD 899,000
4 bedroom, Fairfield CT 06825 104810267
View photo
House · for sale
USD 888,000
USD 404/sq.ft
New
4 bedroom, Fairfield CT 06825 104810267
Historic East Side
· 2,196 sq.ft · 4 Bedrooms · 3 Baths · House
· Office room · Equipped kitchen
Historic East Side · 2,196 sq.ft · 4 Bedrooms · 3 Baths · House · Office room · Equipped kitchen
Get the quality of a reimagined home in Fairfield at a pric that's increasingly hard to find. R Renovated and thoughtfully expanded, this move-in-ready 4-bedroom, 2.5-bath home blends classic New England cottage charm with modern comfort. With over 1,300 square feet of new construction, the open floor plan offers exceptional SPACE for everyday living and entertaining. The spacious eat-in kitchen features quartz countertops, a large center island, stainless steel appliances, and a pantry, flowing seamlessly into the dining room. An oversized 25-foot living room provides ample space to gather, while a first-floor bedroom offers flexibility for guests, a home office, or multigenerational living. Upstairs, the roomy primary suite includes a private bath and generous closet space. A finished third-floor bedroom with a bonus room provides versatile space for a media room, playroom, fitness area, office, or guest retreat. Hardwood floors throughout, main-level laundry, Split systems throughou
USD 888,000
3 bedroom, Fairfield CT 06825 104719319
View photo
House · for sale
USD 699,900
USD 424/sq.ft
3 bedroom, Fairfield CT 06825 104719319
Historic East Side
· 1,647 sq.ft · 3 Bedrooms · 2 Baths · House
· Garden · Office room · Parking · Gym · Deck · Fireplace · Equipped kitchen · Swimming pool
Historic East Side · 1,647 sq.ft · 3 Bedrooms · 2 Baths · House · Garden · Office room · Parking · Gym · Deck · Fireplace · Equipped kitchen · Swimming pool
Incredible curb appeal defines this classic 3-bedroom, 2-bath New England Cape, ideally situated in a premier Stratfield neighborhood. Step inside to a warm and inviting living room anchored by a charming fireplace, perfect for relaxing or entertaining. The home offers a sun-drenched family room/den, a convenient main-level bedroom, and a sunroom/solarium that opens to a spacious deck overlooking a private backyard complete with an above-ground pool. The updated kitchen features sleek gray cabinetry and Corian countertops. Upstairs, you'll find a comfortable primary bedroom, a full bath, and an additional well-sized bedroom. The fully finished lower level provides versatile bonus space, ideal for a home office, recreation room, or additional living area. A detached garage with a striking modern glass garage door has been thoughtfully converted and is currently used as a home gym, adding even more flexibility to the property. Enjoy all that Fairfield, Connecticut has to offer, including
USD 699,900
Fairfield Woods Rd, Fairfield, Home For Sale
View photo
House · for sale
USD 449,000
USD 379/sq.ft
New
Fairfield Woods Rd, Fairfield, Home For Sale
Historic East Side
· 1,184 sq.ft · 1 Bedroom · 2 Baths · House
· Air conditioning
Historic East Side · 1,184 sq.ft · 1 Bedroom · 2 Baths · House · Air conditioning
Beautifully renovated 1-bedroom Colonial offering modern comfort. Completely gutted in 2020, this home was thoughtfully rebuilt with a newly added second floor, brand-new Matt and spray insulation at ceiling, newer mechanical system including central air conditioning, and efficient gas heat. Designed and built by a built environment professional with over 20 years of experience. All work has been permitted and labored on diligently and with quality. All spaces have been idealized with the potential to allow for flexibility to make the house one's own as needed. Truly, this is a one of a kind home that blends, functionality, thoughtful design/execution, and charm
USD 449,000
Woodhill Rd Unit,milford, Condo For Sale
View photo
Condo · for sale
USD 299,900
USD 299/sq.ft
Woodhill Rd Unit,milford, Condo For Sale
Historic East Side
· 1,001 sq.ft · 1 Bedroom · 1 Bath · Condo
· Office room · Air conditioning · Parking
Historic East Side · 1,001 sq.ft · 1 Bedroom · 1 Bath · Condo · Office room · Air conditioning · Parking
Popular Glenwood Condominium Association! Bright and modern secondfloor end unit offering 1 bedroom and 1,002 sq ft of comfortable living. The spacious bedroom easily fits a kingsized set, and the living room features a charming bay window that fills the home with natural light. A bonus area off the living room provides an ideal space for a home office. This unit includes inunit washer and dryer, gas warmair heating, and central A/C. You also have one assigned parking space plus ample guest parking throughout the complex. Located just a short walk to the beach along the Housatonic River, the community offers a peaceful setting tucked away in a quiet residential neighborhood. The complex overlooks the river, creating a serene environment while still being close to shopping, dining, and everything you'll love about Milford. A very modern unit in a great location-movein ready and full of natural light
USD 299,900

Get email alerts

Don't miss out: be the first to know about new properties

The alert was correctly created

On subscribing you accept the conditions of use and the privacy policy
Alert
Receive new ads in your inbox
Save this search
Receive alerts for new listings

We'll send you an email when we have new properties for: "Properties for sale in Historic East Side"

The alert was correctly created

Tunxis Hill
Evergreen Park, Fairfield town Fairfield County Connecticut
Get email alerts and be the first to see new listings
Required field
On subscribing I accept the terms of the privacy policy
Perfect! You'll soon start receiving new listings via email
Alert
Receive an email when we have new ads for Properties for sale in Historic East Side
Save this search
Filters

Bedrooms

Size (sq.ft)

sq.ft
sq.ft

Price

USD
USD

Property type

Bathrooms

Clear all filters
Receive notifications when new entries are published.