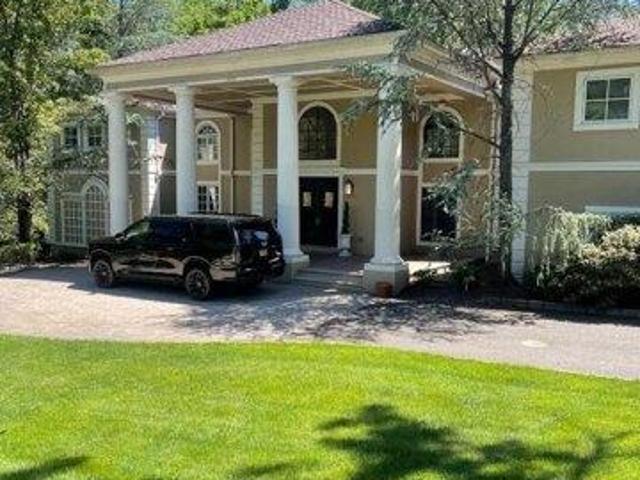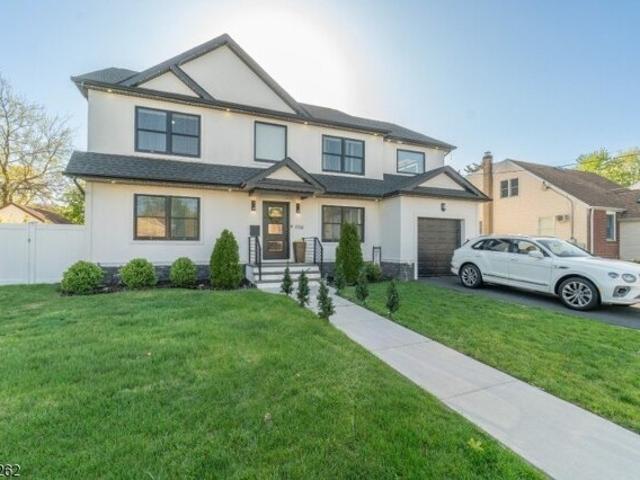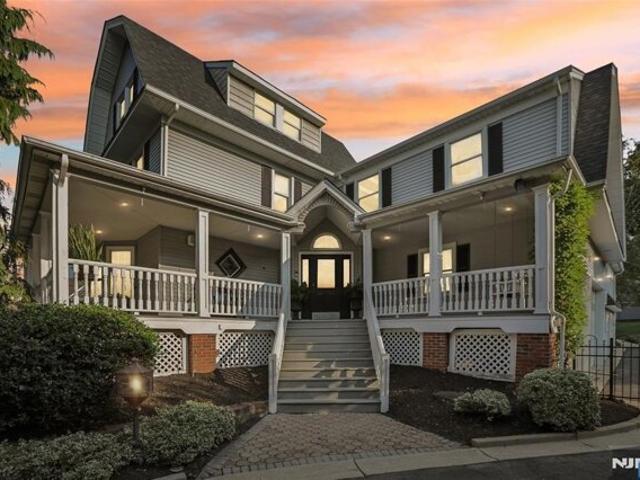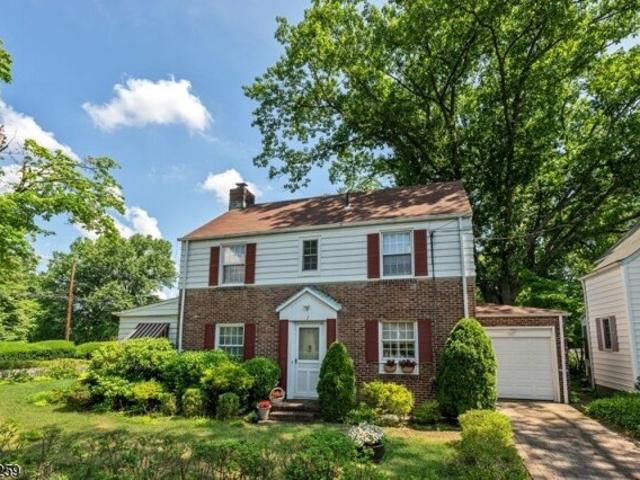
1,294 houses for sale in Ho-Ho-Kus

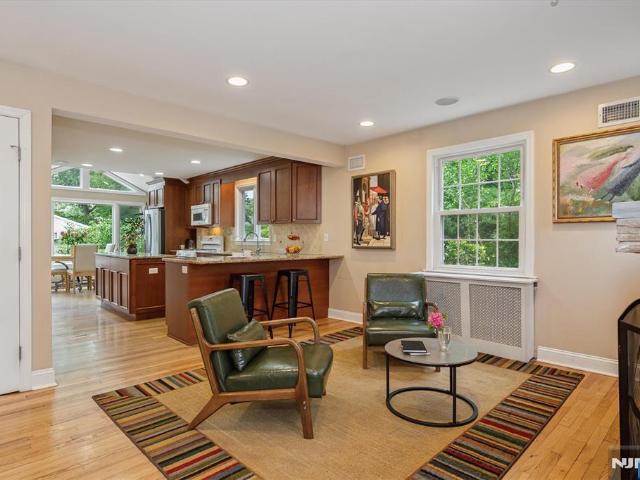
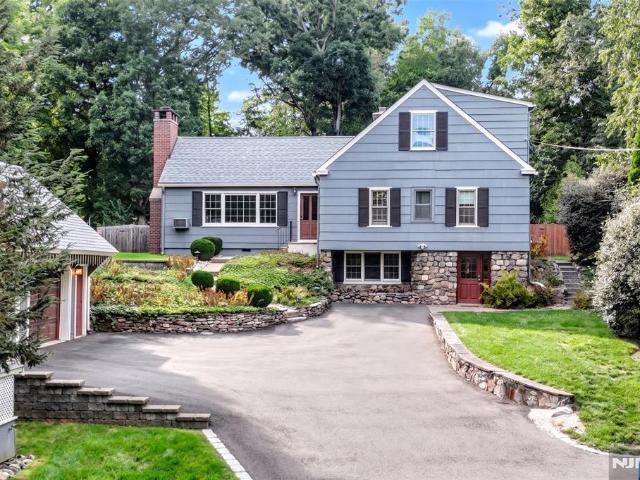
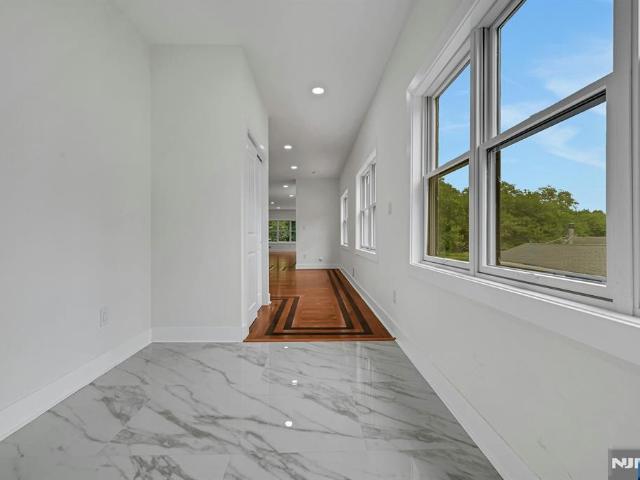
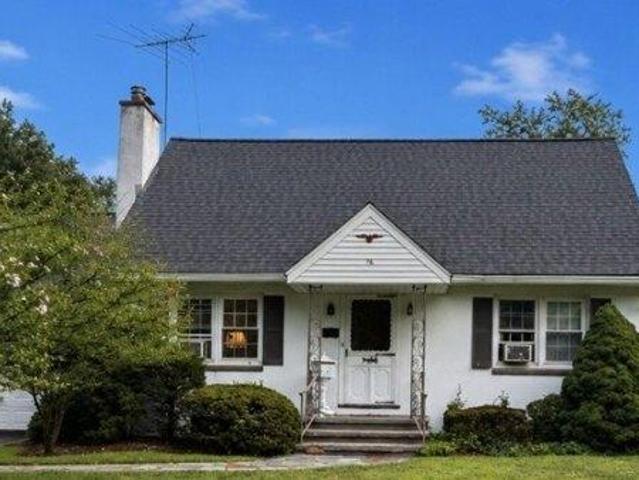
house with 4 bedroom, Midland Park NJ ES105288361
View photo
House · for sale
USD 699,000
USD 467/sq.ft
house with 4 bedroom, Midland Park NJ ES105288361
Ho-Ho-Kus
· 1,496 sq.ft · 4 Bedrooms · House
· Garden · Fireplace · Equipped kitchen · Parking · Cellar
Ho-Ho-Kus · 1,496 sq.ft · 4 Bedrooms · House · Garden · Fireplace · Equipped kitchen · Parking · Cellar
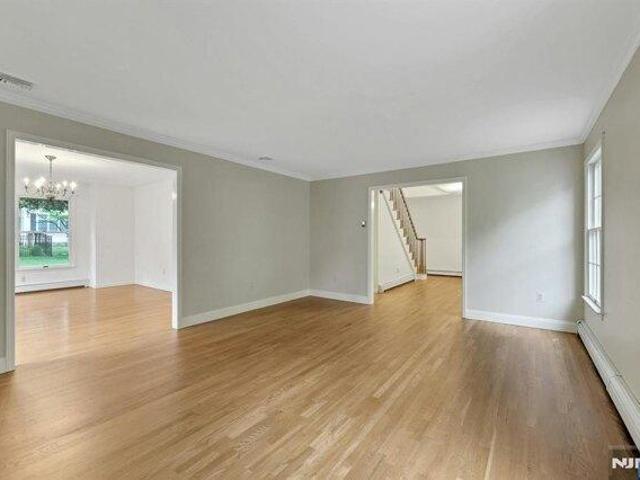
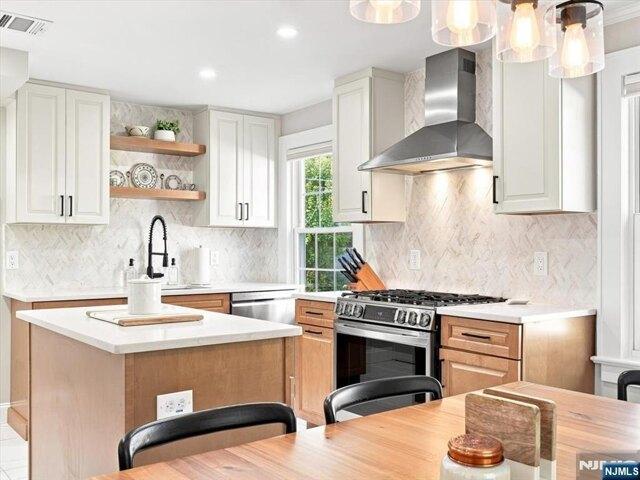
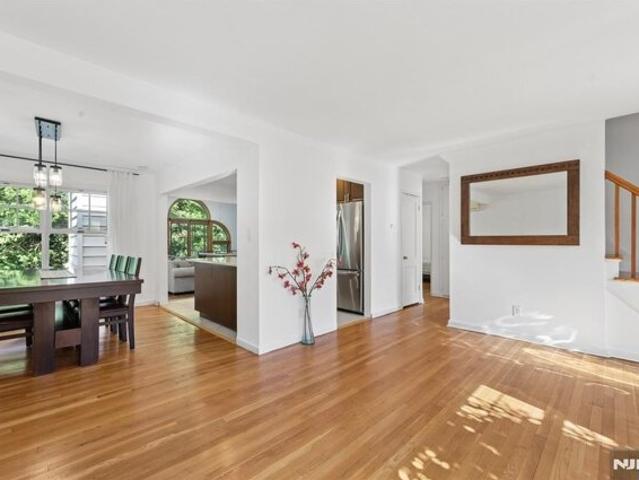
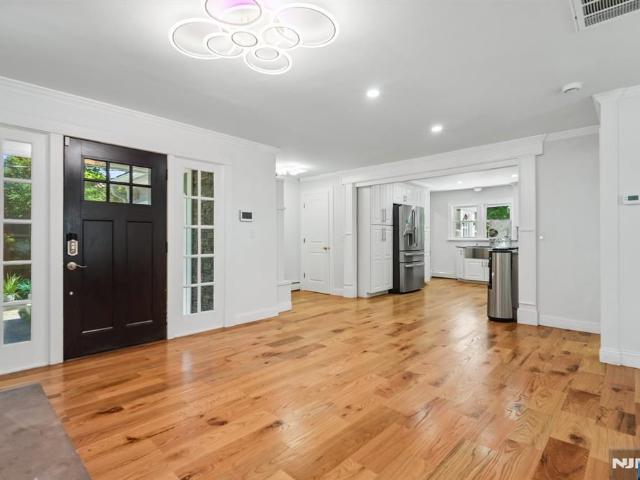
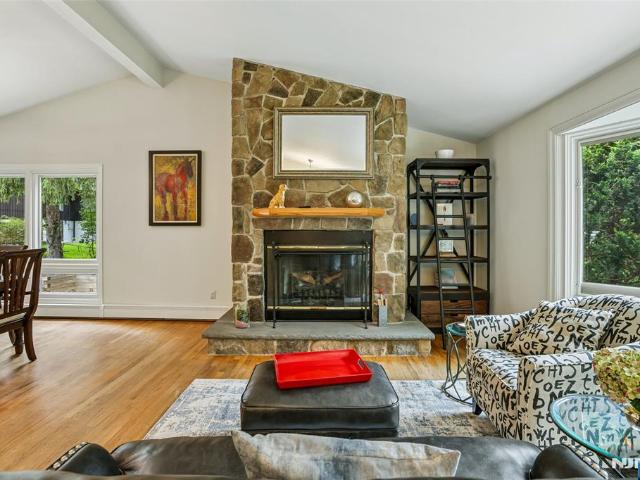
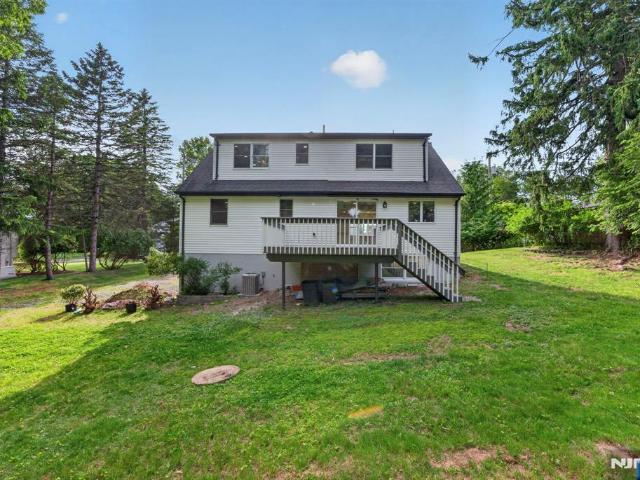
Estate ! This 4-bedroom Cape offers comfort, character and endless possibilities in sought-after Midland Park. The home features a spacious living room with a wood-burning fireplace, a sunken family room with a second wood-burning fireplace and a 2-car direct entry garage. The eat-in kitchen, full basement and generous yard provide plenty of space for everyday living and future expansion. Located in a desirable neighborhood, this home is ready for your updating ideas and personal touch. A wonderful opportunity for homeowners or investors alike. Close to NJ Transit (bus/train), parks, recreation, dining and top-rated schools. Property being sold strictly AS-IS. Buyer is responsible for all inspections and certifications required for closing. A wonderful opportunity to live in this beautiful town. Make this your new home!
USD 699,000
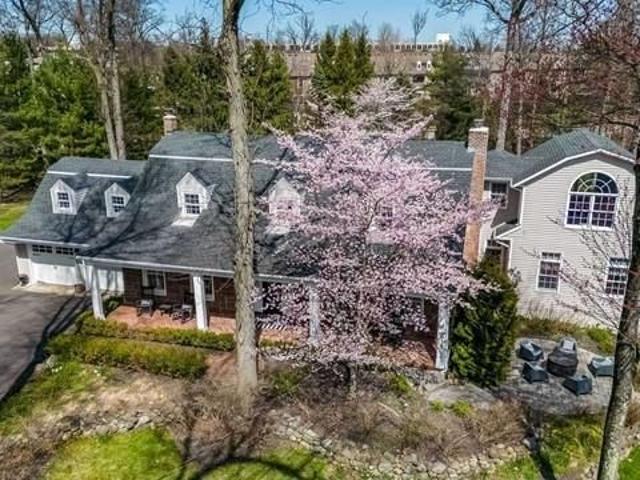
house with 4 bedroom, Midland Park NJ ES105293300
View photo
House · for sale
USD 775,000
house with 4 bedroom, Midland Park NJ ES105293300
Ho-Ho-Kus
· 4 Bedrooms · House
· Garden · Office room · Gym · Deck · Equipped kitchen · Parking · Cellar
Ho-Ho-Kus · 4 Bedrooms · House · Garden · Office room · Gym · Deck · Equipped kitchen · Parking · Cellar
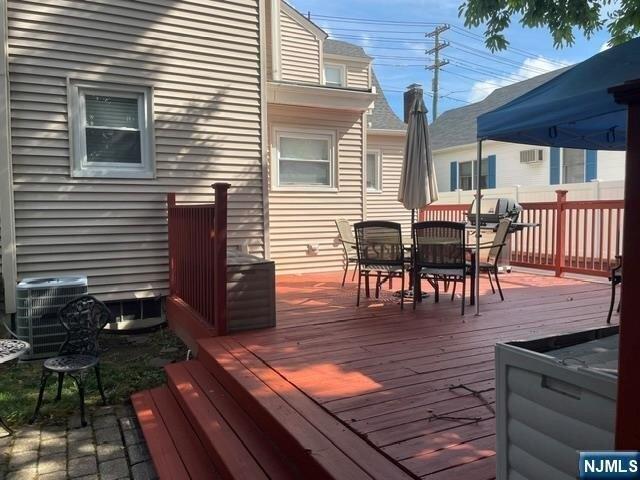
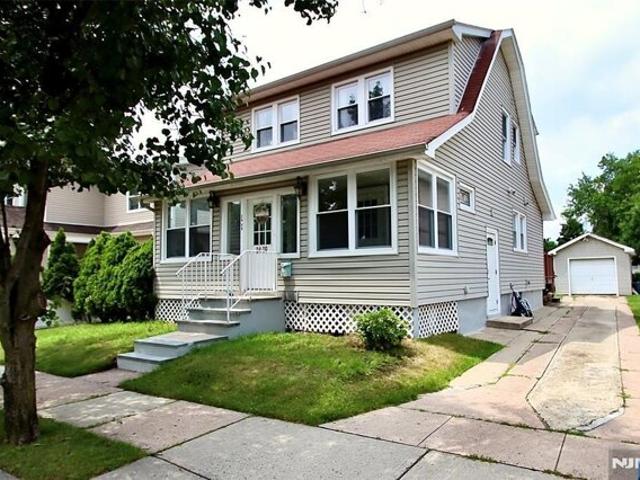
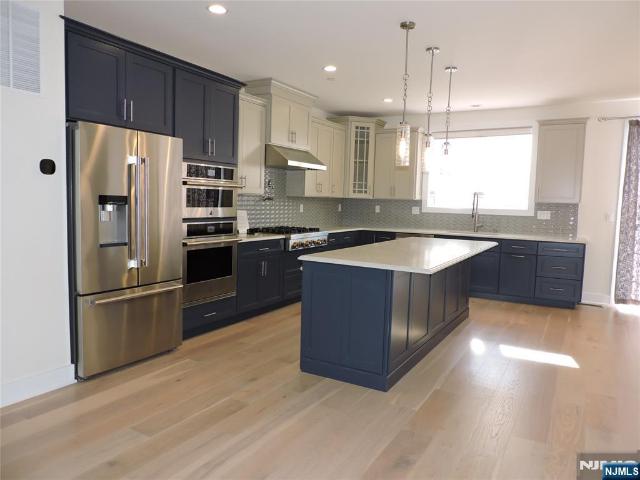
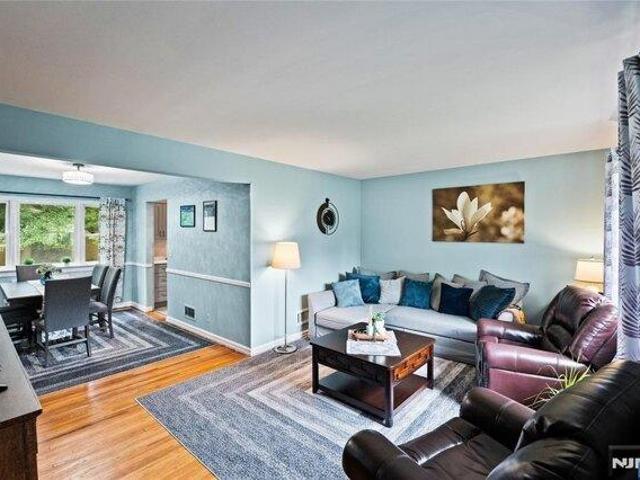
Fall in love with this beautifully maintained Cape Cod situated on a quiet street in Midland Park. The first floor features a bright and inviting living room with a bay window, a formal dining area, and a spacious eat-in kitchen with direct access to the deck and backyard. Two generously sized bedrooms, a newer full bathroom, and a laundry room complete the first level. The second floor offers two additional spacious bedrooms, providing plenty of room for family, guests, or a home office. The full basement offers excellent potential for a home gym, playroom, or storage. Outside, enjoy the expansive backyard and deck, ideal for gatherings, outdoor dining, and relaxation. Additional features include a large front yard, a one-car garage, and a long driveway with parking for 2+ vehicles. This wonderful home offers comfort, space, and versatility in a great Midland Park location. Don't miss this opportunity-schedule your showing today!
USD 775,000
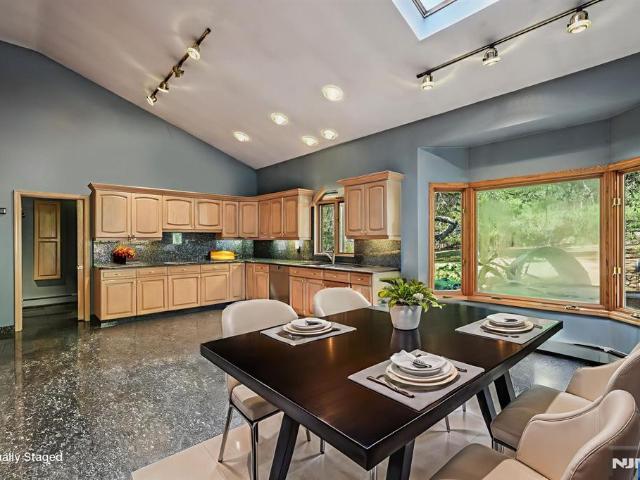
house with 4 bedroom, Midland Park NJ ES105291649
View photo
House · for sale
USD 1,100,000
house with 4 bedroom, Midland Park NJ ES105291649
Ho-Ho-Kus
· 4 Bedrooms · House
· Office room · Fireplace · Equipped kitchen · Cellar
Ho-Ho-Kus · 4 Bedrooms · House · Office room · Fireplace · Equipped kitchen · Cellar
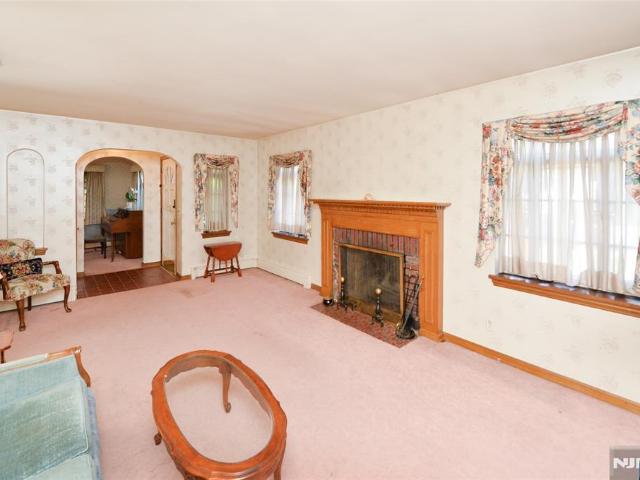
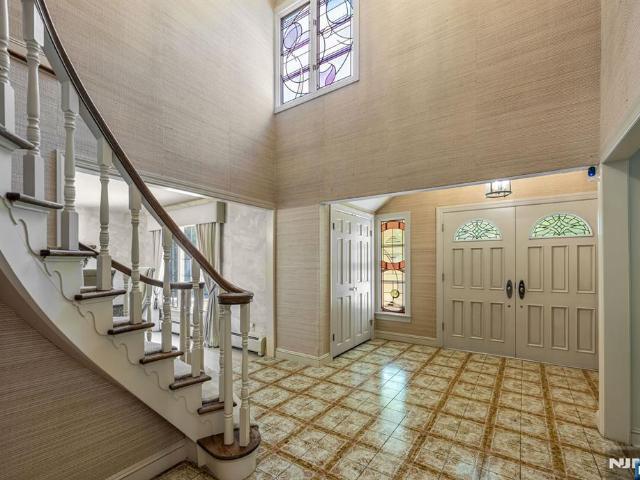
Built in the 1990s and offering nearly 3,000 square feet above grade, this well-maintained center hall colonial combines the room today's buyers are looking for with the flexibility to grow into over time. Set on a quiet cul-de-sac in Midland Park, just minutes from Wyckoff, downtown Ridgewood, the Ridgewood train station, shopping, restaurants, parks and top-rated schools, the home features a welcoming two-story foyer, generously sized formal living and dining rooms, hardwood floors, and a spacious kitchen that opens directly into a bright great room with soaring ceilings and a floor-to-ceiling brick fireplace. Upstairs are four comfortable bedrooms, including a large primary suite with a private bath, walk-in closet and second closet. Two attic spaces provide valuable bonus space for a home office, hobby room or additional storage. The full basement spans the footprint of the home with approximately 1,500 square feet and exceptionally high ceilings, making it ideal for future finishe
USD 1,100,000
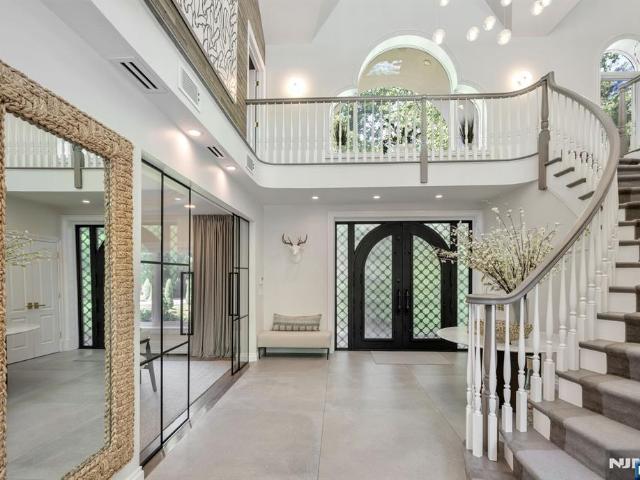
6 bedroom, Saddle River NJ 07458 105278996
View photo
House · for sale
USD 4,495,000
6 bedroom, Saddle River NJ 07458 105278996
Ho-Ho-Kus
· 6 Bedrooms · 7 Baths · House
· Office room · Fireplace · Equipped kitchen
Ho-Ho-Kus · 6 Bedrooms · 7 Baths · House · Office room · Fireplace · Equipped kitchen
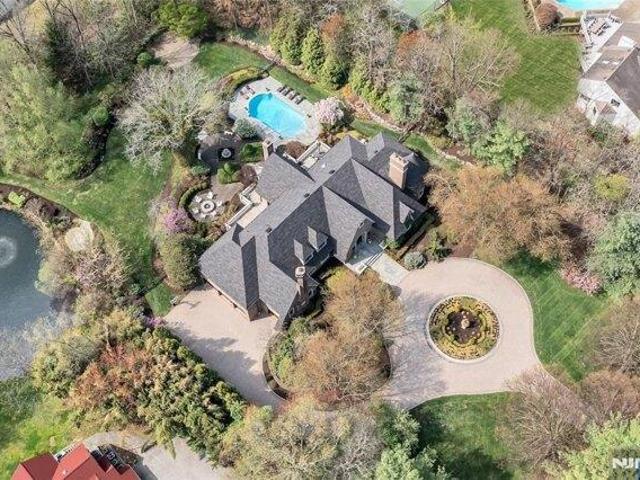
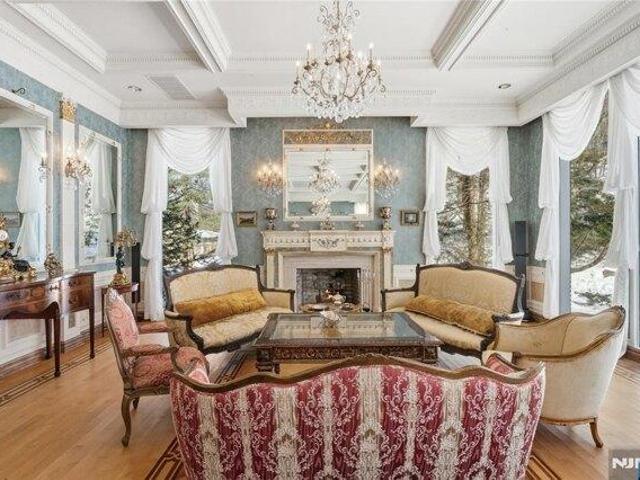
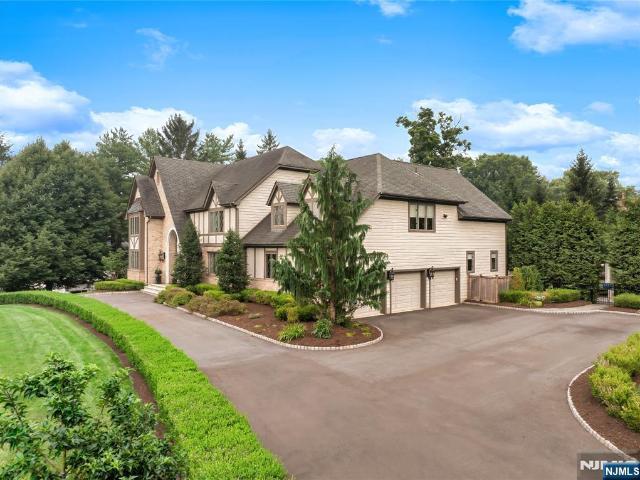
Masterfully designed, this sprawling English Country Manor seamlessly blends modern elegance, timeless architecture, and exceptional custom millwork. Set on 2 serene acres, nearly every inch of this 9,200 SF estate, complemented by a 2,400 SF lower level, has been elevated with updates and exquisite interiors by renowned designer Jennifer McGee. A grand foyer with Grecian marble floors and a sweeping bridal staircase introduces an expansive layout designed for refined entertaining. The dramatic 2-story great room, anchored by a sophisticated wet bar and double French doors, flows effortlessly into a gourmet chef's kitchen with custom cabinetry, oversized island, La Cornue Chateau 120 range, and radiant heated floors. The main level is further enhanced by a banquet-sized dining room, private office, and living/billiard room with stunning traditional details. The primary suite, immaculately renovated in 2024, is a true sanctuary boasting a fireplace, sitting room, oversized dressing room
USD 4,495,000
4 bedroom, Ridgewood NJ 07450 105317994
View photo
House · for sale
USD 1,195,000
4 bedroom, Ridgewood NJ 07450 105317994
Ho-Ho-Kus
· 4 Bedrooms · 3 Baths · House
· Parking · Equipped kitchen · Air conditioning
Ho-Ho-Kus · 4 Bedrooms · 3 Baths · House · Parking · Equipped kitchen · Air conditioning
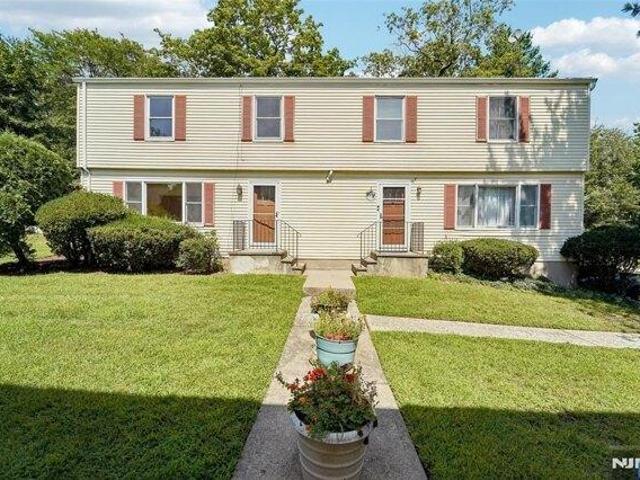
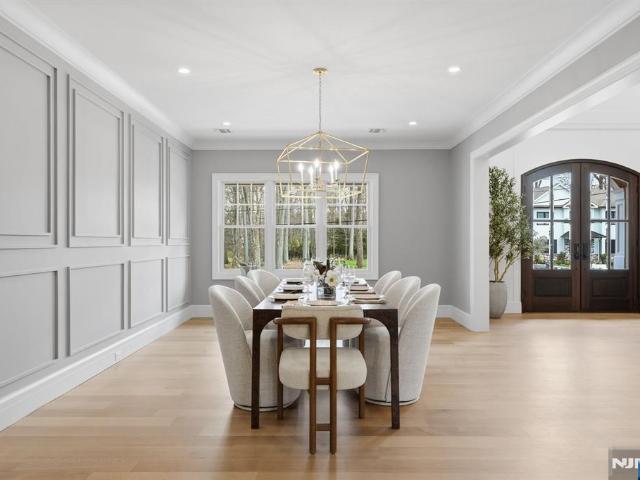
LOCATION, LOCATION, LOCATION! Welcome to this wonderful 2-Family Side by Side home. Situated in the heart of Ridgewood, steps from the vibrant town center with shops, restaurants and just a few blocks to the train station. Each unit features 2 spacious Bedrooms and 1.5 Baths. The first levels include an inviting Entry Foyer, a sunlit Living Room, a Dining Room and updated Kitchen. The first floor also offers a Half bath and Mudroom space with W/D hook-ups. Each Second level has 2 Bedrooms, Walk-in Closets and an updated Full Bath. The lower level features 2 separate storage areas and a one car garage for each unit. An Excellent opportunity for an owner occupant, extended family or Investor! The home interior was freshly painted, new A/C and new exterior doors installed. Hurry this won't last! Don't miss this excellent income producing opportunity!
USD 1,195,000
house with 6 bedroom, Saddle River NJ ES105279586
View photo
House · for sale
USD 2,350,000
house with 6 bedroom, Saddle River NJ ES105279586
Ho-Ho-Kus
· 6 Bedrooms · House
· Equipped kitchen
Ho-Ho-Kus · 6 Bedrooms · House · Equipped kitchen
A Grand Estate Offering Scale, Privacy, and Timeless Design Set on a prestigious stretch of Saddle River Road, 12 E Saddle River Road presents a remarkable opportunity to own a residence defined by scale, craftsmanship, and thoughtful design. This expansive home features 6 bedrooms, 7 full bathrooms, and 1 half bath, offering generous space and flexibility across every level. A welcoming entry introduces a flowing layout with well-proportioned living and entertaining areas, designed to accommodate both everyday living and larger gatherings. Each bedroom is spacious and complemented by its own bathroom, providing comfort and privacy throughout the home. High ceilings, refined finishes, and abundant natural light enhance the sense of openness and sophistication. The kitchen and adjoining living spaces serve as the heart of the home, offering functionality alongside timeless style. Additional living areas throughout the residence allow for a variety of uses, from work and recreation to re
USD 2,350,000
5 bedroom, Saddle River NJ 07458 105277296
View photo
House · for sale
USD 2,900,000
5 bedroom, Saddle River NJ 07458 105277296
Ho-Ho-Kus
· 5 Bedrooms · 6 Baths · House
· Equipped kitchen · Swimming pool
Ho-Ho-Kus · 5 Bedrooms · 6 Baths · House · Equipped kitchen · Swimming pool
This classic 5 bedroom 6 full and 2 half bath colonial is a must see. Featured for 6 seasons on MTV's Run's house, this custom home offers a stunning grand foyer that flows effortlessly into the great room. The French doors beyond offer views of the Gunite pool and Cabana complete with changing rooms and a full bath and the lawns beyond. Adjacent the great room is the custom Italian gourmet kitchen which hosted the cooking channel's Rev Run's Sunday Suppers for 4 seasons. The highly acclaimed Rev Run's Renovations which ran for 2 seasons offered viewers the rare opportunity into this magnificent renewal. These include an amazing primary suite, recording studio, hair salon and home theatre. Located approximately 1 hour from NYC. Gated and private this home sets the tone for the most discerning buyers
USD 2,900,000
Th St, Fair Lawn, Home For Sale
View photo
House · for sale
USD 1,200,000
Th St, Fair Lawn, Home For Sale
Ho-Ho-Kus
· 5 Bedrooms · 3 Baths · House
· Garden · Office room · Equipped kitchen · Parking · Cellar
Ho-Ho-Kus · 5 Bedrooms · 3 Baths · House · Garden · Office room · Equipped kitchen · Parking · Cellar
Welcome to this stunning 1-family custom Colonial featuring an open-concept layout, offering 5 spacious bedrooms and 3 full bathrooms. The first floor boasts a generous living room, formal dining room, and a large eat-in kitchen that flows seamlessly for both everyday living and entertaining, along with a convenient first-floor bedroom and full bath. The second floor includes a primary suite with a private en-suite bathroom, plus three additional bedrooms, a full bath, and a laundry room. The finished basement provides additional living space with a recreation area and office space; ideal for work or relaxation. Enjoy a private, enclosed backyard with plenty of room for outdoor activities, along with the convenience of an attached 1-car garage. Located near top-rated schools, this home offers both comfort and a highly desirable location. A perfect blend of space, style, and functionality ready to welcome you home! Previous buyer couldn't obtain mortgage (lost job)
USD 1,200,000
Highland Ave, Midland Park, Home For Sale
View photo
House · for sale
USD 1,075,000
Highland Ave, Midland Park, Home For Sale
Ho-Ho-Kus
· 5 Bedrooms · 4 Baths · House
· Patio · Garden · Fireplace · Equipped kitchen · Cellar
Ho-Ho-Kus · 5 Bedrooms · 4 Baths · House · Patio · Garden · Fireplace · Equipped kitchen · Cellar
CHARMING 5 BEDROOM, 3, 400+SQFT COLONIAL HOME LOCATED IN BERGEN COUNTY, MIDLAND PARK. HIGHLIGHTS INCLUDE A WRAP-AROUND PORCH, HARDWOOD FLOORS, A SPACIOUS EAT-IN KITCHEN FLOWING TO A GREAT ROOM WITH VAULTED CEILINGS, EXPOSED BEAMS, AND A FIREPLACE. THE BACKYARD IS AN ENTERTAINER'S PARADISE WITH A PATIO, FIREPIT, GRILL AND FRIDGE. NEW ROOF (2023), NEWER WATER HEATER, WATER SOFTNEER, FINISHED BASEMENT WITH A FULL BATH AND AMPLE STORAGE THROUGHOUT. SITUATED ON 15, 000 + SQ FT; OF PROPERTY DOWN THE STREET FROM TOP ELEMENTARY SCHOOLS, WITH EASY NYC ACCESS VIA TRAIN OR BUS ON THE MIDLAND PARK RIDGEWOOD BORDER. MOVE-IN READY IN A TOWN THE NY TIMES WROTE ABOUT AS A FOREVER TOWN !
USD 1,075,000
Allen Pl, Fair Lawn, Home For Sale
View photo
House · for sale
USD 694,000
Allen Pl, Fair Lawn, Home For Sale
Ho-Ho-Kus
· 3 Bedrooms · 2 Baths · House
· Garden · Equipped kitchen · Air conditioning · Cellar
Ho-Ho-Kus · 3 Bedrooms · 2 Baths · House · Garden · Equipped kitchen · Air conditioning · Cellar
Own one of the first homes built as part of the landmark Radburn community, one of America's most celebrated planned neighborhoods. Lovingly cared for by only two owners since its construction in 1929, this exceptional 3-bedroom, 1.5-bath home has been impeccably maintained and is in pristine condition, showcasing the charm that define this historic neighborhood. From the moment you enter, you'll appreciate the home's warmth. The inviting living room flows seamlessly into the formal dining room, while the charming den w/ adjacent garden provide the perfect place to relax with morning coffee, a good book, or to work from home. The tastefully updated eat in kitchen offers generous cabinetry and granite countertops. Upstairs are 3 spacious bedrooms and a beautifully maintained full bath complementing the home's historic character. Other highlights include central air, first-floor powder room, unfinished basement with excellent storage and future finishing potential, and an attached one-ca
USD 694,000
Morlot Ave, Fair Lawn, Home For Sale
View photo
House · for sale
USD 725,000
Morlot Ave, Fair Lawn, Home For Sale
Ho-Ho-Kus
· 3 Bedrooms · 2 Baths · House
· Garden · Deck · Equipped kitchen · Parking · Cellar
Ho-Ho-Kus · 3 Bedrooms · 2 Baths · House · Garden · Deck · Equipped kitchen · Parking · Cellar
PRESENTING A CHARMING CENTER HALL COLONIAL, FAMILY LIVING HOME WITH A WELCOMING FRONT PORCH, MODERN KITCHEN WITH STAINLESS STEEL APPLIANCES, 2 OVENS, 2 DISHWASHER, DUAL SINK, GRANITE COUNTERTOP, CONVENIENT LAUNDRY MUD ROOM OFF KITCHEN, LARGE DECK FOR FAMILY ENTERTAINING OVERLOOKING LOVELY BACKYARD AND GARAGE ON LEVEL, SPACIOUS 3 BEDROOMS WITH CLOSET SPACE/CEILING FANS IN ALL ROOMS, UPDATES IN KITCHEN, BATHROOMS, AND BASEMENT W FULLY FINISHED BASEMENT, FENCED IN BACKYARD HAS A LARGE DECK FOR ENTERTAINING, GAS CONNECTED GRILL, SECURITY SYSTEM, NEW ROOF ONLY TWO YEARS, NEW DRIVEWAY, NEW GAS METER W TOWN REPLACING LINES GOING TO STREET, WATER SOFTENER, WATER FILTRATION SYSTEM, INGROUND SPRINKLER. MOVE RIGHT IN! DON'T MISS OUT. CLOSE TO PUBLIC TRANSPORTATION, SHOPPING, HOUSES OF WORSHIP. PRIME LOCATION. SURVEY and FLOOR PLAN ON FILE
USD 725,000
Reading Ter, Fair Lawn, Home For Sale
View photo
House · for sale
USD 524,900
Reading Ter, Fair Lawn, Home For Sale
Ho-Ho-Kus
· 2 Bedrooms · 2 Baths · House
· Patio · Equipped kitchen · Air conditioning
Ho-Ho-Kus · 2 Bedrooms · 2 Baths · House · Patio · Equipped kitchen · Air conditioning
Welcome to this beautifully renovated 2-bedroom, 1.5-bath home in Fair Lawn's desirable Radburn Association. Filled with natural light, the thoughtfully updated interior features an open kitchen that flows seamlessly into the dining area, perfect for everyday living and entertaining. The home offers a fully renovated main bathroom, refinished hardwood flooring on the first level, and all-new hardwood flooring on the second. The spacious primary bedroom is complemented by a huge walk-in closet, providing exceptional storage space. A renovated laundry room with a half bath offers functionality and convenience. The home is complete with a spacious patio for outdoor entertaining, and a brand new central air system to keep you cool through spring and summer months. Just a 5-minute walk to Radburn train station, this move-in-ready home offers quick and easy transportation to NYC, as well as access to local shopping and dining, and the many recreational and community amenities available throu
USD 524,900
Rosalie St, Fair Lawn, Home For Sale
View photo
House · for sale
USD 699,900
Rosalie St, Fair Lawn, Home For Sale
Ho-Ho-Kus
· 3 Bedrooms · 2 Baths · House
· Garden · Office room · Parking · Deck · Equipped kitchen · Swimming pool · Cellar
Ho-Ho-Kus · 3 Bedrooms · 2 Baths · House · Garden · Office room · Parking · Deck · Equipped kitchen · Swimming pool · Cellar
Welcome home to this beautifully maintained 3 or 4 Bedroom, 2 Bath Colonial offering Comfort and an unbeatable location - Relax on the inviting Enclosed Front Porch before stepping into a light and Bright Living rm. Modern eat-in-kitchen w/granite and sliding glass door to a deck overlooking a beautiful spacious yard - Use additional rm off Kitchen as a Dining Rm, office, 1st floor bedroom, or flex space to fit your needs, and a Modern 1st full full bath - 2nd floor has 3 good size Bedrooms with spacious closets and Modern full bath - The fully finished Basement provides additional living space with a large family Rm, Separate laundry, Storage and Utility rm - Hardwood flooring, Detached Garage with Storage Galore - Ideally located within walking distance to one of Fair Lawn's top rated schools, NY Bus, Shopping, and your choice of 2 Train Stations. Enjoy everything Fair Lawn has to offer including the family town pool and recreation center, numerous parks including Tennis and pickleba
USD 699,900
Radburn Rd, Fair Lawn, Home For Sale
View photo
House · for sale
USD 836,000
Radburn Rd, Fair Lawn, Home For Sale
Ho-Ho-Kus
· 4 Bedrooms · 2 Baths · House
· Garden · Office room · Deck · Fireplace · Cellar
Ho-Ho-Kus · 4 Bedrooms · 2 Baths · House · Garden · Office room · Deck · Fireplace · Cellar
BEST LOCATION! Welcome to this amaizing and spacious 4 bedroom, 2 full bath home, perfectly situated in one of Fair Lawn most sought after neighborhood! Offering an ideal layout for both everyday living and entertaining, this property combines modern comfort with an unbeatable location! the inviting main level features a brigt and airy flow, leadinginto an expansive family room equipped with a wood-burning fireplace and two doors that open onto a deck. Step outside to your privet, oversized big backyard, perfect for outdoor gatherings, play and relaxation! Additional features include a beautifully finished basement complete with dedicated spaces for a home office, recreation room, and music room. enjoy peace of mind with a brand-new-roof and multi-zone split-system ACs for optimal year-round efficiency. Unbeatable Location highlights: Top-Rated education and Parks! located right near Radburn Elementary School and just steps from Radburn Parks. Commuter Dream: short walking distance to
USD 836,000
14 Bancroft Place
View photo
House · for sale
USD 639,000
14 Bancroft Place
Ho-Ho-Kus
· 3 Bedrooms · 2 Baths · House
· Patio · Office room · Fireplace · Equipped kitchen · Swimming pool
Ho-Ho-Kus · 3 Bedrooms · 2 Baths · House · Patio · Office room · Fireplace · Equipped kitchen · Swimming pool
A true Radburn gem! Perfectly situated on a quiet cul-de-sac just steps from desirable B Park, Radburn Elementary School, & 1 of Radburnâ€s 2 pools, this beautifully updated 3-BR, 2-full bath Colonial blends timeless charm with modern updates throughout. Warm & welcoming, the home showcases classic Radburn character with gleaming hardwood floors, a spacious LR anchored by a charming fireplace, & an easy open flow ideal for both everyday living & entertaining. The beautifully renovated kitchen features granite countertops, maple cabinetry, a center island, & opens seamlessly to a casual dining area with vaulted ceilings & oversized windows overlooking the lovely brick patio. A comfortable den on the 1st level offers wonderful flexibility for guests, a home office, or cozy retreat, while an updated full bath & practical mudroom complete the main level. Upstairs, youâ€ll find 3 oversized BRs, all with ample closet space, along with a beautifully updated full bath. The walk-up 3rd level pr
USD 639,000
32 Melody Lane
View photo
Townhouse · for sale
USD 1,299,000
32 Melody Lane
Ho-Ho-Kus
· 3 Bedrooms · 2 Baths · Townhouse
· Deck · Fireplace · Equipped kitchen
Ho-Ho-Kus · 3 Bedrooms · 2 Baths · Townhouse · Deck · Fireplace · Equipped kitchen
Welcome to the Grove at USR. Experience luxury living in this beautifully maintained End-Unit townhouse offering the perfect blend of style, comfort and convenience. Featuring 3 bedrooms, 2 full baths and 2 half baths, this well designed home showcases modern open-concept living with exceptional space for both everyday living and entertaining. The sun-filled main level features hardwood floors throughout, an inviting open layout centered around a designer eat-in kitchen with a large center island, beverage refrigerator, upgraded cabinetry, quartz counters, ideal for gatherings and casual dining. Sliding glass door leads to a private deck, creating seamless indoor-outdoor living. The spacious dining area flows into the elegant great room with a gas stone fireplace. A convenient powder room completes the main floor. Upstairs, the luxurious primary suite offers a large walk-in closet and a spa-inspired bath with double sinks and upscale finishes. 2 additional bedrooms, a full bath with do
USD 1,299,000
15 06 Morlot Avenue
View photo
House · for sale
USD 689,000
15 06 Morlot Avenue
Ho-Ho-Kus
· 4 Bedrooms · 2 Baths · House
· Fireplace · Equipped kitchen · Cellar
Ho-Ho-Kus · 4 Bedrooms · 2 Baths · House · Fireplace · Equipped kitchen · Cellar
Filled with years of love, laughter, and cherished memories, this charming Fair Lawn home is ready for its next chapter. A welcoming entry foyer sets the tone for the warmth found throughout. The inviting living room centers around a beautiful fireplace, creating the perfect setting for cozy evenings, while a sunlit sitting room flows into the formal dining room, offering a wonderful space to gather. The kitchen connects to a bright three-season room, ideal as a peaceful retreat, or extension of your living space. The first floor also features two spacious bedrooms and a full bathroom. Upstairs, two additional bedrooms and a second full bath provide comfortable accommodations, with one bedroom enjoying access to a private porch, an ideal spot to enjoy your morning coffee or unwind at the end of the day. Attic storage adds even more convenience. The finished basement is paneled and carpeted, offering a warm and flexible extension of living space with a rec room, laundry area, powder roo
USD 689,000
14 Sunflower Drive
View photo
House · for sale
USD 2,995,000
14 Sunflower Drive
Ho-Ho-Kus
· 5 Bedrooms · 5 Baths · House
· Fireplace · Equipped kitchen
Ho-Ho-Kus · 5 Bedrooms · 5 Baths · House · Fireplace · Equipped kitchen
Tucked away on one of Upper Saddle River's most prestigious cul-de-sac streets, this extraordinary residence is the perfect blend of timeless architecture, exceptional craftsmanship and modern luxury. Completely transformed by renowned Ulrich, Inc. In 2018, every space has been thoughtfully designed for effortless everyday living and unforgettable entertaining. The spectacular chef's kitchen is the heart of the home, showcasing Sub-Zero refrigeration, four Wolf ovens including a steam oven, a dramatic quartzite center island, exquisite waterjet marble backsplash, custom cabinetry and designer Waterworks fixtures. The luxurious primary suite offers a private retreat with a linear gas fireplace, marble feature wall, California Closets dressing room and spa-inspired marble bath with radiant heated floors. The finished walk-out lower level with summer kitchen, full bath and recreation space is ideal for extended living, guests or entertaining. Outside, discover your own private resort feat
USD 2,995,000
68 Grandview Avenue
View photo
House · for sale
USD 3,799,000
68 Grandview Avenue
Ho-Ho-Kus
· 5 Bedrooms · 6 Baths · House
· Office room · Terrace · Fireplace · Equipped kitchen · Parking
Ho-Ho-Kus · 5 Bedrooms · 6 Baths · House · Office room · Terrace · Fireplace · Equipped kitchen · Parking
Bom.Buyer Failed to Perform. Discover an extraordinary new construction estate in Upper Saddle River's coveted East Hill, designed with a rare sense of warmth and refined luxury. Spanning approximately 8,000 SF across three impeccably finished levels, this residence showcases exceptional craftsmanship, thoughtful design, and effortless modern living. A dramatic 19-foot foyer introduces interiors defined by soaring ceilings, curated millwork, and seamless flow. The main level is anchored by an 11-foot coffered family room and a designer kitchen anchored by a 10-foot quartzite island, bespoke cabinetry, and a full suite of Wolf and Sub-Zero appliances, complemented by a fully equipped prep kitchen. Large sliding doors open to a covered bluestone terrace with a cedar ceiling and statement fireplace, creating a true year-round outdoor retreat. Formal dining, a private office, a first-floor guest suite, and a mudroom with access to a heated three-car garage complete the main level. Upstairs
USD 3,799,000
2 07 37th Street
View photo
House · for sale
USD 999,000
2 07 37th Street
Ho-Ho-Kus
· 4 Bedrooms · 3 Baths · House
· Garden · Equipped kitchen · Parking · Cellar
Ho-Ho-Kus · 4 Bedrooms · 3 Baths · House · Garden · Equipped kitchen · Parking · Cellar
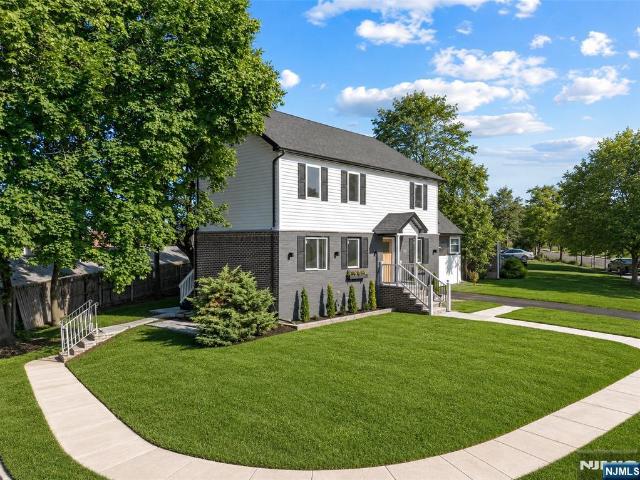
Welcome to this stunning new construction built on an existing foundation, situated on a corner lot and quiet dead-end street. The home showcases modern design and premium finishes throughout. As soon as you walk in, youâ€ll appreciate the open layout and abundance of natural sunlight, featuring a spacious living room, dining area, and open-concept kitchen with an island, stainless steel appliances, custom wine bar, and large pantry. The first floor also offers a bedroom and full bathroom. Upstairs features a spacious primary suite with its own private bathroom and walk-in closet, along with two spacious bedrooms and a full bathroom. The fully finished basement is perfect for recreation and extra living space, featuring a laundry room and half bathroom. Recent improvements include a new roof, windows, siding, electrical, plumbing, HVAC, full insulation, and more. Features a one-car garage and two-car driveway, along with additional parking spaces on the corner of the home. The backyard
USD 999,000
613 Hillcrest Road
View photo
House · for sale
USD 1,985,000
613 Hillcrest Road
Ho-Ho-Kus
· 6 Bedrooms · 3 Baths · House
· Parking · Fireplace · Equipped kitchen
Ho-Ho-Kus · 6 Bedrooms · 3 Baths · House · Parking · Fireplace · Equipped kitchen
This exquisitely renovated and thoughtfully expanded home will captivate discerning homebuyers with a vintage Side-Hall Colonial vibe, refined modern design, and premium finishes. Upon entry, one's sightline is drawn across a serene open floor plan. A welcoming parlor sitting room, with wood-burning fireplace, sets a nostalgic tone. The main level unfolds into an open layout anchored by a stunning chefâ€s kitchen with quartz countertops, Thermador appliances, and upscale cabinetry. The adjoining living room features a gas fireplace with an elegant floor-to-ceiling slate hearth. A rear service entry, just a few steps from the detached garage, leads into a back vestibule, the perfect drop zone for backpacks and muddy shoes. A powder room and nanny suite are also perfectly integrated into the 1st floor space. The 2nd floor includes a spacious primary suite with large walk-in closet and spa-inspired bathroom featuring tiled double vanity, shower, and soaking tub. The expanded 2nd floor lay
USD 1,985,000
40 Mohegan Trail
View photo
House · for sale
USD 2,395,000
40 Mohegan Trail
Ho-Ho-Kus
· 5 Bedrooms · 3 Baths · House
· Patio · Office room · Fireplace · Equipped kitchen · Cellar
Ho-Ho-Kus · 5 Bedrooms · 3 Baths · House · Patio · Office room · Fireplace · Equipped kitchen · Cellar
A rare opportunity to own a truly distinctive property tucked away on a quiet cul-de-sac. This gracious and expansive residence offers an exceptional blend of timeless elegance, generous scale, and resort-style amenities. A welcoming interior unfolds with an effortless flow for both grand entertaining and everyday living. The open-concept kitchen and family room with its custom cedar ceiling is perfect for entertaining. The formal living w/fireplace & vaulted ceiling is so inviting. A banquet sized dining room, office with built-ins, bedroom, full bath with indoor cabana room, laundry, powder room, and spa room complete the first floor. Upstairs, the luxurious primary suite is complemented by three additional generously sized bedrooms featuring custom built-ins, and additional full bath. The finished lower level extends the living experience with rec/game areas, abundant storage, and a professionally designed wine cellar. Outside, beautifully manicured grounds featuring a stone patio,
USD 2,395,000
497 W Saddle River Road
View photo
House · for sale
USD 899,000
497 W Saddle River Road
Ho-Ho-Kus
· 3 Bedrooms · 3 Baths · House
· Fireplace · Equipped kitchen
Ho-Ho-Kus · 3 Bedrooms · 3 Baths · House · Fireplace · Equipped kitchen
Welcome to this charming ranch in the wonderful town of Upper Saddle River! The home offers endless possibilities! Come in to a very spacious living room with wood burning fireplace. Off the LR is a great option for a first floor primary bedroom. The room is large, bright, and has a full bathroom w/ shower stall. The formal dining room has hardwood floors, a wood burning fireplace, and gorgeous wood beams in the ceiling. The MEIK has an abundance of cabinetry, plenty of countertop space for cooking, and stainless steel appliances. Right off the kitchen is a den or breakfast nook with a wood burning stove. It is the perfect space for the family to be together while cooking and eating! On this floor is also 2 bedrooms with hardwood floors and a main hall bathroom w/ tub. Upstairs, is the spacious primary bedroom with a full bathroom w/ shower stall and double vanity. Going outside will instantly decrease your stress! There is a screened in porch with a fan, perfect for sitting outside at
USD 899,000
72 Sparrowbush Road
View photo
House · for sale
USD 1,248,000
72 Sparrowbush Road
Ho-Ho-Kus
· 4 Bedrooms · 4 Baths · House
· Garden · Fireplace · Equipped kitchen
Ho-Ho-Kus · 4 Bedrooms · 4 Baths · House · Garden · Fireplace · Equipped kitchen
Welcome to this stunning new construction home with 4 beds and 4 full bathrooms nestled in a highly desirable Upper Saddle River neighborhood. Combining modern luxury with suburban tranquility, this property offers an easy commute to NYC via nearby Route 17 & the Garden State Parkway. Hardwood floors run throughout the bright, open layout. The 1st level welcomes you with an entry foyer featuring a cozy 2-sided wood-burning fireplace. Convenient mudroom built-ins keep daily life organized. Entertain effortlessly in the expansive living room & formal dining room, highlighted by custom shelving & a chic modern chandelier. The gourmet kitchen is a chefâ€s dream, boasting granite counters, abundant cabinetry, a subway tile backsplash with a glass herringbone insert, a stainless steel farmhouse sink & a full suite of stainless steel appliances. This level also includes a generous bedroom with double closets, a full bath & a sunroom lined with windows & a ceiling fan. Upstairs, discover a ver
USD 1,248,000
68 Lake Street
View photo
House · for sale
USD 1,149,000
68 Lake Street
Ho-Ho-Kus
· 3 Bedrooms · 2 Baths · House
· Garden · Deck · Fireplace · Equipped kitchen · Swimming pool
Ho-Ho-Kus · 3 Bedrooms · 2 Baths · House · Garden · Deck · Fireplace · Equipped kitchen · Swimming pool
Prepare to be Pleasantly Surprised! Set on a FULL ACRE, this beautifully Expanded bi-level, features a HEATED In-Ground POOL with Pergola for outdoor Work From Home space, while Dual Decks provide outdoor room for Extensive Seating, Meeting & Greeting Guests! Grilling, Sunning, Gardening and Hosting unforgettable weekend gatherings, while an Invisible Fence keeps your pets safe, in this incredibly deep, fenced-in backyard! Inside, you will find a charming stone Fireplace that is the focus of the Living Room, and also part of the spacious OPEN FLOOR PLAN! Soaring CATHEDRAL CEILINGS in the Living Rm, Dining Rm and Great Rm offer exceptional volume! The Great Rm, which overlooks the oversized deck with panoramic views of the backyard, and open to the Updated Kitchen includes Wolf/Viking/Stainless Steel appliances, farm sink + gorgeous granite counters, tile backsplash and under counter lighting. The Great Rm also has a gas fired heating stove, to keep the space incredibly cozy during cold
USD 1,149,000
11 Franklin Street
View photo
House · for sale
USD 899,000
11 Franklin Street
Ho-Ho-Kus
· 5 Bedrooms · 3 Baths · House
· Office room · Gym · Fireplace · Parking · Air conditioning · Cellar
Ho-Ho-Kus · 5 Bedrooms · 3 Baths · House · Office room · Gym · Fireplace · Parking · Air conditioning · Cellar
Fardale Section! Just over 2000 sq ft fully renovated 5 bedroom, 3 full bath home located in one of Mahwah's most sought-after neighborhoods. This spacious residence seamlessly blends modern updates with timeless character, featuring an open concept layout, gleaming hardwood floors, and a cozy wood burning fireplace. A substantial second floor addition has significantly expanded the home's living space, offering three generously sized bedrooms, including a large full bath and stunning primary suite. Much larger than it appears from the exterior, this home offers an impressive layout and square footage that must be seen to be appreciated. Tax records may not reflect the home's expanded living area. The finished basement with sleek tile flooring provides additional flexible space, perfect for recreation, a home office, or gym. Enjoy the convenience of a two-car garage, expansive driveway, brand-new mini-split systems, central air, and a new well water system. The freshly painted exterior
USD 899,000
48 Pulis Avenue
View photo
House · for sale
USD 1,500,000
48 Pulis Avenue
Ho-Ho-Kus
· 3 Bedrooms · 2 Baths · House
· Garden · Office room · Equipped kitchen · Parking
Ho-Ho-Kus · 3 Bedrooms · 2 Baths · House · Garden · Office room · Equipped kitchen · Parking
Welcome to this beautiful New Construction Home, thoughtfully designed for today's lifestyle on a private. 97-acre lot in Mahwah. A bright, welcoming foyer opens to a spacious, open-concept floor plan filled with light. The heart of the home is the gourmet kitchen, featuring abundant cabinetry, GE appliances, and plenty of workspace for everyday living and entertaining. The adjoining LR /DR overlooks the expansive backyard. A gas FPL adds warmth and charm, while sliding glass doors provide easy access to the backyard. You'll love the everyday conveniences built into the design including a well-appointed mudroom located just off the att. Two-car garage complete with a built-in bench, cubbies, closet, pantry, and coffee bar, this is the perfect place to stay organized. Upstairs find three generously sized bedrooms, each with its own walk-in closet. The primary suite also offers a beautifully designed private bathroom. A versatile office or nursery, a tiled laundry room, and an oversized
USD 1,500,000
202 Chestnut Ridge Road, Saddle River, US, NJ
View photo
House · for sale
USD 1,999,000
202 Chestnut Ridge Road, Saddle River, US, NJ
Ho-Ho-Kus
· 4 Bedrooms · 5 Baths · House
· Garden · Fireplace · Equipped kitchen
Ho-Ho-Kus · 4 Bedrooms · 5 Baths · House · Garden · Fireplace · Equipped kitchen
Nestled behind private gates on a sprawling 2-acre lot, this immaculate Saddle River Colonial offers the perfect blend of modern updates and timeless charm. From the welcoming brownstone porch to the sun-drenched great room with French doors, this home is built for making memories. The main level features a fully renovated eat-in kitchen that opens directly to the backyard, making indoor-outdoor living a breeze. Upstairs, youâ€ll find a stunning primary suite plus three oversized bedrooms—plenty of space for everyone. The lower level adds even more character with wood-planked ceilings and a cozy fireplace, while the outdoor kitchen and massive grassy lawn create the ultimate summer hangout
USD 1,999,000
59 Old Stone Church Road
View photo
House · for sale
USD 1,495,000
59 Old Stone Church Road
Ho-Ho-Kus
· 3 Bedrooms · 2 Baths · House
· Swimming pool · Deck · Equipped kitchen · Cellar
Ho-Ho-Kus · 3 Bedrooms · 2 Baths · House · Swimming pool · Deck · Equipped kitchen · Cellar
Set on one of Upper Saddle Riverâ€s most desirable streets, this expansive 2.47-acre estate parcel presents an extraordinary opportunity to create your own private retreat. Perfectly positioned on a gentle rise, the property offers a sense of privacy and tranquility while remaining close to the heart of town, schools, local parks, and shopping. The existing sprawling ranch residence features 2/3 bedrooms, 2 full and 2 half baths, a finished basement, and expansive decking with an outdoor kitchen, jacuzzi. Ideal for entertaining or enjoying peaceful evenings overlooking the expansive grounds. The property features an impressive detached garage—measuring approximately 42 feet long by 20 feet wide, with space for up to six vehicles and ample room for a workshop or studio. Whether you choose to renovate and expand the current home or build a new custom estate, the possibilities are endless. The level lot and estate-like setting make this property a rare find in Upper Saddle River
USD 1,495,000
16 Ware Road
View photo
House · for sale
USD 2,750,000
16 Ware Road
Ho-Ho-Kus
· 5 Bedrooms · 5 Baths · House
· Patio · Office room · Equipped kitchen · Swimming pool
Ho-Ho-Kus · 5 Bedrooms · 5 Baths · House · Patio · Office room · Equipped kitchen · Swimming pool
Designers own home, fully renovated with stunning finishes. Set back on private lot w/mature landscaping & picturesque setting. Dramatic entry w/custom iron double doors, 2 sty EF opens to the most beautiful interior w/open floor plan & high-end finishes. Great rm features flr to ceiling windows, FP, & wet bar w/hammered copper sink, while the formal dining rm w/new custom glass doors is breathtaking. New chef's kitchen boasts a waterfall quartz island, custom cabinets, quartz backsplash & high-end appliances. Separate bkfst rm showcases sliders to pool & patio. 2nd primary ste on 1st fl offers a large WIC, lux bath w/ soaking tub, tiled shower & dual vanity. A 1st fl office, full BA, lndry & addâ€l study/craft rm complete the main lvl. The 2nd lvl offers a grand mezzanine, 2 large BRs w/J&J bath, grand shower & dble vanity, an addâ€l expansive BR w/ensuite bath. The primary ste is spectacular w/double-door entry, vaulted ceiling, custom WIC & spa-like bath w/soaking tub, tiled shower,
USD 2,750,000

Get email alerts

Don't miss out: be the first to know about new properties

The alert was correctly created

On subscribing you accept the conditions of use and the privacy policy
Alert
Receive new ads in your inbox
Save this search
Receive alerts for new listings

We'll send you an email when we have new properties for: "Houses for sale in Ho-Ho-Kus"

The alert was correctly created

Warren Point
Radburn
Get email alerts and be the first to see new listings
Required field
On subscribing I accept the terms of the privacy policy
Perfect! You'll soon start receiving new listings via email
Alert
Receive an email when we have new ads for Houses for sale in Ho-Ho-Kus
Save this search
Filters

Bedrooms

Size (sq.ft)

sq.ft
sq.ft

Price

USD
USD

Property type

Bathrooms

Clear all filters
Receive notifications when new entries are published.